One of the most popular communities provided by {{page_data.agentName}}

Bentonville

One of the most popular communities provided by All Around Real Estate

Bentonville

About Bentonville

Discover Bentonville, Arkansas: Real Estate and Community

Welcome to Bentonville, Arkansas, a vibrant city filled with opportunity, rich culture, and a thriving real estate market. Whether you’re a first-time homebuyer, a seasoned investor, or looking to relocate, Bentonville offers a unique blend of comfort, convenience, and community.

Why Choose Bentonville?

Bentonville is not just a place to live; it’s a community that fosters growth and connection. Here are some compelling reasons to consider Bentonville for your next home:

  • Cultural Hub: Home to the Crystal Bridges Museum of American Art, Bentonville boasts a rich cultural scene with art galleries, theaters, and music festivals.
  • Outdoor Activities: From Ozark hiking trails to beautiful parks, enjoy an active lifestyle surrounded by nature.
  • Family-Friendly Environment: With excellent schools, playgrounds, and community events, Bentonville is an ideal place for families.
  • Economic Growth: Sitting at the center of the Northwest Arkansas economic boom, Bentonville offers numerous job opportunities in various sectors.

Real Estate Market Overview

The Bentonville real estate market is robust and diverse. Here are some key insights:

  • Home Prices: The median home price in Bentonville is competitive, making it accessible for various budgets.
  • Types of Properties: From charming historic homes to modern developments, there’s something for everyone.
  • Investment Potential: With ongoing growth in the area, real estate in Bentonville represents a solid investment opportunity.

Community and Lifestyle

Bentonville offers a lifestyle that combines urban amenities with a tight-knit community feel.

Local Highlights

  • Dining: Explore a wide range of dining options, from local favorites to international cuisine.
  • Shopping: Unique boutiques and major retailers ensure you have everything you need within reach.
  • Events: Participate in local festivals, farmers’ markets, and community gatherings to connect with your neighbors.

Getting Started

If you’re considering a move to Bentonville, our team of local real estate experts is here to help you every step of the way.

  • Contact Us: Get in touch with our knowledgeable agents today.
  • Explore Listings: Browse our latest real estate listings here.

Join the Bentonville Community!

Experience the beauty, community, and growth of Bentonville, Arkansas. Discover your dream home in this thriving city today!

One of the most popular communities provided by All Around Real Estate
5,049
# of Listings
3
Avg # of Bedrooms
$400
Avg. $ / Sq.Ft.
$778,635
Med. List Price

Browse Bentonville Real Estate Listings

2173 Properties Found. Page 100 of 145.

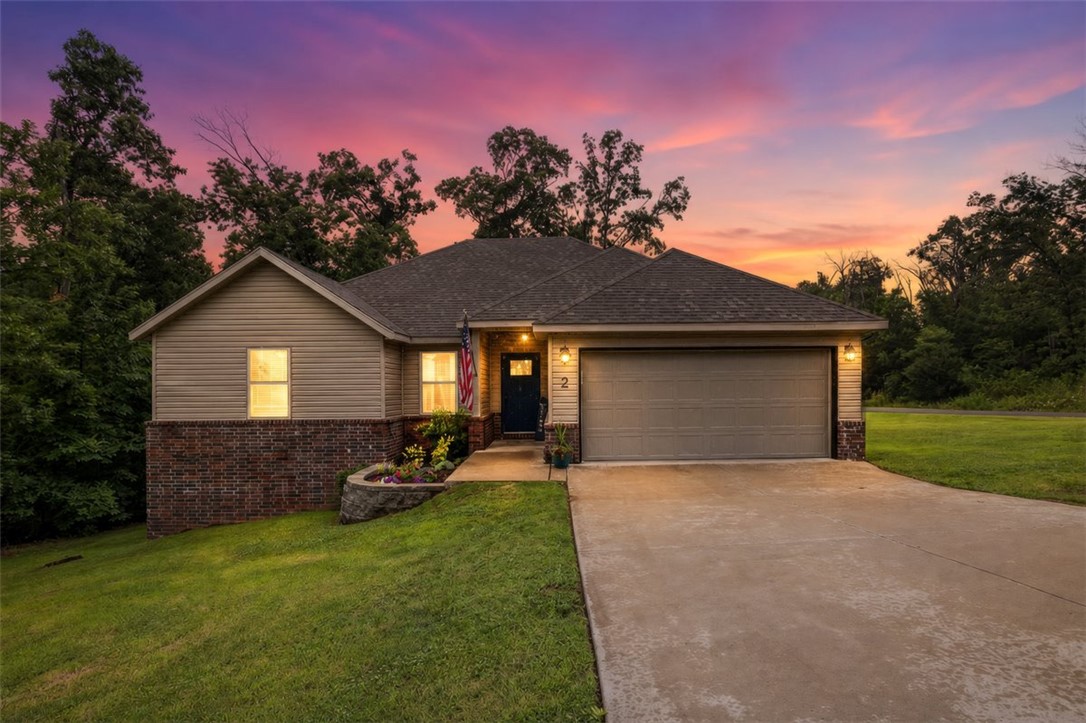
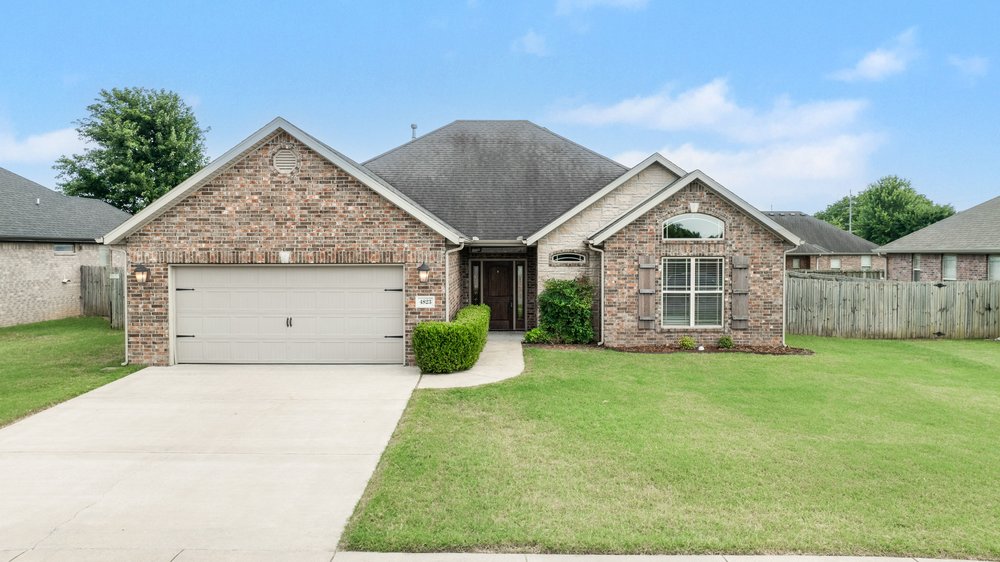
Like new- Built in 2023, this home offers over 2,000 sq. ft. of thoughtfully designed living space- making it one of the larger homes in the neighborhood. With 4 bedrooms, 3 full baths, and a flex/office room, this floor plan provides exceptional comfort and versatility. The open-concept design features a bright kitchen with quartz countertops, stainless steel appliances, a large island, and a walk-in pantry, perfect for entertaining or everyday living. Enjoy durable Luxury Vinyl Plank flooring throughout, energy-efficient details, and LP Smart Siding for low-maintenance appeal. Outside, a covered patio overlooks the privacy-fenced yard on a corner lot, complete with landscaping and a two-car garage. Located in Main  Street Village, this home is close to Gentry schools, parks, shops, and dining, with easy access to Highway 12 and 59 for quick commutes to Siloam Springs and Bentonville.
#1325657

Gentry

1329 Bates Street

4 Beds

3 Baths

2,031 Sq.Ft.

$335,000

MLS#: 1325657

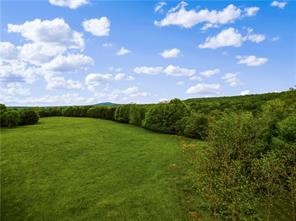
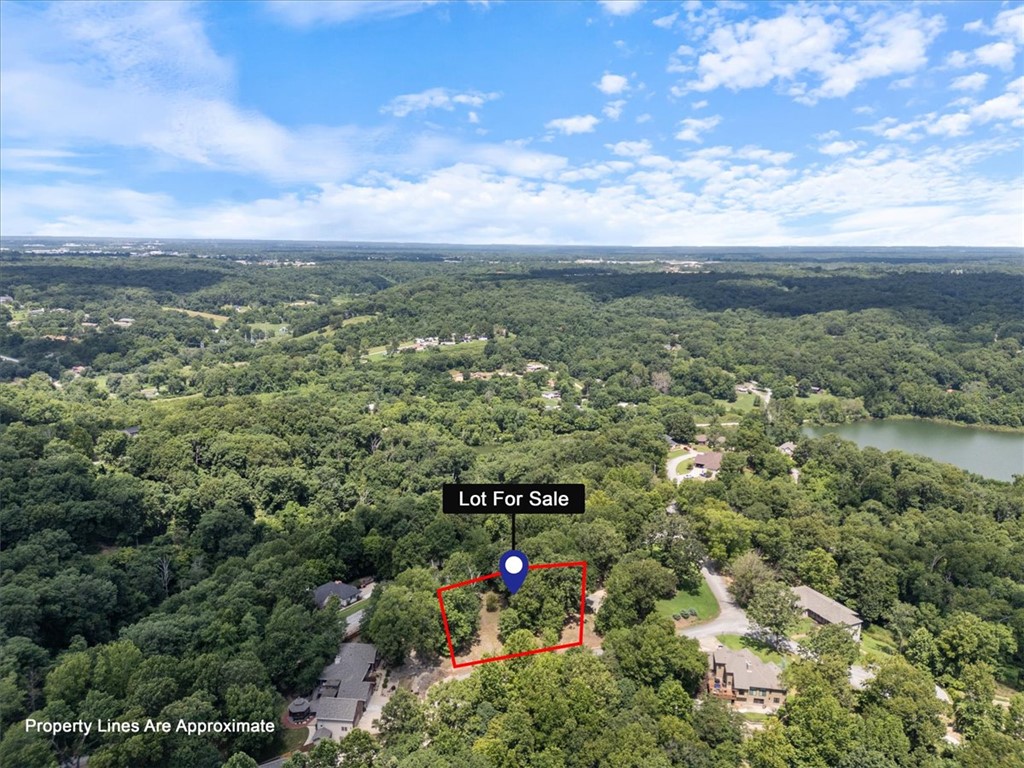
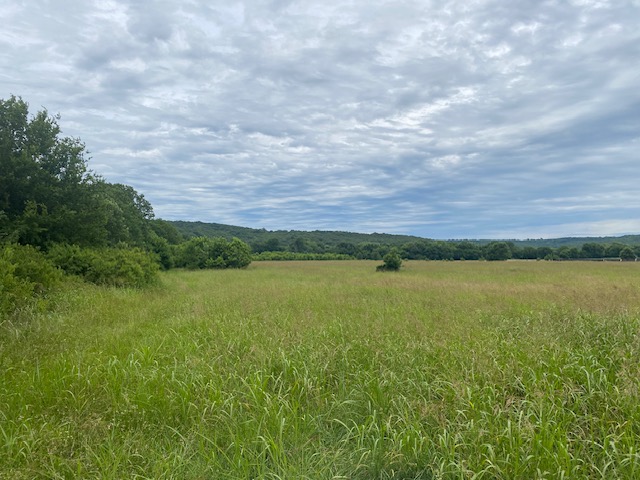
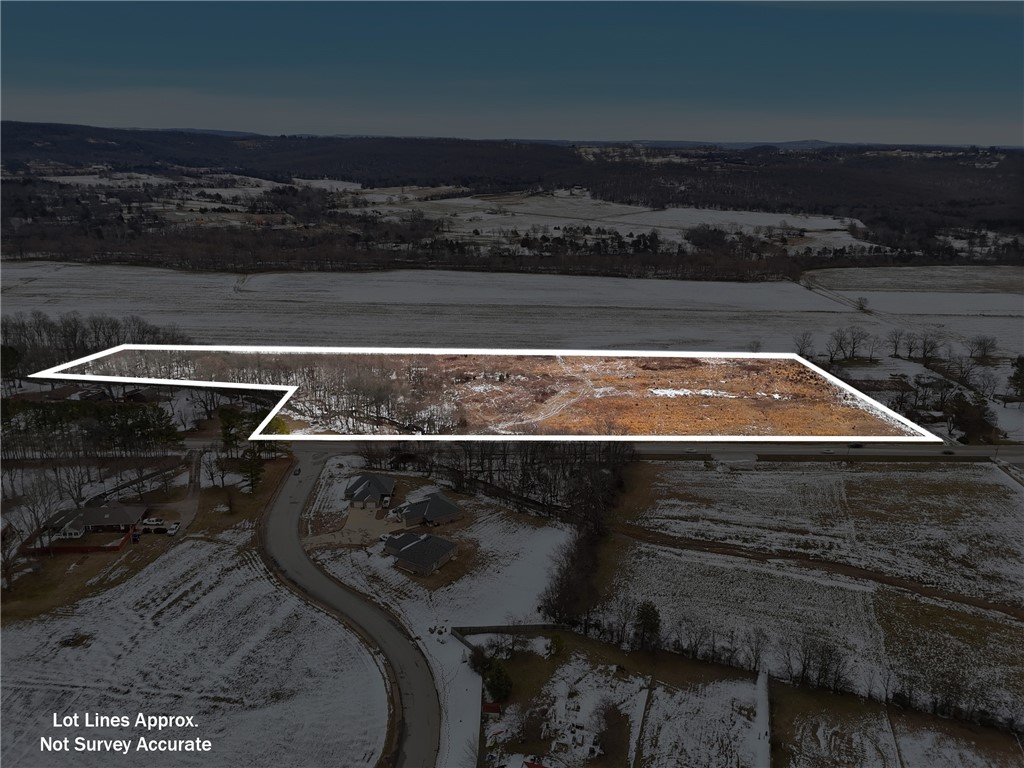
Location, Location, Location. Enjoy this 4.38+/- acres with no restrictions. Located just outside the city limits! Whether you’re looking to develop, have a hobby farm, invest, or build your dream home, this versatile piece of land offers lots of potential. Its proximity to town makes it an ideal location. Enjoy this peace of rural living with the convenience of being less than 3 miles from the new Simmons clinic, downtown, shopping and schools. Mobiles homes allowed.

Buyer to verify utilities.

There is access to property via deeded easement.

Survey in picture is for reference. Official Survey to be completed soon. Seller willing to divide into two parcels.
#1327393

Siloam Springs

TBD Davidson Road tbd

None Beds

None Baths

4.38 acres

$335,000

MLS#: 1327393

Price reduced
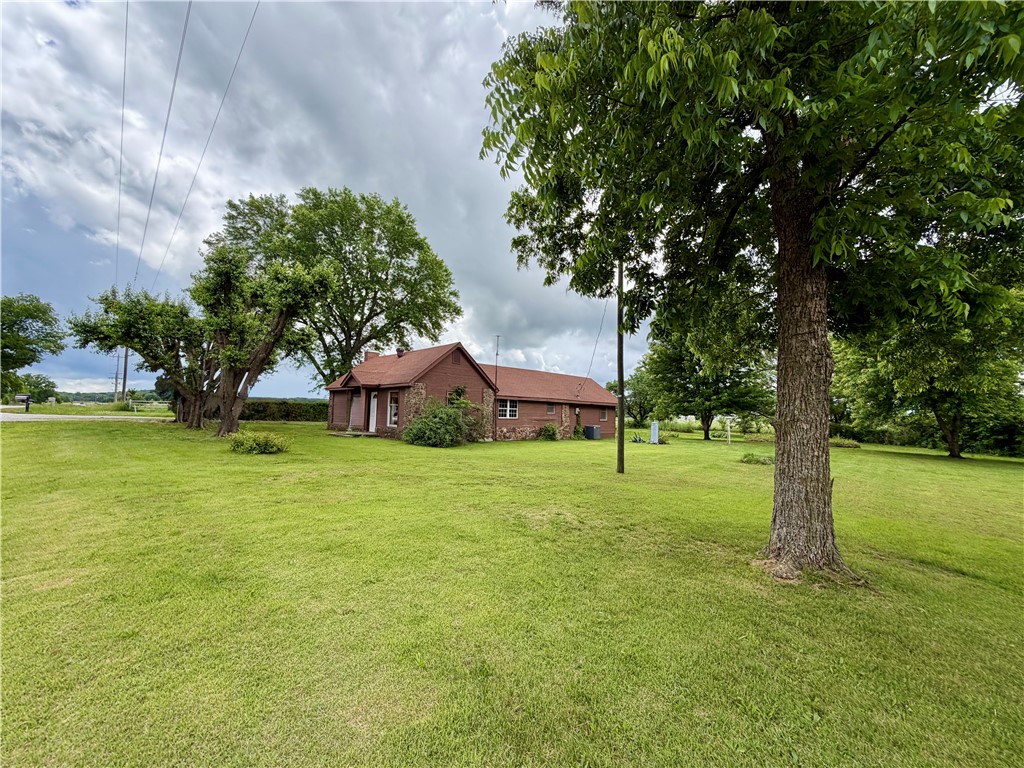
Escape the hustle and enjoy wide-open space with this beautiful 13-acre property just outside of town. Featuring level, clear acreage and excellent highway frontage ideal for livestock, gardening, or future expansion.  Smaller pond is great for livestock, relaxing, or just adding to the property’s charm.  Well water makes it cost effective for your home, gardening and outside critters.  2-level home with flexible living space and oversized second-level bedroom – perfect for multiple kids, a bunk room, or bonus/game room.  Easy to show.  Schedule your appointment today.
#1341754

Summers

22496 Highway 62

3 Beds

1 Baths

1,603 Sq.Ft.

$335,000

MLS#: 1341754

Welcome to your new home! This beautifully designed two-bedroom, two-bath residence offers a perfect blend of comfort and style across two spacious stories. The layout creates a natural flow between the living and kitchen areas—ideal for everyday living.  Upstairs and down, you’ll find thoughtfully laid-out spaces filled with natural light and room to relax. The primary suite features a spacious walk-in closet, offering plenty of storage and convenience.  Step out back to enjoy a covered deck that overlooks a peaceful tree-lined setting, providing the perfect spot for morning coffee or winding down in the evening. With its inviting feel and serene surroundings, this home offers a cozy retreat you’ll love coming home to.
#1343275

Bella Vista

13 Salisbury Drive

2 Beds

2 Baths

1,379 Sq.Ft.

$335,000

MLS#: 1343275

New on site 4 days ago
The Kingston—a spacious and thoughtfully designed two-story home offering 1,903 square feet of modern living. With 4 bedrooms, 2.5 bathrooms, and a 2-car garage, this home delivers the perfect blend of comfort and style for today’s families. The main level features an open-concept layout that seamlessly connects the kitchen, dining area, and family room, creating an inviting space ideal for both everyday living and entertaining. Large windows bring in natural light, while easy access to the backyard enhances indoor-outdoor living. A convenient half bath and direct entry from the garage add to the home’s practicality. Upstairs, all 4 bedrooms are thoughtfully arranged to provide privacy and flexibility. The owner’s suite serves as a relaxing retreat, complete with a private bathroom and a spacious walk-in closet. 3 more bedrooms share a well-appointed full bath. With its well-balanced layout and generous living spaces, The Kingston is designed to fit your lifestyle and grow with your needs.
#1348831

Lowell

608 Marsol Street

4 Beds

2 Baths

1,903 Sq.Ft.

$335,000

MLS#: 1348831

Price reduced
Lake life without the long drive home. This recently renovated 3 bed, 2 bath home sits in a Prairie Creek subdivision with a community boat launch, putting Beaver Lake just minutes from your door. The backyard is where this one earns its keep: a covered deck and patio with seasonal lake views and plenty of room to unwind. The new roof is a welcome upgrade that should help keep insurance premiums in check. Inside, tall living room ceilings open the space up, with a wood-burning fireplace anchoring the corner. Granite countertops run throughout, with ceramic wood-plank tile flooring that holds up to everything lake life throws at it. The location is hard to beat: 10 minutes to downtown Rogers for dining and shopping, 15 minutes to Hobbs State Park for hiking and trails, and the lake just around the corner. You get easy access to the outdoors without giving up the convenience of town. A great fit for anyone looking to enjoy the lake lifestyle while staying close to everything Northwest Arkansas has to offer.
#1343109

Rogers

8517 Spruce Drive

3 Beds

2 Baths

1,445 Sq.Ft.

$335,000

MLS#: 1343109

Price reduced
This meticulously maintained home offers the perfect blend of "Like New" with an established yard and professionally landscaped front and maintenance free Leaf Guard gutters. Step inside to discover an open- concept layout with an abundance of natural light, wood flooring, granite countertops, recessed lighting, and an electric fireplace. The spacious primary suite provides a relaxing retreat while the primary bath has a walk in shower and a spacious closet.  Enjoy outdoor living at its best with the Bamboozled bike trail directly behind the home and Lake Avalon is just 2 minutes around the corner offering easy access to biking, hiking, kayaking, swimming or lakeside relaxation. Whether you are looking for a full-time residence or a weekend escape, this home offers the best of Bella Vista living. Don't miss your opportunity to own this incredible property. The TV mounts to remain in living room and primary bedroom. Stainless steel refrigerator and ergonomic swing on deck to convey with an acceptable offer.
#1342752

Bella Vista

14 Bradford Drive

3 Beds

2 Baths

1,546 Sq.Ft.

$335,000

MLS#: 1342752

Paid off Solar Panels included - $30,000 value! This 3-bedroom, 2-bath layout offers an open, functional floor plan with 10-foot ceilings throughout the entry, kitchen, living area, and primary suite, creating a bright and spacious feel. The kitchen flows seamlessly into the main living space, making it ideal for both everyday living and entertaining. The private primary suite features dual vanities, a garden tub, and a comfortable retreat from the secondary bedrooms. Enjoy the inviting covered back patio, perfect for relaxing or hosting, along with a well-sized yard. Home is equipped with solar panels that will be fully paid off at closing, offering an approximate $30,000 value and long-term energy savings for the next owner. Conveniently located near schools, shopping, and everything Bentonville has to offer, this home combines comfort, efficiency, and location.
#1347328

Bentonville

5903 Silas Street

3 Beds

2 Baths

1,750 Sq.Ft.

$335,000

MLS#: 1347328

Price reduced
This floor plan is a 3-bedroom, 2-bathroom 1760 square
feet home featuring 10-foot ceilings in the entryway,
kitchen, living area, and primary bedroom, plus dual
vanities in the primary bathroom, the 1750 Series delivers
the luxury of a larger floor plan. This plan series has an
inviting entryway that provides privacy. Enjoy a large,
covered back patio and a garden tub in the primary
bathroom.

Taxes subject to change based on new construction.
#1310721

Pea Ridge

1916 Porter Street

3 Beds

2 Baths

1,760 Sq.Ft.

$334,948

MLS#: 1310721

Nestled in Pea Ridge, the Yorktown Subdivision showcases a perfect blend of old and new architectural influences, offering timeless charm with modern appeal. The Bristol floor plan features 1,446 square feet and a desirable single-story layout. An open-concept design flows seamlessly through the living room, kitchen, and dining areas, all highlighted by durable and stylish LVP flooring. The kitchen is equipped with sleek stainless steel appliances, a beautiful composite granite sink known for its strength and easy maintenance, and a convenient countertop push-button garbage disposal, combining everyday functionality with modern comfort.For a limited time, lower your interest rate with up to $11,500 in builder bucks and preferred lender incentives! Plus, fence, blinds, and gutters are all included.
#1335370

Pea Ridge

1816 Bugg Street

3 Beds

2 Baths

1,446 Sq.Ft.

$334,894

MLS#: 1335370

Owl Commons (Nature and Community) is the first 55+ Co-Housing community in NWA - located on Bella Vista's only lake front and golf front property - Back 40 (Rago) Trail is on the propery - Razorback Greenway 2 min away - Walk to Metfield Pool, Park Clubhouse/Fitness Center - 50% of the 7.69 acres will be wooded or common area - The Common House will have bedroom suites, tool lending library, bike workshop, dog wash station, and space for card groups and pot lucks - Owl Commons includes shared veggie gardens, fire pits, and kayak dock - Houses are 956 - 1349 sq ft - all homes will be super energy efficient and use healthy building materials - at this time we are taking rreservations with $1000 refundable deposits - this holds the buyer(s) place in line for when we can do full contracts - six available floor plans - subject to recording of final plat when rod and underground utilities are completed - please see attachments for other floor plans, covenants and guiding principles
#1343317

Bella Vista

101 Owl Loop

1 Beds

1 Baths

956 Sq.Ft.

$334,600

MLS#: 1343317

Price reduced
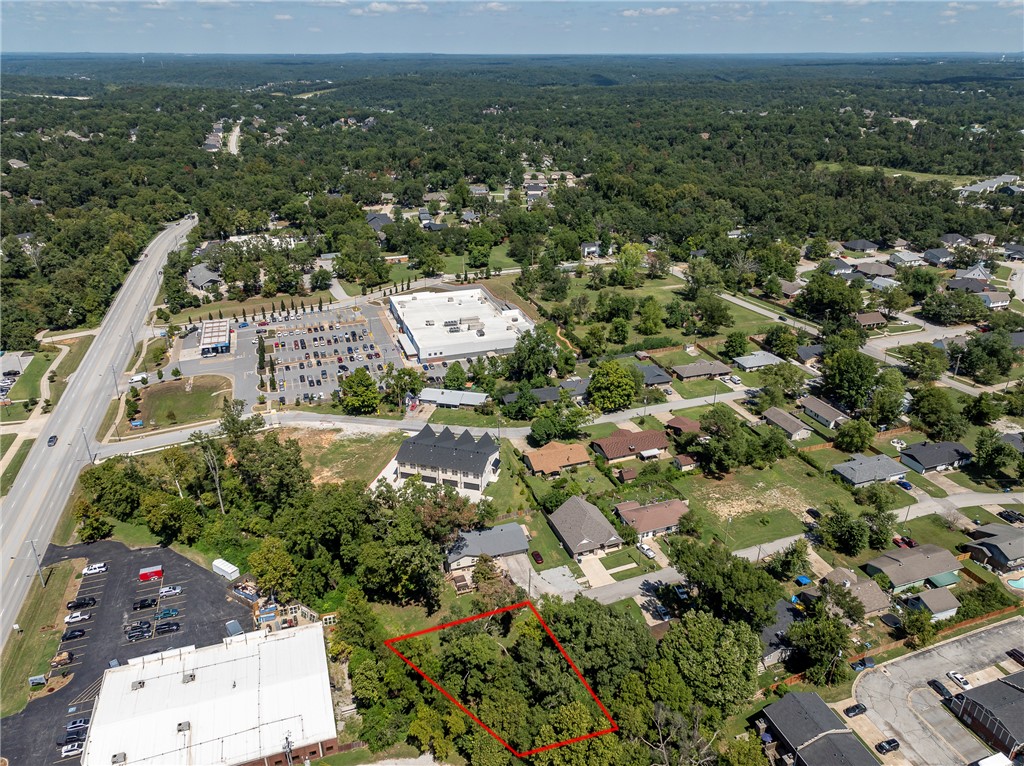
Discover this charming townhome, perfectly situated just steps from dining, entertainment, and the Razorback Greenway trail, with easy access to the University of Arkansas campus by foot or bike. Step inside to an inviting open-concept layout featuring expansive windows, soaring ceilings, and a gourmet kitchen with upscale finishes. Upstairs, find two generous bedrooms, a full bathroom with a walk-in shower, and a cozy nook ideal for a home office. Enjoy a private patio and fencded yard. Includes two dedicated parking spaces
#1340008

Fayetteville

318 E Martin Luther King Boulevard

2 Beds

1 Baths

1,152 Sq.Ft.

$334,500

MLS#: 1340008

Come home to this charming Springdale house. Spacious floorplan, 3 bed 2 full bath, high ceilings, dining room, eat in kitchen, granite counters, open kitchen with island. Primary bedroom has large walk in closet connected to bathroom with jacuzzi tub. Covered patio in back with wood privacy fence. Brick and stucco exterior, two car garage, new roof, landscaped front yard. Motivated seller. Schedule your showing today!!
#1346867

Springdale

221 Colorado Avenue

3 Beds

2 Baths

1,867 Sq.Ft.

$334,500

MLS#: 1346867

Welcome to Gladstone Plan, a stunning new construction home in the Mason Valley Estates Subdivision, located in the highly desirable Bentonville School District. Designed with both style and functionality, this 3-bedroom, 2 bath home offers a perfect blend of modern elegance and everyday comfort. The open-concept layout invites you to s ee the spacious interior. At the heart of the home, the kitchen shines with granite countertops, custom cabinetry, a large island, and premium stainless steel appliances, making it perfect for hosting or casual dining. Cozy up by the gas fireplace in the living area or enjoy the practicality of a gas range for all your cooking. With luxury finishes throughout, this home is truly designed for today’s lifestyle. Situated in an exciting new community, future amenities include a pool, adding even more value to your investment. Don’t miss your chance to own the Gladstone Plan. Schedule your showing today and take advantage of the $4,000 builder credit, and up to $3,500 lender credit.
#1312408

Bentonville

6416 NW Zella Street

3 Beds

2 Baths

1,679 Sq.Ft.

$334,281

MLS#: 1312408

Delightful Denton plan in The Element, in beautiful Fayetteville, AR! This home offers 3 bedrooms and 2 full bathrooms! Upon entering, you’ll find a spacious living room and kitchen open to a dining area! The kitchen boasts beautiful quartz countertops, a gas range, and pantry. The primary bedroom features an ensuite with quartz countertops with double sinks and a walk-in shower! This home will have LVP flooring throughout. The exterior will feature brick and Hardie® siding per plan and a covered patio per plan. Homes in this neighborhood are equipped with a programmable thermostat that allows you to effortlessly control your environment with the touch of a button. Landscape package! Garage Door opener! Taxes and parcel number TBD.
#1332868

Fayetteville

624 S Neon Avenue

3 Beds

2 Baths

1,637 Sq.Ft.

$334,000

MLS#: 1332868

1 ... 98 99 100 101 102 ... 145

properties found. properties found. Page of .

 - property

Send a message

Message successfully sent.

Your message

What is 3 + 4 ?

Reason for contacting?

I agree to receive email communication and understand I can unsubscribe at any time.

I agree to be contacted by All Around Real Estate via call, email, and text for real estate services. To opt out, you can reply 'stop' at any time or reply 'help' for assistance. You can also click the unsubscribe link in the emails. Message and data rates may apply. Message frequency may vary. Privacy Policy

Sign Out

Virtual Assistant

Would you like to take the next step with this property? We can help you schedule a showing or virtual tour, or send you more details.

Yes, I would like more information.

Thank You for Your Reply, One of Our Agents will contact you as soon as possible

No, maybe later.

Thank you, you can always contact me via email, phone number or through the contact form.

Realhub AI

Lucy - Your AI-Powered Realtor

Update Your Temporary Password

Personalize your search

Enter your email and we'll notify you immediately when new listings match what you're looking for.

or enter email address

Already have an account ? Login here

Continue your home search

I agree to receive communications and understand I can unsubscribe at any time.

I agree to be contacted by All Around Real Estate via call, email, and text for real estate services. To opt out, you can reply 'stop' at any time or reply 'help' for assistance. You can also click the unsubscribe link in the emails. Message and data rates may apply. Message frequency may vary. Privacy Policy

Already have an account ? Login here

We use cookies

We use cookies primarily for analytics to enhance your experience. By accepting, you agree to our use of these cookies. You can manage your preferences or learn more about our cookies policy.