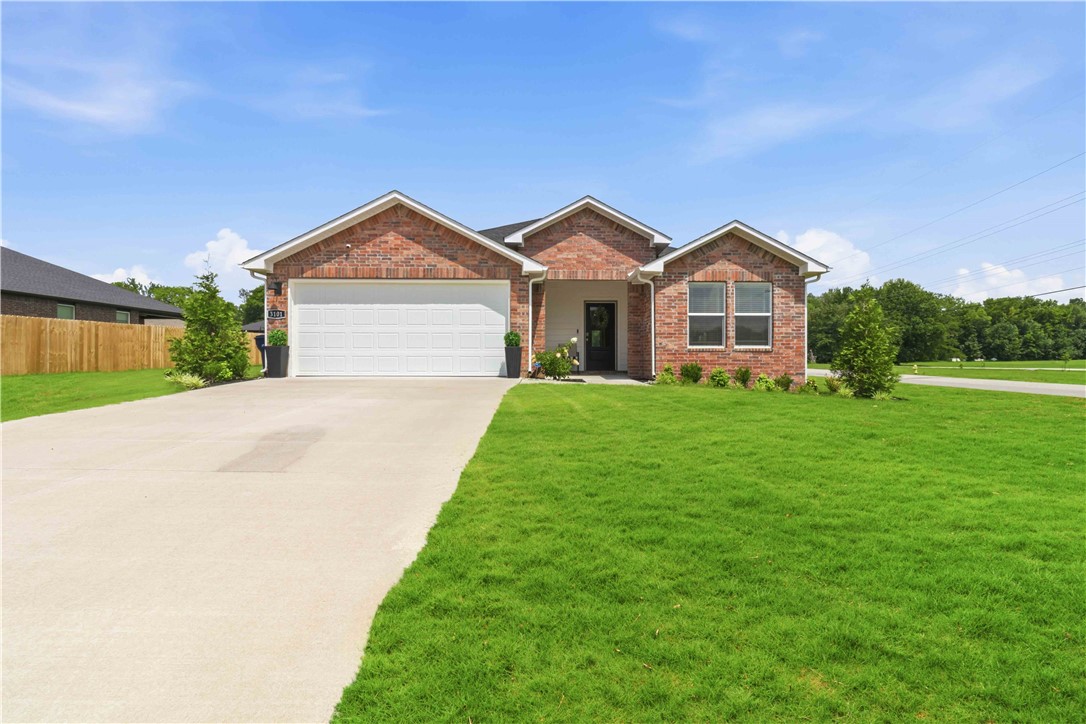
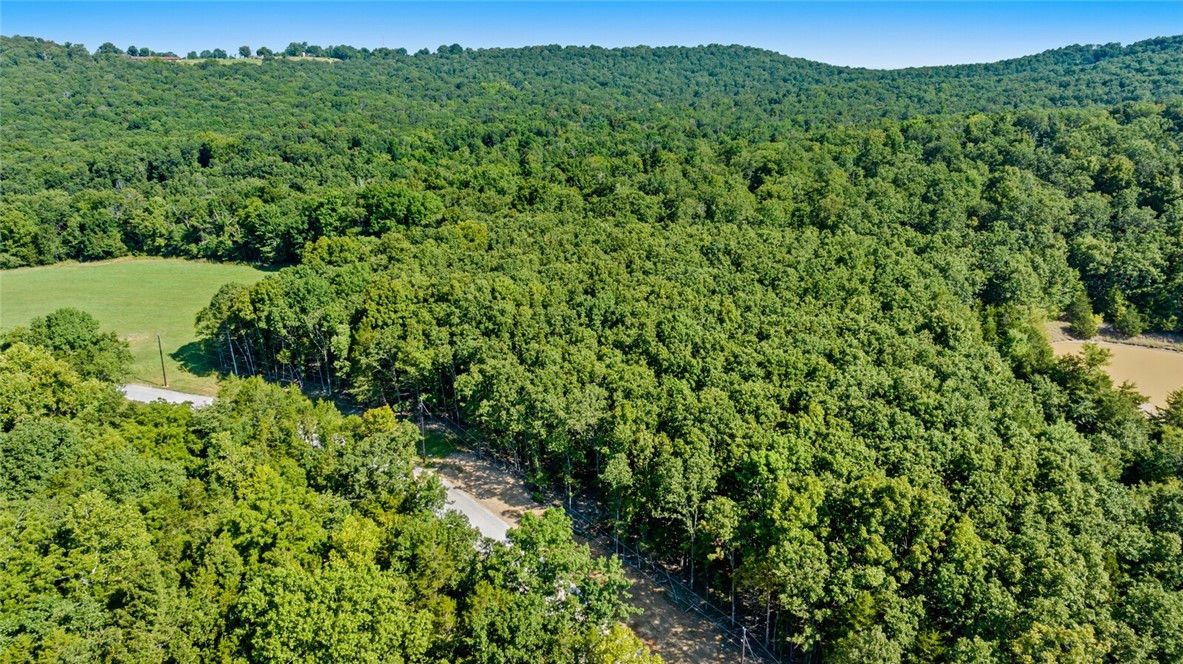
One of the most popular communities provided by {{page_data.agentName}}

Bentonville

One of the most popular communities provided by All Around Real Estate

Bentonville

About Bentonville

Discover Bentonville, Arkansas: Real Estate and Community

Welcome to Bentonville, Arkansas, a vibrant city filled with opportunity, rich culture, and a thriving real estate market. Whether you’re a first-time homebuyer, a seasoned investor, or looking to relocate, Bentonville offers a unique blend of comfort, convenience, and community.

Why Choose Bentonville?

Bentonville is not just a place to live; it’s a community that fosters growth and connection. Here are some compelling reasons to consider Bentonville for your next home:

  • Cultural Hub: Home to the Crystal Bridges Museum of American Art, Bentonville boasts a rich cultural scene with art galleries, theaters, and music festivals.
  • Outdoor Activities: From Ozark hiking trails to beautiful parks, enjoy an active lifestyle surrounded by nature.
  • Family-Friendly Environment: With excellent schools, playgrounds, and community events, Bentonville is an ideal place for families.
  • Economic Growth: Sitting at the center of the Northwest Arkansas economic boom, Bentonville offers numerous job opportunities in various sectors.

Real Estate Market Overview

The Bentonville real estate market is robust and diverse. Here are some key insights:

  • Home Prices: The median home price in Bentonville is competitive, making it accessible for various budgets.
  • Types of Properties: From charming historic homes to modern developments, there’s something for everyone.
  • Investment Potential: With ongoing growth in the area, real estate in Bentonville represents a solid investment opportunity.

Community and Lifestyle

Bentonville offers a lifestyle that combines urban amenities with a tight-knit community feel.

Local Highlights

  • Dining: Explore a wide range of dining options, from local favorites to international cuisine.
  • Shopping: Unique boutiques and major retailers ensure you have everything you need within reach.
  • Events: Participate in local festivals, farmers’ markets, and community gatherings to connect with your neighbors.

Getting Started

If you’re considering a move to Bentonville, our team of local real estate experts is here to help you every step of the way.

  • Contact Us: Get in touch with our knowledgeable agents today.
  • Explore Listings: Browse our latest real estate listings here.

Join the Bentonville Community!

Experience the beauty, community, and growth of Bentonville, Arkansas. Discover your dream home in this thriving city today!
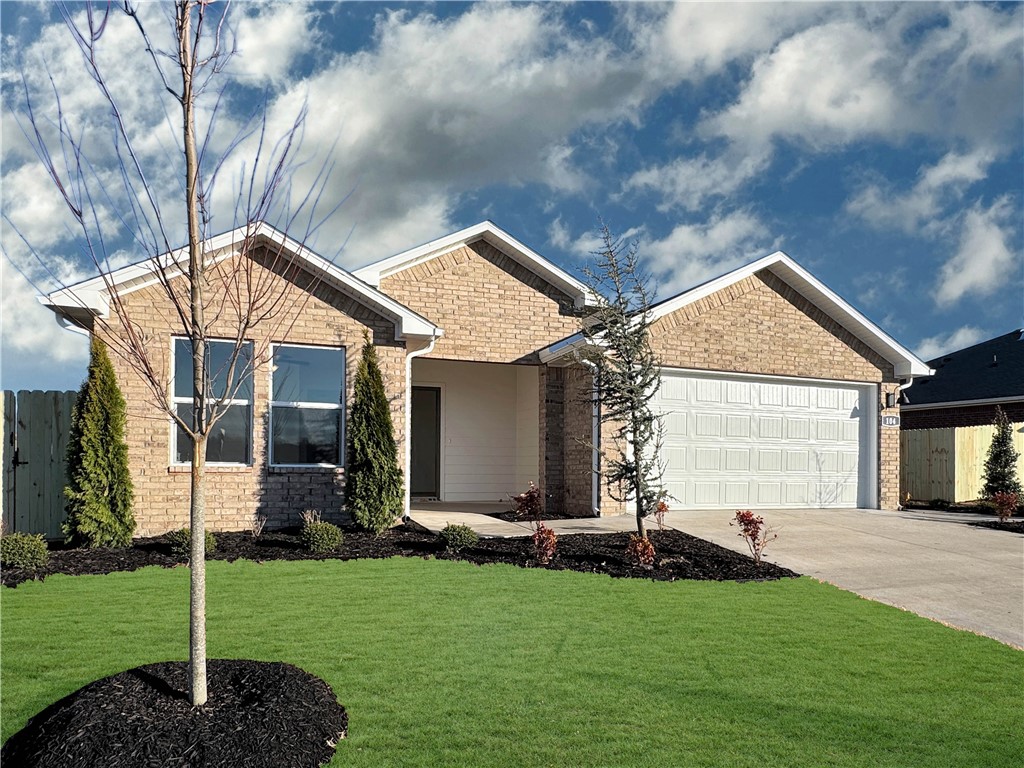
One of the most popular communities provided by All Around Real Estate
5,653
# of Listings
3
Avg # of Bedrooms
$401
Avg. $ / Sq.Ft.
$744,832
Med. List Price

Browse Bentonville Real Estate Listings

2529 Properties Found. Page 135 of 169.

Price reduced
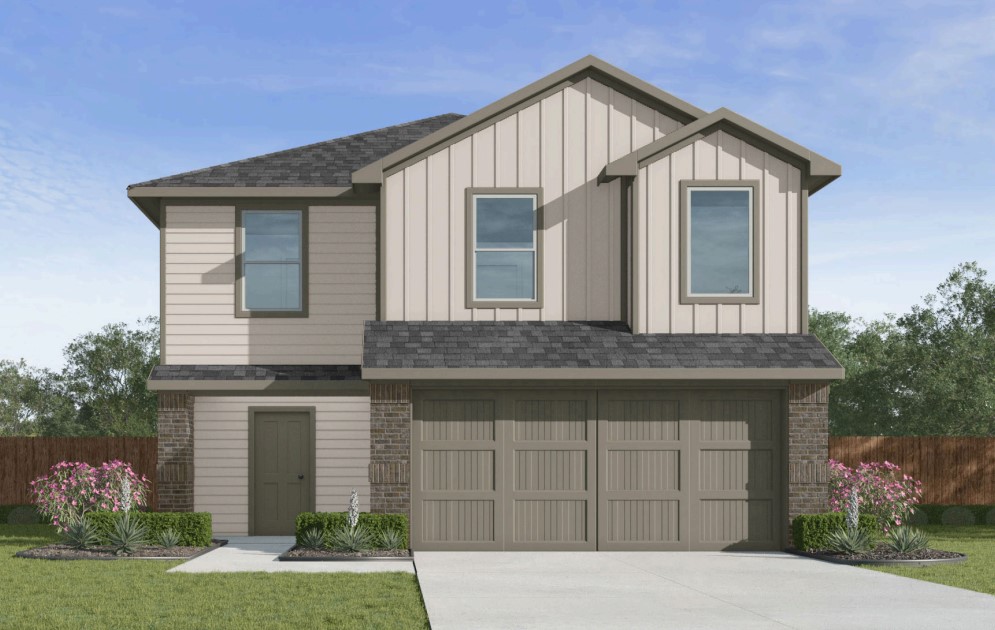
Delightful Denton Plan in Rolling Meadows, in Pea Ridge, Arkansas! Each home in Rolling Meadows is meticulously crafted with attention to detail, creating a space that feels both luxurious and welcoming. From the moment you walk through the door, you'll be greeted by modern features and a spacious layout that caters to every lifestyle. Our homes boast premium finishes and thoughtful designs, ensuring that you'll be stepping inside your own personal oasis. These homes will be complete with LVP flooring throughout (two-story plans will have carpet on stairs and upstairs) and wood shelving in all closets, pantry, and utility room. The kitchen will have quartz kitchen counters, 36-inch cabinets, and stainless-steel appliances with a Gas Range! The primary bath will feature quartz countertops, double sinks, and a walk-in shower. Each home comes with 4-sided brick with Hardie ® fascia per plan. Home will have a Garage Door Opener. Taxes and Parcel TBD.
#1336382

Pea Ridge

204 Greer Street

3 Beds

2 Baths

1,637 Sq.Ft.

$309,000

MLS#: 1336382

Price reduced
Neat as a pin, this home combines a comfortable floor plan with a spectacular garden! Impeccably maintained, walk in to the generous living area that features a fireplace and tall ceilings with crown molding. The eat in kitchen leads out to a covered porch with mountain views and gorgeous flowering bushes, attracting birds and butterflies. The spacious en-suite primary is separate from the other 2 bedrooms and bathroom, and features a walk in closet, beautiful bathroom, and no carpet. The other two bedrooms have new carpets, and the kitchen's dishwasher and garbage disposal have been recently replaced. If you want to live in a quiet community where you can sit outside and enjoy your morning coffee while taking in nature's majesty: this is the one!
#1357188

Farmington

491 La Riata Street

3 Beds

2 Baths

1,486 Sq.Ft.

$309,000

MLS#: 1357188

Price reduced
Fabulous Fordyce plan in Spavinaw Village in Gravette, AR! These homes blend comfort with modern amenities in the heart of Gravette! The Fordyce plan offers 4 bedrooms, 2.5 baths and an upstairs game room! All bedrooms are located on the second floor! The half bath is conveniently located downstairs. Each home features a 4-side brick exterior with siding per plan. The Fordyce plan has LVP throughout the first floor with carpet on stairs, and in all upstairs hallways, bedrooms, closets, and the game room. The kitchen features lovely quartz countertops, 36” cabinets, and an undermount sink with a garbage disposal. The primary ensuite is located upstairs and features quartz countertops and a walk-in shower! Programmable thermostat! Individual parcel and taxes TBD. HOA will be $175 annually with a $100 cap fee.
#1351045

Gravette

611 SW Benton Avenue

4 Beds

2 Baths

1,892 Sq.Ft.

$309,000

MLS#: 1351045

Price reduced
Preferred lender credit of $2500!   Come see this completely remodeled and move-in ready! This beautiful 1,420 sq. ft. home features 3 bedrooms and 2 full baths with quality updates throughout all done in 2025-2026.   Enjoy durable luxury vinyl plank flooring, stunning countertops, and a bright, modern interior designed for everyday living. Major improvements completed in 2025 include a new roof and new HVAC system, offering peace of mind for years to come. Fresh landscaping enhances the curb appeal, creating a warm welcome from the moment you arrive. Conveniently located in Springdale, this turnkey home is ready for its new owners. Schedule your private showing today!
#1355825

Springdale

3164 Adrian Avenue

3 Beds

2 Baths

1,420 Sq.Ft.

$309,000

MLS#: 1355825

Welcome to The Idlewood, a beautifully designed new construction home offering 1,411 sqft of comfort and smart living. With 3 bedrooms, 2 full bathrooms, and a 2-car garage, this home perfectly balances style and convenience. Step inside to an inviting open-concept layout that seamlessly connects the living, dining, and kitchen. The kitchen is thoughtfully appointed with sleek cabinetry, modern appliances, and generous counter space, creating a true centerpiece for the home. The private primary suite provides a peaceful retreat, complete with a well-designed en-suite bathroom and ample closet space. Two more bedrooms offer versatility for guests, a home office, or whatever suits your lifestyle. Built with today’s homeowner in mind, The Idlewood features energy-efficient construction and low-maintenance living, giving you both comfort and peace of mind. Experience the perfect blend of quality craftsmanship and contemporary design—The Idlewood is ready to welcome you home.
#1360386

Lowell

509 Claverie Street

3 Beds

2 Baths

1,411 Sq.Ft.

$308,900

MLS#: 1360386

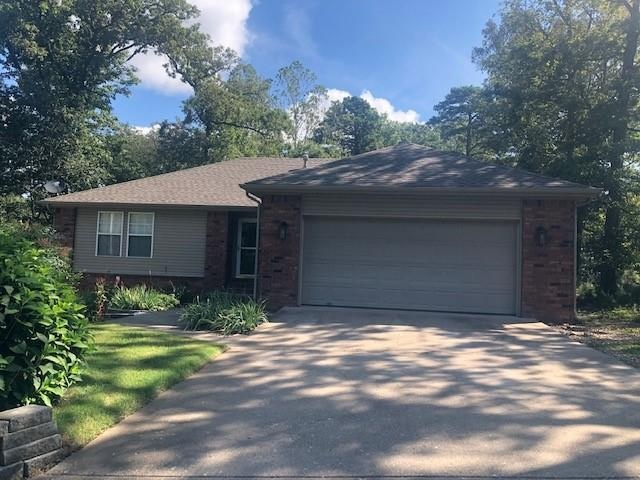
Great home in a quiet residential setting in Bentonville, conveniently located just minutes from the Walmart Home Office with easy access to I-49. Enjoy a quiet neighborhood while remaining close to shopping, dining, trails, and everything Bentonville has to offer. Convenient I-49 access also provides an easy route to surrounding areas.

The home features a new roof and siding replaced in July 2024. Inside, you'll find granite countertops, tile and luxury vinyl plank flooring throughout, recessed lighting, and updated fixtures. The kitchen includes a gas range, and all appliances convey. The spacious two-car garage features an insulated garage door. Outside, enjoy a fenced backyard with a wood privacy fence and outdoor deck, perfect for relaxing or entertaining.

The central HVAC system was recently serviced and updated, providing added peace of mind. Move-in ready and a great opportunity for a first-time buyer or investor.
#1360198

Bentonville

1206 Cresent Street

3 Beds

2 Baths

1,286 Sq.Ft.

$308,640

MLS#: 1360198

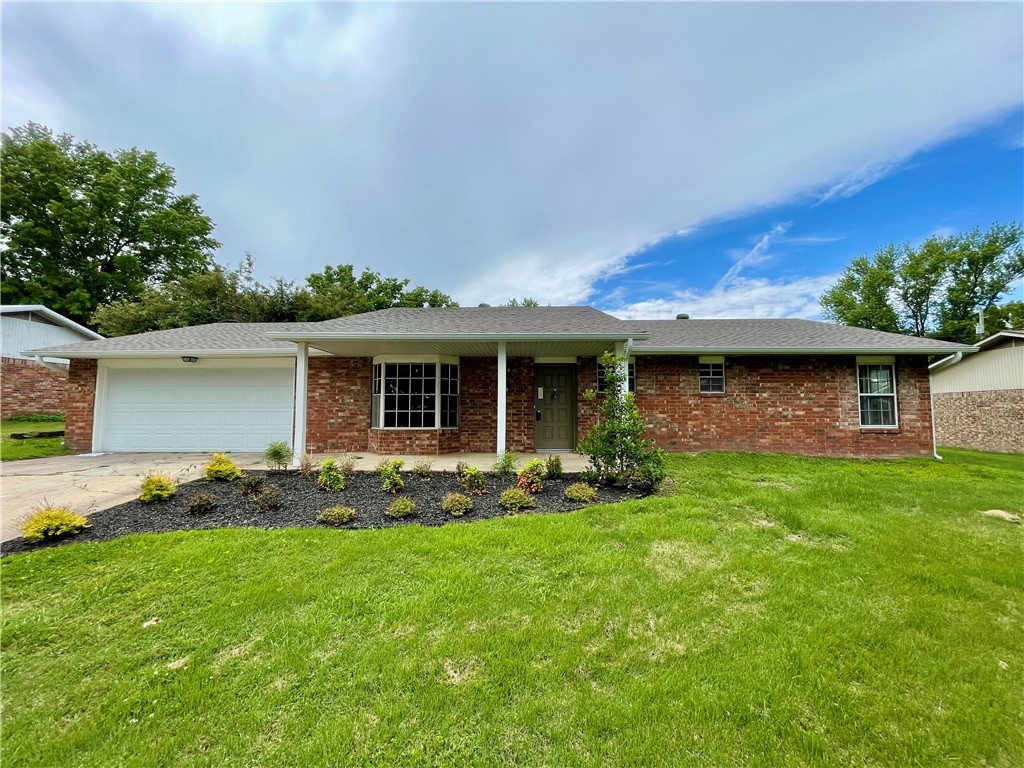
Charming brick home in West Springdale offering comfort, space, and a truly convenient location. This property features 3 bedrooms, 2 bathrooms, and a 2-car garage, with fresh interior paint and a new roof. Enjoy a spacious living room perfect for everyday relaxation, plus a second living area that can serve as a formal dining room, office, or flex space to fit your needs. The inviting eat-in kitchen includes granite counters and plenty of room for meals at home. Outdoor living is easy with both a covered front porch and a covered back patio overlooking the fenced backyard—ideal for play, relaxing, and gardening. Other features include gutters, landscaping, new paint, and new roof. Located close to parks, shopping, restaurants, and more, this home blends a lifestyle of ease and practicality in one great package. Don't miss this inviting home, and schedule your showing today! Per the seller, a new roof was installed Dec 2025.
#1328697

Springdale

2200 Sandy Street

3 Beds

2 Baths

1,816 Sq.Ft.

$308,265

MLS#: 1328697

Price reduced
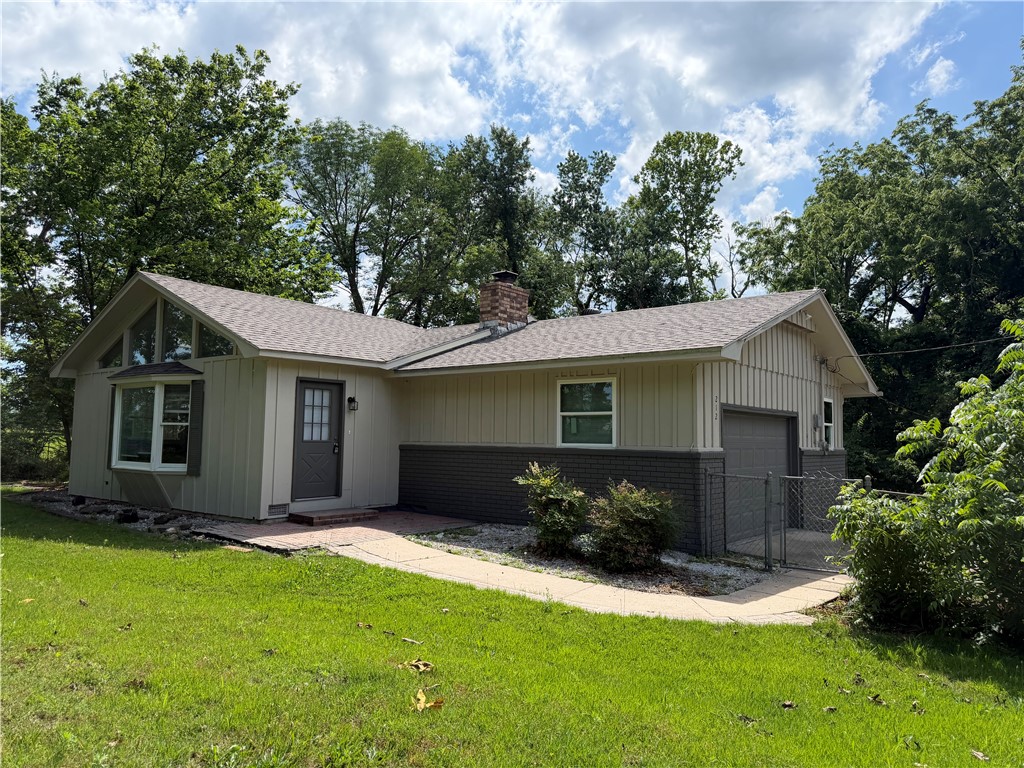
Newly remodeled three bed two bath home sitting on secluded 1.09 acres at end of cul-de-sac. Separate 320 sq ft workshop/garage with covered carport. Spacious kitchen with new countertops and appliances. New windows and new roof in 2025. Wooden deck that overlooks wooded area of property. Agent Owned.
#1349619

Rogers

212 W Kimberly Lane

3 Beds

2 Baths

1,504 Sq.Ft.

$307,500

MLS#: 1349619

Price reduced
819 Tunbridge Drive is a single-story 3-bedroom, 2-bath home in Kristyl Heights, Bentonville, Arkansas; just minutes from the Walmart Home Office campus, with no HOA.
The roof was replaced in 2024, the water heater in 2023, and the windows in 2021, and the dishwasher is new as of 2025. Vinyl plank flooring runs through the main living areas, with fresh interior paint in select rooms and refreshed landscaping.
1,370 square feet on one level, with a split bedroom floor plan, a fireplace, and a walk-in closet in the primary. Two-car attached garage, flat fenced backyard, covered patio. The 110-acre 8th Street Gateway Park opens nearby in Fall 2026 as the western anchor of Bentonville's 25-mile trail system, which connects to the 40-mile Razorback Greenway running south to Fayetteville. Downtown Bentonville, Crystal Bridges Museum of American Art, and the Coler Mountain Bike Preserve are all a short drive. Bentonville School District. **$2,500 Seller Paid Closing Costs *
#1357717

Bentonville

819 Tunbridge Drive

3 Beds

2 Baths

1,370 Sq.Ft.

$307,500

MLS#: 1357717

well-maintained 3-bedroom, 2-bath home offering a comfortable layout and inviting spaces both inside and out. Established landscaping in the front and backyard creates attractive curb appeal and adds to the home’s outdoor charm. The covered patio provides a versatile space for enjoying your morning coffee, hosting gatherings, or simply relaxing outdoors. The backyard also features an outdoor storage shed, offering a convenient place for tools, lawn equipment, hobbies, and seasonal items. A new carport adds valuable covered parking and everyday convenience. Inside, the functional floor plan provides a practical blend of living and private spaces, making it easy to settle in and enjoy. With its well-kept condition, established landscaping, covered outdoor living area, additional storage, and new carport, this property offers a combination of comfort, functionality, and outdoor enjoyment. Conveniently located near everyday amenities, this home is ready for its next owner to make it their own.
#1360488

Prairie Grove

1621 Citation Lane

3 Beds

2 Baths

1,437 Sq.Ft.

$307,500

MLS#: 1360488

The Kitson exemplifies refined single-level living with a thoughtfully designed open-concept layout that brings the kitchen, dining area, and family room together in one expansive, light-filled space. Perfectly suited for both elegant entertaining and relaxed daily living, this seamless design creates a natural flow that feels both spacious and inviting. Tucked away in a private rear corner, the owner’s suite offers a tranquil retreat, complete with a beautifully appointed en-suite bath and a generous walk-in closet. Two well-proportioned secondary bedrooms are thoughtfully situated along the side of the home, providing comfortable and versatile accommodations for family members or overnight guests—all while preserving privacy and harmony throughout the home. Photos of similar model. Taxes estimated.
#1360396

Lowell

920 Albarossa Avenue

3 Beds

2 Baths

1,402 Sq.Ft.

$306,900

MLS#: 1360396

Price reduced
Welcome home to this beautifully updated 3-bedroom, 2-bath property on a desirable corner lot minutes from Hwy 71. Step inside to a bright, inviting layout featuring a split floor plan for added privacy and functionality. Recent upgrades include new flooring, stylish light fixtures, a new oven, and a new water heater—making this home truly move-in ready.
Enjoy relaxing or entertaining under the covered backyard patio, with plenty of outdoor space to make your own. A convenient side driveway leads to an unfinished heated basement area, offering great potential for storage, a workshop, or future expansion. Plus, the additional driveway access provides extra parking options. Don’t miss this one—updates, space, and flexibility all in one great package!
#1335100

Bella Vista

2 Millom Lane

3 Beds

2 Baths

1,469 Sq.Ft.

$305,900

MLS#: 1335100

Introducing the lovely Glenwood plan, a home that radiates curb appeal with its welcoming front porch and beautifully landscaped yard. This thoughtfully designed residence features an open floor plan, offering three spacious bedrooms and two modern bathrooms, along with an expansive family room perfect for gatherings. Enjoy an inviting open dining area and a charming kitchen fully equipped with energy-efficient appliances, generous counter space, and a roomy pantry for all your snacking and meal prep needs. Plus, step outside to a wonderful back porch, ideal for entertaining or unwinding after a long day. Discover the warmth and charm of the Glenwood plan today! *Photos are of a similar model - Taxes are estimated and to be determined.
#1348843

Pea Ridge

2700 Major Street

3 Beds

2 Baths

1,703 Sq.Ft.

$305,050

MLS#: 1348843

Price reduced
Why wait for new construction! This one-year-old home sits on an oversized corner lot featuring professional landscaping. Great open floor plan with LVP flooring throughout and granite countertops. Spacious primary bedroom with custom closet system. Split floor plan with two additional bedrooms and bath. The garage comes equipped with its own mini-split heating and cooling system, making it the ultimate flexible space-perfect for a home gym, dedicated office, or game room. For added peace of mind, the home comes with ADT security system. Great location and close to all the new shopping, restaurants, and business district that Siloam Springs has to offer.
#1355208

Siloam Springs

3101 N Rooster Street

3 Beds

2 Baths

1,637 Sq.Ft.

$305,000

MLS#: 1355208

Located in Goshen Arkansas and in the Fayetteville School District you will find a rare opportunity to build your custom home on a private five acre lot (with water tap already in place) located in the prestigious Cedar Ranch Estates. Designed to preserve the natural beauty and privacy appreciated in the Goshen area, and with opportunity to design the perfect dream estate. Each lot is uniquely different ranging from beautiful valley views, to stream side oasis, to pond side elegance, to rolling grassy fields. With each lot you will have the opportunity to create a home on an estate sized lot with the unique features desired by everyone. Come visit Cedar Ranch Estates and make it your last home.
#1284187

Fayetteville

708 E Bowen Boulevard Lot 7

None Beds

None Baths

5.0 acres

$305,000

MLS#: 1284187

1 ... 133 134 135 136 137 ... 169

properties found. properties found. Page of .

 - property

Send a message

Message successfully sent.

Your message

What is 3 + 4 ?

Reason for contacting?

I agree to receive email communication and understand I can unsubscribe at any time.

I agree to be contacted by All Around Real Estate via call, email, and text for real estate services. To opt out, you can reply 'stop' at any time or reply 'help' for assistance. You can also click the unsubscribe link in the emails. Message and data rates may apply. Message frequency may vary. Privacy Policy

Sign Out

Virtual Assistant

Would you like to take the next step with this property? We can help you schedule a showing or virtual tour, or send you more details.

Yes, I would like more information.

Thank You for Your Reply, One of Our Agents will contact you as soon as possible

No, maybe later.

Thank you, you can always contact me via email, phone number or through the contact form.

Realhub AI

Lucy - Your AI-Powered Realtor

Update Your Temporary Password

Personalize your search

Enter your email and we'll notify you immediately when new listings match what you're looking for.

or enter email address

Already have an account ? Login here

Continue your home search

I agree to receive communications and understand I can unsubscribe at any time.

I agree to be contacted by All Around Real Estate via call, email, and text for real estate services. To opt out, you can reply 'stop' at any time or reply 'help' for assistance. You can also click the unsubscribe link in the emails. Message and data rates may apply. Message frequency may vary. Privacy Policy

Already have an account ? Login here

We use cookies

We use cookies primarily for analytics to enhance your experience. By accepting, you agree to our use of these cookies. You can manage your preferences or learn more about our cookies policy.