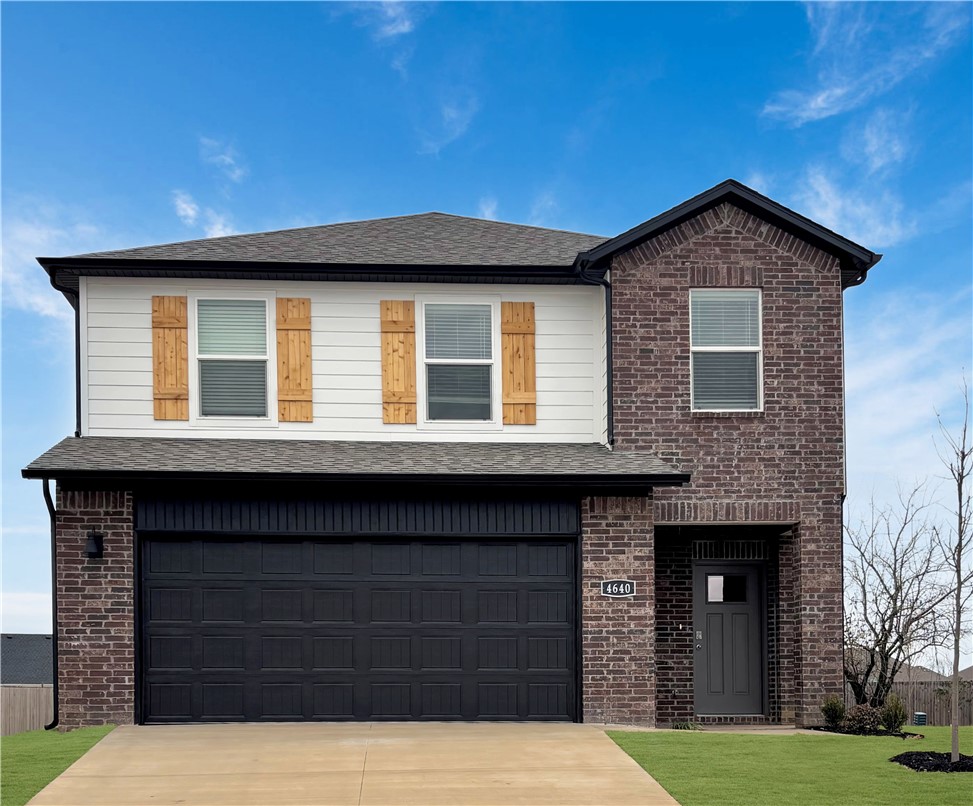
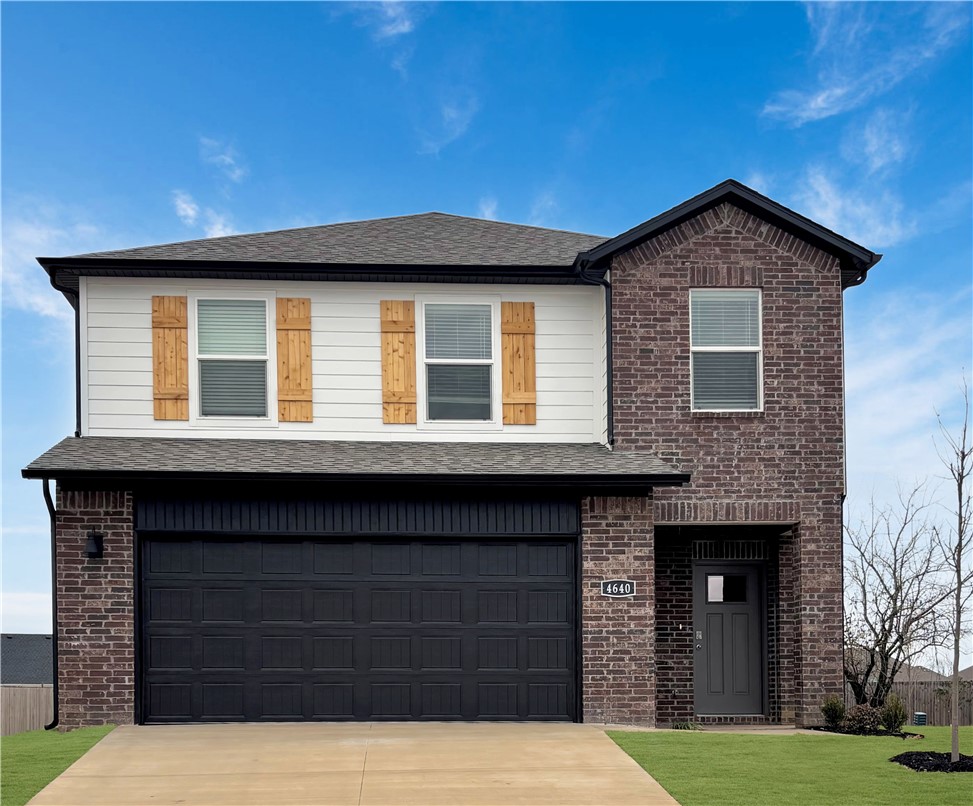
One of the most popular communities provided by {{page_data.agentName}}

Bentonville

One of the most popular communities provided by All Around Real Estate

Bentonville

About Bentonville

Discover Bentonville, Arkansas: Real Estate and Community

Welcome to Bentonville, Arkansas, a vibrant city filled with opportunity, rich culture, and a thriving real estate market. Whether you’re a first-time homebuyer, a seasoned investor, or looking to relocate, Bentonville offers a unique blend of comfort, convenience, and community.

Why Choose Bentonville?

Bentonville is not just a place to live; it’s a community that fosters growth and connection. Here are some compelling reasons to consider Bentonville for your next home:

  • Cultural Hub: Home to the Crystal Bridges Museum of American Art, Bentonville boasts a rich cultural scene with art galleries, theaters, and music festivals.
  • Outdoor Activities: From Ozark hiking trails to beautiful parks, enjoy an active lifestyle surrounded by nature.
  • Family-Friendly Environment: With excellent schools, playgrounds, and community events, Bentonville is an ideal place for families.
  • Economic Growth: Sitting at the center of the Northwest Arkansas economic boom, Bentonville offers numerous job opportunities in various sectors.

Real Estate Market Overview

The Bentonville real estate market is robust and diverse. Here are some key insights:

  • Home Prices: The median home price in Bentonville is competitive, making it accessible for various budgets.
  • Types of Properties: From charming historic homes to modern developments, there’s something for everyone.
  • Investment Potential: With ongoing growth in the area, real estate in Bentonville represents a solid investment opportunity.

Community and Lifestyle

Bentonville offers a lifestyle that combines urban amenities with a tight-knit community feel.

Local Highlights

  • Dining: Explore a wide range of dining options, from local favorites to international cuisine.
  • Shopping: Unique boutiques and major retailers ensure you have everything you need within reach.
  • Events: Participate in local festivals, farmers’ markets, and community gatherings to connect with your neighbors.

Getting Started

If you’re considering a move to Bentonville, our team of local real estate experts is here to help you every step of the way.

  • Contact Us: Get in touch with our knowledgeable agents today.
  • Explore Listings: Browse our latest real estate listings here.

Join the Bentonville Community!

Experience the beauty, community, and growth of Bentonville, Arkansas. Discover your dream home in this thriving city today!
One of the most popular communities provided by All Around Real Estate
5,572
# of Listings
3
Avg # of Bedrooms
$393
Avg. $ / Sq.Ft.
$751,100
Med. List Price

Browse Bentonville Real Estate Listings

5572 Properties Found. Page 225 of 372.

Price reduced
What if home felt a little more peaceful, a little more private, and a lot more connected to the lifestyle that makes Bella Vista so special?

Surrounded by a canopy of mature trees, this newer construction home offers a rare combination of modern living and direct access to some of Northwest Arkansas' most sought-after outdoor amenities. Located near the Back 40 trail system, Lake Norwood, Bella Vista Country Club, and the new bike lift, you'll enjoy adventure, recreation, and relaxation just minutes from your front door.

Inside, you'll find an open-concept design, abundant natural light, and a peaceful wooded setting that feels worlds away while still being less than 15 minutes from Bentonville. Whether you're hitting the trails, spending a day on the lake, golfing with friends, or simply enjoying the view from your deck, this home offers the lifestyle buyers move to Bella Vista to experience.
#1346834

Bella Vista

28 Fleetwood Drive

3 Beds

2 Baths

1,890 Sq.Ft.

$379,900

MLS#: 1346834

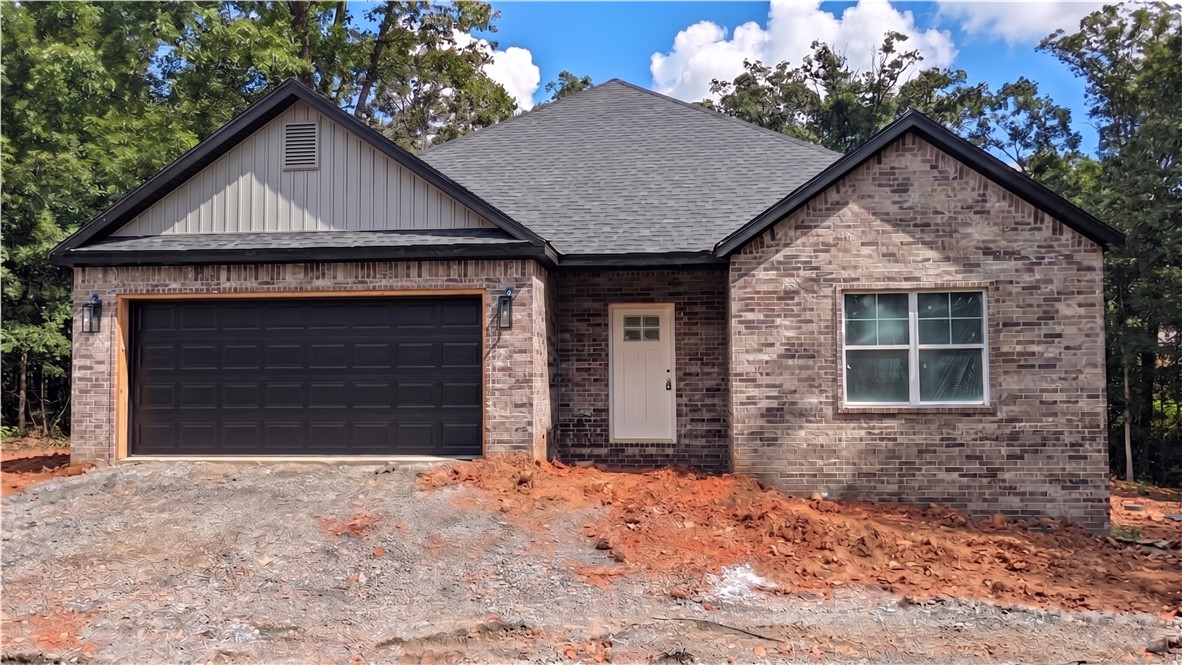
Welcome to your brand-new construction sanctuary nestled in the serene woods of Bella Vista! Situated on a generous, private lot of nearly half an acre, this gorgeous home perfectly blends modern craftsmanship with a peaceful, natural backdrop. The front of this home boasts a striking, durable full-brick facade and an inviting two-car garage. Step around to the back and you'll find low-maintenance horizontal vinyl siding and a charming wood deck—ideal for morning coffee or evening relaxation while taking in your wooded views. Located in the highly sought-after Pea Ridge School District, this property offers the ultimate combination of pristine, new-build efficiency and Northwest Arkansas's famous outdoor lifestyle. Don't miss the chance to make this beautiful new build your home!
#1353189

Bella Vista

5 Collins Lane

3 Beds

2 Baths

1,750 Sq.Ft.

$379,900

MLS#: 1353189

Price reduced
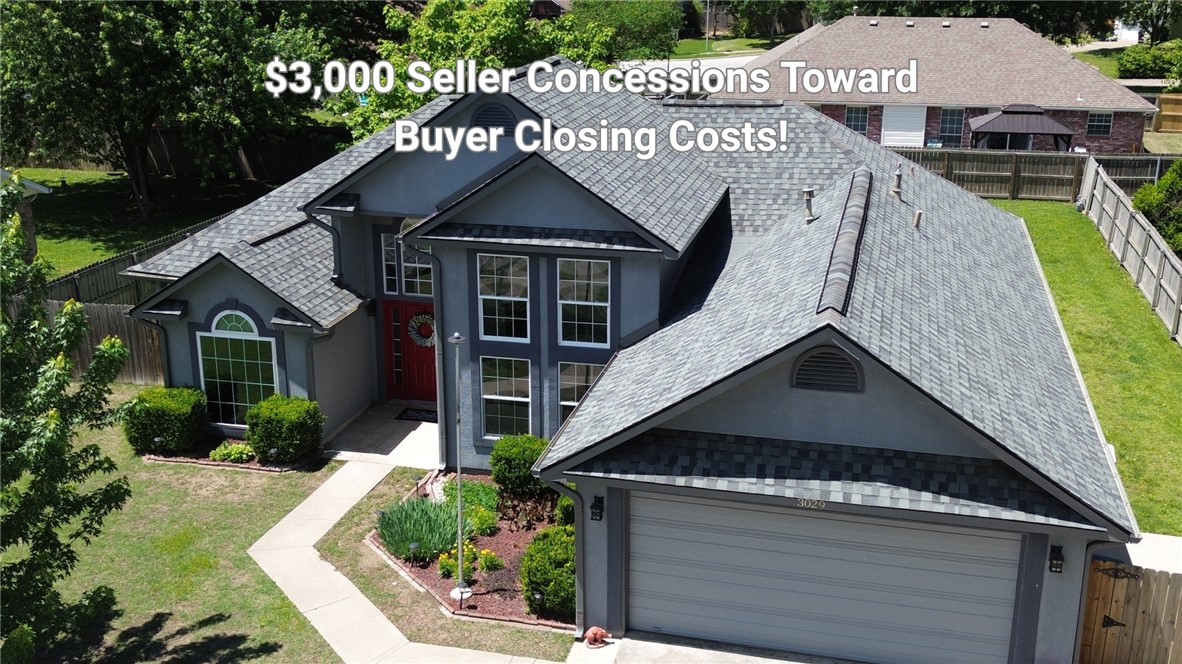
Motivated Seller! Welcome to this beautifully maintained and updated home in desirable west Fayetteville, perfectly positioned for comfort and convenience. Just a short walk to Holcomb Elementary and the scenic trail system, this home offers peaceful living with easy access to outdoor recreation, schools, and everyday amenities. Inside, a grand vaulted entryway creates an inviting first impression with wonderful light and spaciousness. The split floor plan provides added privacy, separating the primary suite from the secondary bedrooms—ideal for families or hosting guests. The primary suite includes a cozy reading nook perfect for unwinding, enjoying morning coffee, or relaxing in your own quiet retreat. Outside, the fully fenced backyard offers a generous deck overlooking a spacious yard, ready for gatherings, summer barbecues, or evenings under the stars. This home has been thoughtfully cared for and updated, combining modern comfort with timeless appeal. All appliances convey. See the attached list of updates.
#1339887

Fayetteville

3029 N Quartz Drive

3 Beds

2 Baths

1,816 Sq.Ft.

$379,900

MLS#: 1339887

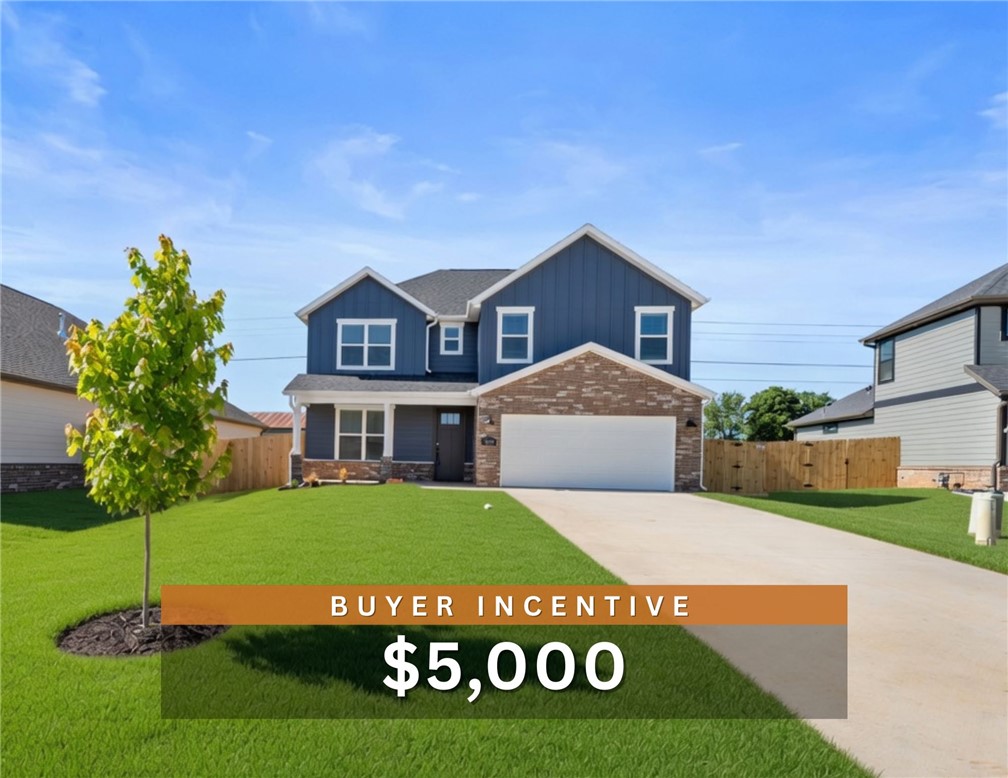
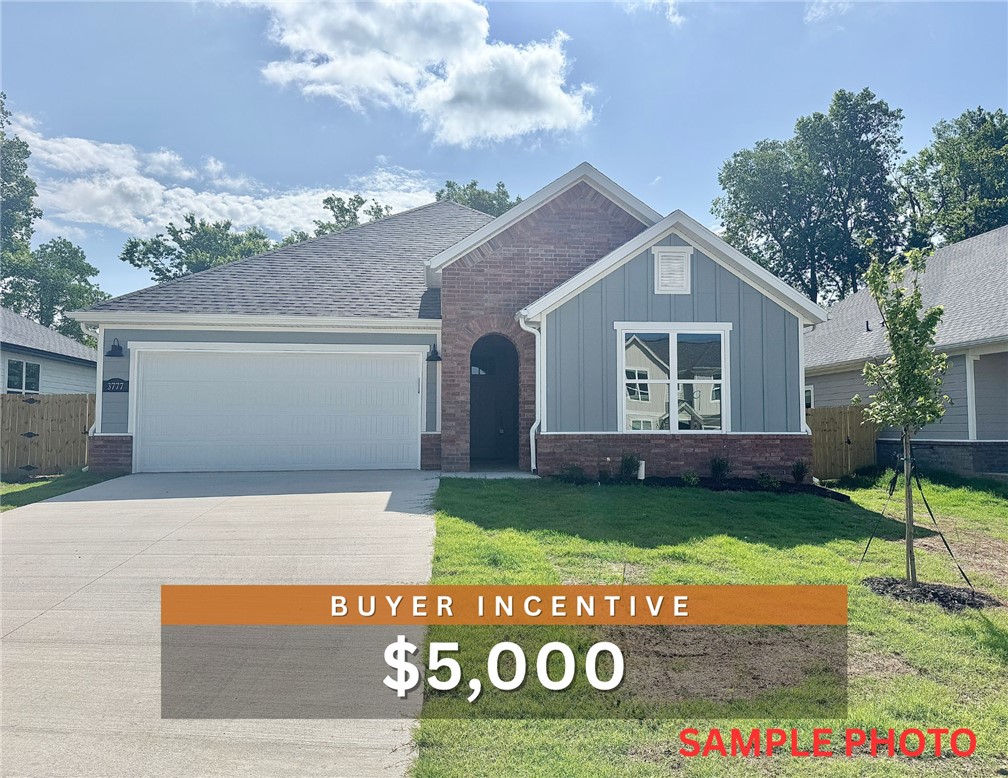
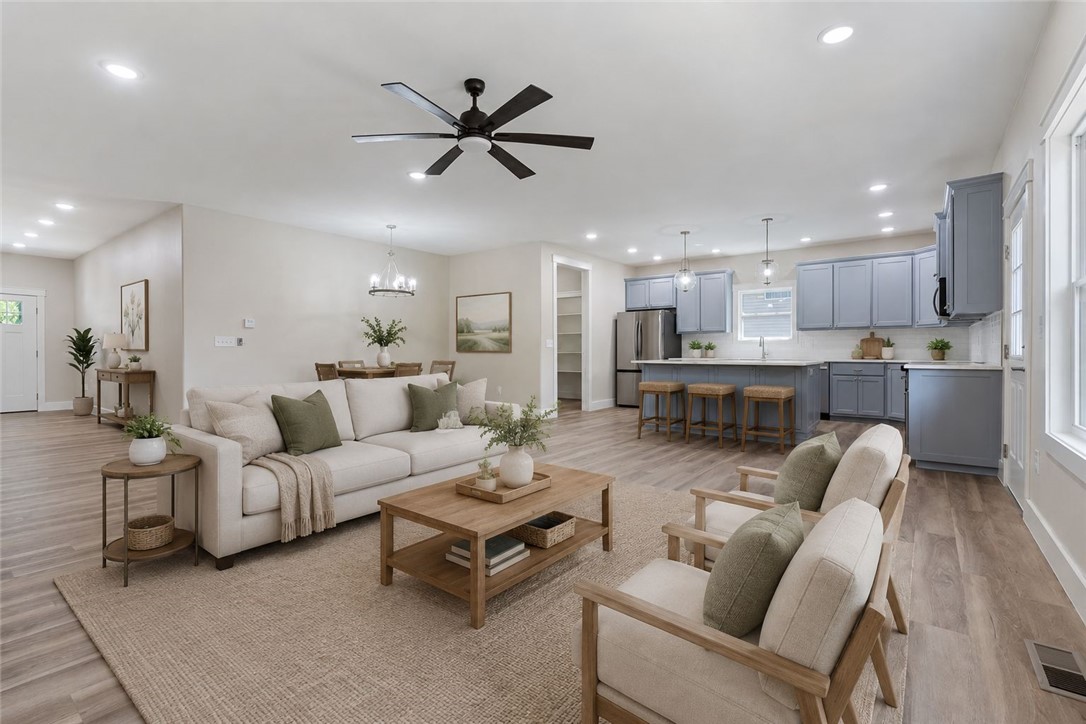
$5,000 BUYER INCENTIVE. Fence, blinds and gutters included! Discover your dream home in the new neighborhood- Jacob's Crossing. Powell B plan with garage on the right and North facing! 9 ft ceilings, linear electric fireplace, LVP flooring throughout the main living areas and primary bedroom, quartz countertops and more. Chef's kitchen boasting frigidaire stainless steel appliances, gas range, pantry, quartz countertops, bar pull handles, tons of counter space and gorgeous backsplash. Luxurious primary bedroom features abundant natural light, while the spa-like primary bathroom offers a walk-in shower, tub, double sinks, and spacious walk-in closets. Additional features include a loft area, two large secondary bedrooms upstairs and a functional laundry room. Nestled on a generous lot with covered patio that overlooks the serene sodded, fully fenced backyard. Sturdy concrete siding and brick! Model home located at 3631 Tranquility St- Lot 1.
#1335784

Springdale

2669 Relaxation Avenue

3 Beds

2 Baths

2,055 Sq.Ft.

$379,900

MLS#: 1335784

$0 down payment options & interest rates as low as 5.25% possible for eligible buyers for this move in ready, updated four bedroom in desirable Bridgeport subdivision. Step inside to a warm & inviting floor plan featuring tasteful updates throughout. Residents enjoy access to a fantastic community swimming pool & the charm of a well-established neighborhood. Major updates include a new roof & HVAC: both replaced within the last 5 years. Whether you need space for family, guests, a home office, or all of the above, this home has it. The heart of the home is the renovated kitchen with updated finishes & generous counter space. Step outside to a large, flat, fully fenced backyard with plenty of room for a playset, kicking a soccer ball & weekend cookouts. If you've been waiting for an updated four-bedroom home with convenient access to schools, shopping, restaurants, parks, & I-49, this it! Financing is subject to lender approval, program availability, borrower qualification, & applicable terms & conditions.
#1354608

Fayetteville

4374 W Sandingham Street

4 Beds

2 Baths

1,893 Sq.Ft.

$379,900

MLS#: 1354608

New construction on a .33 acre wooded lot right next to Branchwood Recreation and Nature Trail! Also located within close proximity to Highlands Golf Course, Lake Loch Lomond, and I-49. Step inside to discover an inviting open concept design featuring 10’ ceilings and beautiful floors that enhance the spacious feel of the home. The stylish kitchen is equipped with a gas range, 3 cm quartz countertops, custom cabinets, and a walk-in pantry. Entertain or unwind in the living area, complete with a stunning fireplace, or step out onto the covered patio to enjoy the peaceful surroundings. The primary suite features a massive walk-in tile shower and closet. 2 bedrooms + office. Buyer can also receive $3,500 in closing costs when using the builder's preferred lender!  100% financing (no down payment) is available as this property is eligible for Rural Development Financing.
#1344930

Bella Vista

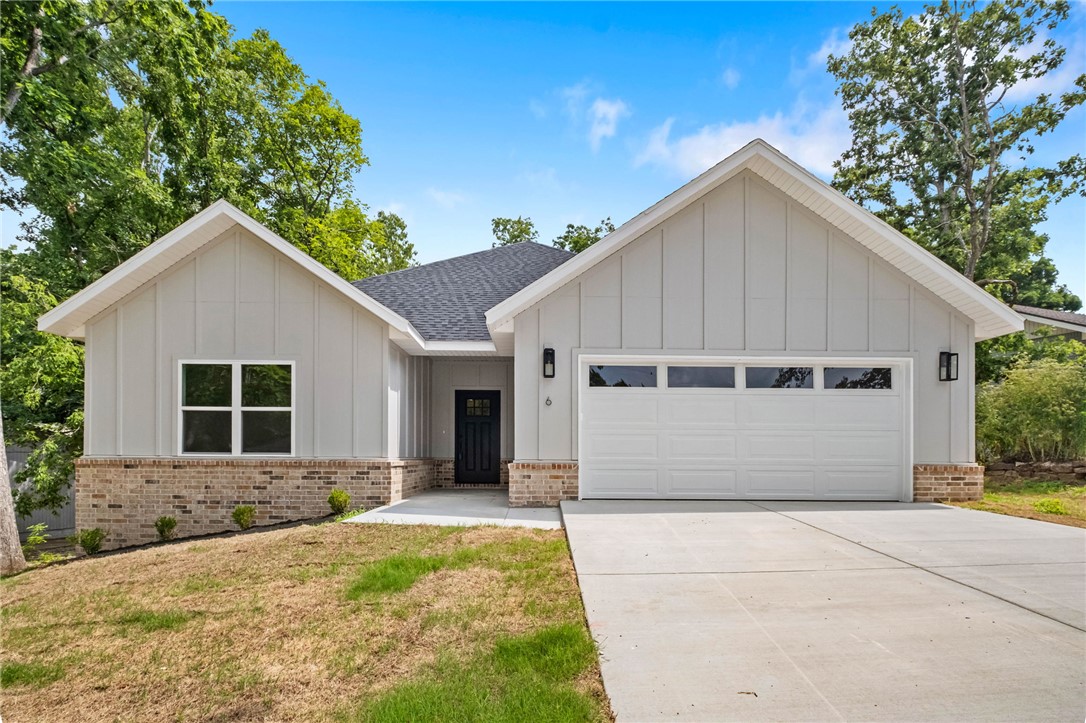
6 Tarland Lane

3 Beds

2 Baths

1,654 Sq.Ft.

$379,900

MLS#: 1344930

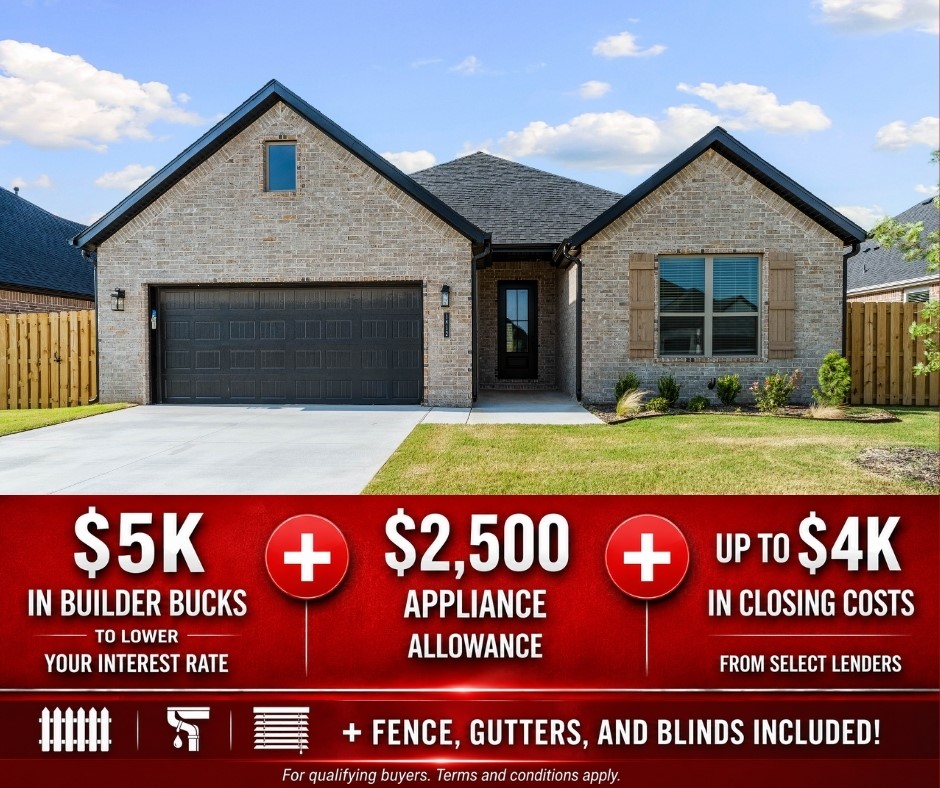
Yorktown Subdivision in Pea Ridge, Arkansas blends traditional charm with modern design to create a timeless neighborhood feel. The Falcon floor plan offers 1,799 square feet of thoughtfully designed living space, featuring 3 bedrooms, 2 bathrooms, a cozy nook, a 2-car garage, and convenient one-story living. Home highlights include tile that extends to the ceiling in the bathrooms for a luxurious, elegant, and easy-to-clean finish, along with a professional-style gas cooktop and an exterior-vented hood that provides superior cooking performance and ventilation.For a limited time, lower your interest rate with 5k in Builder bucks + $2,500 Appliance allowance + up to 4k in closing costs from preferred lenders! Plus, fence, blinds, and gutters are all included.
#1343041

Pea Ridge

1812 Farmer Street

3 Beds

2 Baths

1,799 Sq.Ft.

$379,589

MLS#: 1343041

This 3 bed, 2 bath 1714 square foot floor plan offers a coffee bar! With an open concept living space and covered patio, this house is perfect for entertaining! Complete with a large primary suite with dual closets.

*Taxes subject to change based on new construction.*
#1349617

Fayetteville

4427 W Cactus Place

3 Beds

2 Baths

1,734 Sq.Ft.

$379,503

MLS#: 1349617

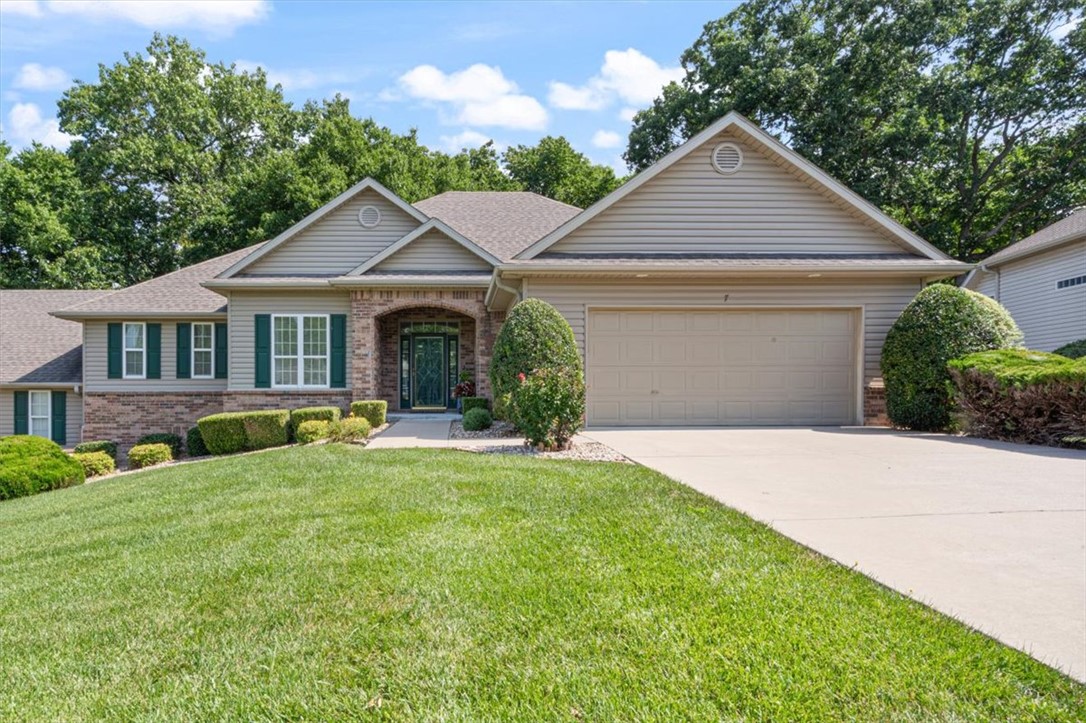
Willy Wonka and the Chocolate factory with Gene Wilder was one of my favorite movies growing up.  Such a sweet story about Charlie winning a Famous Golden Ticket and the magical story that ensues.  There's a magical story at this town home at 7 Highland Pkwy too.  It's had a lovely little makeover featuring new engineered hardwood floors, fresh paint throughout, the fireplace and surround redone in a modern twist.  In the movie there are five Golden tickets but only one here, no reason on spending fortunes trying to win one, when this prize in right in front of you.  In other ways this is a golden ticket in that you can spend your Golden years here.   HP Villas is now a 55+ neighborhood, HOA approved.  Just up the street is the HP Clubhouse, containing a dining/card room, gym, library and a sparkling pool.  No more driving all over Bella Vista in search of fitness and Sun.  This lovely town home also boasts a small workshop/storage too.    No Wonka or Oompah Loompah's  but lots to love and just as sweet.
#1354953

Bella Vista

7 Highland Parkway

3 Beds

2 Baths

1,662 Sq.Ft.

$379,500

MLS#: 1354953

The Gorgeous Garfield plan in The Element, in beautiful Fayetteville, AR! This home offers 4 bedrooms and 2.5 bathrooms! Upon entering, you’ll find a spacious living room and kitchen with a breakfast nook! The kitchen features beautiful quartz countertops, a gas range, and pantry. All bedrooms are located on the second floor, including primary bedroom and ensuite. The primary bath features quartz countertops with double sinks and a walk-in shower! Each home will have LVP flooring throughout the first floor, with carpeted stairs and carpet in all upstairs living areas. Upstairs wet areas will have LVP flooring. The exterior will feature brick and Hardie® siding per plan and a covered patio per plan. Homes in this neighborhood are equipped with a programmable thermostat which allows you to effortlessly control your environment with the touch of a button. Landscape package! Garage Door opener! Taxes and parcel number TBD.
#1343621

Fayetteville

4759 W Folsom Street

4 Beds

2 Baths

1,968 Sq.Ft.

$379,500

MLS#: 1343621

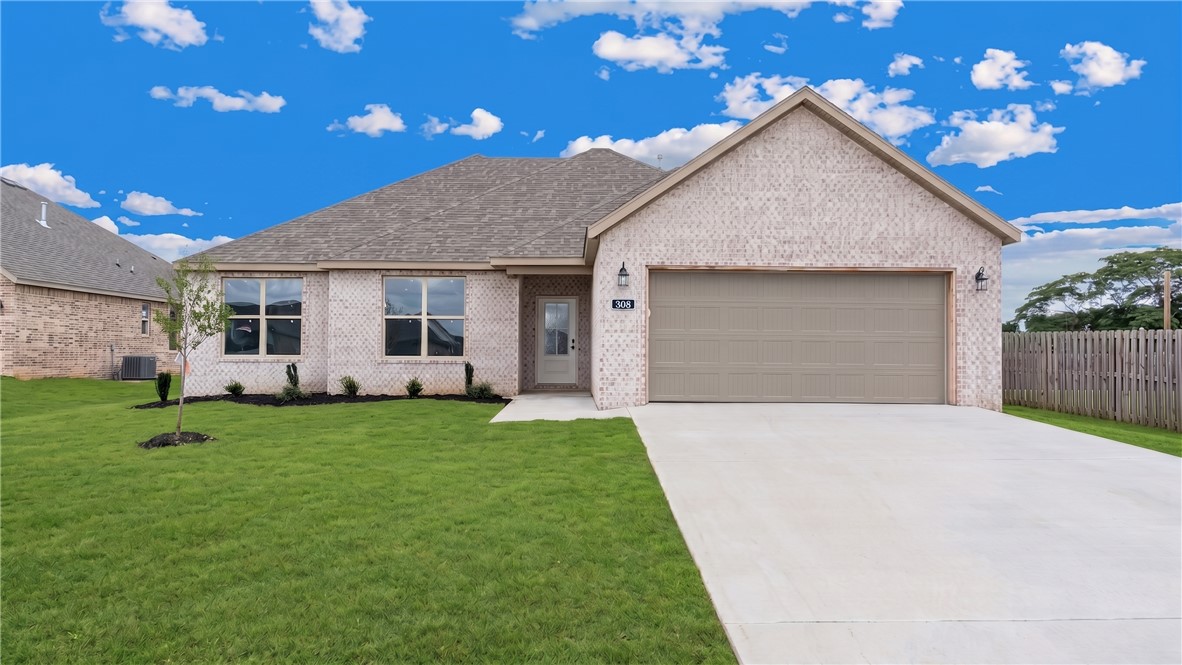
Experience modern elegance in this stunning home featuring an expansive open-concept layout and thoughtful design throughout. The heart of the home showcases a chef-inspired kitchen with a large island, stainless steel appliances, and a walk-in pantry, all flowing seamlessly into a living area anchored by a stone fireplace and dramatic vaulted ceilings. Retreat to the luxurious primary suite, where you’ll find a spa-like bathroom complete with a dual-sink vanity, a dedicated soaking tub, and a walk-in shower with designer tile. Every detail, from the stylish lighting to the ample built-in storage, has been carefully curated to provide the perfect blend of comfort and sophistication.

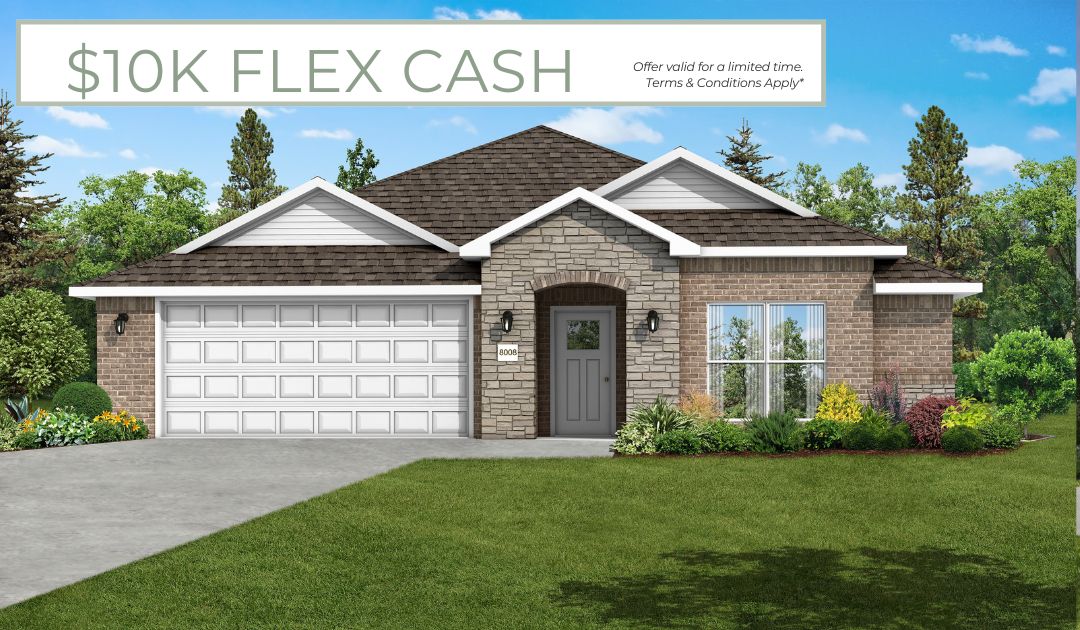
Up to $3000 preferred lender incentives and $5000 Builder allowance!
#1338419

Gentry

308 White Oak Street

4 Beds

2 Baths

1,946 Sq.Ft.

$379,500

MLS#: 1338419

The Gorgeous Garfield plan in The Element, in beautiful Fayetteville, AR! This home offers 4 bedrooms and 2.5 bathrooms! Upon entering, you’ll find a spacious living room and kitchen with a breakfast nook! The kitchen features beautiful quartz countertops, a gas range, and pantry. All bedrooms are located on the second floor, including primary bedroom and ensuite. The primary bath features quartz countertops with double sinks and a walk-in shower! Each home will have LVP flooring throughout the first floor, with carpeted stairs and carpet in all upstairs living areas. Upstairs wet areas will have LVP flooring. The exterior will feature brick and Hardie® siding per plan and a covered patio per plan. Homes in this neighborhood are equipped with a programmable thermostat which allows you to effortlessly control your environment with the touch of a button. Landscape package! Garage Door opener! Taxes and parcel number TBD.
#1345378

Fayetteville

4745 W Folsom Street

4 Beds

2 Baths

1,968 Sq.Ft.

$379,500

MLS#: 1345378

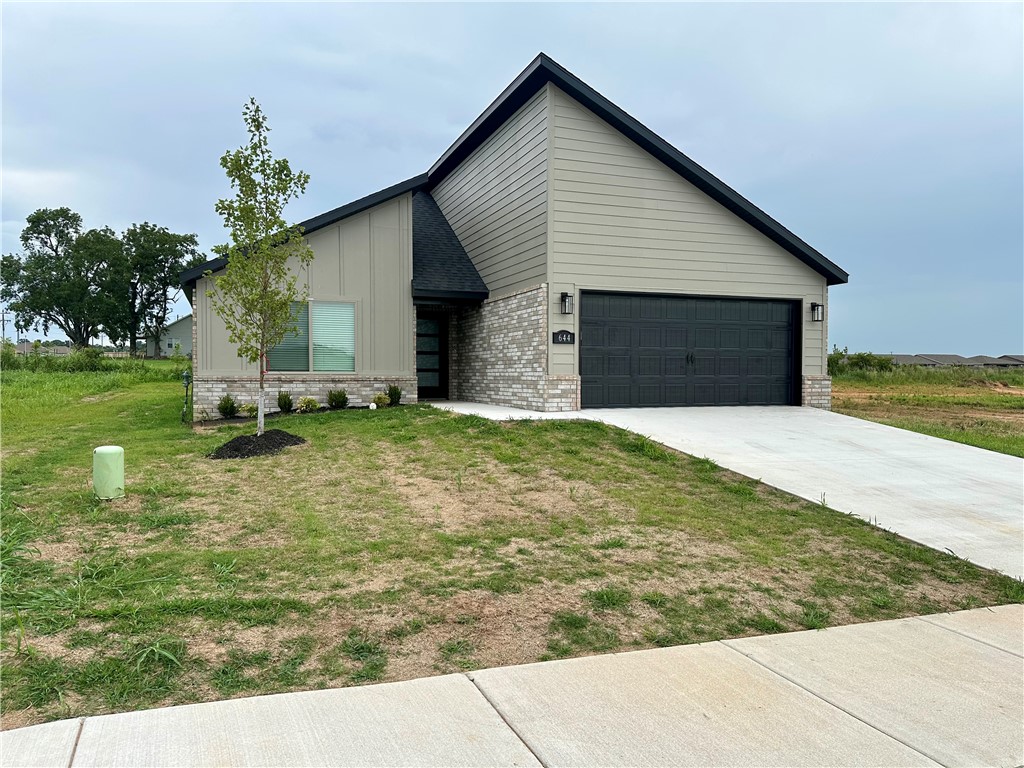
Welcome to Sunrise Homes and The Hamilton Floor Plan. Step into The Hamilton, a beautifully crafted 4 bedroom, 3 bath sanctuary designed to elevate everyday living. As you enter the foyer, you’re greeted by an open layout that flows effortlessly into a sunlit dining area and generous living area. The kitchen is integrated into the living and dining space. Retreat to the spacious primary suite and luxurious bathroom. This split floor plan offers two bedrooms in the front of the home which share a full bath, and the 4th bedroom has its own ensuite at the front of the house. Perfect for growing families or work-from home lifestyle. Check out our builder and preferred lender incentives today! $4000 builder credit and up to $3500 preferred lender credit!
#1354775

Bentonville

644 NW 65th Avenue

4 Beds

3 Baths

1,887 Sq.Ft.

$379,482

MLS#: 1354775

Price reduced
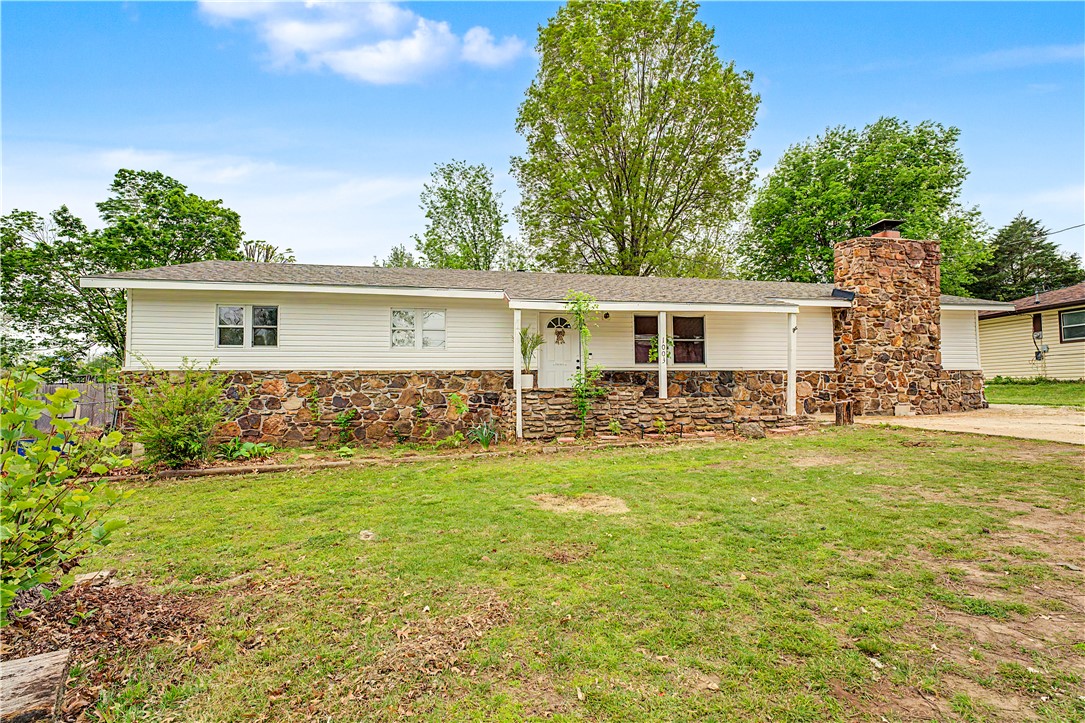
Rare opportunity in one of Bentonville's fastest-growing corridors. Situated on a 0.35-acre lot just minutes from Downtown Bentonville and the new Walmart Home Office, this property offers exceptional long-term potential for investors, builders, or buyers seeking land in a rapidly appreciating location. The existing home provides immediate rental or owner-occupancy opportunities while the area continues to redevelop. Large lots this close to downtown are becoming increasingly difficult to find.
#1342706

Bentonville

1003 SW 2nd Street

4 Beds

1 Baths

1,550 Sq.Ft.

$379,000

MLS#: 1342706

$5,000 BUYER INCENTIVE. Fence, blinds and gutters included! Discover your dream home in the new neighborhood- Jacob's Crossing. Caden plan with 1 level, garage on the right and West facing! 13 ft ceilings in the living and dining, linear electric fireplace, LVP flooring throughout the main living areas & primary bedroom, quartz countertops & more. Chef's kitchen boasting frigidaire stainless steel appliances, gas range, pantry, quartz countertops, bar pull handles, large island & gorgeous backsplash. Luxurious primary bedroom features abundant natural light, while the spa-like primary bathroom offers a walk-in shower, double sinks, tub & spacious walk-in closets. Additional features include two large secondary bedrooms & a functional laundry room. Nestled on a generous lot with covered patio that overlooks the serene fully fenced backyard, creating an exceptional living experience. Sturdy concrete siding! Model home located at 3631 Tranquility St- Lot 1.
#1353321

Springdale

2753 Meditation Loop

3 Beds

2 Baths

1,815 Sq.Ft.

$378,900

MLS#: 1353321

1 ... 223 224 225 226 227 ... 372

properties found. properties found. Page of .

 - property

Send a message

Message successfully sent.

Your message

What is 3 + 4 ?

Reason for contacting?

I agree to receive email communication and understand I can unsubscribe at any time.

I agree to be contacted by All Around Real Estate via call, email, and text for real estate services. To opt out, you can reply 'stop' at any time or reply 'help' for assistance. You can also click the unsubscribe link in the emails. Message and data rates may apply. Message frequency may vary. Privacy Policy

Sign Out

Virtual Assistant

Would you like to take the next step with this property? We can help you schedule a showing or virtual tour, or send you more details.

Yes, I would like more information.

Thank You for Your Reply, One of Our Agents will contact you as soon as possible

No, maybe later.

Thank you, you can always contact me via email, phone number or through the contact form.

Realhub AI

Lucy - Your AI-Powered Realtor

Update Your Temporary Password

Personalize your search

Enter your email and we'll notify you immediately when new listings match what you're looking for.

or enter email address

Already have an account ? Login here

Continue your home search

I agree to receive communications and understand I can unsubscribe at any time.

I agree to be contacted by All Around Real Estate via call, email, and text for real estate services. To opt out, you can reply 'stop' at any time or reply 'help' for assistance. You can also click the unsubscribe link in the emails. Message and data rates may apply. Message frequency may vary. Privacy Policy

Already have an account ? Login here

We use cookies

We use cookies primarily for analytics to enhance your experience. By accepting, you agree to our use of these cookies. You can manage your preferences or learn more about our cookies policy.