One of the most popular communities provided by {{page_data.agentName}}

Bentonville

One of the most popular communities provided by All Around Real Estate

Bentonville

About Bentonville

Discover Bentonville, Arkansas: Real Estate and Community

Welcome to Bentonville, Arkansas, a vibrant city filled with opportunity, rich culture, and a thriving real estate market. Whether you’re a first-time homebuyer, a seasoned investor, or looking to relocate, Bentonville offers a unique blend of comfort, convenience, and community.

Why Choose Bentonville?

Bentonville is not just a place to live; it’s a community that fosters growth and connection. Here are some compelling reasons to consider Bentonville for your next home:

  • Cultural Hub: Home to the Crystal Bridges Museum of American Art, Bentonville boasts a rich cultural scene with art galleries, theaters, and music festivals.
  • Outdoor Activities: From Ozark hiking trails to beautiful parks, enjoy an active lifestyle surrounded by nature.
  • Family-Friendly Environment: With excellent schools, playgrounds, and community events, Bentonville is an ideal place for families.
  • Economic Growth: Sitting at the center of the Northwest Arkansas economic boom, Bentonville offers numerous job opportunities in various sectors.

Real Estate Market Overview

The Bentonville real estate market is robust and diverse. Here are some key insights:

  • Home Prices: The median home price in Bentonville is competitive, making it accessible for various budgets.
  • Types of Properties: From charming historic homes to modern developments, there’s something for everyone.
  • Investment Potential: With ongoing growth in the area, real estate in Bentonville represents a solid investment opportunity.

Community and Lifestyle

Bentonville offers a lifestyle that combines urban amenities with a tight-knit community feel.

Local Highlights

  • Dining: Explore a wide range of dining options, from local favorites to international cuisine.
  • Shopping: Unique boutiques and major retailers ensure you have everything you need within reach.
  • Events: Participate in local festivals, farmers’ markets, and community gatherings to connect with your neighbors.

Getting Started

If you’re considering a move to Bentonville, our team of local real estate experts is here to help you every step of the way.

  • Contact Us: Get in touch with our knowledgeable agents today.
  • Explore Listings: Browse our latest real estate listings here.

Join the Bentonville Community!

Experience the beauty, community, and growth of Bentonville, Arkansas. Discover your dream home in this thriving city today!
One of the most popular communities provided by All Around Real Estate
5,578
# of Listings
3
Avg # of Bedrooms
$393
Avg. $ / Sq.Ft.
$749,352
Med. List Price

Browse Bentonville Real Estate Listings

5578 Properties Found. Page 241 of 372.

This 3 bed, 2 bath 1714 square foot floor plan is
customizable to your needs. Take your pick from a flexible
living space, coffee bar, or pocket office in this 1,700-
square-foot home. The ability to choose from structural
options to best suit your lifestyle makes this house a
home! With an open-concept living space and covered
patio, this house is perfect for entertaining. Complete with
a large primary suite with dual closets!
Taxes are subject to change based on new construction.
#1350926

Centerton

8710 Blanchard Street

3 Beds

2 Baths

1,714 Sq.Ft.

$355,194

MLS#: 1350926

Price reduced
Welcome to this beautiful, bright, and airy home featuring 3 beds, 2 baths, a split floor plan, with open living spaces located in west Fayetteville in Crystal Springs Subdivision. This home offers durable and neutral LVP flooring throughout the house with tile in the bathrooms, granite countertops in the kitchen and bathrooms, 9-foot ceilings in the common living spaces, a spacious open floor plan centered around island seating, and a designated dining area. Relax in the primary suite with a beautiful, custom-built electric fireplace, a large shower, and an oversized walk-in closet for all your storage needs. A covered patio and fully fenced back yard are perfect for playing, gathering, or a pet’s private oasis! Close to hiking and biking trails, walking distance to Underwood Park (opening this summer!), shopping, schools, the U of A, and minutes from I-49. You don’t want to miss this lovely, one-owner, well-maintained home! 
Solar panels owned and convey with the home. Enjoy cost-savings on your electric bills!
#1340322

Fayetteville

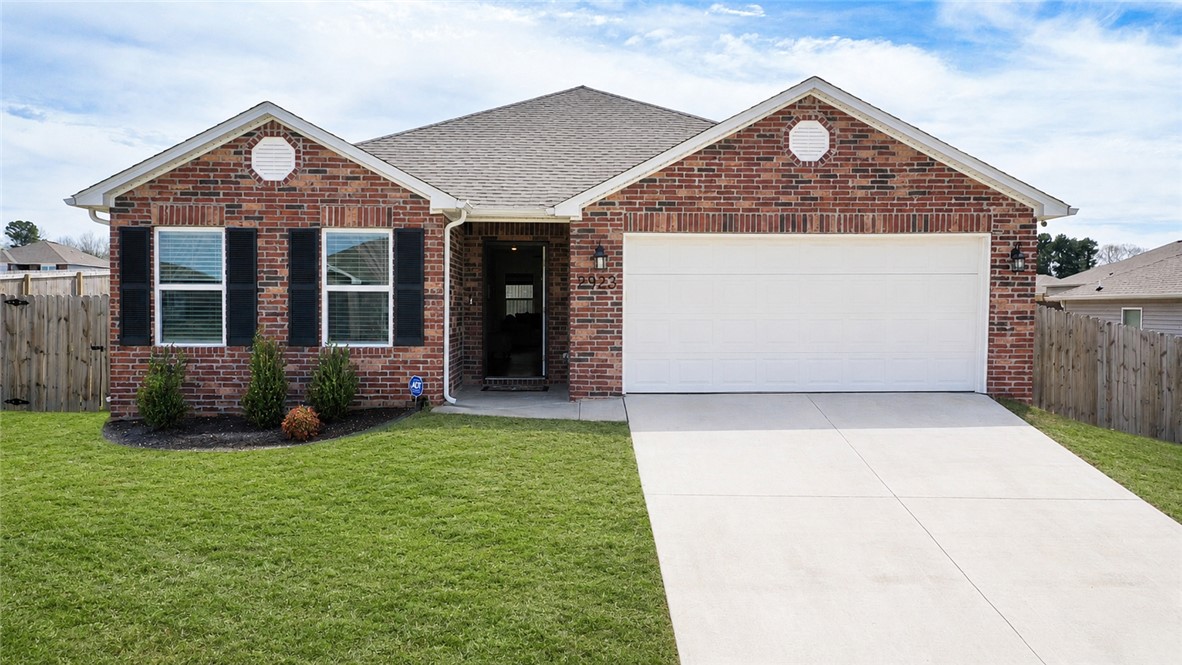
2923 W Azurite Street

3 Beds

2 Baths

1,763 Sq.Ft.

$355,000

MLS#: 1340322

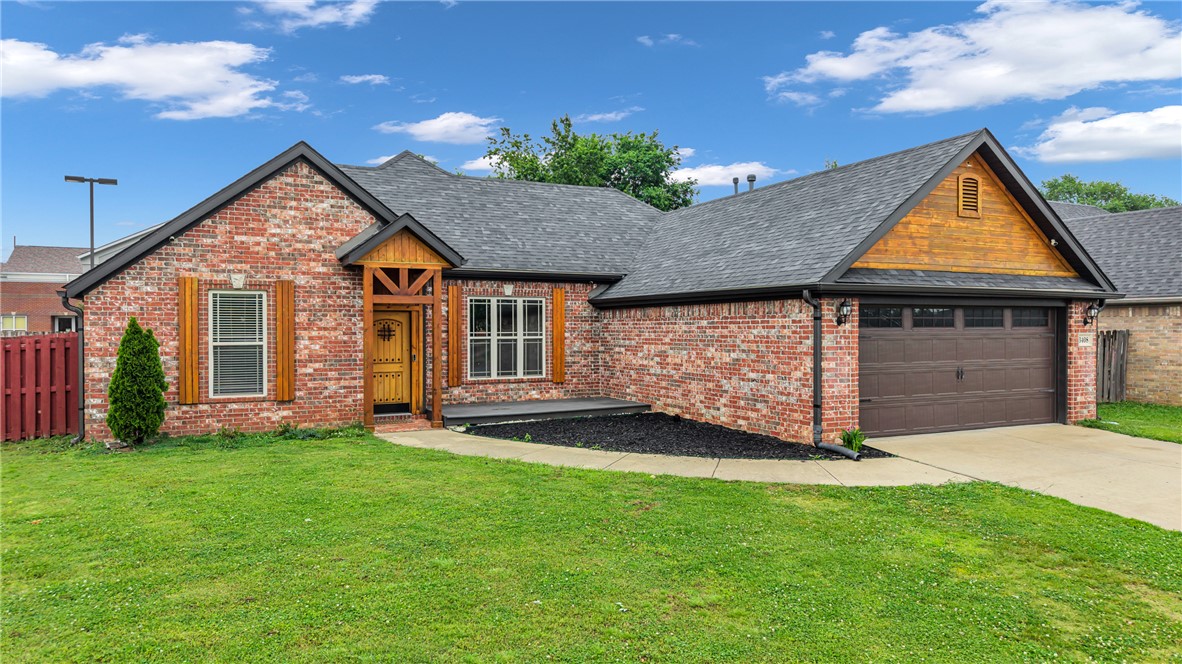
This well-crafted home offers curb appeal and comfort in equal measure, showcasing a brick exterior with wood accents and a welcoming front entry. Step inside to a bright, open living space featuring warm wood-look tile floors, tray ceilings, and a sleek gas fireplace. The kitchen is a true centerpiece, equipped with a center island, granite countertops, stainless steel appliances including a gas range, and ample cabinet storage plus a pantry. The spacious primary suite includes a serene bedroom with a trey ceiling and an en-suite complete with a large tiled shower and double vanities. Enjoy outdoor living with a fenced yard, covered side porch, and a rear-entry two-car garage. Perfectly situated in a vibrant neighborhood—this home blends comfort and convenience with modern finishes throughout.
#1336749

Bentonville

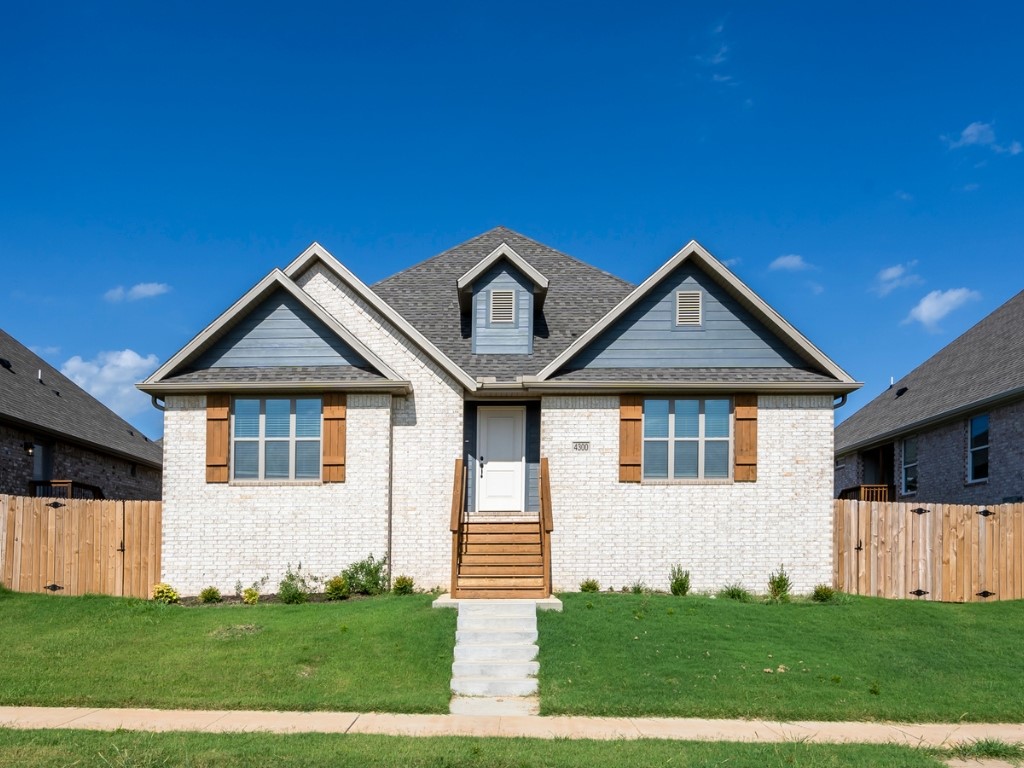
4300 SW Adams Road

4 Beds

2 Baths

1,882 Sq.Ft.

$355,000

MLS#: 1336749

The Dashing Daphne plan in Whispering Springs offers 5 bedrooms and 3 bathrooms! A secondary bedroom is located on the first floor, while the primary and all other bedrooms are located upstairs. Upon entering, you’ll find a spacious kitchen open to the dining area and living room, perfect for entertaining! This plan features an upstairs game room! The downstairs will have LVP throughout, with carpet in all bedrooms, game room and on the stairs. The upstairs ensuite features a walk-in shower! These homes will have brick with siding per plan. Parcel and tax TBD. HOA will have a $100 cap fee.
#1353408

Springdale

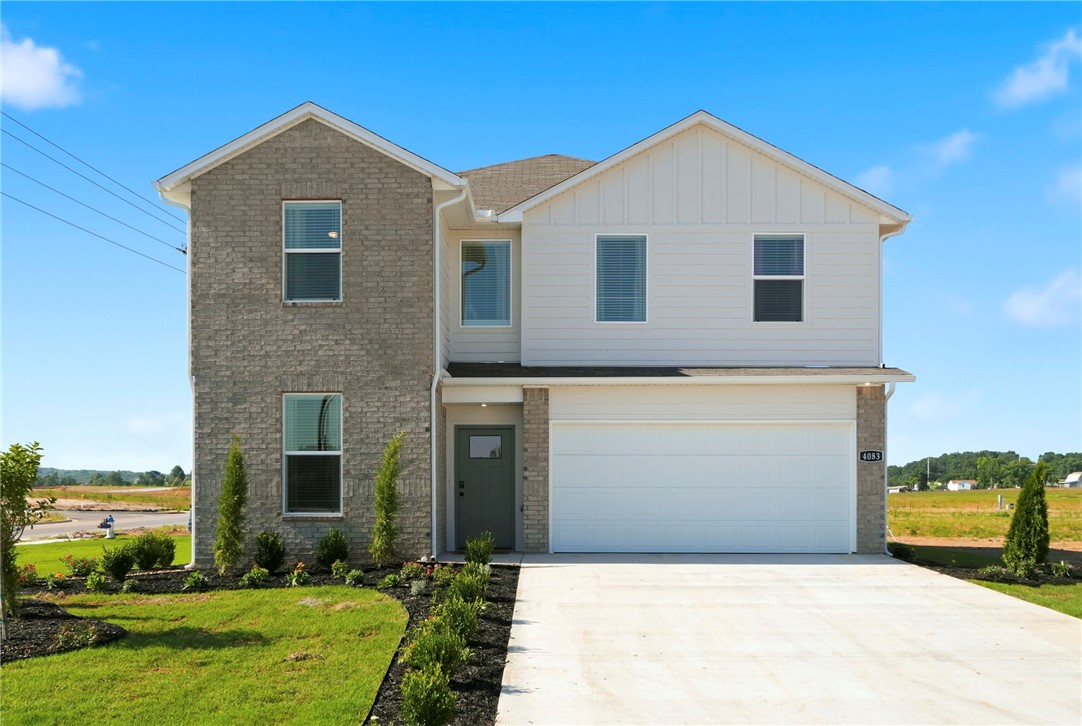
3839 Crescent Springs Avenue

5 Beds

3 Baths

2,129 Sq.Ft.

$355,000

MLS#: 1353408

Welcome Home! Charming, updated, and move-in ready, this 2,062 sq ft home sits on a spacious half-acre lot with thoughtful updates throughout. Two bedrooms on the main floor, plus a lower-level bonus suite with a full bath that has its own dedicated parking, no need to navigate stairs. Perfect setup for an in-law suite, guest quarters, or VRBO rental. The walkout basement and brand new back deck open to a peaceful backyard shaded by a natural canopy of foliage with abundant wildlife. Just off the living room, the sunroom offers flexible space for a craft room, home office, or playroom. A 2-car garage plus a 3rd-car covered carport give you plenty of parking for family and guests. Recent updates include: brand new deck, exterior paint (2025), new roof (2022), HVAC (2022), water heater (2024), painted cabinets (2022), engineered hardwood flooring in the living room and sunroom, new appliances and fixtures, and a retaining wall by the carport. Conveniently located minutes from Branchwood Park, Loch Lomond, and both the Highlands and Scottsdale golf courses! *Photos have been virtually staged.
#26028316

Bella Villa

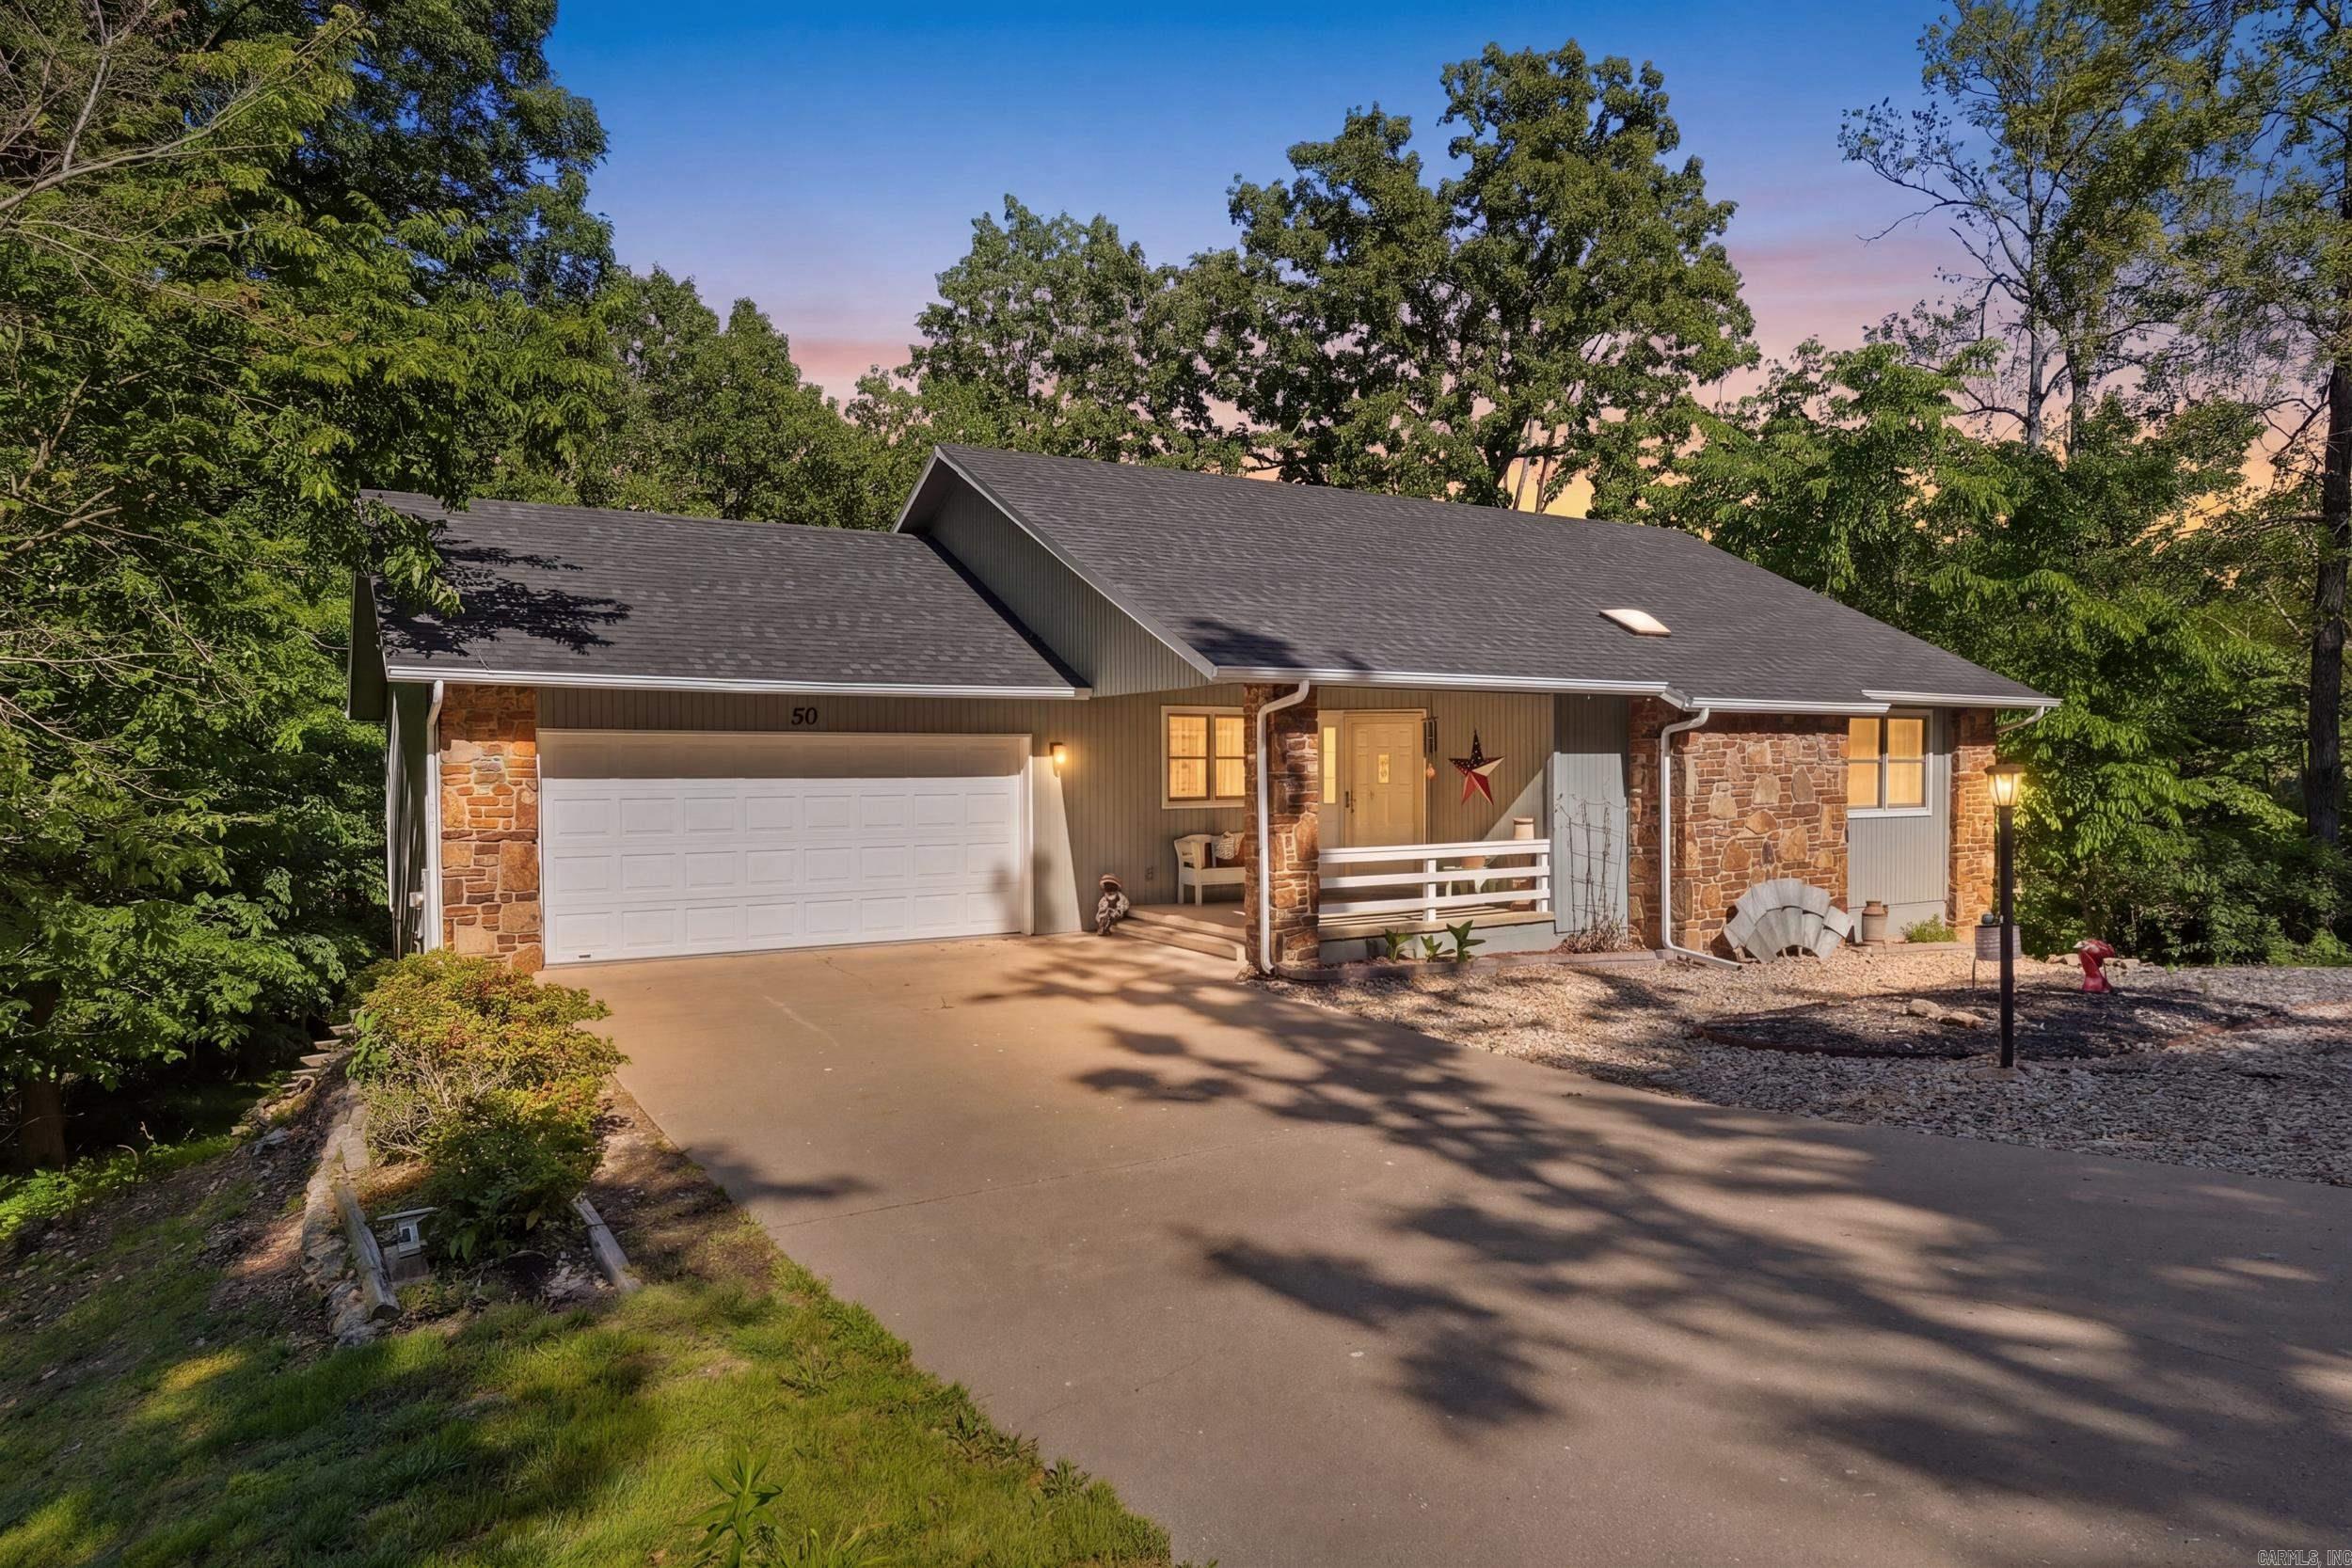
50 Ruthwell Drive

3 Beds

3 Baths

2,062 Sq.Ft.

$355,000

MLS#: 26028316

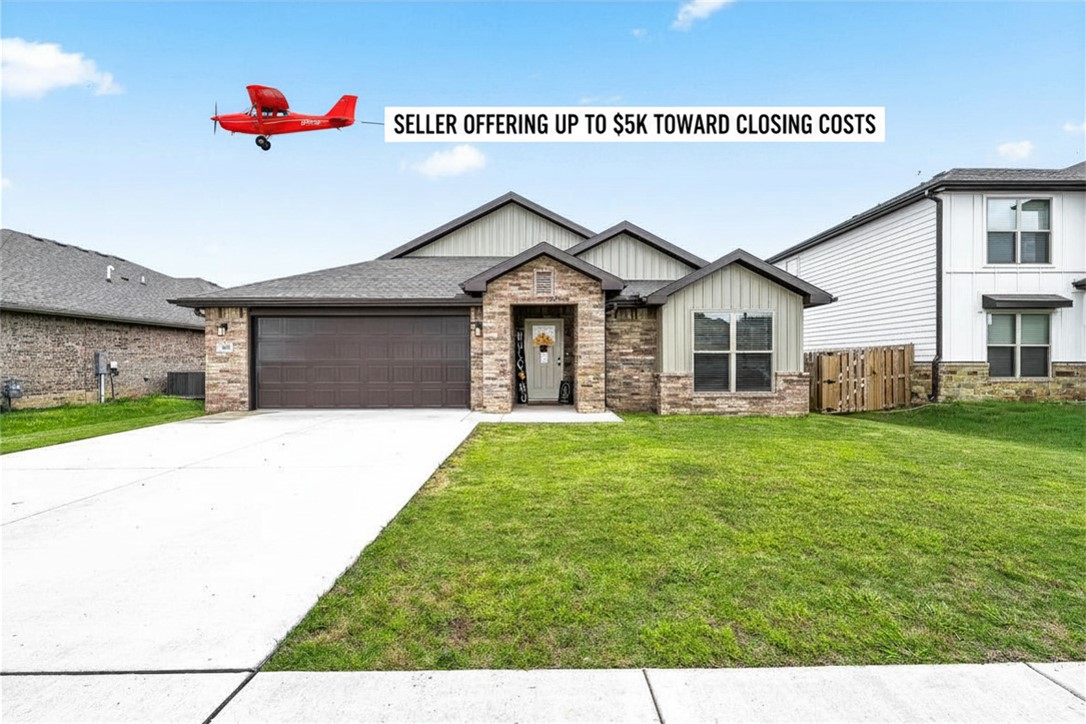
This 2019 Cavalier home sits on 3 spacious acres and offers 4 bedrooms and 2 bathrooms on a permanent foundation. The home feels like new and is move-in ready.
The kitchen is fully equipped for anyone who loves to cook, featuring a beautiful wood countertop, an eat-in dining area, and additional bar seating for convenience and entertaining.
Included with the home are the refrigerator, washer and dryer, a large safe, and outdoor patio furniture—making your transition even easier.
Outside, you’ll find excellent covered parking with a 22x31 detached carport and a 45x25 RV carport equipped with 30-amp (220) service and a 110 receptacle. There is also a 6x10 storm shelter for added safety. Seller is willing to pay 5k in buyer closing cost on acceptable offer .
#1340417

Elkins

11135 Remi Drive

4 Beds

2 Baths

2,112 Sq.Ft.

$355,000

MLS#: 1340417

Price reduced
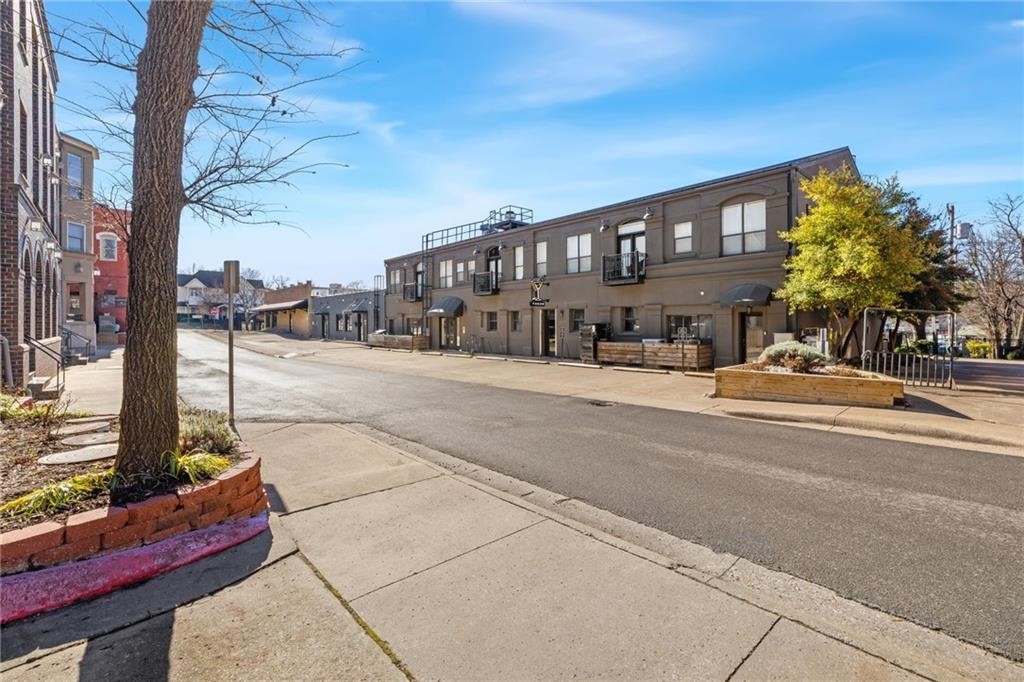
Adorable condo located in Downtown Fayetteville’s Art District with remarkable VIEWS.  Steps away to ALL of the fun, fine dining, arts, and entertainment!  596 heated sq ft offers 1 bedroom, 1 full bathroom, eat in kitchen, living room, and laundry.   Amenities include wood floors, tall ceilings, washer, dryer, refrigerator, Juliet balcony overlooking Theo’s patio, and 1 reserved parking spot.  Property to be sold FULLY FURNISHED!  Move in and start calling the HOGS in perfect time for baseball season!
#1339924

Fayetteville

315 N Rollston Avenue 203

1 Beds

1 Baths

596 Sq.Ft.

$355,000

MLS#: 1339924

Price reduced
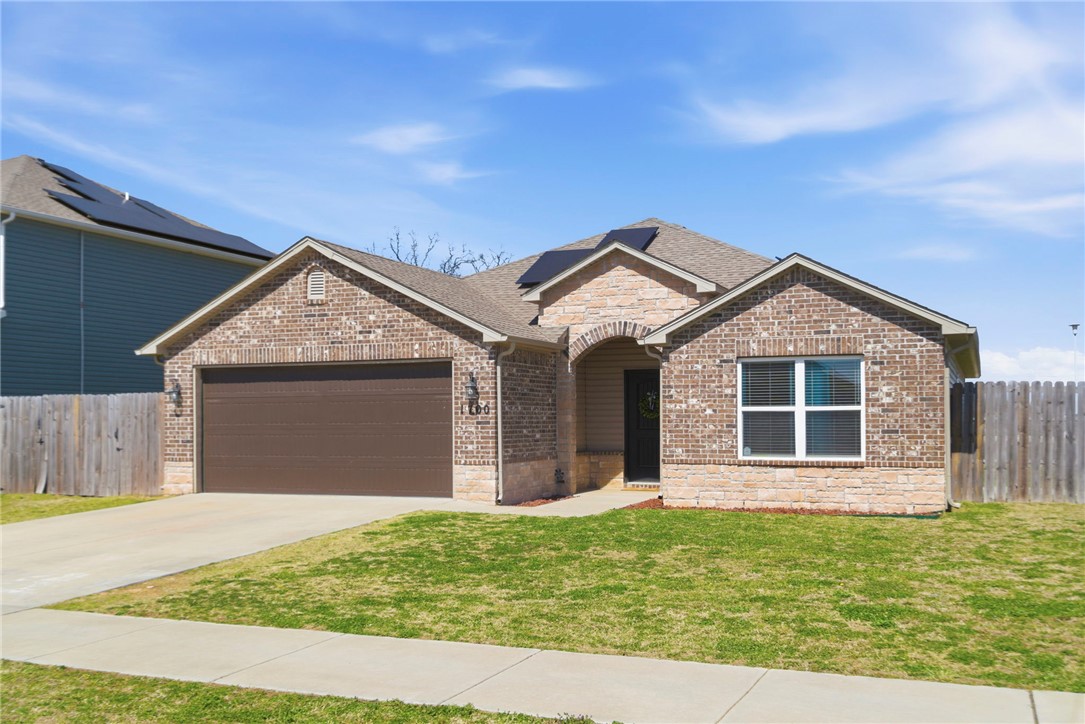
Welcome to this inviting home in the desirable Morningside Estates neighborhood! This beautiful property features a bright, open-concept living space that flows effortlessly into a spacious eat-in kitchen—perfect for everyday living and entertaining. The kitchen highlights a large central island, making it ideal for family meals and gatherings with friends. The home offers four generously sized bedrooms and two full bathrooms, thoughtfully arranged in a split floor plan for maximum privacy. The primary suite is a true retreat, complete with a private en-suite bath and a large walk-in closet. The three additional bedrooms provide ample space and storage for family or guests. Additional highlights include energy-efficient solar panels that help reduce utility costs and provide sustainable living. Outside, you'll love the flat, fully fenced backyard—plenty of room for pets to play, kids to run around, and outdoor enjoyment. Situated in a prime Centerton location, this charming home is sure to move quickly.
#1340304

Centerton

1700 Hermitage Drive

4 Beds

2 Baths

1,894 Sq.Ft.

$355,000

MLS#: 1340304

You guys, you need to see this! This adorable 4-bedroom, 2-bath brick home in Springdale's Westfield neighborhood is literally perfect if you commute anywhere in NW Arkansas. You're right off I-49, so getting to Bentonville, Rogers, or Fayetteville is a breeze — no more stressing about drive time! The neighborhood is established and so well-kept, with great schools nearby and everything you need just minutes away. Inside, the split floor plan gives everyone their own space, the gas fireplace is cozy, and the wood floors are gorgeous. The kitchen flows right into the dining room, which you know you needed for hosting! The primary suite has a huge walk-in closet, and there's even a bonus room for a home office. The backyard is fenced and private — perfect for your dogs. Seriously, 1,627 square feet, a 2-car garage, and all of this for $355,000. In THIS market? You won't believe it. Come see it — you'll want to make an offer on the spot!
#1348342

Springdale

3408 Westminster Avenue

4 Beds

2 Baths

1,627 Sq.Ft.

$355,000

MLS#: 1348342

Price reduced
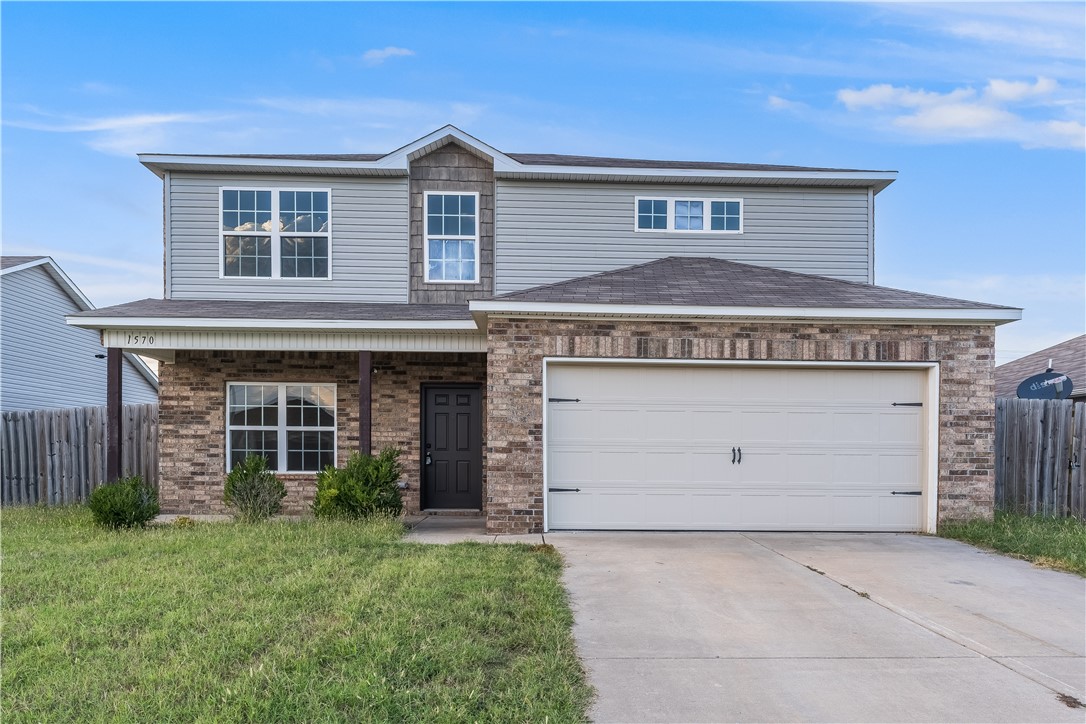
Seller is offering $5,000 toward closing costs or a rate buy-down, plus a home warranty—an outstanding opportunity for today’s buyers! This move-in ready home in West Centerton shines with fresh paint throughout, new laminate flooring on the main level, and plush new carpet upstairs. The kitchen features granite countertops, and all appliances convey, making this home truly turnkey. Enjoy the convenience of a main-level primary suite with two oversized walk-in closets, while upstairs offers spacious secondary bedrooms and a versatile bonus/game room. Delivering exceptional value in one of Centerton’s most desirable areas, this home is an opportunity you won’t want to miss.
#1332658

Centerton

1570 Scotland Drive

4 Beds

2 Baths

2,493 Sq.Ft.

$355,000

MLS#: 1332658

Price reduced
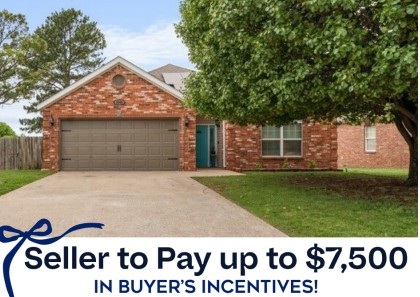
A 3-bedroom, 2-bathroom home in the heart of Springdale! Offering 1,442 SqFt of comfortable living room with fireplace, this home sits on a spacious corner lot and features a durable steel frame construction. Home has no HOA/POA. Energy efficiency solar panels that will be fully paid off at closing. Up to $7,500 in Buyers Incentives.
#1348257

Springdale

3280 Grainger Circle

3 Beds

2 Baths

1,442 Sq.Ft.

$355,000

MLS#: 1348257

Price reduced
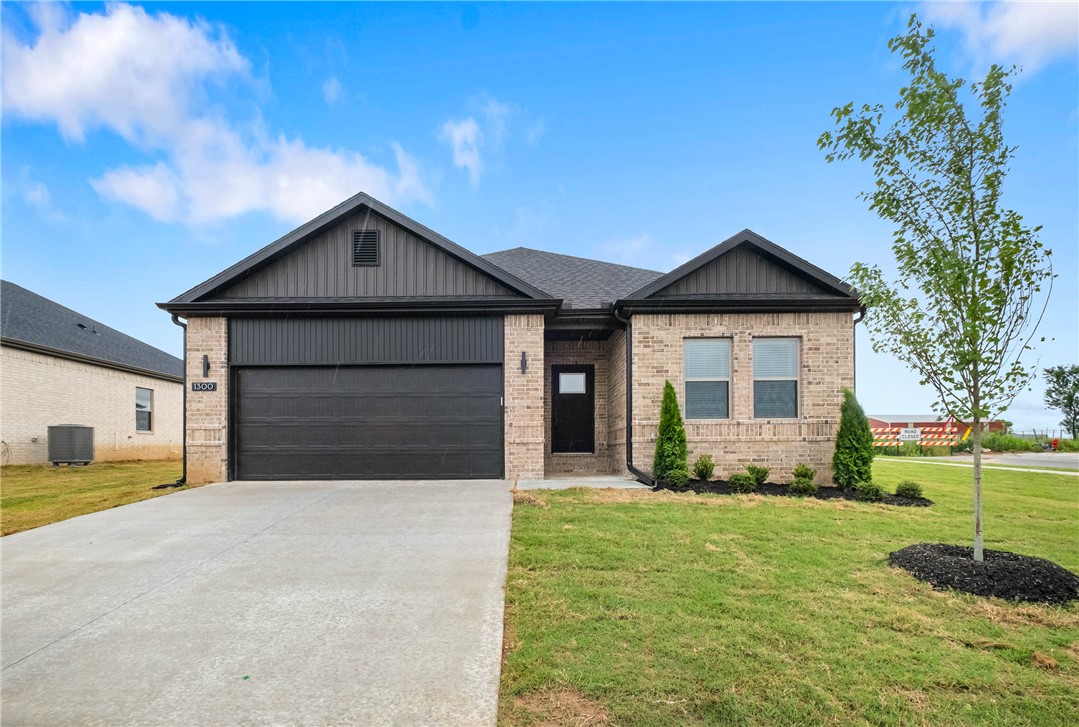
Welcome to Savannah Park, Highfill's newest community! The “Lancaster” Floor Plan offers 4 BD, 2 BA, and thoughtfully designed living spaces featuring vaulted ceilings and LVP flooring throughout (no carpet)! Enjoy stylish finishes including quartz countertops, designer lighting, a modern floor to ceilings electric fireplace, and covered back patio. The primary suite is designed with comfort in mind, featuring an oversized vanity, walk-in closet, and a floor-to-ceiling tiled walk-in shower. Situated on a 0.20-ac corner lot, this home provides plenty of outdoor space to enjoy summer evenings & weekend gatherings. Additional standard upgrades include impact-resistant roof shingles, insulated garage walls and garage doors, 2-in faux wood blinds, and a full home guttering system. Located in the growing community of Highfill, you'll enjoy easy access to nearby restaurants, coffee shops, & everyday conveniences. Just 7 min from XNA Airport, 15 min to HWY 6-12, and less than 30 min to Walmart Home Office & DT Bentonville.
#1349143

Highfill

1300 NW 15th Avenue

4 Beds

2 Baths

1,750 Sq.Ft.

$355,000

MLS#: 1349143

Price reduced
You guys were SO close to building new — and then you found this place! 2041 Bluestem Drive in Centerton is basically brand new, built in 2024 by Schuber Mitchell Homes, and it has everything you were looking for. Three bedrooms, two baths, 1,744 square feet — all on one level with a gorgeous brick exterior. Inside, there's granite countertops, a gas range, walk-in closets, ceiling fans, and LED lighting throughout. There's even a covered patio and a wood-fenced backyard, which we know was on your must-have list. Bentonville schools, no flood zone, and it's priced at $360,000. You get all the newness without the stress of a build timeline, contractor delays, or surprise costs. Honestly, it checks every single box. Schedule your showing asap!
#1348662

Centerton

2041 Bluestem Drive

3 Beds

2 Baths

1,744 Sq.Ft.

$355,000

MLS#: 1348662

Price reduced
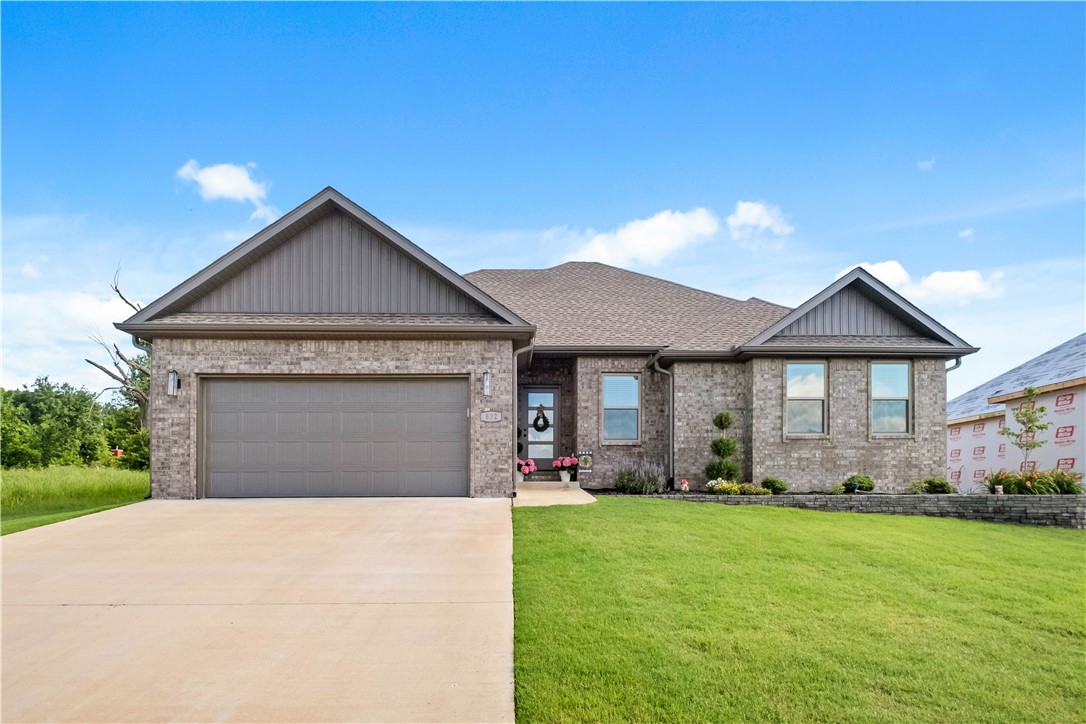
Seller is offering a $2,000 Buyer Closing Concession - Step inside to a beautifully designed open concept living space with 10 ft ceilings, crown molding, and LVP flooring throughout. The kitchen features a Frigidaire Gallery suite, Silgranit sink, large pantry, and wrap around granite island perfect for entertaining. Laundry room includes LG washer/dryer. Relax in the primary suite with cathedral ceiling, dual vanities, walk in shower with textured rain glass door, his/hers closets, and built in cabinets. Two additional bedrooms and a full bath complete the home. Enjoy a covered and extended back patio and fenced backyard. A standout feature is the 12x24 fully finished shop with dual access—one bay with roll up door for tools or storage, the other a private entry into a climate controlled flex space with mini split.
#1350876

Prairie Grove

832 E Buchanan Street

3 Beds

2 Baths

1,701 Sq.Ft.

$355,000

MLS#: 1350876

Price reduced
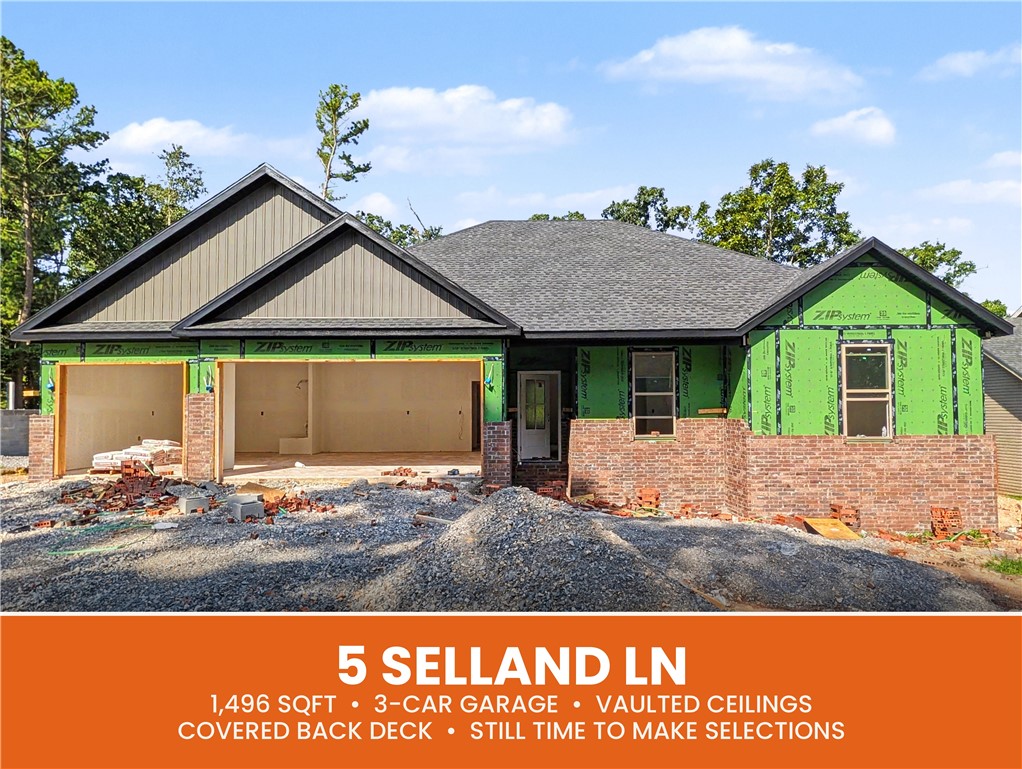
Welcome To Your Next Home At 5 Selland Ln! We've Done It Again. Yet Another 3-Car New Construction Option At A Price Point You Simply Will Not Find With Anyone Else In Bella Vista. Go Ahead And Look. We'll Wait. Right Now It's Early On In The Build, Which Means The Best Part Is Still Yours To Decide: Spec Out Your Own Interior Finishes And Make It Truly One Of A Kind. Inside, A Vaulted Living Space Steals The Show With Beam Treatment And A Fireplace Built To Impress. Custom Cabinets And Quartz Or Granite Counters Carry Through The Kitchen And Baths, No Shortcuts Anywhere. The Kitchen Brings A Pantry, Tile Backsplash, Under Cab Lighting, Bar Seating, And An Easy Flow Into Dining And Living. The Smart Split Layout Tucks The Primary Suite On Its Own Side With A Full Custom Tile Shower And Walk-In Closet. Add A Covered Deck For Relaxing And Usable Back Yard. Right House. Right Spot. Right Now. Tiree Park And Boat Launch Right Across The Street. **2 Bed Septic. 3rd Room To Be Considered Non Sleeping, SIgned Disc Rqrd.
#1352878

Bella Vista

5 Selland Lane

3 Beds

2 Baths

1,496 Sq.Ft.

$354,950

MLS#: 1352878

1 ... 239 240 241 242 243 ... 372

properties found. properties found. Page of .

 - property

Send a message

Message successfully sent.

Your message

What is 3 + 4 ?

Reason for contacting?

I agree to receive email communication and understand I can unsubscribe at any time.

I agree to be contacted by All Around Real Estate via call, email, and text for real estate services. To opt out, you can reply 'stop' at any time or reply 'help' for assistance. You can also click the unsubscribe link in the emails. Message and data rates may apply. Message frequency may vary. Privacy Policy

Sign Out

Virtual Assistant

Would you like to take the next step with this property? We can help you schedule a showing or virtual tour, or send you more details.

Yes, I would like more information.

Thank You for Your Reply, One of Our Agents will contact you as soon as possible

No, maybe later.

Thank you, you can always contact me via email, phone number or through the contact form.

Realhub AI

Lucy - Your AI-Powered Realtor

Update Your Temporary Password

Personalize your search

Enter your email and we'll notify you immediately when new listings match what you're looking for.

or enter email address

Already have an account ? Login here

Continue your home search

I agree to receive communications and understand I can unsubscribe at any time.

I agree to be contacted by All Around Real Estate via call, email, and text for real estate services. To opt out, you can reply 'stop' at any time or reply 'help' for assistance. You can also click the unsubscribe link in the emails. Message and data rates may apply. Message frequency may vary. Privacy Policy

Already have an account ? Login here

We use cookies

We use cookies primarily for analytics to enhance your experience. By accepting, you agree to our use of these cookies. You can manage your preferences or learn more about our cookies policy.