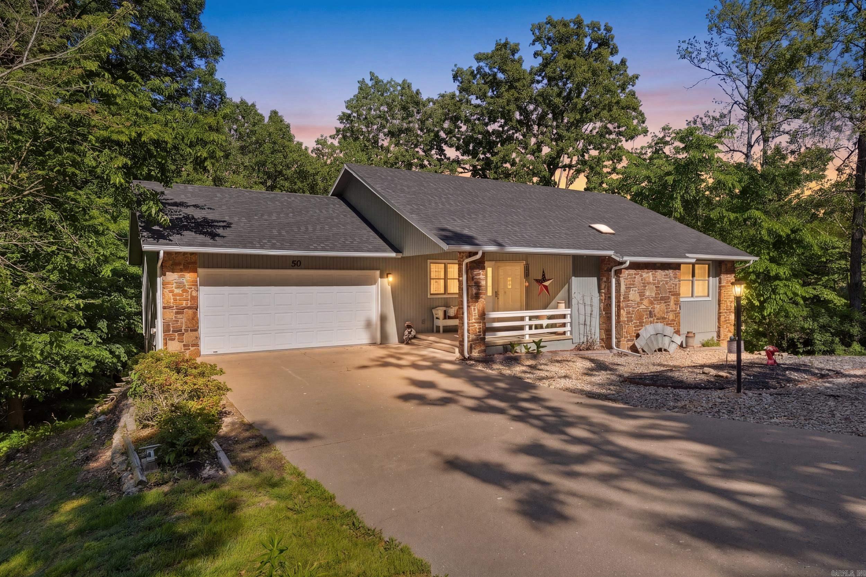
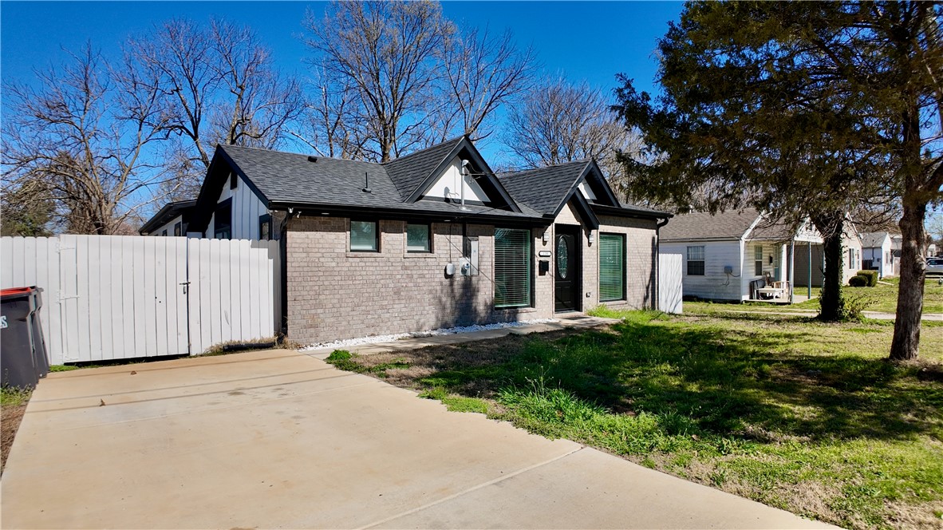
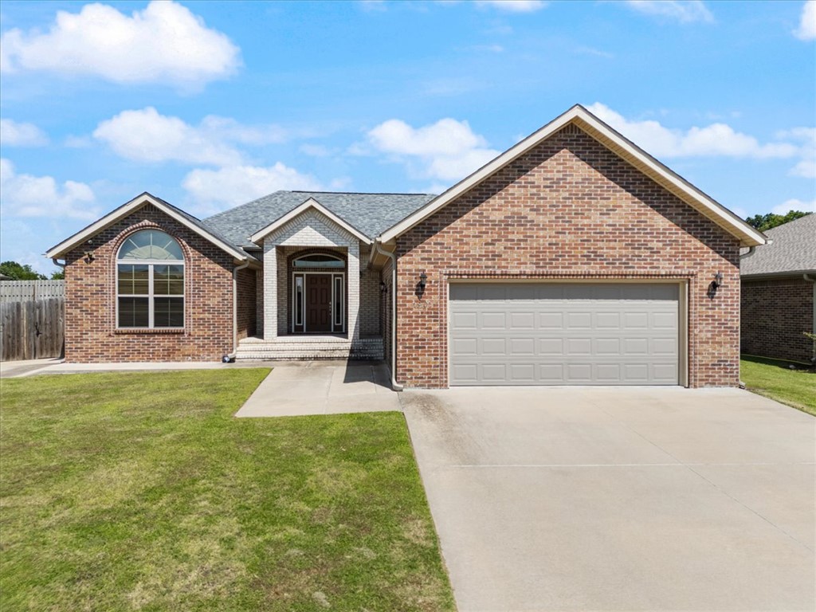
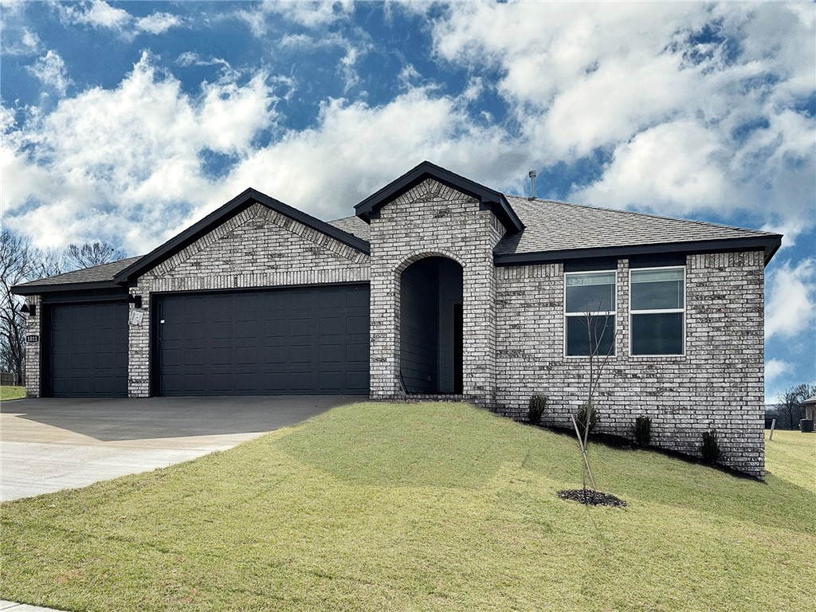
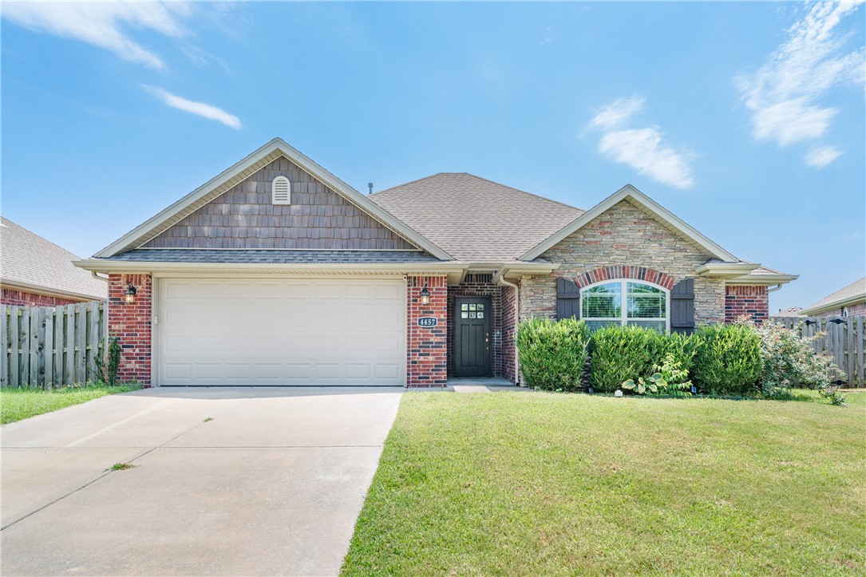
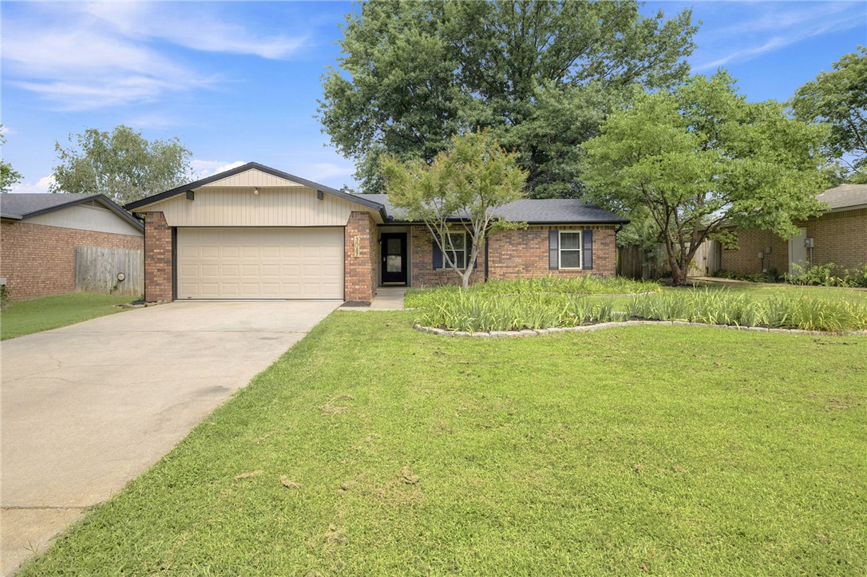
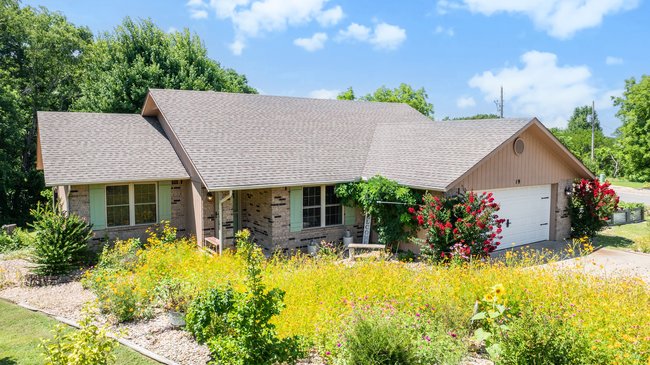
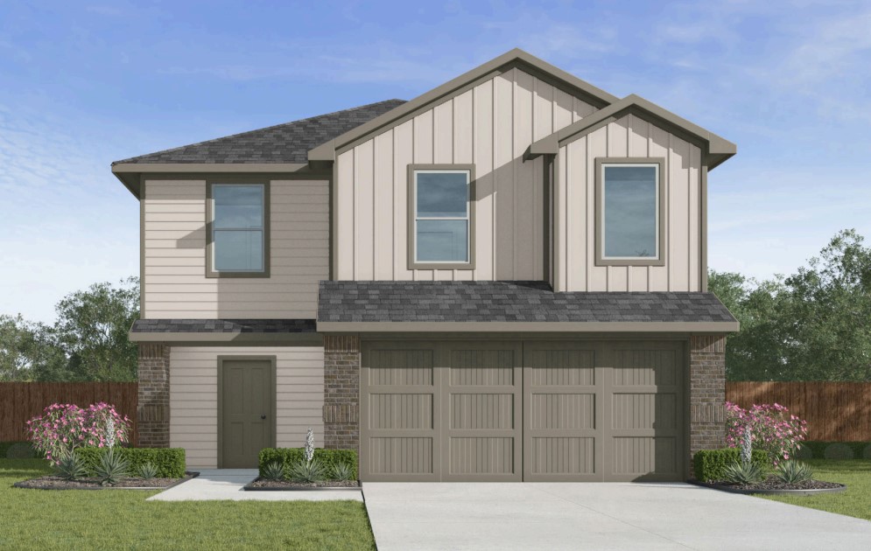
One of the most popular communities provided by {{page_data.agentName}}

Bentonville

One of the most popular communities provided by All Around Real Estate

Bentonville

About Bentonville

Discover Bentonville, Arkansas: Real Estate and Community

Welcome to Bentonville, Arkansas, a vibrant city filled with opportunity, rich culture, and a thriving real estate market. Whether you’re a first-time homebuyer, a seasoned investor, or looking to relocate, Bentonville offers a unique blend of comfort, convenience, and community.

Why Choose Bentonville?

Bentonville is not just a place to live; it’s a community that fosters growth and connection. Here are some compelling reasons to consider Bentonville for your next home:

  • Cultural Hub: Home to the Crystal Bridges Museum of American Art, Bentonville boasts a rich cultural scene with art galleries, theaters, and music festivals.
  • Outdoor Activities: From Ozark hiking trails to beautiful parks, enjoy an active lifestyle surrounded by nature.
  • Family-Friendly Environment: With excellent schools, playgrounds, and community events, Bentonville is an ideal place for families.
  • Economic Growth: Sitting at the center of the Northwest Arkansas economic boom, Bentonville offers numerous job opportunities in various sectors.

Real Estate Market Overview

The Bentonville real estate market is robust and diverse. Here are some key insights:

  • Home Prices: The median home price in Bentonville is competitive, making it accessible for various budgets.
  • Types of Properties: From charming historic homes to modern developments, there’s something for everyone.
  • Investment Potential: With ongoing growth in the area, real estate in Bentonville represents a solid investment opportunity.

Community and Lifestyle

Bentonville offers a lifestyle that combines urban amenities with a tight-knit community feel.

Local Highlights

  • Dining: Explore a wide range of dining options, from local favorites to international cuisine.
  • Shopping: Unique boutiques and major retailers ensure you have everything you need within reach.
  • Events: Participate in local festivals, farmers’ markets, and community gatherings to connect with your neighbors.

Getting Started

If you’re considering a move to Bentonville, our team of local real estate experts is here to help you every step of the way.

  • Contact Us: Get in touch with our knowledgeable agents today.
  • Explore Listings: Browse our latest real estate listings here.

Join the Bentonville Community!

Experience the beauty, community, and growth of Bentonville, Arkansas. Discover your dream home in this thriving city today!
One of the most popular communities provided by All Around Real Estate
5,607
# of Listings
3
Avg # of Bedrooms
$393
Avg. $ / Sq.Ft.
$747,747
Med. List Price

Browse Bentonville Real Estate Listings

5607 Properties Found. Page 253 of 374.

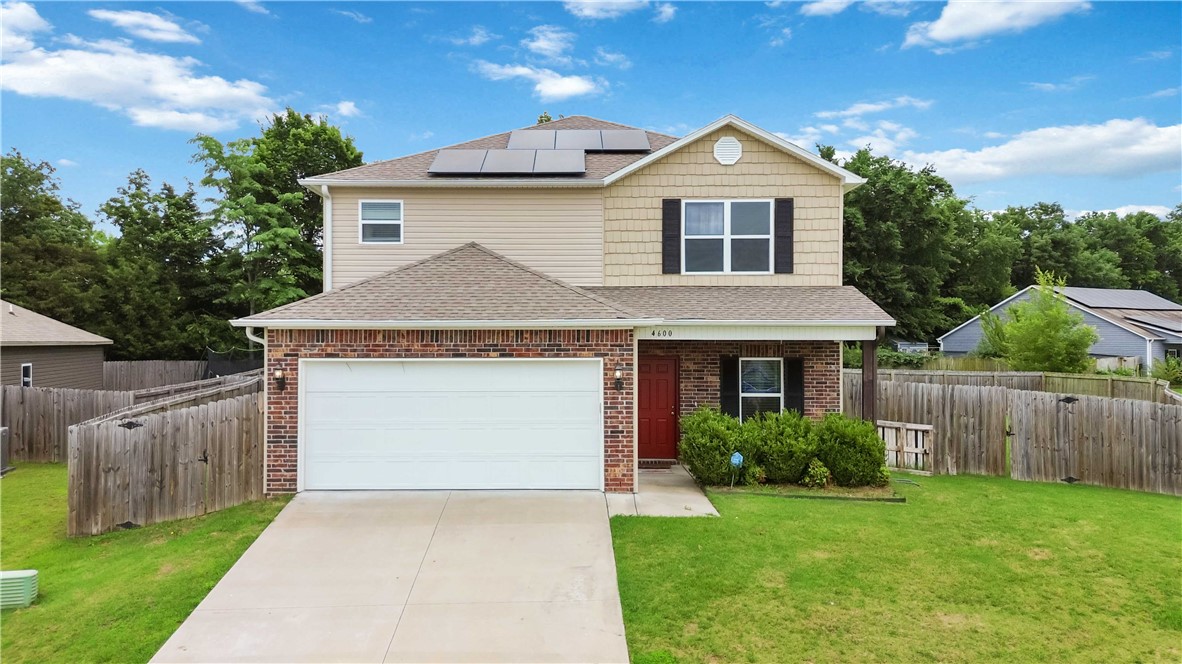
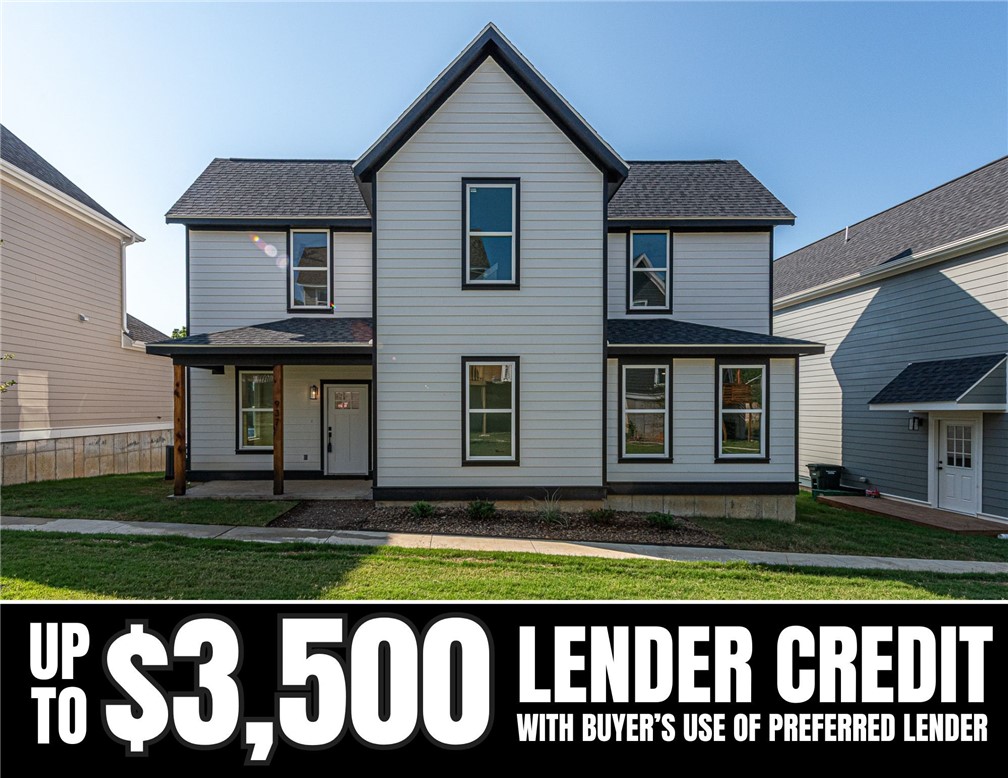
$3,500 LENDER CREDIT offered with buyer’s use of builder’s preferred lender - Use towards rate buydowns or closing costs! (OPEN HOUSES hosted @ MODEL HOME: 1015 N Laramie Heights) Welcome to Southern Woods! A Trailside Community at the base of Centennial Park 2022 Top Outdoor Facility Rating) Location offers access to miles of trails, greenspaces with paved pathways, & bicycle stalls, minutes away to shopping, food, I-49, & University of Arkansas! Floor plan feat: a covered front porch w cedar posts, an open concept first floor w 9’ ceilings, half bath, LVP floors, & L-shaped kitchen w 3cm granite counters, tile backsplash, center island w sink, stainless steel appliances! Main floor primary bedrm, walk-in closet & ensuite! Upstairs 2 Bedrms w/ private ensuites! Main floor mud/laundry room connecting to your back deck! Perfect for homeowners & investors! POA $35/mo incl lawn mowing! Join this community in a premier location!
#1354438

Fayetteville

3143 W Tulsa Street

3 Beds

3 Baths

1,668 Sq.Ft.

$345,000

MLS#: 1354438

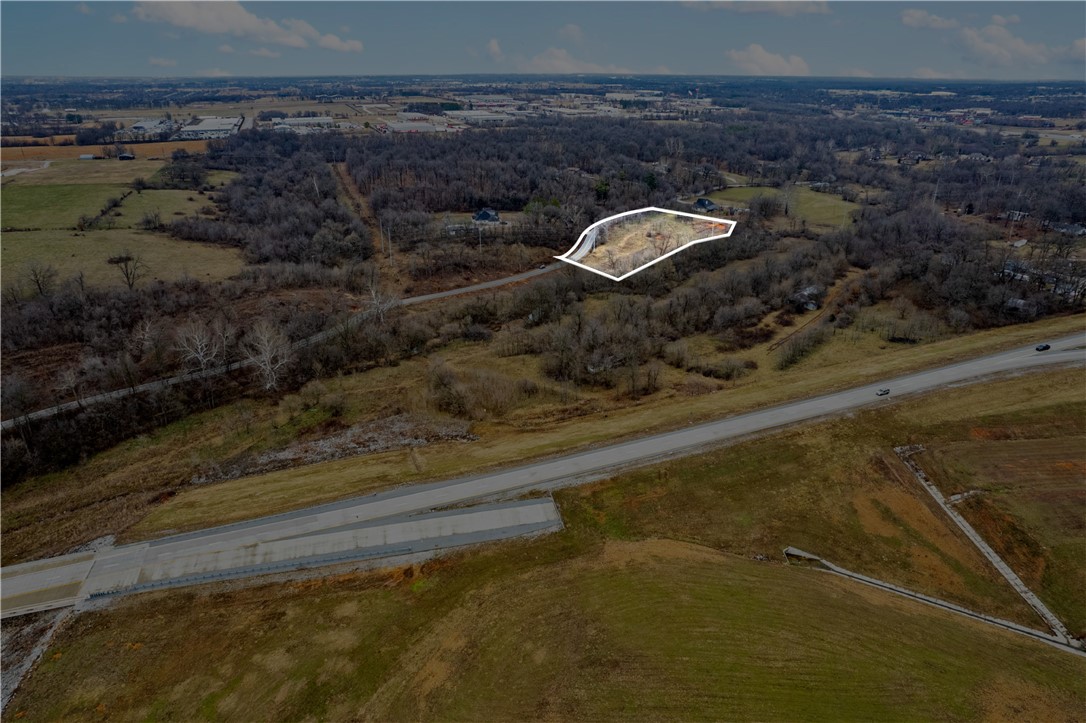
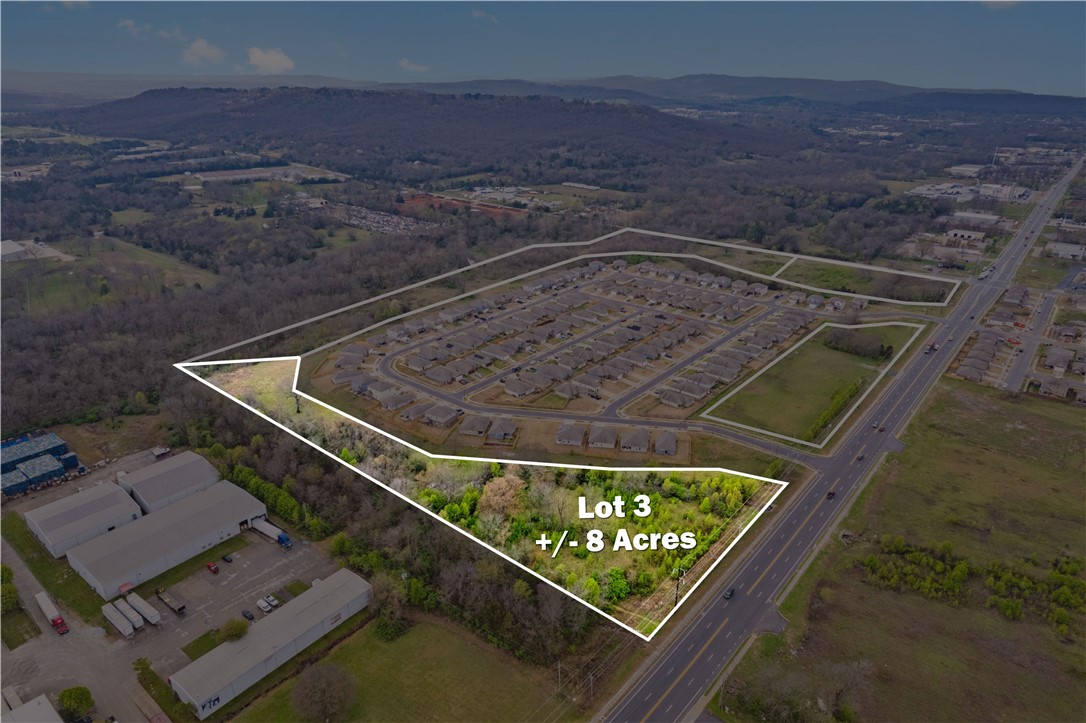
+/- 8 Acres of land front E 15th St, which sees +/- 16,000 VPD. Utilities are readily available on site or in close proximity. Positioned along the edge of a recently constructed subdivision developed by a leading national builder. The front +/- 4 acres is currently zoned C-1 Neighborhood Commercial, making a great spot for a QSR, Retail/Office Spaces, or Short-Term Rentals. The back +/- 4 acres is currently zoned RSF8, used for single family homes or short-term rentals. Conveniently located just a short 5-minute drive to Downtown Fayetteville and the University of Arkansas Campus.
#1327051

Fayetteville

1640 S Morningside Drive Lot 3

None Beds

None Baths

8.0 acres

$345,000

MLS#: 1327051

Peaceful 1.96-acre homesite in the heart of growing Pea Ridge. Tucked along a quiet neighborhood street, this beautiful property offers the space, privacy, and natural setting to bring your dream home to life. Mature trees line the back of the property, creating a serene and private backdrop, while a wet-weather creek adds a peaceful, relaxing feel to the land. 

A storm shelter is already on-site, offering added peace of mind during severe weather. With nearly 2 acres, there is plenty of room to design the lifestyle you have been dreaming of — whether that includes a custom home, outdoor living spaces, gardens, recreation areas, or simply extra room to enjoy the Ozark setting.

Located in the growing Pea Ridge community, this property gives you a quiet, private feel while still keeping you close to Northwest Arkansas amenities. Enjoy convenient access to local activities, downtown Bentonville, and the new Walmart campus, all within approximately 15 min.

Peaceful, Private, and full of Possibility
#1352784

Pea Ridge

781 Hallack Lane

None Beds

None Baths

1.96 acres

$345,000

MLS#: 1352784

Price reduced
Offering up to $3500 Preferred Lender Credit and Appliances, furniture, decor, Starlink and lawn care equipment convey with acceptable offer! - Built in 2024, this move-in ready 3-bedroom, 2-bath home offers modern comfort in one of Bella Vista’s most desirable locations. Tucked away at the end of a secluded cul-de-sac, this property provides rare privacy while still being minutes from everything outdoor enthusiasts love. The thoughtfully designed open-concept layout is filled with natural light and custom built-ins, creating the perfect space for entertaining and everyday living. The spacious living area centers around a cozy fireplace and flows seamlessly into the kitchen and dining areas. The private primary suite offers a quiet retreat, while the split floor plan includes 2 nicely sized secondary bedrooms with a full bath. Enjoy the double-gated wood privacy fence and quick access to the Back 40 Trail system, Metfield Clubhouse, Dogwood Golf Course, area lakes, and outdoor recreation.
#1345063

Bella Vista

29 Chatham Drive

3 Beds

2 Baths

1,595 Sq.Ft.

$345,000

MLS#: 1345063

Price reduced
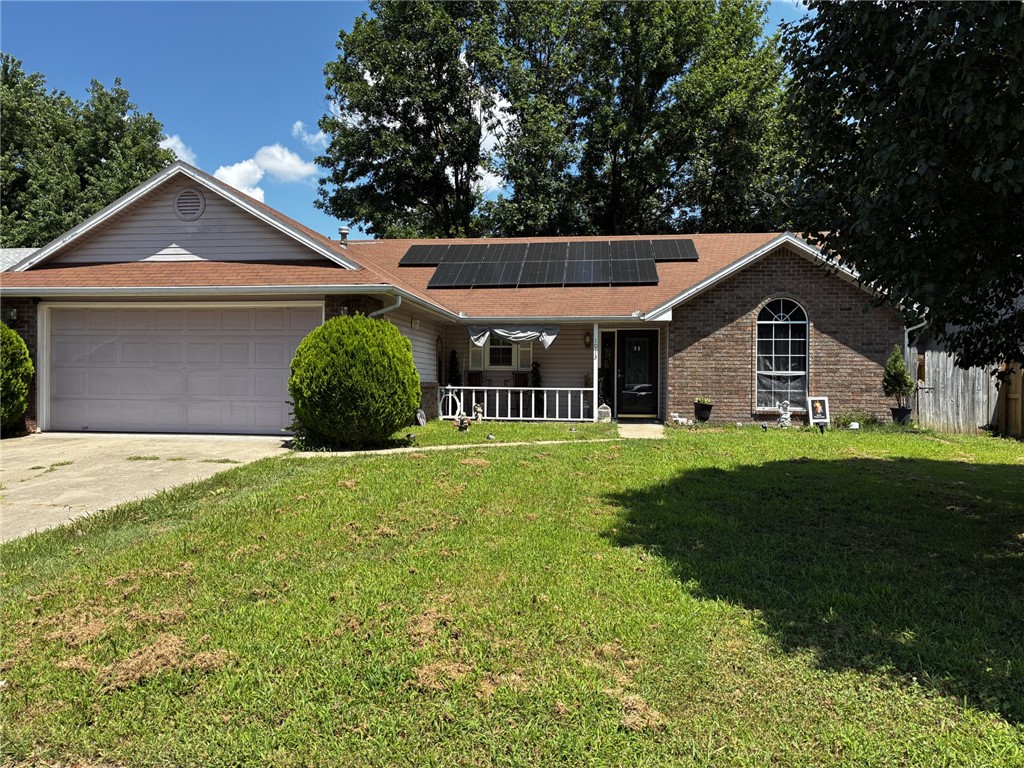
Centrally located, close to Lake Avalon, 3 bed 2 bath, 2 level home in Bella Vista. 2 Bedrooms on main floor, large main bedroom downstairs, great for privacy. Come see the extra large kitchen with cabinets galore. Huge counter space sits 7 people with large dining area as well. Perfect home for entertaining. Newer flooring. New roof & gutters 2026. Stone gas log fireplace in family room & woodburning stove downstairs. New front door, new garage door & opener , bluetooth option. Newer water heater. If you like gardening there are raised beds & the flat yard makes it fun. Screened in room off family room for 3 season enjoyment, makes a great reading area with high ceilings & great views. Outside deck with propane line for BBQ.  Refrigerator, washer and dryer convey. Home sits perfectly in central BV, near restaurants, Tanyard Creek, bike trails & minutes to new bike lift.  Perfect family home for full time pleasure or a great rental. Needs some paint and minor maintenance. On sewer conversion list with Village WW.
#1347705

Bella Vista

8 Cromer Drive

3 Beds

2 Baths

2,082 Sq.Ft.

$344,900

MLS#: 1347705

Price reduced
Experience the Bella Vista lifestyle in this beautifully renovated home, ideally located just minutes from the Uphill Both Ways Trail, Tanyard Creek Nature Trail, Lake Avalon, and Berksdale Golf Course. Whether your weekends are spent mountain biking, hiking, golfing, or enjoying Bella Vista's lakes and outdoor amenities, adventure is never far from home.

Inside, you'll find a thoughtfully updated interior featuring a new roof, new flooring throughout, fresh paint, an updated kitchen, renovated bathrooms, and numerous improvements that create a move-in ready home with modern appeal and peace of mind.

Enjoy the natural beauty and recreational opportunities that make Bella Vista such a sought-after destination while remaining just a short drive from Bentonville's shopping, dining, entertainment, and world-class cycling scene. Whether you're looking for a primary residence, vacation getaway, or investment opportunity, this home offers the perfect blend of comfort, convenience, and Northwest Arkansas lifestyle.
#1349779

Bella Vista

30 Burnham Drive

3 Beds

2 Baths

1,587 Sq.Ft.

$344,900

MLS#: 1349779

Large front covered porch is welcoming to this lovely 3 bedroom, 2 bath home on a corner lot. 2 sided fireplace warms the eat in kitchen as well as the living area. Spacious split bedroom plan. All bedrooms feature walk in closets. Oversized utility room with lockers and bench seats. Large covered patio off of the kitchen makes grilling and entertaining a breeze. Decorative beamed ceilings give this home a unique aesthetic. Primary bath sports a separate garden tub and a fully tiled shower.
#1354307

Siloam Springs

911 W Carley Drive

3 Beds

2 Baths

1,936 Sq.Ft.

$344,609

MLS#: 1354307

Great plan with open concept. The 3 bedroom plan has walk-in closets in every room. This home comes with 2" Faux wood blinds, programable thermostat and many more amenities.
#1305474

Siloam Springs

905 W Carley Drive

3 Beds

2 Baths

1,936 Sq.Ft.

$344,608

MLS#: 1305474

Price reduced
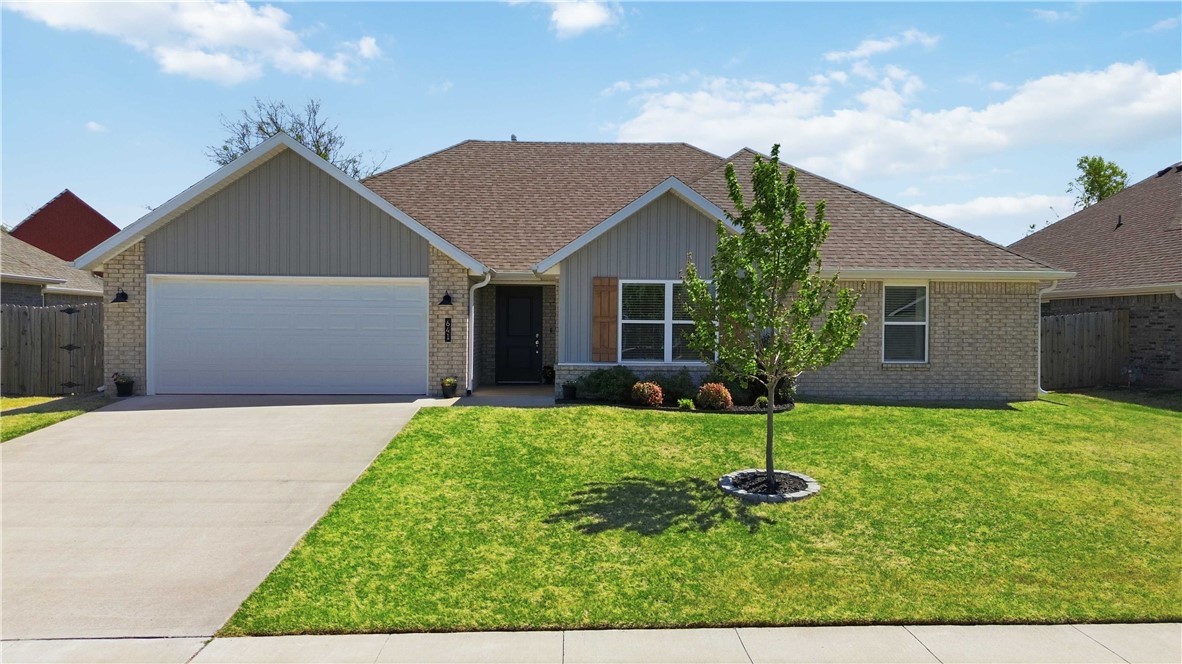
Welcome home! This beautiful 3-bedroom, 2-bath home offers an inviting open-concept layout with a timeless brick and stone exterior and great curb appeal. Step inside to a spacious living area and kitchen featuring elevated ceilings that create an open, airy feel throughout the heart of the home. The living room is anchored by a cozy corner fireplace, making it the perfect place to relax or gather with guests.
The large primary suite provides a comfortable retreat with a generous walk-in closet, while the additional bedrooms offer flexibility for family, guests, or a home office. Conveniently located in Centerton near Bentonville amenities, schools, shopping, and dining, this home combines comfort, style, and everyday functionality in a desirable Northwest Arkansas location.
#1352127

Bentonville

531 Melrose Place

3 Beds

2 Baths

1,678 Sq.Ft.

$344,350

MLS#: 1352127

Price reduced
Discover this inviting 4 bedroom, 2 bathroom home offering 1,886 sq ft of comfortable living space in a desirable subdivision. The family room features a cozy fireplace, creating the perfect spot to relax and unwind. The primary bedroom includes a walk-in closet, providing plenty of storage and organization space. Step outside to enjoy the backyard, ideal for entertaining, letting the kids or pets play, or simply enjoying the outdoors. With a functional layout and plenty of room to make it your own, this home is ready to welcome you in. Time is ticking—secure your showing before someone else does! Pics with furniture are virtually staged.
#1346950

Centerton

420 Timber Ridge Street

4 Beds

2 Baths

1,886 Sq.Ft.

$344,000

MLS#: 1346950

Nestled in the desirable Timber Ridge subdivision, this Fayetteville home offers a prime location just off the Porter Rd exit with easy access to everything the city has to offer. Inside, you’ll find an open-concept layout featuring modern finishes, custom cabinetry, granite countertops, and stainless steel appliances. The spacious primary suite includes a walk-in closet, and an upstairs balcony provides the perfect spot to unwind. A stylish and functional home in a highly convenient location.
#1343871

Fayetteville

2172 W Million Lane

3 Beds

2 Baths

2,020 Sq.Ft.

$343,500

MLS#: 1343871

Welcome to Gladstone Plan, a stunning new construction home in the Mason Valley Estates Subdivision, located in the highly desirable Bentonville School District. Designed with both style and functionality, this 3-bedroom, 2 bath home offers a perfect blend of modern elegance and everyday comfort. The open-concept layout invites you to s ee the spacious interior. At the heart of the home, the kitchen shines with granite countertops, custom cabinetry, a large island, and premium stainless steel appliances, making it perfect for hosting or casual dining. Cozy up by the gas fireplace in the living area or enjoy the practicality of a gas range for all your cooking. With luxury finishes throughout, this home is truly designed for today’s lifestyle. Situated in an exciting new community, future amenities include a pool, adding even more value to your investment. Don’t miss your chance to own the Gladstone Plan. Schedule your showing today and take advantage of the $4,000 builder credit, and up to $3,500 lender credit.
#1314900

Bentonville

624 NW 65th Avenue

3 Beds

2 Baths

1,679 Sq.Ft.

$343,282

MLS#: 1314900

Price reduced
Introducing The Walsh — a spacious and stylish single-story home designed for modern living. Offering 4 bedrooms and 2 bathrooms, this new construction provides the perfect combination of comfort, functionality, and contemporary finishes. Step inside to an open and airy layout where the kitchen, dining area, and family room come together seamlessly creating an inviting space ideal for both everyday life and entertaining. The kitchen is a true highlight, featuring sleek quartz countertops, stainless steel appliances, and plenty of storage to keep everything within reach. The owner’s suite is thoughtfully positioned for privacy, offering a peaceful retreat complete with a bathroom and a generous walk-in closet. Three more bedrooms provide flexibility for family members, guests, or even a home office, all conveniently located near a shared full bath. A two-car garage adds convenience and extra storage. With its well-designed layout and modern finishes, The Walsh delivers the space you need with the style you want.
#1344732

Bentonville

6202 SW Abelia Avenue

4 Beds

2 Baths

1,845 Sq.Ft.

$343,100

MLS#: 1344732

Welcome to your new home in The Coves Subdivision in West Fayetteville! This spacious home features an open-concept floor plan filled with natural light, seamlessly connecting the living room, dining area, and kitchen. The kitchen offers a large island, perfect for entertaining or everyday living. With 3 bedrooms, 2.5 bathrooms, a dedicated first-floor office, and a spacious upstairs bonus room, there's plenty of room to fit your lifestyle.Enjoy unique custom murals on the second level and relax outdoors on the large elevated back deck overlooking beautiful open fields with no rear neighbors. The backyard also features a fire pit area, creating the perfect space to unwind or entertain. Located just steps from the bike trail system with easy access to Centennial Park and Mount Kessler Trails, this home is ideal for outdoor enthusiasts. Plus, it's only a 10-minute drive to the University of Arkansas campus, making it an excellent primary residence or investment opportunity.
#1354317

Fayetteville

5070 W Claxton Circle

3 Beds

2 Baths

2,055 Sq.Ft.

$343,000

MLS#: 1354317

New on site 1 day ago
Wonderful Warren Plan in Rolling Meadows, in Pea Ridge, Arkansas! Each home in Rolling Meadows is meticulously crafted with attention to detail, creating a space that feels both luxurious and welcoming. From the moment you walk through the door, you'll be greeted by modern features and a spacious layout that caters to every lifestyle. Our homes boast premium finishes and thoughtful designs, ensuring that you'll be stepping inside your own personal oasis. These homes will be complete with LVP flooring throughout (two-story plans will have carpet on stairs and upstairs) and wood shelving in all closets, pantry, and utility room. The kitchen will have quartz kitchen counters, 36-inch cabinets, and stainless-steel appliances with a Gas Range! The primary bath will feature quartz countertops, double sinks, and a walk-in shower. Each home comes with 4-sided brick with siding per plan. Home will have a Garage Door Opener. Taxes and Parcel TBD.
#1356415

Pea Ridge

413 Ratliff Avenue

4 Beds

2 Baths

1,755 Sq.Ft.

$343,000

MLS#: 1356415

1 ... 251 252 253 254 255 ... 374

properties found. properties found. Page of .

 - property

Send a message

Message successfully sent.

Your message

What is 3 + 4 ?

Reason for contacting?

I agree to receive email communication and understand I can unsubscribe at any time.

I agree to be contacted by All Around Real Estate via call, email, and text for real estate services. To opt out, you can reply 'stop' at any time or reply 'help' for assistance. You can also click the unsubscribe link in the emails. Message and data rates may apply. Message frequency may vary. Privacy Policy

Sign Out

Virtual Assistant

Would you like to take the next step with this property? We can help you schedule a showing or virtual tour, or send you more details.

Yes, I would like more information.

Thank You for Your Reply, One of Our Agents will contact you as soon as possible

No, maybe later.

Thank you, you can always contact me via email, phone number or through the contact form.

Realhub AI

Lucy - Your AI-Powered Realtor

Update Your Temporary Password

Personalize your search

Enter your email and we'll notify you immediately when new listings match what you're looking for.

or enter email address

Already have an account ? Login here

Continue your home search

I agree to receive communications and understand I can unsubscribe at any time.

I agree to be contacted by All Around Real Estate via call, email, and text for real estate services. To opt out, you can reply 'stop' at any time or reply 'help' for assistance. You can also click the unsubscribe link in the emails. Message and data rates may apply. Message frequency may vary. Privacy Policy

Already have an account ? Login here

We use cookies

We use cookies primarily for analytics to enhance your experience. By accepting, you agree to our use of these cookies. You can manage your preferences or learn more about our cookies policy.