One of the most popular communities provided by {{page_data.agentName}}

Bentonville

One of the most popular communities provided by All Around Real Estate

Bentonville

About Bentonville

Discover Bentonville, Arkansas: Real Estate and Community

Welcome to Bentonville, Arkansas, a vibrant city filled with opportunity, rich culture, and a thriving real estate market. Whether you’re a first-time homebuyer, a seasoned investor, or looking to relocate, Bentonville offers a unique blend of comfort, convenience, and community.

Why Choose Bentonville?

Bentonville is not just a place to live; it’s a community that fosters growth and connection. Here are some compelling reasons to consider Bentonville for your next home:

  • Cultural Hub: Home to the Crystal Bridges Museum of American Art, Bentonville boasts a rich cultural scene with art galleries, theaters, and music festivals.
  • Outdoor Activities: From Ozark hiking trails to beautiful parks, enjoy an active lifestyle surrounded by nature.
  • Family-Friendly Environment: With excellent schools, playgrounds, and community events, Bentonville is an ideal place for families.
  • Economic Growth: Sitting at the center of the Northwest Arkansas economic boom, Bentonville offers numerous job opportunities in various sectors.

Real Estate Market Overview

The Bentonville real estate market is robust and diverse. Here are some key insights:

  • Home Prices: The median home price in Bentonville is competitive, making it accessible for various budgets.
  • Types of Properties: From charming historic homes to modern developments, there’s something for everyone.
  • Investment Potential: With ongoing growth in the area, real estate in Bentonville represents a solid investment opportunity.

Community and Lifestyle

Bentonville offers a lifestyle that combines urban amenities with a tight-knit community feel.

Local Highlights

  • Dining: Explore a wide range of dining options, from local favorites to international cuisine.
  • Shopping: Unique boutiques and major retailers ensure you have everything you need within reach.
  • Events: Participate in local festivals, farmers’ markets, and community gatherings to connect with your neighbors.

Getting Started

If you’re considering a move to Bentonville, our team of local real estate experts is here to help you every step of the way.

  • Contact Us: Get in touch with our knowledgeable agents today.
  • Explore Listings: Browse our latest real estate listings here.

Join the Bentonville Community!

Experience the beauty, community, and growth of Bentonville, Arkansas. Discover your dream home in this thriving city today!
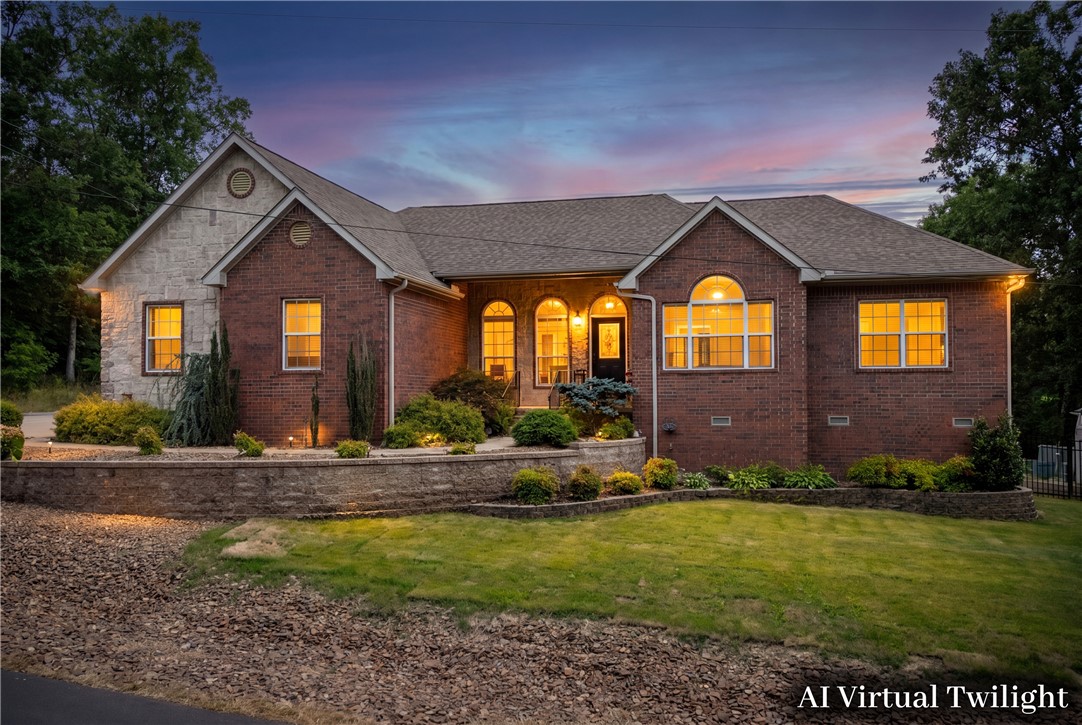
One of the most popular communities provided by All Around Real Estate
5,667
# of Listings
3
Avg # of Bedrooms
$401
Avg. $ / Sq.Ft.
$744,363
Med. List Price

Browse Bentonville Real Estate Listings

2537 Properties Found. Page 42 of 170.

This immaculate, newly updated Bella Vista home has a great mix of space, comfort, and location. Inside, you’ll find fresh paint, new flooring, quartz countertops, and a layout that makes everyday living easy. There’s plenty of room to spread out, whether you’re hosting friends, relaxing at home, or just need a little extra space. The flex room makes a great office or playroom. The primary bedroom is spacious too, with a cozy alcove that could be used for reading, relaxing or workout space. You’ll also have extra storage in the attic and walk-in crawlspace, plus a 3-car garage for vehicles, bikes, lake gear, or tools. And the location is hard to beat, just 1 mile from the Lake Brittany boat launch, 2 miles from Lake Ann, and only 5 miles from the new OZ Trails Bike Park. If you’re looking for an updated home with room to live, work, entertain, and enjoy the Bella Vista lifestyle, this one checks a lot of boxes.
#1351013

Bella Vista

23 Harborough Drive

3 Beds

2 Baths

2,110 Sq.Ft.

$425,000

MLS#: 1351013

New on site 1 day ago
Tucked into Bella Vista's Highland Park Villas, a 55+ community, this brick townhome offers easy, low-maintenance living just around the corner from Bella Vista's trail network. Built in 2013, the 1,780 sq ft floor plan features 2 bedrooms and 2 bathrooms, in addition to an office space, all on one level. Solar tubes bring in natural light throughout, and plantation shutters add a polished touch. The living room centers on a gas log fireplace with wood-look tile flooring, while the kitchen shines with granite countertops and included appliances. A screened porch overlooks a great view, alongside a covered deck and patio. In addition to a breakfast nook, you can spread the party into your formal dining room. The primary suite includes a walk-in closet and large walk-in shower. Recent updates include a new water heater and a professionally inspected and serviced HVAC system — the home has also been pre-inspected. POA includes a community pool, boat dock, clubhouse, and exercise room near Loch Lomond.
#1360586

Bella Vista

15 Parkridge Drive

2 Beds

2 Baths

1,780 Sq.Ft.

$425,000

MLS#: 1360586

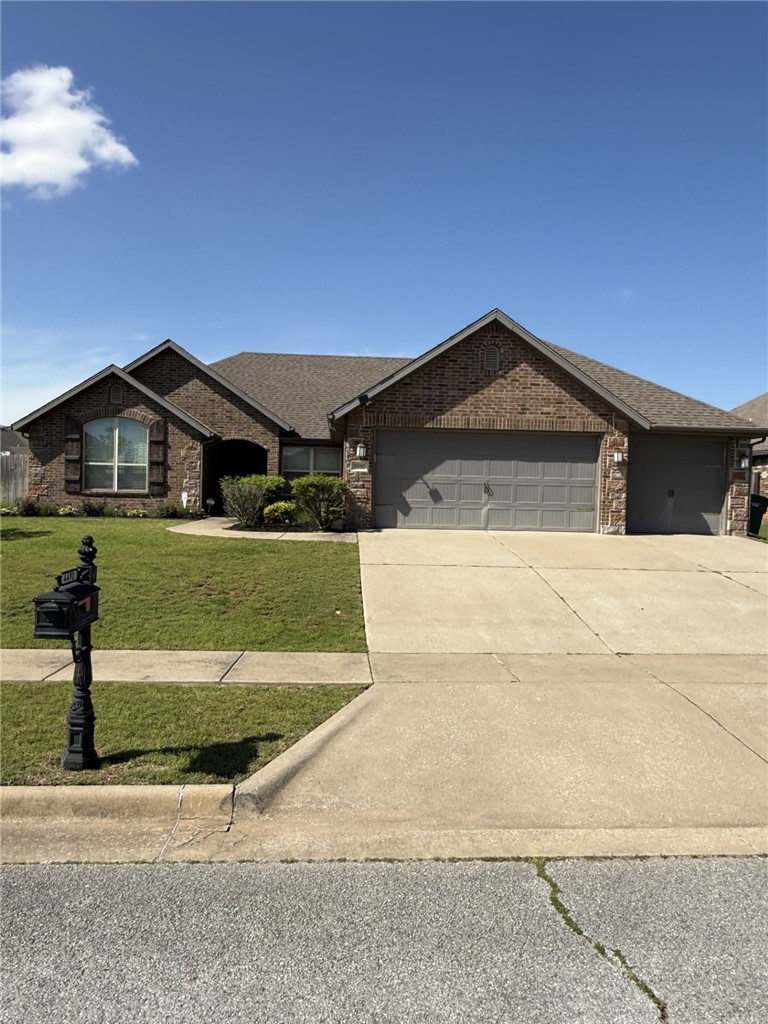
This 1950 square foot 4 bedroom, 2 bathroom home
features a spacious and open floor plan. The main living
area includes a large living room that flows seamlessly
into a modern kitchen and dining area, creating the
perfect space for entertaining guests. The home includes
four bedrooms and two full bathrooms. With its
thoughtful design and practical amenities, this home is
perfect for those seeking a comfortable and functional
living space.
Taxes are subject to change based on new construction.
#1333485

Springdale

5109 Elk Valley Avenue

4 Beds

2 Baths

1,964 Sq.Ft.

$424,990

MLS#: 1333485

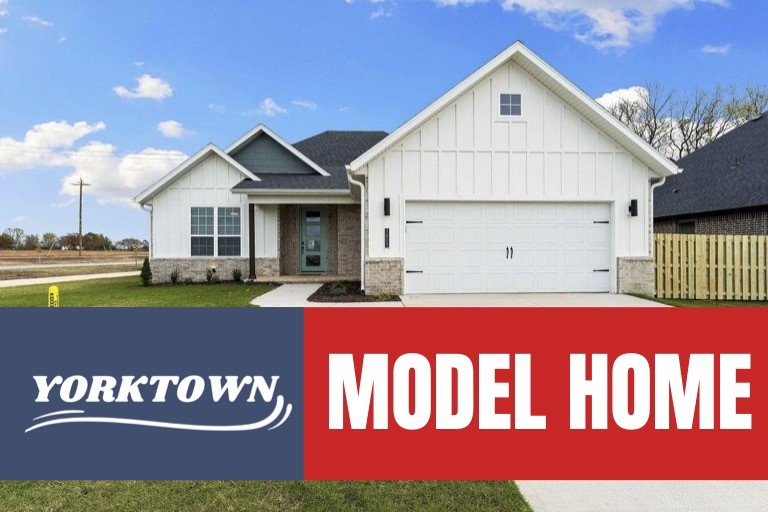
Welcome to the Model Home located in Yorktown Subdivision. Model Home Open Weekdays 12-4, and Weekends 1-4. Please visit the Model Home to view any of the other homes located in Yorktown. The Dove is a thoughtfully designed 1-story home offering an inviting open-concept layout connecting the living, kitchen, and dining areas, enhanced by durable LVP flooring that adds warmth, style, and easy maintenance throughout the main living spaces and hallways. A dedicated study nook provides the perfect spot for remote work, homework, or organization. The spacious front bedroom offers flexibility.For a limited time, lower your interest rate with up to $14,000 in builder bucks and preferred lender incentives! Plus, fence, blinds, and gutters are all included.
#1333606

Pea Ridge

1602 Christman Street

4 Beds

2 Baths

1,886 Sq.Ft.

$424,920

MLS#: 1333606

"$5k Your Way!" Builder to credit $5,000 towards Buyer's choice of Closing Costs or Rate Buydown. The three-bedroom Magnolia is the largest floorplan at Medlin Park Condos. This expansive plan features a generous open-concept living area that seamlessly flows into a well-appointed kitchen, ideal for entertaining and everyday living. The primary bedroom suite is a true retreat, offering privacy and relaxation, complete with a spacious walk-in closet and en-suite bathroom. The additional bedrooms are generously sized, providing flexibility for guests or a home office. Medlin Park offers exceptional on-site amenities: a clubhouse, refreshing pool, dog park, scenic fishing pond, and pickleball courts. Ideally located in southeast Bentonville, with easy access from I-49, residents will have direct access to the Greenway for walking & biking. Close to major employers like Northwest Medical and the new Walmart campus, as well as nearby attractions like Horsebarn Park, The Momentary, and downtown shopping and dining.
#1359802

Bentonville

3319 SE MP Parkway 204

3 Beds

2 Baths

1,515 Sq.Ft.

$424,900

MLS#: 1359802

Book your community tour today and discover the move-in-ready Magnolia, the largest floor plan at Medlin Park Condominiums. Medlin Park is now FHA approved, and the builder is offering $5K — Have It Your Way, giving buyers a $5,000 credit that can be applied toward approved uses such as closing costs, a rate buy-down, or other buyer expenses.

This spacious three-bedroom, two-bath home features an open-concept living area and well-appointed kitchen, ideal for entertaining and everyday living. The primary suite includes a walk-in closet and en-suite bath, while two additional bedrooms offer flexibility for guests, an office, or hobbies.

Enjoy a clubhouse with café area, pool, dog park, fishing pond, pickleball courts, and direct Greenway access. Conveniently located in southeast Bentonville near I-49, Northwest Medical, the new Walmart campus, The Momentary, and downtown Bentonville.
#1359662

Bentonville

3319 SE MP Parkway

3 Beds

2 Baths

1,515 Sq.Ft.

$424,900

MLS#: 1359662

New on site 4 days ago
"$5k Your Way!" Builder to credit $5,000 towards Buyers choice of Closing Costs or Rate Buydown. The three-bedroom Magnolia is the largest floorplan at Medlin Park Condominiums. This expansive plan features a generous open-concept living area that seamlessly flows into a well-appointed kitchen, ideal for entertaining and everyday living. The primary bedroom suite is a true retreat, offering privacy and relaxation, complete with a spacious walk-in closet and en-suite bathroom. The additional bedrooms are generously sized, providing flexibility for guests or home office. Medlin Park offers exceptional on-site amenities: a clubhouse, refreshing pool, dog park, scenic fishing pond, and pickleball courts. Ideally located in southeast Bentonville, with easy access from I-49, residents will have direct access to the Greenway for walking & biking. Close to major employers like Northwest Medical and the new Walmart campus, as well as nearby attractions like Horsebarn Park, The Momentary, and downtown shopping and dining.
#1360452

Bentonville

3319 SE MP Parkway 108

3 Beds

2 Baths

1,515 Sq.Ft.

$424,900

MLS#: 1360452

Welcome to a home that perfectly blends style, comfort, and convenience. This beautifully maintained home offers thoughtfully designed living with an open-concept layout and natural light throughout. The split-bedroom floor plan provides privacy, while the spacious living area flows into the kitchen featuring a large granite island, stainless steel appliances and walk-in pantry.
One of the home's standout features is the stunning custom hallway mural—a true conversation piece that adds personality and character you won't find anywhere else. The spacious primary suite offers a spa-like retreat with, soaking tub and generous walk-in closet.
Step outside to enjoy the covered back patio overlooking a fully fenced backyard with no immediate rear neighbors, creating a peaceful setting.
Conveniently located near schools, less than 10 minutes from Coler Mountain Bike Preserve, approximately 15 minutes from the Walmart Home Office, and close to shopping, dining, and everything Bentonville and Centerton have to offer.
#1357662

Centerton

411 Aster Street

3 Beds

2 Baths

1,950 Sq.Ft.

$424,900

MLS#: 1357662

New on site 4 days ago
"$5k Your Way!" Builder to credit $5,000 towards Buyer's choice of Closing Costs or Rate Buydown. The three-bedroom Magnolia is the largest floorplan at Medlin Park Condos. This expansive plan features a generous open-concept living area that seamlessly flows into a well-appointed kitchen, ideal for entertaining and everyday living. The primary bedroom suite is a true retreat, offering privacy and relaxation, complete with a spacious walk-in closet and en-suite bathroom. The additional bedrooms are generously sized, providing flexibility for guests or a home office. Medlin Park offers exceptional on-site amenities: a clubhouse, refreshing pool, dog park, scenic fishing pond, and pickleball courts. Ideally located in southeast Bentonville, with easy access from I-49, residents will have direct access to the Greenway for walking & biking. Close to major employers like Northwest Medical and the new Walmart campus, as well as nearby attractions like Horsebarn Park, The Momentary, and downtown shopping and dining.
#1360359

Bentonville

3319 SE MP Parkway

3 Beds

2 Baths

1,515 Sq.Ft.

$424,900

MLS#: 1360359

Price reduced
Nestled among the trees, this beautifully updated home offers the perfect blend of space, comfort, and versatility. A wall of windows fills the vaulted living room with natural light while showcasing peaceful wooded views, complemented by a stunning stone fireplace and wood accent beam. The updated kitchen features painted cabinetry, granite countertops, stainless steel appliances, pull-out pantry shelves, and a dedicated coffee bar. The spacious main-level primary suite includes two walk-in closets and a spa-like bath with double vanities, a jetted tub, and a tiled walk-in shower. With living areas and laundry rooms on both levels, the walk-out basement is ideal for multi-generational living, guests, or a home business with its own private entrance. Outside, enjoy a deck overlooking the backyard where tastefully installed rock landscaping provides an attractive, low-maintenance design. Ask about the complete lists of updates and improvements!
#1355699

Bella Vista

72 Elizabeth Drive

3 Beds

2 Baths

2,985 Sq.Ft.

$424,900

MLS#: 1355699

Trails, lakes, and proven income potential! Ideally located near the Huntley Gravity Zone and just minutes from Lake Avalon and the Beach Club, this beautifully appointed home offers the perfect blend of outdoor adventure and modern comfort. Features include soaring cathedral ceilings, quartz countertops, luxury vinyl plank flooring, designer tile, floating bathroom cabinetry, and upgraded lighting, mirrors, and hardware throughout. The versatile floor plan includes 2 bedrooms, 2 baths, and a loft ideal for guests, an office, or additional sleeping space. Built with full foam insulation for energy efficiency and durable Hardy Board cement siding accented with cedar details. Enjoy the rare flat lot, fenced backyard, and covered patio—perfect after a day on the trails. Successfully operated as a short-term rental for the past 4 years with a consistent 5-star guest rating, offering excellent flexibility as a primary residence, vacation retreat, or investment property.
#1348487

Bella Vista

3 Dulverton Drive

2 Beds

2 Baths

1,374 Sq.Ft.

$424,900

MLS#: 1348487

BUILDER PROMO: Complimentary 2" Faux Wood Blinds when contracted by August 31, 2026. Builder's preferred lender credit also available. RD Eligible.

Discover comfortable, modern living in Heritage Ranch on a rare 0.68 acre lot in town! This beautiful single-level new construction home offers 2,021 sq. ft. with 4 bedrooms and 2 full bathrooms. The thoughtfully designed open floor plan connects the kitchen, dining, and living areas, creating a spacious setting for gathering and entertaining. The primary suite provides a relaxing retreat with a generous walk-in closet, while three additional bedrooms offer flexibility for family, guests, or a home office. Quality finishes and a functional layout complete this move-in-ready home, conveniently located near schools, shopping, dining, and everyday amenities.
#1357759

Siloam Springs

2311 N Zane Street

4 Beds

2 Baths

2,021 Sq.Ft.

$424,500

MLS#: 1357759

Price reduced
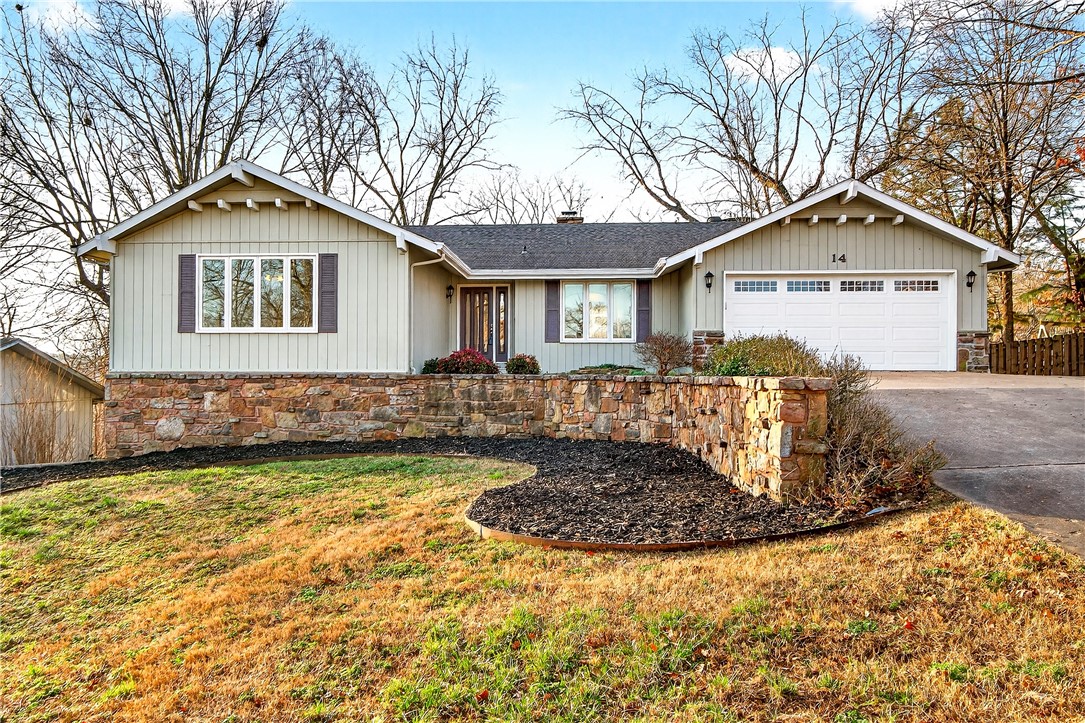
Spacious Home Nestled in a Quiet Neighborhood This large home with two equally sized bedroom suites provides families with multiple options: grandparents upstairs with parents and children sharing a spacious family room and bedrooms downstairs; parents upstairs with children having their own family room/game room downstairs; or even space to use as a rental. Use of these spaces can easily change as life evolves.  A walkout patio, two screened-in porches, and a sunroom for people to spread out and enjoy the scenery. Kitchen garden right outside the back door. The downstairs houses an expansive game/playroom great for media, recreation, or multi-use living.This house offers plenty of storage, the cabinets in the large eat-in kitchen go on forever, and there is ample storage near the laundry for linens. 
This home is being offered at a price well under its recent appraisal.  Sellers will pay up to $7,500 towards buyers closing costs.
#1336832

Bella Vista

14 Elizabeth Drive

4 Beds

2 Baths

3,450 Sq.Ft.

$424,000

MLS#: 1336832

Price reduced
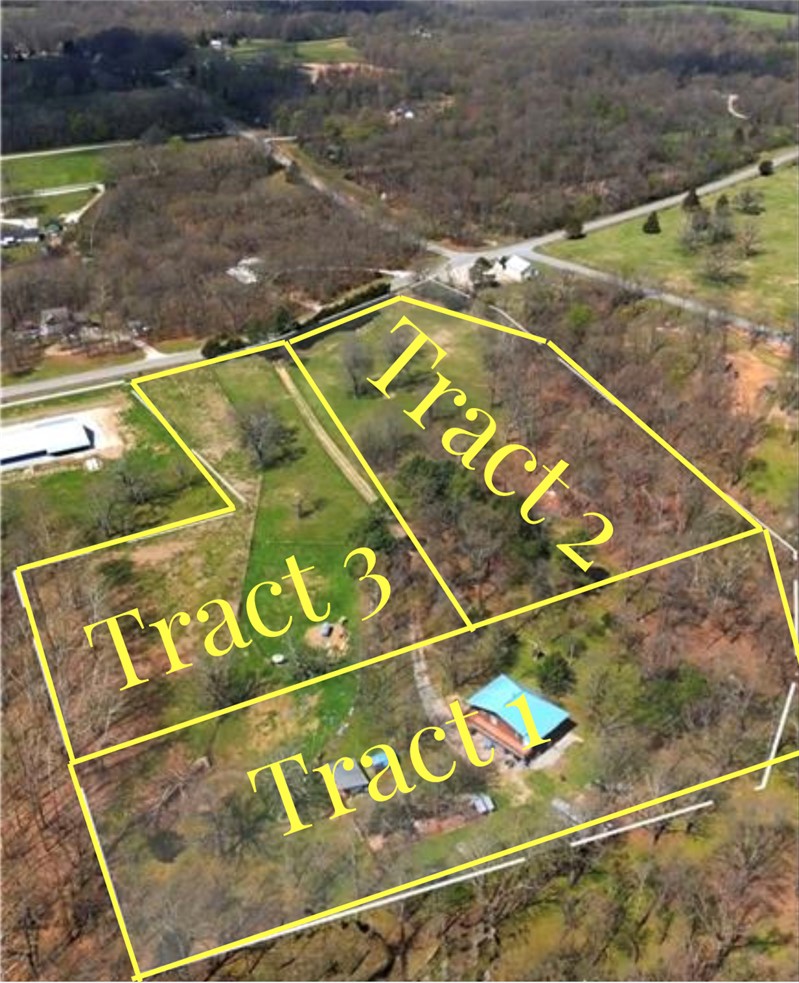
3.34 Acres in a Prime NWA Location, Endless Potential. Rare opportunity to own 3.34 mostly flat acres just 15 minutes from Downtown Bentonville and the new Walmart Home Office, and less than 10 minutes to the interstate. Ideal for builders and developers for luxury custom homes, with nearby comparable sales exceeding $1M. The location sits in a high-growth corridor between major infrastructure and employment hubs, making it a strong candidate for future residential subdivision. Investors will appreciate the rapid growth of Northwest Arkansas and the increasing demand for housing in this area. For those seeking privacy, this property also presents the perfect setting for a private estate or family compound. Whether you're planning a luxury build, development project, or private retreat, this versatile 3.34-acre property delivers location, opportunity, and long-term value. Also listed as MLS - 1355941, 1355938, 1355936, 1342332, 1333451 Parcel IDs to be assigned after signed contract.
#1355936

Bentonville

12772 Punkin Hollow- Tract 3

None Beds

None Baths

3.34 acres

$424,000

MLS#: 1355936

Price reduced
Don’t miss this beautiful 4-bedroom, 2 bath house in the desirable St. James Park neighborhood. Home is in immaculate condition, displaying an open-concept floor plan with beautiful wood-scraped flooring and fireplace. Convenient one level living with four bedrooms. Enjoy granite countertops, wood and tile flooring, and large windows that bring in natural light while highlighting the peaceful surroundings. The open-concept floorplan with large eat-in kitchen, dining island, custom cabinetry, stainless steel appliances which flow into living areas. Primary suite offers tasteful appointments plus en-suite bathroom. Primary bath has soaking tub, walk-in shower, private water closet and two separate closets. Nestled on a quiet cul-de-sac, the property provides exceptional privacy while still being located just minutes from downtown Fayetteville. Easy access to Razorback Greenway! New heating & air installed in Summer 2025, warranty transfers. Prequalified applicants only.
#1344266

Fayetteville

4490 W Wyoming Drive

4 Beds

2 Baths

2,016 Sq.Ft.

$424,000

MLS#: 1344266

1 ... 40 41 42 43 44 ... 170

properties found. properties found. Page of .

 - property

Send a message

Message successfully sent.

Your message

What is 3 + 4 ?

Reason for contacting?

I agree to receive email communication and understand I can unsubscribe at any time.

I agree to be contacted by All Around Real Estate via call, email, and text for real estate services. To opt out, you can reply 'stop' at any time or reply 'help' for assistance. You can also click the unsubscribe link in the emails. Message and data rates may apply. Message frequency may vary. Privacy Policy

Sign Out

Virtual Assistant

Would you like to take the next step with this property? We can help you schedule a showing or virtual tour, or send you more details.

Yes, I would like more information.

Thank You for Your Reply, One of Our Agents will contact you as soon as possible

No, maybe later.

Thank you, you can always contact me via email, phone number or through the contact form.

Realhub AI

Lucy - Your AI-Powered Realtor

Update Your Temporary Password

Personalize your search

Enter your email and we'll notify you immediately when new listings match what you're looking for.

or enter email address

Already have an account ? Login here

Continue your home search

I agree to receive communications and understand I can unsubscribe at any time.

I agree to be contacted by All Around Real Estate via call, email, and text for real estate services. To opt out, you can reply 'stop' at any time or reply 'help' for assistance. You can also click the unsubscribe link in the emails. Message and data rates may apply. Message frequency may vary. Privacy Policy

Already have an account ? Login here

We use cookies

We use cookies primarily for analytics to enhance your experience. By accepting, you agree to our use of these cookies. You can manage your preferences or learn more about our cookies policy.