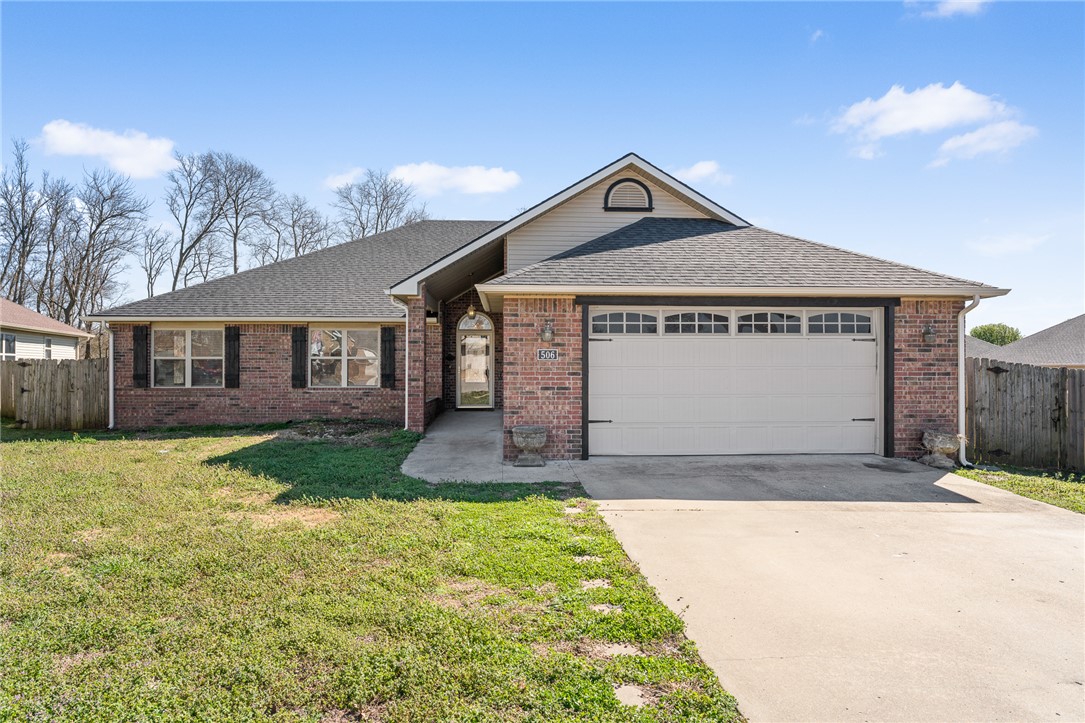
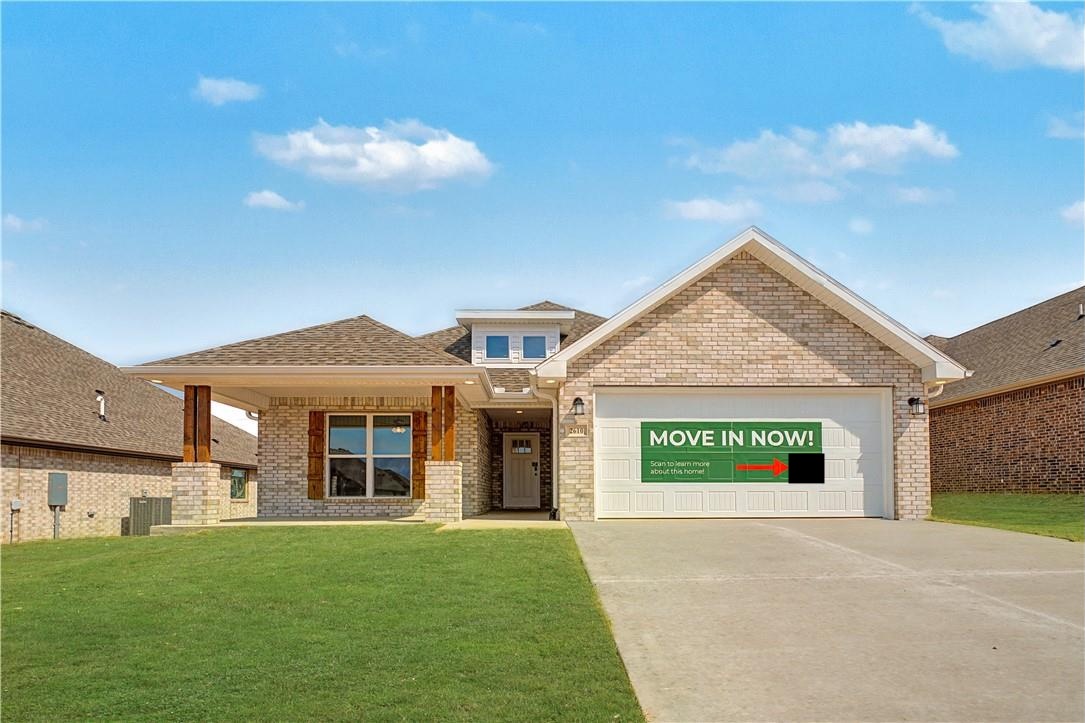
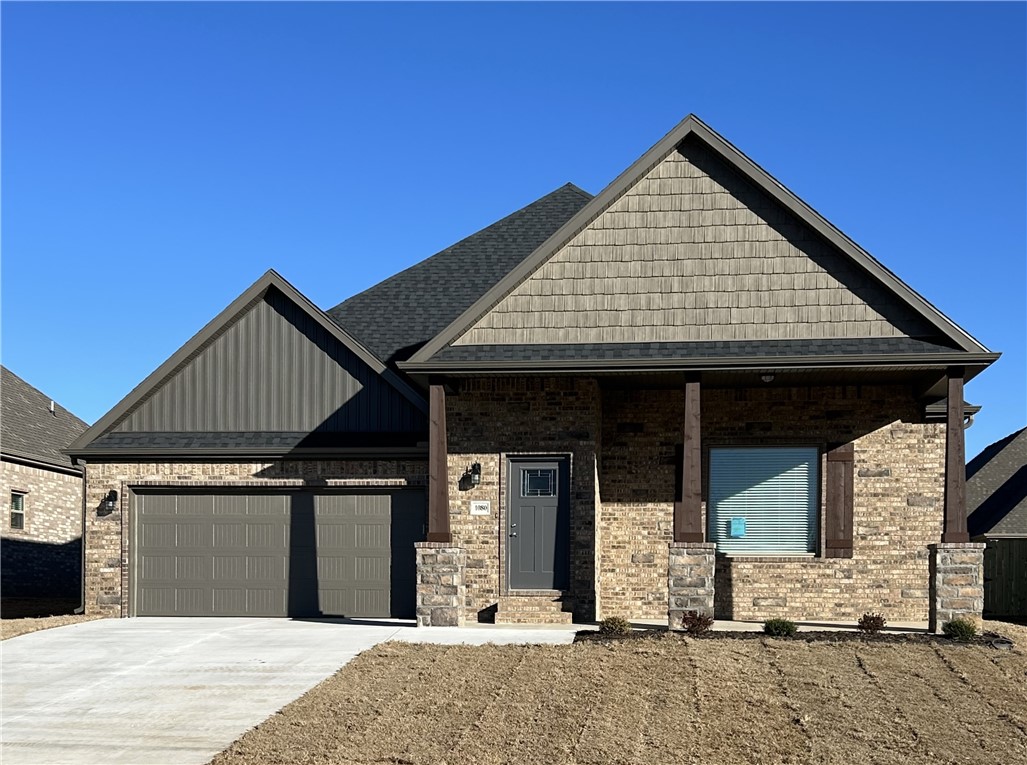
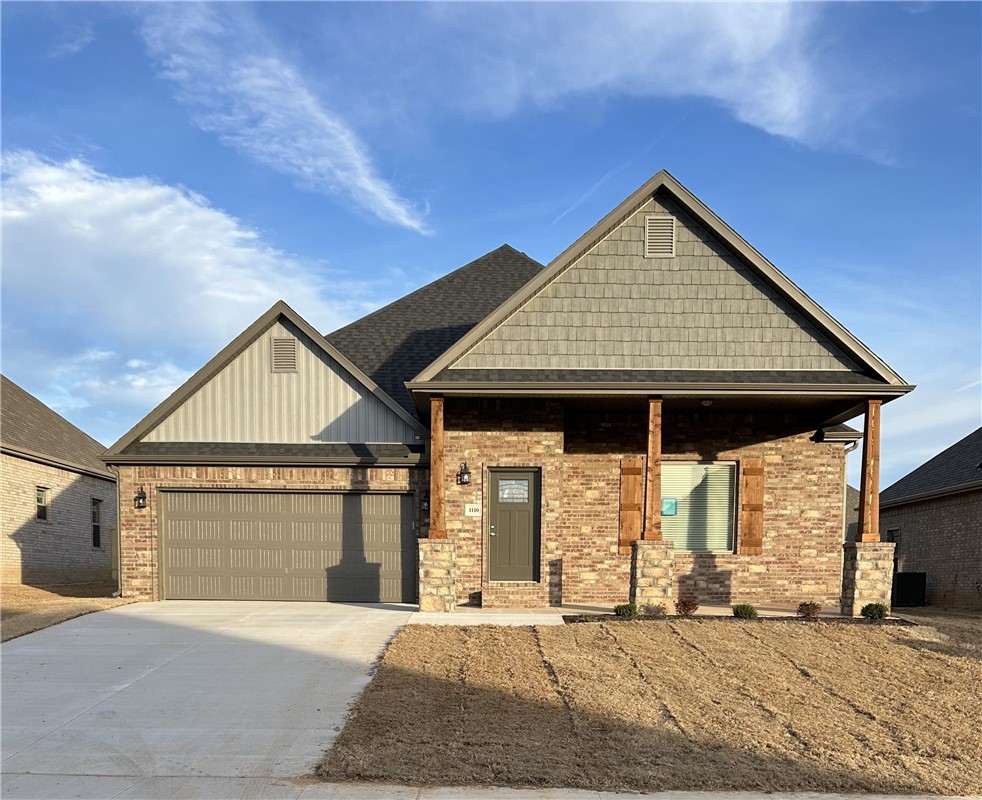
One of the most popular communities provided by {{page_data.agentName}}

Bentonville

One of the most popular communities provided by All Around Real Estate

Bentonville

About Bentonville

Discover Bentonville, Arkansas: Real Estate and Community

Welcome to Bentonville, Arkansas, a vibrant city filled with opportunity, rich culture, and a thriving real estate market. Whether you’re a first-time homebuyer, a seasoned investor, or looking to relocate, Bentonville offers a unique blend of comfort, convenience, and community.

Why Choose Bentonville?

Bentonville is not just a place to live; it’s a community that fosters growth and connection. Here are some compelling reasons to consider Bentonville for your next home:

  • Cultural Hub: Home to the Crystal Bridges Museum of American Art, Bentonville boasts a rich cultural scene with art galleries, theaters, and music festivals.
  • Outdoor Activities: From Ozark hiking trails to beautiful parks, enjoy an active lifestyle surrounded by nature.
  • Family-Friendly Environment: With excellent schools, playgrounds, and community events, Bentonville is an ideal place for families.
  • Economic Growth: Sitting at the center of the Northwest Arkansas economic boom, Bentonville offers numerous job opportunities in various sectors.

Real Estate Market Overview

The Bentonville real estate market is robust and diverse. Here are some key insights:

  • Home Prices: The median home price in Bentonville is competitive, making it accessible for various budgets.
  • Types of Properties: From charming historic homes to modern developments, there’s something for everyone.
  • Investment Potential: With ongoing growth in the area, real estate in Bentonville represents a solid investment opportunity.

Community and Lifestyle

Bentonville offers a lifestyle that combines urban amenities with a tight-knit community feel.

Local Highlights

  • Dining: Explore a wide range of dining options, from local favorites to international cuisine.
  • Shopping: Unique boutiques and major retailers ensure you have everything you need within reach.
  • Events: Participate in local festivals, farmers’ markets, and community gatherings to connect with your neighbors.

Getting Started

If you’re considering a move to Bentonville, our team of local real estate experts is here to help you every step of the way.

  • Contact Us: Get in touch with our knowledgeable agents today.
  • Explore Listings: Browse our latest real estate listings here.

Join the Bentonville Community!

Experience the beauty, community, and growth of Bentonville, Arkansas. Discover your dream home in this thriving city today!
One of the most popular communities provided by All Around Real Estate
5,046
# of Listings
3
Avg # of Bedrooms
$400
Avg. $ / Sq.Ft.
$778,949
Med. List Price

Browse Bentonville Real Estate Listings

2172 Properties Found. Page 56 of 145.

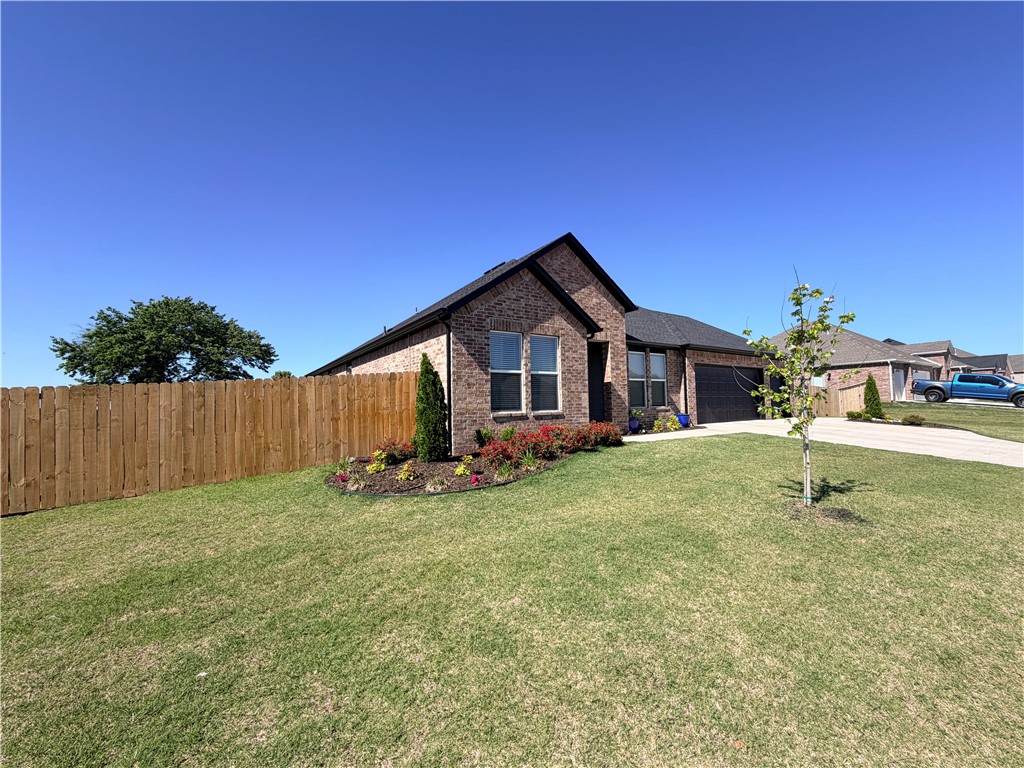
The perfect entertaining home in the desirable Legacy Pointe Subdivision minutes from shopping, restaurants, parks, and the U of A! Come tour this spacious, split 3 bedroom, 2 bathroom home with tall ceilings, warm colors, wood-look tile, and gas log fireplace. Kitchen features granite countertops, tiled backsplash, separate gas cooktop and wall oven. Formal dining and eat-in kitchen for plenty of room for guests. Relax in the large primary with tray ceilings, crown molding detail, double sink vanity, 2 walk-in closets, jacuzzi tub, and tiled walk-in shower. Extra large laundry room with cabinets and bult-in drop zone.
Don't miss the covered back patio with built-in fire pit in the fully privacy fenced back yard.
#1331944

Fayetteville

420 Lone Jack Drive

3 Beds

2 Baths

2,022 Sq.Ft.

$399,000

MLS#: 1331944

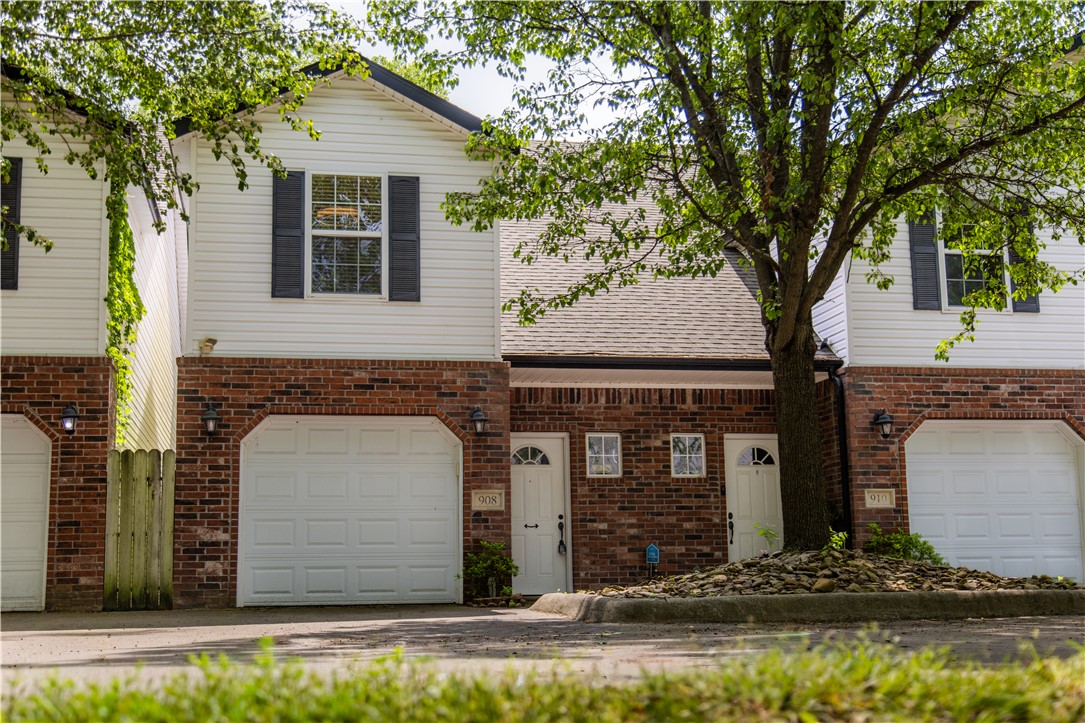
Welcome to Parkside of Lowell — where contemporary design meets vibrant community living. These thoughtfully crafted luxury townhomes boast spacious open floor plans, finishes include quartz countertops, stainless steel appliances, & elegant oak-style vinyl flooring throughout. Energy-efficient, all-electric systems, comfort meets cost savings year-round. This is the Lucy plan-with "Dark" interior finishes. Perfectly positioned along the Razorback Greenway & surrounding the coming soon - Kathleen Johnson Park — future home of the exciting NWA Space & Science Center — Parkside offers unmatched access to outdoor living & convenience. Residents enjoy resort-style amenities, including a clubhouse, gym, pool, pickleball, basketball & more. No restrictions on short-term rentals, making Parkside a prime investment in the rapidly growing NWA region. Whether you're looking to live, rent, or invest — Parkside of Lowell is where it all. Photos are not of exact unit.
#1337529

Lowell

431 Balloon Flower Street

3 Beds

2 Baths

1,688 Sq.Ft.

$399,000

MLS#: 1337529

Welcome to Parkside of Lowell — where contemporary design meets vibrant community living. These thoughtfully crafted luxury townhomes boast spacious open floor plans, finishes include quartz countertops, stainless steel appliances, & elegant oak-style vinyl flooring throughout. Energy-efficient, all-electric systems, comfort meets cost savings year-round. This is the Lucy plan-with "Light" interior finishes. Perfectly positioned along the Razorback Greenway & surrounding the coming soon - Kathleen Johnson Park — future home of the exciting NWA Space & Science Center — Parkside offers unmatched access to outdoor living & convenience. Residents enjoy resort-style amenities, including a clubhouse, gym, pool, pickleball, basketball & more. No restrictions on short-term rentals, making Parkside a prime investment in the rapidly growing NWA region. Whether you're looking to live, rent, or invest — Parkside of Lowell is where it all. Photos are not of exact unit.
#1337533

Lowell

427 Balloon Flower Street

3 Beds

2 Baths

1,688 Sq.Ft.

$399,000

MLS#: 1337533

New on site 4 days ago
Welcome home to this beautifully updated 3-bedroom, 2-bath residence situated on a spacious .38-acre m/l lot—one of the largest lots in the subdivision! Tucked near the cul-de-sac at the back of the neighborhood, this property offers both privacy and charm in a peaceful setting. Inside, you’ll find numerous modern updates and thoughtful improvements throughout, including updated kitchen appliances, refreshed cabinet surfaces, formal dining area, and breakfast nook, along with freshly painted trim, floorboards, and front door. The home also features elegant crown molding that adds character and style throughout the living spaces.  Additional features include a convenient mud room/cubby area by the garage entrance, a spacious 3-car garage, and a privacy fenced backyard perfect for relaxing, entertaining, or enjoying outdoor activities. This well-maintained home combines comfort, style, and functionality all in one exceptional package!
#1348866

Siloam Springs

909 Carter Court

3 Beds

2 Baths

1,965 Sq.Ft.

$399,000

MLS#: 1348866

Price reduced
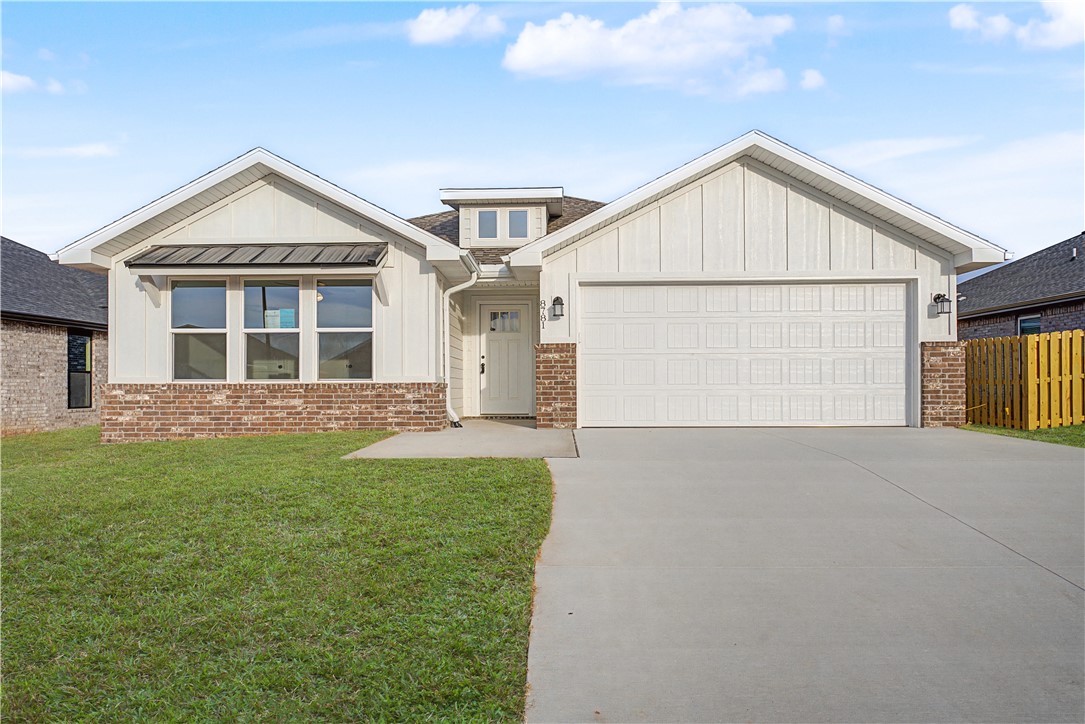
The Hendrix — a striking single-story home that blends modern design with everyday versatility. With 4 bedrooms, 3 bathrooms, and a flex space, this home offers the perfect balance of comfort and function. An open layout brings together the kitchen, dining nook, and family room, creating a seamless space ideal for gathering and entertaining. The kitchen stands out with quartz countertops, stainless steel appliances, and generous prep space. The private owner’s suite is tucked toward the back of the home, offering a quiet retreat with a spacious en-suite bathroom and walk-in closet. Three more bedrooms are thoughtfully positioned to provide comfort for family members or guests, with easy access to two additional full bathrooms. A versatile den adds even more flexibility, perfect for a home office, playroom, or media space. A convenient two-car garage provides plenty of room for storage. With its smart layout, elevated finishes, and adaptable living spaces, The Hendrix is designed to fit your lifestyle from day one.
#1344728

Bentonville

6207 SW Abelia Avenue

4 Beds

3 Baths

2,142 Sq.Ft.

$398,950

MLS#: 1344728

Welcome to this beautiful new construction home in Siloam Springs! This thoughtfully designed home offers a custom interior and exterior design of modern living space with quality finishes throughout. The exterior features classic brick construction, a 3 car garage, & an inviting curb appeal, while inside you’ll find luxury vinyl plank flooring, an open & functional layout, & abundant natural light. The kitchen is equipped with quartz countertops, energy star appliances, eat-in kitchen space, & ample cabinetry. Enjoy outdoor living on the patio. Don’t miss the opportunity to own this move-in-ready new construction home in a growing Siloam Springs neighborhood!
#1344402

Siloam Springs

2104 N Dagan Street

3 Beds

2 Baths

2,097 Sq.Ft.

$398,900

MLS#: 1344402

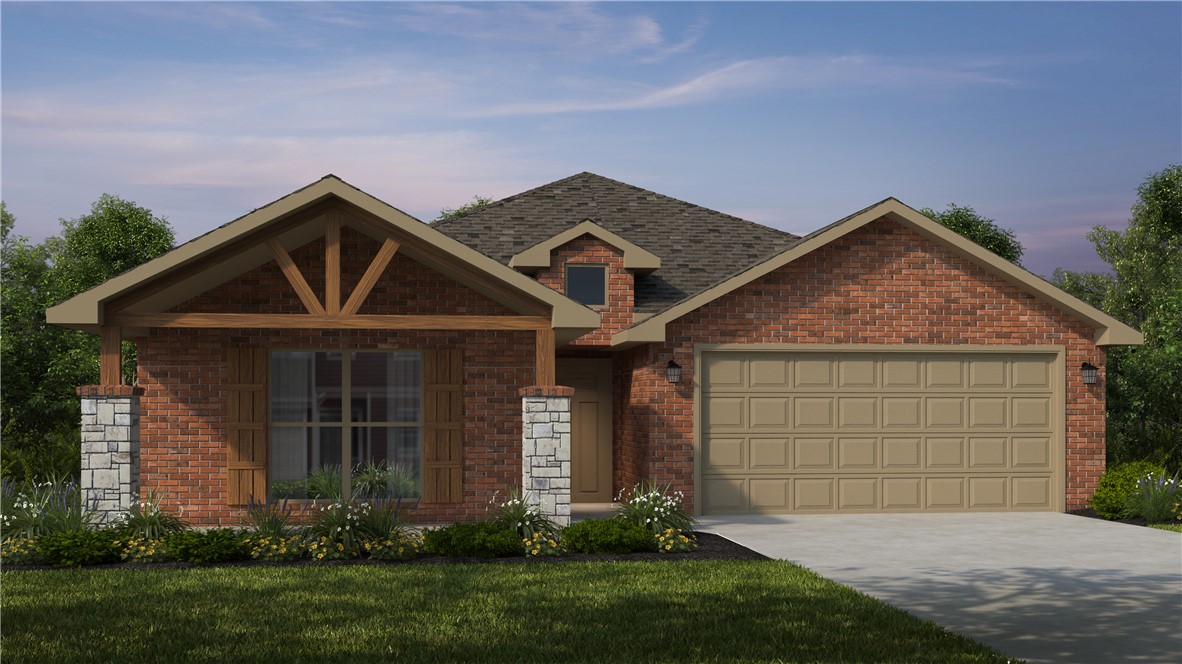
This 3 bed, 2 bath 1714 square foot floor plan is
customizable to your needs. Take your pick from a flexible
living space, coffee bar, or pocket office in this 1,700-
square-foot home. The ability to choose from structural
options to best suit your lifestyle makes this house a
home! With an open-concept living space and covered
patio, this house is perfect for entertaining. Complete with
a large primary suite with dual closets! Taxes subject to change based on new construction.
#1348482

Centerton

2530 Jazz Avenue

3 Beds

2 Baths

1,714 Sq.Ft.

$398,850

MLS#: 1348482

This 4 bed, 2 bath 1729 square foot floor plan is ready to
be filled with your family and friends! Connect with nature
in this floor plan thanks to the cozy covered back patio
just off the open concept family, dining, and kitchen area.
Available space is truly maximized in this home with a
kitchen pantry and dedicated laundry space, just off the
oversized primary suite closet.
Taxes are subject to change based on new construction.
#1335020

Springdale

5069 Elk Valley Avenue

4 Beds

2 Baths

1,729 Sq.Ft.

$398,634

MLS#: 1335020

Price reduced
Move-in Ready NEW CONSTRUCTION !!  Discover 17 Kirkcolm Drive, where modern design meets Bella Vista nature. Here are the Highlights: 
**Massive Sunroom: Your new favorite spot to work or relax.
***Large Wooded Lot: 0.37 acres of privacy and Ozark beauty.
****Chef’s Pantry: An oversized walk-in pantry you have to see to believe.
*****Prime Location: Close to Loch Lomond, Branchwood, and the Back 40 trails.
Stop waiting for rates to drop—take the credit and start living the Bella Vista dream today!
#1338209

Bella Vista

17 Kirkcolm Drive

3 Beds

2 Baths

2,165 Sq.Ft.

$398,500

MLS#: 1338209

Price reduced
This beautifully crafted custom home is the one you've been waiting for. Step inside to an inviting open floor plan filled with natural light, featuring black stainless steel appliances, granite countertops, an oversized pantry, and a fireplace. The pocket office and under-stair nook adds functional charm to the main level. A convenient half bath is also located downstairs. The spacious primary suite serves as a retreat, featuring a large walk-in closet that connects directly to the laundry room. The ensuite bath boasts a double vanity, walk-in shower, and soaking tub. Upstairs, you’ll find two additional bedrooms, a full bathroom, and a flex space. Enjoy outdoor living in the private backyard. Smart home upgrades include a Ring doorbell, dual Ecobee thermostats, USB outlets in the kitchen and primary suite, smart garage opener, and integrated AV & lighting controls. Don’t miss your chance to make this exceptional home yours. Welcome home!
#1315497

Centerton

2041 Tallgrass Terrace

3 Beds

2 Baths

2,140 Sq.Ft.

$398,500

MLS#: 1315497

This 1950 square foot 4 bedroom, 2 bathroom home
features a spacious and open floor plan. The main living
area includes a large living room that flows seamlessly
into a modern kitchen and dining area, creating the
perfect space for entertaining guests. The home includes
four bedrooms and two full bathrooms. With its
thoughtful design and practical amenities, this home is
perfect for those seeking a comfortable and functional
living space.

*Taxes subject to change based on new construction.*
#1338202

Fayetteville

4367 W Cactus Place

4 Beds

2 Baths

1,950 Sq.Ft.

$398,402

MLS#: 1338202

This 1950 square foot 4 bedroom, 2 bathroom home
features a spacious and open floor plan. The main living
area includes a large living room that flows seamlessly
into a modern kitchen and dining area, creating the
perfect space for entertaining guests. The home includes
four bedrooms and two full bathrooms. With its
thoughtful design and practical amenities, this home is
perfect for those seeking a comfortable and functional
living space.

*Taxes subject to change based on new construction.*
#1343358

Fayetteville

4415 W Cactus Place

4 Beds

2 Baths

1,962 Sq.Ft.

$398,275

MLS#: 1343358

One Acre Adjoining Greenland Schools, With 271 feet of Main st. frontage. No value placed on home or out buildings, All improvements on property are sold as is.
#1316715

Fayetteville

32 Main Avenue

None Beds

None Baths

2,990 Sq.Ft.

$398,000

MLS#: 1316715

Own a piece of history in Siloam Springs! This incredible home, est to have been built around 1900, has been lovingly cared for & thoughtfully preserved. Many original features remain, incl stunning doors, detailed woodwork, vintage hardware, & unique fixtures that showcase its timeless character. Offering 5 bedrooms & 2 full bathrooms, the layout incl one bdrm on the main level & four upstairs, w/ two separate staircases providing convenient access. The main floor feat two spacious living areas, a large formal dining room, & a functional kitchen—perfect for entertaining. Situated on nearly an acre, this property offers in-town convenience with a peaceful, country-like feel. Step out onto the back deck & take in the beautiful western sunsets, or enjoy your morning coffee while listening to birds & watching deer pass through the serene, private backyard setting. Additional highlights include a NEW roof & siding, updated plumbing & electrical, & the original carriage house still standing on the property.
#1342781

Siloam Springs

830 S Washington Street

5 Beds

2 Baths

2,543 Sq.Ft.

$398,000

MLS#: 1342781

Check out this 3 bedroom, 2.5 bathroom home PLUS office space in the established and desirable Salem Heights Subdivision! This move-in ready home is in pristine condition with BRAND NEW PAINT, CARPET & ROOF. Featuring an open concept floor plan with high ceilings, a cozy fireplace in the living room, and abundant natural light throughout. Enjoy direct access to the Razorback Greenway trail system and a convenient location within walking distance to Holcomb Elementary, Holt Middle School, and the future Underwood Park. Each bedroom includes its own walk-in closet, offering plenty of storage throughout the home. Kitchen refrigerator to convey with acceptable offer. You do not want to miss this!
#1348221

Fayetteville

3462 Earnhardt Drive

3 Beds

2 Baths

1,989 Sq.Ft.

$398,000

MLS#: 1348221

1 ... 54 55 56 57 58 ... 145

properties found. properties found. Page of .

 - property

Send a message

Message successfully sent.

Your message

What is 3 + 4 ?

Reason for contacting?

I agree to receive email communication and understand I can unsubscribe at any time.

I agree to be contacted by All Around Real Estate via call, email, and text for real estate services. To opt out, you can reply 'stop' at any time or reply 'help' for assistance. You can also click the unsubscribe link in the emails. Message and data rates may apply. Message frequency may vary. Privacy Policy

Sign Out

Virtual Assistant

Would you like to take the next step with this property? We can help you schedule a showing or virtual tour, or send you more details.

Yes, I would like more information.

Thank You for Your Reply, One of Our Agents will contact you as soon as possible

No, maybe later.

Thank you, you can always contact me via email, phone number or through the contact form.

Realhub AI

Lucy - Your AI-Powered Realtor

Update Your Temporary Password

Personalize your search

Enter your email and we'll notify you immediately when new listings match what you're looking for.

or enter email address

Already have an account ? Login here

Continue your home search

I agree to receive communications and understand I can unsubscribe at any time.

I agree to be contacted by All Around Real Estate via call, email, and text for real estate services. To opt out, you can reply 'stop' at any time or reply 'help' for assistance. You can also click the unsubscribe link in the emails. Message and data rates may apply. Message frequency may vary. Privacy Policy

Already have an account ? Login here

We use cookies

We use cookies primarily for analytics to enhance your experience. By accepting, you agree to our use of these cookies. You can manage your preferences or learn more about our cookies policy.