One of the most popular communities provided by {{page_data.agentName}}

Bentonville

One of the most popular communities provided by All Around Real Estate

Bentonville

About Bentonville

Discover Bentonville, Arkansas: Real Estate and Community

Welcome to Bentonville, Arkansas, a vibrant city filled with opportunity, rich culture, and a thriving real estate market. Whether you’re a first-time homebuyer, a seasoned investor, or looking to relocate, Bentonville offers a unique blend of comfort, convenience, and community.

Why Choose Bentonville?

Bentonville is not just a place to live; it’s a community that fosters growth and connection. Here are some compelling reasons to consider Bentonville for your next home:

  • Cultural Hub: Home to the Crystal Bridges Museum of American Art, Bentonville boasts a rich cultural scene with art galleries, theaters, and music festivals.
  • Outdoor Activities: From Ozark hiking trails to beautiful parks, enjoy an active lifestyle surrounded by nature.
  • Family-Friendly Environment: With excellent schools, playgrounds, and community events, Bentonville is an ideal place for families.
  • Economic Growth: Sitting at the center of the Northwest Arkansas economic boom, Bentonville offers numerous job opportunities in various sectors.

Real Estate Market Overview

The Bentonville real estate market is robust and diverse. Here are some key insights:

  • Home Prices: The median home price in Bentonville is competitive, making it accessible for various budgets.
  • Types of Properties: From charming historic homes to modern developments, there’s something for everyone.
  • Investment Potential: With ongoing growth in the area, real estate in Bentonville represents a solid investment opportunity.

Community and Lifestyle

Bentonville offers a lifestyle that combines urban amenities with a tight-knit community feel.

Local Highlights

  • Dining: Explore a wide range of dining options, from local favorites to international cuisine.
  • Shopping: Unique boutiques and major retailers ensure you have everything you need within reach.
  • Events: Participate in local festivals, farmers’ markets, and community gatherings to connect with your neighbors.

Getting Started

If you’re considering a move to Bentonville, our team of local real estate experts is here to help you every step of the way.

  • Contact Us: Get in touch with our knowledgeable agents today.
  • Explore Listings: Browse our latest real estate listings here.

Join the Bentonville Community!

Experience the beauty, community, and growth of Bentonville, Arkansas. Discover your dream home in this thriving city today!
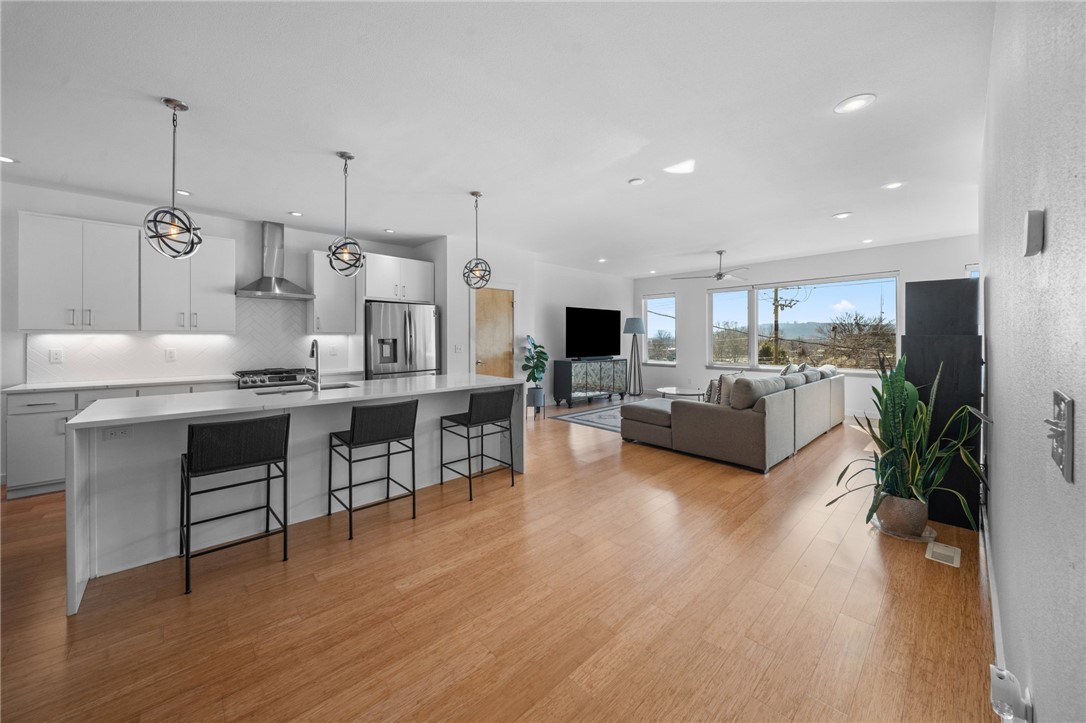
One of the most popular communities provided by All Around Real Estate
5,434
# of Listings
3
Avg # of Bedrooms
$395
Avg. $ / Sq.Ft.
$756,239
Med. List Price

Browse Bentonville Real Estate Listings

5434 Properties Found. Page 81 of 363.

Price reduced
One-of-a-kind barndominium offering the perfect blend of luxury living and exceptional workspace! This 50x80x16 insulated shop house features approximately 5,000 sq. ft., including 3,000 sq. ft. of shop space and 2,000 sq. ft. of finished living space with two separate apartments, making it ideal for multi-generational living, rental income, guests, or a home-based business. Built with 2x6 exterior walls and spray foam insulation for year-round efficiency. The shop is equipped with five 12'x14' overhead doors, providing easy access for RVs, equipment, or large vehicles. Property offers 400-amp electric service (200 amps to the shop and 200 amps to a separate upper building site), complete with water and utilities already in place for a future pool house or additional home. All gas and electric utilities. A rare opportunity to own a versatile, high-quality property with endless possibilities!
#1352126

Elkins

20266 Mt. Olive Road

3 Beds

2 Baths

2,000 Sq.Ft.

$765,000

MLS#: 1352126

Take advantage of up to $25,000 in total incentives on this home through July 31. The offer includes a $20,000 builder incentive plus an additional $5,000 through our preferred lender. Located in County Line Square near Shaw Family Park. The Dover opens with a bedroom and full bathroom off the entry, then leads into the main living area. A fireplace anchors the space, while large windows overlook the covered back patio and engineered hardwood run throughout the first floor. The kitchen includes a large island, ceiling-height cabinets, GE Profile appliances, and a pantry. The primary suite features a vaulted ceiling, double vanity with centered makeup vanity, walk-in shower, and walk-in closet. A laundry room, mudroom, and 3-car garage are also on the first floor. Upstairs offers 3 bedrooms and a full bathroom. Fence, gutters, and blinds are included, and a community pool and pavilion are coming soon for residents to enjoy.
#1332489

Springdale

6489 County Avenue

5 Beds

3 Baths

3,005 Sq.Ft.

$763,270

MLS#: 1332489

Up to $10,000 in buyer incentives available, including $6,500 from the builder and $3,500 from the preferred lender. These incentives may be used toward closing costs, prepaids, or a rate buydown. The builder portion may also be used as an appliance credit. Located in County Line Square near Shaw Family Park, the home includes a main-level bedroom and full bath off the entry, an open living area with fireplace, covered patio, engineered hardwood floors, and a kitchen with a large island, ceiling-height cabinets, GE Profile stainless appliances, and pantry. The main-level primary suite features a vaulted ceiling, double vanity with centered makeup vanity, walk-in shower, and walk-in closet. Upstairs includes 3 bedrooms and a full bath. Fence, gutters, and blinds are included. A community pool and pavilion are coming soon for residents to enjoy.
#1343190

Springdale

6557 Courtland Avenue

5 Beds

3 Baths

3,005 Sq.Ft.

$763,270

MLS#: 1343190

Nestled in one of East Fayetteville's most sought-after s/d's, this stunning estate-style home offers 3,100 SF of thoughtfully designed living space featuring 4 bedrooms, 3.5 bathrooms, & a 3-car garage.The two-story living room commands attention with floor-to-ceiling windows, rich hardwood floors, elegant crown molding, built-in cabinetry, & a gas log fireplace.The open-concept gourmet kitchen is a chef's dream, appointed with white cabinetry, stainless steel appliances, a center island, breakfast nook, & a raised granite bar- all flowing seamlessly into the main living areas and formal dining room.The main-level primary suite includes beautiful bay windows, a spacious walk-in closet,& a spa-inspired en suite with a walk-in shower, whirlpool tub, & double vanity. Upstairs features 3 br, a jack-and-jill bath,& a bonus living area.Step outside to an oversized covered patio & fenced backyard. Other amenities include plumbing roughed in for central vac & wired security system. *$5,000in preferred lender credits!*
#1339684

Fayetteville

5125 Sagely Lane

4 Beds

3 Baths

3,100 Sq.Ft.

$760,000

MLS#: 1339684

Stunning home in the Oakhills Subdivision! Open-concept layout boasts gorgeous wood flooring that flows seamlessly and vaulted ceilings anchored by charming wood beams add. Sunken family room has brick fireplace and has access to deck. Delightful eat-in kitchen boasts granite countertops, stylish tiled backsplash, stainless steel appliances, and custom cabinetry that provides ample storage. Bonus room produces space to entertain with access to deck. Extra flex space is perfectly suited for a home office, gym, or hobby room. Split bedroom floorplan with spacious bedrooms. Primary bedroom has tray ceilings, fireplace and massive walk-in closet with built-ins. Backyard oasis with multiple seating areas, dedicated firepit and garden areas. Nestled on a sprawling 2.5-acre lot perfectly balances peaceful privacy with prime access to NWA's amenities. Moments from The Rise hiking trails, Coler Mountain Bike Preserve, and only 10 minutes from the Bentonville Historic District and Crystal Bridges Museum. Move in ready!
#1354046

Bentonville

11661 Oak Hills Drive

4 Beds

2 Baths

3,161 Sq.Ft.

$759,900

MLS#: 1354046

Seller is offering Wood Flooring in the Primary Bedroom, Epoxy Garage Floor, Wired for Electric Car Charger in the Garage, 1 Year Lawn Treatment Program, Matching Stainless Refrigerator, Washer, Dryer, and $15,000 in Closing Costs, OR a 5.25% Fixed Rate (Terms and Conditions Apply with the builder’s preferred lender).The Augusta Plan in Centerton! Stunning new construction with an open floor plan featuring 4 bedrooms and 3.5 bathrooms. Enjoy the large covered porch with outdoor fireplace, perfect for entertaining. The primary suite offers a tiled shower and a spacious wrap-around closet. Upstairs includes 2 bedrooms, 1.5 baths, and a bonus room. Additional features: 3-car garage, gutters, blinds, and fenced yard. Taxes are based on land only. Interior photos are not of the actual home, but of the same plan.
#1347996

Centerton

1351 Greyback Lane

4 Beds

3 Baths

3,292 Sq.Ft.

$759,900

MLS#: 1347996

Price reduced
This stunning home offering the perfect blend of modern luxury and timeless design. Situated on 1 acre, this 4 bedroom, 3.5 bathroom home features an open floor plan with soaring ceilings, abundant natural light, and upscale finishes throughout. The spacious living area flows seamlessly into the chef’s kitchen complete with large island, 8 burner gas cooktop with pot filler, Frigidaire appliances, quartz backsplash and walk-in pantry. The primary suite offers a relaxing retreat with a spa-like bath featuring his/hers vanities, spacious dual-head shower with rain-head, soaking tub and large walk-in closet. Additionally, one guest room features an en-suite bath and walk-in closet making this home comfortable/functional for families of all sizes. Enjoy peaceful surroundings and views from the covered outdoor living area that you have access to from your primary suite and living room. This is a rare opportunity to own a practically new home on a spacious lot while still being located 15 minutes away from XNA.
#1345537

Siloam Springs

14993 Southern Vw

4 Beds

3 Baths

2,911 Sq.Ft.

$759,000

MLS#: 1345537

Price reduced
Welcome to this beautifully designed modern family home in the desirable neighborhood of Cross Creek near Mt. Hebron park, where thoughtful upgrades and everyday convenience come together seamlessly. Just off the front door, a formal dining room or office space that creates flexibility before flowing into the open gourmet kitchen, complete with a double oven and built-in outdoor grill ideal for both daily meals and entertaining. Outdoor living shines with a cozy fireplace, extending your gathering space year-round. Practicality is built into every corner with a new 2025 water heater, a main level laundry room featuring a sink and mud room, plus a second laundry upstairs for added ease. The upper level also includes a built in executive office, spacious bonus room and bedrooms with a loft offering flexible space for play, relaxation, or family hangouts designed perfectly for modern living.
#1325772

Rogers

4602 Willowridge Way

5 Beds

3 Baths

3,669 Sq.Ft.

$759,000

MLS#: 1325772

Situated at 20703 Safari RD in Gentry, AR, this stunning single-family residence stands in great condition, offering an exceptional property experience. The kitchen provides a welcoming atmosphere, featuring stone countertops that complement the stylish backsplash to create a refined space for culinary pursuits. A thoughtfully designed kitchen bar and kitchen peninsula offer excellent surfaces for meal preparation and casual gathering, enhancing the functionality of this central heart of the home. The living room offers an inviting retreat, where elegant architectural details like crown molding add a touch of sophistication. A comforting fireplace serves as a beautiful focal point, promising warmth and an ambiance perfect for relaxation during cooler evenings. Within the primary bathroom, convenience meets comfort with a double vanity and a gorgeous tile tub designed for moments of serene repose. Additional 10 acres to the east also available.
#1342564

Gentry

20703 Safari Road

5 Beds

2 Baths

3,183 Sq.Ft.

$759,000

MLS#: 1342564

Price reduced
Rare opportunity to own a fully upgraded 3,564 sq ft home with a 30x65 shop on 1.5 acres—minutes from Fayetteville. Inside the expansive 30x65 shop, you will find a 30x15 section that is climate controlled and has separate access. Ideal for a business, vehicles, equipment, or hobbies, the shop offers hard-to-find functionality. The home features updated finishes, a spacious layout, plus a newer roof and windows for added peace of mind.

Inside offers multiple living areas, a theater room, and flexible space for living, entertaining, or working from home. Outside, enjoy room to spread out with a chicken coop, garden space, or future expansion.

Located in Farmington with quick access to Fayetteville—combining convenience, versatility, and space.
Seller offers concession of $10,000 toward buyers closing costs, rate buy-down, prepaid costs, etc …
#1335756

Farmington

13308 Bethel Blacktop Road

4 Beds

3 Baths

3,564 Sq.Ft.

$759,000

MLS#: 1335756

Price reduced
Beautifully-renovated Farmhouse on 7.5 Acres, only 15 Minutes from downtown Fayetteville!  The property features breathtaking sunset views, a peaceful pond, and lush fields that gently roll up to the house & pond.  Guest Apartment above the extra-spacious detached garage.  Brand new 8-foot privacy fence just added!  Upgrades in 2023 include a stunning kitchen with quartz countertops, an over-sized shower in primary bath, and new windows, flooring & paint.  Both the house and the grounds have been so well maintained, and the 50'x42' barn is ready to go with water & electric.  Relax on the classic wraparound front porch, or by the Mimosa trees at the pond.  The office in the primary bedroom can double as a walk-in closet.  This combination of extra acreage and proximity to Fayetteville is a rare find.  The metal roof and high-quality siding make this home even more appealing for long-term upkeep.  Don't miss this opportunity for a taste of country living that's not too far removed, schedule a showing now!
#1347746

Farmington

12737 Buddy Elkins Road

3 Beds

3 Baths

3,291 Sq.Ft.

$759,000

MLS#: 1347746

Custom-built in 1965 & known as the Puckett House, this iconic Siloam Springs home has had only three owners.  Perched atop a hill within walking distance to downtown & JBU, the views from the back terrace are breathtaking- overlooking a creek & beautifully landscaped, wooded grounds.  Quality construction includes steel beams, French drains, and a library designed as a storm shelter with air shaft access.  Original countertops in all bathrooms include marble, travertine, and tile, floating wall mounted toilets, original chandeliers, crown molding, and detailed millwork reflect timeless craftsmanship.  Pella windows with roll-out screens, heated and cooled storage, lower-level would work great for multigenerational families, plus new roof, gutters, skylights, carpet, front door, Iron fencing on the terrace, Pella windows in the front replaced and more.. Full list of updates, survey, and building plans available.  Meticulously maintained- homes like this are rarely built today.
#1336039

Siloam Springs

115 S Garrett Street

4 Beds

3 Baths

5,392 Sq.Ft.

$755,500

MLS#: 1336039

Price reduced
Don't miss this stunning house in the Brooklands! 3,147 sq ft. This is the perfect family home with 5 bedrooms, 3 full bathrooms. This home has an amazing secondary suite with bonus room on the second floor. Kitchen was upgraded beautifully to allow for open concept throughout by expanding the walls of the dining room / kitchen and extended the countertop. Sellers also bricked around the fireplace and put in shiplap look above fireplace. Wooded greenspace in the backyard creates the private patio experience. There is a community pool and park for you to enjoy as well!
#1351269

Fayetteville

186 N Hawkstone Drive

5 Beds

3 Baths

3,147 Sq.Ft.

$755,000

MLS#: 1351269

Price reduced
Now PRICED BELOW APPRAISED VALUE, this is a rare opportunity to own a one-of-a-kind home with room to grow, create, and make it your own. Nestled on a private wooded 2+ acre setting just minutes from Downtown Rogers and Lake Atalanta, this character-filled home offers multiple living spaces including a living room, vaulted family room, flex space, sun nook, and game room. Two primary suites, a built-in twin guest bedroom, and a fourth bedroom with an en suite bath provide exceptional flexibility for growing families or multigenerational living. The kitchen features a 48" 8-burner gas range with double ovens, 5' Sub-Zero refrigerator/freezer, abundant cabinetry, pantry, and wet bar. Enjoy the raised deck overlooking the pool, stone patio, fire pit, and the serenity of mature trees. Stained glass accents and salvaged slate chalkboard floors add timeless character, making this a home where your family's next chapter can truly come to life.
#1337760

Rogers

1113 E Walnut Street

4 Beds

4 Baths

4,329 Sq.Ft.

$755,000

MLS#: 1337760

Move-in-ready home in a sought-after community featuring a park, community center, two pools, hot tub, basketball, tennis, and pickleball courts, plus a pavilion with BBQ grills. This beautifully maintained home offers a new roof, fresh paint, new carpet, real hardwood floors, and an open-concept floor plan with custom built-ins. The kitchen features a gas range with pot filler, island prep sink, and walk-in pantry. The laundry room includes a sink and convenient access to the primary closet. The spacious main level includes an oversized primary suite, three additional bedrooms, and a flexible room perfect for a home office, formal dining room, or playroom. Two secondary bedrooms share a Jack-and-Jill bath. Upstairs, you'll find a large bonus room with a full bath, walk-in closet, and access to an oversized attic with potential for future living space. Additional upgrades include a security system with window alarms, central vacuum, whole-home audio and intercom systems, and built-in overhead garage storage.
#1349838

Bentonville

907 Glen Arbor Avenue

4 Beds

4 Baths

3,129 Sq.Ft.

$751,960

MLS#: 1349838

1 ... 79 80 81 82 83 ... 363

properties found. properties found. Page of .

 - property

Send a message

Message successfully sent.

Your message

What is 3 + 4 ?

Reason for contacting?

I agree to receive email communication and understand I can unsubscribe at any time.

I agree to be contacted by All Around Real Estate via call, email, and text for real estate services. To opt out, you can reply 'stop' at any time or reply 'help' for assistance. You can also click the unsubscribe link in the emails. Message and data rates may apply. Message frequency may vary. Privacy Policy

Sign Out

Virtual Assistant

Would you like to take the next step with this property? We can help you schedule a showing or virtual tour, or send you more details.

Yes, I would like more information.

Thank You for Your Reply, One of Our Agents will contact you as soon as possible

No, maybe later.

Thank you, you can always contact me via email, phone number or through the contact form.

Realhub AI

Lucy - Your AI-Powered Realtor

Update Your Temporary Password

Personalize your search

Enter your email and we'll notify you immediately when new listings match what you're looking for.

or enter email address

Already have an account ? Login here

Continue your home search

I agree to receive communications and understand I can unsubscribe at any time.

I agree to be contacted by All Around Real Estate via call, email, and text for real estate services. To opt out, you can reply 'stop' at any time or reply 'help' for assistance. You can also click the unsubscribe link in the emails. Message and data rates may apply. Message frequency may vary. Privacy Policy

Already have an account ? Login here

We use cookies

We use cookies primarily for analytics to enhance your experience. By accepting, you agree to our use of these cookies. You can manage your preferences or learn more about our cookies policy.