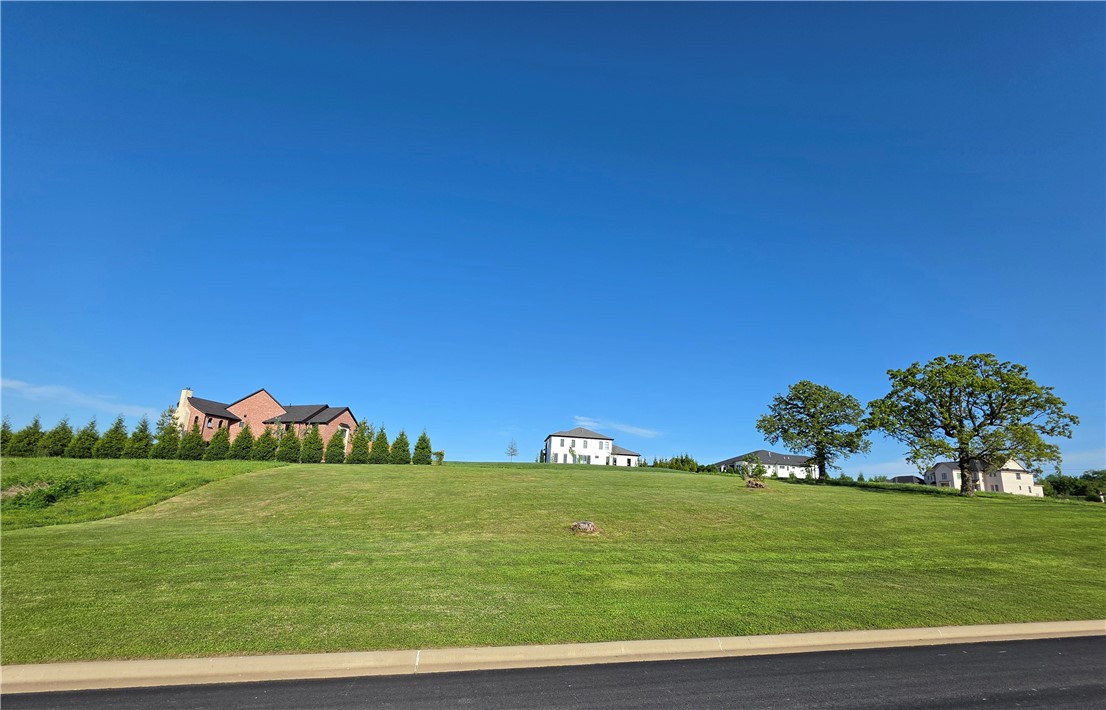
One of the most popular communities provided by {{page_data.agentName}}

Bentonville

One of the most popular communities provided by All Around Real Estate

Bentonville

About Bentonville

Discover Bentonville, Arkansas: Real Estate and Community

Welcome to Bentonville, Arkansas, a vibrant city filled with opportunity, rich culture, and a thriving real estate market. Whether you’re a first-time homebuyer, a seasoned investor, or looking to relocate, Bentonville offers a unique blend of comfort, convenience, and community.

Why Choose Bentonville?

Bentonville is not just a place to live; it’s a community that fosters growth and connection. Here are some compelling reasons to consider Bentonville for your next home:

  • Cultural Hub: Home to the Crystal Bridges Museum of American Art, Bentonville boasts a rich cultural scene with art galleries, theaters, and music festivals.
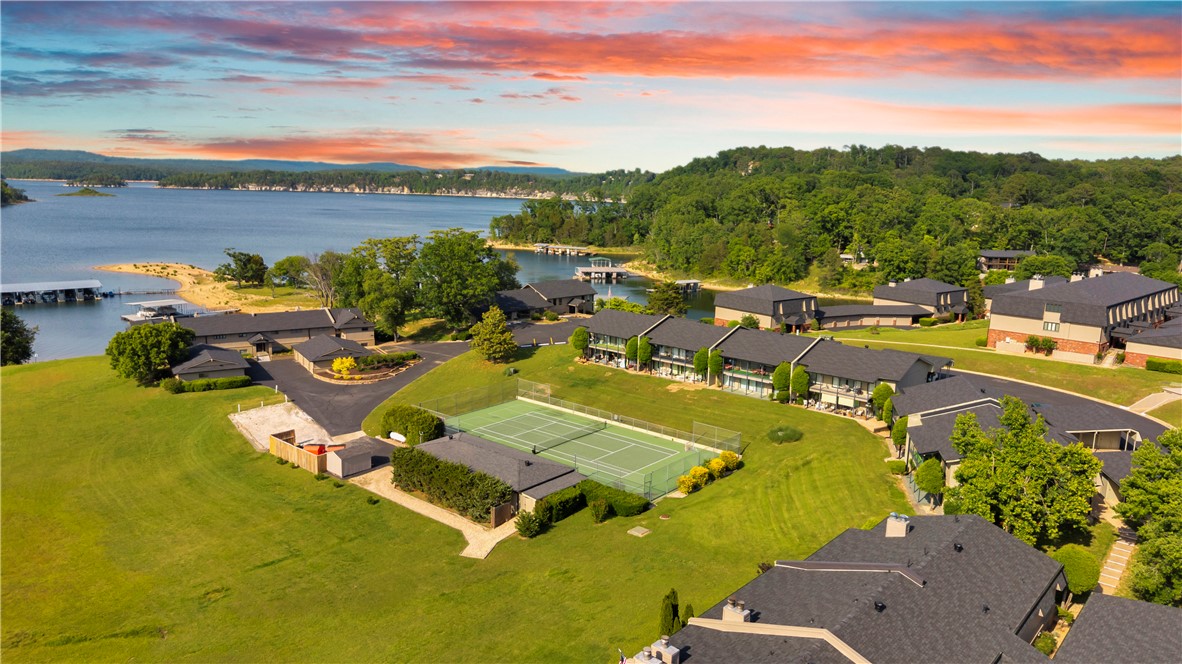
  • Outdoor Activities: From Ozark hiking trails to beautiful parks, enjoy an active lifestyle surrounded by nature.
  • Family-Friendly Environment: With excellent schools, playgrounds, and community events, Bentonville is an ideal place for families.
  • Economic Growth: Sitting at the center of the Northwest Arkansas economic boom, Bentonville offers numerous job opportunities in various sectors.

Real Estate Market Overview

The Bentonville real estate market is robust and diverse. Here are some key insights:

  • Home Prices: The median home price in Bentonville is competitive, making it accessible for various budgets.
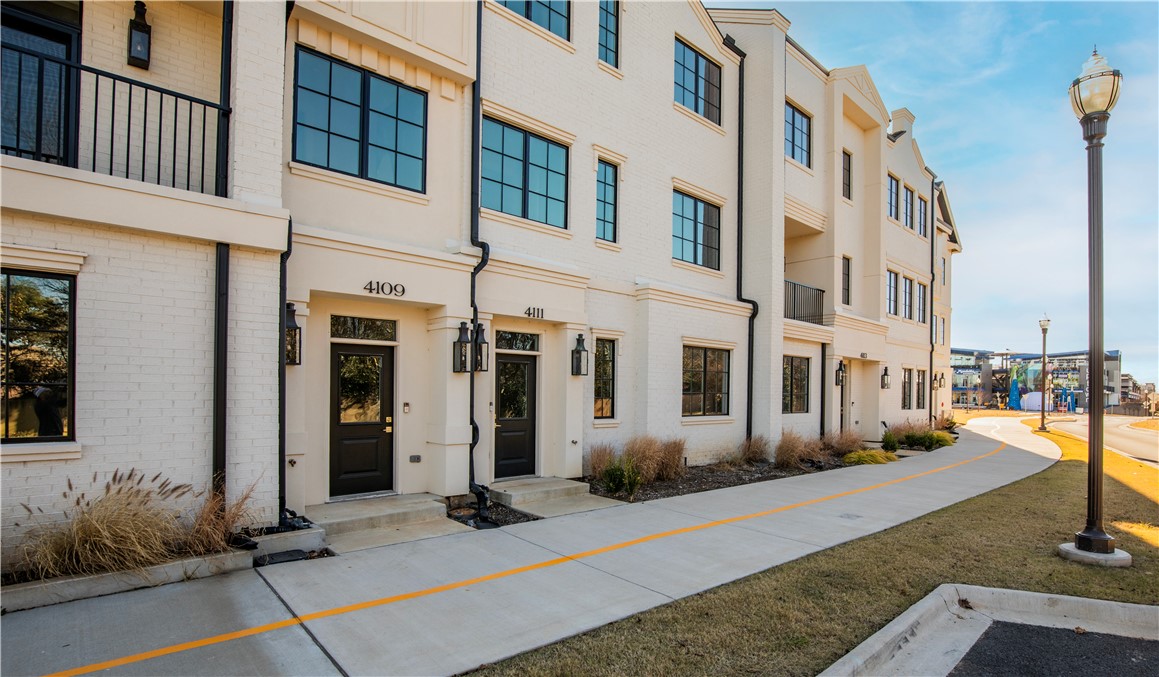
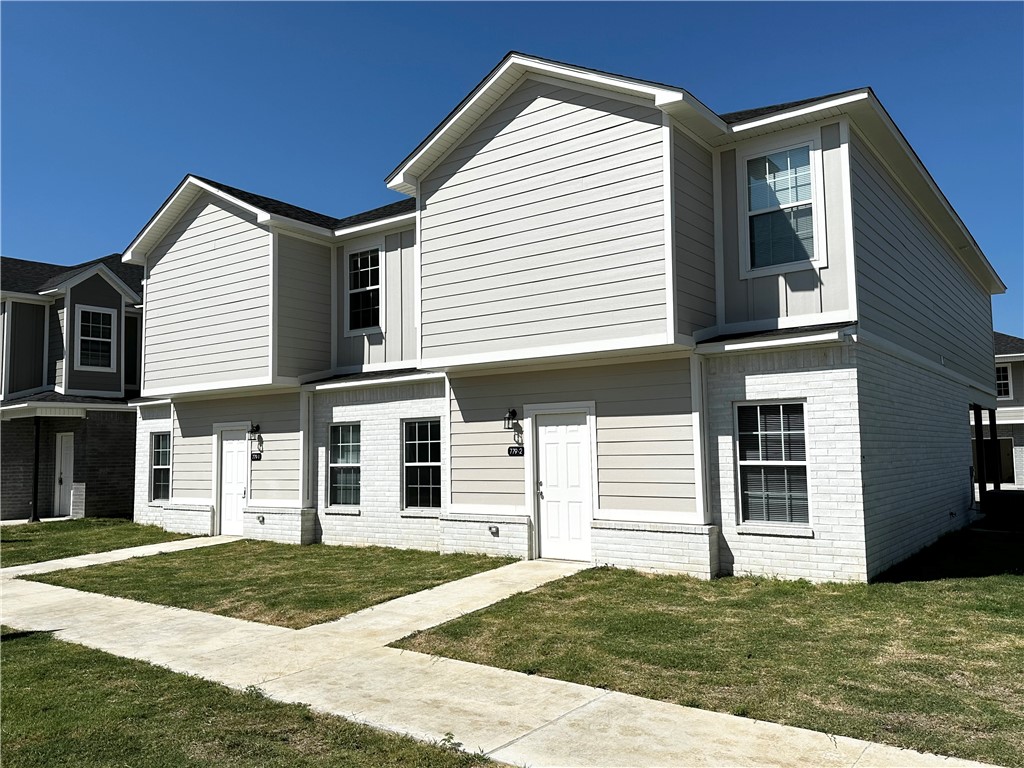
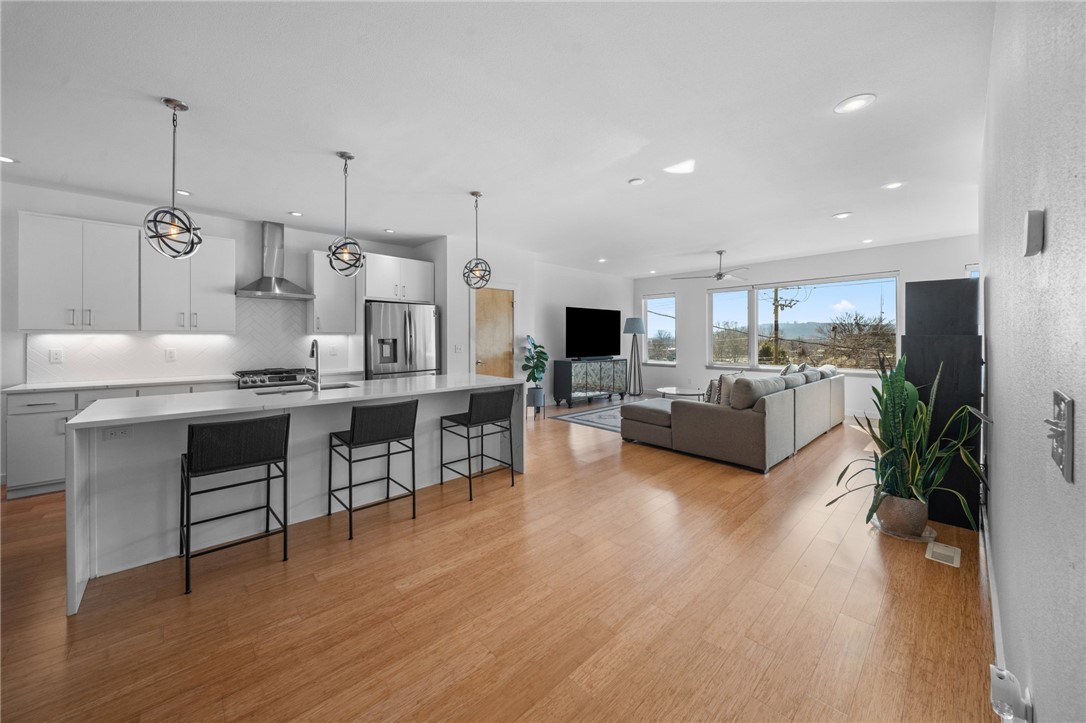
  • Types of Properties: From charming historic homes to modern developments, there’s something for everyone.
  • Investment Potential: With ongoing growth in the area, real estate in Bentonville represents a solid investment opportunity.

Community and Lifestyle

Bentonville offers a lifestyle that combines urban amenities with a tight-knit community feel.

Local Highlights

  • Dining: Explore a wide range of dining options, from local favorites to international cuisine.
  • Shopping: Unique boutiques and major retailers ensure you have everything you need within reach.
  • Events: Participate in local festivals, farmers’ markets, and community gatherings to connect with your neighbors.

Getting Started

If you’re considering a move to Bentonville, our team of local real estate experts is here to help you every step of the way.

  • Contact Us: Get in touch with our knowledgeable agents today.
  • Explore Listings: Browse our latest real estate listings here.

Join the Bentonville Community!

Experience the beauty, community, and growth of Bentonville, Arkansas. Discover your dream home in this thriving city today!

One of the most popular communities provided by All Around Real Estate
5,339
# of Listings
3
Avg # of Bedrooms
$396
Avg. $ / Sq.Ft.
$760,163
Med. List Price

Browse Bentonville Real Estate Listings

1380 Properties Found. Page 28 of 92.

Welcome to 2296 Riverwater Lane in sought-after Waterford Estates! Situated on a beautifully maintained 0.68 ac. lot backing to protected green space, this 4-bedroom, 4-bath home offers exceptional privacy with no homes directly behind. The open-concept, split floor plan features all four bedrooms on the main level, while large windows bathe the living spaces in natural light. The kitchen offers granite countertops, a built-in gas cooktop, stainless steel appliances including double ovens, in-island microwave and abundant cabinetry.  Upstairs, a spacious bonus room with a full bath offers exceptional flexibility for a home office, game room, fitness space, guest suite or additional living area. Enjoy the covered patio overlooking the green space (with gorgeous sunsets) or the oversized backyard featuring a private sports-court with an in-ground basketball goal. Community amenities include a neighborhood pool, clubhouse, stocked fishing ponds, and dedicated White River access. Zoned Vandergriff Elementary & McNair.
#1354828

Fayetteville

2296 Riverwater Lane

4 Beds

4 Baths

3,261 Sq.Ft.

$774,900

MLS#: 1354828

Welcome to your private retreat just minutes from town! This spacious 4BR/3BA home sits on 10 +/- secluded acres, offering the perfect blend of comfort, convenience, and luxury. Inside, you’ll find a thoughtfully designed layout featuring a bonus room ideal for entertaining, a dedicated office for remote work or study, and a walk-in pantry with easy kitchen access. A built-in mud area adds everyday functionality, while the in-home safe room provides added peace of mind. Interior walls are insulated for soundproofing and energy efficiency, complemented by radiant floor heating throughout. Step outside to enjoy your own in-ground mineral pool—perfect for low-maintenance relaxation. Additional or less land available.
#1341684

Siloam Springs

22624 Marsh Road 10 acres +/-

4 Beds

3 Baths

3,066 Sq.Ft.

$774,000

MLS#: 1341684

The Haven is a beautifully crafted two-story home in a prime location, featuring 4 bedrooms, 3.5 bathrooms, and a dedicated office in an open-concept layout designed for both everyday living and entertaining. The living room showcases a modern linear fireplace, and the kitchen offers quartz countertops, custom cabinetry with soft-close doors and drawers, double ovens, and a spacious pantry.
Upstairs includes an additional bedroom, a large bonus room, and a full bathroom, providing flexible living space. Enjoy outdoor living on the covered back patio with a fireplace. Additional features include a fenced yard, gutters, blinds, and quality finishes throughout. Home is currently under construction. Photos are of a similar plan and finish. Taxes are based on land only. The builder is offering $2,500 toward closing costs OR a rate buydown, with preferred lender incentives available.
#1333473

Centerton

1330 Greyback Lane

4 Beds

3 Baths

3,360 Sq.Ft.

$772,800

MLS#: 1333473

Price reduced
Tucked away in the beautiful Ozarks, this Bella Vista home was built for entertaining! Quietly situated at the end of a cul-de-sac on over 1.5 acres, you will absolutely love coming home every day. Your new home is literally seconds away from the best golf and biking in the area. You will pass by the exhilarating, brand-new, OZ Trails Bike Park every time you drive home. 4 bedrooms, 3.5 bathrooms, and a 3 car attached garage. Vaulted ceilings, hardwood flooring, and granite countertops are some of the additional upgrades you will love in your new place. Entertain your guests inside or out: treat them to a party in the basement as you pull up a barstool at the wet bar, or hang out on the two-level deck or covered patio. Relax the nights away in the included hot tub on the deck, by one of two fireplaces, or gather in the completely remodeled kitchen. Go to bed with peace of mind knowing that your included generator will keep the power on during and after storms. Call today for a personal tour!
#1352064

Bella Vista

44 Tavistock Drive

4 Beds

3 Baths

3,827 Sq.Ft.

$770,000

MLS#: 1352064

Unlock the potential of this versatile 7,500 sq. ft. warehouse, perfectly positioned just off Business 62 in Prairie Grove. This expansive property offers a flexible open floor plan with high ceilings and durable flooring- ideal for manufacturing, storage, distribution, or other commercial uses. With easy access and a highly visible location, this space is ready to accommodate a wide range of business ventures. Whether you're expanding operations or launching a new endeavor, this property provides the blank canvas your business needs to thrive. Bring your vision to life in a space designed for growth. Contact us today to schedule your private tour!
#1345053

Prairie Grove

921 E Douglas Street

None Beds

None Baths

7,500 Sq.Ft.

$769,999

MLS#: 1345053

Tucked inside the highly sought-after Lochmoor Club, this home offers a lifestyle that feels as elevated as it is effortless. From the moment you arrive, it draws you in—inviting slow mornings in the hearth room, productive afternoons in the private office, and evenings spent unwinding poolside in your own backyard retreat. This 4-bedroom, 3.5-bath home includes a versatile bonus room or optional fifth bedroom plus office to fit your needs. The in-ground pool anchors a .42-acre lot, one of the biggest in Lochmoor, creating a private setting for entertaining and relaxing. Recent updates include a newer HVAC (within the last two years), plus updated dishwasher and oven for added peace of mind. 
Speaking of peace of mind, the garage houses an in ground storm shelter for your safety! Ideally located and walkable to the Bentonville Community Center featuring an indoor water park, fitness center, and year-round amenities, all near top-rated schools, shopping, and dining. NEW CARPET UPSTAIRS INSTALLED APRIL 28th 2026.
#1343110

Bentonville

4801 SW Blaire Mont Road

4 Beds

3 Baths

3,343 Sq.Ft.

$768,000

MLS#: 1343110

Welcome to this exceptional Lochmoor Club home, where classic design meets comfort. From the side-entry garage to the beautiful hardwood floors, every detail has been thoughtfully designed. The gourmet kitchen features double ovens, stainless steel appliances, a gas cooktop, and granite countertops, making it a true centerpiece for family gatherings and entertaining.Relax in the theater room with projector and wet bar, or unwind in the backyard oasis with a built-in grill, lush landscaping, and French drains. The spacious side yard offers plenty of room for play, pets, or a future pool! This home also includes a security system, central vacuum, irrigation, whole-house sound, and a large laundry room with sink, storage, and walk-in pantry. The primary suite offers a serene retreat with a custom walk-in closet and beautiful finishes. Located in a sought-after community with a pool, tennis, basketball, and playground—this home blends comfort, elegance, and lifestyle in one perfect package. This one won't last long!
#1348340

Bentonville

4800 Blaire Mont Road

4 Beds

3 Baths

3,048 Sq.Ft.

$768,000

MLS#: 1348340

Price reduced
Discover exceptional commercial potential with this 2024 construction located on Hwy 16 in the growing Elkins market. This versatile 5-bay shop features an open floor plan suitable for a wide variety of businesses—mechanical, service, fabrication, storage, or investment.

Inside, you’ll find overhead heat, a dedicated office space, and a full bathroom, offering comfort and functionality for day-to-day operations. The building sits on a fully fenced property, with standard fencing in the front and tall, high-security fencing in the back, perfect for equipment or inventory storage.

Exterior features include an asphalt driveway and gravel parking areas in both the front and rear, providing easy access for employees, customers, and larger vehicles. With prime Hwy 16 road frontage, this property offers outstanding visibility and accessibility.

A rare opportunity to own a clean, modern commercial shop in a high-growth area—ready for your business to move right in.
#1330224

Elkins

1245 N Center Street

None Beds

None Baths

4,800 Sq.Ft.

$765,000

MLS#: 1330224

Price reduced
One-of-a-kind barndominium offering the perfect blend of luxury living and exceptional workspace! This 50x80x16 insulated shop house features approximately 5,000 sq. ft., including 3,000 sq. ft. of shop space and 2,000 sq. ft. of finished living space with two separate apartments, making it ideal for multi-generational living, rental income, guests, or a home-based business. Built with 2x6 exterior walls and spray foam insulation for year-round efficiency. The shop is equipped with five 12'x14' overhead doors, providing easy access for RVs, equipment, or large vehicles. Property offers 400-amp electric service (200 amps to the shop and 200 amps to a separate upper building site), complete with water and utilities already in place for a future pool house or additional home. All gas and electric utilities. A rare opportunity to own a versatile, high-quality property with endless possibilities!
#1352126

Elkins

20266 Mt. Olive Road

3 Beds

2 Baths

2,000 Sq.Ft.

$765,000

MLS#: 1352126

Take advantage of up to $25,000 in total incentives on this home through July 31. The offer includes a $20,000 builder incentive plus an additional $5,000 through our preferred lender. Located in County Line Square near Shaw Family Park. The Dover opens with a bedroom and full bathroom off the entry, then leads into the main living area. A fireplace anchors the space, while large windows overlook the covered back patio and engineered hardwood run throughout the first floor. The kitchen includes a large island, ceiling-height cabinets, GE Profile appliances, and a pantry. The primary suite features a vaulted ceiling, double vanity with centered makeup vanity, walk-in shower, and walk-in closet. A laundry room, mudroom, and 3-car garage are also on the first floor. Upstairs offers 3 bedrooms and a full bathroom. Fence, gutters, and blinds are included, and a community pool and pavilion are coming soon for residents to enjoy.
#1332489

Springdale

6489 County Avenue

5 Beds

3 Baths

3,005 Sq.Ft.

$763,270

MLS#: 1332489

Up to $10,000 in buyer incentives available, including $6,500 from the builder and $3,500 from the preferred lender. These incentives may be used toward closing costs, prepaids, or a rate buydown. The builder portion may also be used as an appliance credit. Located in County Line Square near Shaw Family Park, the home includes a main-level bedroom and full bath off the entry, an open living area with fireplace, covered patio, engineered hardwood floors, and a kitchen with a large island, ceiling-height cabinets, GE Profile stainless appliances, and pantry. The main-level primary suite features a vaulted ceiling, double vanity with centered makeup vanity, walk-in shower, and walk-in closet. Upstairs includes 3 bedrooms and a full bath. Fence, gutters, and blinds are included. A community pool and pavilion are coming soon for residents to enjoy.
#1343190

Springdale

6557 Courtland Avenue

5 Beds

3 Baths

3,005 Sq.Ft.

$763,270

MLS#: 1343190

Nestled in one of East Fayetteville's most sought-after s/d's, this stunning estate-style home offers 3,100 SF of thoughtfully designed living space featuring 4 bedrooms, 3.5 bathrooms, & a 3-car garage.The two-story living room commands attention with floor-to-ceiling windows, rich hardwood floors, elegant crown molding, built-in cabinetry, & a gas log fireplace.The open-concept gourmet kitchen is a chef's dream, appointed with white cabinetry, stainless steel appliances, a center island, breakfast nook, & a raised granite bar- all flowing seamlessly into the main living areas and formal dining room.The main-level primary suite includes beautiful bay windows, a spacious walk-in closet,& a spa-inspired en suite with a walk-in shower, whirlpool tub, & double vanity. Upstairs features 3 br, a jack-and-jill bath,& a bonus living area.Step outside to an oversized covered patio & fenced backyard. Other amenities include plumbing roughed in for central vac & wired security system. *$5,000in preferred lender credits!*
#1339684

Fayetteville

5125 Sagely Lane

4 Beds

3 Baths

3,100 Sq.Ft.

$760,000

MLS#: 1339684

Stunning home in the Oakhills Subdivision! Open-concept layout boasts gorgeous wood flooring that flows seamlessly and vaulted ceilings anchored by charming wood beams add. Sunken family room has brick fireplace and has access to deck. Delightful eat-in kitchen boasts granite countertops, stylish tiled backsplash, stainless steel appliances, and custom cabinetry that provides ample storage. Bonus room produces space to entertain with access to deck. Extra flex space is perfectly suited for a home office, gym, or hobby room. Split bedroom floorplan with spacious bedrooms. Primary bedroom has tray ceilings, fireplace and massive walk-in closet with built-ins. Backyard oasis with multiple seating areas, dedicated firepit and garden areas. Nestled on a sprawling 2.5-acre lot perfectly balances peaceful privacy with prime access to NWA's amenities. Moments from The Rise hiking trails, Coler Mountain Bike Preserve, and only 10 minutes from the Bentonville Historic District and Crystal Bridges Museum. Move in ready!
#1354046

Bentonville

11661 Oak Hills Drive

4 Beds

2 Baths

3,161 Sq.Ft.

$759,900

MLS#: 1354046

Seller is offering Wood Flooring in the Primary Bedroom, Epoxy Garage Floor, Wired for Electric Car Charger in the Garage, 1 Year Lawn Treatment Program, Matching Stainless Refrigerator, Washer, Dryer, and $15,000 in Closing Costs, OR a 5.25% Fixed Rate (Terms and Conditions Apply with the builder’s preferred lender).The Augusta Plan in Centerton! Stunning new construction with an open floor plan featuring 4 bedrooms and 3.5 bathrooms. Enjoy the large covered porch with outdoor fireplace, perfect for entertaining. The primary suite offers a tiled shower and a spacious wrap-around closet. Upstairs includes 2 bedrooms, 1.5 baths, and a bonus room. Additional features: 3-car garage, gutters, blinds, and fenced yard. Taxes are based on land only. Interior photos are not of the actual home, but of the same plan.
#1347996

Centerton

1351 Greyback Lane

4 Beds

3 Baths

3,292 Sq.Ft.

$759,900

MLS#: 1347996

Seller is offering Wood Flooring in the Primary Bedroom, Epoxy Garage Floor, Wired for Electric Car Charger in the Garage, 1 Year Lawn Treatment Program, Matching Stainless Refrigerator, Washer, Dryer, and $15,000 in Closing Costs, OR a 5.25% Fixed Rate (Terms and Conditions Apply with the builder’s preferred lender).The Augusta Plan in Centerton! Stunning new construction with an open floor plan featuring 4 bedrooms and 3.5 bathrooms. Enjoy the large covered porch with outdoor fireplace, perfect for entertaining. The primary suite offers a tiled shower and a spacious wrap-around closet. Upstairs includes 2 bedrooms, 1.5 baths, and a bonus room. Additional features: 3-car garage, gutters, blinds, and fenced yard. Taxes are based on land only.
#1321219

Centerton

1230 Fierce Lane

4 Beds

3 Baths

3,292 Sq.Ft.

$759,800

MLS#: 1321219

1 ... 26 27 28 29 30 ... 92

properties found. properties found. Page of .

 - property

Send a message

Message successfully sent.

Your message

What is 3 + 4 ?

Reason for contacting?

I agree to receive email communication and understand I can unsubscribe at any time.

I agree to be contacted by All Around Real Estate via call, email, and text for real estate services. To opt out, you can reply 'stop' at any time or reply 'help' for assistance. You can also click the unsubscribe link in the emails. Message and data rates may apply. Message frequency may vary. Privacy Policy

Update Your Temporary Password

Personalize your search

Enter your email and we'll notify you immediately when new listings match what you're looking for.

or enter email address

Already have an account ? Login here

Continue your home search

I agree to receive communications and understand I can unsubscribe at any time.

I agree to be contacted by All Around Real Estate via call, email, and text for real estate services. To opt out, you can reply 'stop' at any time or reply 'help' for assistance. You can also click the unsubscribe link in the emails. Message and data rates may apply. Message frequency may vary. Privacy Policy

Already have an account ? Login here

We use cookies

We use cookies primarily for analytics to enhance your experience. By accepting, you agree to our use of these cookies. You can manage your preferences or learn more about our cookies policy.