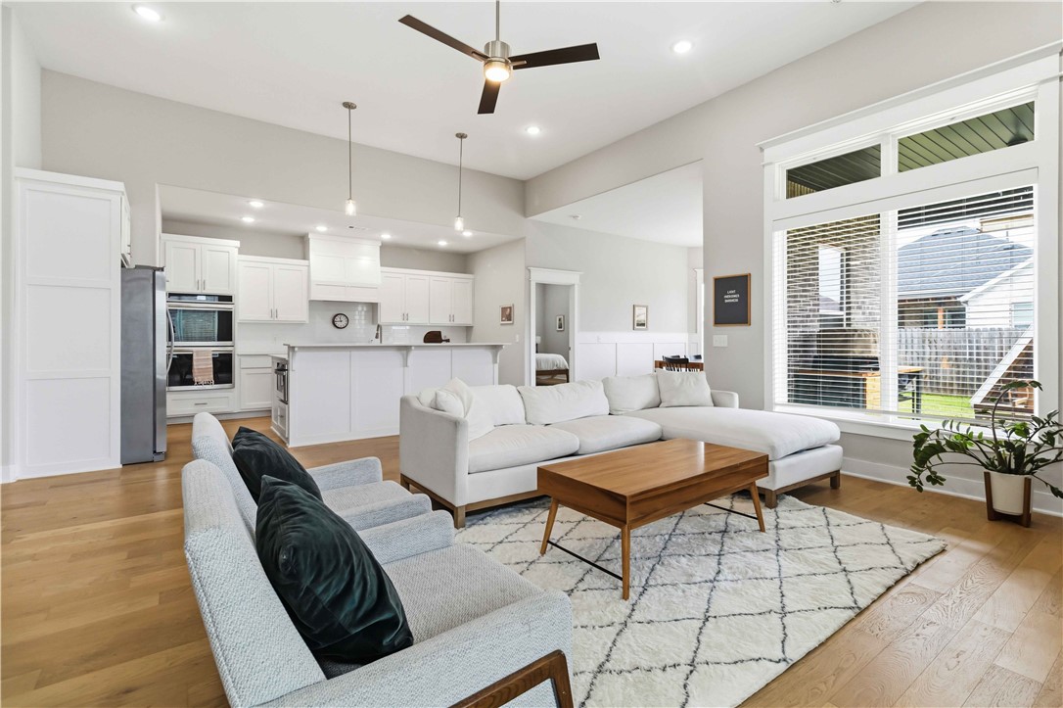
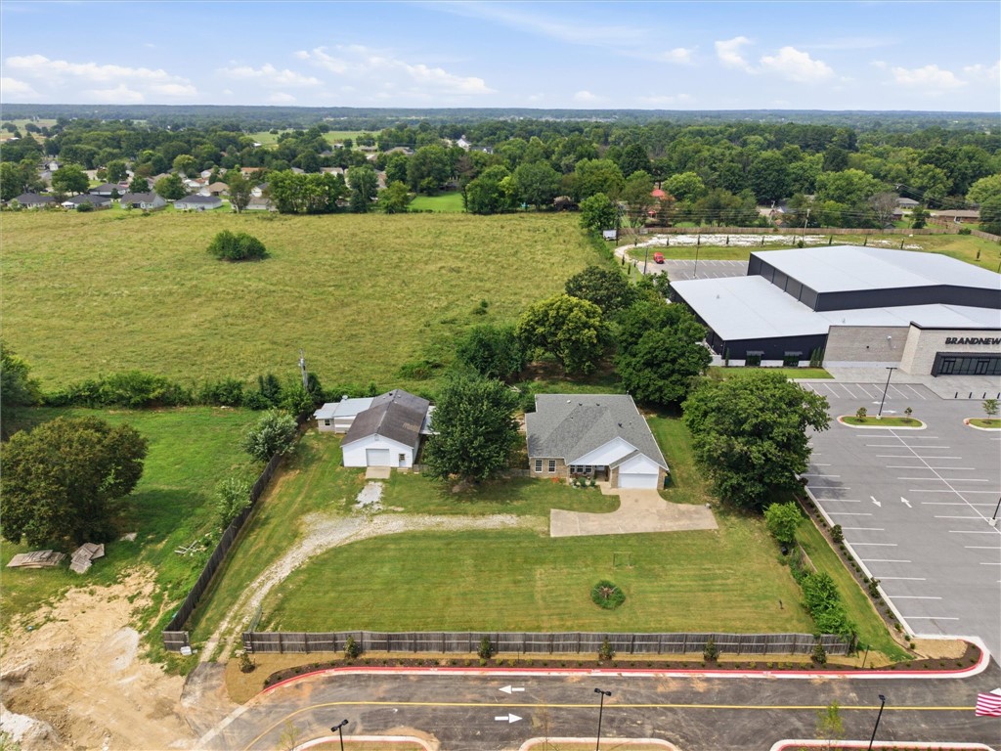
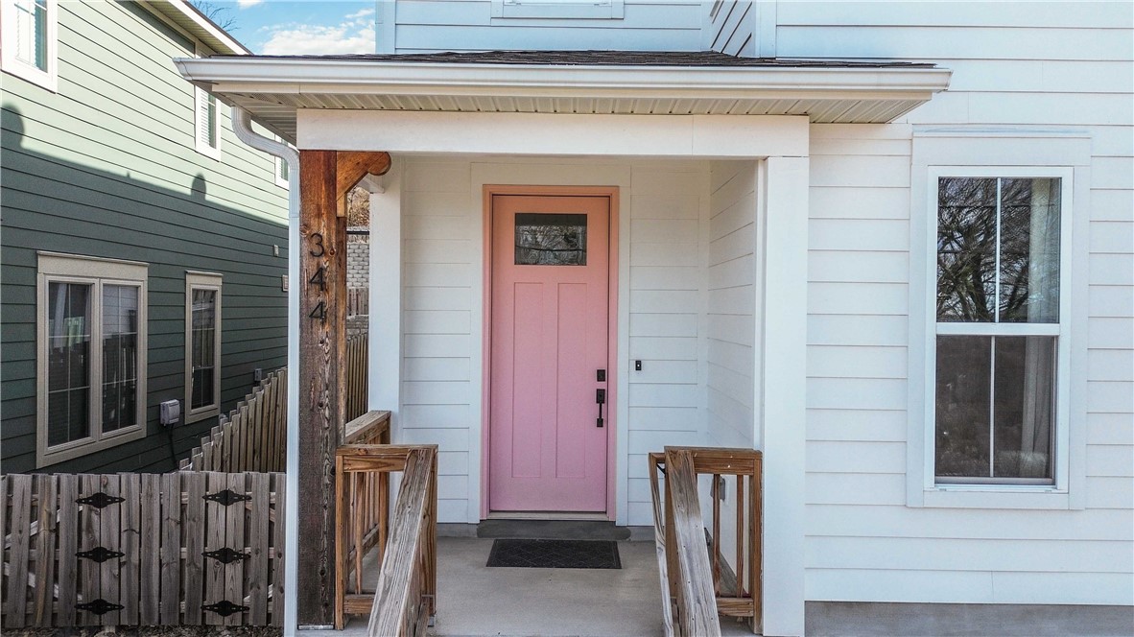
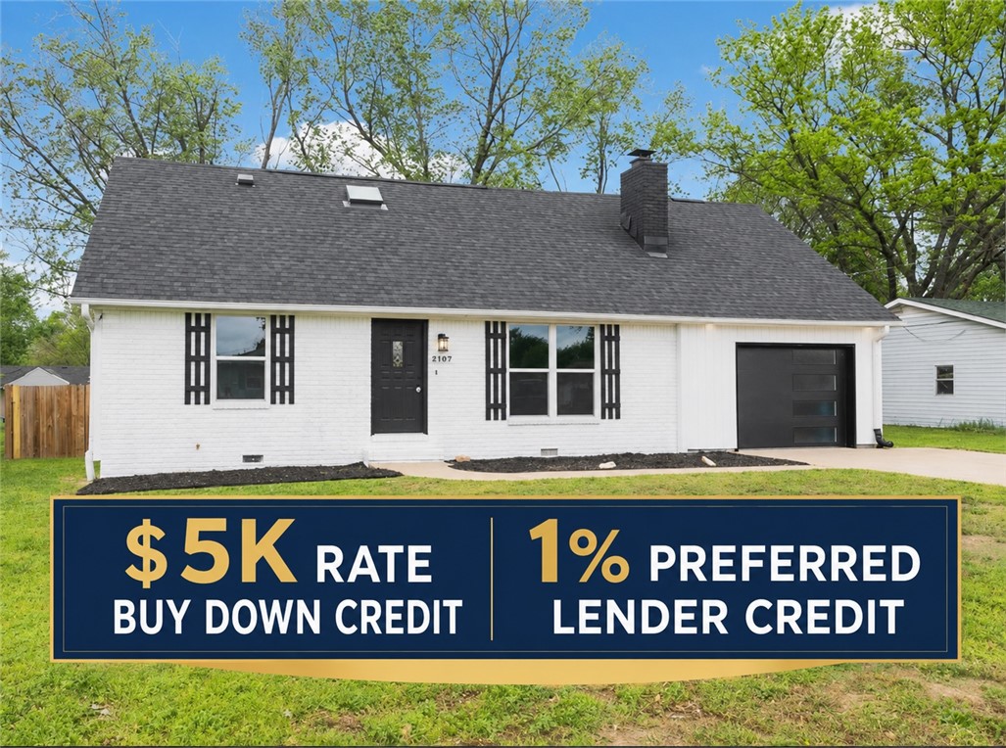
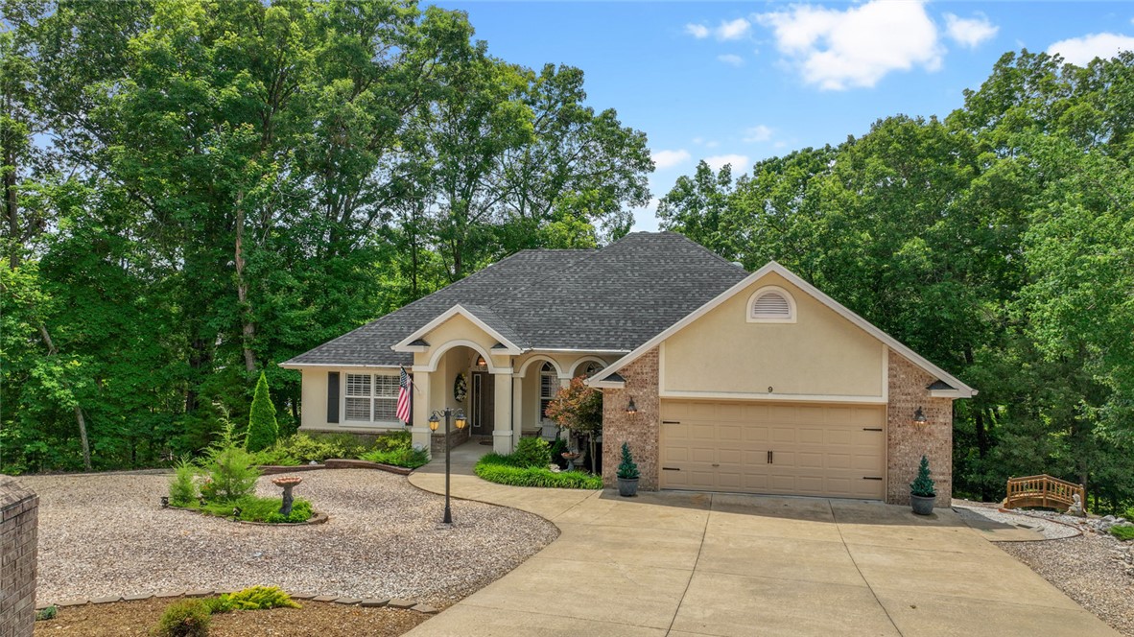
One of the most popular communities provided by {{page_data.agentName}}

Bentonville

One of the most popular communities provided by All Around Real Estate

Bentonville

About Bentonville

Discover Bentonville, Arkansas: Real Estate and Community

Welcome to Bentonville, Arkansas, a vibrant city filled with opportunity, rich culture, and a thriving real estate market. Whether you’re a first-time homebuyer, a seasoned investor, or looking to relocate, Bentonville offers a unique blend of comfort, convenience, and community.

Why Choose Bentonville?

Bentonville is not just a place to live; it’s a community that fosters growth and connection. Here are some compelling reasons to consider Bentonville for your next home:

  • Cultural Hub: Home to the Crystal Bridges Museum of American Art, Bentonville boasts a rich cultural scene with art galleries, theaters, and music festivals.
  • Outdoor Activities: From Ozark hiking trails to beautiful parks, enjoy an active lifestyle surrounded by nature.
  • Family-Friendly Environment: With excellent schools, playgrounds, and community events, Bentonville is an ideal place for families.
  • Economic Growth: Sitting at the center of the Northwest Arkansas economic boom, Bentonville offers numerous job opportunities in various sectors.

Real Estate Market Overview

The Bentonville real estate market is robust and diverse. Here are some key insights:

  • Home Prices: The median home price in Bentonville is competitive, making it accessible for various budgets.
  • Types of Properties: From charming historic homes to modern developments, there’s something for everyone.
  • Investment Potential: With ongoing growth in the area, real estate in Bentonville represents a solid investment opportunity.

Community and Lifestyle

Bentonville offers a lifestyle that combines urban amenities with a tight-knit community feel.

Local Highlights

  • Dining: Explore a wide range of dining options, from local favorites to international cuisine.
  • Shopping: Unique boutiques and major retailers ensure you have everything you need within reach.
  • Events: Participate in local festivals, farmers’ markets, and community gatherings to connect with your neighbors.

Getting Started

If you’re considering a move to Bentonville, our team of local real estate experts is here to help you every step of the way.

  • Contact Us: Get in touch with our knowledgeable agents today.
  • Explore Listings: Browse our latest real estate listings here.

Join the Bentonville Community!

Experience the beauty, community, and growth of Bentonville, Arkansas. Discover your dream home in this thriving city today!
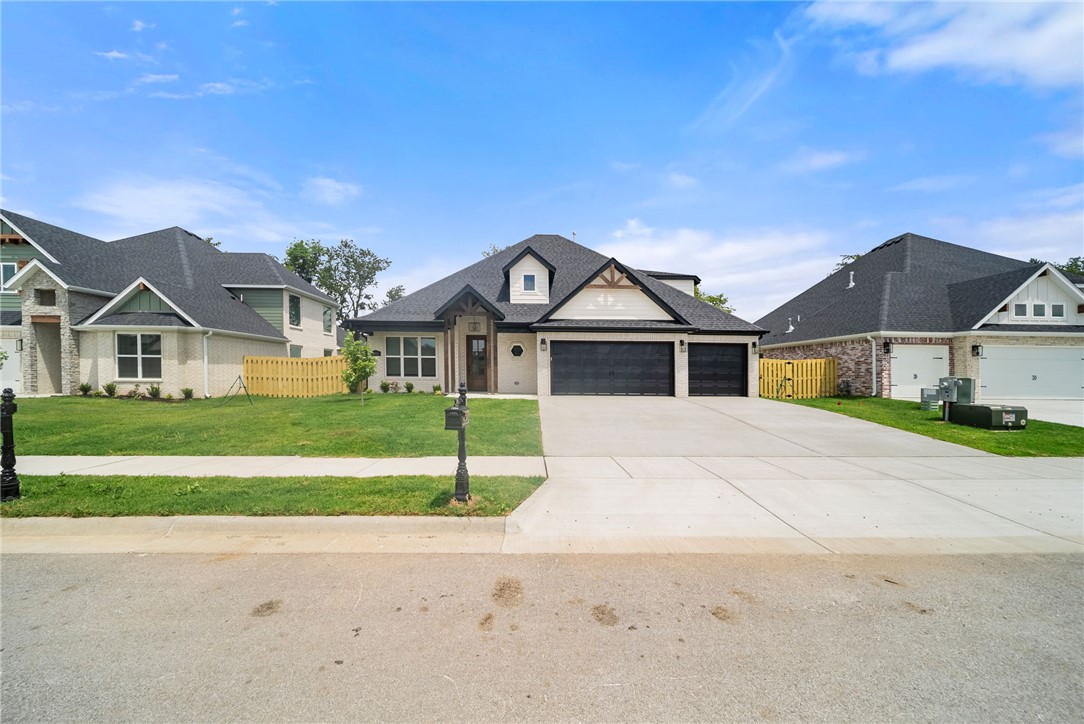
One of the most popular communities provided by All Around Real Estate
5,052
# of Listings
3
Avg # of Bedrooms
$400
Avg. $ / Sq.Ft.
$778,325
Med. List Price

Browse Bentonville Real Estate Listings

1319 Properties Found. Page 77 of 88.

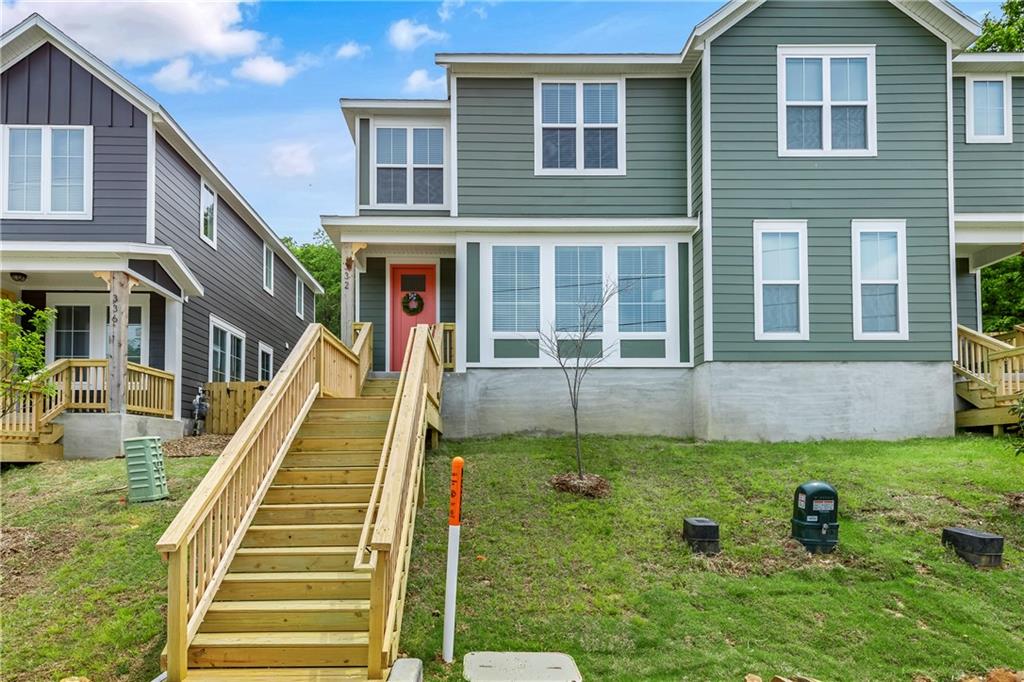
Welcome to the Devon Cottage Home, a thoughtfully designed 3-bedroom, 2.5-bath residence offering 1,742 square feet of functional and stylish living space. The main level features an open-concept living, dining, and kitchen area with 10-foot ceilings, creating a bright and inviting atmosphere ideal for everyday living and entertaining. The primary suite is conveniently located on the main floor and includes a spacious bedroom, walk-in closet, and private bath. Additional highlights on the main level include a powder bath, laundry room, covered front porch, and an attached 2-car garage. Upstairs, you’ll find two additional bedrooms, a full bath, and a central hall that provides privacy and flexibility for guests, family, or a home office setup. This home blends efficient use of space with modern cottage-style charm and low-maintenance living in a desirable community.
#1334284

Rogers

4014 W West Drive

3 Beds

2 Baths

1,742 Sq.Ft.

$535,000

MLS#: 1334284

Price reduced
Welcome to this classic all brick, two story home right in the middle of one of Fayetteville’s most convenient areas. Designed with everyday life in mind, this layout features the primary suite on the main level with three additional bedrooms upstairs, giving everyone plenty of space and privacy. Every bedroom includes its own walk in closet, so storage is never an issue, and the oversized upstairs bathroom is built to handle a busy household with both a soaking tub and separate shower.

Inside, you will find multiple living spaces, an eat in kitchen, a convenient half bath, and French doors leading out to two separate patio areas. Whether you want to relax under the covered patio or enjoy the open air space for entertaining, this backyard gives you both options.

Located just minutes from Mud Creek Trailhead, Butterfield Elementary, and Gulley Park, this home places you in the heart of Fayetteville with quick access to some of the city’s best outdoor spaces and everyday conveniences.
#1345689

Fayetteville

3383 N Southridge Drive

4 Beds

2 Baths

2,234 Sq.Ft.

$535,000

MLS#: 1345689

Welcome Home! Come home to this beautifully maintained property tucked away on a quiet cul-de-sac. Step into your own private backyard oasis featuring: Covered patio for relaxing. Extended open patio with a built-in fire pit. Second covered patio with a new pergola. Sparkling in-ground pool is chlorine pool with new slide. The pool & patio are stamped concrete. Outdoor irrigation. Pool storage shed. Inside, you’ll find: 4 spacious bedrooms with a split floor plan, refrigerator & dishwasher replaced in October 2025. Soaring high ceilings and elegant crown molding. Cozy media room with French doors (currently used as a sewing room). Outdoor irrigation system for easy lawn care. Conveniently located just minutes from shopping, restaurants, Hwy 49, Promenade Mall, and local churches — and within walking distance to Bellview Elementary. This home has it all — space, style, and a backyard retreat perfect for guests.
#1337694

Rogers

5805 41st Street

4 Beds

2 Baths

2,438 Sq.Ft.

$534,900

MLS#: 1337694

Beautifully maintained 4BR/2.5BA home in a prime Fayetteville location with a versatile layout and thoughtful upgrades. The main level features a spacious, light-filled living area that flows into the dining space and kitchen, perfect for everyday living and entertaining. Private primary suite on the main floor includes an en-suite bath and generous closet space. Upstairs offers 3 additional bedrooms ideal for guests, family, or office space. Convenient dual laundry areas on both levels. Enjoy the private backyard and covered patio with custom outdoor sound system. Located steps from Centennial Park walking and mountain biking trails, plus access to a community pool and park. Active neighborhood hosts regular events including playdates, Friday meetups, food drives, and Easter egg hunts. Lawn maintenance included. Convenient to schools, shopping, dining, and the University of Arkansas.
#1343591

Fayetteville

134 N Hawkstone Drive

4 Beds

2 Baths

2,226 Sq.Ft.

$534,500

MLS#: 1343591

$10,000 Seller Concession plus preferred lender credit! Welcome to Parkside of Lowell — where contemporary design meets vibrant community living. These thoughtfully crafted luxury townhomes boast spacious open floor plans, finishes include quartz countertops, stainless steel appliances, & elegant oak-style vinyl flooring throughout. With energy-efficient, all-electric systems, comfort meets cost savings year-round. This is the Eli plan-with "Medium" interior finishes. Perfectly positioned along the Razorback Greenway & surrounding the coming soon - Kathleen Johnson Park — future home of the exciting NWA Space and Science Center — Parkside offers unmatched access to outdoor living & convenience. Residents enjoy resort-style amenities, including a clubhouse, gym, pool, pickleball, basketball & more. No restrictions on short-term rentals, making Parkside a prime investment in the rapidly growing NWA region. Whether you're looking to live, rent, or invest — Parkside of Lowell is where it all comes together.
#1325222

Lowell

1119 Daylily Avenue

2 Beds

2 Baths

2,050 Sq.Ft.

$533,000

MLS#: 1325222

$10,000 Seller Concession plus preferred lender credit! Welcome to Parkside of Lowell — where contemporary design meets vibrant community living. These thoughtfully crafted luxury townhomes boast spacious open floor plans, finishes include quartz countertops, stainless steel appliances, & elegant oak-style vinyl flooring throughout. Energy-efficient, all-electric systems, comfort meets cost savings year-round. This is the Eli plan-with "Light" interior finishes. Perfectly positioned along the Razorback Greenway & surrounding the coming soon - Kathleen Johnson Park — future home of the exciting NWA Space & Science Center — Parkside offers unmatched access to outdoor living & convenience. Residents enjoy resort-style amenities, including a clubhouse, gym, pool, pickleball, basketball & more. No restrictions on short-term rentals, making Parkside a prime investment in the rapidly growing NWA region. Whether you're looking to live, rent, or invest — Parkside of Lowell is where it all. Photos are not of exact unit.
#1325221

Lowell

1117 Daylily Avenue

2 Beds

2 Baths

2,050 Sq.Ft.

$533,000

MLS#: 1325221

Price reduced
Included in this listing is a smaller lot on the east side of the Home. Approx. size of 50' x 120' I have a 2 bed, 2 bath Modern Farmhouse plan that I'm offering to build if needed. I am attaching plan to listing. 
Size of Home is 1064 SF 2bd, 2bath Modern Farmhouse.  Build cost of $186,200 .  
Garage Studio Apartment  576 SF full bath with shower, kitchen and washer/dryer. Will be completed before a closing date.  
Concrete drive, and all other aspects of the home will be completed before closing.
#1331311

Gravette

609 Atlanta SE Street

3 Beds

2 Baths

3,022 Sq.Ft.

$532,450

MLS#: 1331311

The Seiver Plan in Renley Rae in Springdale, AR! This 2-story plan offers 4 bedrooms, 3 bathrooms, and an upstairs game room! These homes feature engineered wood flooring throughout the first floor, tile flooring in the primary bathroom, and carpet in all upstairs bedrooms and game room. The kitchen features quartz countertops, 42’’ cabinets, black hardware, and a gas range. The living room features a beautiful modern fireplace with a poplar mantle! Fans are included in all bedrooms, living room, and upstairs game room! The primary ensuite will have a walk-in shower, separate tub, and quartz countertops! The exterior of these homes will have 4-sides brick with Hardie® siding (per plan) with a 3-car garage! Each home will have a lovely covered back patio. Taxes, HOA, and parcel TBD. Home is located within Tontitown city limits, but has a Springdale address and zip code.
#1339637

Springdale

871 Kelleyann Avenue

4 Beds

3 Baths

2,392 Sq.Ft.

$532,400

MLS#: 1339637

Price reduced
Like-new home in Snyder Meadows! WASHER, DRYER & REFRIGERATOR To be CONVEYED.This spacious 2-story home offers approx. 2,485 sq ft of well-designed living space with 4 bedrooms, an office, media room, and a 3-car garage on a level lot.The open-concept floor plan features a bright living room with soaring ceilings, decorative beams, and a cozy gas fireplace-perfect for relaxing or entertaining.The kitchen includes quartz countertops, a large island, pantry, and Frigidaire stainless steel appliances with a gas range.The private primary suite features a beam-accented ceiling,walk-in closet,double vanities, and a walk-in shower. Three additional bedrooms, a dedicated office, and a media/bonus room provide flexible space for work, family, or guests. Enjoy outdoor living on the covered patio with a landscaped yard and the convenience of a 3-car attached garage. Located 6 miles away from Walmart home office, park and top-rated Bentonville schools.
#1338324

Bentonville

5401 SW Firethorn Lane

4 Beds

2 Baths

2,485 Sq.Ft.

$531,700

MLS#: 1338324

Stunning Modern Luxury Home with Phenomenal Ozark Views! Exceptional single-story home nestled on a lg. private lot w/serene panoramic views & space for a terraced garden oasis. Designed w/elegance & functionality in mind, this home features soaring cathedral ceilings, premium finishes, & Luxury Vinyl Plank flooring throughout the spacious open-concept layout. The great room is filled w/natural light from oversized windows framing the tree-lined scenery. The chef’s kitchen is an entertainer’s dream featuring a massive 8-ft. island, quartz countertops, ceiling-height custom cabinetry, & oversized walk-in pantry. 3 bdrms, 2 bthrms, Plus Office blends luxury w/everyday comfort. The private primary suite features a spa-inspired bath w/soaking tub, oversized custom shower w/full tile accent wall, & designer finishes. Enjoy the large covered deck with peaceful views. Expansive yard offers endless potential. Oversized 2-car garage. A one-of-a-kind retreat! Near Lake Windsor, Pontoon park picnic area & Tunnel Vision Trail.
#1345561

Bella Vista

44 Leona Drive

3 Beds

2 Baths

2,142 Sq.Ft.

$531,400

MLS#: 1345561

This plan features a 4-bedroom, 3-bathroom with over
2,500 square feet of living space, a formal dining room,
and a spacious family area for plenty of room to play and
dine. The primary suite includes two bathroom vanities,
walk-in closets, and a separate tub and shower. Also,
enjoy the open layout living area and a large single-level
island in the kitchen.
Taxes are subject to change based on new construction.
#1337571

Springdale

5004 Elk Valley Avenue

4 Beds

3 Baths

2,500 Sq.Ft.

$531,318

MLS#: 1337571

True Side-by-Side Duplex updated. Perfect for owner occupy one side + rent the other, multi-generational living or pure investment. Separately metered utilities. Enter through a private gate to a beautiful, landscaped courtyard, concrete walkway covered by a pergola.  Approximately 15 minutes to Bentonville Walmart Campus. Close to Schools, trails and shopping. Fantastic location! 3 bedroom 2 full baths on each side. Designed for dual living with complete independence. Recent updates on both units include new roof, gutters, interior paint, bathroom faucets, high rise toilets, new back doors, screened security front doors, added insulation in attic, new exterior and interior lighting fixtures, wood fence with double extended gates, and flooring. Unit A as of 2025 has a new furnace, full length patio with patio cover and bar, new garage door opener with springs. Unit B has newly installed High efficiency double pane vinyl windows, walk-in-shower with step in bathtub ($12,000), patio and patio cover and garage door.
#1344524

Lowell

118 Fox Run Place A&B

None Beds

None Baths

2,976 Sq.Ft.

$530,800

MLS#: 1344524

The Aurora plan in Noah’s Landing in Springdale, AR! These homes create a welcoming and comforting environment with open floorplans, an electric fireplace with a poplar mantle in the living room, and LVP throughout the first floor, carpet in upstairs bedrooms and living areas. In the kitchen, you will find a gas range, quartz countertops, and 42’’ cabinets! The primary ensuite features quartz countertops, tile flooring, a walk-in shower with tile walls, and a freestanding tub! The primary bedroom and ensuite are found downstairs with a secondary bedroom. Upstairs, you’ll find a game room and two bedrooms.  Each bedroom and the living room will have a ceiling fan. These homes will feature 4-sides brick with Hardie® siding (per plan), and a covered back patio (per plan) and a landscape package. You will enjoy the programmable thermostat that allows you to control your environment with the touch of a button! Taxes and parcel TBD. Taxes and HOA dues are approximate.
#1347273

Springdale

5375 Annika Avenue

4 Beds

3 Baths

2,639 Sq.Ft.

$530,500

MLS#: 1347273

The Seiver Plan in Renley Rae in Springdale, AR! This 2-story plan offers 4 bedrooms, 3 bathrooms, and an upstairs game room! These homes feature engineered wood flooring throughout the first floor, tile flooring in the primary bathroom, and carpet in all upstairs bedrooms and game room. The kitchen features quartz countertops, 42’’ cabinets, black hardware, and a gas range. The living room features a beautiful modern fireplace with a poplar mantle! Fans are included in all bedrooms, living room, and upstairs game room! The primary ensuite will have a walk-in shower, separate tub, and quartz countertops! The exterior of these homes will have 4-sides brick with Hardie® siding (per plan) with a 3-car garage! Each home will have a lovely covered back patio. Taxes, HOA, and parcel TBD. Home is located within Tontitown city limits but has a Springdale address and zip code.
#1343959

Springdale

745 Riggs Avenue

4 Beds

3 Baths

2,431 Sq.Ft.

$530,400

MLS#: 1343959

Located in Diamond Estates in Centerton, this well-maintained 2019-built home sits on a corner lot just steps from the neighborhood clubhouse—close enough for kids to walk and enjoy the amenities. Conveniently located near top-rated schools, medical facilities, Downtown Bentonville, and Walmart’s Home Office.
Offering approximately 2,550 sq ft, this 4-bedroom, 3-bath home features a private primary suite on the main level with direct access to the utility room, plus a secondary bedroom ideal for guests or an office. Upstairs includes two bedrooms and a spacious bonus room.
The open-concept living area flows into a spacious kitchen perfect for entertaining. Engineered wood floors, wood beams, a gas fireplace, and a covered back patio add warmth and charm. Complete with a 3-car side-load garage and walkable access to nearby schools, this move-in ready home offers comfort and convenience in one of Centerton’s most desirable neighborhoods.
#1336760

Centerton

1220 Hope Street

4 Beds

3 Baths

2,550 Sq.Ft.

$530,100

MLS#: 1336760

1 ... 75 76 77 78 79 ... 88

properties found. properties found. Page of .

 - property

Send a message

Message successfully sent.

Your message

What is 3 + 4 ?

Reason for contacting?

I agree to receive email communication and understand I can unsubscribe at any time.

I agree to be contacted by All Around Real Estate via call, email, and text for real estate services. To opt out, you can reply 'stop' at any time or reply 'help' for assistance. You can also click the unsubscribe link in the emails. Message and data rates may apply. Message frequency may vary. Privacy Policy

Update Your Temporary Password

Personalize your search

Enter your email and we'll notify you immediately when new listings match what you're looking for.

or enter email address

Already have an account ? Login here

Continue your home search

I agree to receive communications and understand I can unsubscribe at any time.

I agree to be contacted by All Around Real Estate via call, email, and text for real estate services. To opt out, you can reply 'stop' at any time or reply 'help' for assistance. You can also click the unsubscribe link in the emails. Message and data rates may apply. Message frequency may vary. Privacy Policy

Already have an account ? Login here

We use cookies

We use cookies primarily for analytics to enhance your experience. By accepting, you agree to our use of these cookies. You can manage your preferences or learn more about our cookies policy.