One of the most popular communities provided by {{page_data.agentName}}

Bentonville

One of the most popular communities provided by All Around Real Estate

Bentonville

About Bentonville

Discover Bentonville, Arkansas: A Vibrant Community with Rich History and Modern Charm Nestled in the picturesque Ozark Mountains, Bentonville, Arkansas, is a thriving city that beautifully combines a rich cultural heritage with contemporary convenience. Known as the birthplace of Walmart, Bentonville boasts a unique blend of small-town charm and urban sophistication, making it an attractive destination for residents and visitors alike. Bentonville’s economy is robust and diverse, driven by the retail giant Walmart and a myriad of other successful businesses. This lively city offers incredible job opportunities, particularly in retail, technology, and healthcare. As the headquarters of major corporations, Bentonville provides a dynamic environment for professionals seeking growth and stability. Bentonville is home to a vibrant arts scene, featuring institutions like the Crystal Bridges Museum of American Art. This world-class museum showcases an impressive collection of American masterpieces and offers beautiful walking trails throughout its surrounding landscapes. The city's commitment to preserving the arts is evident in its numerous galleries, theaters, and cultural festivals. Outdoor enthusiasts will find a paradise in Bentonville, with miles of scenic trails and parks. The city's extensive trail system, including the renowned Razorback Regional Greenway, connects residents to nature and encourages an active lifestyle. Enjoy biking, hiking, and exploring the natural beauty of the Ozarks right at your doorstep. With its top-rated schools and family-oriented environment, Bentonville is an ideal place to raise children. The community is dedicated to providing excellent educational opportunities, with a variety of public, private, and charter schools. Families can enjoy numerous community events, parks, and recreational activities that foster a strong sense of belonging. Bentonville’s dining scene is diverse and delicious, featuring a range of eateries that cater to every palate—from cozy cafes to upscale restaurants. Local farmers’ markets and unique food festivals showcase the region's commitment to fresh, locally sourced ingredients. Shopaholics will revel in Bentonville’s unique boutiques and shopping centers, where local artisans coalesce with national brands. Conveniently located near major highways and just a short drive from the U.S. 49 corridor, Bentonville offers easy access to nearby cities, including Fayetteville and Rogers. The city continues to expand its infrastructure, including ongoing developments in transportation, making it even more accessible for residents and business travelers. Bentonville, Arkansas, is more than just a place to live; it's a vibrant community rich in culture, history, and opportunity. Whether you're looking to relocate, start a business, or explore the beauty of the Ozarks, Bentonville welcomes you with open arms. Discover why Bentonville is consistently ranked among the best places to live in Arkansas, and join a community that's ready to embrace the future while cherishing its roots.
One of the most popular communities provided by All Around Real Estate
5,062
# of Listings
3
Avg # of Bedrooms
$400
Avg. $ / Sq.Ft.
$777,594
Med. List Price

Browse Bentonville Real Estate Listings

1319 Properties Found. Page 86 of 88.

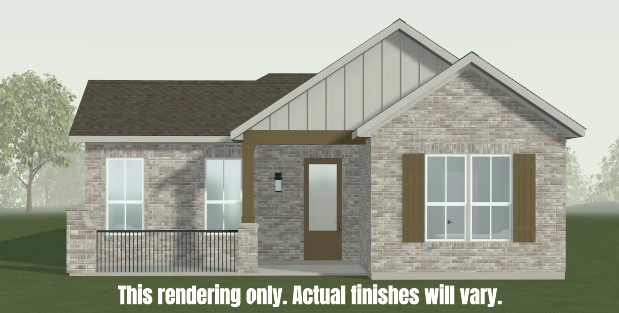
The Willow plan in Morning Star in Bentonville, AR! In Morning Star, you will discover the epitome of luxury in the heart of NWA! This single-story plan offers 4 bedrooms, 2.5 bathrooms, and a separate planning room off the living room! Each home features a beautiful modern electric fireplace in the living room, with ceiling fans in all bedrooms and living room. You will find engineered wood flooring throughout, with tile flooring in the bathrooms. The kitchen has beautiful quartz countertops, gas range with black fixtures and cabinet pulls. The primary ensuite features a walk-in shower, freestanding tub, and tile flooring. The exterior of these homes will have 4-sides brick with Hardie® siding (per plan). Each home will have a lovely covered back patio! Address and street name subject to change. Taxes and Parcel # TBD. HOA will have a $100 cap fee.
#1330525

Bentonville

7303 SW Cetus Street

4 Beds

2 Baths

2,092 Sq.Ft.

$510,500

MLS#: 1330525

Price reduced
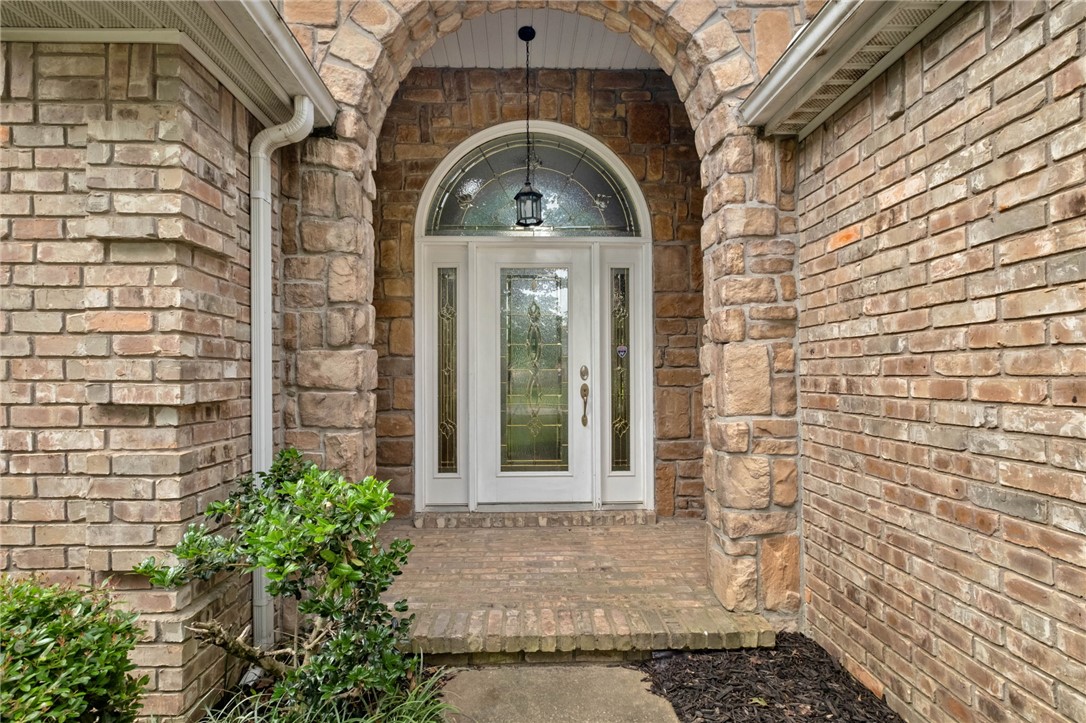
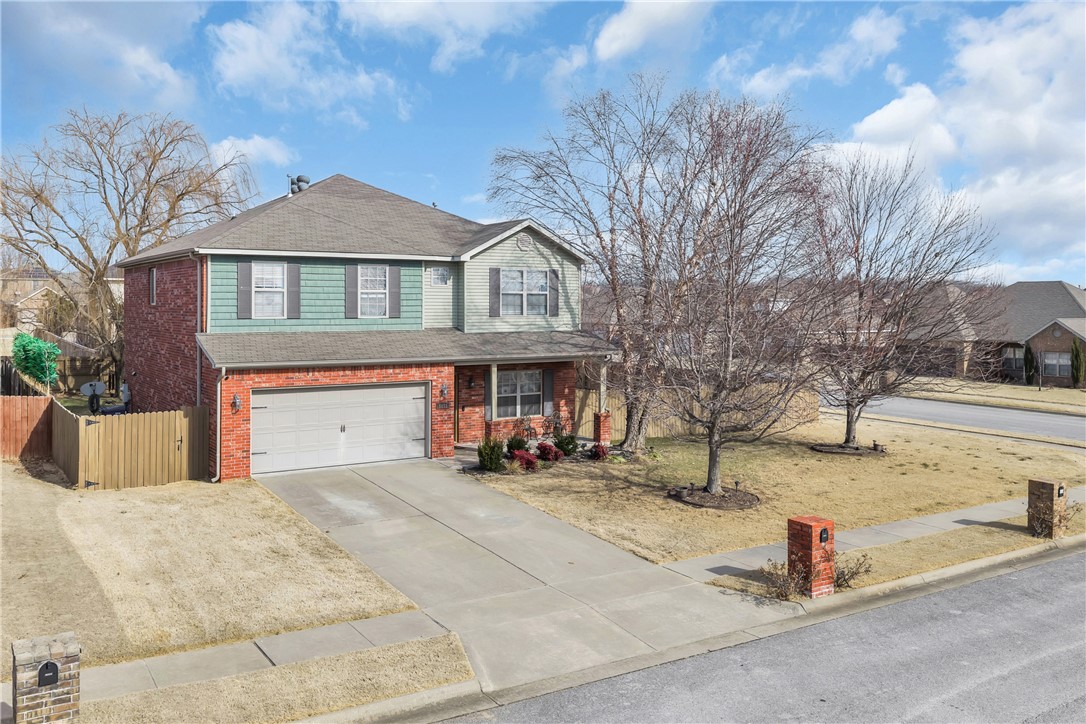
Beautifully maintained home in a centrally located neighborhood offering convenience and sought-after amenities. This 4-bedroom, 2.5-bath home sits on a desirable oversized corner lot and features granite countertops, stainless steel appliances (dishwasher, stove, and microwave), a walk-in pantry, and a functional layout designed for everyday living. Enjoy outdoor living with a covered patio, fenced backyard, circular driveway, 100% gutter coverage, and a versatile storage/workshop building. Neighborhood amenities include two community pools, pond, a park, basketball court, and pavilion. Ideally located within walking distance to elementary and middle school, easy interstate access, shopping, dining, and Fayetteville Square, and just 10 minutes to the University and 5 minutes to Centennial Park and world-class mountain biking trails hosting UCI national and world championships. This home is a must-see!
#1341214

Fayetteville

3907 W Mountain View Drive

4 Beds

2 Baths

2,378 Sq.Ft.

$510,000

MLS#: 1341214

Price reduced
This 4-bed, 3-bath home is a split floor plan with main-level primary bedroom and guest bedroom. A beautiful open kitchen with quartz countertops, stainless appliances, and a walk-in pantry. All of this with a 12 feet ceiling bringing beautiful light in to the home. This home included a covered patio and a 2 car garage. This home offers both elegance and functionality , combining modern design and comfort. 
Please reach out to know more about this property.
#1326888

Bentonville

6909 SW Basswood Avenue

4 Beds

3 Baths

2,500 Sq.Ft.

$510,000

MLS#: 1326888

Location and lifestyle come together at 1808 SW D Street in Bentonville – a fully renovated and expanded 3 bed, 2 bath home with dedicated office space in one of Bentonville’s most connected locations. Updated in 2022, this move-in ready home puts you just steps from all the action at Osage Park, with easy access to dog parks, food trucks, pickleball, kayaking, walking and bike trails, the music venue, playground, and archery range. You can also walk to Bentonville Brewing, Climb Bentonville, or grab a bite at Louise. The backyard was built for entertaining with a patio, bar, sitting area, and privacy fence added in 2023. Just 4 minutes to the Walmart Campus and Downtown Bentonville, this is a rare chance to own an updated home in the middle of one of the city’s best lifestyle hubs.
#1341973

Bentonville

1808 SW D Street

3 Beds

2 Baths

1,430 Sq.Ft.

$510,000

MLS#: 1341973

Price reduced
This 4-bed, 3-bath home is a split floor plan with main-level primary bedroom and guest bedroom. A beautiful open kitchen with quartz countertops, stainless appliances, and a walk-in pantry. All of this with a 12 feet ceiling bringing beautiful light in to the home. This home included a covered patio and a 2 car garage. This home offers both elegance and functionality , combining modern design and comfort. 
Please reach out to know more about this property.
#1326482

Bentonville

6907 SW Basswood Avenue

4 Beds

3 Baths

2,500 Sq.Ft.

$510,000

MLS#: 1326482

New on site 4 days ago
Located in Rogers, AR, this beautifully designed home blends comfort and the sought-after Northwest Arkansas lifestyle. Just minutes from shopping, dining, trails, and all that Pinnacle Hills and the greater Rogers-Bentonville area have to offer. Easy access to I-49 and just a short 10 minute drive to the Walmart Home Office. Inside, you’ll find 4 bedrooms and 2.5 baths with a dedicated office featuring a coffered ceiling and glass doors. The living room impresses with a cathedral ceiling accented by wood beams, creating a warm, open gathering space. The main level includes the private primary suite with a spa-like bath offering a tiled double shower head walk-in shower and jetted tub, a mudroom, a half bath, and laundry. Upstairs offers three additional bedrooms and a full bath, providing ideal separation of space. Step outside to a spacious backyard with a freshly stained deck—perfect for entertaining or relaxing evenings. Zoned to Bentonville Schools.
#1348042

Rogers

5206 S 62nd Street

4 Beds

2 Baths

2,463 Sq.Ft.

$509,000

MLS#: 1348042

Price reduced
Seller is offering a $5,000 Credit. Modern, low-maintenance living in one of Springdale’s most desirable communities. Built in 2021, this 2,180 sqft single-level home offers an open, functional layout filled with natural light and clean, contemporary finishes. The kitchen is a standout feature with abundant counter space, a large pantry, and an adjacent storage room for exceptional functionality. The private primary suite is separated from the additional bedrooms, which are located on the opposite side of the home—offering ideal privacy and flexibility. A dedicated office adds even more versatility for work or quiet retreat. The front porch and side patio offer outdoor living spaces to relax or entertain. Conveniently located just minutes from the Walmart Home Office, Tyson Headquarters, J.B. Hunt Headquarters, and XNA Airport, this home delivers both comfort and unmatched accessibility. Move-in ready, thoughtfully designed and highly functional. This home stands out for its layout, storage and everyday livability.
#1342618

Springdale

6875 Garden Trail Avenue

3 Beds

2 Baths

2,180 Sq.Ft.

$509,000

MLS#: 1342618

New on site 2 days ago
Welcome to this beautifully maintained one-level, north-facing home in Cornerstone! Ideally located near Walmart HQ, Pinnacle Hills, top-rated Bentonville schools, XNA Airport, bike trails, and quick I-49 access, this home offers the perfect blend of comfort, convenience, and lifestyle. Featuring a spacious split-floor plan with 4 bed 3 bath, and a 3-car garage, this home is designed for both everyday living and entertaining. The open-concept layout showcases hardwood floors, granite countertops, stainless steel appliances, a gas cooktop with pot filler, abundant natural light, and elegant finishes throughout. The private primary suite offers a relaxing retreat, while the covered back deck and fenced backyard create the perfect outdoor space to unwind or host guests. Additional features include a central vacuum system, security system, and a NEW ROOF installed in 2023. Enjoy neighborhood amenities including a pool, clubhouse, playground, trails, and pond access in sought-after Bentonville School District!
#1349181

Bentonville

4007 SW Rhinestone Boulevard

4 Beds

3 Baths

2,375 Sq.Ft.

$509,000

MLS#: 1349181

The Mitchell plan in Hughmount South, in beautiful Fayetteville, AR! This two-story plan offers 4 bedrooms, 3 full bathrooms, and an upstairs game room! Upon entering, you will find a spacious open kitchen and living area with a beautiful, modern electric fireplace with a poplar mantle! The kitchen features quartz countertops, 42-inch cabinets, tile backsplash, and a gas range! This home will feature LVP throughout the first floor, and carpet on stairs and in all upstairs bedrooms and common areas! Each bedroom and the living room will have a ceiling fan. The primary suite features stunning beams, and a beautiful ensuite with a walk-in shower and freestanding tub! Each home in Hughmount South offers a 3-car garage, 4-sides brick with Hardie® siding per plan, and a covered patio per plan. These homes feature LED lighting throughout, and a high efficiency AC with a programmable Wi-Fi thermostat. Taxes and parcel TBD.
#1341401

Fayetteville

4826 W Allium Street

4 Beds

3 Baths

2,500 Sq.Ft.

$509,000

MLS#: 1341401

The Mitchell plan in Hughmount South, in beautiful Fayetteville, AR! This two-story plan offers 4 bedrooms, 3 full bathrooms, and an upstairs game room! Upon entering, you will find a spacious open kitchen and living area with a beautiful, modern electric fireplace with a poplar mantle! The kitchen features quartz countertops, 42-inch cabinets, tile backsplash, and a gas range! This home will feature LVP throughout the first floor, and carpet on stairs and in all upstairs bedrooms and common areas! Each bedroom and the living room will have a ceiling fan. The primary suite features stunning beams, and a beautiful ensuite with a walk-in shower and freestanding tub! Each home in Hughmount South offers a 3-car garage, 4-sides brick with siding per plan, and a covered patio per plan. These homes feature LED lighting throughout, and a high efficiency AC with a programmable Wi-Fi thermostat. Taxes and parcel TBD.
#1348230

Fayetteville

4798 W Allium Street

4 Beds

3 Baths

2,494 Sq.Ft.

$509,000

MLS#: 1348230

New on site 2 days ago
The Mitchell plan in Hughmount South, in beautiful Fayetteville, AR! This two-story plan offers 4 bedrooms, 3 full bathrooms, and an upstairs game room! Upon entering, you will find a spacious open kitchen and living area with a beautiful, modern electric fireplace with a poplar mantle! The kitchen features quartz countertops, 42-inch cabinets, tile backsplash, and a gas range! This home will feature LVP throughout the first floor, and carpet on stairs and in all upstairs bedrooms and common areas! Each bedroom and the living room will have a ceiling fan. The primary suite features stunning beams, and a beautiful ensuite with a walk-in shower and freestanding tub! Each home in Hughmount South offers a 3-car garage, 4-sides brick with siding per plan, and a covered patio per plan. These homes feature LED lighting throughout, and a high efficiency AC with a programmable Wi-Fi thermostat. Taxes and parcel TBD.
#1349241

Fayetteville

4868 W Allium Street

4 Beds

3 Baths

2,494 Sq.Ft.

$509,000

MLS#: 1349241

Lot 107 is a .658 acre Commercial lot (C-2) in newly established Woodcrest Walk Subdivision. Substantial Hwy 102/Centerton Blvd frontage. All utilities on site. Please note the acreage has been updated since attached survey was done due to ARDOT's future Hwy 102 improvements/widening. Prospective buyers are encouraged to confirm utilities and property taxes for themselves. 5 Commercial lots available in Woodcrest Walk S/D. See also MLS#s 1326082, 1326095, 1326108, 1326110 and 1326112 for Commercial Lots 1, 2, 105, 106, 107 and MLS# 1326114 for combined listing. (Multi-Family Lots 3 and 5 have already been sold.)
#1326112

Centerton

Lot 107 W Centerton Boulevard

None Beds

None Baths

0.658 acres

$508,759

MLS#: 1326112

Price reduced
If you've been wanting to get a Tuscany home, this is the one! 4 bed, 2 bath, plus bonus room! Plus a second driveway for additional parking/RV makes this one a winner. Roof and air conditioning replaced in 2025, carpet and patio deck replaced in 2026. Tuscany has some of the best amenities anywhere with pools, basketball courts, playground, and clubhouse. Open and split floor plan is perfect with a large bonus room upstairs and everything else down. Agent owned.
#1345536

Springdale

8141 Buona Sera Street

4 Beds

2 Baths

2,481 Sq.Ft.

$507,800

MLS#: 1345536

Offering $7,500 in concessions! Welcome to Walnut Grove Estates. This brand new Bentonville subdivision is located just minute from Vaughn Elementary, the airport, groceries, gas, and more. This new construction home includes several upgrades such as a 3 car garage,  lvp not only in common areas but also in the master, custom built cabinets, built in appliances, oversized shower with free standing tub plus handheld and overhead rain heads. Competitively priced and meticulously built by an established local builder. Preferred lender offering up to $3,500 in buyer concessions or buy downs! Fence, blinds and gutters are included in purchase price. Agent Owned.
#1305017

Bentonville

7104 SW High Meadow Boulevard

4 Beds

3 Baths

2,380 Sq.Ft.

$507,000

MLS#: 1305017

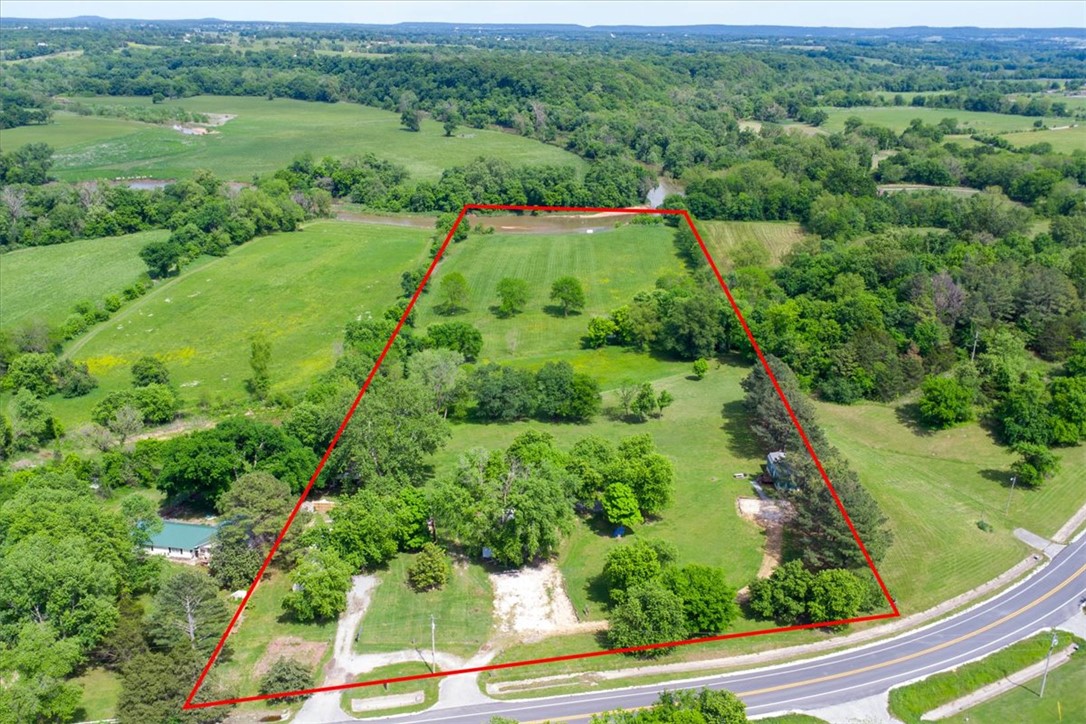
East Fayetteville style, location, space, and opportunity come together in this five-bedroom home just down the street from Root Elementary. Offering a flexible layout with room for living, working, hosting, or creating spaces that fit your lifestyle. Two living areas—each with a fireplace—provide multiple gathering spots, while hardwood floors add warmth throughout the main level.
The kitchen is bright and open with granite countertops, an eat-at island, and plenty of natural light, flowing directly to an amazing backyard with mature trees, a large deck, and plenty of room to play or entertain. Upstairs, the loft bedrooms add versatility and flexibility. This incredible opportunity awaits your vision to make this beautiful home yours with your own sense of style.
With a roof less than five years old and a quiet, highly desirable street, this home offers space, value, and a great opportunity to make it your own. Some images have been digitally enhanced or virtually staged for marketing purposes.
#1338443

Fayetteville

1645 N Charlee Avenue

5 Beds

3 Baths

2,345 Sq.Ft.

$505,000

MLS#: 1338443

1 ... 84 85 86 87 88

properties found. properties found. Page of .

 - property

Send a message

Message successfully sent.

Your message

What is 3 + 4 ?

Reason for contacting?

I agree to receive email communication and understand I can unsubscribe at any time.

I agree to be contacted by All Around Real Estate via call, email, and text for real estate services. To opt out, you can reply 'stop' at any time or reply 'help' for assistance. You can also click the unsubscribe link in the emails. Message and data rates may apply. Message frequency may vary. Privacy Policy

Update Your Temporary Password

Personalize your search

Enter your email and we'll notify you immediately when new listings match what you're looking for.

or enter email address

Already have an account ? Login here

Continue your home search

I agree to receive communications and understand I can unsubscribe at any time.

I agree to be contacted by All Around Real Estate via call, email, and text for real estate services. To opt out, you can reply 'stop' at any time or reply 'help' for assistance. You can also click the unsubscribe link in the emails. Message and data rates may apply. Message frequency may vary. Privacy Policy

Already have an account ? Login here

We use cookies

We use cookies primarily for analytics to enhance your experience. By accepting, you agree to our use of these cookies. You can manage your preferences or learn more about our cookies policy.