
Properties

Browse or get in touch to schedule a walkthrough.

  • Nearby me
Price range

Popular Features

Community Features

Association

Property Features

Waterfront

View

Exterior Features

Interior Features

Style

10000 properties match your criteria

Updated 1 minute ago

E-Alert name

Enjoy peaceful country living on this beautiful 11-acre property just outside West Fork! This 3-bedroom, 2-bath home offers 1,736 sq ft with split floor plan, pantry, cozy wood-burning stove, central heat and air.  Built with durable wood siding and custom energy-efficient wood-frame windows. The roof, HVAC, and water heater are approximately 8 years old. The property offers a blend of open pasture and mature woods along with a pond, making it ideal for recreation, livestock, or a hobby farm. Outbuildings include a 24'x46' detached garage/shop with electricity, barn, fenced side yard for dog run/kennel, chicken coop, and storage building with electric. Stay connected with OzarksGo fiber internet while enjoying the privacy, functionality, and versatility this unique property has to offer. Full of character, well-built, and still going strong—just like many of us built in the ’70s.
#1356626

West Fork

15451 Winn Creek Road

3 Beds

2 Baths

1,736 Sq.Ft.

$399,000

MLS#: 1356626
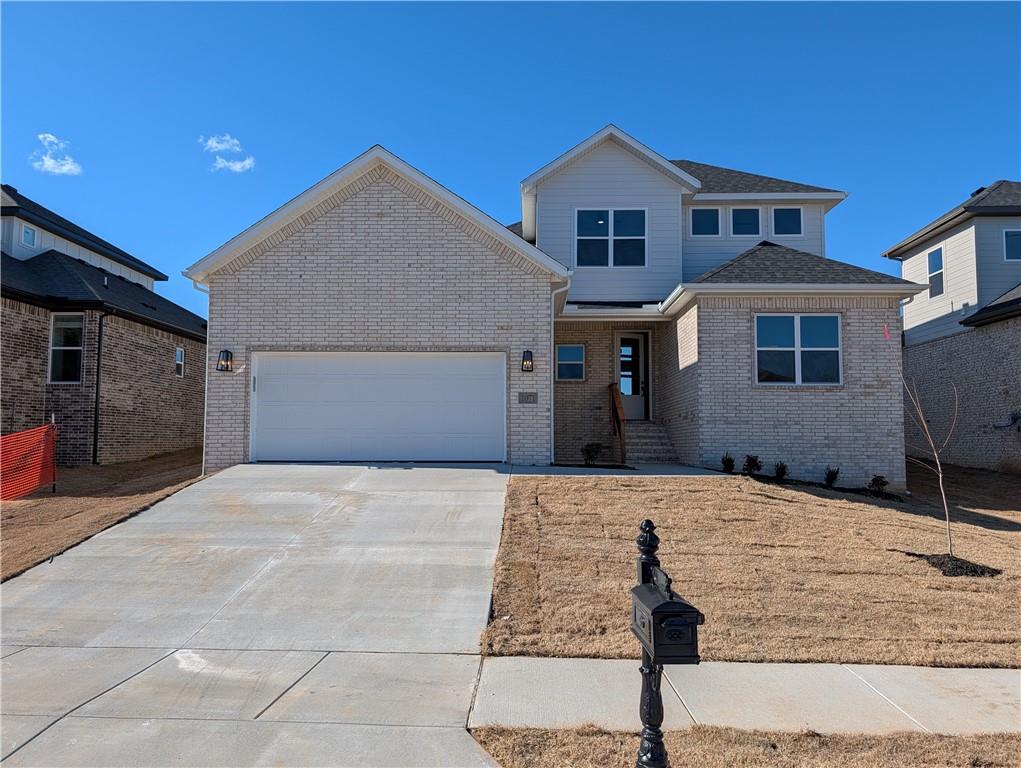
This is one of those homes that just feels good the moment you walk in. It’s brand new, bright, and wide open with tall ceilings and beautiful wood floors through the main living space. The living room has a big statement fireplace with a clean, modern look that makes it perfect for cozy nights or having people over. The layout is super functional but still feels high-end. The primary bathroom is a standout with double sinks, quartz countertops, matte black fixtures, and a gorgeous walk-in shower that honestly feels like something you’d see in a custom build. Outside, you’ve got fresh light brick, a clean modern exterior, and a welcoming front entry. It’s tucked just outside of town, about 10 minutes from Bentonville, so you get a little more peace without giving up the convenience of being close to shopping, schools, and everything you need. P.S. Ask about the hidden pantry
#1355776

Centerton

1071 Whistler Street

4 Beds

4 Baths

2,450 Sq.Ft.

$557,512

MLS#: 1355776
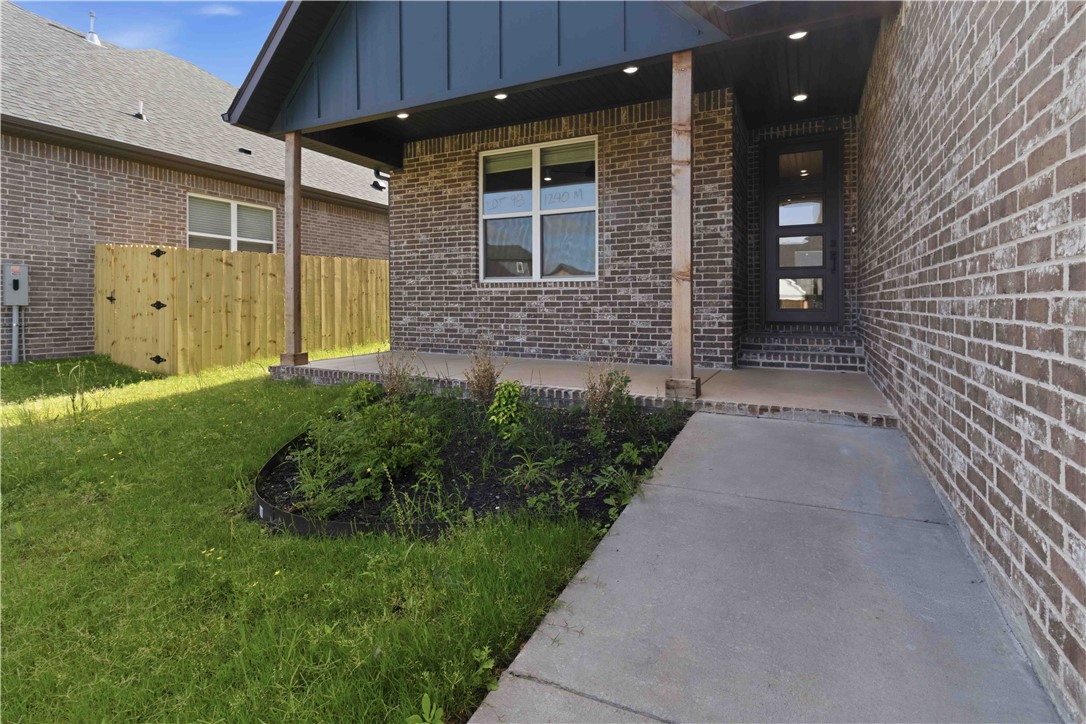
Welcome to Annika Estates Phase 2! The EAST facing Vincent floor plan offers a perfect mix of luxury meets comfort, featuring 4 bedrooms, 3.5 bathrooms, 1 bonus room and 2,700 sqft of well-thought-out living space. On the main floor, you’ll find an open layout with two Primary suites and 2.5 baths, providing easy access and convenience. Upstairs includes two more beds, a full bath, and a bonus room that’s perfect for extra living space, a home office, or a playroom. The spacious living room is ideal for family time or entertaining, while the kitchen, complete with a large island and modern appliances, is designed for both style and functionality. High ceilings, blinds, and gutters are just some of the added features that enhance the comfort of this home. Close to upcoming WALMART
#1356724

Centerton

1240 Mammoth Street

4 Beds

3 Baths

2,700 Sq.Ft.

$615,000

MLS#: 1356724
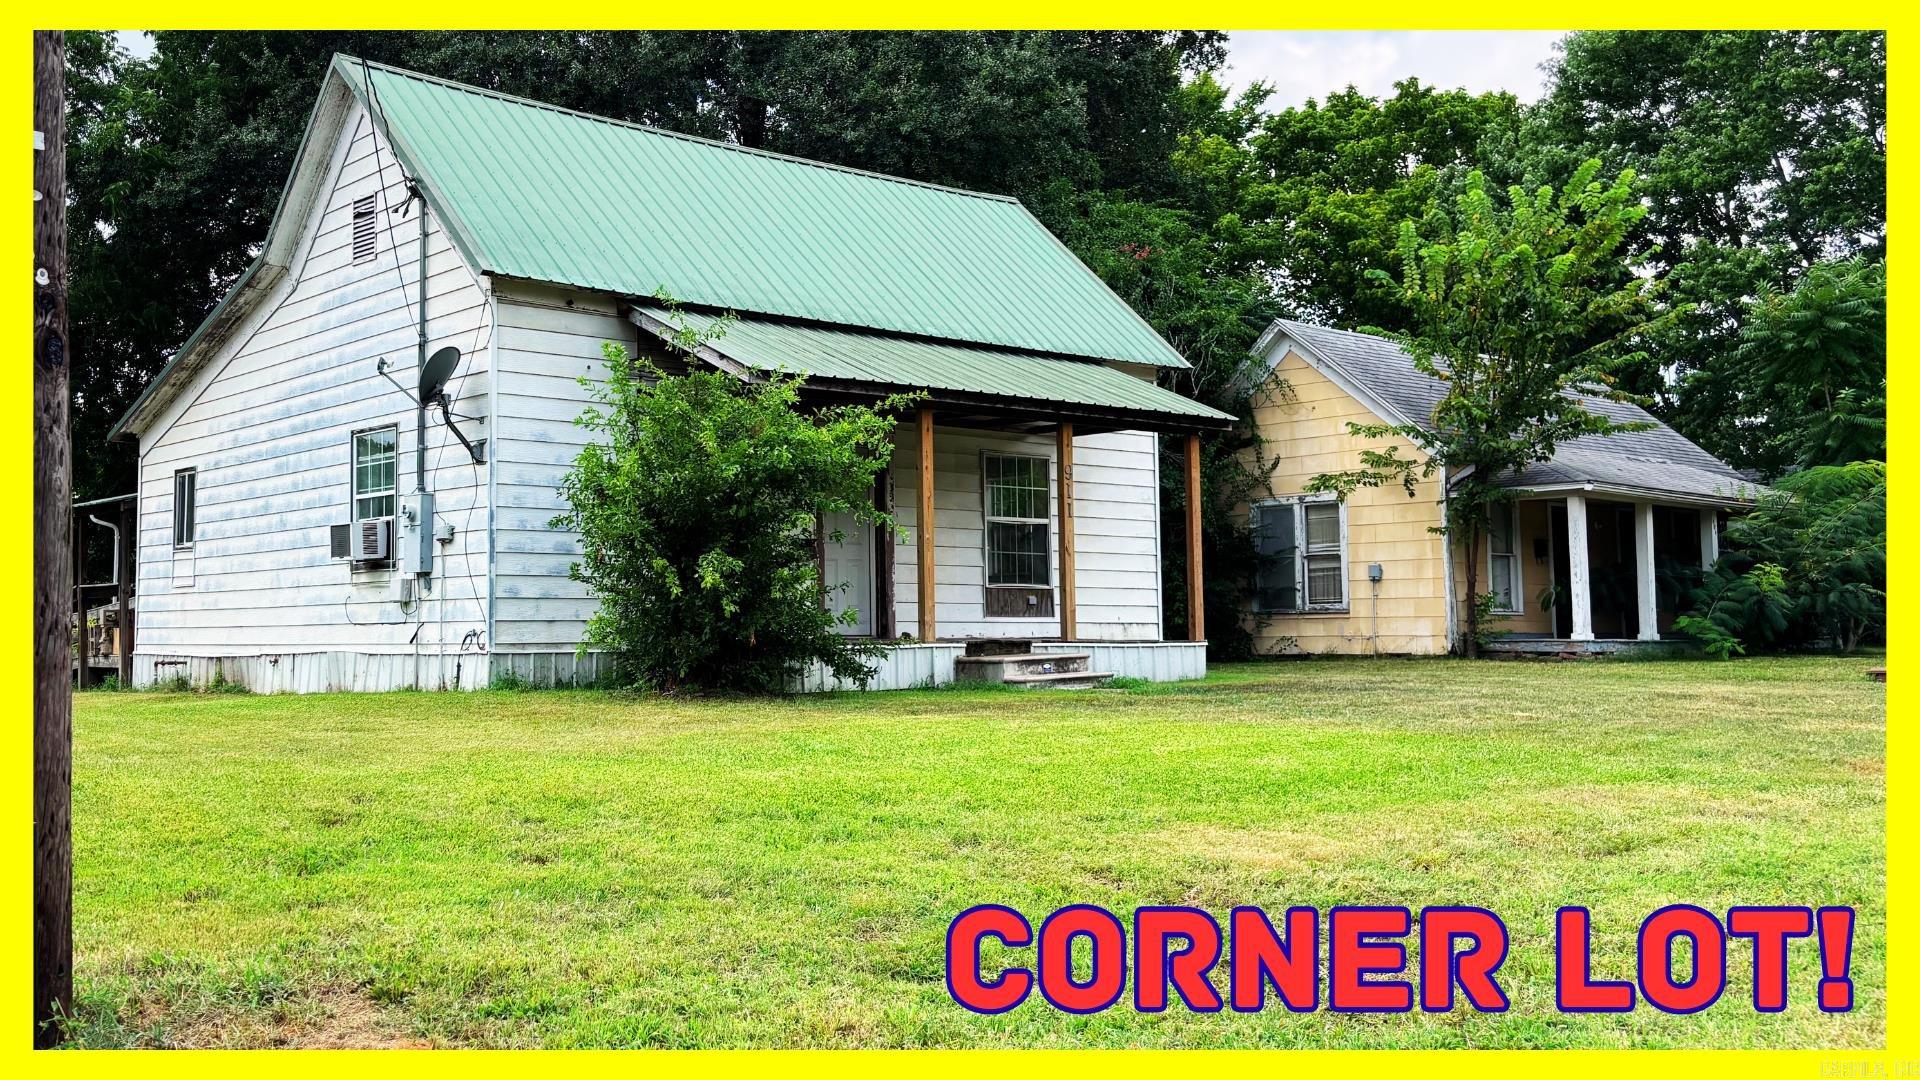
Countless opportunities with this one!  2 Bed/ 2 Bath 2/living rooms with 3 entries!  Live in the larger 1/2 and rent the other 1/2.  There is even an RV hook up! Millennial living with you would be provided much privacy and so would you.  Keep your roommate at more than arms length.  Of course you could keep the entire home all to yourself! Though it is easily splittable into two living spaces, it has a beautiful flowing floorplan.  Massive Kitchen window/pass through opens to the spacious living room area!  Newly installed butcher block countertops with a design pattern that feels really modern.  The primary bedroom is quite large and has a really nice size closet.  Really beautiful flooring has been installed throughout the home.  Don't miss the the massive bathtub off bedroom 2. Worry free metal roof, tiled entry, wheel chair accessible, and electric in place for central heat and air! Don't wait on this one it's right in the middle of town accessible to all Mena has to offer!
#26030306

Mena

911 S Third Street

2 Beds

2 Baths

1,168 Sq.Ft.

$80,000

MLS#: 26030306
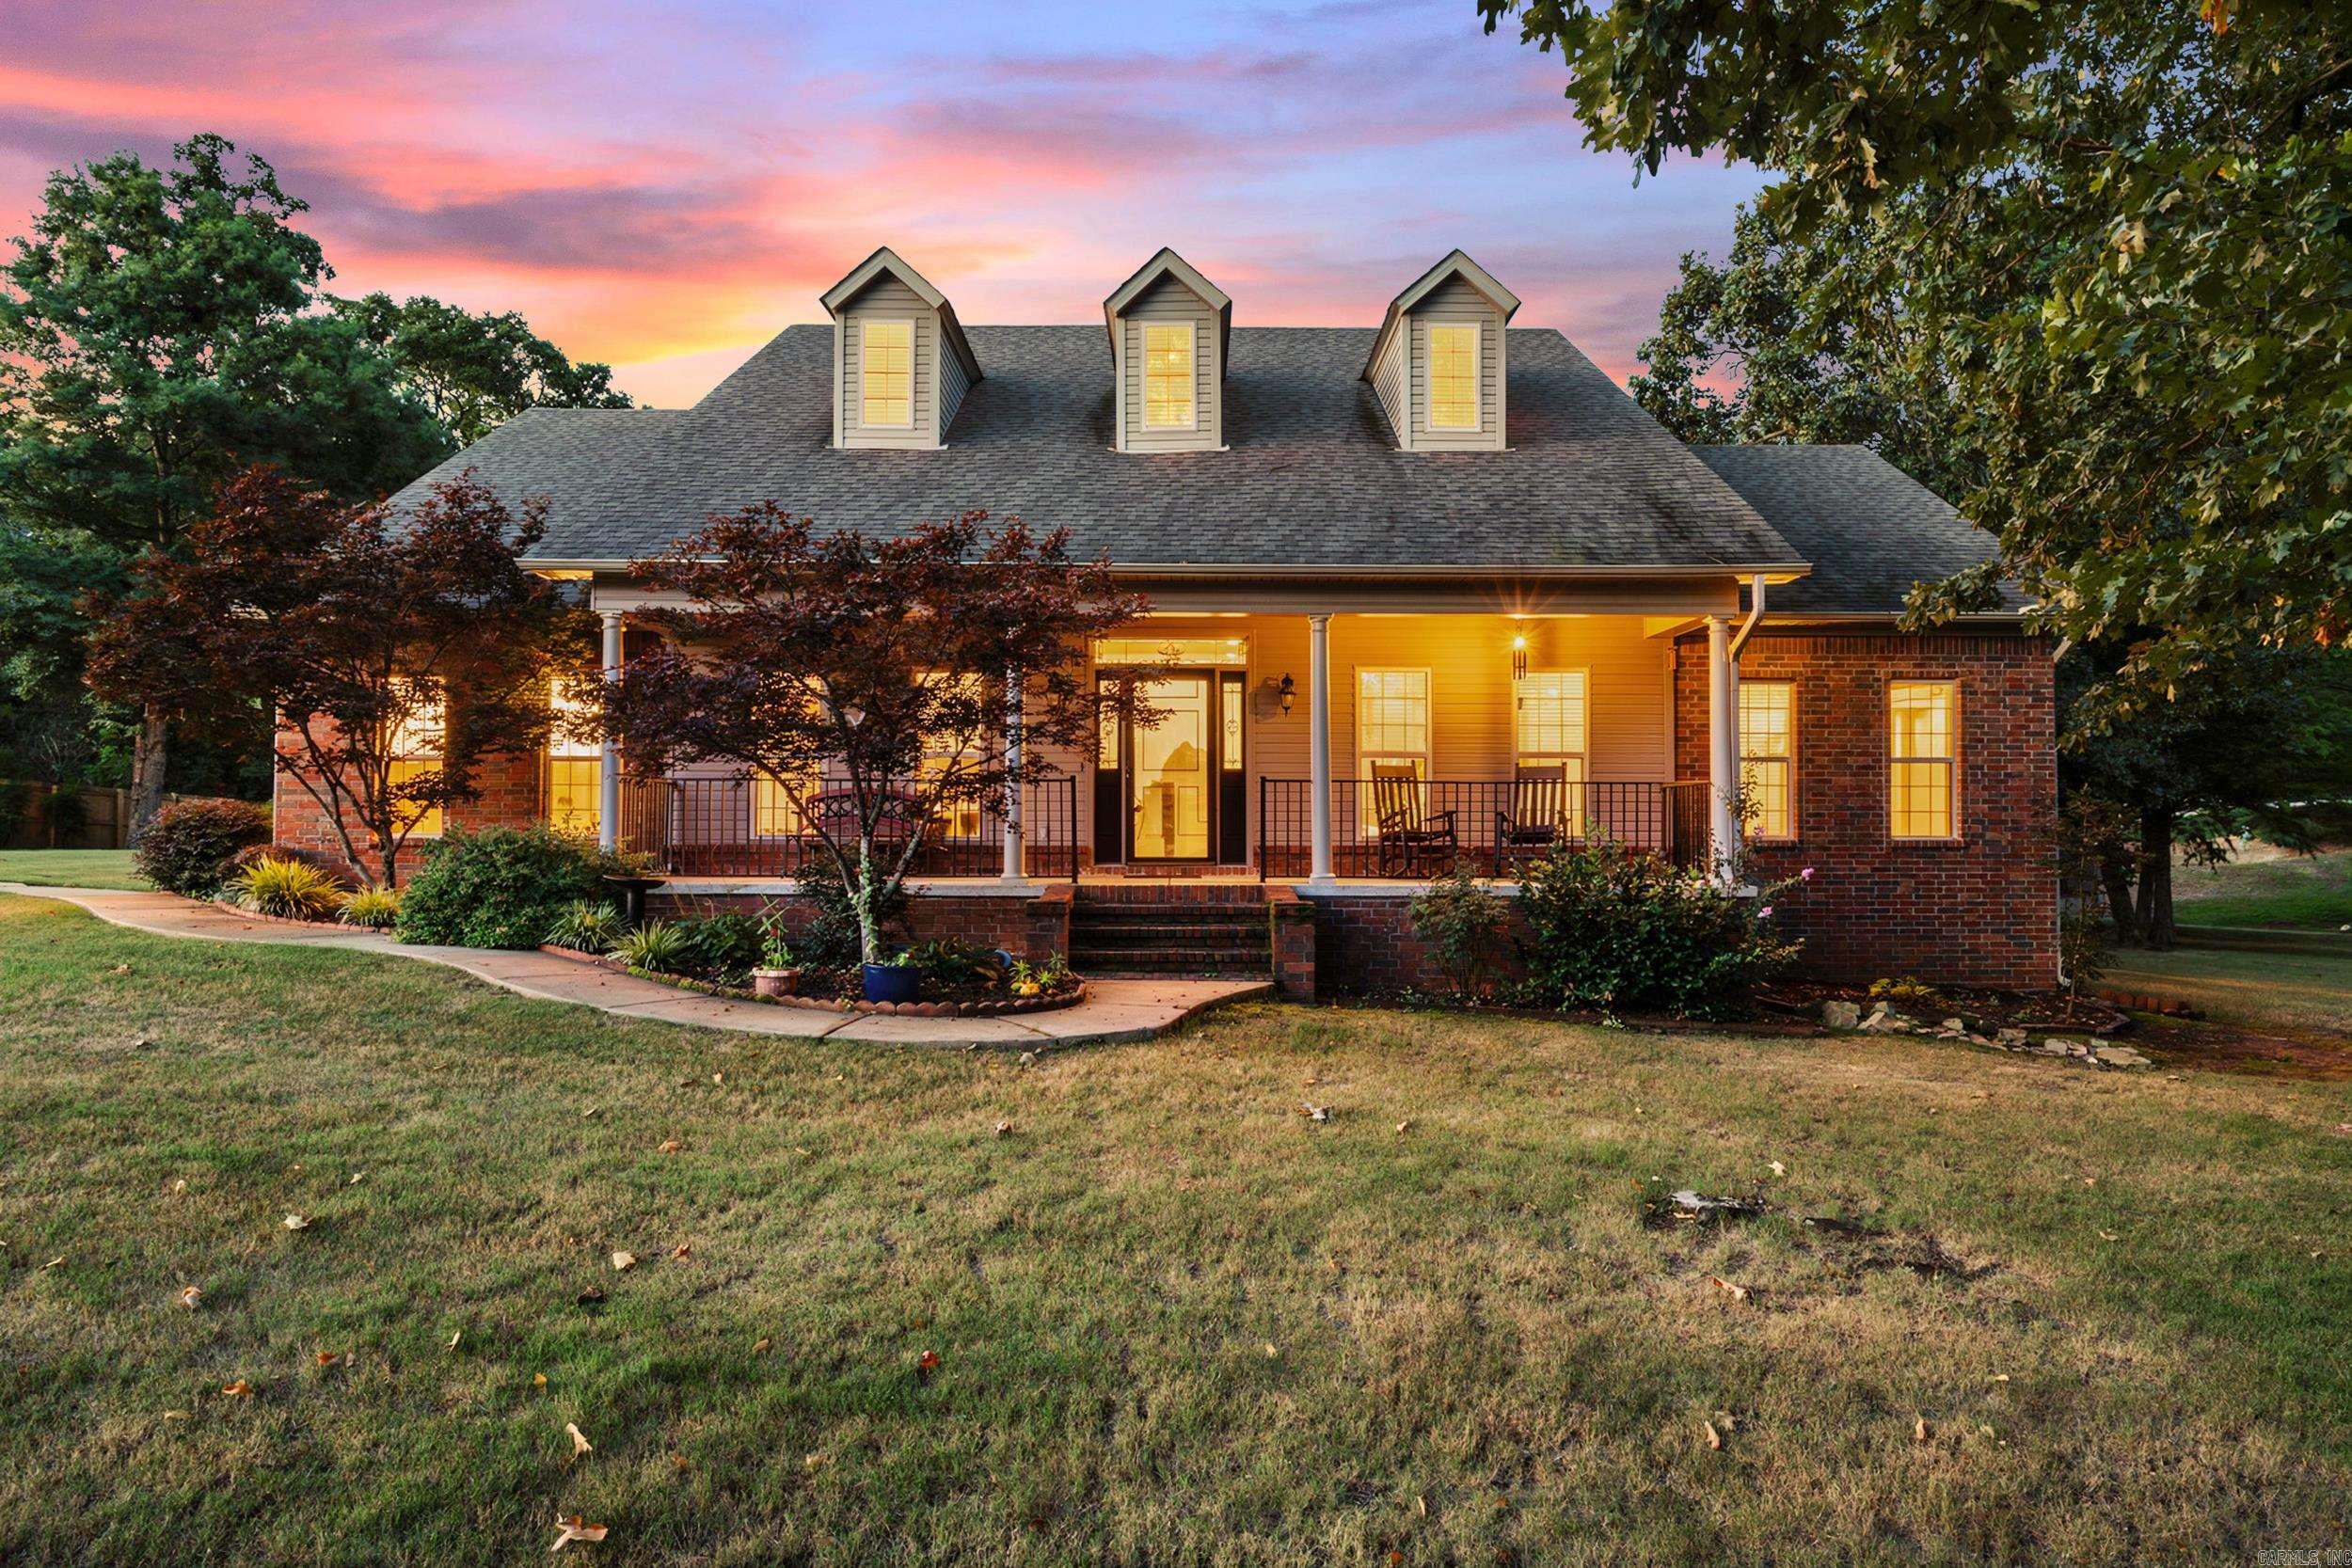
This well-kept home is on over an acre of land!  It boasts a split floor plan with the master and one room on one side, and 2 additional bedrooms and 1.5 baths on the other.  The kitchen features lots of counter space, with an island, breakfast area, and separate dining room!  The beautiful living room and heated/cooled sunroom are perfect for relaxing!  The master bath has dual sinks and walk-in closets with a ton of storage, and a marble low-entry shower and separate jetted tub!  The pantry and the laundry room both have ample storage as well.  The 3-car garage plus the shop and covered parking mean there is plenty of room for tools, toys, and vehicles!  New roof (2018), HVAC (2024-has 8 yrs left on the warranty if the service contract is kept),flooring (2025), makes this a truly move-in ready home.  If you've been looking for a little space away from the bustle of town, without being too far out, this is the place for you!
#26030116

Conway

82 Northlake Circle

4 Beds

2 Baths

2,876 Sq.Ft.

$479,000

MLS#: 26030116
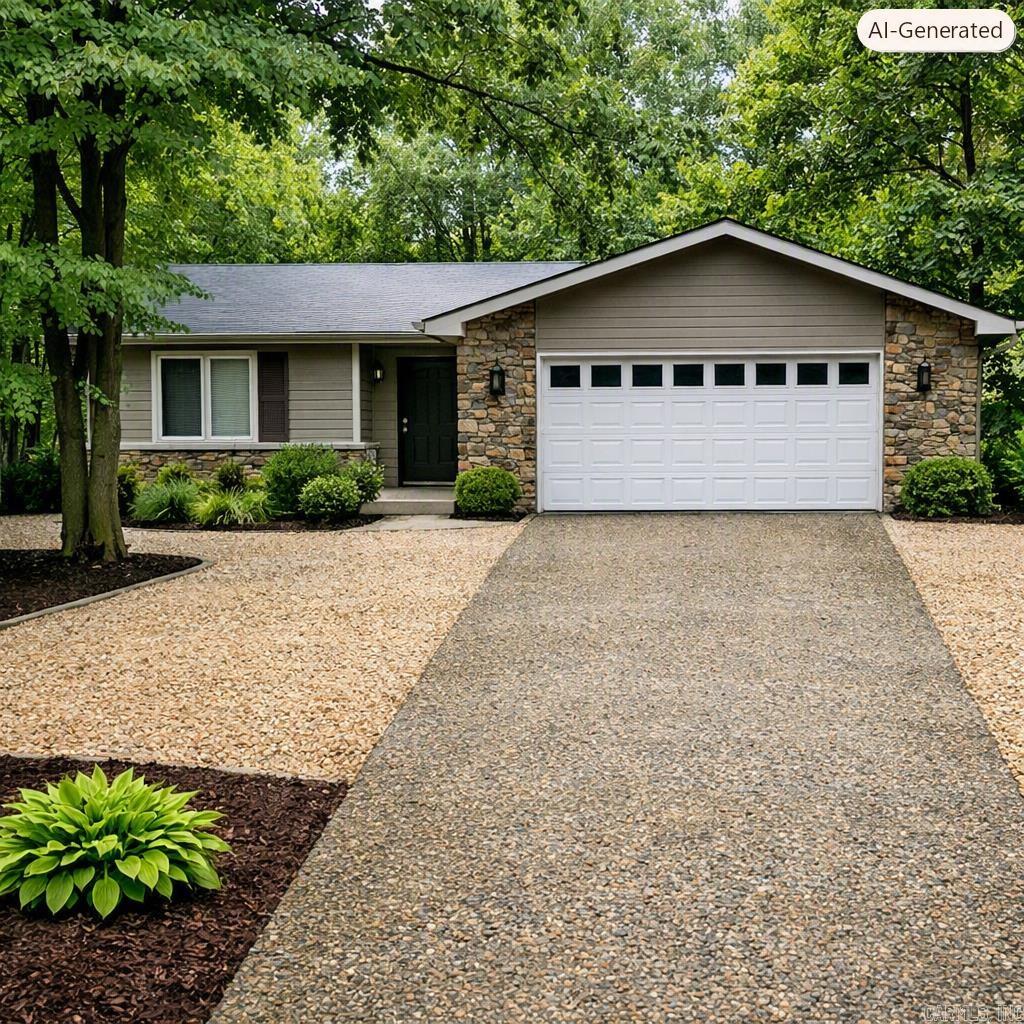
Spacious 4BR/3BA home in excellent location— This inviting 4-bedroom, 3-bath home offers 2,292 sq. ft. of comfortable, heated and cooled living space, in a well-established neighborhood just moments from a scenic walking trail. The thoughtfully designed layout includes two bedrooms on the main floor, ideal for flexible living. A cozy wood-burning fireplace anchors the main living area, while the galley-style kitchen delivers function. Relax in the natural-light-filled sunroom (not included in square footage) or entertain on the deck overlooking the large, fenced-in backyard—perfect for pets, play, or gardening. Additional features include a 2-car garage, level driveway, nice built-ins, and a new roof in 2024 and new lvp on main floor.This home is the perfect blend of comfort and convenience, with room to grow and spaces to make your own. Priced at $286,500
#26030315

Hot Springs Village

39 La Granja Circle

4 Beds

3 Baths

2,292 Sq.Ft.

$286,500

MLS#: 26030315

Escape to the serenity of nature with this exceptional 67.93 acre tract of wooded timberland.  Whether you are looking for a long term timber investment, a private recreational retreat or perfect hunting area.  A healthy mix of timber.  Abundant wildlife and 3/4 mile of roadway frontage on Hwy 133.  Call today for more information.
#26030204

Wilmar

000 Highway 133

None Beds

None Baths

67.93 acres

$240,000

MLS#: 26030204
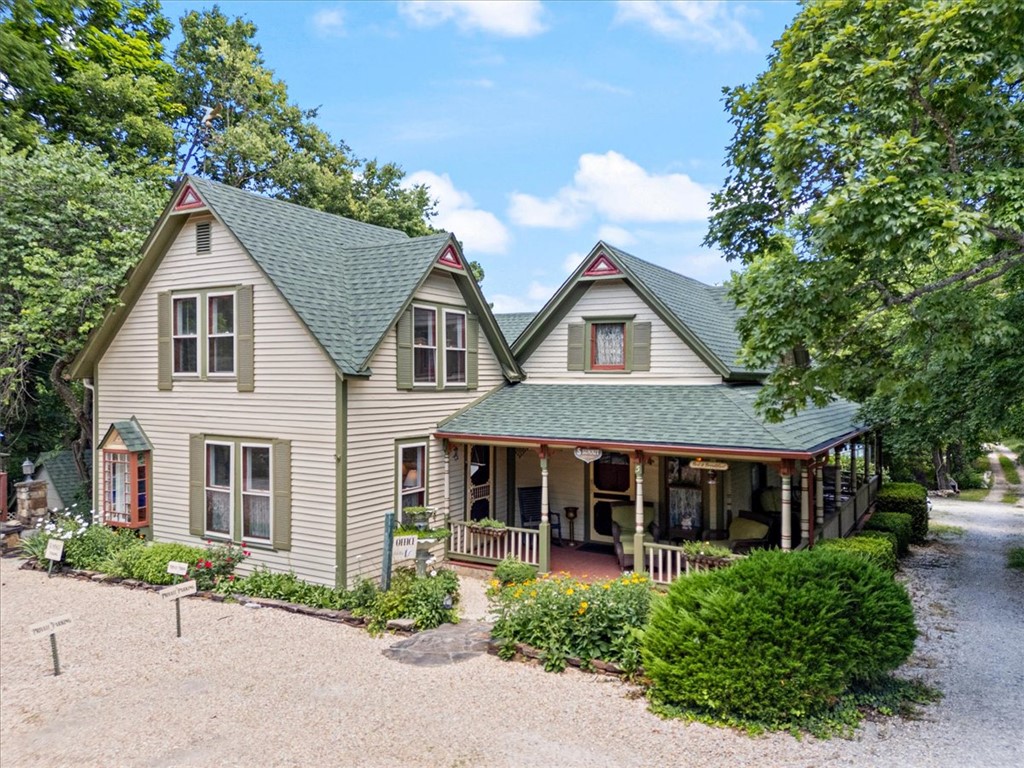
Charming 2 Story Victorian home, CIRCA 1883, with a lovely guest cottage that is centrally located on the Upper Historic Loop in Eureka Springs just blocks from the Crescent Hotel and downtown shopping and dinning. The 3BR/3BA home has original heart pine flooring, gorgeous pocket doors and historic charm that you just can't fake. The family chef will enjoy the kitchen upgrades including granite counters, glass tile back splash and stainless steel appliances. Multiple decks, porches, & private gardens are perfect for outdoor entertaining. The rear deck will have you feeling like you live in a tree house! Continue operating this successful grandfathered B&B or enjoy a private residence complete with a luxurious guest cottage. Well maintained with new exterior paint, newer roof, storm windows and two mini splits. Lots of storage in the walkout basement and also in the garden shed. Fenced in back yard is perfect for pets and privacy. Trolley stop is just steps from the front door and there is off street parking for 6
#1356737

Eureka Springs

5 Summit Street

4 Beds

4 Baths

2,225 Sq.Ft.

$550,000

MLS#: 1356737

One-of-a-kind home on very manicured lot in Farmington.  Large living space and kitchen.  Remodeled in 2018, new roof in 2020. New HVAC in 2021.  Large chicken coop and run.  Beautiful real wood cabinets.  Don't miss this opportunity to own a beautiful piece of property close to Fayetteville, but still out of the city! Property used to have a mobile on it so there is a separate septic and gas line if you want to build.
#1357051

Farmington

161 E Wolfdale Road

2 Beds

1 Baths

1,800 Sq.Ft.

$355,000

MLS#: 1357051

A POTENTIAL LOT READY FOR A NEW OWNER***ONCE UPON A TIME THERE WAS A HOUSE SITTING HERE WITH LIGHT, WATER & GAS SUPPLIED. THE OWNER NEVER OCCUPIED IT, BECAUSE IT WAS USED AS A RENTAL, UNTIL ONE DAY THE OWNER NO LONGER DESIRED TO RENT IT. AFTER AWHILE THE CITY OF LITTLE ROCK PURCHASED THE HOME AND REMOVED IT FROM THE PROPERTY.  NOW THE OWNER SAID SELL....SELLL...SELL!  PLEASE BRING ALL OFFERS!!!!
#26031083

Little Rock

3918 W 23 Street

None Beds

None Baths

0.08 acres

$11,000

MLS#: 26031083
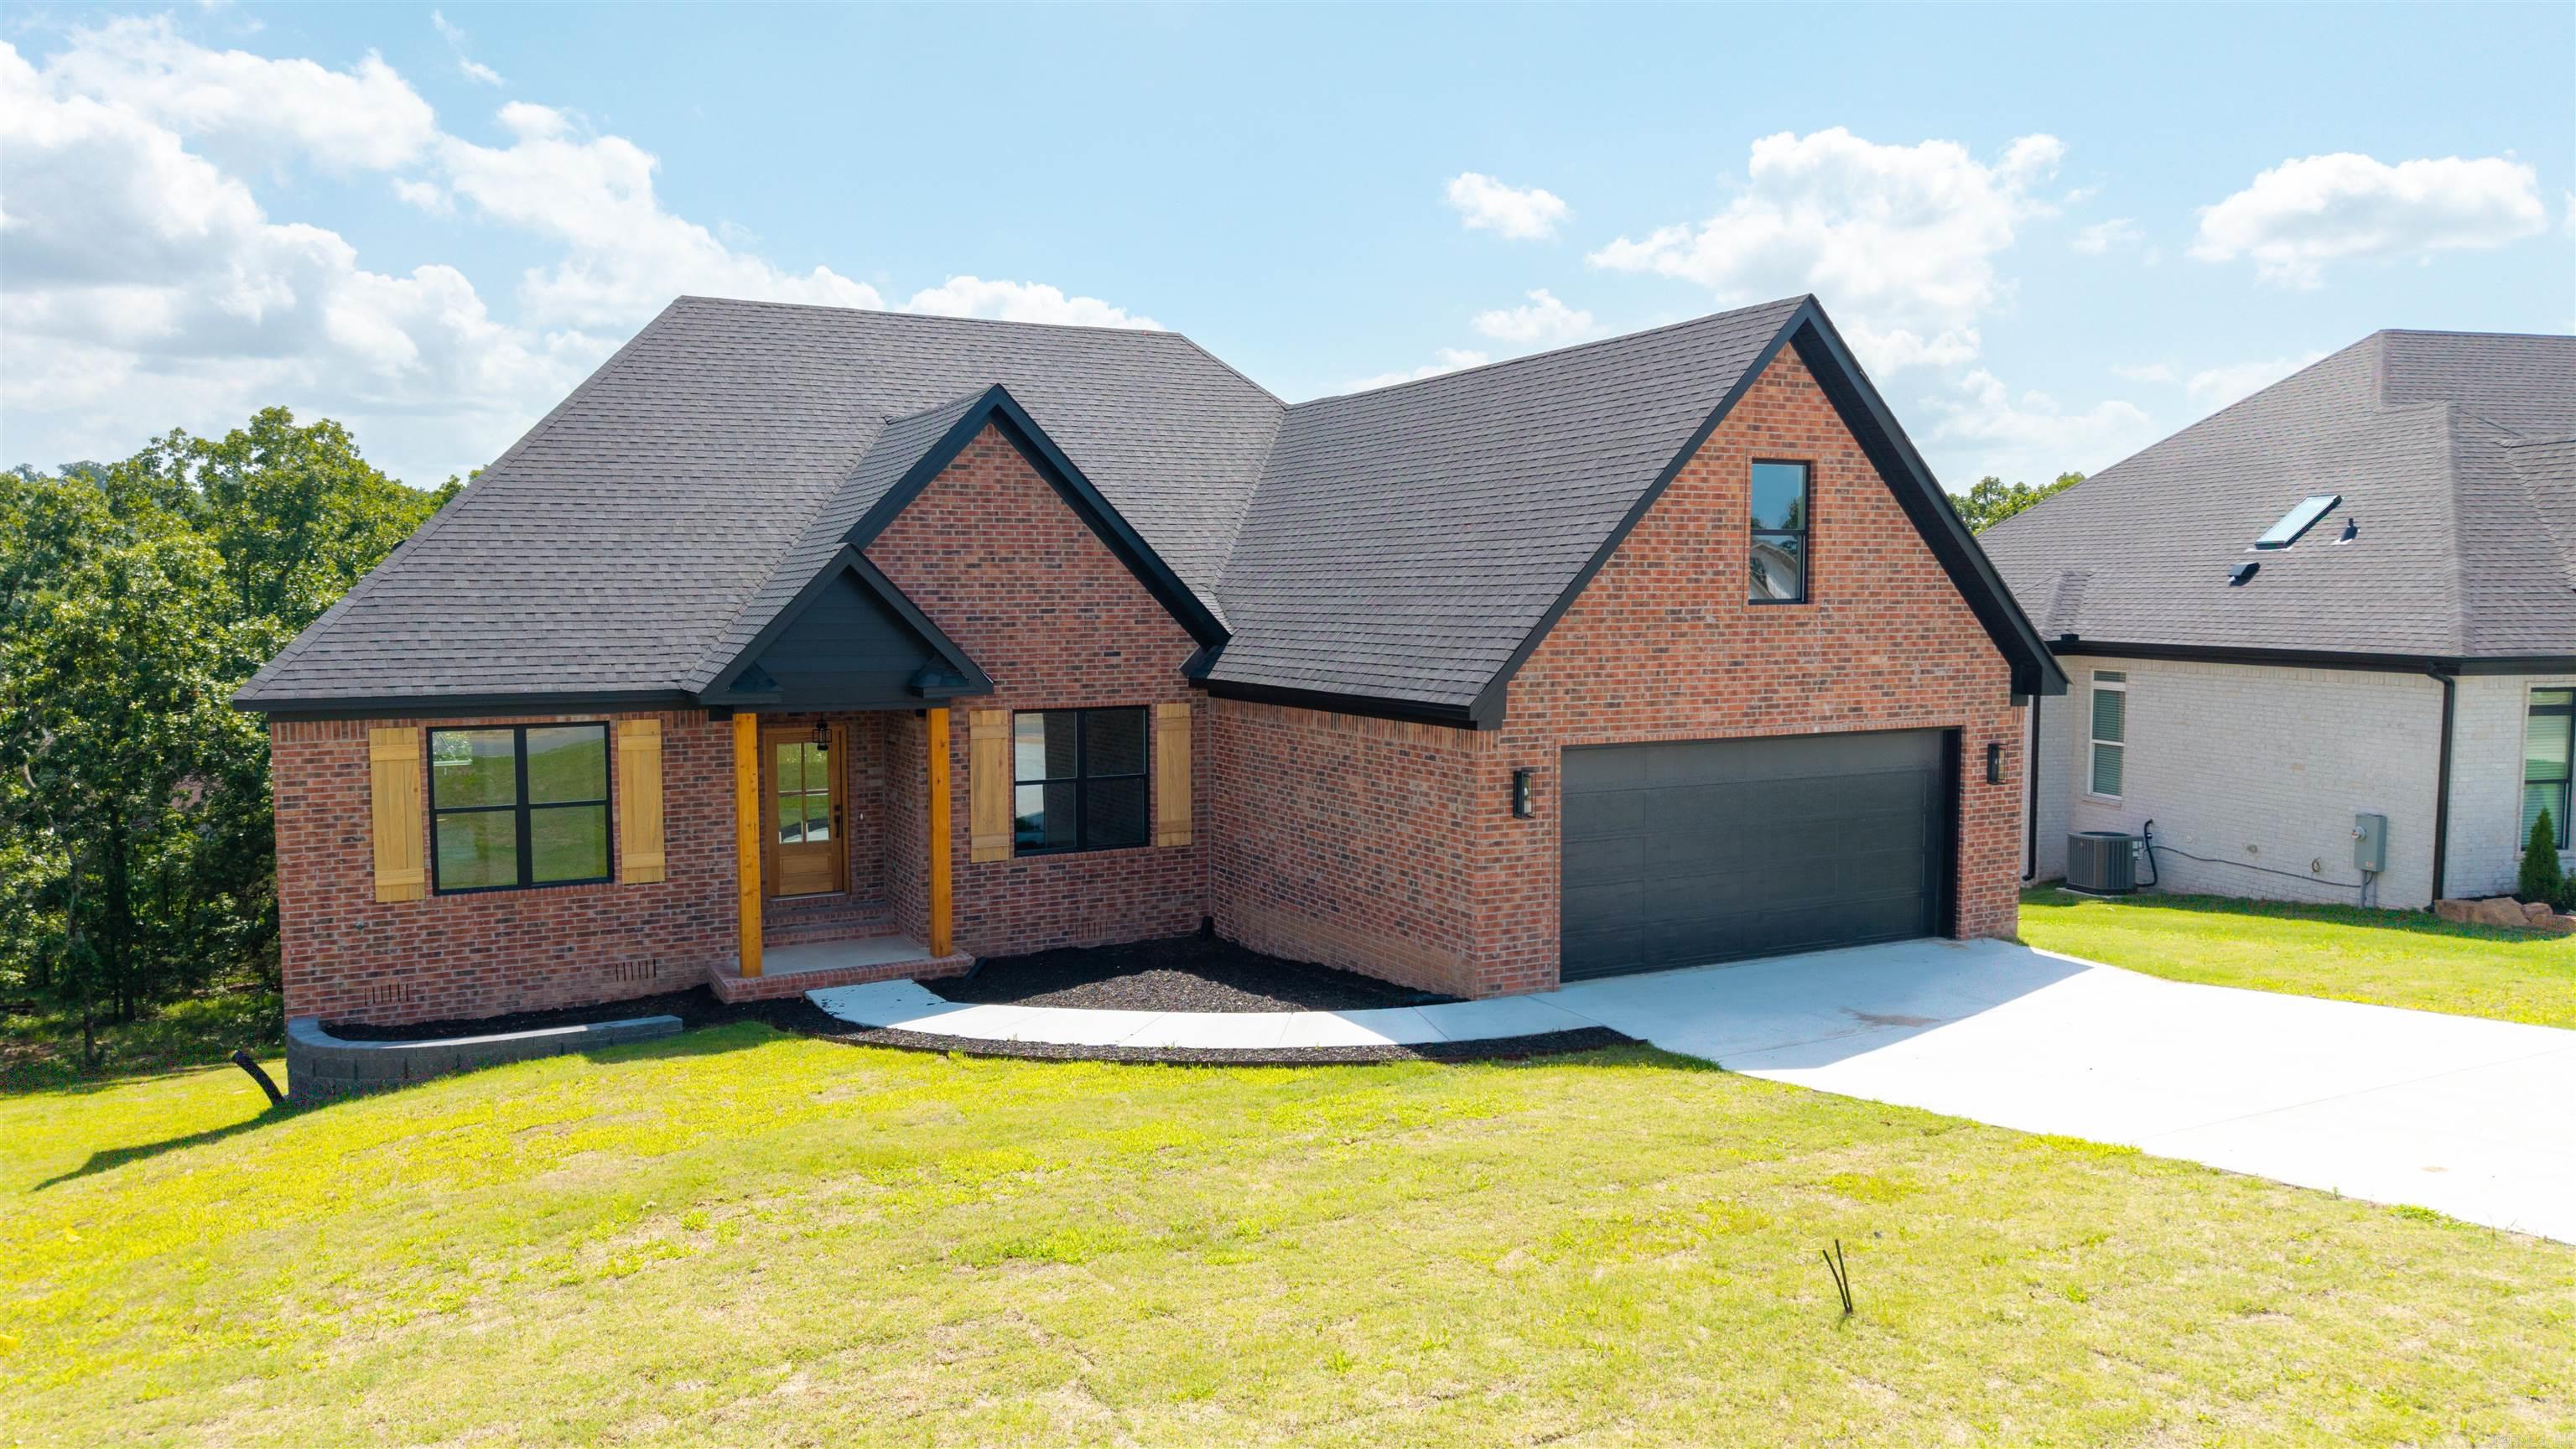
Welcome to this beautiful new construction home offering modern style, quality craftsmanship, and an exceptional floor plan! The main level features 3 bedrooms, 2.5 bathrooms, plus a dedicated office. The spacious open-concept living room is highlighted by a stunning floor-to-ceiling tile gas fireplace and flows seamlessly into the kitchen and dining area. The kitchen is equipped with stainless steel appliances, abundant cabinetry, and plenty of prep space for everyday living and entertaining. The spacious primary suite offers a luxurious ensuite with dual vanities, a large walk-in shower, and a relaxing soaking tub. Two additional bedrooms are thoughtfully connected by a Jack-and-Jill bathroom, providing both privacy and convenience. You'll also love the oversized laundry/mudroom combination for added functionality. Upstairs, you'll find a versatile fourth bedroom or bonus room, perfect for guests, a media room, or a playroom. Step outside to the impressive dual-tier covered back porch overlooking the nearly one-acre lot, offering plenty of space to relax, entertain, and enjoy the outdoors. Don't miss this incredible opportunity to own a stunning new construction home with space.
#26030271

Sherwood

1197 Fern Ridge Road

4 Beds

2 Baths

2,789 Sq.Ft.

$566,000

MLS#: 26030271
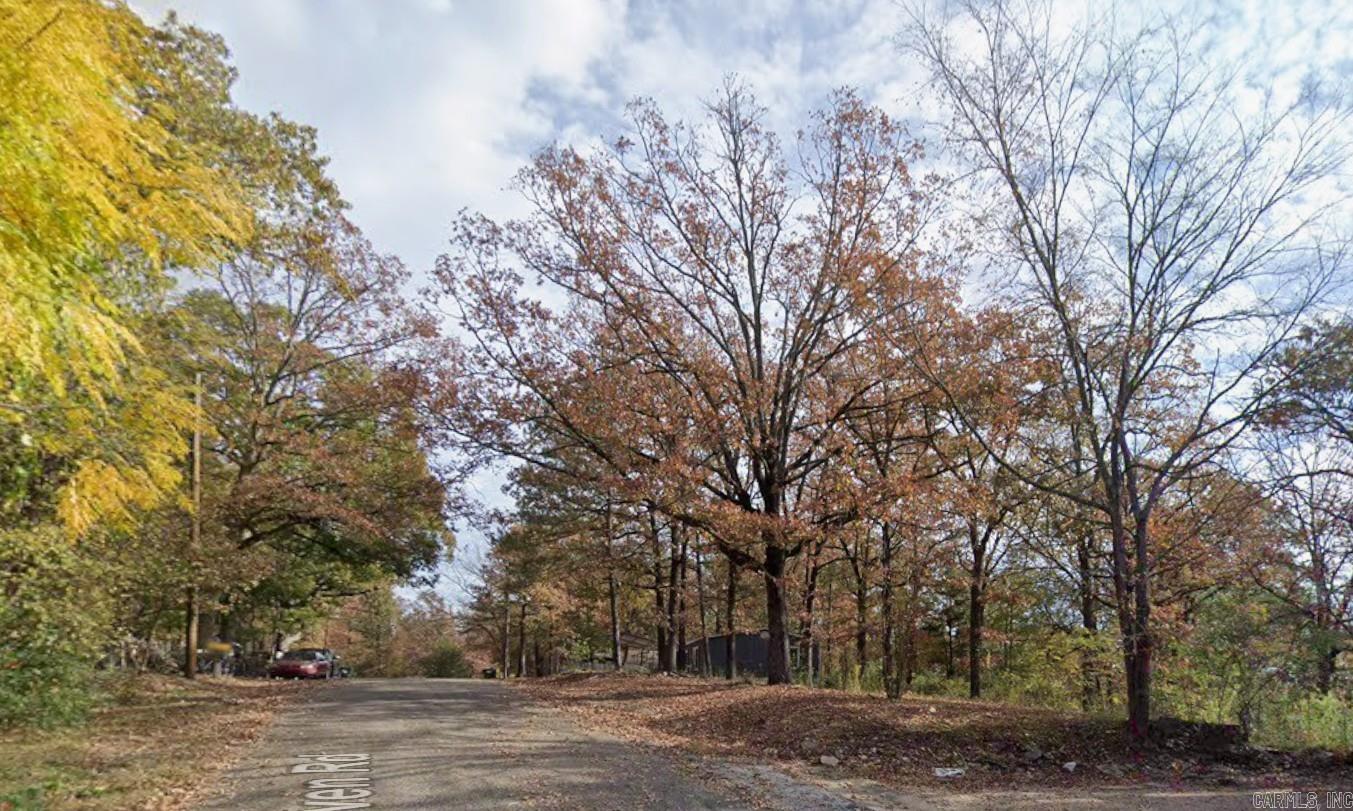
Build your Lake Hamilton retreat in the established Beach Haven Subdivision, just across the street from Lake Hamilton! The homesite spans Beach Haven Road to Beach Haven Circle offering beautiful lake views and the perfect setting to create a full-time residence, weekend retreat, or investment property.  A residence previously occupied the property, and the lot features an existing driveway with utilities available, providing an excellent starting point for your future plans.  Conveniently located just minutes from marinas, shopping, dining, Oaklawn, and all the entertainment and recreation Hot Springs has to offer, you'll enjoy the ideal balance of peaceful surroundings and everyday convenience.  Buyers are encouraged to verify utility availability, measurements, and building requirements.  No SPD, seller has never occupied the property.   ***Agents see remarks***
#26030340

Hot Springs

367 Beach Haven Road

None Beds

None Baths

0.31 acres

$32,500

MLS#: 26030340
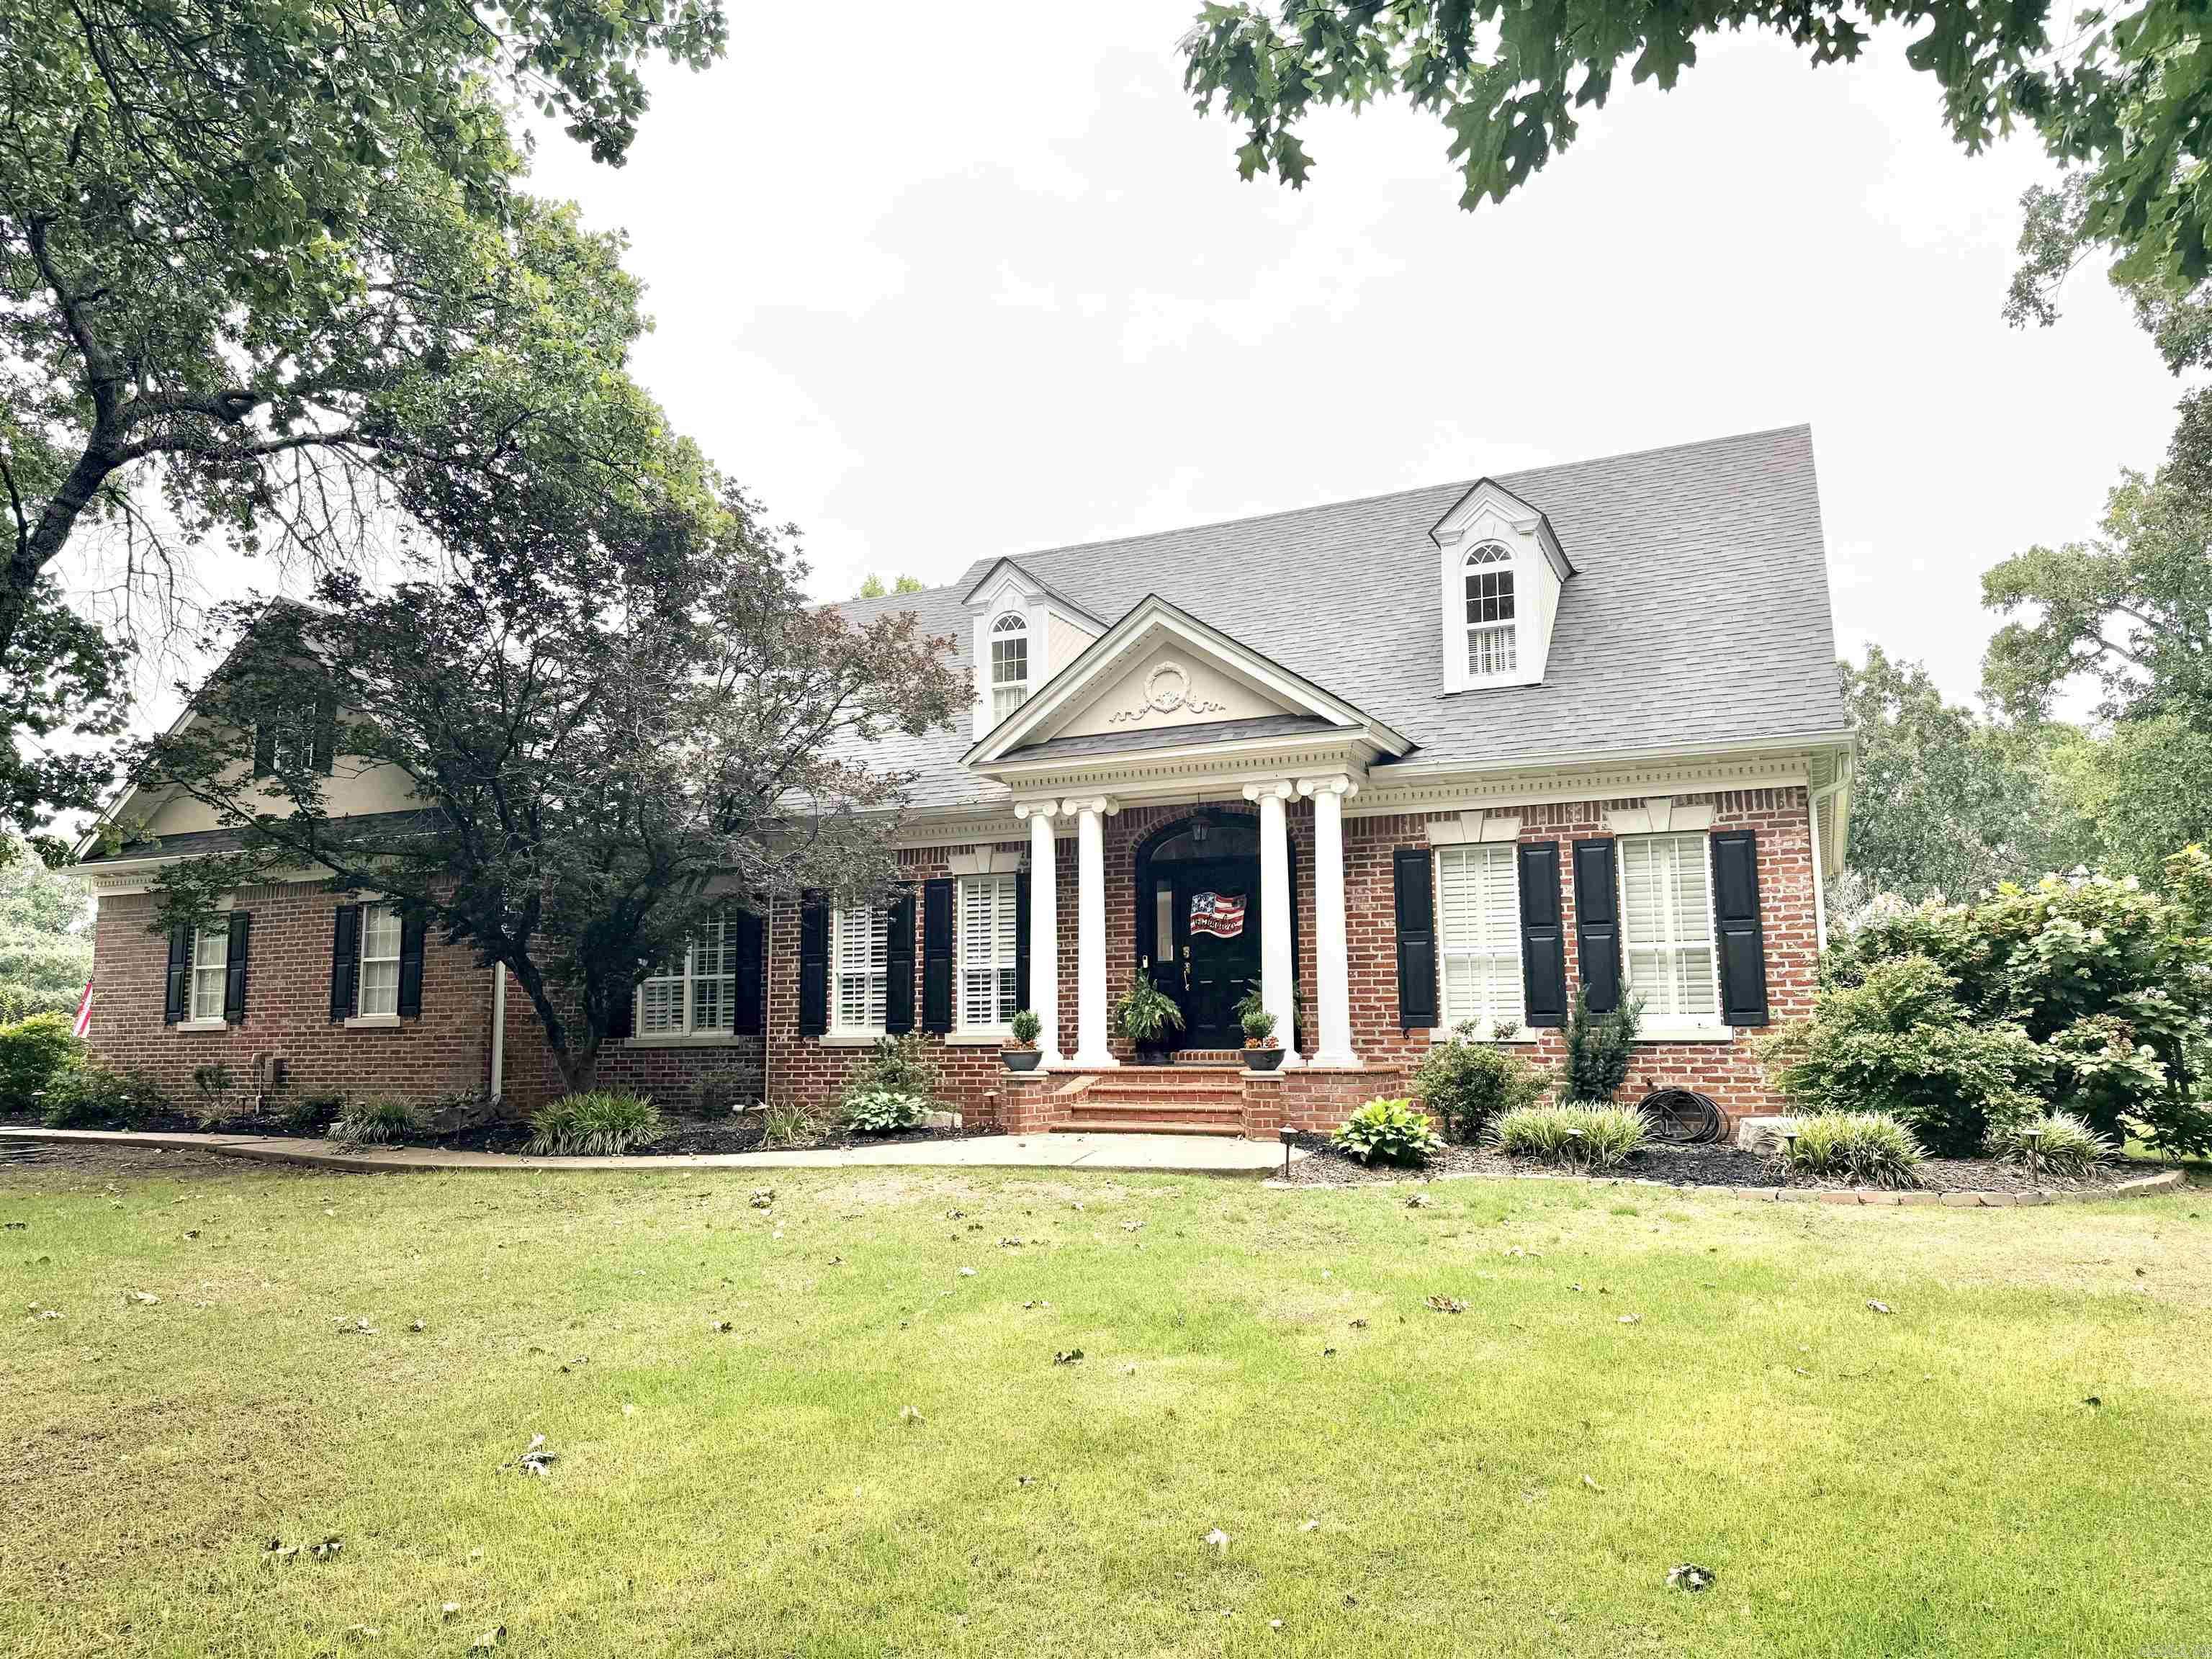
Welcome to one of Conway’s most extraordinary properties where luxury, privacy, and breathtaking views come together on 5.5 picturesque acres all within city limits. This fully remodeled 4 bedroom, 3.5 bath home offers the perfect blend of modern elegance and comfortable living. Every detail has been thoughtfully updated, creating a move in ready retreat designed for both everyday living and entertaining. Inside, you’ll find spacious living areas filled with natural light, beautifully updated finishes, and a versatile oversized bonus room perfect for a media room, game room, home office, or guest space. Step outside and experience what truly sets this property apart. Enjoy panoramic views unlike any other in Conway, providing a stunning backdrop from sunrise to sunset. The resort-style 40’ x 20’ swimming pool invites endless fun, while the charming gazebo offers a peaceful place to relax, unwind, and take in the beauty of the surrounding landscape. This is a MUST See!
#26030317

Conway

3215 Majestic Circle

4 Beds

3 Baths

3,900 Sq.Ft.

$1,300,000

MLS#: 26030317
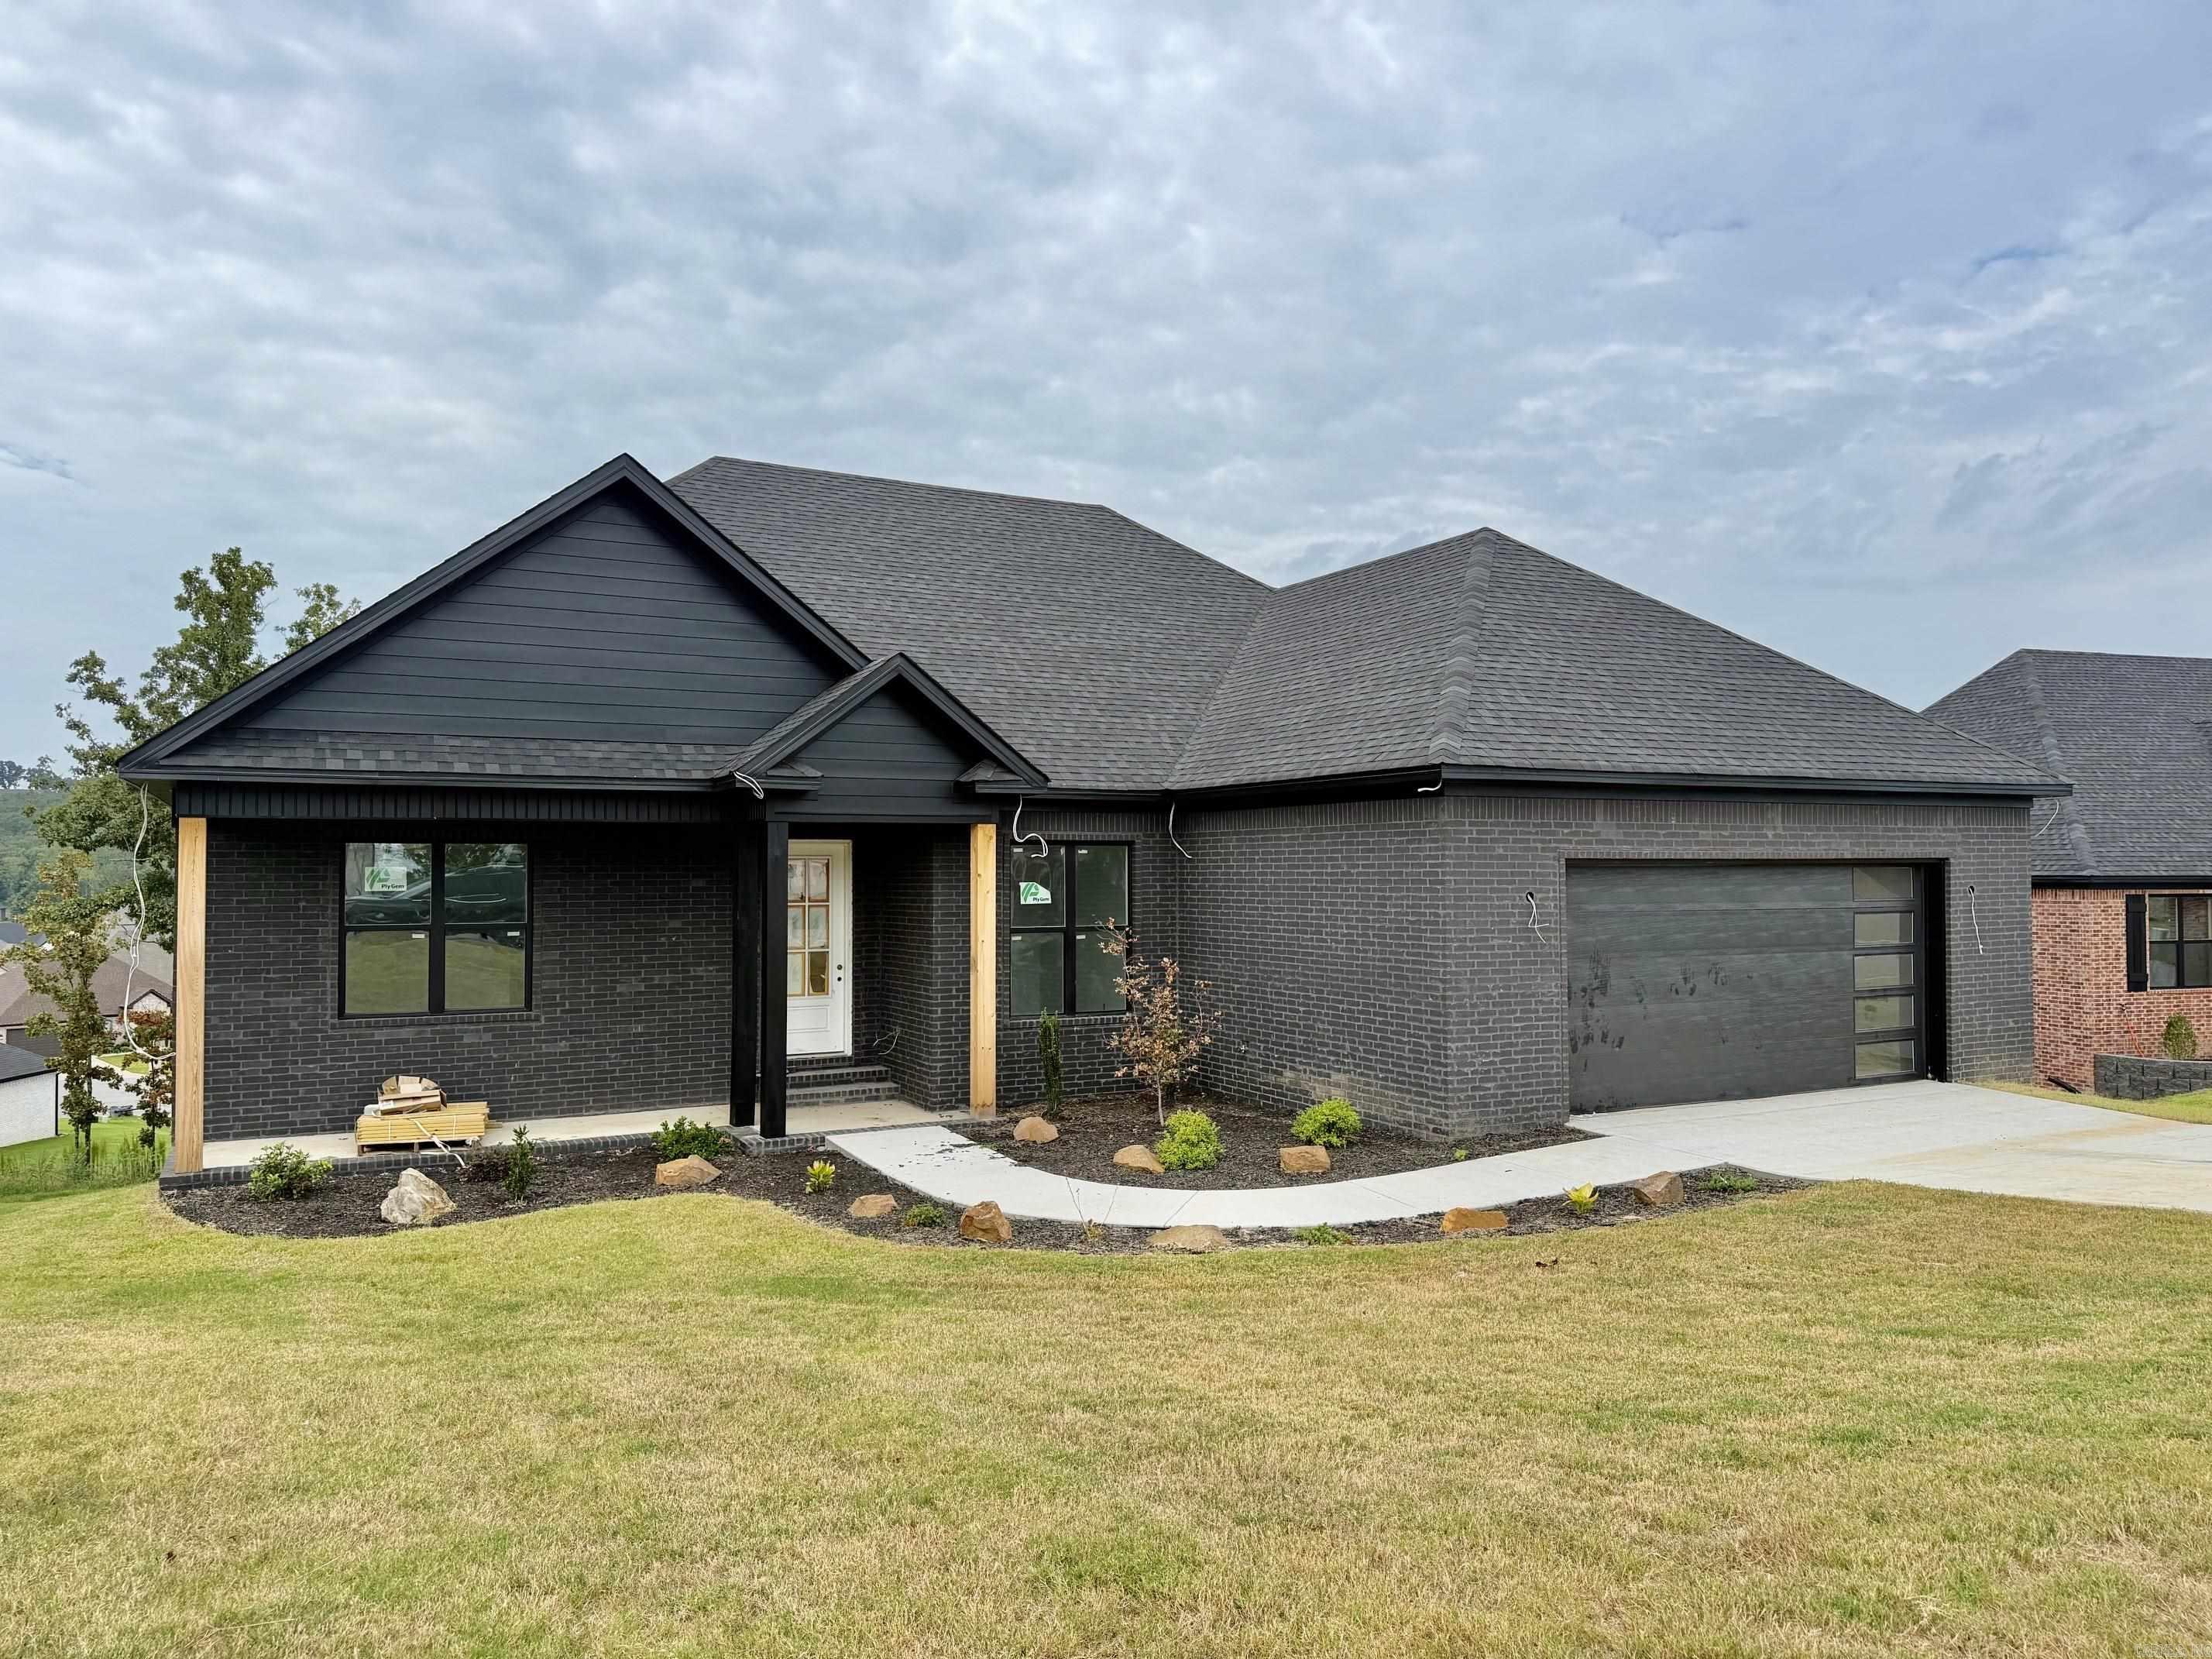
Welcome to this beautiful new construction home offering the perfect blend of modern design and everyday comfort! This thoughtfully designed home features 3 bedrooms, 2 full bathrooms, plus a dedicated office-ideal for working from home or creating a flexible living space. The open-concept living and dining area is perfect for entertaining and is highlighted by a cozy gas fireplace with custom floating shelves on each side, creating a warm and inviting focal point. The spacious kitchen is designed with both style and function in mind, featuring a large center island, abundant cabinetry, and plenty of workspace for cooking and gathering. The oversized primary suite offers a relaxing retreat with a luxurious ensuite bath complete with dual vanities, a walk-in shower, and a soaking tub. Step outside and unwind on one of the dual covered back porches, providing the perfect space for morning coffee or evening relaxation. Estimated completion is mid-September, giving buyers a limited opportunity to personalize finishes and make this home truly their own. Don't miss your chance to own a brand-new home tailored to your style!
#26030280

Sherwood

1189 Fern Ridge Road

3 Beds

2 Baths

2,346 Sq.Ft.

$473,000

MLS#: 26030280
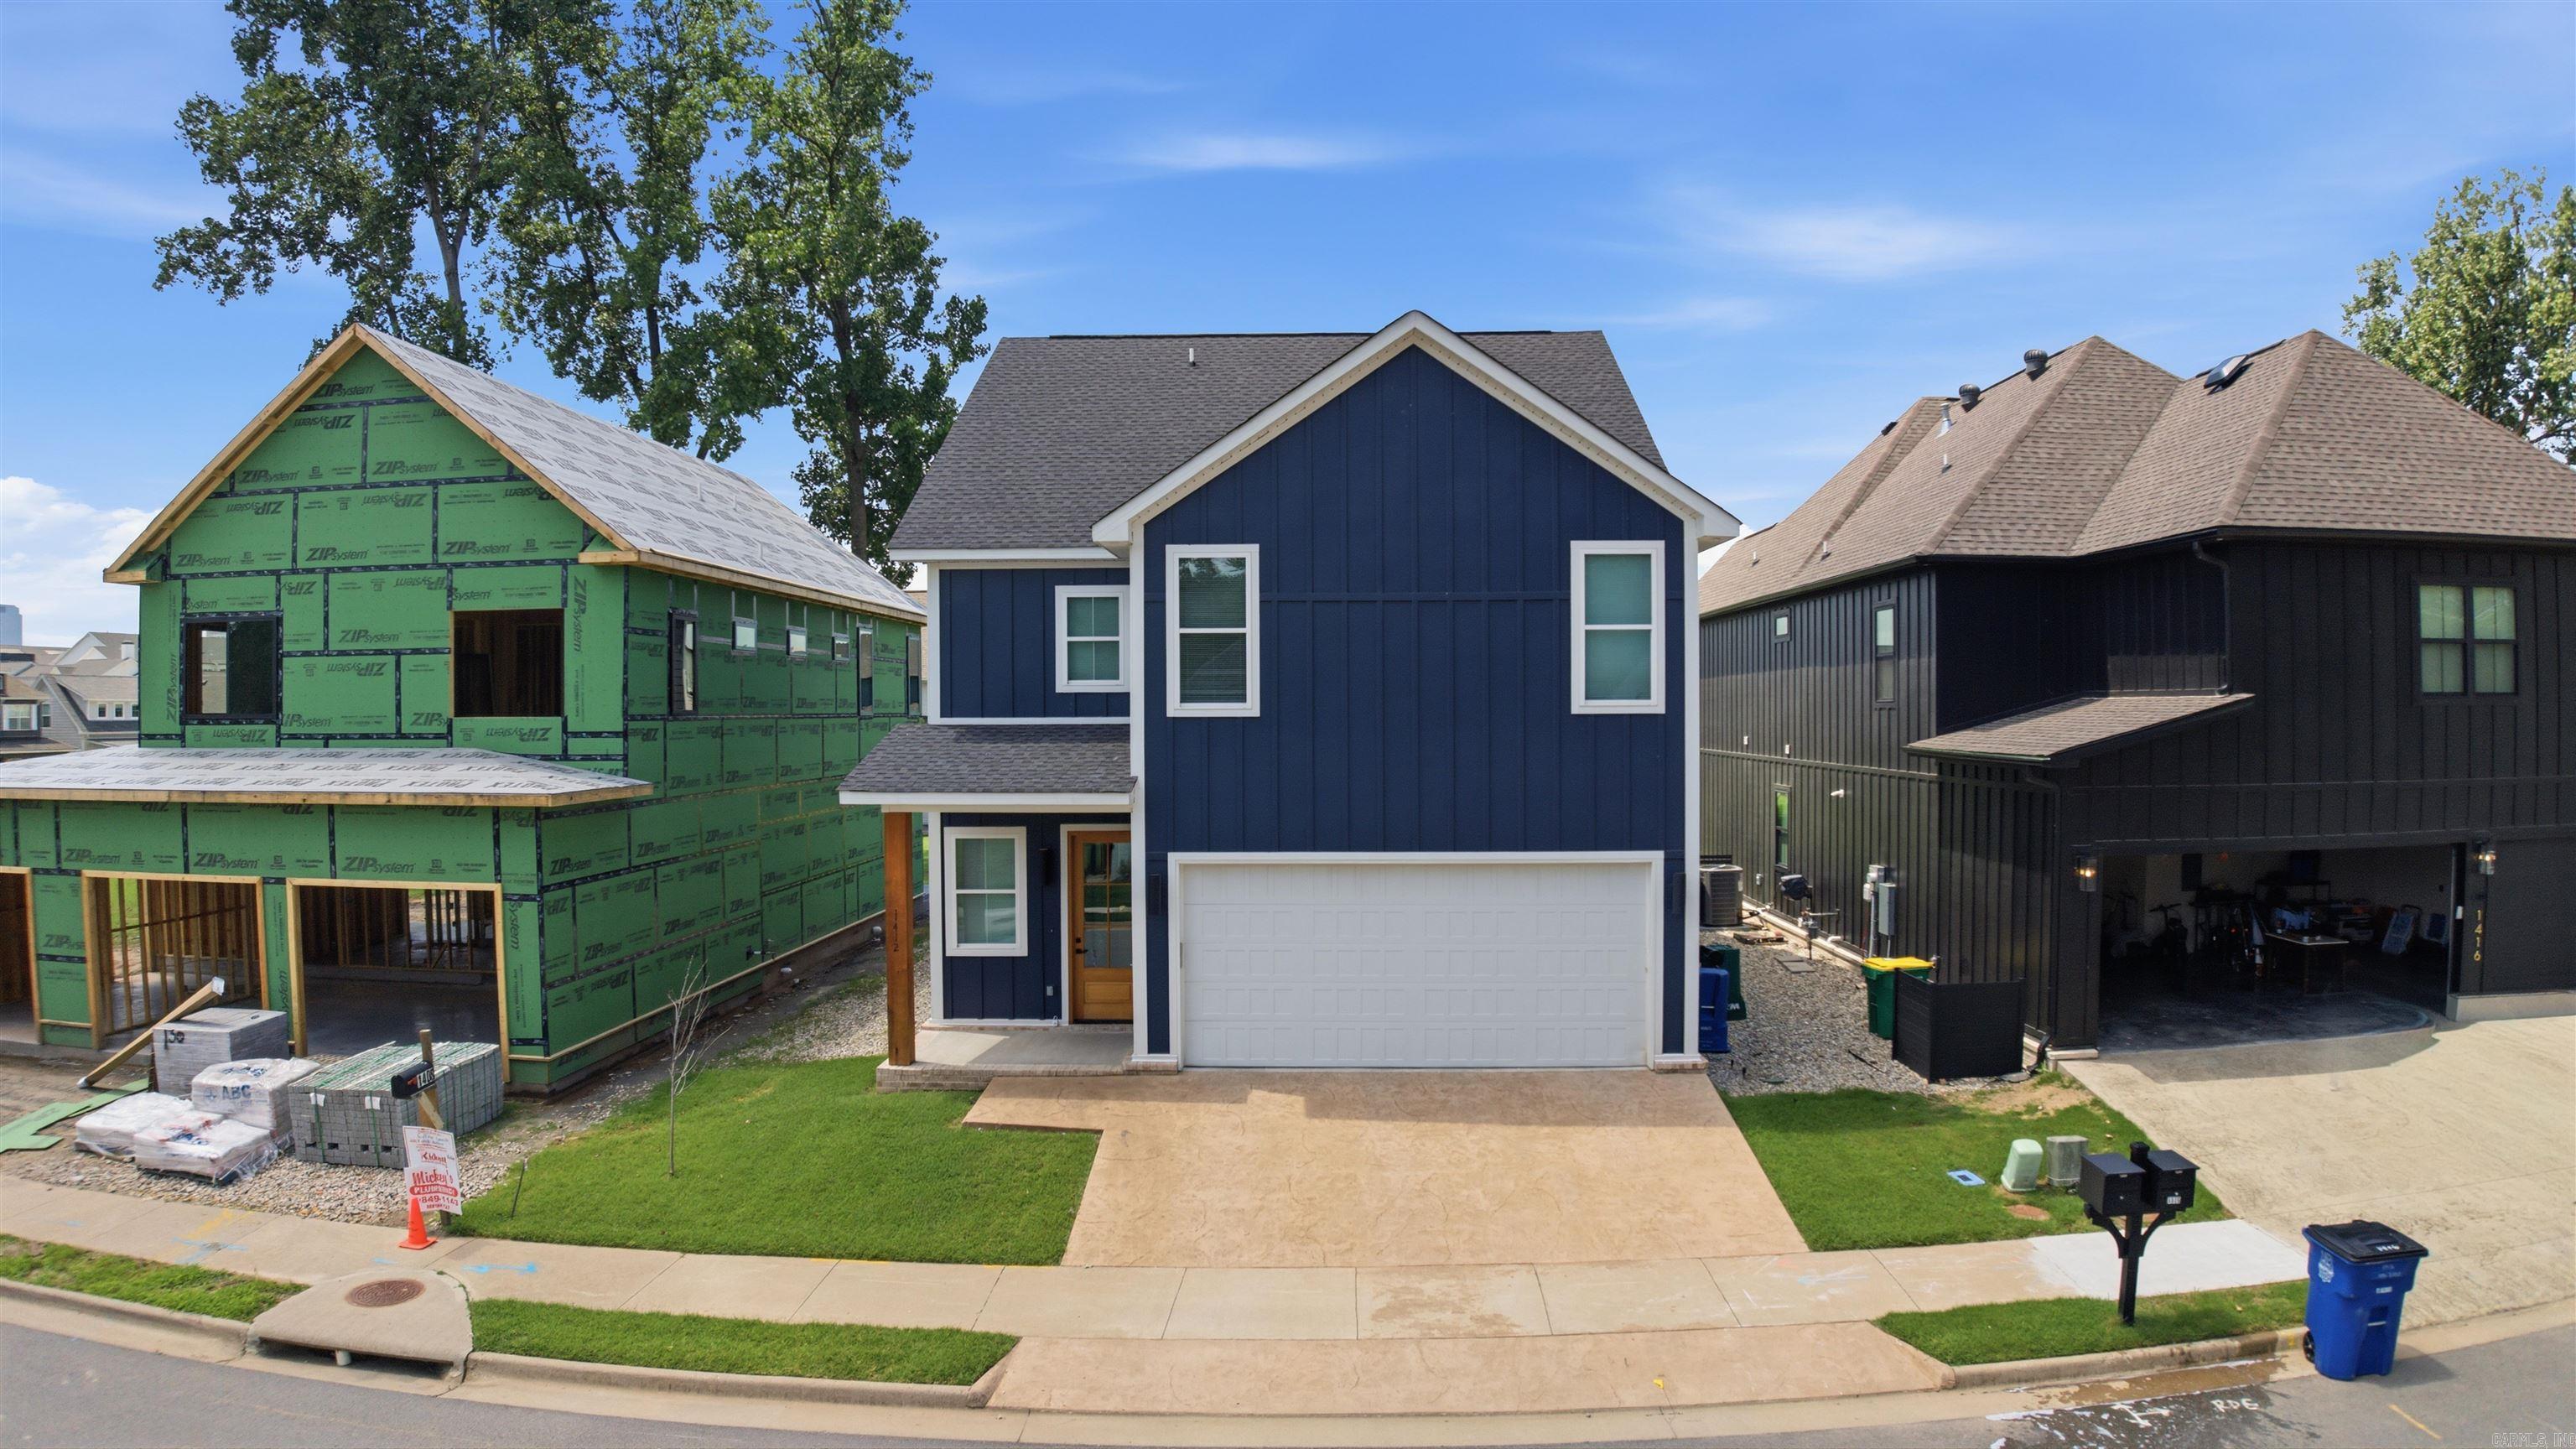
Discover exceptional living in one of Downtown North Little Rock's most sought-after neighborhoods-Rockwater! This stunning three-story home offers 4 spacious bedrooms, 3.5 bathrooms, and a thoughtfully designed floor plan perfect for modern living. The main level welcomes you with an open-concept layout featuring a spacious living room centered around a cozy gas fireplace, creating the perfect gathering space. The chef-inspired kitchen boasts a large center island, matching appliances, abundant cabinetry, and plenty of room for entertaining. A convenient half bath completes the main floor. Upstairs, retreat to the expansive primary suite featuring a luxurious ensuite with dual vanities, a walk-in shower, and a relaxing soaking tub. Two additional bedrooms share a well-appointed Jack-and-Jill bathroom, offering both comfort and functionality. The third floor provides a private fourth bedroom complete with its own full bathroom and a generous walk-in closet, making it an ideal guest suite, home office, or bonus living space. Located just moments from the Rockwater Marina, scenic Arkansas River bike trails, restaurants, entertainment and all that downtown NLR has to offer!
#26030270

North Little Rock

1412 Nanterre Street

4 Beds

3 Baths

2,849 Sq.Ft.

$525,000

MLS#: 26030270

1 ... 604 605 606 607 608 ... 666
* Listings identified with the FMLS IDX logo come from FMLS and are held by brokerage firms other than the owner of this website. The listing brokerage is identified in any listing details. Information is deemed reliable but is not guaranteed. If you believe any FMLS listing contains material that infringes your copyrighted work please click here to review our DMCA policy and learn how to submit a takedown request. Ā© 2024. First Multiple Listing Service, Inc.
 - property

Send a message

Message successfully sent.

Your message

What is 3 + 4 ?

Reason for contacting?

I agree to receive email communication and understand I can unsubscribe at any time.

I agree to be contacted by All Around Real Estate via call, email, and text for real estate services. To opt out, you can reply 'stop' at any time or reply 'help' for assistance. You can also click the unsubscribe link in the emails. Message and data rates may apply. Message frequency may vary. Privacy Policy

Sign Out

Virtual Assistant

Would you like to take the next step with this property? We can help you schedule a showing or virtual tour, or send you more details.

Yes, I would like more information.

Thank You for Your Reply, One of Our Agents will contact you as soon as possible

No, maybe later.

Thank you, you can always contact me via email, phone number or through the contact form.

Realhub AI

Lucy - Your AI-Powered Realtor

Update Your Temporary Password

Personalize your search

Enter your email and we'll notify you immediately when new listings match what you're looking for.

or enter email address

Already have an account ? Login here

Continue your home search

I agree to receive communications and understand I can unsubscribe at any time.

I agree to be contacted by All Around Real Estate via call, email, and text for real estate services. To opt out, you can reply 'stop' at any time or reply 'help' for assistance. You can also click the unsubscribe link in the emails. Message and data rates may apply. Message frequency may vary. Privacy Policy

Already have an account ? Login here

We use cookies

We use cookies primarily for analytics to enhance your experience. By accepting, you agree to our use of these cookies. You can manage your preferences or learn more about our cookies policy.