Features & Amenities

Interior

  • Other Interior Features

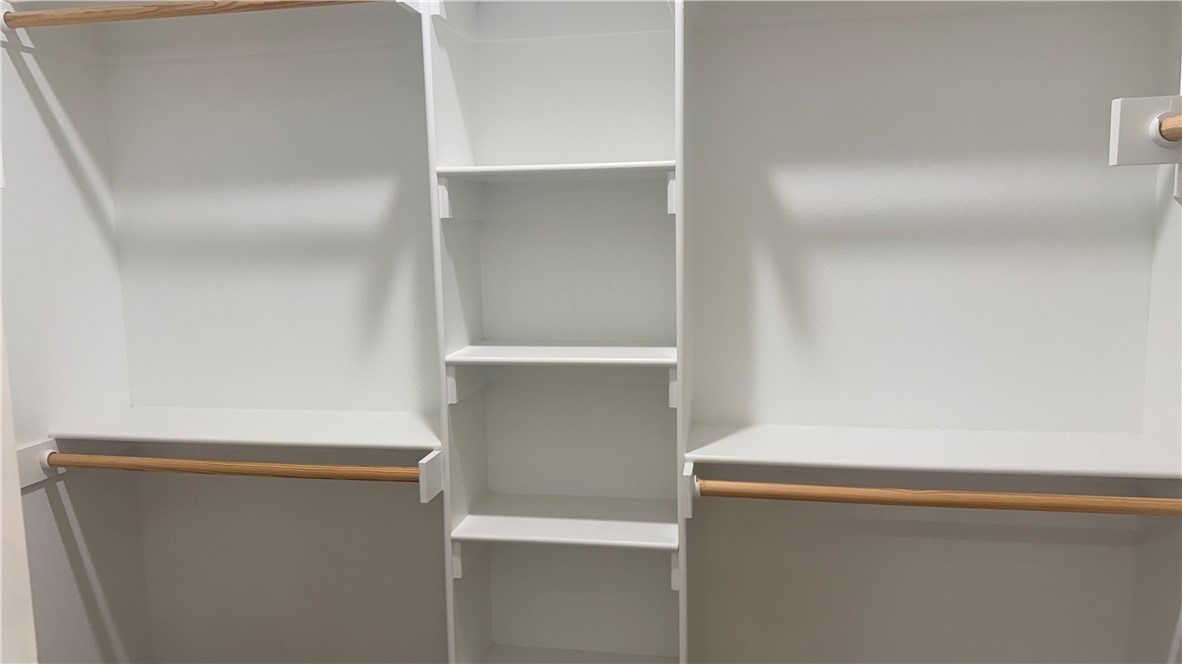
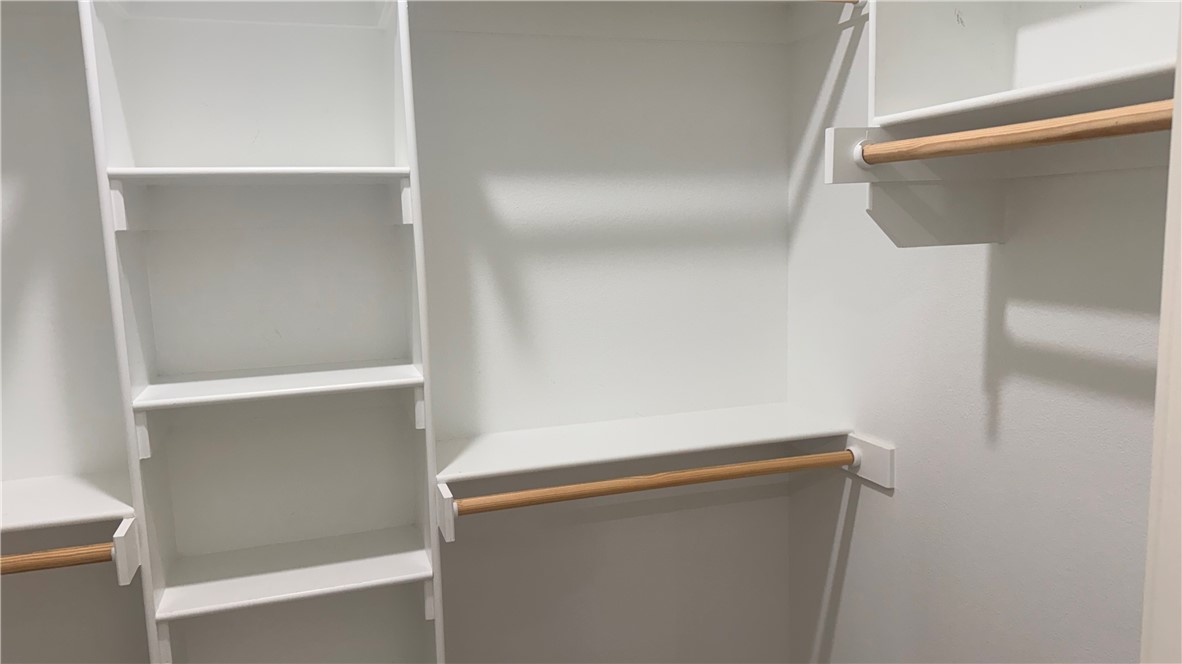
    Ceiling Fan(s), Eat-in Kitchen, Walk-In Closet(s), High Speed Internet

  • Total Bedrooms

    3

  • Bathrooms

    2

  • Basement YN

    NO

  • Cooling YN

    YES

  • Cooling

    Ceiling Fan(s), Central Air, Electric

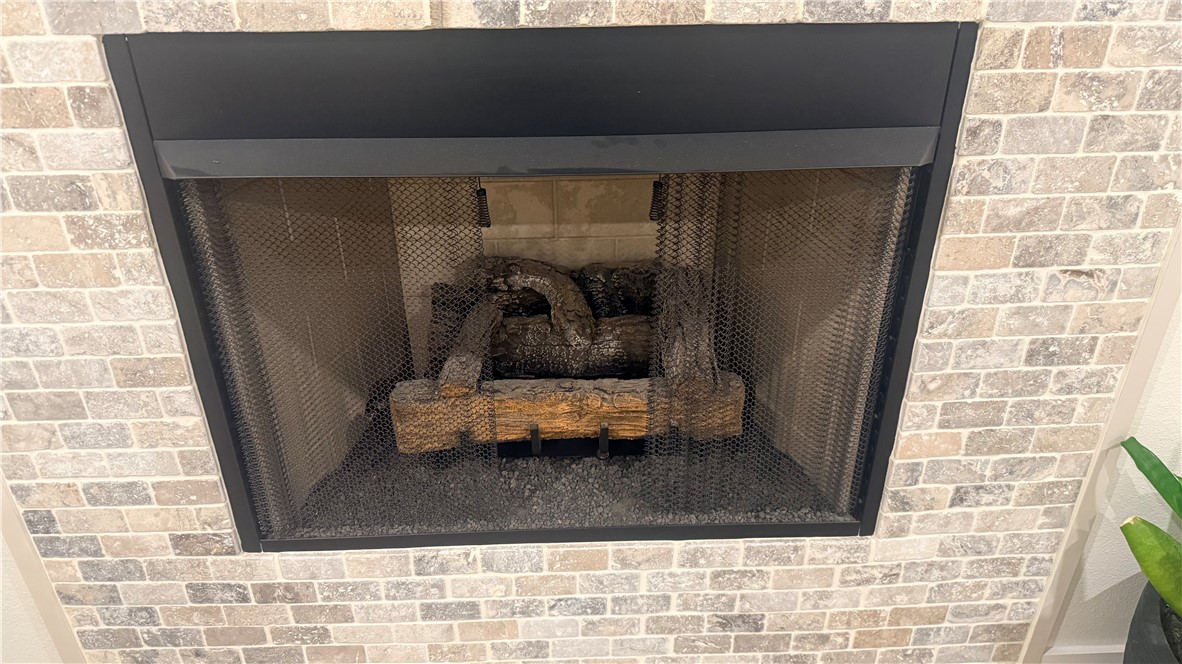
  • Fireplace YN

    YES

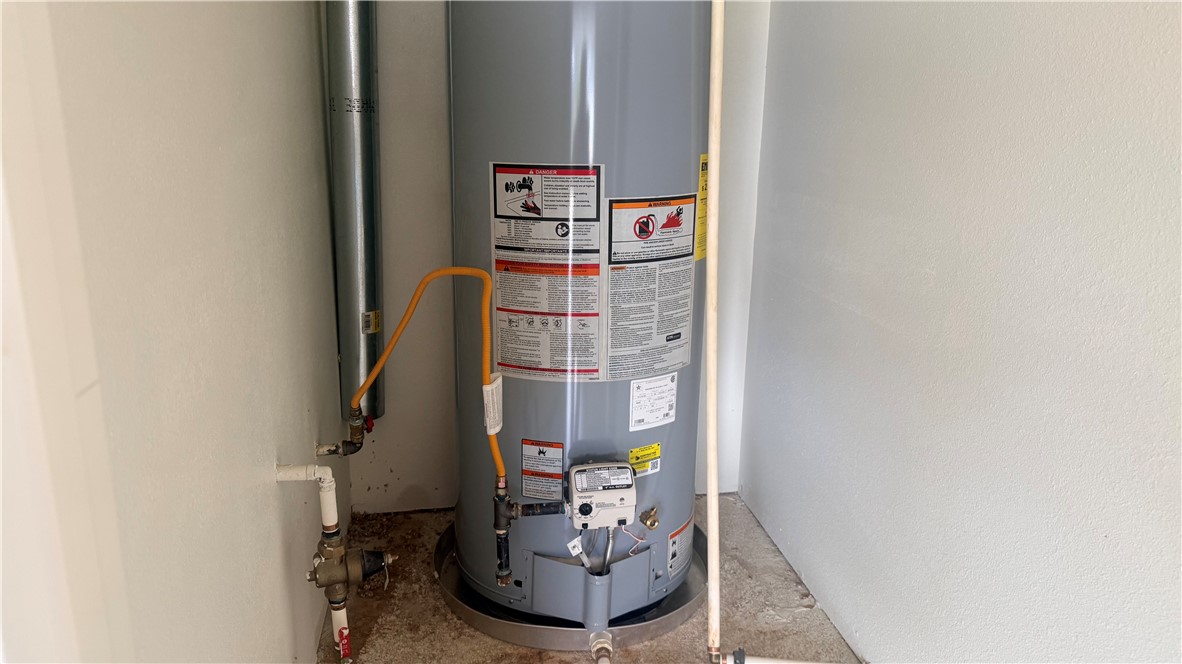
  • Heating YN

    YES

  • Heating

    Natural Gas, Central

  • Pet friendly

    N/A

Exterior

  • Garage

    No

  • Construction Materials

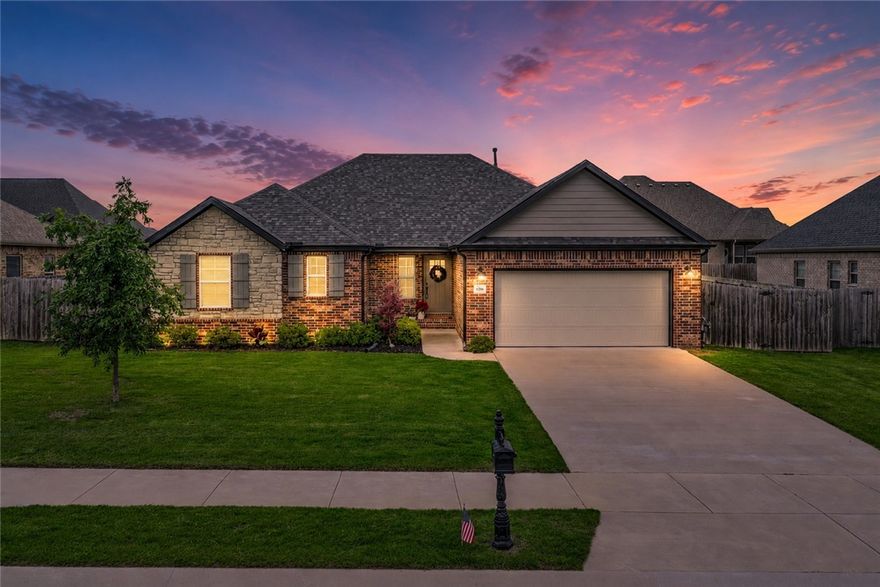
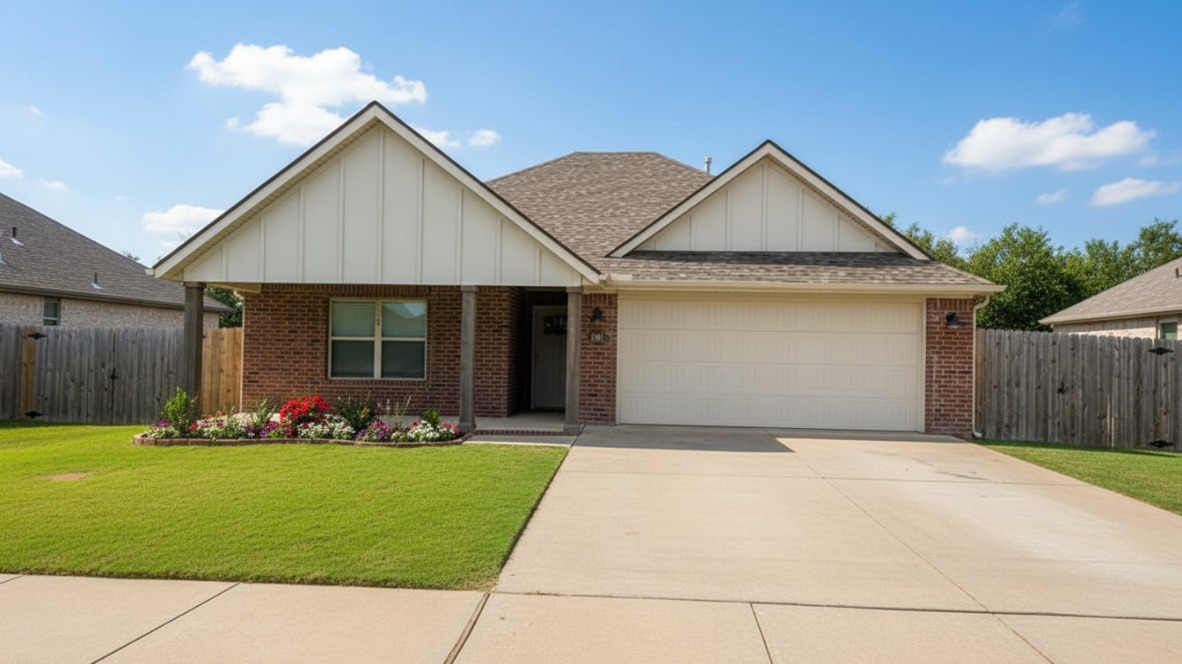
    Brick, Wood Siding

  • Parking

    Concrete, Attached, Garage, Garage Door Opener, Driveway

  • Patio and Porch Features

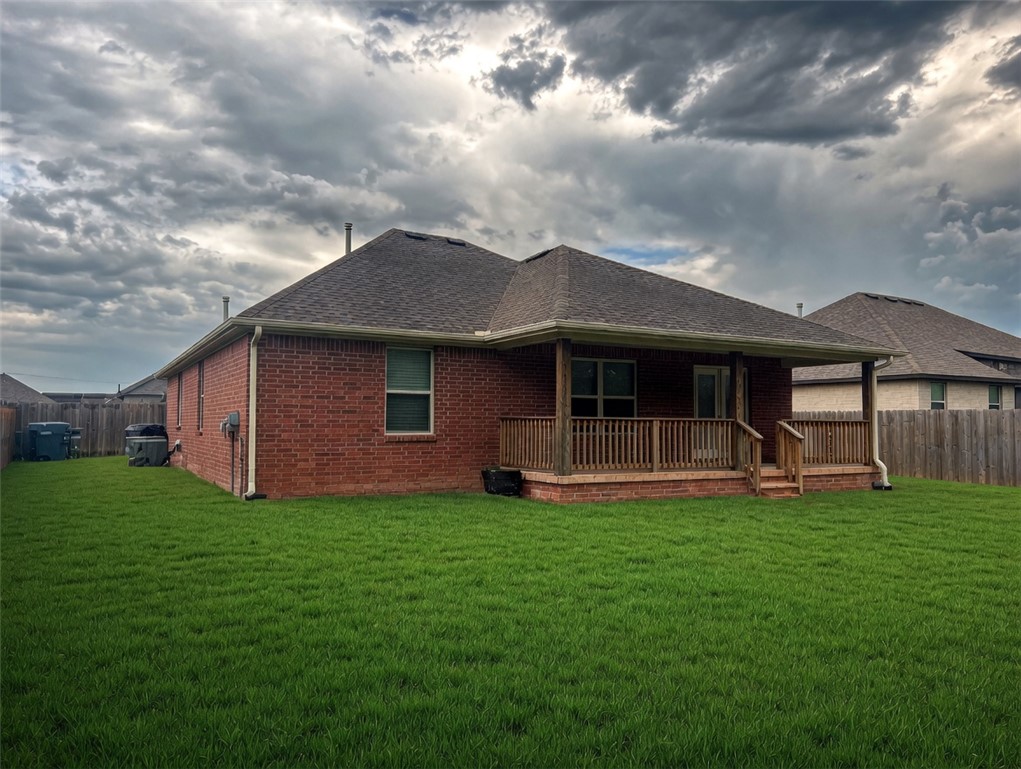
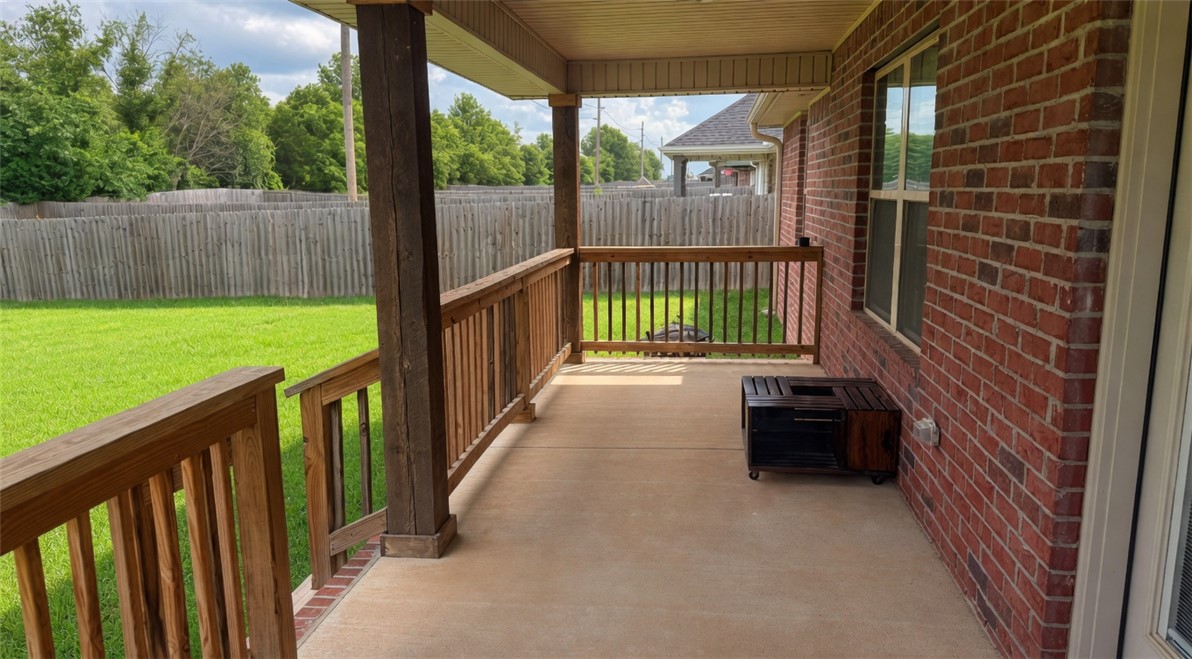
    Covered, Patio, Porch

  • Pool

    Yes

  • Pool Features

    Community

Area & Lot

  • Lot Features

    Cleared, City Lot, Landscaped, Level, Open Lot

  • Lot Size(acres)

    0.32

  • Property Type

    Residential

  • Property Sub Type

    Single Family Residence

Price

  • Sales Price

    $349,900

  • Tax Amount

    $2,763

  • Zoning

    Residential

  • Sq. Footage

    1, 545

  • Price/SqFt

    $226

HOA

  • Association

    Yes

  • Association Fee Frequency

    Annually

  • Association Fee 2 Frequency

    Monthly

  • Association Fee Includes

    N/A

School District

  • Elementary School

    Springdale

  • Middle School

    N/A

  • High School

    N/A

Property Features

  • Stories

    1

  • New Construction

    NO

  • Foundation Details

    Slab

  • Tax Lot

    029

  • Water Source

    Public

Schedule a Showing

Showing scheduled successfully.

<
>
IN PERSON
VIA CHAT

What is 3 + 4 ?


Change time

Mortgage calculator

Estimate your monthly mortgage payment, including the principal and interest, property taxes, and HOA. Adjust the values to generate a more accurate rate.

Your payment

Principal and Interest:

$

Property taxes:

$

HOA fees:

$

Total loan payment:

$

Total interest amount:

$

Location

County

Washington

Elementary School

Springdale

Middle School

High School

Listing Courtesy of Matt Branch , Crye-Leike REALTORS, Springdale

RealHub Information is provided exclusively for consumers' personal, non-commercial use, and it may not be used for any purpose other than to identify prospective properties consumers may be interested in purchasing. All information deemed reliable but not guaranteed and should be independently verified. All properties are subject to prior sale, change or withdrawal. RealHub website owner shall not be responsible for any typographical errors, misinformation, misprints and shall be held totally harmless.

Agent Jessica Pereira

REALTORĀ®

Jessica Pereira

Call Jessica today to schedule a private showing.


* Listings on this website come from the FMLS IDX Compilation and may be held by brokerage firms other than the owner of this website. The listing brokerage is identified in any listing details. Information is deemed reliable but is not guaranteed. If you believe any FMLS listing contains material that infringes your copyrighted work please click here to review our DMCA policy and learn how to submit a takedown request.Ā© 2024 FMLS.
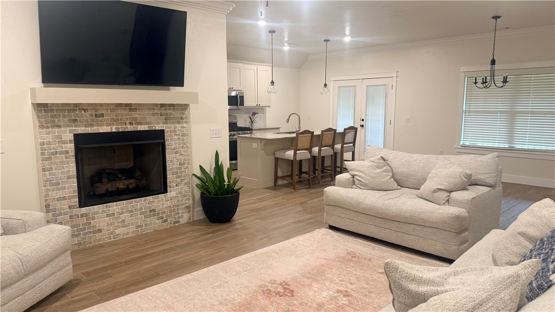
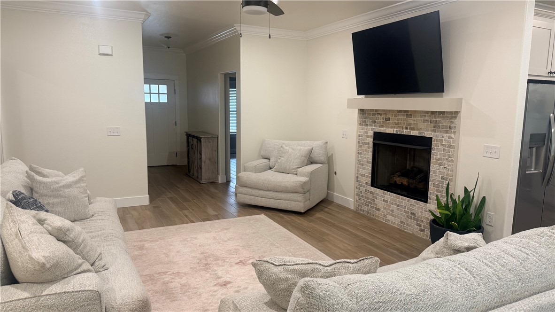
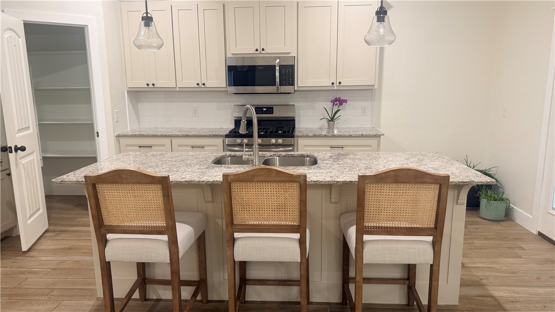
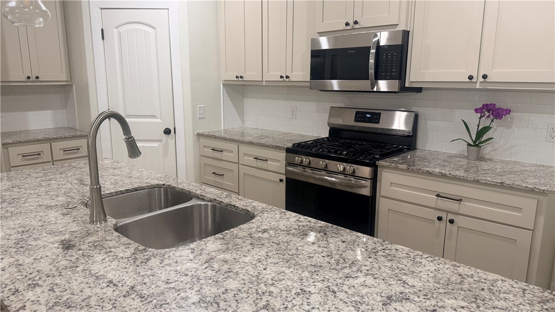
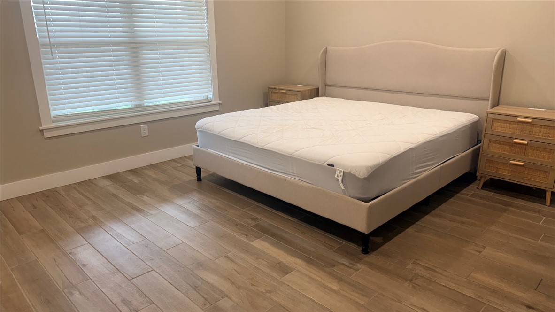
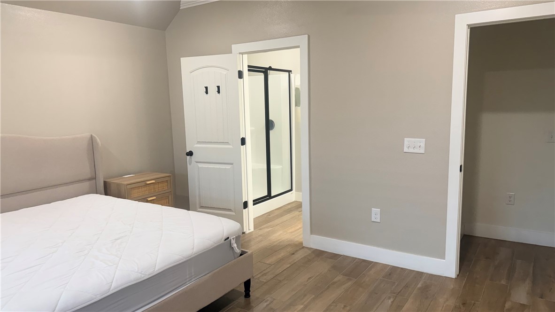
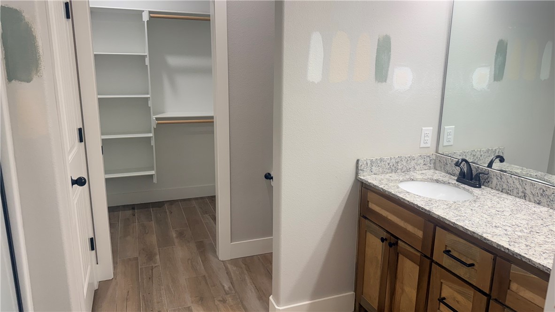
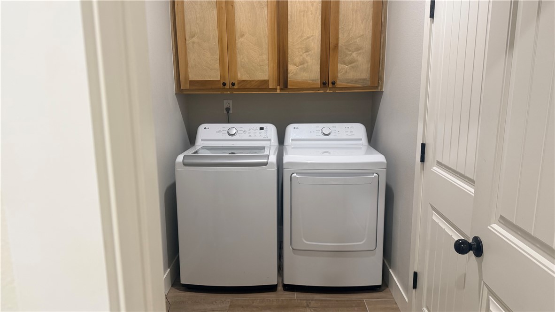
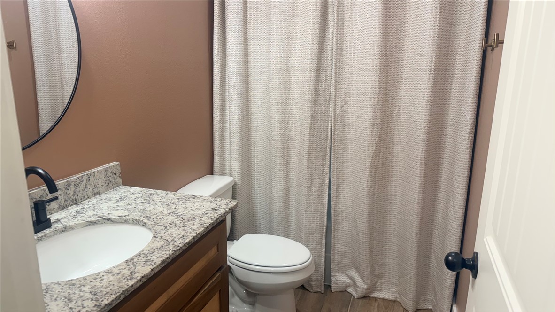
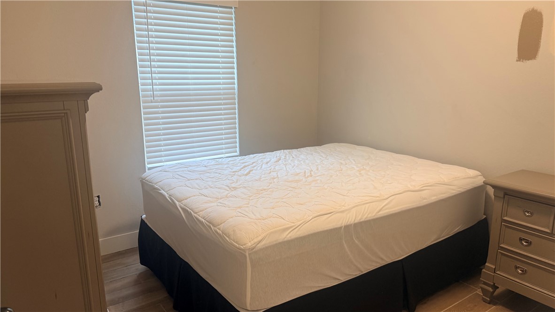
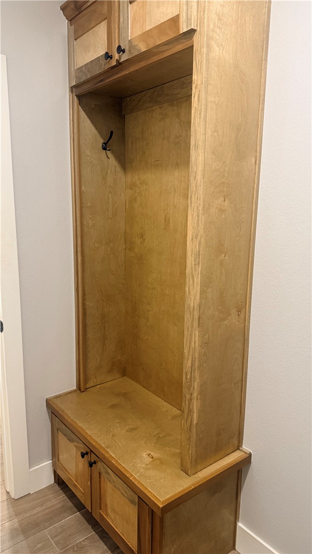
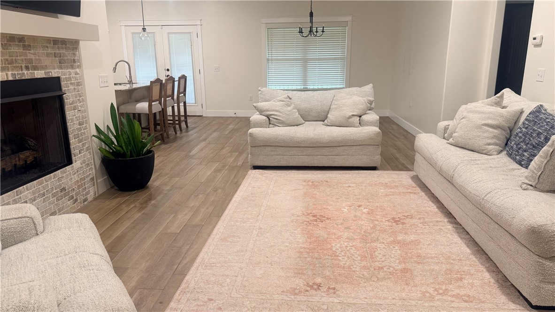
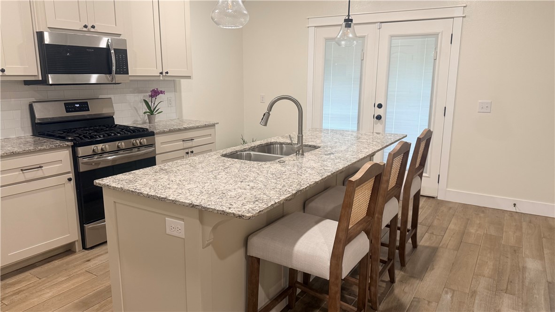
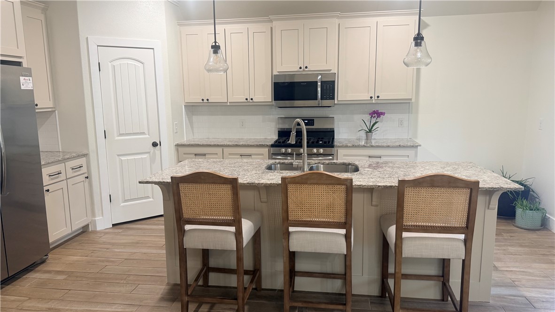
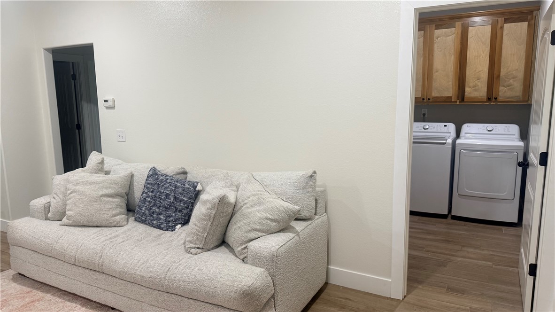
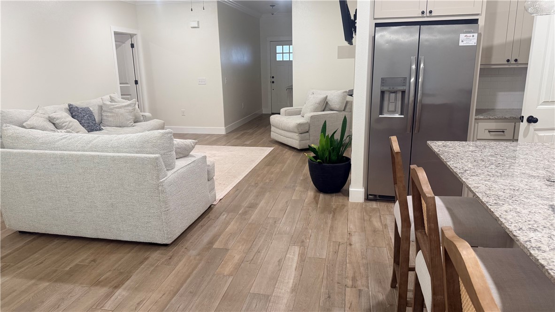
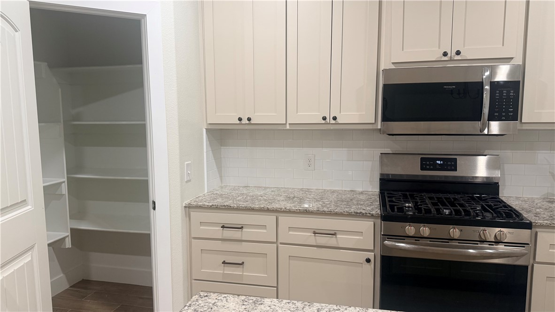
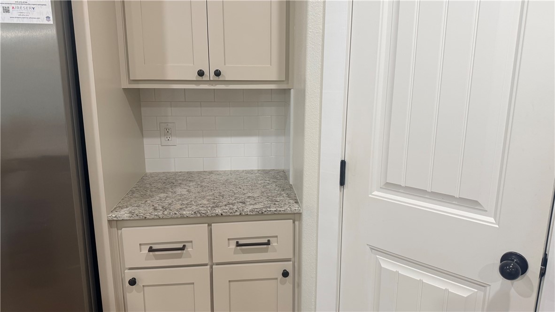
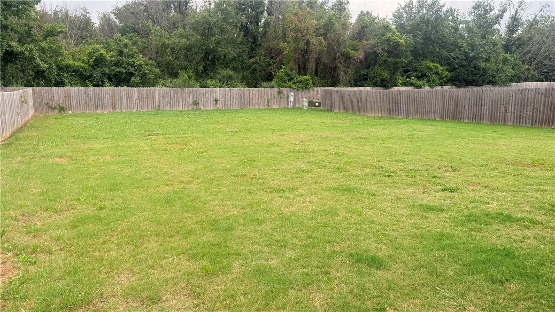
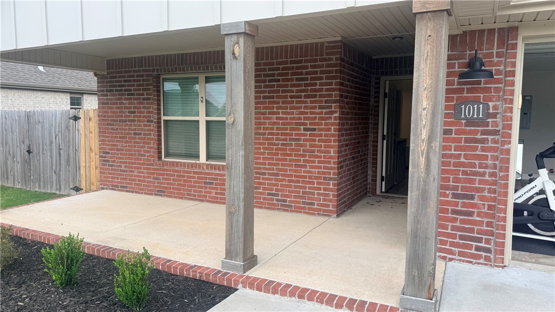
Beautifully maintained 3-bedroom, 2-bath home in the desirable Hickory Meadows subdivision in Tontitown. Built in 2021 and situated on approximately 0.32 acres, this home offers an open-concept layout with custom built-ins, spacious living areas, and abundant natural light. The split floor plan provides privacy for the primary suite while offering flexibility for family, guests, or a home office. Enjoy the oversized backyard with a privacy fence and covered back deck, perfect for relaxing or entertaining. A new roof was installed in 2025 for added peace of mind. Neighborhood amenities include a community pool and clubhouse. Conveniently located near shopping, restaurants, schools, Arvest Ballpark, and the new 612 bypass with quick access to all Northwest Arkansas has to offer. Great opportunity for first-time buyers or anyone seeking a prime family-friendly location.

1011 Hampton Street

Message successfully sent.

What would you like to know?

What is 3 + 4 ?

I agree to receive email communication and understand I can unsubscribe at any time.

I agree to be contacted by All Around Real Estate via call, email, and text for real estate services. To opt out, you can reply 'stop' at any time or reply 'help' for assistance. You can also click the unsubscribe link in the emails. Message and data rates may apply. Message frequency may vary. Privacy Policy

Related Properties

New on site 1 day ago
With a community pool this better than new and move in ready, beautifully maintained 4 bedroom, 2 bathroom home in South Pointe offers the perfect blend of comfort, style, and community living. Designed with an open concept layout, the spacious living area features a cozy fireplace and flows seamlessly into the kitchen and dining space, creating an ideal setup for everyday living and entertaining. The thoughtful floor plan offers generously sized bedrooms, functional living spaces, and a covered patio perfect for relaxing or gathering with friends and family. Situated in a highly desirable neighborhood with a community pool, and welcoming atmosphere, residents enjoy both convenience and connection. Located near shopping, dining, and quick access to I49, this home offers the ideal balance of peaceful neighborhood living and accessibility. Come experience why so many love calling South Pointe home.
#1349024

Tontitown

1280 Cassia Street

4 Beds

2 Baths

1,835 Sq.Ft.

$389,900

MLS#: 1349024

This 3 bed, 2 bath 1714 square foot floor plan has a Flex Space which provides additional 
space within the utility room that can be used for a variety of purposes.
Depending on your lifestyle this space could be used for
an exercise area, pet center, oversized mud room,
storage, or whatever your heart desires. With an open-concept living space and covered
patio, this house is perfect for entertaining. Complete with
a large primary suite with dual closets!
#1347300

Tontitown

801 Amarone Road

3 Beds

2 Baths

1,726 Sq.Ft.

$385,578

MLS#: 1347300
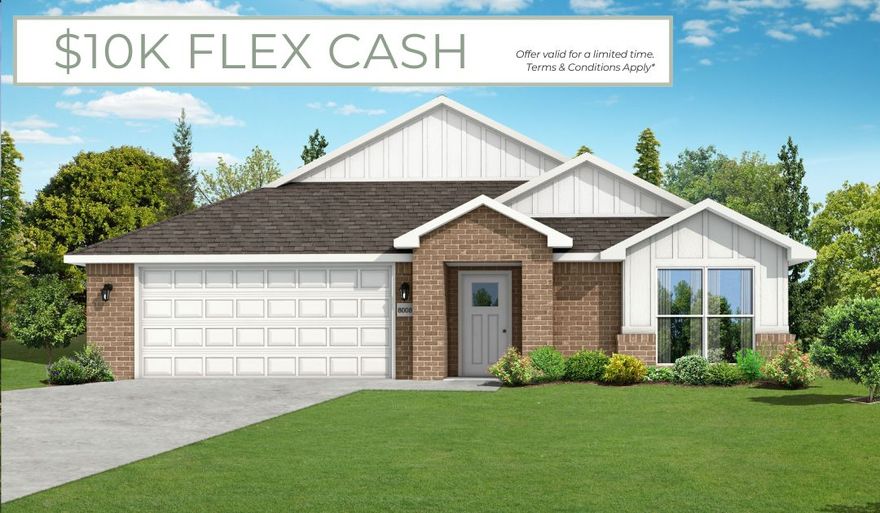
This 3 bed, 2 bath 1714 square foot floor plan has a Coffee Bar 
that provides built-ins for the drop zone area,
creates the largest kitchen/living room space, and adds
cabinets and countertop for additional storage and
entertaining. With an open-concept living space and covered
patio, this house is perfect for entertaining. Complete with
a large primary suite with dual closets!
#1347264

Tontitown

802 Amarone Road

3 Beds

2 Baths

1,744 Sq.Ft.

$387,591

MLS#: 1347264
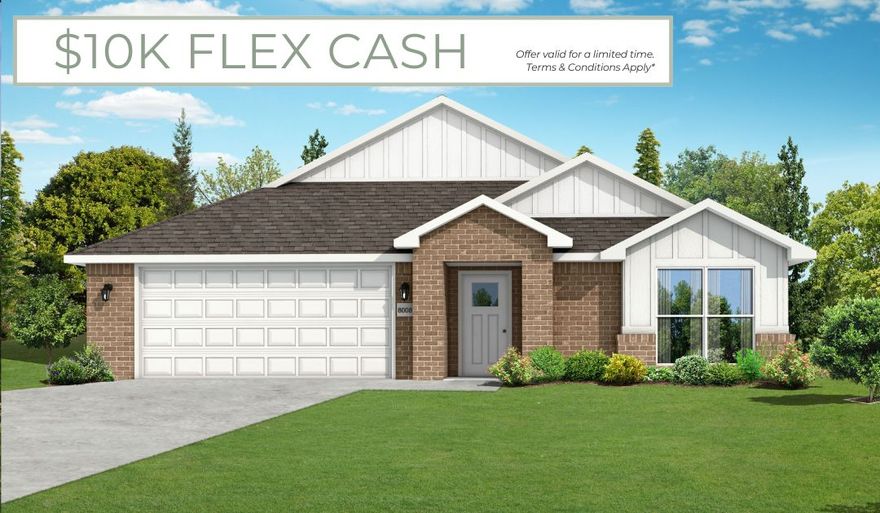
This 3 bed, 2 bath 1714 square foot floor plan with a Flex Space that Provides additional space within the utility
room that can be used for a variety of purposes.
Depending on your lifestyle this space could be used for
an exercise area, pet center, oversized mud room,
storage, or whatever your heart desires.  With an open-concept 
living space and covered patio, this house is perfect for entertaining. 
Complete with a large primary suite with dual closets!
#1347219

Tontitown

1025 Lambrusco Boulevard

3 Beds

2 Baths

1,744 Sq.Ft.

$384,377

MLS#: 1347219

This floor plan is a 3 bedroom, 2 bathroom 1750 square
feet home featuring 10-foot ceilings in the entryway,
kitchen, and living area, plus dual vanities in the primary
bathroom. The 1750 3-Car Series delivers the luxury of a
larger floor plan with an included 3 car garage.
#1347198

Tontitown

953 Lambrusco Boulevard

3 Beds

2 Baths

1,753 Sq.Ft.

$411,473

MLS#: 1347198
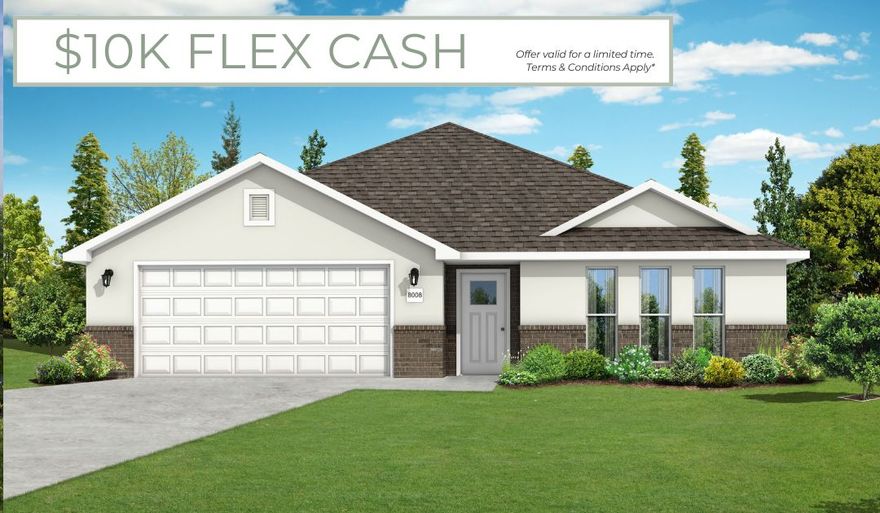
This 3 bed, 2 bath 1714 square foot floor plan is
customizable to your needs. Take your pick from a flexible
living space, coffee bar, or pocket office in this 1,700-
square-foot home. The ability to choose from structural
options to best suit your lifestyle makes this house a
home! With an open-concept living space and covered
patio, this house is perfect for entertaining. Complete with
a large primary suite with dual closets!
#1341361

Tontitown

1011 Lambrusco Boulevard

3 Beds

2 Baths

1,726 Sq.Ft.

$387,577

MLS#: 1341361
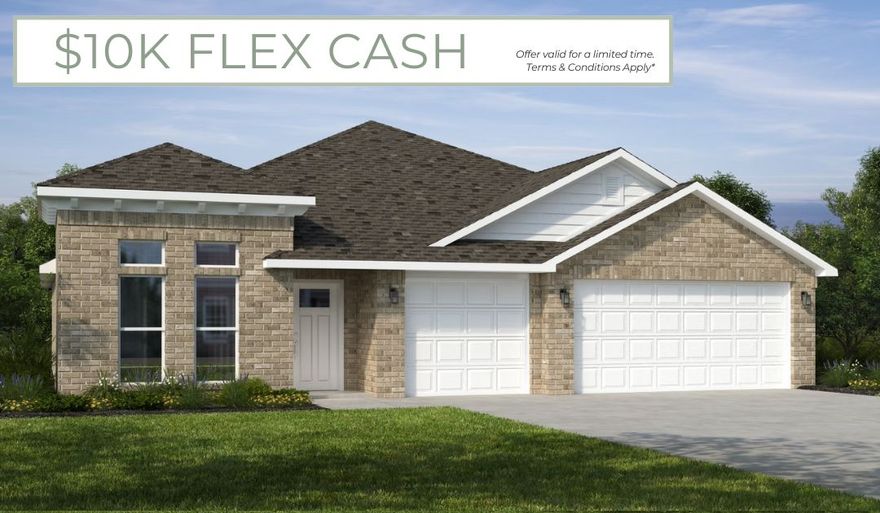
This floor plan is a 3 bedroom, 2 bathroom 1750 square
feet home featuring 10-foot ceilings in the entryway,
kitchen, and living area, plus dual vanities in the primary
bathroom. The 1750 3-Car Series delivers the luxury of a
larger floor plan with an included 3 car garage.
#1341356

Tontitown

1003 Lambrusco Boulevard

3 Beds

2 Baths

1,753 Sq.Ft.

$417,790

MLS#: 1341356
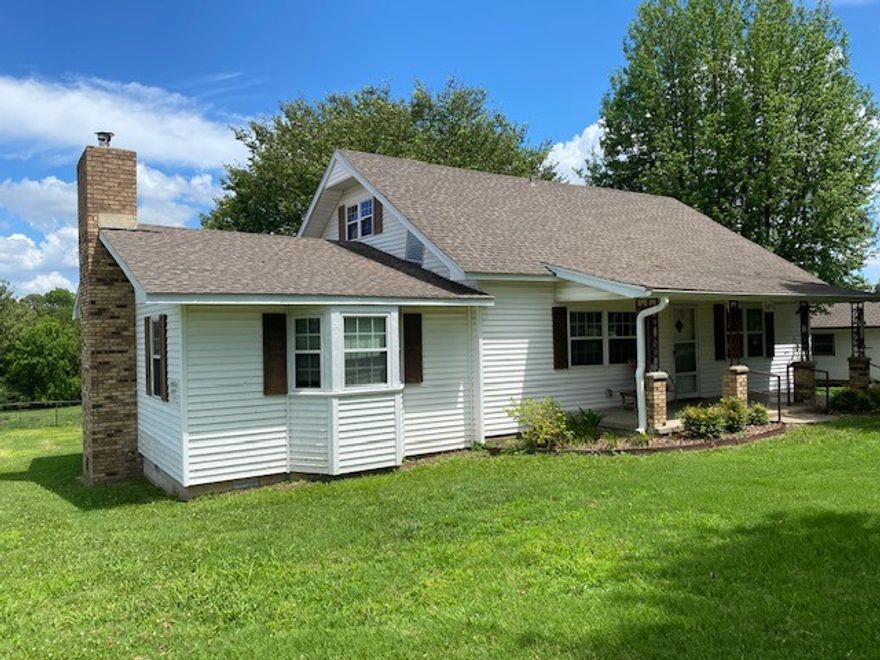
Price reduced
Cozy four bedroom, two bathroom farmhouse with unlimited possibilities that boasts 9' ceilings on the first floor, large family room for entertaining family gatherings. Two car detached garage with small workshop. Pleasantly situated on a large .64 acre corner lot with old growth trees and lots of charm. Easily accessible cellar under the home. Great proximity to NWA... only minutes away from Elm Springs, I-49, HWY 612,412 & 112. Less than 15 minutes away from XNA, Promenade in Pinnacle Hills and North Fayetteville.
#1341044

Tontitown

1076 Barrington Road

3 Beds

2 Baths

2,221 Sq.Ft.

$329,000

MLS#: 1341044

BRAND NEW ROOF END OF 2025 installation & NEW CARPET ENTIRE HOME March 2026. SOLAR INCLUDED WITH ACCEPTABLE OFFER. Welcome to your dream home in the heart of Tontitown, AR! This stunning **3-bedroom, 2-bath** residence combines modern efficiency with timeless style. Enjoy **fully solar-powered living**, offering sustainability and lower utility costs without sacrificing comfort. Inside, you’ll find **beautiful granite countertops throughout**, adding elegance to every space—from the kitchen to the bathrooms. The open-concept layout provides a seamless flow between the living, dining, and kitchen areas, perfect for entertaining or everyday living. Step outside to a **large, flat backyard** ideal for gatherings, gardening, or play. Situated on a **spacious corner lot**, this home offers extra privacy and curb appeal. Conveniently located near local dining, shopping, and top-rated schools, this property blends small-town charm with modern convenience. Move-in ready and built for the future—schedule your tour today!
#1338331

Tontitown

1052 Hampton Street

3 Beds

2 Baths

1,602 Sq.Ft.

$359,500

MLS#: 1338331

 - property

Send a message

Message successfully sent.

Your message

What is 3 + 4 ?

Reason for contacting?

I agree to receive email communication and understand I can unsubscribe at any time.

I agree to be contacted by All Around Real Estate via call, email, and text for real estate services. To opt out, you can reply 'stop' at any time or reply 'help' for assistance. You can also click the unsubscribe link in the emails. Message and data rates may apply. Message frequency may vary. Privacy Policy

Sign Out

Virtual Assistant

Would you like to take the next step with this property? We can help you schedule a showing or virtual tour, or send you more details.

Yes, I would like more information.

Thank You for Your Reply, One of Our Agents will contact you as soon as possible

No, maybe later.

Thank you, you can always contact me via email, phone number or through the contact form.

Realhub AI

Lucy - Your AI-Powered Realtor

Update Your Temporary Password

Personalize your search

Enter your email and we'll notify you immediately when new listings match what you're looking for.

or enter email address

Already have an account ? Login here

Continue your home search

I agree to receive communications and understand I can unsubscribe at any time.

I agree to be contacted by All Around Real Estate via call, email, and text for real estate services. To opt out, you can reply 'stop' at any time or reply 'help' for assistance. You can also click the unsubscribe link in the emails. Message and data rates may apply. Message frequency may vary. Privacy Policy

Already have an account ? Login here

We use cookies

We use cookies primarily for analytics to enhance your experience. By accepting, you agree to our use of these cookies. You can manage your preferences or learn more about our cookies policy.