
Property
Beds
4
Full Baths
2
1/2 Baths
None
Year Built
2022
Sq.Footage
1,750
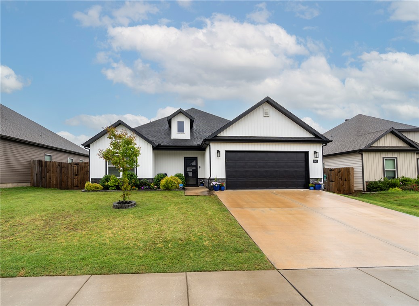
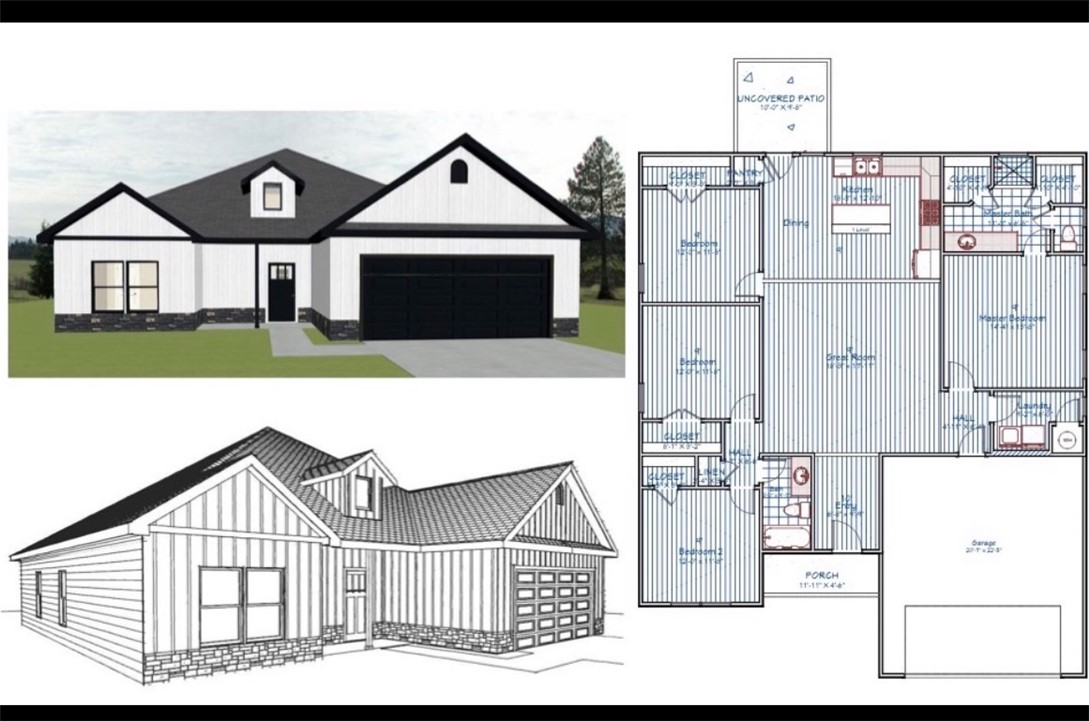
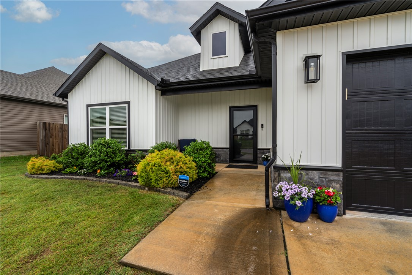
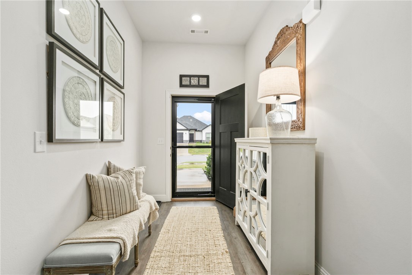
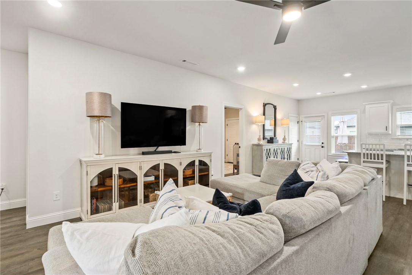
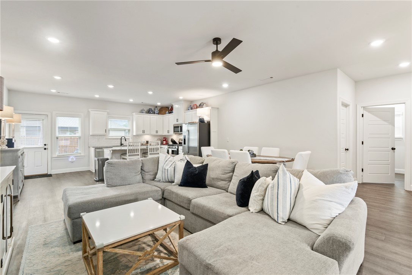
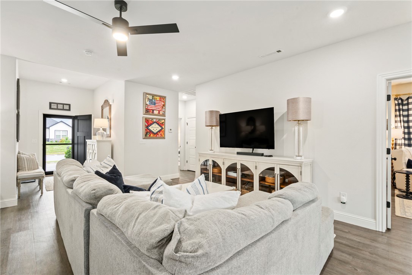
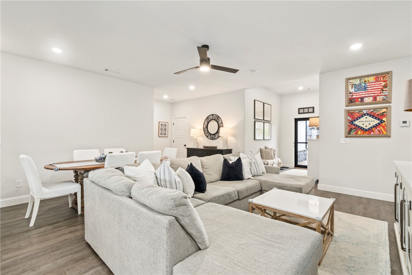
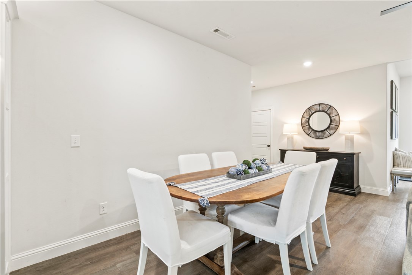
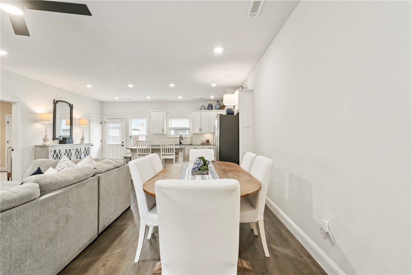
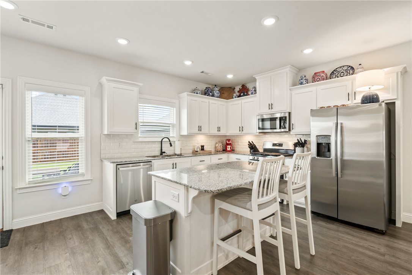
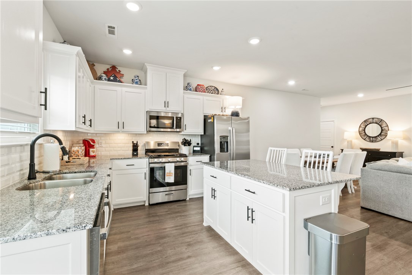
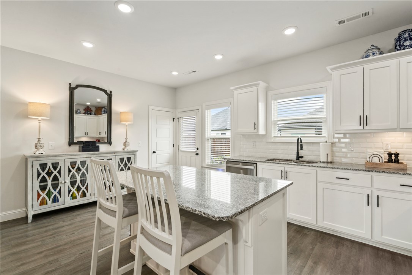
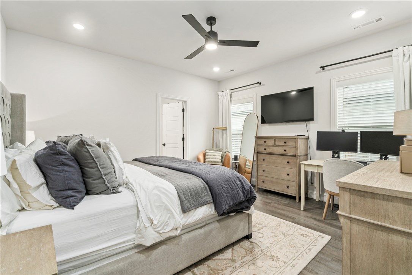
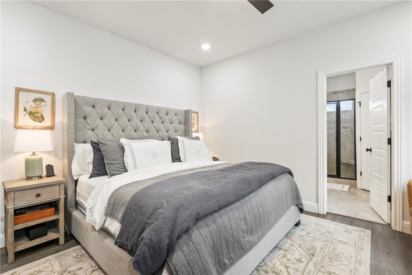
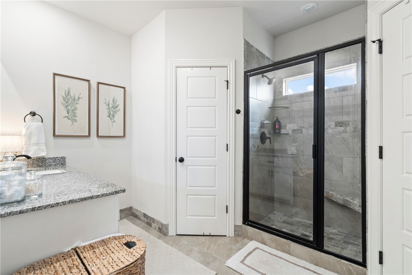
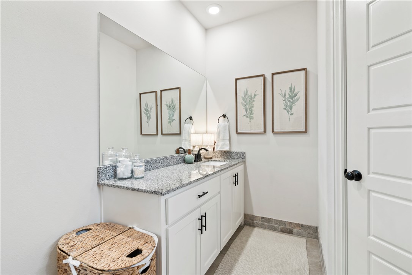
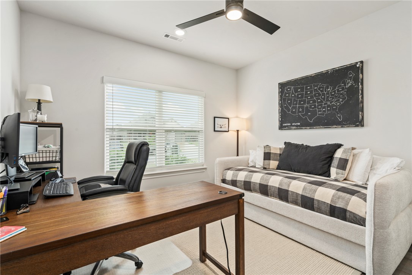
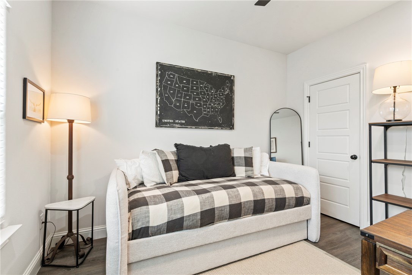
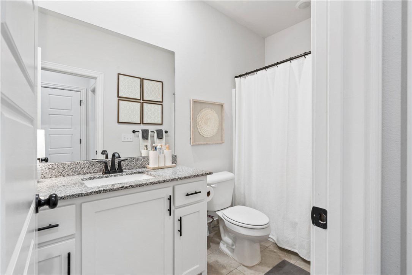
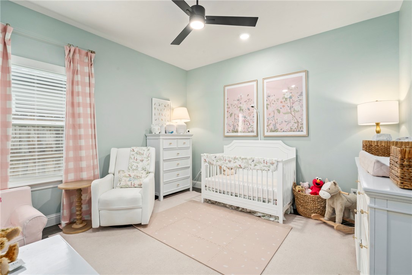
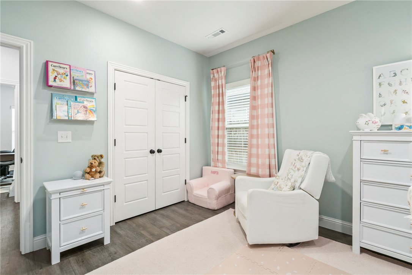
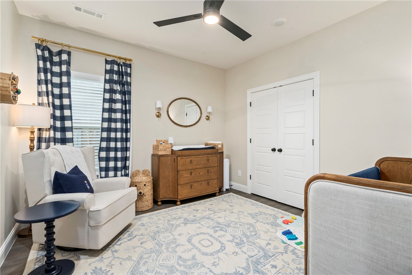
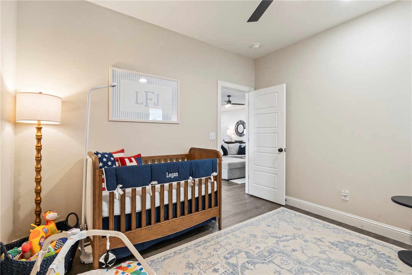
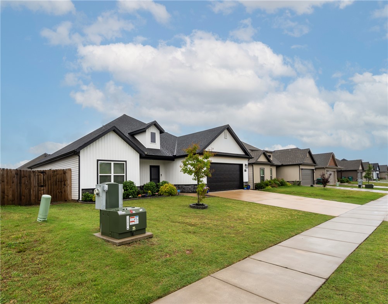
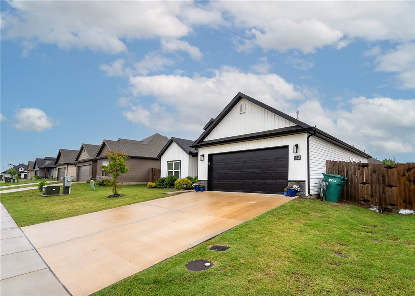
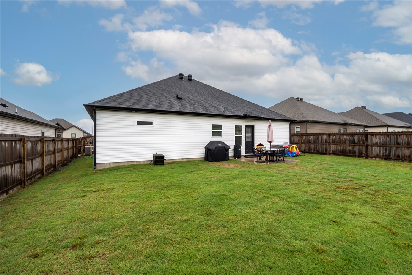
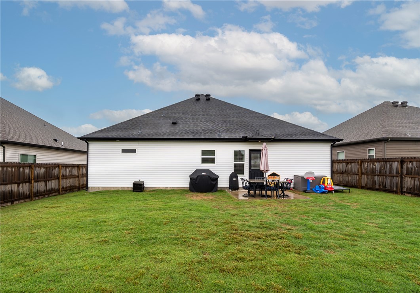
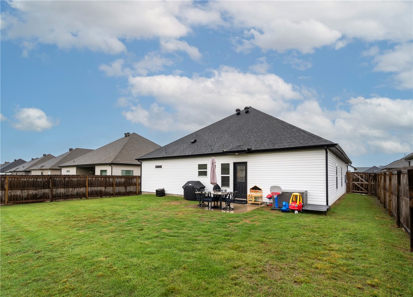
Welcome home to this beautifully maintained 4 bedroom, 2 bath home in the heart of Centerton, where modern style meets everyday comfort. From the moment you step inside, you'll love the bright open-concept floor plan, soaring ceilings, and durable solid-surface flooring that create an inviting space for gathering. The thoughtfully designed split-bedroom layout offers a private owner's suite tucked away from three spacious guest bedrooms, making it ideal for guests, or a home office. The kitchen is the heart of the home, featuring tall custom cabinetry, abundant storage, and a large island perfect for entertaining. Outside, enjoy a fully fenced backyard with a covered patio that's ready for summer cookouts, morning coffee, or relaxing evenings. The low-maintenance stone and vinyl exterior adds lasting curb appeal. Conveniently located near schools, shopping, dining, and everything Centerton has to offer. Quick access to I-49. Schedule your private showing today!
Features & Amenities
Interior
-
Other Interior Features
Ceiling Fan(s), Eat-in Kitchen, Pantry, Storage, Walk-In Closet(s), Smart Thermostat
-
Total Bedrooms
4
-
Bathrooms
2
-
Basement YN
NO
-
Cooling YN
YES
-
Cooling
Ceiling Fan(s), Central Air, Electric
-
Fireplace YN
NO
-
Heating YN
YES
-
Heating
Central, Electric
-
Pet friendly
N/A
Exterior
-
Garage
No
-
Construction Materials
Stone, Vinyl Siding
-
Parking
Concrete, Attached, Garage, Garage Door Opener, Driveway
-
Patio and Porch Features
Patio
-
Pool
No
Area & Lot
-
Lot Size(acres)
0.17
-
Property Type
Residential
-
Property Sub Type
Single Family Residence
-
Architectural Style
Traditional
Price
-
Sales Price
$348,000
-
Tax Amount
$3,257
-
Zoning
Residential
-
Sq. Footage
1,750
-
Price/SqFt
$198
HOA
-
Association
YES
-
Association Fee
$250
-
Association Fee Frequency
Annually
-
Association Fee 2 Frequency
Monthly
-
Association Fee Includes
N/A
School District
-
Elementary School
Bentonville
-
Middle School
Bentonville
-
High School
Bentonville
Property Features
-
New Construction
NO
-
Foundation Details
Slab
-
Sewer
Public Sewer
-
Tax Lot
70
-
Water Source
Public
Schedule a Showing
Showing scheduled successfully.
Mortgage calculator
Estimate your monthly mortgage payment, including the principal and interest, property taxes, and HOA. Adjust the values to generate a more accurate rate.
Your payment
Principal and Interest:
$
Property taxes:
$
HOA fees:
$
Total loan payment:
$
Total interest amount:
$
Location
County
Benton
Elementary School
Bentonville
Middle School
Bentonville
High School
Bentonville
Listing Courtesy of Alicia Demarest, Lindsey & Associates Inc
RealHub Information is provided exclusively for consumers' personal, non-commercial use, and it may not be used for any purpose other than to identify prospective properties consumers may be interested in purchasing. All information deemed reliable but not guaranteed and should be independently verified. All properties are subject to prior sale, change or withdrawal. RealHub website owner shall not be responsible for any typographical errors, misinformation, misprints and shall be held totally harmless.
.webp?size=684x933)
REALTOR®
Jessica Pereira
Call Jessica today to schedule a private showing.

* Listings on this website come from the FMLS IDX Compilation and may be held by brokerage firms other than the owner of this website. The listing brokerage is identified in any listing details. Information is deemed reliable but is not guaranteed. If you believe any FMLS listing contains material that infringes your copyrighted work please click here to review our DMCA policy and learn how to submit a takedown request.© 2024 FMLS.
Related Properties

Centerton
401 Onyx Avenue
3 Beds
2 Baths
1,582 Sq.Ft.
$346,896
MLS#: 1360968

Centerton
251 Coopers Farm Road
3 Beds
2 Baths
1,547 Sq.Ft.
$300,000
MLS#: 1360394

Centerton
1900 Garnet Avenue
3 Beds
2 Baths
1,582 Sq.Ft.
$346,896
MLS#: 1360223

Centerton
440 Trieste Drive
4 Beds
2 Baths
1,769 Sq.Ft.
$337,000
MLS#: 1359894

Centerton
1641 Greenbank Drive
3 Beds
2 Baths
1,488 Sq.Ft.
$311,000
MLS#: 1360082

Centerton
440 Onyx Avenue
3 Beds
2 Baths
1,582 Sq.Ft.
$346,896
MLS#: 1360176

Centerton
791 Walker Street
4 Beds
2 Baths
1,742 Sq.Ft.
$335,000
MLS#: 1359773

Centerton
430 Onyx Avenue
3 Beds
2 Baths
1,606 Sq.Ft.
$346,896
MLS#: 1360006

Centerton
2041 Tallgrass Terrace
3 Beds
2 Baths
2,140 Sq.Ft.
$394,700
MLS#: 1359761

Centerton
201 Cisterna Drive
4 Beds
2 Baths
1,900 Sq.Ft.
$365,000
MLS#: 1359692
