


Property
Beds
4
Full Baths
3
1/2 Baths
2
Year Built
2011
Sq.Footage
4,094
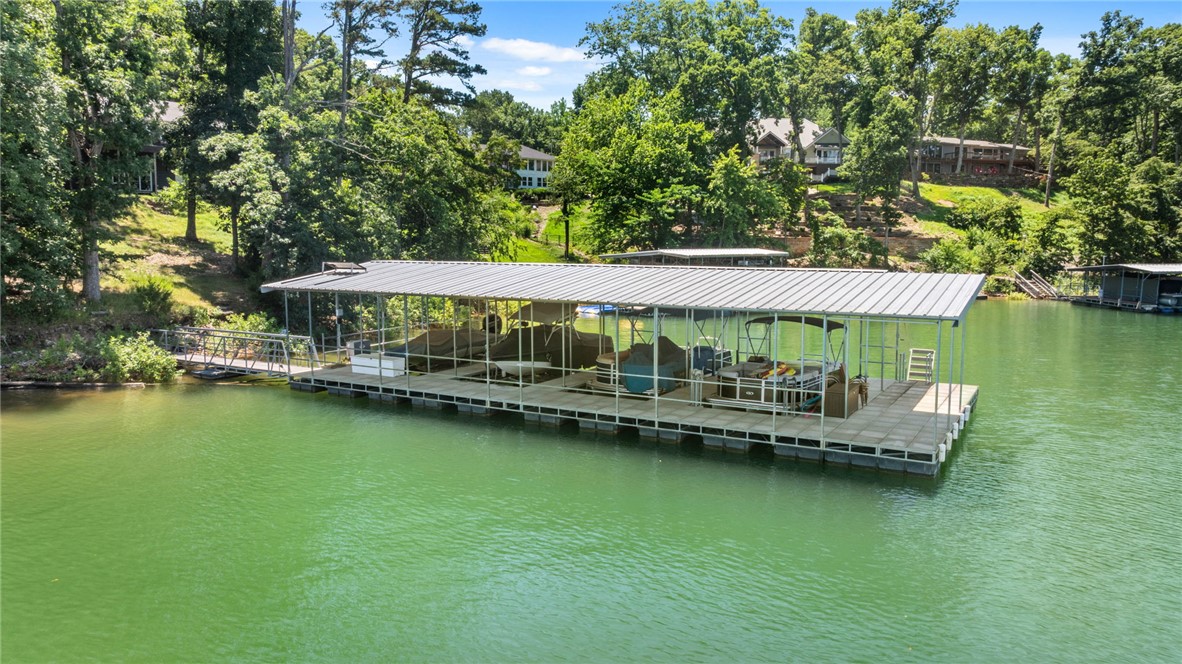
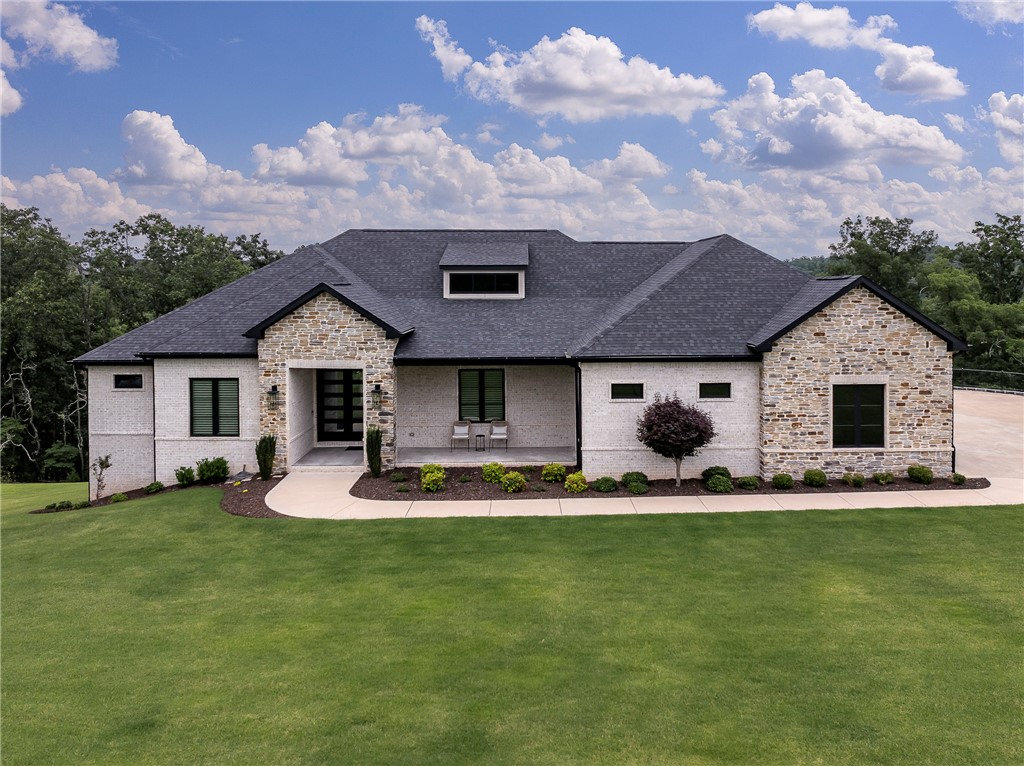
JUST BRING YOUR SUITCASE! Exceptional turnkey luxury in gated Estates of Lakeway, offering privacy, space and the Beaver Lake lifestyle. Situated on 2.11 wooded acres, this approx. 4,168 SF home features 4 bedrooms, 3 full & 2 half baths, office and a covered boat slip with lift. Offered fully furnished and equipped for immediate enjoyment, including all new furniture, patio furnishings, linens, kitchenware, TVs, décor and more. The impressive living room features soaring ceilings and a floor-to-ceiling stone fireplace. Spacious granite kitchen with island, double ovens and pantry. Main-level primary suite plus guest bedroom. Upstairs offers additional bedrooms and a theater/family room. Enjoy a covered patio with stone fireplace and TV. Two new HVAC systems, fresh interior paint, new blinds, lighting and electrical upgrades, plus roof and irrigation improvements. Luxury, privacy & lake living—just bring your suitcase!
Features & Amenities
Interior
-
Other Interior Features
Wet Bar, Built-in Features, Ceiling Fan(s), Cathedral Ceiling(s), Central Vacuum, Eat-in Kitchen, Granite Counters, Pantry, Storage, Walk-In Closet(s), Smart Thermostat
-
Total Bedrooms
4
-
Bathrooms
3
-
1/2 Bathrooms
2
-
Basement YN
NO
-
Cooling YN
YES
-
Cooling
Ceiling Fan(s), Central Air, Electric
-
Fireplace YN
YES
-
Heating YN
YES
-
Heating
Central, Electric, Heat Pump
-
Pet friendly
N/A
Exterior
-
Garage
No
-
Construction Materials
Brick
-
Other Exterior Features
Balcony, Boat Slip
-
Parking
Concrete, Attached, Garage, Garage Door Opener, Driveway
-
Patio and Porch Features
Covered, Deck, Patio
-
Pool
No
-
View
Lake
Area & Lot
-
Lot Features
Cul-De-Sac, Landscaped
-
Lot Size(acres)
2.11
-
Property Type
Residential
-
Property Sub Type
Single Family Residence
Price
-
Sales Price
$1,750,000
-
Tax Amount
$4,742
-
Sq. Footage
4,094
-
Price/SqFt
$427
HOA
-
Association
YES
-
Association Fee
$1,600
-
Association Fee Frequency
Annually
-
Association Fee 2 Frequency
Monthly
-
Association Fee Includes
N/A
School District
-
Elementary School
Rogers
-
Middle School
Rogers
-
High School
Rogers
Property Features
-
New Construction
NO
-
Sewer
Septic Tank
-
Tax Lot
26
-
Water Source
Public
Schedule a Showing
Showing scheduled successfully.
Mortgage calculator
Estimate your monthly mortgage payment, including the principal and interest, property taxes, and HOA. Adjust the values to generate a more accurate rate.
Your payment
Principal and Interest:
$
Property taxes:
$
HOA fees:
$
Total loan payment:
$
Total interest amount:
$
Location
County
Benton
Elementary School
Rogers
Middle School
Rogers
High School
Rogers
Listing Courtesy of Kim Janda, Keller Williams Market Pro Realty Branch Office
RealHub Information is provided exclusively for consumers' personal, non-commercial use, and it may not be used for any purpose other than to identify prospective properties consumers may be interested in purchasing. All information deemed reliable but not guaranteed and should be independently verified. All properties are subject to prior sale, change or withdrawal. RealHub website owner shall not be responsible for any typographical errors, misinformation, misprints and shall be held totally harmless.
.webp?size=684x933)
REALTOR®
Jessica Pereira
Call Jessica today to schedule a private showing.

* Listings on this website come from the FMLS IDX Compilation and may be held by brokerage firms other than the owner of this website. The listing brokerage is identified in any listing details. Information is deemed reliable but is not guaranteed. If you believe any FMLS listing contains material that infringes your copyrighted work please click here to review our DMCA policy and learn how to submit a takedown request.© 2024 FMLS.
Related Properties

Rogers
14396 Point Virgo Road
4 Beds
3 Baths
3,578 Sq.Ft.
$1,475,750
MLS#: 1360511

Rogers
6004 Chief Martinez Lane
5 Beds
5 Baths
5,000 Sq.Ft.
$1,595,000
MLS#: 1359864

Rogers
1205 E Hilltop Drive
4 Beds
3 Baths
4,214 Sq.Ft.
$1,550,000
MLS#: 1358173

Rogers
6331 W Valley View Road
4 Beds
4 Baths
4,655 Sq.Ft.
$1,600,000
MLS#: 1360087

Rogers
2616, 2700, 2464 S Everest Avenue
8 Beds
6 Baths
8,298 Sq.Ft.
$1,747,000
MLS#: 1359550

Rogers
4205 S Watercrest Drive
4 Beds
5 Baths
4,739 Sq.Ft.
$2,100,000
MLS#: 1356769
Rogers
10 Reynolds Road
4 Beds
3 Baths
3,385 Sq.Ft.
$1,795,000
MLS#: 1354917
Rogers
15440 Brightwater Xing
5 Beds
3 Baths
3,924 Sq.Ft.
$1,720,000
MLS#: 1353771
Rogers
507 E Walnut Street
3 Beds
2 Baths
2,600 Sq.Ft.
$1,650,000
MLS#: 1351368
