Features & Amenities

Interior

  • Total Bedrooms

    N/A

  • Bathrooms

    N/A

  • Basement YN

    NO

  • Cooling YN

    YES

  • Cooling

    Central Air

  • Fireplace YN

    NO

  • Heating YN

    YES

  • Heating

    Central

  • Pet friendly

    N/A

Exterior

  • Garage

    No

  • Construction Materials

    Brick

  • Parking

    Other, See Remarks, Driveway, Unpaved, Paved

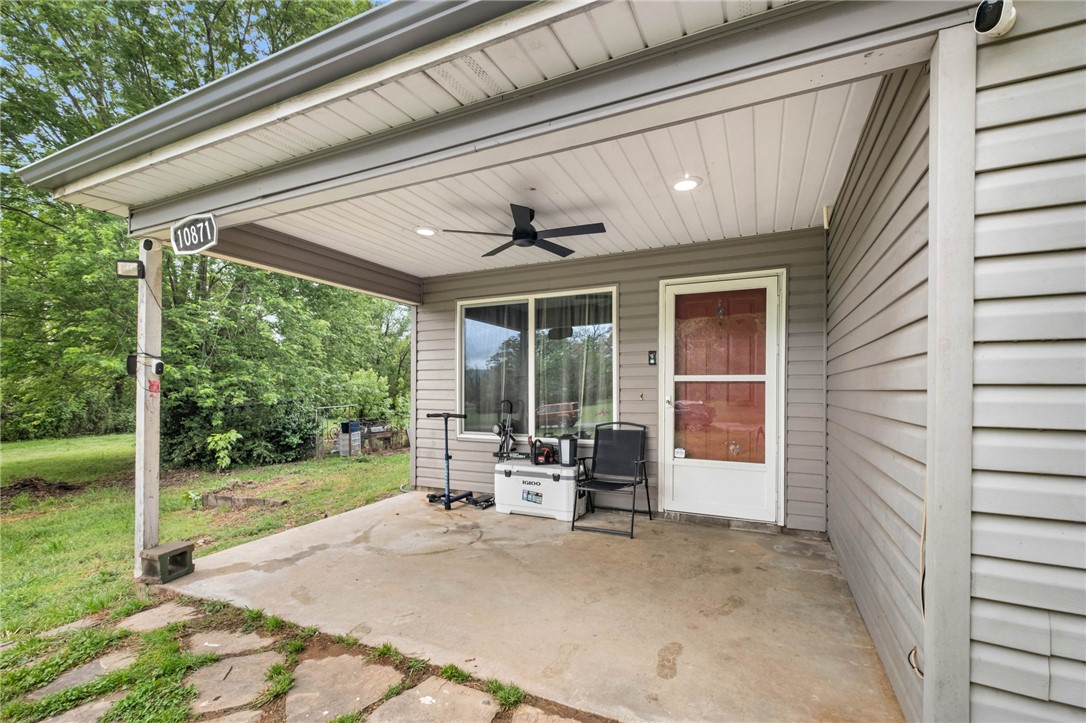
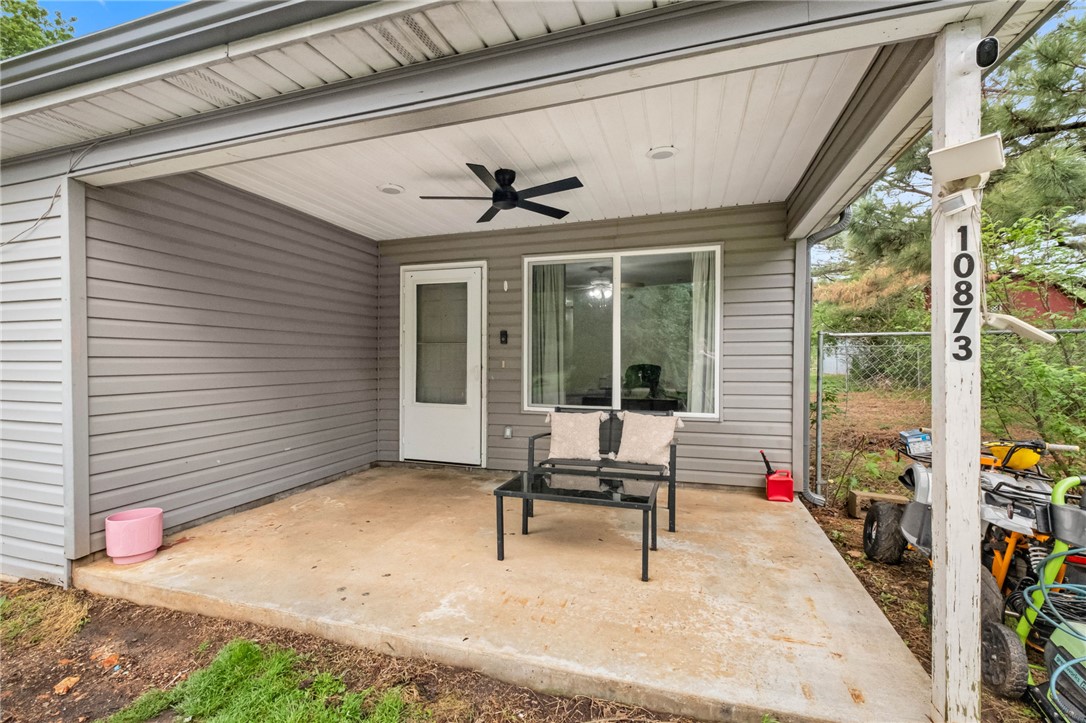
  • Patio and Porch Features

    Covered, Patio

  • Pool

    No

Area & Lot

  • Lot Features

    Cleared, City Lot, Level, Open Lot, Other, See Remarks

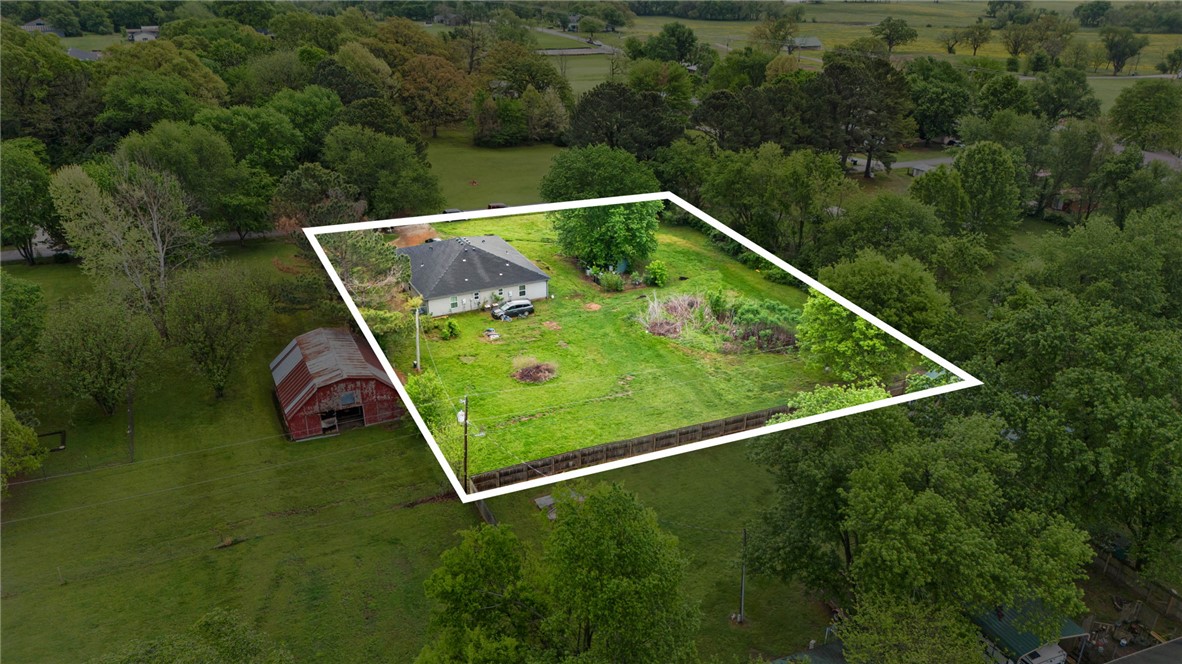
  • Lot Size(acres)

    1.0

  • Property Type

    Residential

  • Property Sub Type

    Duplex

  • Architectural Style

    Traditional

Price

  • Sales Price

    $430,000

  • Tax Amount

    $2,659

  • Sq. Footage

    2,200

  • Price/SqFt

    $195

HOA

  • Association

    No

School District

  • Elementary School

    Prairie Grove

  • Middle School

    Prairie Grove

  • High School

    Prairie Grove

Property Features

  • Stories

    1

  • New Construction

    NO

  • Foundation Details

    Slab

  • Tax Lot

    .

  • Water Source

    Public

Schedule a Showing

Showing scheduled successfully.

<
>
IN PERSON
VIA CHAT

What is 3 + 4 ?


Change time

Mortgage calculator

Estimate your monthly mortgage payment, including the principal and interest, property taxes, and HOA. Adjust the values to generate a more accurate rate.

Your payment

Principal and Interest:

$

Property taxes:

$

HOA fees:

$

Total loan payment:

$

Total interest amount:

$

Location

County

Washington

Elementary School

Prairie Grove

Middle School

Prairie Grove

High School

Prairie Grove

Listing Courtesy of Kaci Johnson , Realty Mart

RealHub Information is provided exclusively for consumers' personal, non-commercial use, and it may not be used for any purpose other than to identify prospective properties consumers may be interested in purchasing. All information deemed reliable but not guaranteed and should be independently verified. All properties are subject to prior sale, change or withdrawal. RealHub website owner shall not be responsible for any typographical errors, misinformation, misprints and shall be held totally harmless.

Agent Jessica Pereira

REALTORĀ®

Jessica Pereira

Call Jessica today to schedule a private showing.


* Listings on this website come from the FMLS IDX Compilation and may be held by brokerage firms other than the owner of this website. The listing brokerage is identified in any listing details. Information is deemed reliable but is not guaranteed. If you believe any FMLS listing contains material that infringes your copyrighted work please click here to review our DMCA policy and learn how to submit a takedown request.Ā© 2024 FMLS.
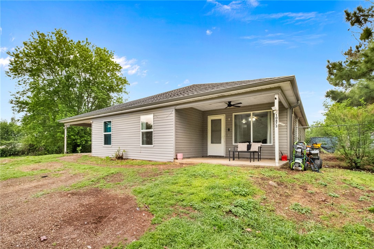
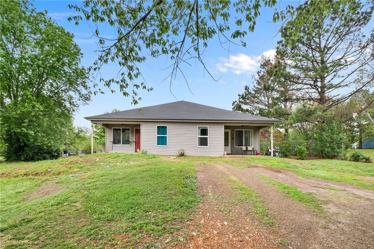
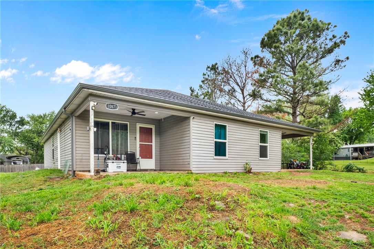
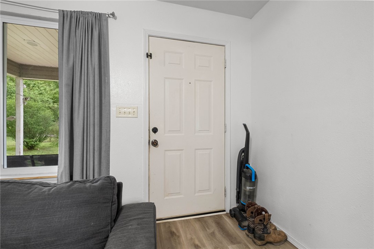
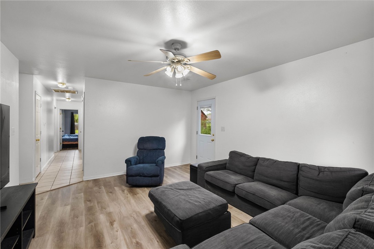
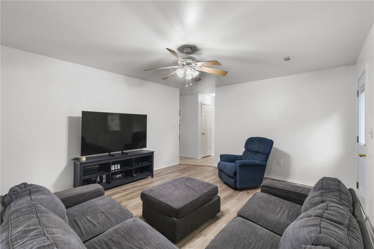
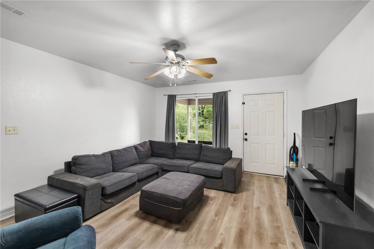
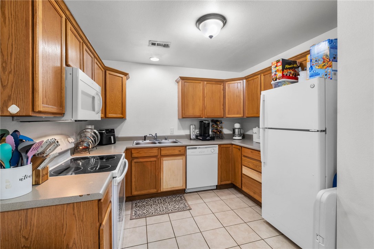
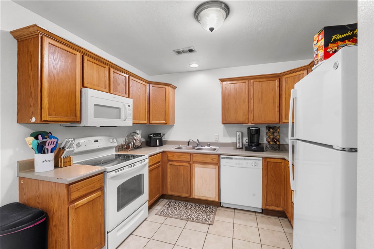
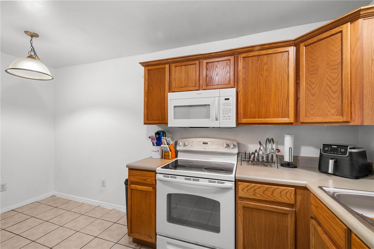
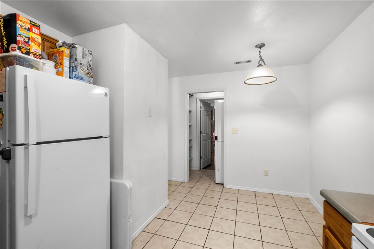
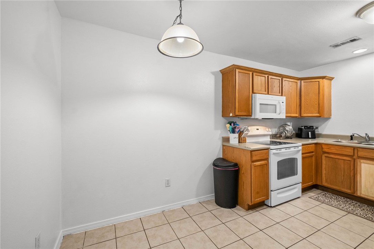
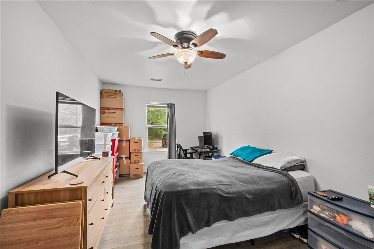
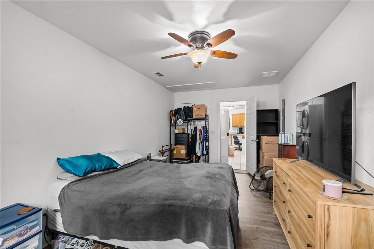
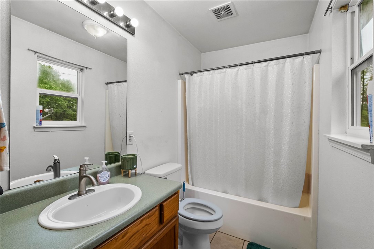
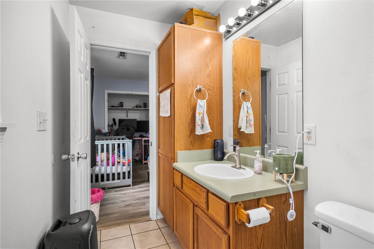
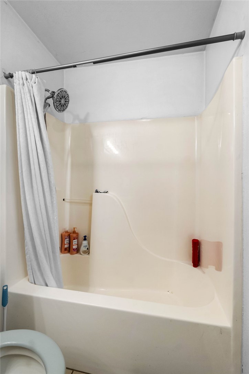
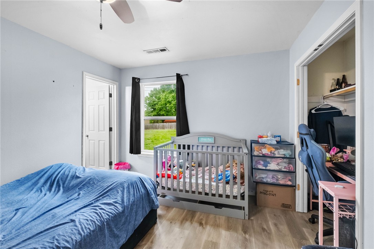
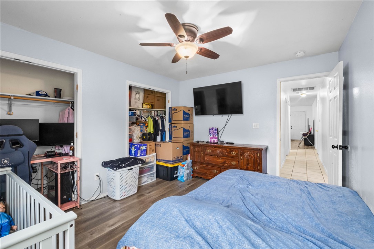
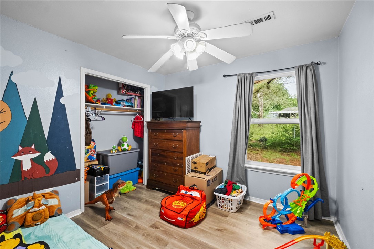
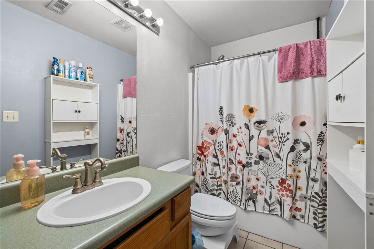
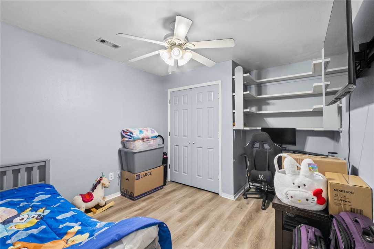
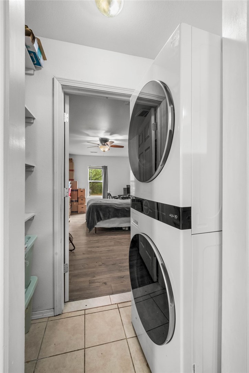
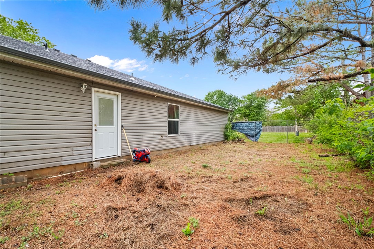
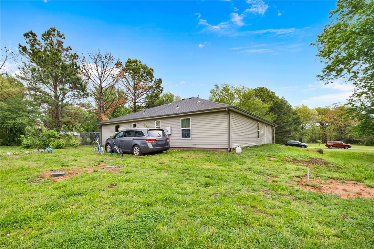
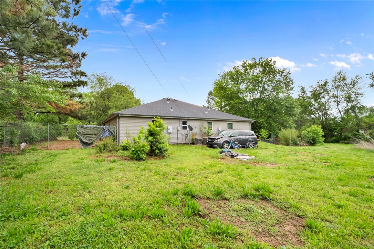
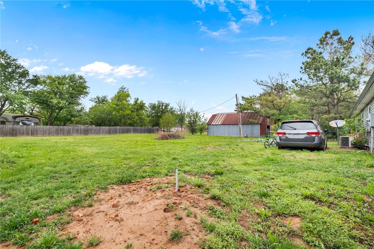
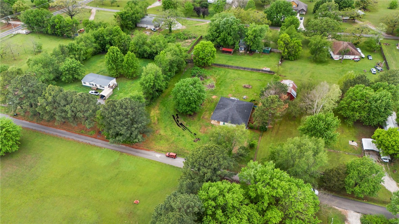
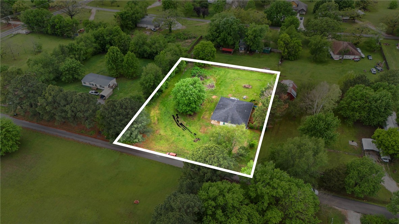
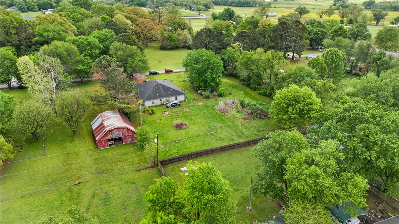
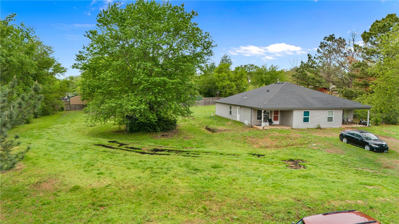
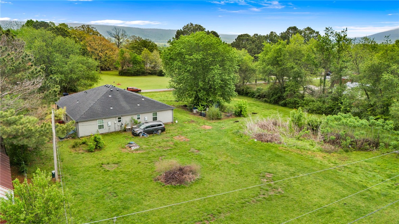
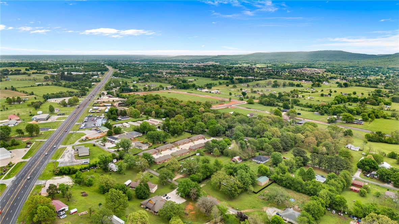
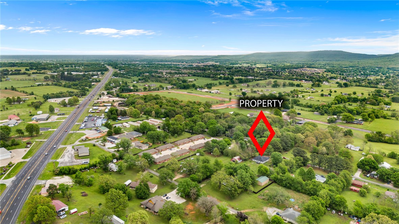
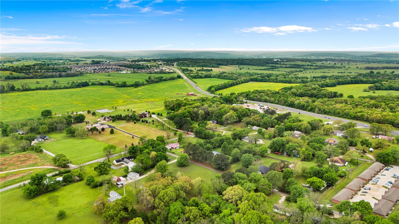
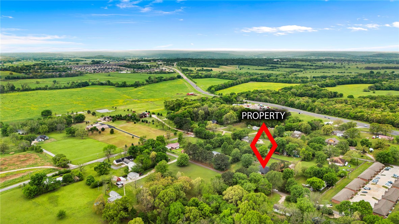
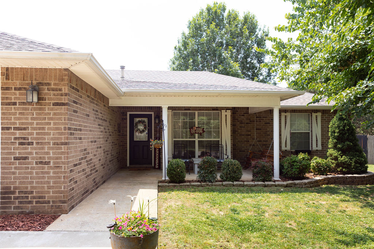
* INVESTORS * COLLEGE STUDENTS * PARENTS TO COLLEGE STUDENTS * FIRST TIME HOME BUYER LOOKING FOR ADDITIONAL INCOME * This is a duplex (both sides) being offered. BOTH SIDES will have appliances (including fridge and w/d), these units are 3 Bed/2 Full Bath on BOTH SIDES *** BUT *** garage has been converted into living space for an additional bedroom (with window)/closet space (w/in laundry). This property is situated on 1 ac mol and has city water, septic (there has been updates to the system recent), recently replaced roof and gutters, come see for yourself! Let's buy an investment property TODAY! Seller occupied/no income to reflect. 15 MIN TO U OF A!

10871 Brady Road

Message successfully sent.

What would you like to know?

What is 3 + 4 ?

I agree to receive email communication and understand I can unsubscribe at any time.

I agree to be contacted by All Around Real Estate via call, email, and text for real estate services. To opt out, you can reply 'stop' at any time or reply 'help' for assistance. You can also click the unsubscribe link in the emails. Message and data rates may apply. Message frequency may vary. Privacy Policy

Related Properties

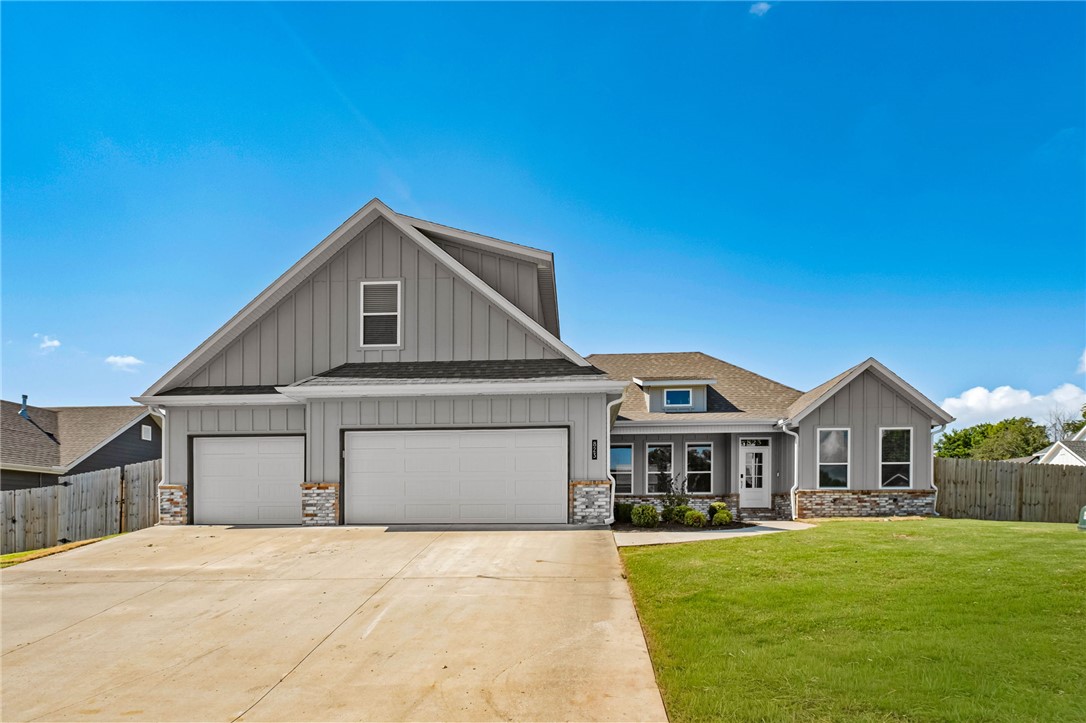
Like-new and move-in ready! Located in the beautiful Wakefield Park subdivision, this spacious 4-bedroom, 3-full-bath home also features a huge bonus room, perfect as a 5th bedroom, office, playroom, or media space. Brand new flooring runs throughout the entire home + epoxy floors in the garage, giving it a fresh, updated feel from room to room. With generous living space and flexible layout options, this one checks all the boxes. Welcome home!
#1354597

Prairie Grove

823 Mueller Way

4 Beds

3 Baths

2,635 Sq.Ft.

$509,000

MLS#: 1354597
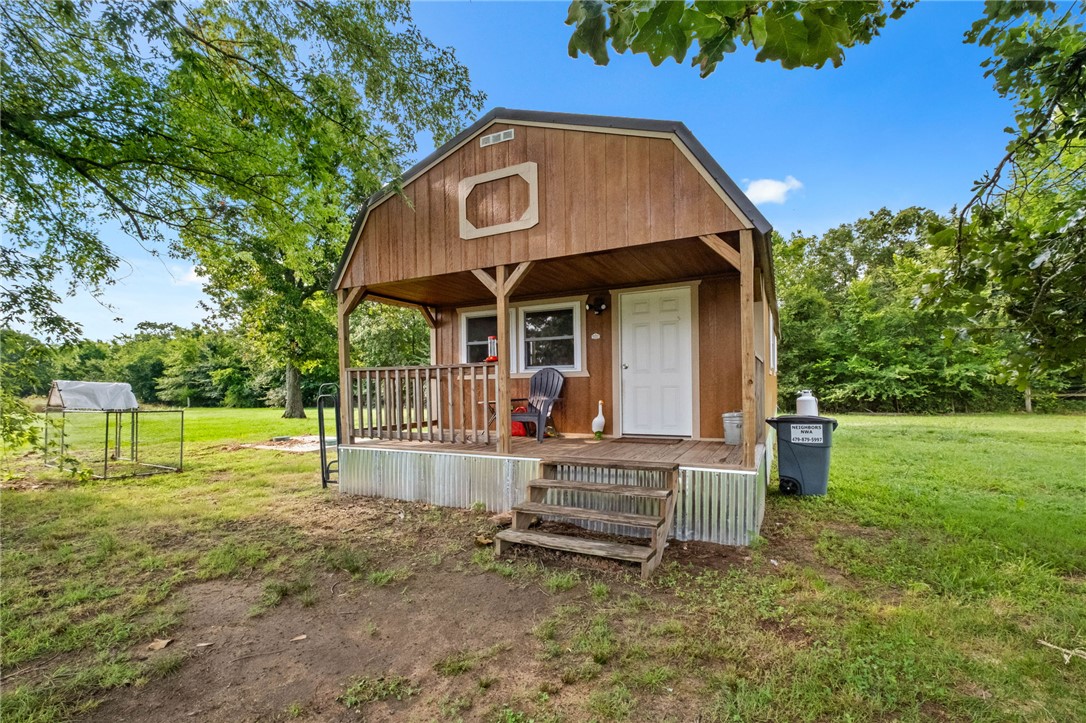
6.9 +/- acres atop a scenic Ozark Mountain featuring a 1BR 1BA newer cabin, 2 storage buildings & a 4K SF rustic barn w/endless possibilities. Build your dream home on one of the several available building sites. Prior to the new owners, the property had hosted weddings, parties, gatherings & other special events. Barn has 4,000 +/- SF usable space & was being laid out as a wedding venue. Improvements include full kitchen w/bar, 2 half baths (no bedrooms), large event & gathering area, heated/ cooled 240 +/- SF bridal suite, corrals, & additional outdoor space. The property is served by a well with numerous frost-free hydrants located throughout the grounds. The city water stops at the faucet in the front of the property by the driveway, the property is currently operating on the well system.
#1353494

Prairie Grove

12940 Rocky Hill Road

1 Beds

1 Baths

640 Sq.Ft.

$370,000

MLS#: 1353494
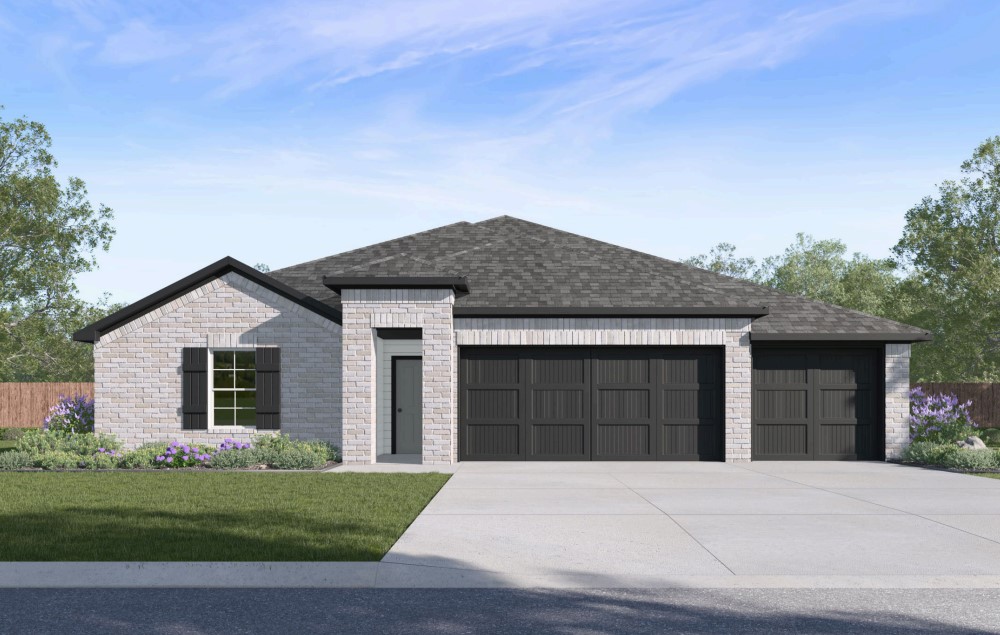
Wonderful Waylon plan with a 3-car garage in Hudson Heights in Prairie Grove, AR! These homes have fabulous features for comfortable, modern living. Each home will have LVP flooring throughout! The kitchen features granite countertops, stainless steel appliances, including a gas stove and a stainless steel undermount kitchen sink with a pull-out faucet. The primary bedroom with ensuite will feature dual sinks, a walk-in shower, and walk-in closet. Home will be 4-sides brick with siding per plan! Each home is equipped with a programmable thermostat for convenience. Covered patio per plan! Taxes and Parcel TBD.
#1353234

Prairie Grove

1002 Pepperwood Drive

4 Beds

3 Baths

2,166 Sq.Ft.

$382,000

MLS#: 1353234
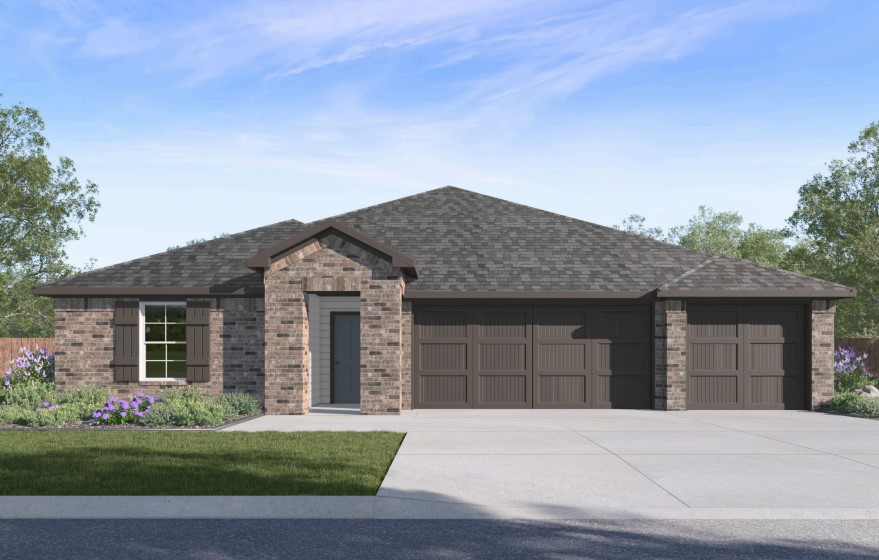
Lovely Nova plan with a 3-car garage in Hudson Heights in Prairie Grove, AR! These homes have fabulous features for comfortable, modern living. Each home will have LVP flooring throughout! The kitchen features granite countertops, stainless steel appliances, including a gas stove and a stainless steel undermount kitchen sink with a pull-out faucet. The primary bedroom with ensuite will feature dual sinks, a walk-in shower, and walk-in closet. Home will be 4-sides brick with siding per plan! Each home is equipped with a programmable thermostat for convenience. Covered patio per plan! Taxes and Parcel TBD.
#1353227

Prairie Grove

992 Pepperwood Drive

3 Beds

2 Baths

1,963 Sq.Ft.

$369,800

MLS#: 1353227
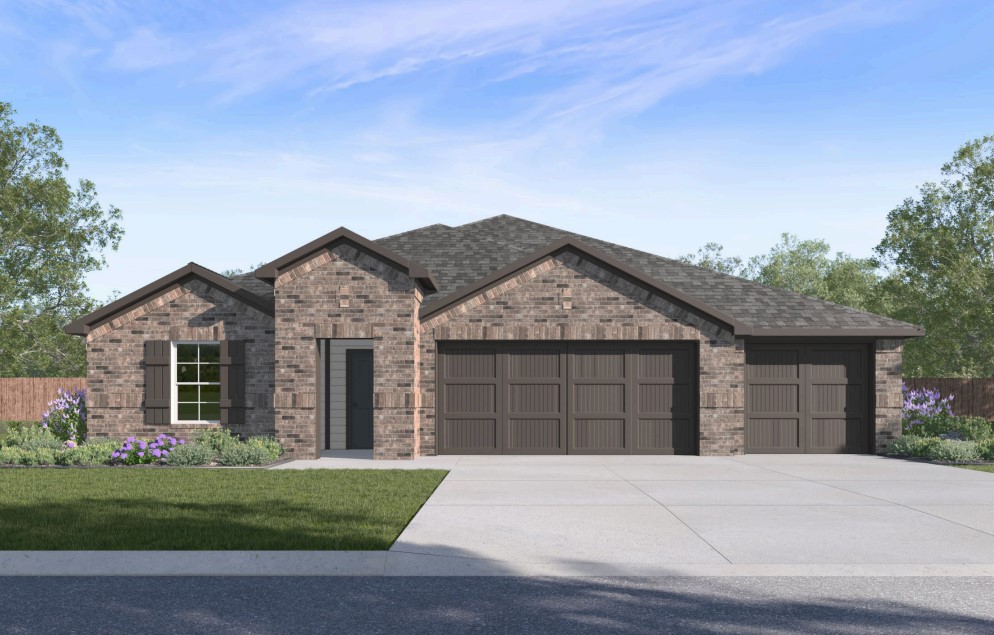
Lovely Hatcher plan with a 3-car garage in Hudson Heights in Prairie Grove, AR! These homes have fabulous features for comfortable, modern living. Each home will have LVP flooring throughout! The kitchen features granite countertops, stainless steel appliances, including a gas stove and a stainless steel undermount kitchen sink with a pull-out faucet. The primary bedroom with ensuite will feature dual sinks, a walk-in shower, and walk-in closet. Home will be 4-sides brick with siding per plan! Each home is equipped with a programmable thermostat for convenience. Covered patio per plan! Taxes and Parcel TBD.
#1353224

Prairie Grove

1011 Pepperwood Drive

4 Beds

3 Baths

2,250 Sq.Ft.

$387,000

MLS#: 1353224
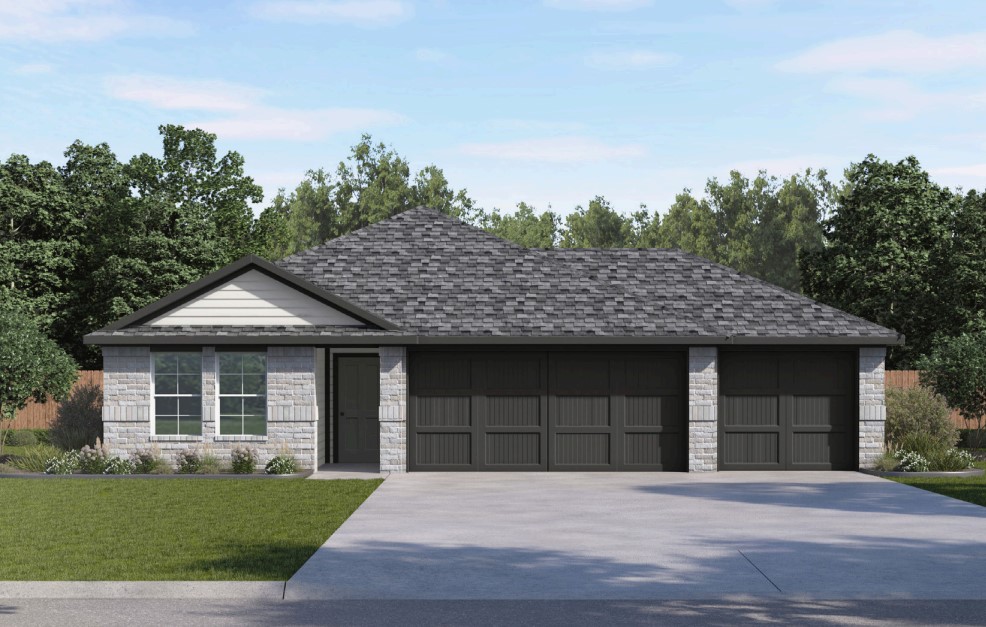
Lovely Harris plan with a 3-car garage in Hudson Heights in Prairie Grove, AR! These homes have fabulous features for comfortable, modern living. Each home will have LVP flooring throughout! The kitchen features granite countertops, stainless steel appliances, including a gas stove and a stainless steel undermount kitchen sink with a pull-out faucet. The primary bedroom with ensuite will feature dual sinks, a walk-in shower, and walk-in closet. Home will be 4-sides brick with siding per plan! Each home is equipped with a programmable thermostat for convenience. Covered patio per plan! Taxes and Parcel TBD.
#1353243

Prairie Grove

982 Pepperwood Drive

4 Beds

3 Baths

1,892 Sq.Ft.

$358,000

MLS#: 1353243
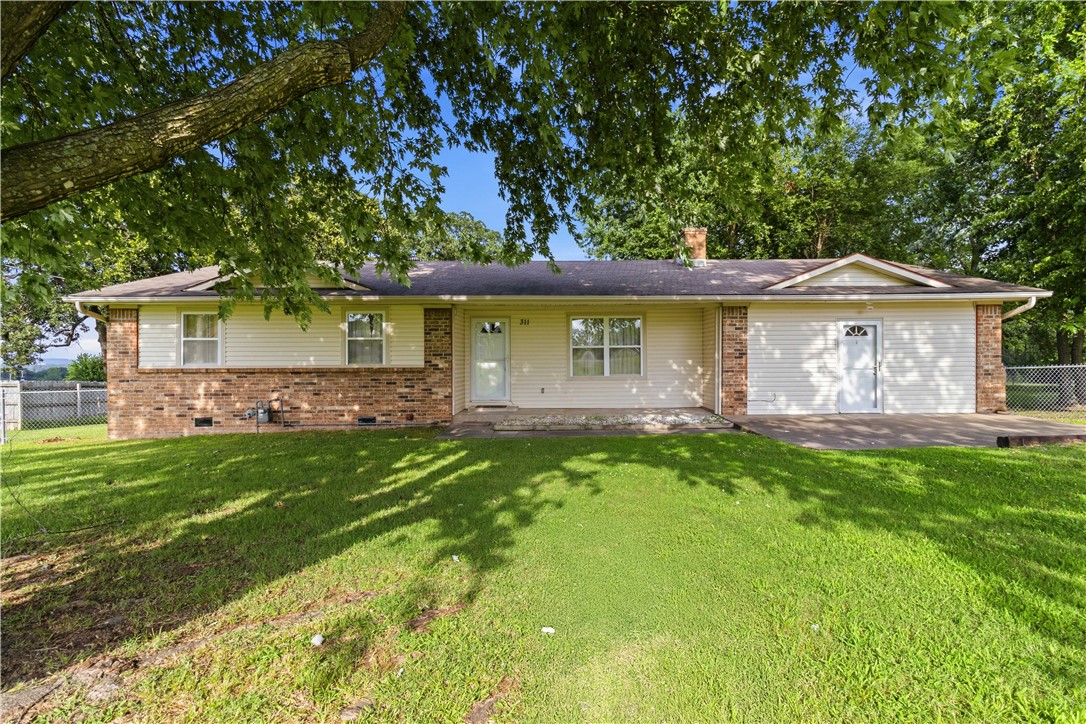
Looking for room to breathe without sacrificing convenience? Situated on 1.39 level acres in the heart of town, this charming 3-bedroom, 2-bath home offers the space you've been searching for inside and out. The garage has been thoughtfully converted into a second living area of over 500 square feet, providing endless possibilities for a game room, media room, home office or hobby space.
Step outside and enjoy the expansive yard with plenty of room for gardening, outdoor entertaining, pets, play, or whatever hobbies you can imagine. Mature trees and open green space create a peaceful setting that's hard to find this close to town. Conveniently located with quick access to Hwy 62, making commutes to Farmington, Fayetteville, Licoln and even Oklahoma a breeze. This home offers a warm, welcoming feel the moment you walk through the door. If you're tired of cookie-cutter neighborhoods and tiny lots, this is your opportunity to own a property with character, space, and endless potential. Property selling "as is" .
#1353042

Prairie Grove

311 Wayne Villines Road

3 Beds

2 Baths

2,012 Sq.Ft.

$349,900

MLS#: 1353042
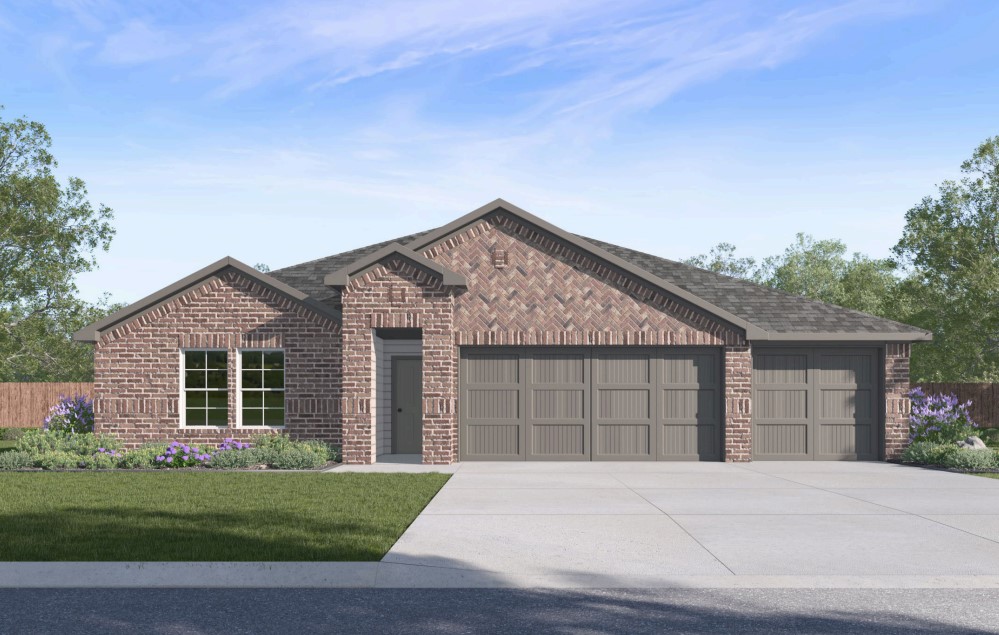
Wonderful Waylon plan with a 3-car garage in Hudson Heights in Prairie Grove, AR! These homes have fabulous features for comfortable, modern living. Each home will have LVP flooring throughout! The kitchen features granite countertops, stainless steel appliances, including a gas stove and a stainless steel undermount kitchen sink with a pull-out faucet. The primary bedroom with ensuite will feature dual sinks, a walk-in shower, and walk-in closet. Home will be 4-sides brick with siding per plan! Each home is equipped with a programmable thermostat for convenience. Covered patio per plan! Taxes and Parcel TBD.
#1352504

Prairie Grove

981 Pepperwood Drive

4 Beds

3 Baths

2,166 Sq.Ft.

$382,000

MLS#: 1352504
Price reduced
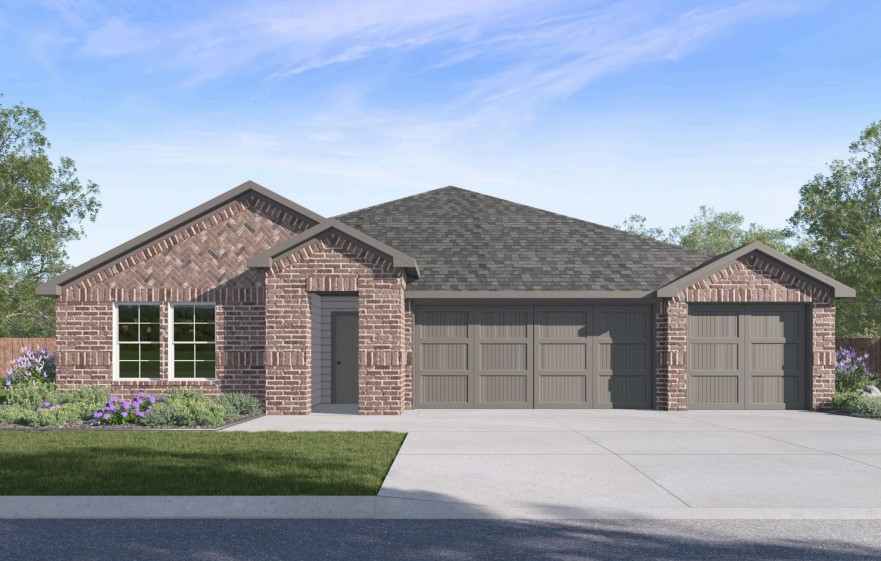
Lovely Nova plan with a 3-car garage in Hudson Heights in Prairie Grove, AR! These homes have fabulous features for comfortable, modern living. Each home will have LVP flooring throughout! The kitchen features granite countertops, stainless steel appliances, including a gas stove and a stainless steel undermount kitchen sink with a pull-out faucet. The primary bedroom with ensuite will feature dual sinks, a walk-in shower, and walk-in closet. Home will be 4-sides brick with siding per plan! Each home is equipped with a programmable thermostat for convenience. Covered patio per plan! Taxes and Parcel TBD.
#1352464

Prairie Grove

971 Pepperwood Drive

3 Beds

2 Baths

1,963 Sq.Ft.

$350,800

MLS#: 1352464
Beautifully Updated Home with Mother-in-Law Suite

Nestled on a quiet cul-de-sac at 803 Cedar St, Prairie Grove, AR, this 4-bed, 3-bath home offers incredible multi-generational living just a 3-minute walk to the middle school.

Inside, enjoy fresh paint, an extra-large living room, and a kitchen with a gas range. Big-ticket items are already done: the HVAC, roof, and water heater were all replaced ~4 years ago.

A professionally converted garage features a premium Mother-in-Law Suite, complete with a kitchenette, closet, private bath, and handicap accessibility—perfect for guests or extended family.

Outdoor Oasis
The fully privacy-fenced backyard is an entertainer’s dream:
-Covered porch for bird watching and coffee drinking.
-Grilling deck & relaxing hot tub, plus a garden area.
-Detached workshop for hobbies/storage.
-Beautiful landscaping with mature shade trees.

Move-in ready peace of mind in a fantastic, established neighborhood.
Schedule your tour today!
#1352321

Prairie Grove

803 Cedar Lane

4 Beds

3 Baths

2,222 Sq.Ft.

$385,000

MLS#: 1352321

 - property

Send a message

Message successfully sent.

Your message

What is 3 + 4 ?

Reason for contacting?

I agree to receive email communication and understand I can unsubscribe at any time.

I agree to be contacted by All Around Real Estate via call, email, and text for real estate services. To opt out, you can reply 'stop' at any time or reply 'help' for assistance. You can also click the unsubscribe link in the emails. Message and data rates may apply. Message frequency may vary. Privacy Policy

Sign Out

Virtual Assistant

Would you like to take the next step with this property? We can help you schedule a showing or virtual tour, or send you more details.

Yes, I would like more information.

Thank You for Your Reply, One of Our Agents will contact you as soon as possible

No, maybe later.

Thank you, you can always contact me via email, phone number or through the contact form.

Realhub AI

Lucy - Your AI-Powered Realtor

Update Your Temporary Password

Personalize your search

Enter your email and we'll notify you immediately when new listings match what you're looking for.

or enter email address

Already have an account ? Login here

Continue your home search

I agree to receive communications and understand I can unsubscribe at any time.

I agree to be contacted by All Around Real Estate via call, email, and text for real estate services. To opt out, you can reply 'stop' at any time or reply 'help' for assistance. You can also click the unsubscribe link in the emails. Message and data rates may apply. Message frequency may vary. Privacy Policy

Already have an account ? Login here

We use cookies

We use cookies primarily for analytics to enhance your experience. By accepting, you agree to our use of these cookies. You can manage your preferences or learn more about our cookies policy.