
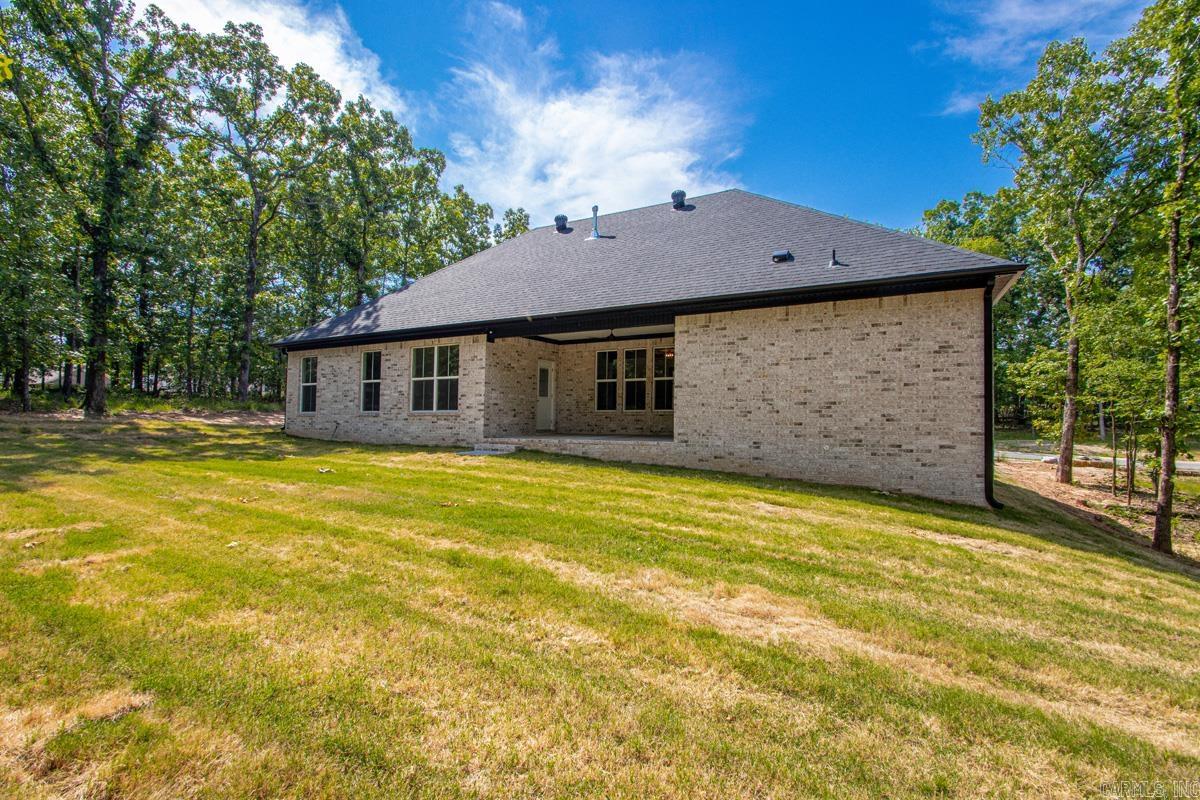
Features & Amenities

Interior

  • Other Interior Features

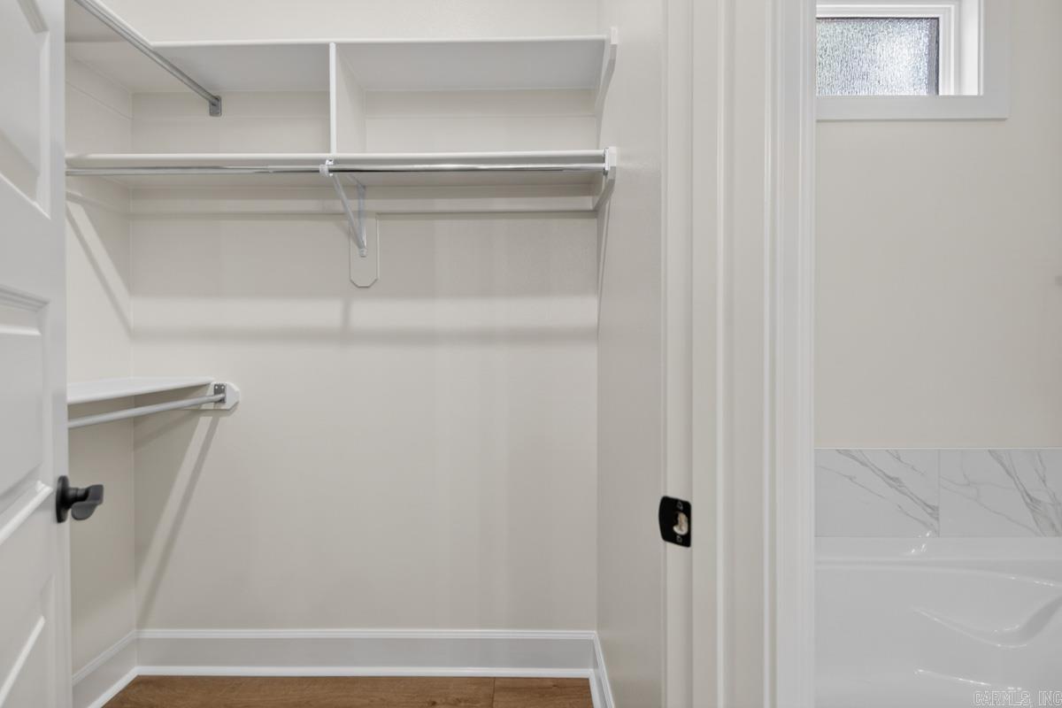
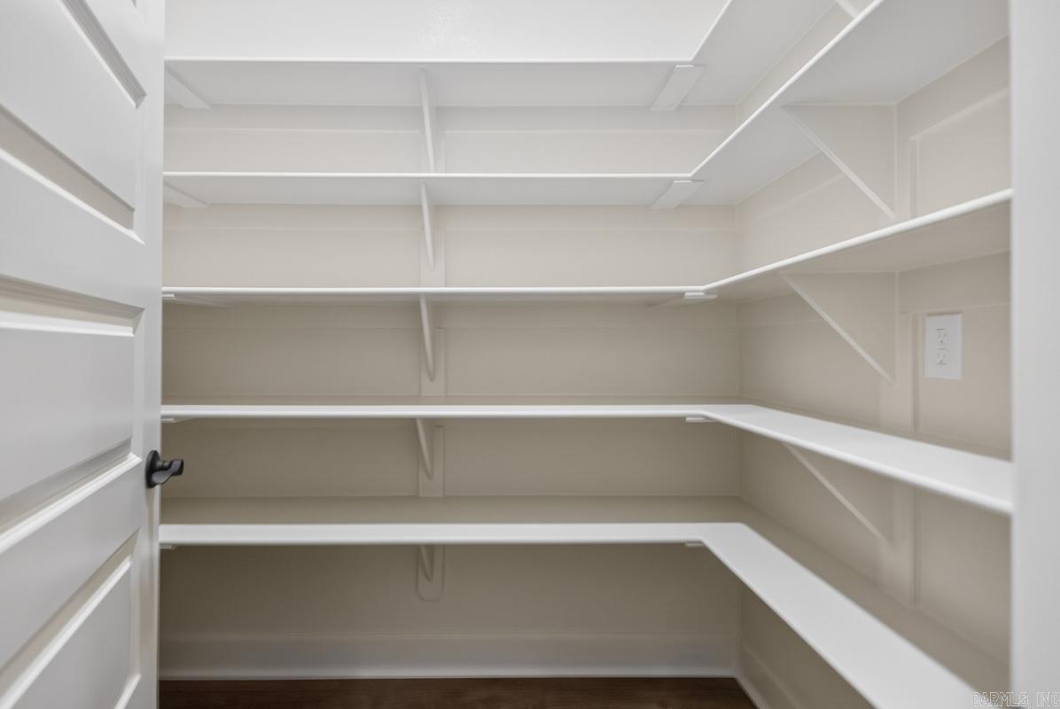
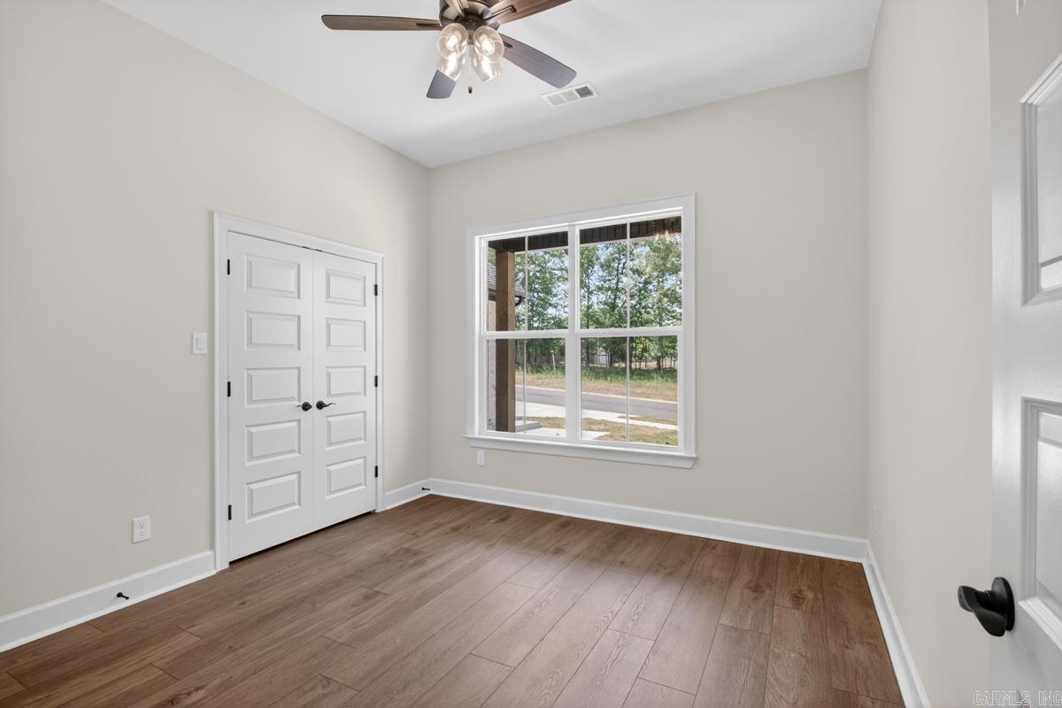
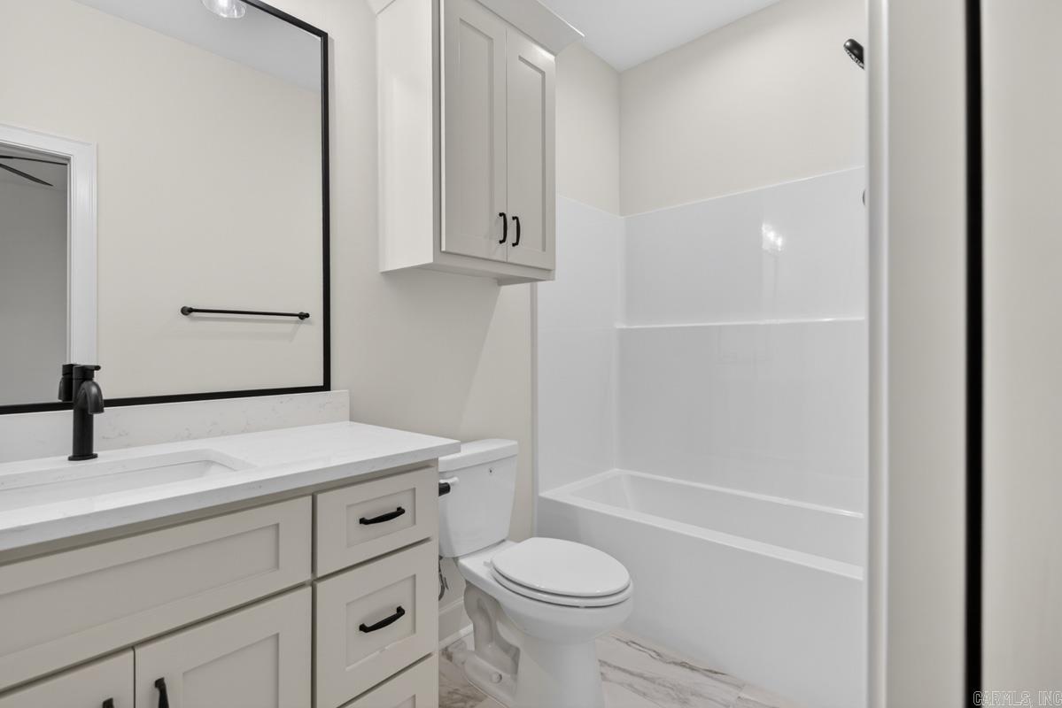
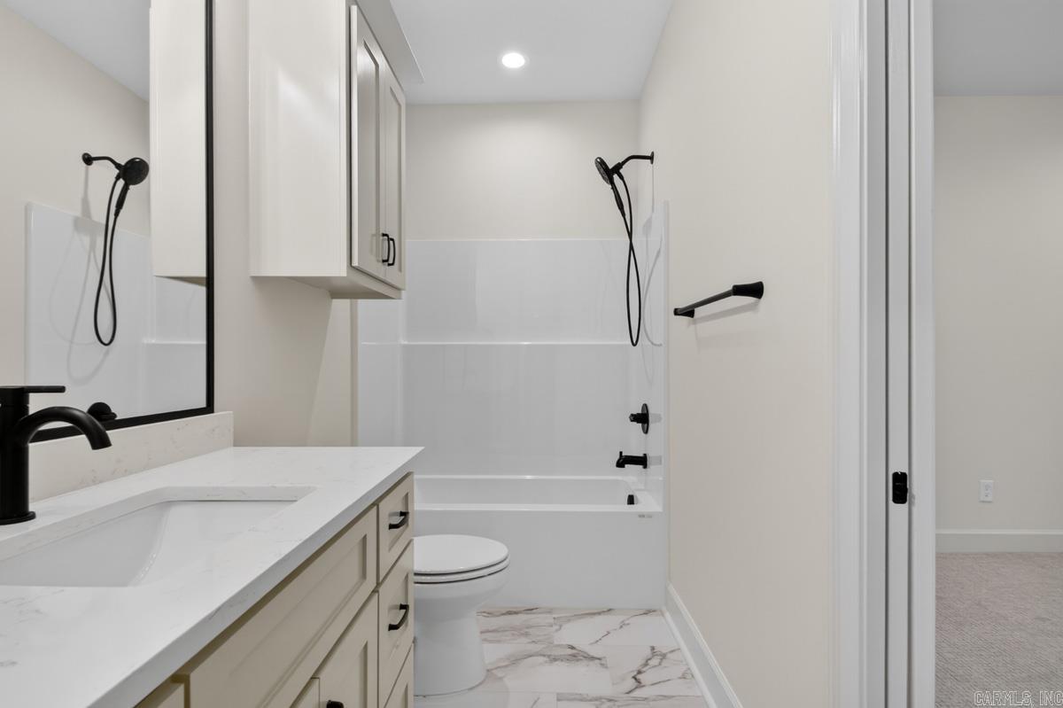
    Breakfast Bar, Eat-in Kitchen, Pantry, Walk-In Closet(s), Ceiling Fan(s)

  • Total Bedrooms

    4

  • Bathrooms

    3

  • Cooling YN

    YES

  • Cooling

    Electric, Central Air

  • Heating YN

    YES

  • Heating

    Natural Gas, Central

  • Pet friendly

    N/A

Exterior

  • Garage

    Yes

  • Garage spaces

    2

  • Construction Materials

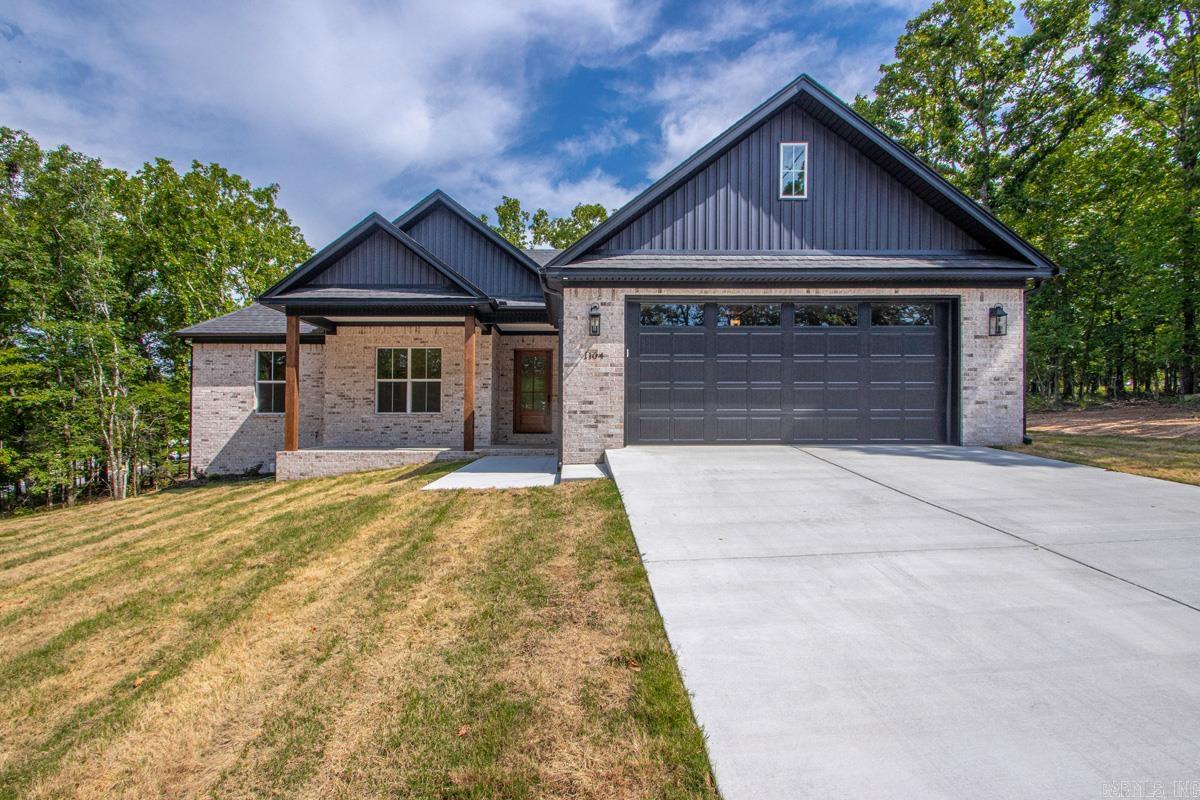
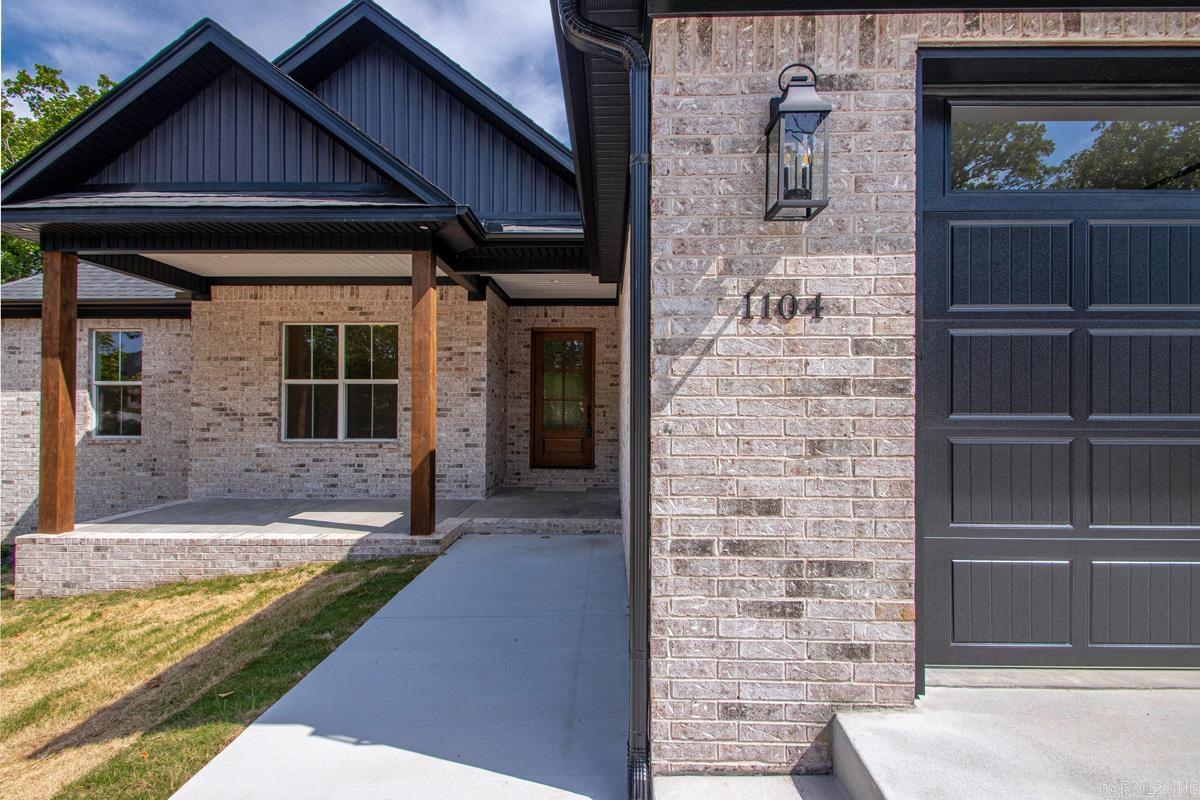
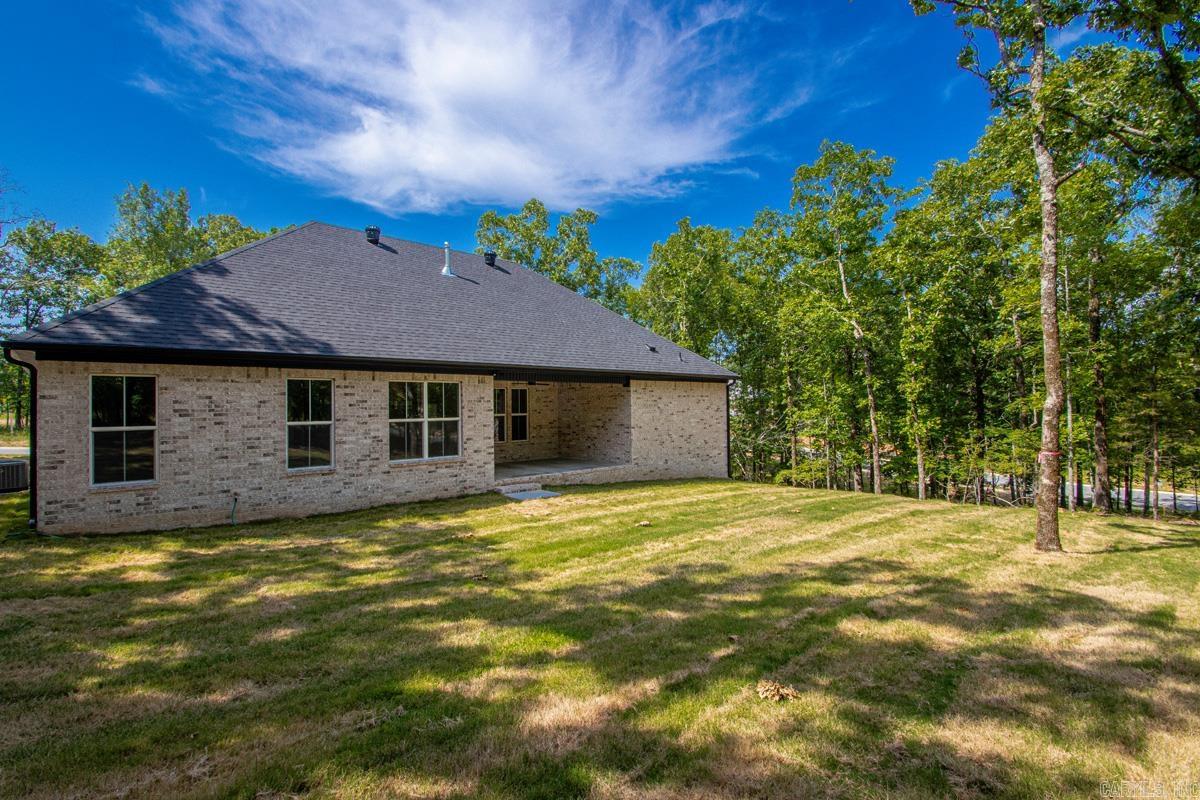
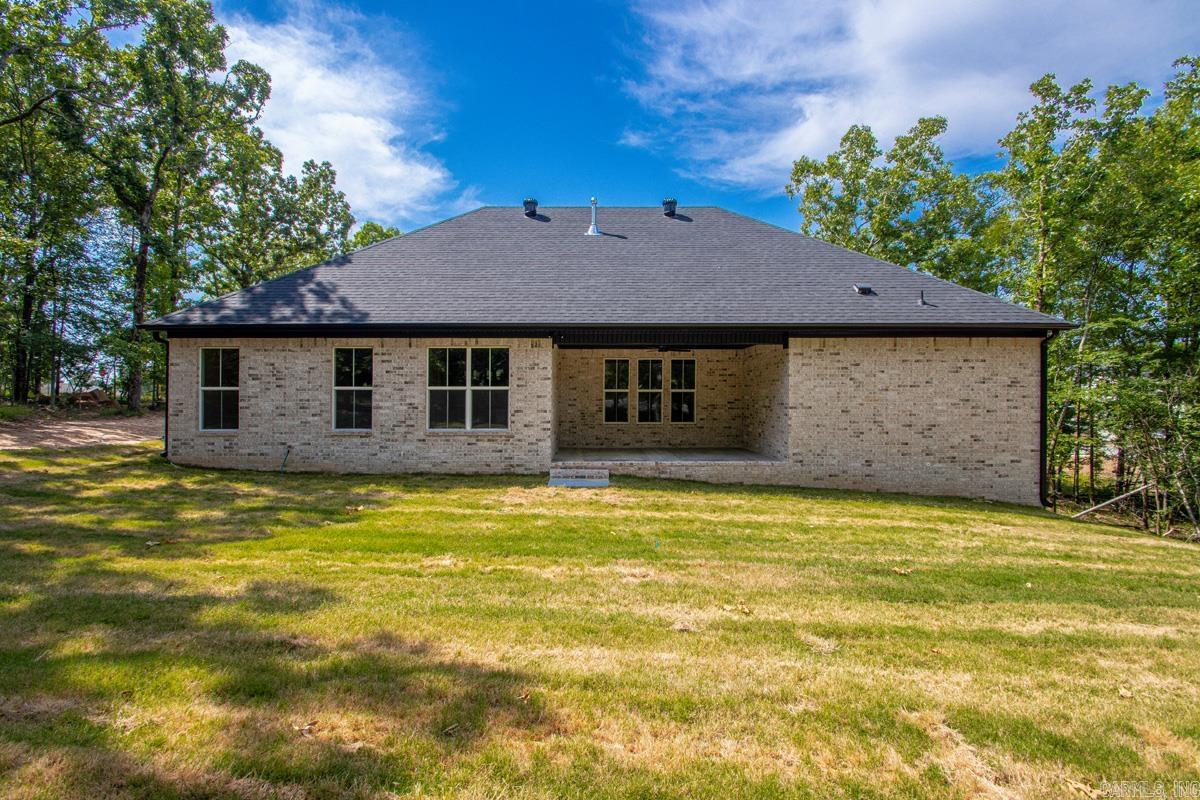
    Brick

  • Parking

    Garage Door Opener, Garage

  • Patio and Porch Features

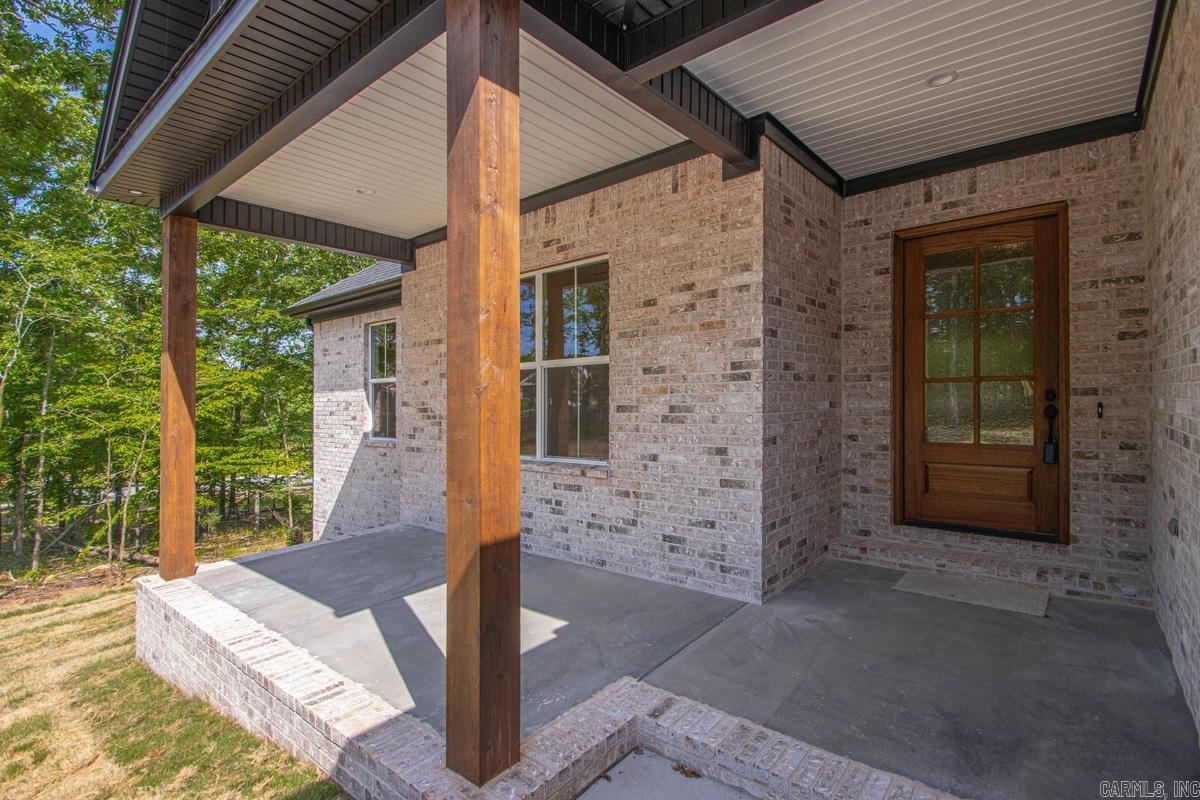
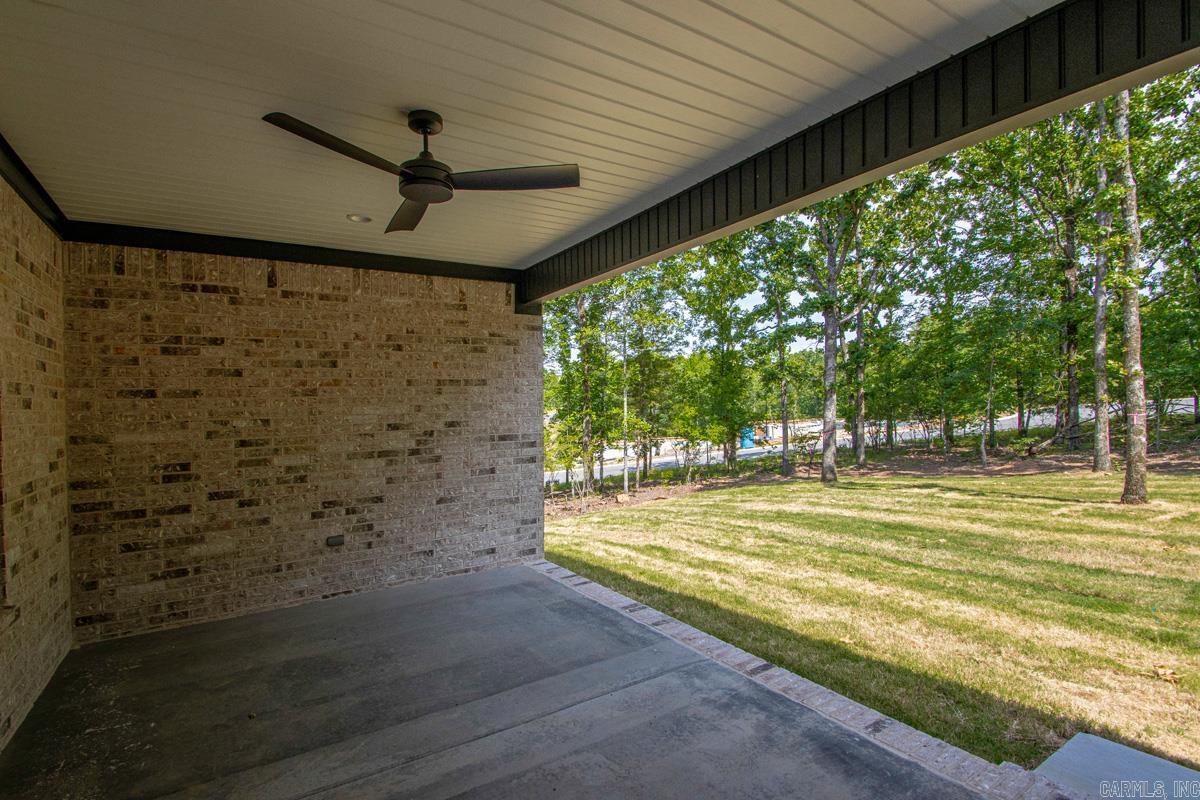
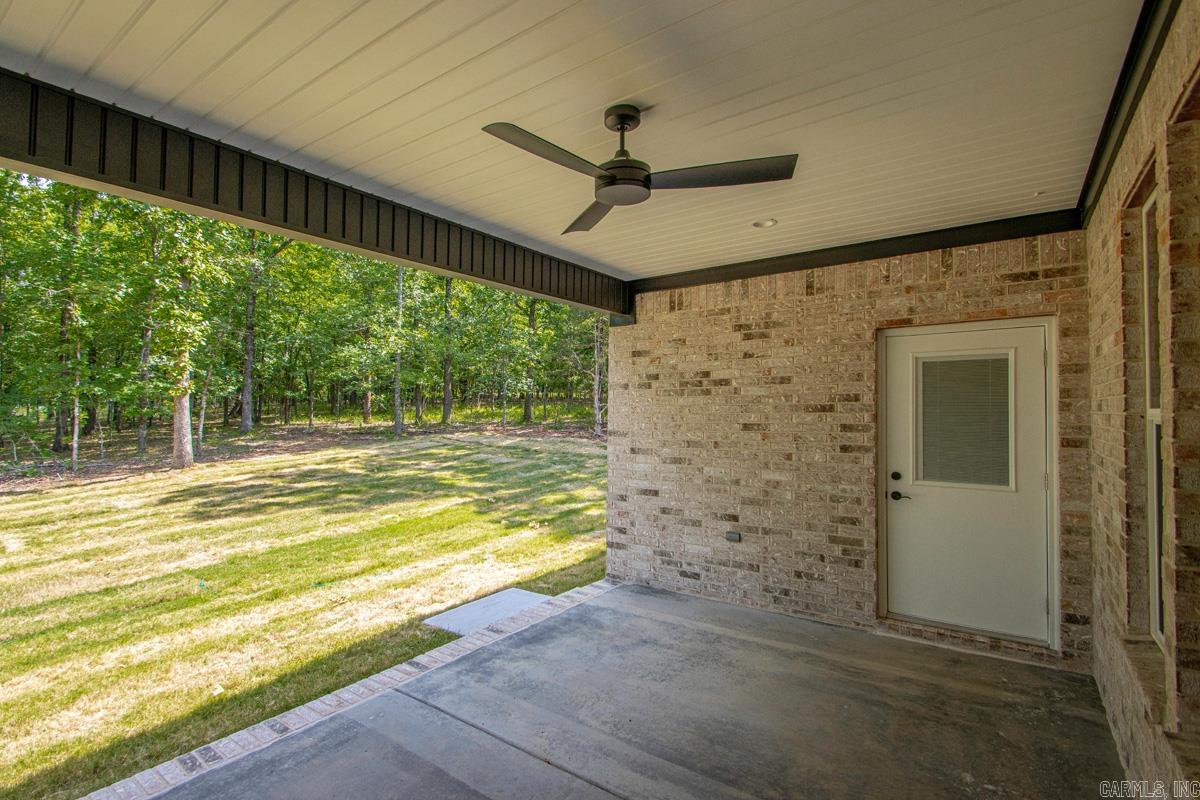
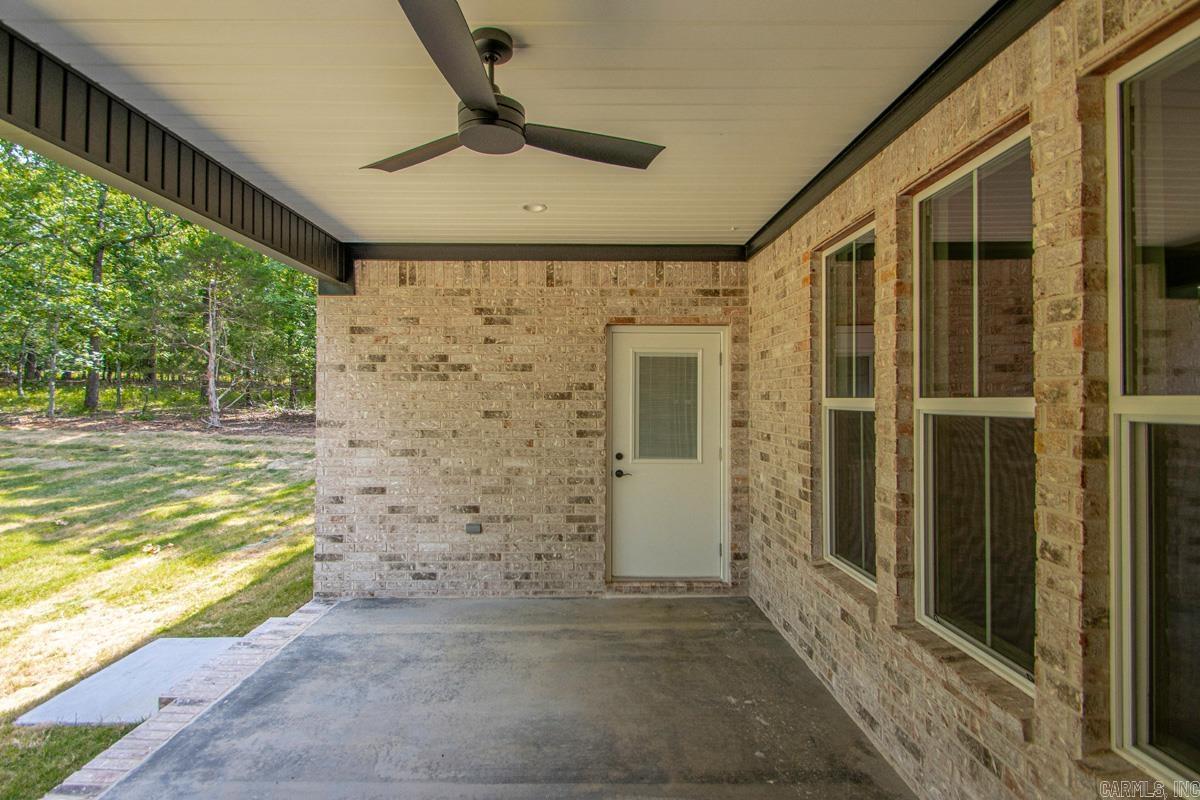
    Patio, Porch

  • Pool

    No

Area & Lot

  • Lot Features

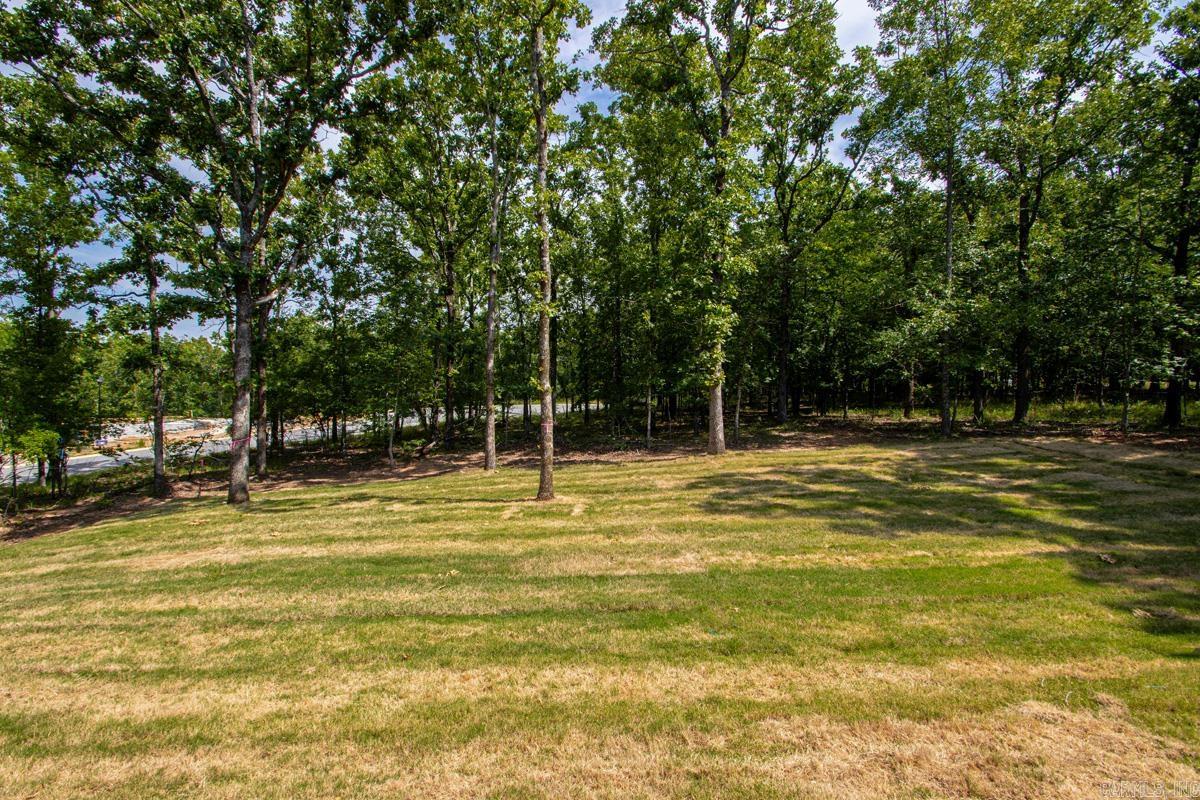
    Level

  • Lot Size(acres)

    0.25

  • Property Type

    Residential

  • Property Sub Type

    Single Family Residence

  • Architectural Style

    Traditional

Price

  • Sales Price

    $425,250

  • Tax Amount

    $500

  • Sq. Footage

    2, 250

  • Price/SqFt

    $189

HOA

  • Association

    No

School District

  • Elementary School

    N/A

  • Middle School

    N/A

  • High School

    N/A

Property Features

  • Stories

    1

  • New Construction

    YES

  • Sewer

    Public Sewer

  • Water Source

    Public

Schedule a Showing

Showing scheduled successfully.

<
>
IN PERSON
VIA CHAT

What is 3 + 4 ?


Change time

Mortgage calculator

Estimate your monthly mortgage payment, including the principal and interest, property taxes, and HOA. Adjust the values to generate a more accurate rate.

Your payment

Principal and Interest:

$

Property taxes:

$

HOA fees:

$

Total loan payment:

$

Total interest amount:

$

Location

County

Pulaski

Elementary School

Middle School

High School

Listing Courtesy of Michele Phillips , Michele Phillips & Co. Realtors

RealHub Information is provided exclusively for consumers' personal, non-commercial use, and it may not be used for any purpose other than to identify prospective properties consumers may be interested in purchasing. All information deemed reliable but not guaranteed and should be independently verified. All properties are subject to prior sale, change or withdrawal. RealHub website owner shall not be responsible for any typographical errors, misinformation, misprints and shall be held totally harmless.

Agent Jessica Pereira

REALTORĀ®

Jessica Pereira

Call Jessica today to schedule a private showing.


* Listings on this website come from the FMLS IDX Compilation and may be held by brokerage firms other than the owner of this website. The listing brokerage is identified in any listing details. Information is deemed reliable but is not guaranteed. If you believe any FMLS listing contains material that infringes your copyrighted work please click here to review our DMCA policy and learn how to submit a takedown request.Ā© 2024 FMLS.
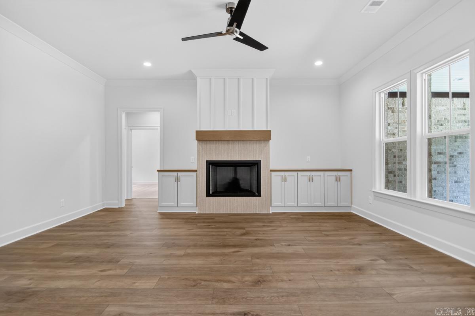
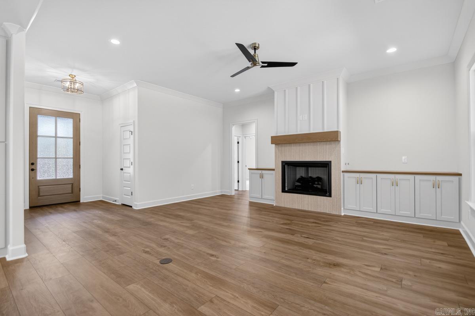
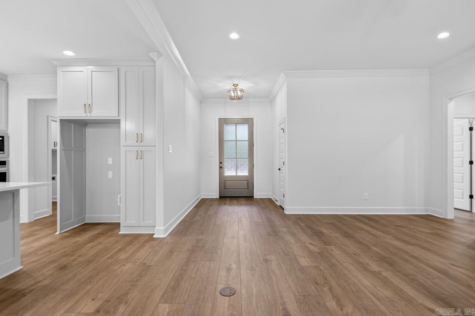
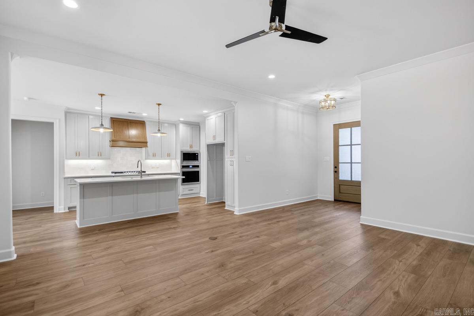
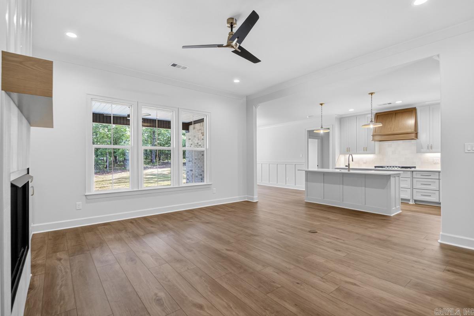
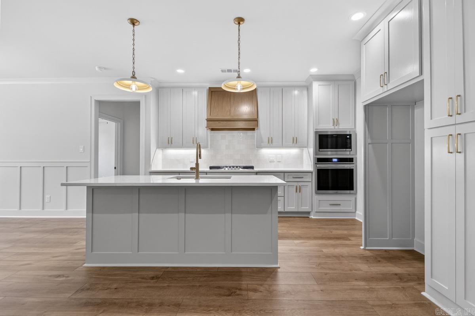
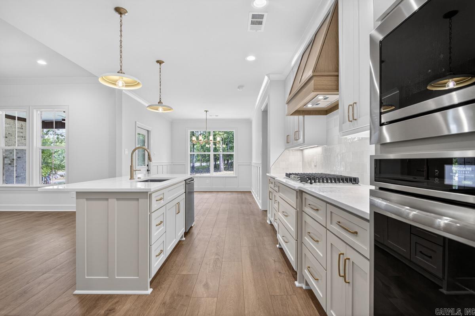
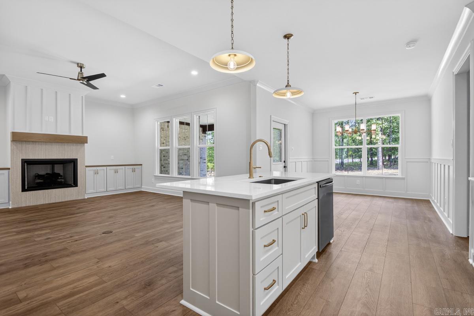
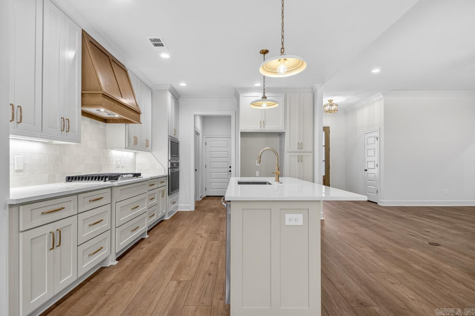
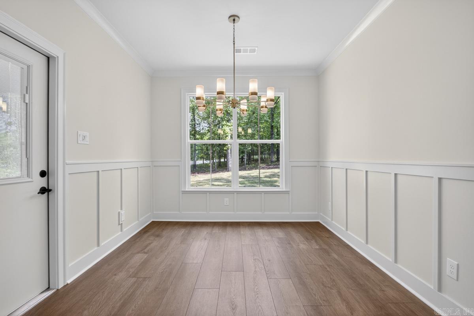
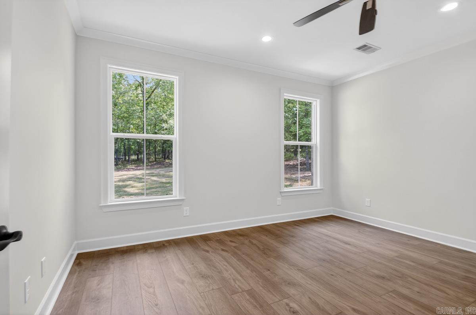
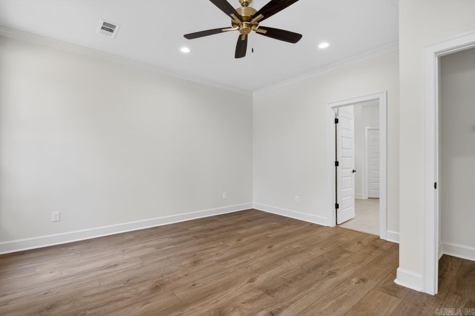
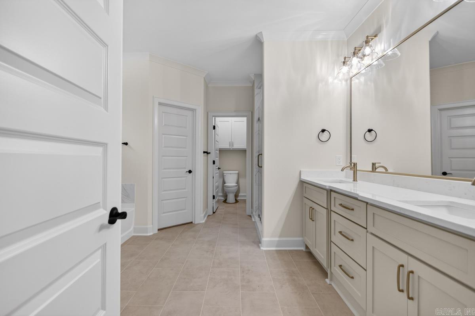
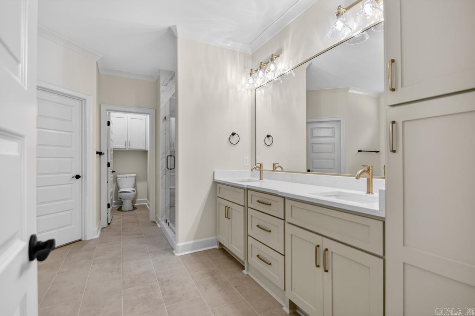
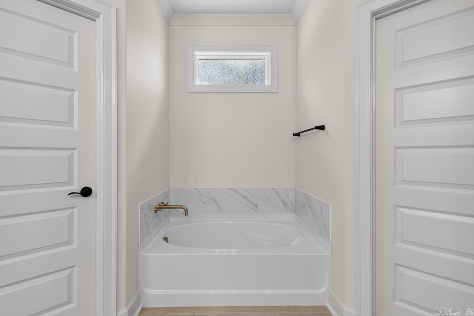
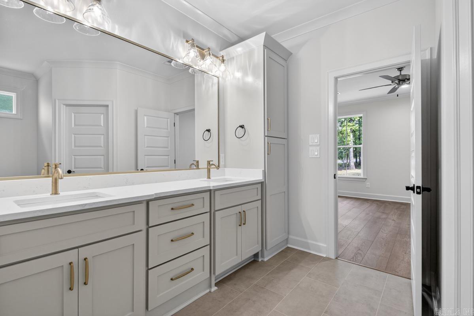
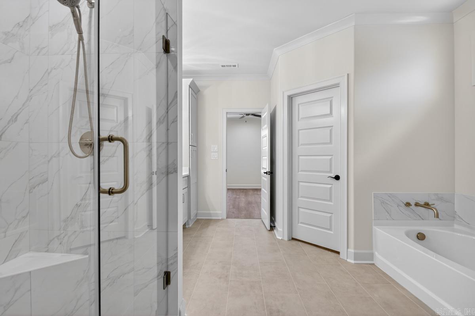
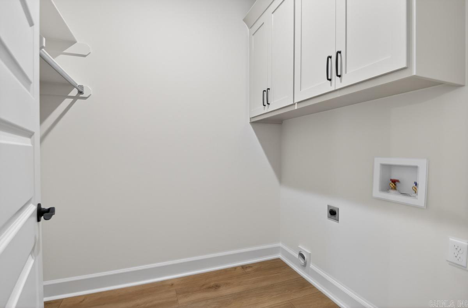
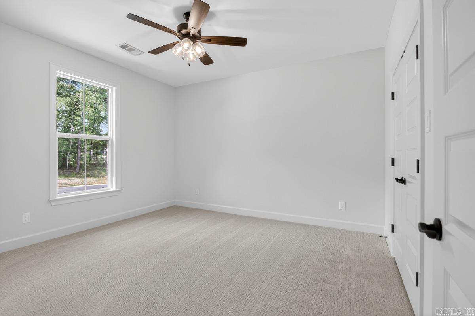
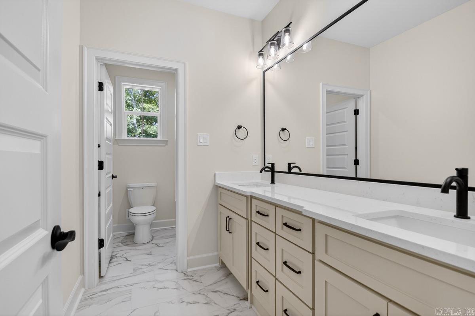
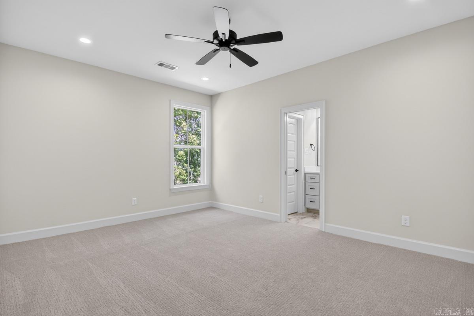
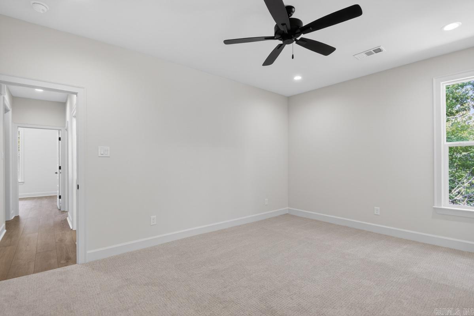
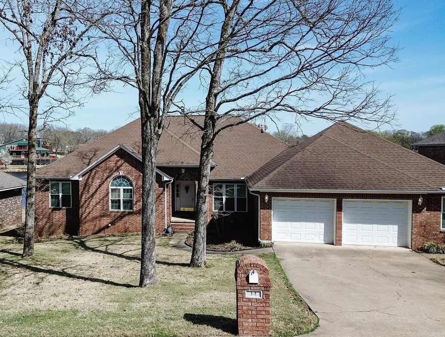
Dreams do come true! You gotta see this one! How about a 4 bedroom 3 full bath? Open floor plan with all the bells and whistles! This is a very VERY pretty one! Every detail is taken care of! Walk up attic! Tankless HWH! Guest bedroom has ensuite! Kitchen has gas stove top w/wall oven! Nice pantry! Let the grilling begin! Covered back porch! So much counter space in the kitchen for all the cooks! Big pantry!  Primary offer 2 large closets! This home has all the special details missed in so many! Easy to show! Come see today... it is the WOW WOW WOW house!

1104 Dowden Lane

Message successfully sent.

What would you like to know?

What is 3 + 4 ?

I agree to receive email communication and understand I can unsubscribe at any time.

I agree to be contacted by All Around Real Estate via call, email, and text for real estate services. To opt out, you can reply 'stop' at any time or reply 'help' for assistance. You can also click the unsubscribe link in the emails. Message and data rates may apply. Message frequency may vary. Privacy Policy

Related Properties

Designed with both comfort and connection in mind, this inviting home offers a layout that lives beautifully day to day while also being ideal for entertaining. The open-concept design centers around a stunning kitchen featuring a large island, generous pantry storage, and seamless flow into the living area, where a dramatic wall of windows fills the space with natural light and overlooks the covered patio and extended grilling area. The popular split-bedroom arrangement provides added privacy, while thoughtful details like crown molding, custom built-ins, and a spacious laundry room add character and functionality throughout. Recent updates include a new roof in 2023, plus added conveniences such as gutter covers and outdoor shades. Located within walking distance to the new Bobby G. Lester Elementary and offering quick access to Little Rock Air Force Base and the freeway, this home combines style, practicality, and an exceptional location.
#26020779

Jacksonville

204 Forest Oak Drive

4 Beds

2 Baths

2,192 Sq.Ft.

$349,900

MLS#: 26020779
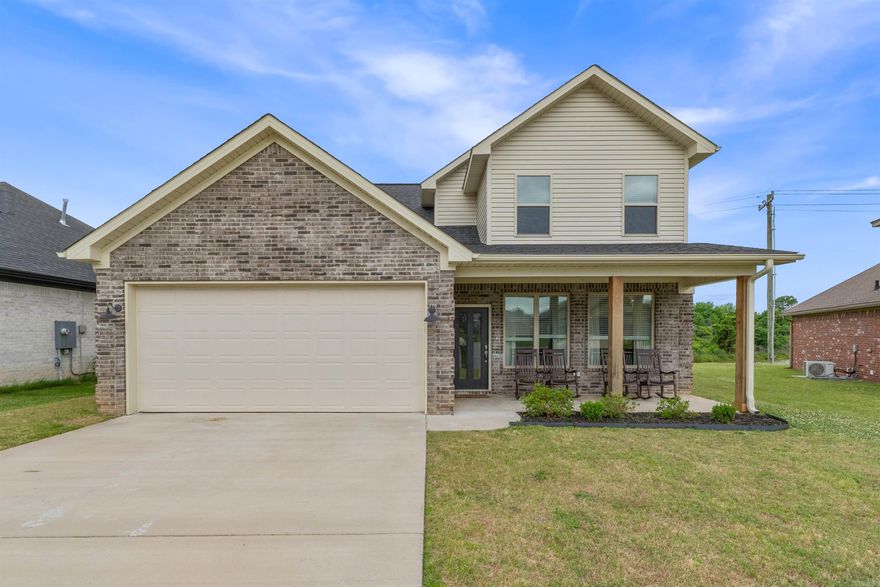
Beautifully designed with a bright, open layout and modern finishes throughout, this home is move-in ready and made for everyday living. The kitchen features a large island, quartz countertops, stainless steel appliances, custom cabinetry, subway tile backsplash, and stylish black accents that really make the space pop. The open living and dining areas offer plenty of room to gather, entertain, or just relax at home.  The spacious primary suite feels like a private retreat with a freestanding soaking tub, tiled walk-in shower, dual vanities, and generous closet space. You’ll also love the oversized laundry room, walk-in pantry, abundant storage, tall ceilings, and luxury vinyl flooring throughout the home.  Clean lines, neutral colors, and thoughtful details give this home a fresh modern feel while still feeling warm and inviting. Conveniently located near shopping, dining, schools, and more.
#26020436

Jacksonville

5613 Victoria Court

4 Beds

3 Baths

2,484 Sq.Ft.

$360,000

MLS#: 26020436
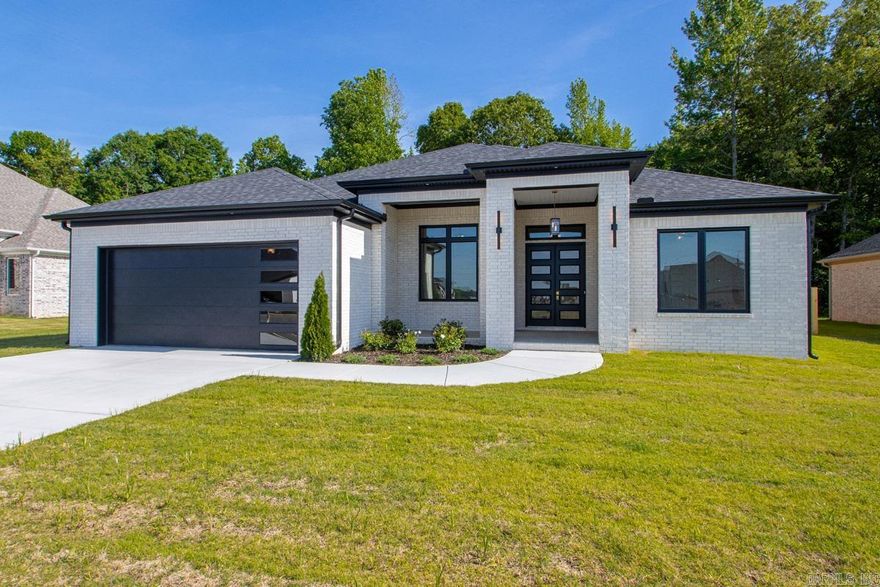
Welcome home! This brand-new 3-bedroom, 2.5-bathroom modern residence is sophisticated, intentional and entirely turnkey! Crafted with an emphasis on light and volume, the residence features striking tall ceilings in both the main living area and the versatile bonus room/office, creating an immediate sense of grand scale. Elegant, high-end finishes are illuminated by strategically placed transom windows that flood the interior with curated natural light. The primary suite serves as a private sanctuary, boasting an elite, spa-inspired bathroom complete with a deep soaking tub, a custom walk-in tile shower, stunning illuminated mirrors, and spacious dual closets. The seamless indoor-outdoor flow leads to an expansive covered back patio, perfect for entertaining or quiet mornings. Situated on a premier lot that backs up to mature woods, you’ll enjoy a level of seclusion rarely found in new builds, complete with a privacy fence already installed for immediate peace of mind. Blending clean architectural lines with premium comfort, this home is a masterclass in modern living!
#26019856

Jacksonville

110 Fawnwood Street

3 Beds

2 Baths

2,230 Sq.Ft.

$429,900

MLS#: 26019856
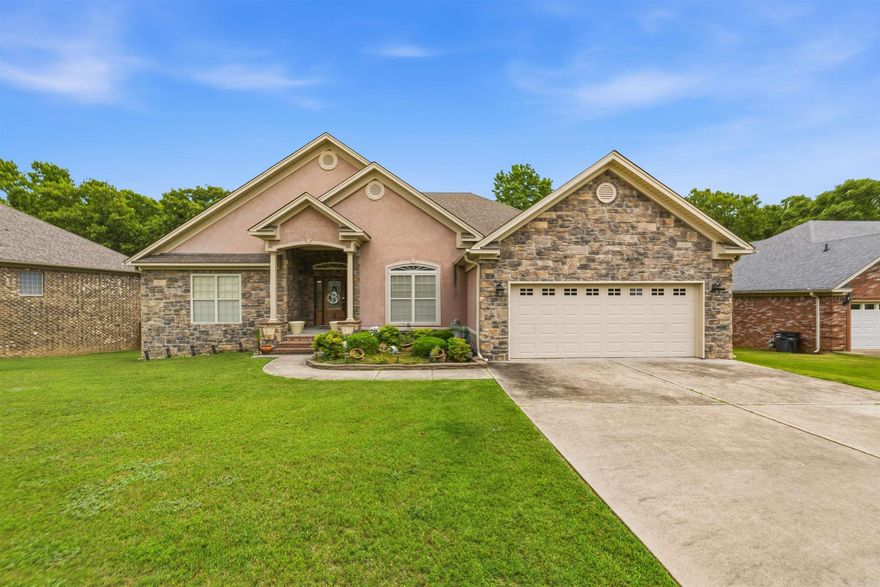
Looking for a great one level 4 Beds/2 Baths Brick home in Jacksonville.  Home is within minutes of the Little Rock Air Base.  From the moment you walk through the door, you’re greeted by an open-concept family room that truly is the heart of the home. It’s the kind of space where laughter carries from the kitchen, where Sunday dinners turn into long conversations, and where every gathering feels effortless. Open Concept great room with floor that every envies.  the perfect blend of warmth, space, and modern living—all wrapped in that inviting Southern charm we know and love.  The flow between the living, dining, and kitchen areas creates a welcoming environment perfect for both everyday living and entertaining friends and family. Let your searching stop here.  Move in ready.  Your new home awaits. Sq ft taken from Courthouse records, measuring is encouraged.  AGENT SEE AGENT REMARKS.
#26017728

Jacksonville

1302 Lost Creek Drive

4 Beds

2 Baths

2,343 Sq.Ft.

$340,900

MLS#: 26017728
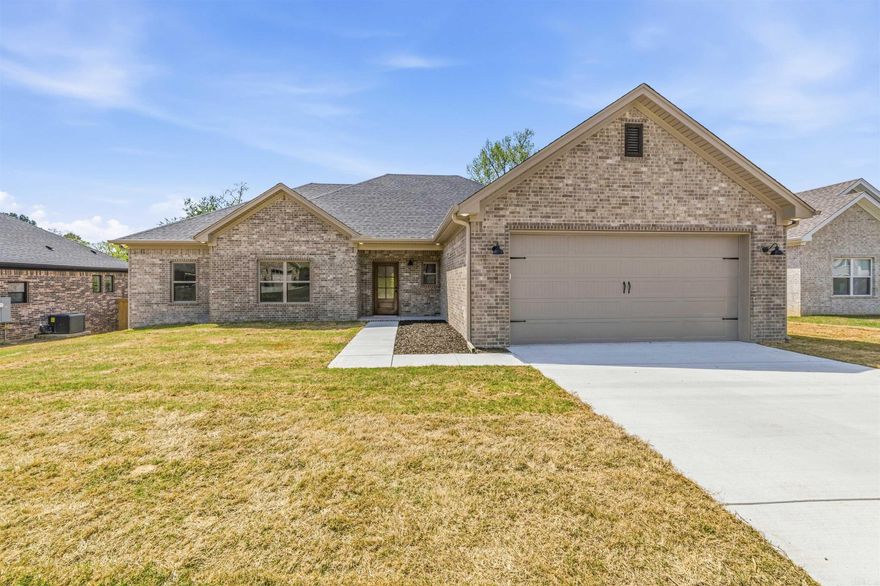
Just completed and ready for purchase! Looking for the perfect blend of space, comfort, and convenience? This one checks all the boxes. Ideally located between Sherwood and the Air Force, you'll enjoy quick access to everything while still tucked into a quiet neighborhood. Features include Move -in-ready- no waiting, no hassle- Tankless water heater- oversized garage and porch space- and large yard for entertaining! Ready to take a look? Let's get you inside before it's gone! Taxes on lot only. ***SEE AGENT REMARKS***
#26017417

Jacksonville

400 Forest Glen Cove

4 Beds

2 Baths

2,000 Sq.Ft.

$369,900

MLS#: 26017417
Price reduced
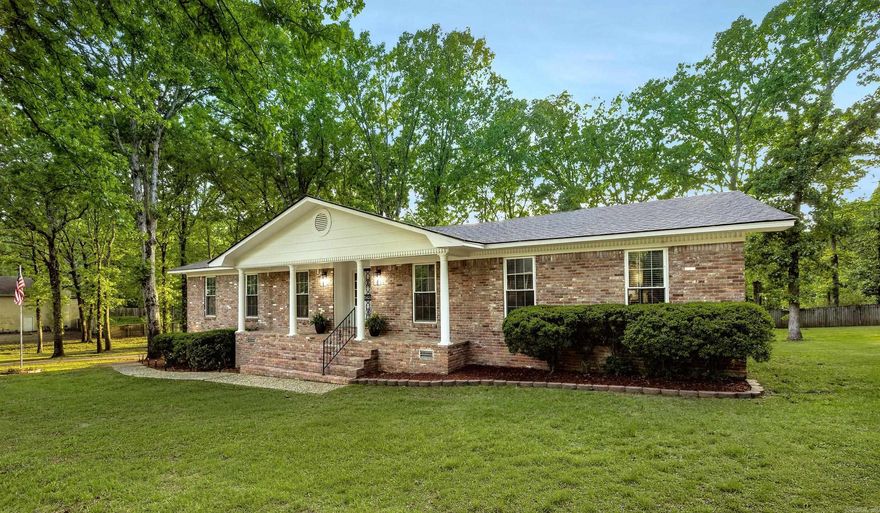
Welcome to this beautifully designed home in Jacksonville, offering 3,247 sqft of comfortable living space and a layout built for both everyday living and entertaining. It truly feels like being in the country but minutes from everything. Appraisal from 01/2025 was $418,000 so INSTANT EQUITY awaits! ** Property Highlights ** 4 generously sized bedrooms (3 up, 1 down) / 2.5 bathrooms / 3 separate living areas – perfect for a game room, media space, or home office / A huge 1.22 acre backyard retreat w/ above ground pool (adjoining 5.03 acres available MLS# 26008094 to make it 6.25 acres IN THE CITY) This great place even has a laundry chute & a cedar closet.  This home has had EVERYTHING renovated in the last 6 years including the kitchen & master bath in 2024, addition of 4th bedroom, roof & windows 2020, HVAC 2023, reinsulated & sealed 2022 obtaining it's Energy Star Stamp.  Opportunities like this don't sit still. With this much space and potential you better come see it quickly!
#26016206

Jacksonville

15 Shady Lane

4 Beds

2 Baths

3,247 Sq.Ft.

$389,900

MLS#: 26016206
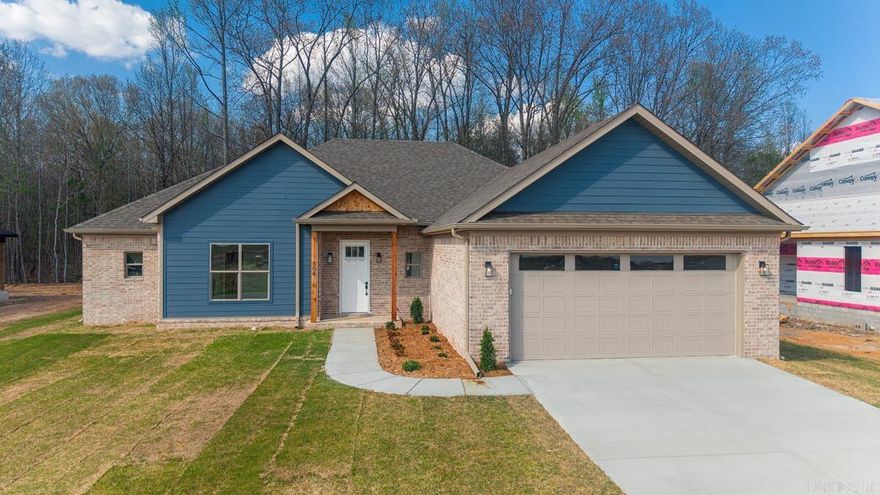
Live a step above standard with this stunning, traditional, new construction in the desirable Northlake Subdivision! This single story, 4-beds, 3-baths, 2,227 sq ft residence is defined by premium materials and thoughtful design. The heart of the home features the kitchen with custom inset cabinetry, sleek quartz countertops and durable luxury vinyl plank flooring that flows throughout the living areas. The clever split floor plan includes a front guest bedroom with its own private ensuite perfect for visitors or multi-generational living. Two more spare bedrooms that shares a hallway bath. The primary bedroom features tray ceilings, custom walk-in tile shower and a soaking tub. Built for efficiency and comfort, the home has a tankless hot water heater. Situated on a .27 acre lot, you will enjoy peaceful views of mature woods behind the property. Quality construction and sophisticated finishes make this property special!
#26014050

Jacksonville

108 Fawnwood Street

4 Beds

3 Baths

2,227 Sq.Ft.

$429,900

MLS#: 26014050
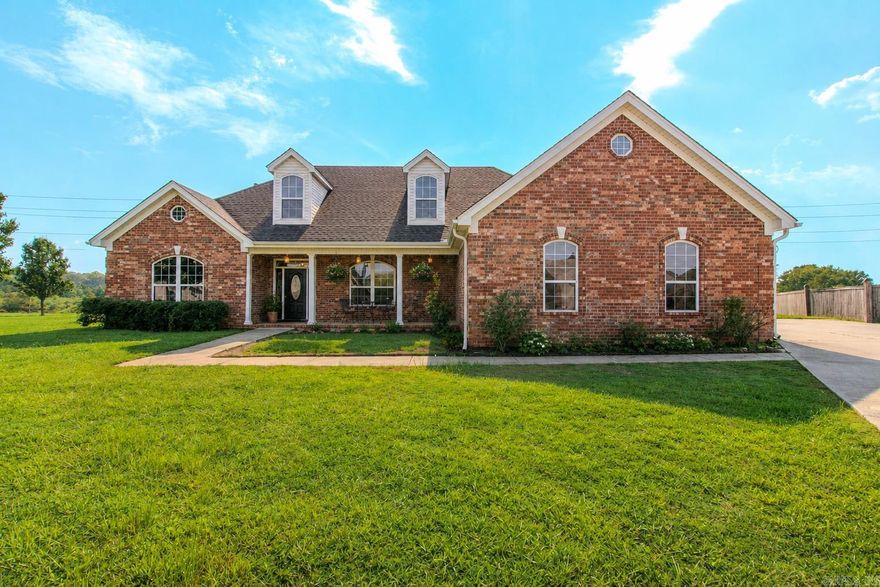
Welcome to this wonderful, multigenerational home with three car garage, on the lake! Two homes in one and handicap accessible, has so much to offer! Main floor has three bedrooms, two baths, two living areas, both with fireplaces, formal dining room, chefs kitchen with huge island, gas range, refrigerator, lots of custom wood cabinets, desk area, two microwaves and walk-in pantry! Also has heated/cooled sunroom with great view of the lake, so peaceful! The second floor has full kitchen, dining/living area, bathroom, bedroom and a huge bonus room and the best part, a private entrance! Two tankless water heaters, newer roof and generator! Some photos are virtually staged.
#26013720

Jacksonville

1306 Tupelo Court

4 Beds

3 Baths

3,688 Sq.Ft.

$449,000

MLS#: 26013720
Welcome to your dream lakefront retreat! This beautiful 3-bedroom, 2.5-bath traditional home is nestled in a private gated community, offering the perfect blend of comfort, security, and serene waterfront living.  Step inside to find a warm and inviting layout designed for both everyday living and entertaining. Large, updated windows fill the home with natural light while showcasing stunning views of the lake.  Enjoy peace of mind with major upgrades already taken care of, including a new roof, new windows, and a tankless water heater—all within the last three years—as well as a new HVAC system installed within the past five years.  Outdoors, your private dock invites you to relax, fish, or take in the beauty of the water just steps from your backyard. The wrought iron fenced backyard adds both charm and functionality—perfect for enjoying the view while keeping pets or little ones secure.  Whether you’re enjoying quiet mornings by the lake or hosting friends and family, this home delivers the lifestyle you’ve been looking for.  Don’t miss this rare opportunity to own a move-in-ready lakefront home in a sought-after gated community!
#26011037

Jacksonville

14 Westpointe Drive

3 Beds

2 Baths

2,644 Sq.Ft.

$369,900

MLS#: 26011037

 - property

Send a message

Message successfully sent.

Your message

What is 3 + 4 ?

Reason for contacting?

I agree to receive email communication and understand I can unsubscribe at any time.

I agree to be contacted by All Around Real Estate via call, email, and text for real estate services. To opt out, you can reply 'stop' at any time or reply 'help' for assistance. You can also click the unsubscribe link in the emails. Message and data rates may apply. Message frequency may vary. Privacy Policy

Sign Out

Virtual Assistant

Would you like to take the next step with this property? We can help you schedule a showing or virtual tour, or send you more details.

Yes, I would like more information.

Thank You for Your Reply, One of Our Agents will contact you as soon as possible

No, maybe later.

Thank you, you can always contact me via email, phone number or through the contact form.

Realhub AI

Lucy - Your AI-Powered Realtor

Update Your Temporary Password

Personalize your search

Enter your email and we'll notify you immediately when new listings match what you're looking for.

or enter email address

Already have an account ? Login here

Continue your home search

I agree to receive communications and understand I can unsubscribe at any time.

I agree to be contacted by All Around Real Estate via call, email, and text for real estate services. To opt out, you can reply 'stop' at any time or reply 'help' for assistance. You can also click the unsubscribe link in the emails. Message and data rates may apply. Message frequency may vary. Privacy Policy

Already have an account ? Login here

We use cookies

We use cookies primarily for analytics to enhance your experience. By accepting, you agree to our use of these cookies. You can manage your preferences or learn more about our cookies policy.