
Traditional
11321 Pembrook Circle
Bentonville, AR 72712
MLS#: 1360808
$2,325,000


Property
Beds
6
Full Baths
6
1/2 Baths
1
Year Built
2017
Sq.Footage
6,172
Set on 3.09 professionally landscaped acres with private, tree-lined views and paver pathways, this estate was designed for elevated living and entertaining. The 5,398 sq ft main residence offers 5 bedrooms with en suite baths, private office, bonus room and media room with custom elevated seating. The remodeled chef's kitchen features Miele, Gaggenau and Wolf appliances, multiple ovens and cooktops, hidden coffee station & concealed prep pantry with full freezer, prep sink, ice maker and 3rd dishwasher. Covered outdoor living with misters overlooks the heated saltwater pool and manicured grounds and features a built-in grill plus 4 retractable awnings with heaters & LED lights. A 774 sq ft pool house offers a full kitchen, bedroom, bath & laundry. Additional features include a professional home automation platform, security system, Generac generator, 4-car attached garage and detached 2-level, 741 sq ft heated and cooled workshop/garage with car lift & additional vehicle storage. Bentonville School District.
Features & Amenities
Interior
-
Other Interior Features
Built-in Features, Ceiling Fan(s), Central Vacuum, Eat-in Kitchen, Pantry, Storage, Walk-In Closet(s), Wired for Sound, In-Law Floorplan
-
Total Bedrooms
6
-
Bathrooms
6
-
1/2 Bathrooms
1
-
Basement YN
NO
-
Cooling YN
YES
-
Cooling
Ceiling Fan(s), Central Air, Electric
-
Fireplace YN
YES
-
Heating YN
YES
-
Heating
Natural Gas, Central
-
Pet friendly
N/A
Exterior
-
Garage
No
-
Construction Materials
Stone, Brick
-
Parking
Concrete, Garage, Garage Door Opener, Driveway
-
Patio and Porch Features
Covered, Patio
-
Pool
Yes
-
Pool Features
Heated, In Ground, Private, Salt Water
Area & Lot
-
Lot Features
Cleared, Landscaped, Level
-
Lot Size(acres)
3.09
-
Property Type
Residential
-
Property Sub Type
Single Family Residence
-
Architectural Style
Traditional
Price
-
Sales Price
$2,325,000
-
Tax Amount
$11,313
-
Sq. Footage
6,172
-
Price/SqFt
$376
HOA
-
Association
YES
-
Association Fee Frequency
Annually
-
Association Fee 2 Frequency
Monthly
-
Association Fee Includes
N/A
School District
-
Elementary School
Bentonville
-
Middle School
Bentonville
-
High School
Bentonville
Property Features
-
New Construction
NO
-
Foundation Details
Slab
-
Tax Lot
88
-
Water Source
Public
Schedule a Showing
Showing scheduled successfully.
Mortgage calculator
Estimate your monthly mortgage payment, including the principal and interest, property taxes, and HOA. Adjust the values to generate a more accurate rate.
Your payment
Principal and Interest:
$
Property taxes:
$
HOA fees:
$
Total loan payment:
$
Total interest amount:
$
Location
County
Benton
Elementary School
Bentonville
Middle School
Bentonville
High School
Bentonville
Listing Courtesy of Dee Rodes, Portfolio Sotheby's International Realty
RealHub Information is provided exclusively for consumers' personal, non-commercial use, and it may not be used for any purpose other than to identify prospective properties consumers may be interested in purchasing. All information deemed reliable but not guaranteed and should be independently verified. All properties are subject to prior sale, change or withdrawal. RealHub website owner shall not be responsible for any typographical errors, misinformation, misprints and shall be held totally harmless.
.webp?size=684x933)
REALTOR®
Jessica Pereira
Call Jessica today to schedule a private showing.

* Listings on this website come from the FMLS IDX Compilation and may be held by brokerage firms other than the owner of this website. The listing brokerage is identified in any listing details. Information is deemed reliable but is not guaranteed. If you believe any FMLS listing contains material that infringes your copyrighted work please click here to review our DMCA policy and learn how to submit a takedown request.© 2024 FMLS.
Related Properties

Bentonville
9515 (5AC) Nomad Road
3 Beds
3 Baths
4,707 Sq.Ft.
$2,150,000
MLS#: 1358865
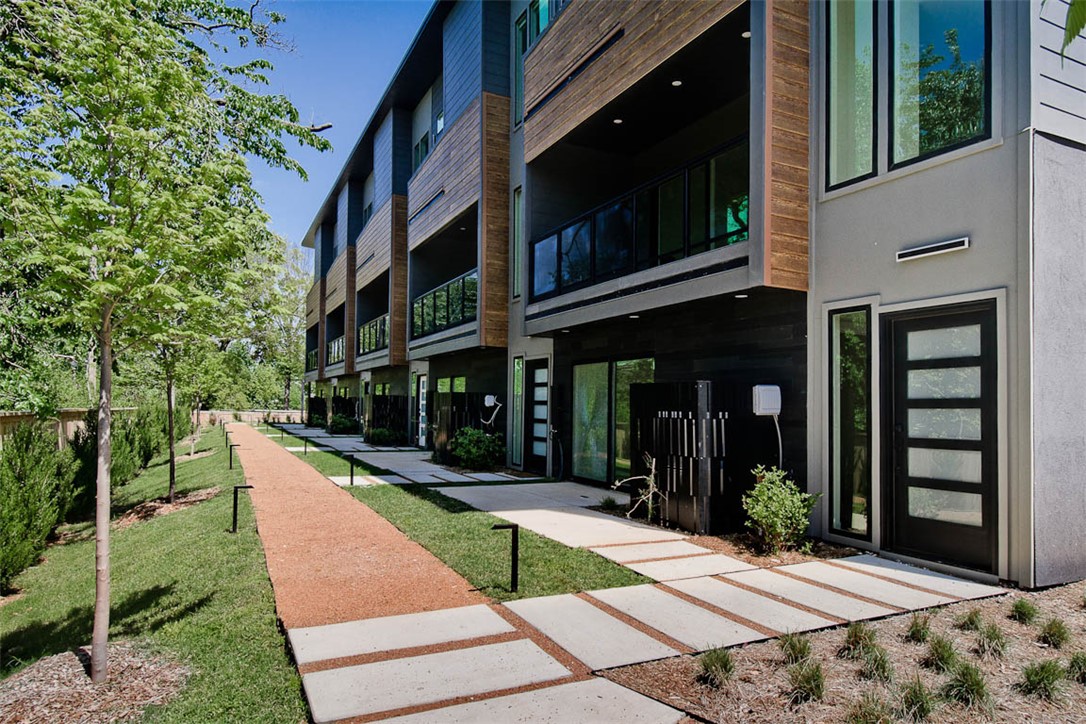
Bentonville
212 NW 9th Street
None Beds
None Baths
4,264 Sq.Ft.
$1,894,000
MLS#: 1355658
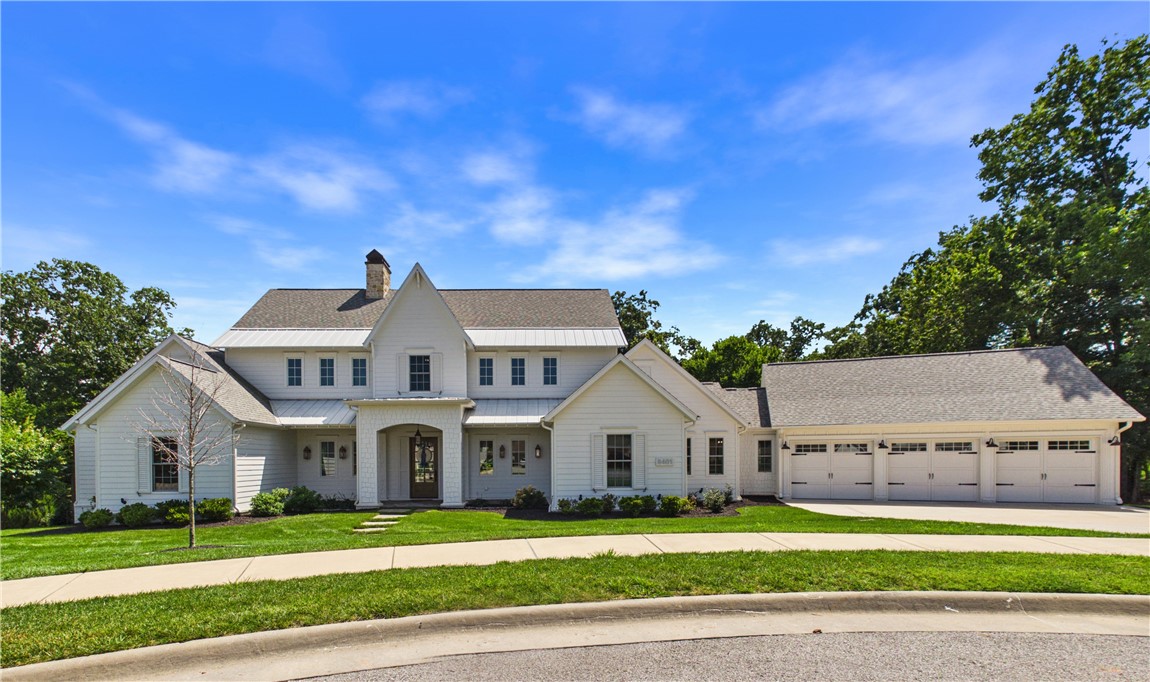
Bentonville
8401 W Kingbird Court
4 Beds
4 Baths
4,588 Sq.Ft.
$2,499,000
MLS#: 1354761
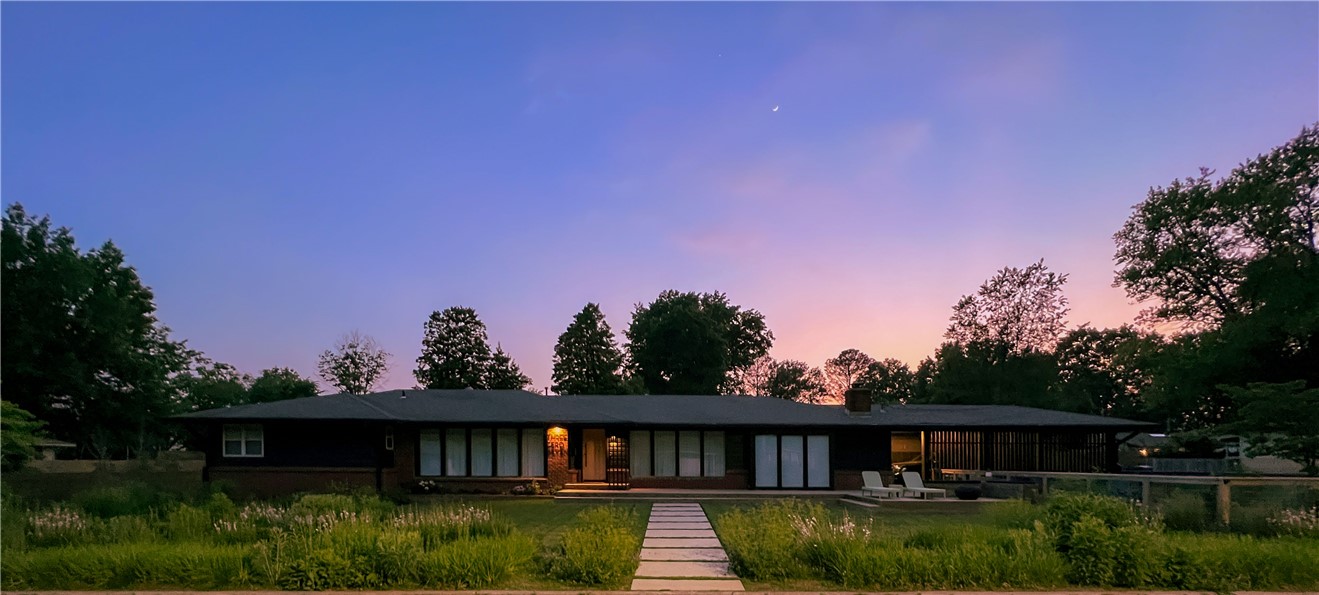
Bentonville
307 Crestview Drive
3 Beds
3 Baths
2,735 Sq.Ft.
$2,195,000
MLS#: 1354718
Bentonville
3410 SW Glen Road
None Beds
None Baths
8,100 Sq.Ft.
$1,860,000
MLS#: 1353606
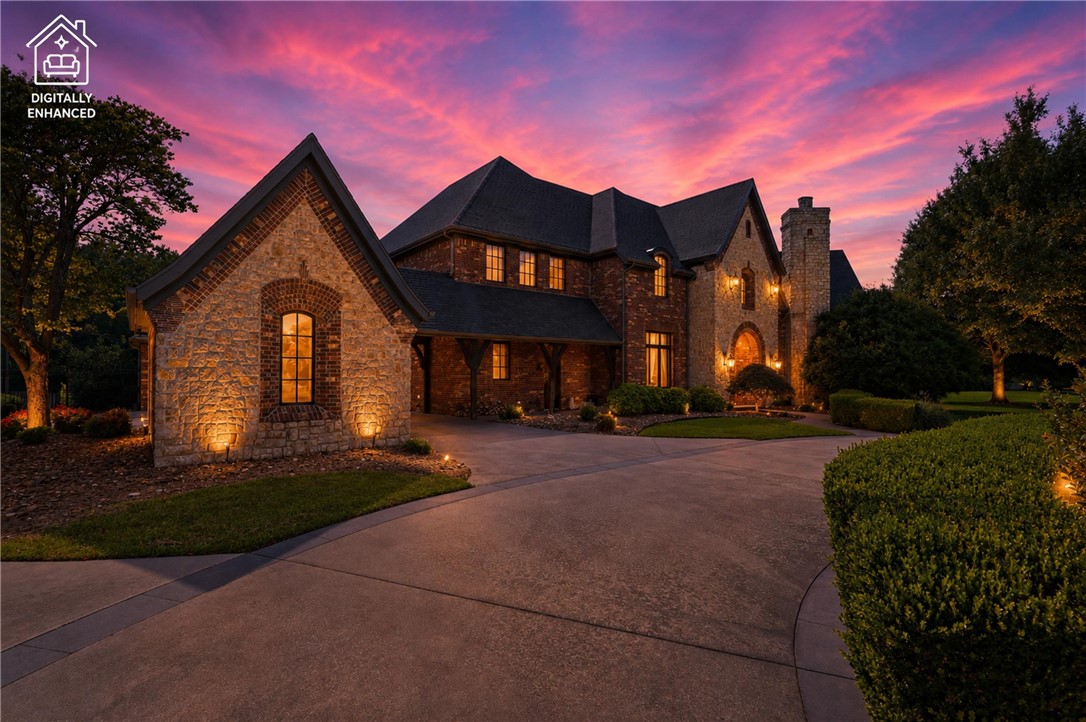
Bentonville
11301 Pembrook Circle
5 Beds
6 Baths
7,170 Sq.Ft.
$1,899,000
MLS#: 1354471
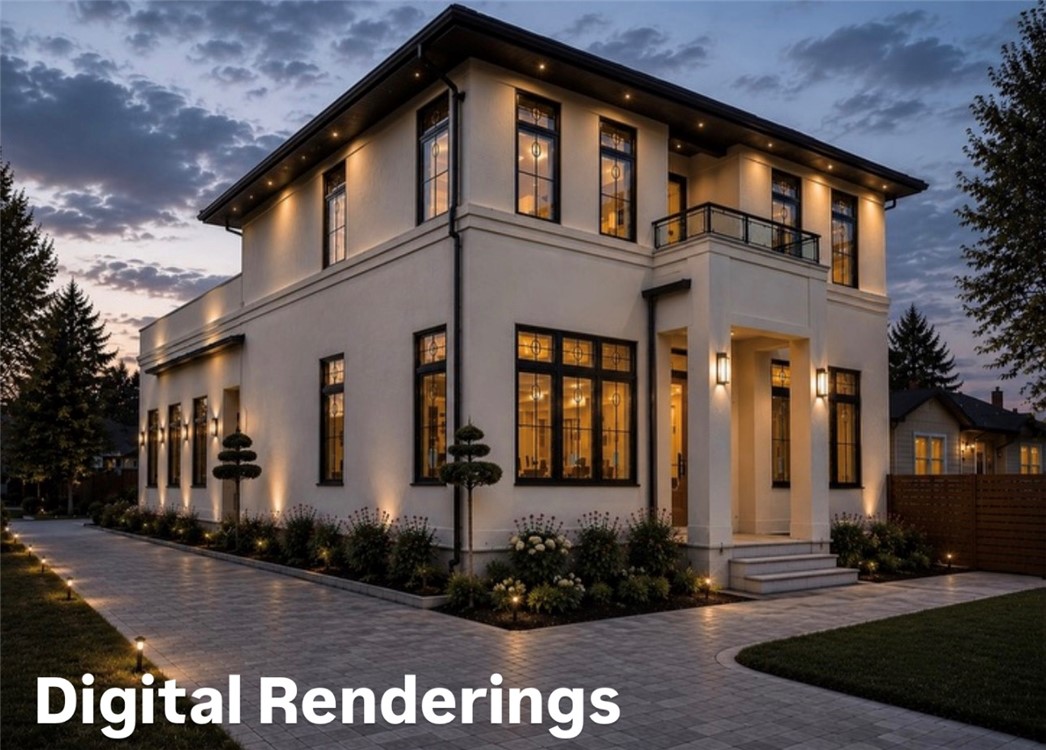
Bentonville
703 SE C Street
4 Beds
4 Baths
3,872 Sq.Ft.
$2,495,000
MLS#: 1354274
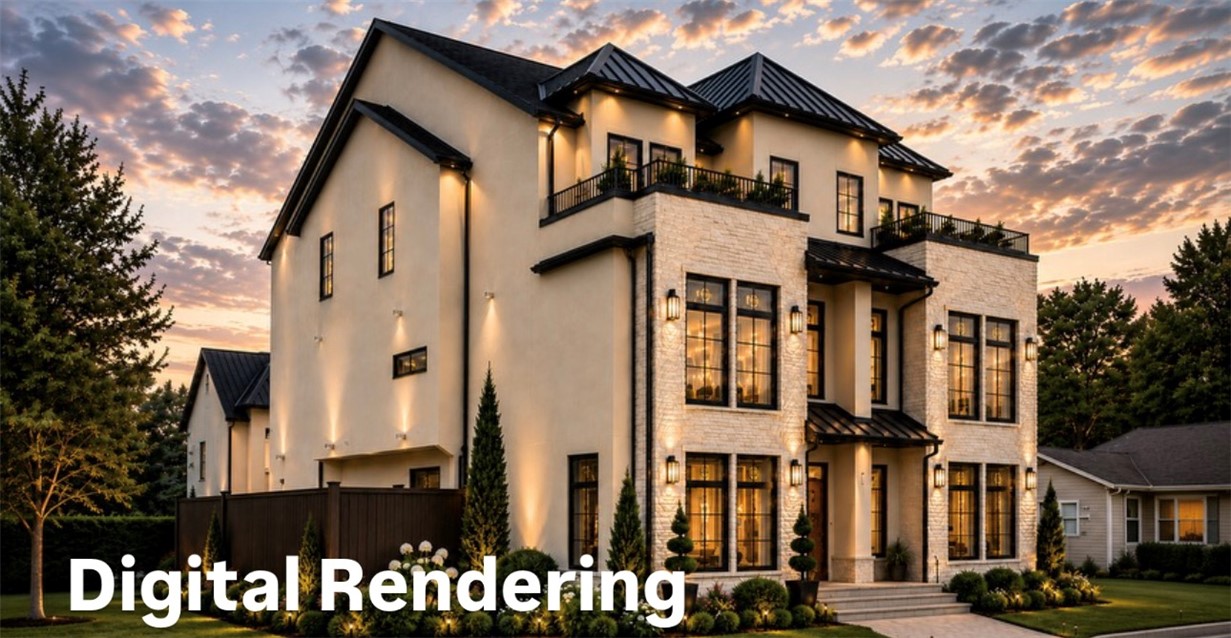
Bentonville
422 SE 7th Street
4 Beds
3 Baths
3,840 Sq.Ft.
$2,195,000
MLS#: 1353992
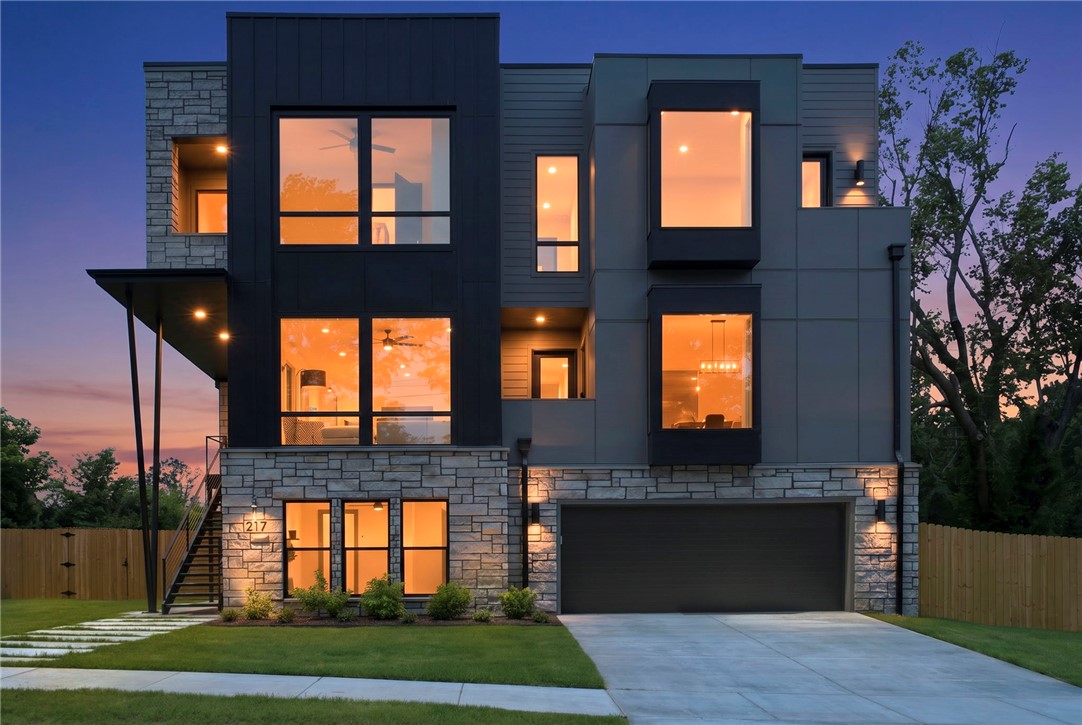
Bentonville
217 NE H Street
4 Beds
3 Baths
3,872 Sq.Ft.
$1,900,000
MLS#: 1352036
