Features & Amenities

Interior

  • Total Bedrooms

    N/A

  • Bathrooms

    N/A

  • Basement YN

    NO

  • Cooling YN

    YES

  • Cooling

    Central Air, Electric

  • Heating YN

    YES

  • Heating

    Natural Gas, Central

  • Pet friendly

    N/A

Exterior

  • Garage

    No

  • Construction Materials

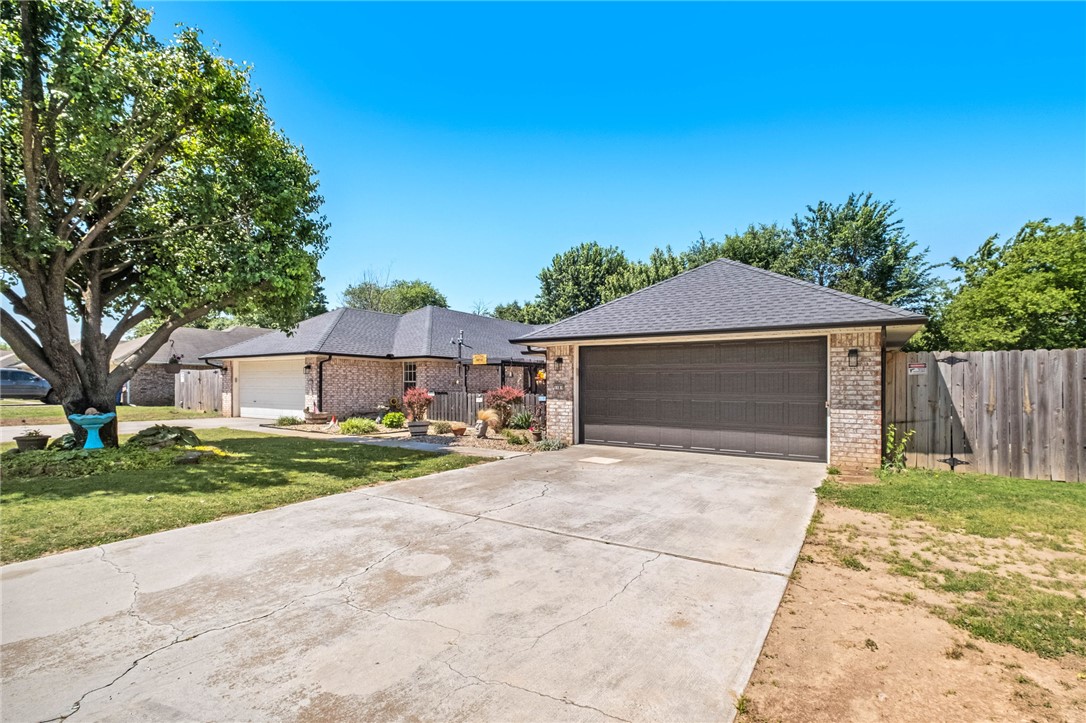
    Brick

  • Parking

    Concrete, Attached, Garage, Garage Door Opener, Driveway

  • Pool

    No

Area & Lot

  • Lot Features

    Cul-De-Sac, City Lot, Level

  • Lot Size(acres)

    0.31

  • Property Type

    Residential

  • Property Sub Type

    Duplex

Price

  • Sales Price

    $530,800

  • Tax Amount

    $2,474

  • Sq. Footage

    2, 976

  • Price/SqFt

    $178

HOA

  • Association

    Yes

  • Association Fee 2 Frequency

    Monthly

  • Association Fee Includes

    N/A

School District

  • Elementary School

    Rogers

  • Middle School

    N/A

  • High School

    N/A

Property Features

  • Stories

    1

  • New Construction

    NO

  • Association Amenities

    Trail(s)

  • Foundation Details

    Slab

  • Tax Lot

    3

Schedule a Showing

Showing scheduled successfully.

<
>
IN PERSON
VIA CHAT

What is 3 + 4 ?


Change time

Mortgage calculator

Estimate your monthly mortgage payment, including the principal and interest, property taxes, and HOA. Adjust the values to generate a more accurate rate.

Your payment

Principal and Interest:

$

Property taxes:

$

HOA fees:

$

Total loan payment:

$

Total interest amount:

$

Location

County

Benton

Elementary School

Rogers

Middle School

High School

Listing Courtesy of Michael Simmons , Dick Weaver And Associate Inc

RealHub Information is provided exclusively for consumers' personal, non-commercial use, and it may not be used for any purpose other than to identify prospective properties consumers may be interested in purchasing. All information deemed reliable but not guaranteed and should be independently verified. All properties are subject to prior sale, change or withdrawal. RealHub website owner shall not be responsible for any typographical errors, misinformation, misprints and shall be held totally harmless.

Agent Jessica Pereira

REALTORĀ®

Jessica Pereira

Call Jessica today to schedule a private showing.


* Listings on this website come from the FMLS IDX Compilation and may be held by brokerage firms other than the owner of this website. The listing brokerage is identified in any listing details. Information is deemed reliable but is not guaranteed. If you believe any FMLS listing contains material that infringes your copyrighted work please click here to review our DMCA policy and learn how to submit a takedown request.Ā© 2024 FMLS.
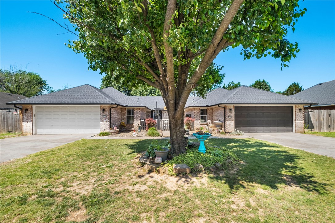
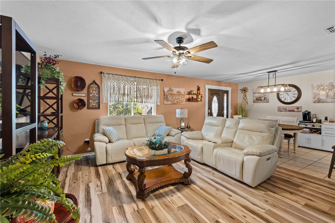
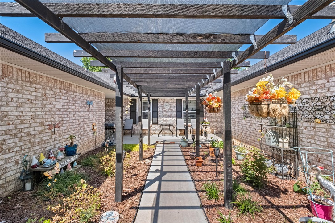
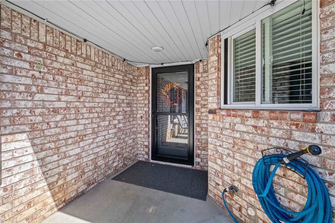
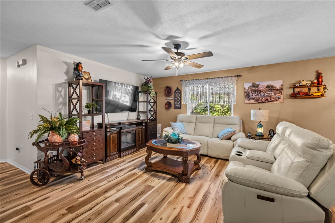
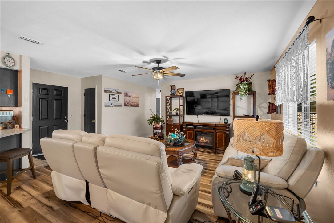
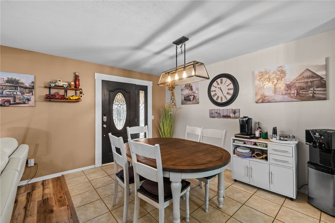
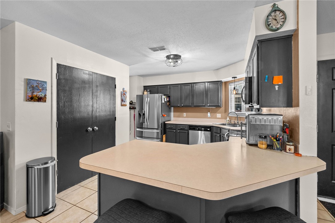
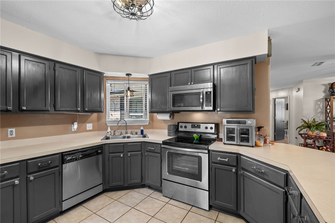
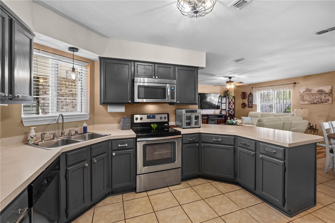
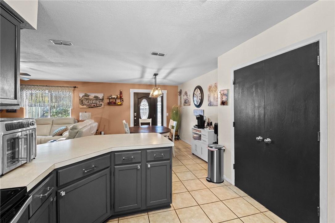
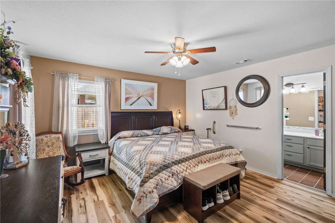
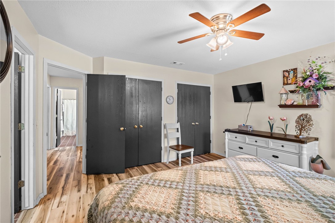
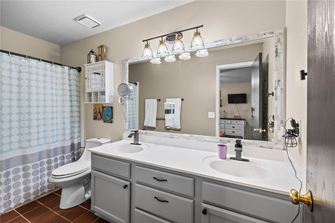
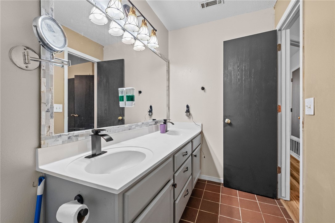
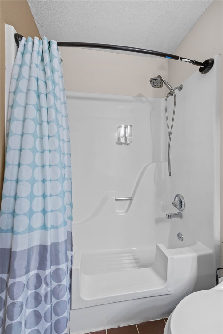
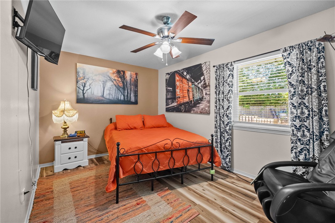
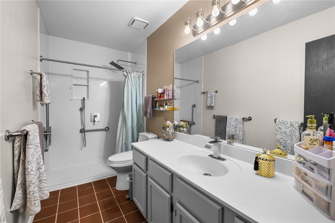
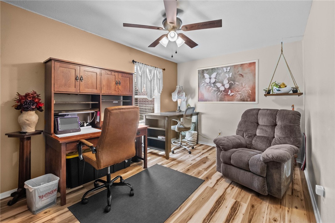
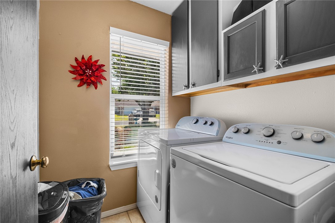
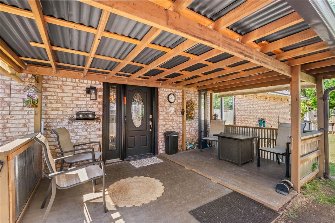
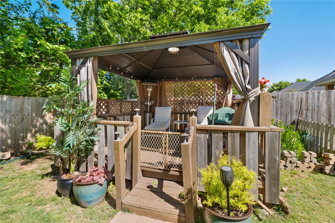
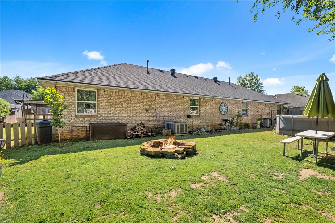
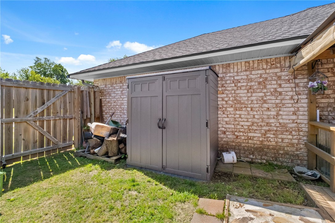
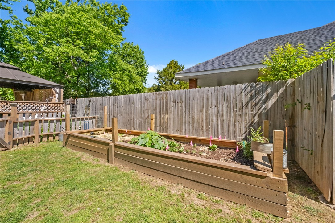
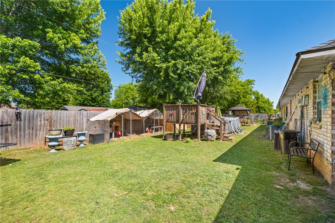
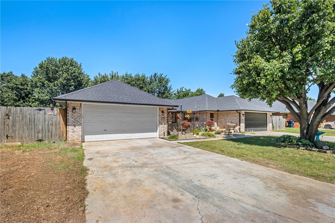
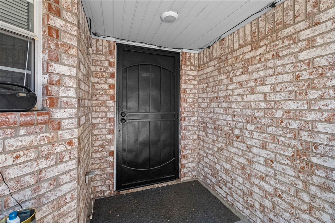
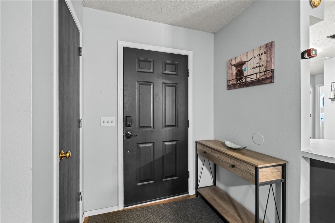
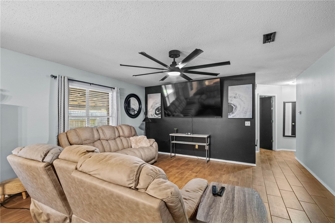
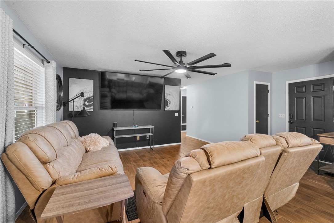
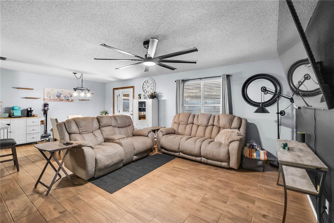
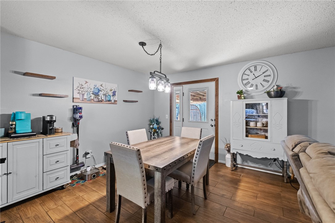
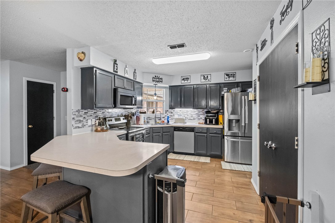
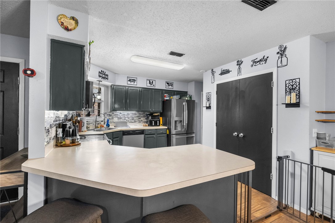
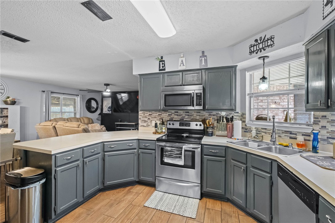
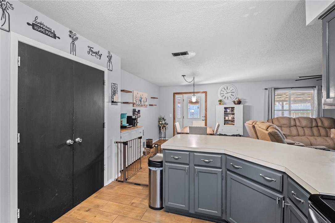
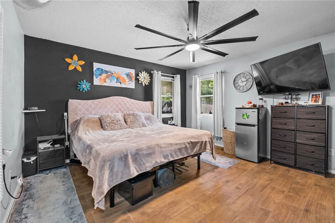
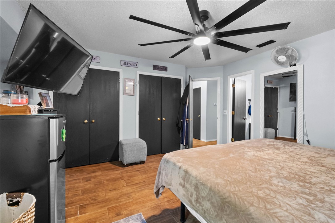
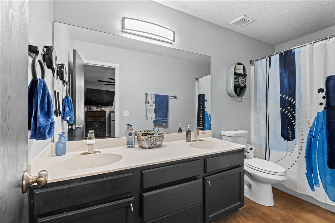
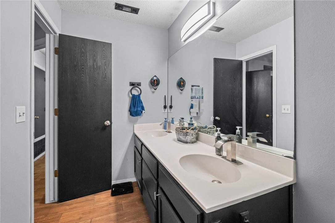
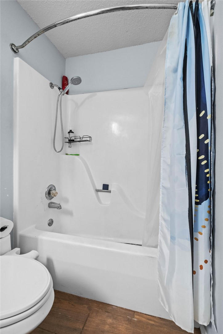
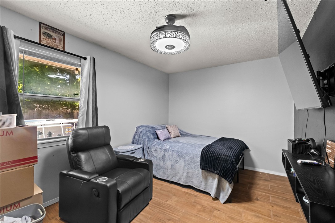
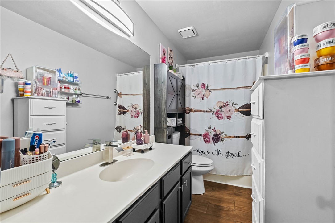
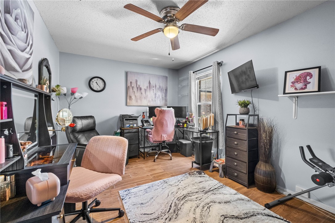
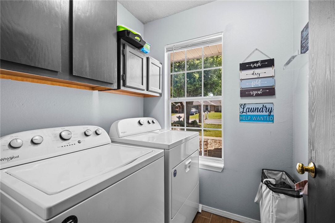
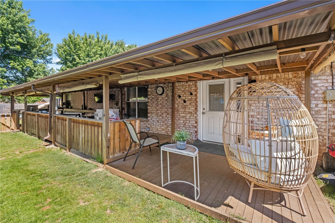
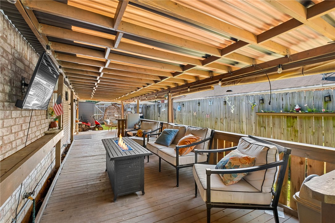
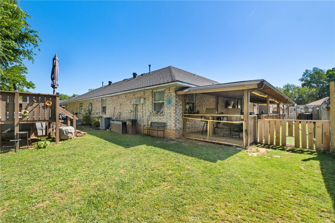
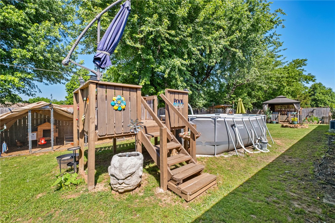
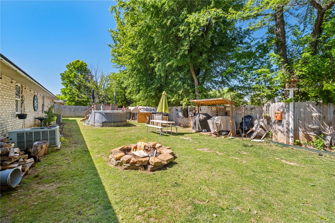
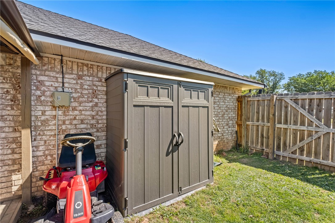
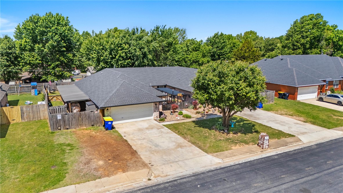
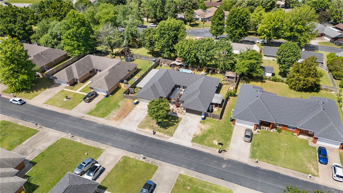
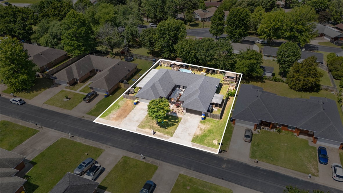
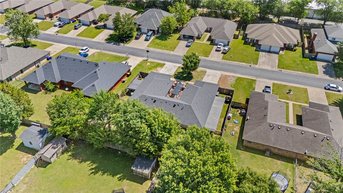
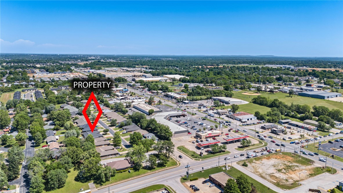
True Side-by-Side Duplex updated. Perfect for owner occupy one side + rent the other, multi-generational living or pure investment. Separately metered utilities. Enter through a private gate to a beautiful, landscaped courtyard, concrete walkway covered by a pergola.  Approximately 15 minutes to Bentonville Walmart Campus. Close to Schools, trails and shopping. Fantastic location! 3 bedroom 2 full baths on each side. Designed for dual living with complete independence. Recent updates on both units include new roof, gutters, interior paint, bathroom faucets, high rise toilets, new back doors, screened security front doors, added insulation in attic, new exterior and interior lighting fixtures, wood fence with double extended gates, and flooring. Unit A as of 2025 has a new furnace, full length patio with patio cover and bar, new garage door opener with springs. Unit B has newly installed High efficiency double pane vinyl windows, walk-in-shower with step in bathtub ($12,000), patio and patio cover and garage door.

118 Fox Run Place A&B

Message successfully sent.

What would you like to know?

What is 3 + 4 ?

I agree to receive email communication and understand I can unsubscribe at any time.

I agree to be contacted by All Around Real Estate via call, email, and text for real estate services. To opt out, you can reply 'stop' at any time or reply 'help' for assistance. You can also click the unsubscribe link in the emails. Message and data rates may apply. Message frequency may vary. Privacy Policy

Related Properties

New on site 1 day ago
Get ready to fall in love with this gorgeous 4-bed, 2-bath stunner in Lowell’s highly coveted Tuscan Heights subdivision! Boasting a spacious, super functional 2,122 square feet of single-level living, this split-floor-plan home serves up a roomy living area with a cozy gas-log fireplace, gorgeous granite kitchen countertops, sleek built-ins, and tons of attic storage. Outside, you've got a fully fenced backyard with a covered patio that's absolutely perfect for weekend cookouts. Location-wise, you are winning—it's just minutes from outdoor recreation at both Mt. Hebron Park and Kathleen Johnson Memorial Park, with local walking trails and the Razorback Greenway close by. Plus, you get quick, seamless access to I-49 to make your daily commute or regional adventures a breeze. In the Rogers School District, this move-in-ready gem checks every single box—schedule your showing today before it's gone!
#1348987

Lowell

2000 Florence Avenue

4 Beds

2 Baths

2,122 Sq.Ft.

$489,900

MLS#: 1348987

New on site 2 days ago
Step into modern luxury at this fully remodeled home with tons of extra space, a huge patio, all set on a massive half acre lot! From new tempered windows, doors, floors, walls, halls, it has been restored! The garage is brand new as it was previously converted into a room. You will have mechanical peace of mind with new fixtures, new appliances, new HVAC, new water heater, and the roof is only a couple of years old. If you want space, privacy, and lots of land for your hobbies or entertainer's paradise, this is the place to be! Experience the perfect blend of expansive country living and urban convenience. Set on a quiet dead end road with neighbors who care for their yards. It is located just a few minutes from I-49, just down the road from JB Hunt campus, and close to many restaurants and businesses. Set right smack in the middle of Northwest Arkansas, come see why this is the "private yet close to town" property you have been looking for! Contact agent for updates list.
#1349047

Lowell

5765 Walden Street

3 Beds

2 Baths

1,800 Sq.Ft.

$434,900

MLS#: 1349047

New on site 4 days ago
This home is based on the Melbourne 4 plan. This charming 4-bedroom, 2-bath home offers a spacious and functional layout designed for comfortable living. The open living and dining areas provide the perfect setting for relaxation or entertaining, while the modern kitchen features generous counter space, quality appliances, a pantry, and a nearby laundry room for added convenience. The primary suite includes a private en-suite bath with a walk-in shower, while the remaining bedrooms are thoughtfully separated and share a full bathroom. Step outside to enjoy a covered porch and patio-ideal for outdoor gatherings or quiet mornings. The attached garage offers space for parking and storage. With its thoughtful design and modern features, this home is a perfect blend of comfort, style, and practicality. Located close to Ward Nail Park, with quick access to all of NWA along Old Wire Road, this home has a very convenient location. Builder’s credit of $3,000 and Lenders Credit Up To $5,000 with Preferred Lender!
#1348743

Lowell

1005 Marquis Avenue

4 Beds

2 Baths

2,044 Sq.Ft.

$433,876

MLS#: 1348743

Welcome home to space, flexibility, and exceptional value! Whether you are searching for a full-time residence, a weekend getaway, or a high-performing Airbnb or VRBO investment, this property delivers an unbeatable price per square foot with so many updates already done! The expansive layout allows room to add two to three additional beds, maximizing comfort and income potential. Set on a generous lot just minutes from Hickory Creek Marina, this home offers privacy and convenience in a prime location. The bright, open-concept living area connects the kitchen, dining, and living spaces, creating an inviting setting for entertaining and comfortable daily living. Step outside to a 12' x 45' deck built for gatherings, cookouts, or peaceful evenings overlooking your spacious backyard. Upstairs, a massive bonus room offers endless versatility. Picture a media room, game room, home gym, office, or private guest retreat with its own kitchenette. The primary suite features a private deck with backyard views and a beautifully remodeled ensuite bath for a relaxing retreat. With its size, flexibility, and pricing, this home stands out in the area. Schedule your private showing today!
#26019858

Lowell

15364 Twin Pines Road

3 Beds

3 Baths

3,486 Sq.Ft.

$494,000

MLS#: 26019858

Price reduced
Centrally located, 4 bed/2.5 bath home minutes to Janie Darr Elementary and near to the Razorback Greenway with easy access to I-49 giving you access to all that NWA has to offer. Covered front porch and two-car garage with additional driveway parking. Abundance of natural light throughout. Spacious living area with eat-in Kitchen, with ample counter space, includes granite counters, stainless steel appliances, pantry, as well as kitchen island with bar seating area and tons of storage space! Laundry room is right off the kitchen. Upstairs has second living space/game room. Roomy primary bedroom with walk-in closet, and bath as whirlpool tub with separate tile shower. The other 3 bedrooms are very roomy, large enough for kids to have play space. Outside the screened in back porch provides space to relax while enjoying the large backyard. The neighborhood features a walking path and green space. 
Preferred lender credit available!
#1343655

Lowell

2504 Hickory Wood Avenue

4 Beds

2 Baths

2,658 Sq.Ft.

$439,900

MLS#: 1343655

Discover the perfect blend of space and convenience with this beautiful home in Lakewood subdivision, located just around the corner from Janie Darr Elementary. This spacious 4 bedroom 3.5 bath home has the primary bedroom suite on the main level with 3 bedrooms and 2 full baths up, with a large living room/flex space. The inviting living room provides a comfortable gathering space, made even more appealing by the presence of a warming fireplace, perfect for creating an atmosphere of coziness. The eat in kitchen has a gas range and is thoughtfully designed enhancing both preparation and serving. A dedicated beverage cooler is ready to store your favorite beverages, see remarks below. The large backyard offers a privacy fence for pets and a patio for your grill with ample space for outdoor gatherings and family playtime. Close to schools, shopping, Mt. Hebron Park, and XNA.  Up to 4,000 Preferred Lender credit available with acceptable offer and financing!
#1342866

Lowell

414 Driftwood Street

4 Beds

3 Baths

2,421 Sq.Ft.

$435,000

MLS#: 1342866

Price reduced
Welcome to Daisy Circle a beautifully updated home sitting on an oversized corner lot just minutes from dining, shopping and amenities in the Pleasant Crossing area. This home is a wonderful blend of space, convenience, and style offering over 2,000 sq ft of comfortable living. Enjoy the spacious back patio where the fully fenced backyard is perfect for families and pets, where the workshop adds the kind of utility perfect for pursuing your hobbies. 1822 Daisy Circle is your Northwest Arkansas home base, so don't miss your chance to see it!
#1342375

Lowell

1822 Daisy Circle

4 Beds

2 Baths

2,117 Sq.Ft.

$449,999

MLS#: 1342375

Price reduced
Discover your perfect match in Northwest Arkansas! This 4-bedroom gem hits the "Goldilocks zone" of price, size, and location. Features a chef’s kitchen, massive pantry, and unique open floor plan with high ceilings and abundant natural light. Enjoy a 3-car garage, 3 spacious common areas, and smart home tech (thermostat/security). The large fenced yard opens to a future park via a back gate and is walking distance to Janie Darr Elementary and local trails. Modern, well-maintained, and move-in ready!
#1341483

Lowell

620 Woodcreek Loop

4 Beds

2 Baths

2,658 Sq.Ft.

$445,000

MLS#: 1341483

This 2019 built, 2,074sqft, 4-bedroom, 3-bath home located in the desirable Park Central Subdivision! This residence offers an open yet separate layout perfect for everyday living and entertaining. The kitchen features quartz countertops, black & stainless steel appliances, and a large bar top sitting overlooking the dining area with crown molding. It has wood floors, tile and carpet throughout. The main-level primary suite includes dual vanities, walk-in closet, and next-to direct laundry access, plus a second bedroom ideal for guests or an office, and built-in for coats/shoes/etc off garage. Upstairs offers two bedrooms and a full bath jack and jill style, and attic walk-in access for storage or seasonal items. Enjoy the covered patio, uncovered patio with basketball pole, no houses behind the fenced yard, and unbeatable location near I-49 (just minutes away from), schools, shopping, and Hwy-71 (just a minute away from). Check out the virtually staged photos. Move-in ready & designed for comfort and convenience!
#1341083

Lowell

1615 Park Street

4 Beds

3 Baths

2,074 Sq.Ft.

$445,000

MLS#: 1341083

 - property

Send a message

Message successfully sent.

Your message

What is 3 + 4 ?

Reason for contacting?

I agree to receive email communication and understand I can unsubscribe at any time.

I agree to be contacted by All Around Real Estate via call, email, and text for real estate services. To opt out, you can reply 'stop' at any time or reply 'help' for assistance. You can also click the unsubscribe link in the emails. Message and data rates may apply. Message frequency may vary. Privacy Policy

Sign Out

Virtual Assistant

Would you like to take the next step with this property? We can help you schedule a showing or virtual tour, or send you more details.

Yes, I would like more information.

Thank You for Your Reply, One of Our Agents will contact you as soon as possible

No, maybe later.

Thank you, you can always contact me via email, phone number or through the contact form.

Realhub AI

Lucy - Your AI-Powered Realtor

Update Your Temporary Password

Personalize your search

Enter your email and we'll notify you immediately when new listings match what you're looking for.

or enter email address

Already have an account ? Login here

Continue your home search

I agree to receive communications and understand I can unsubscribe at any time.

I agree to be contacted by All Around Real Estate via call, email, and text for real estate services. To opt out, you can reply 'stop' at any time or reply 'help' for assistance. You can also click the unsubscribe link in the emails. Message and data rates may apply. Message frequency may vary. Privacy Policy

Already have an account ? Login here

We use cookies

We use cookies primarily for analytics to enhance your experience. By accepting, you agree to our use of these cookies. You can manage your preferences or learn more about our cookies policy.