Features & Amenities

Interior

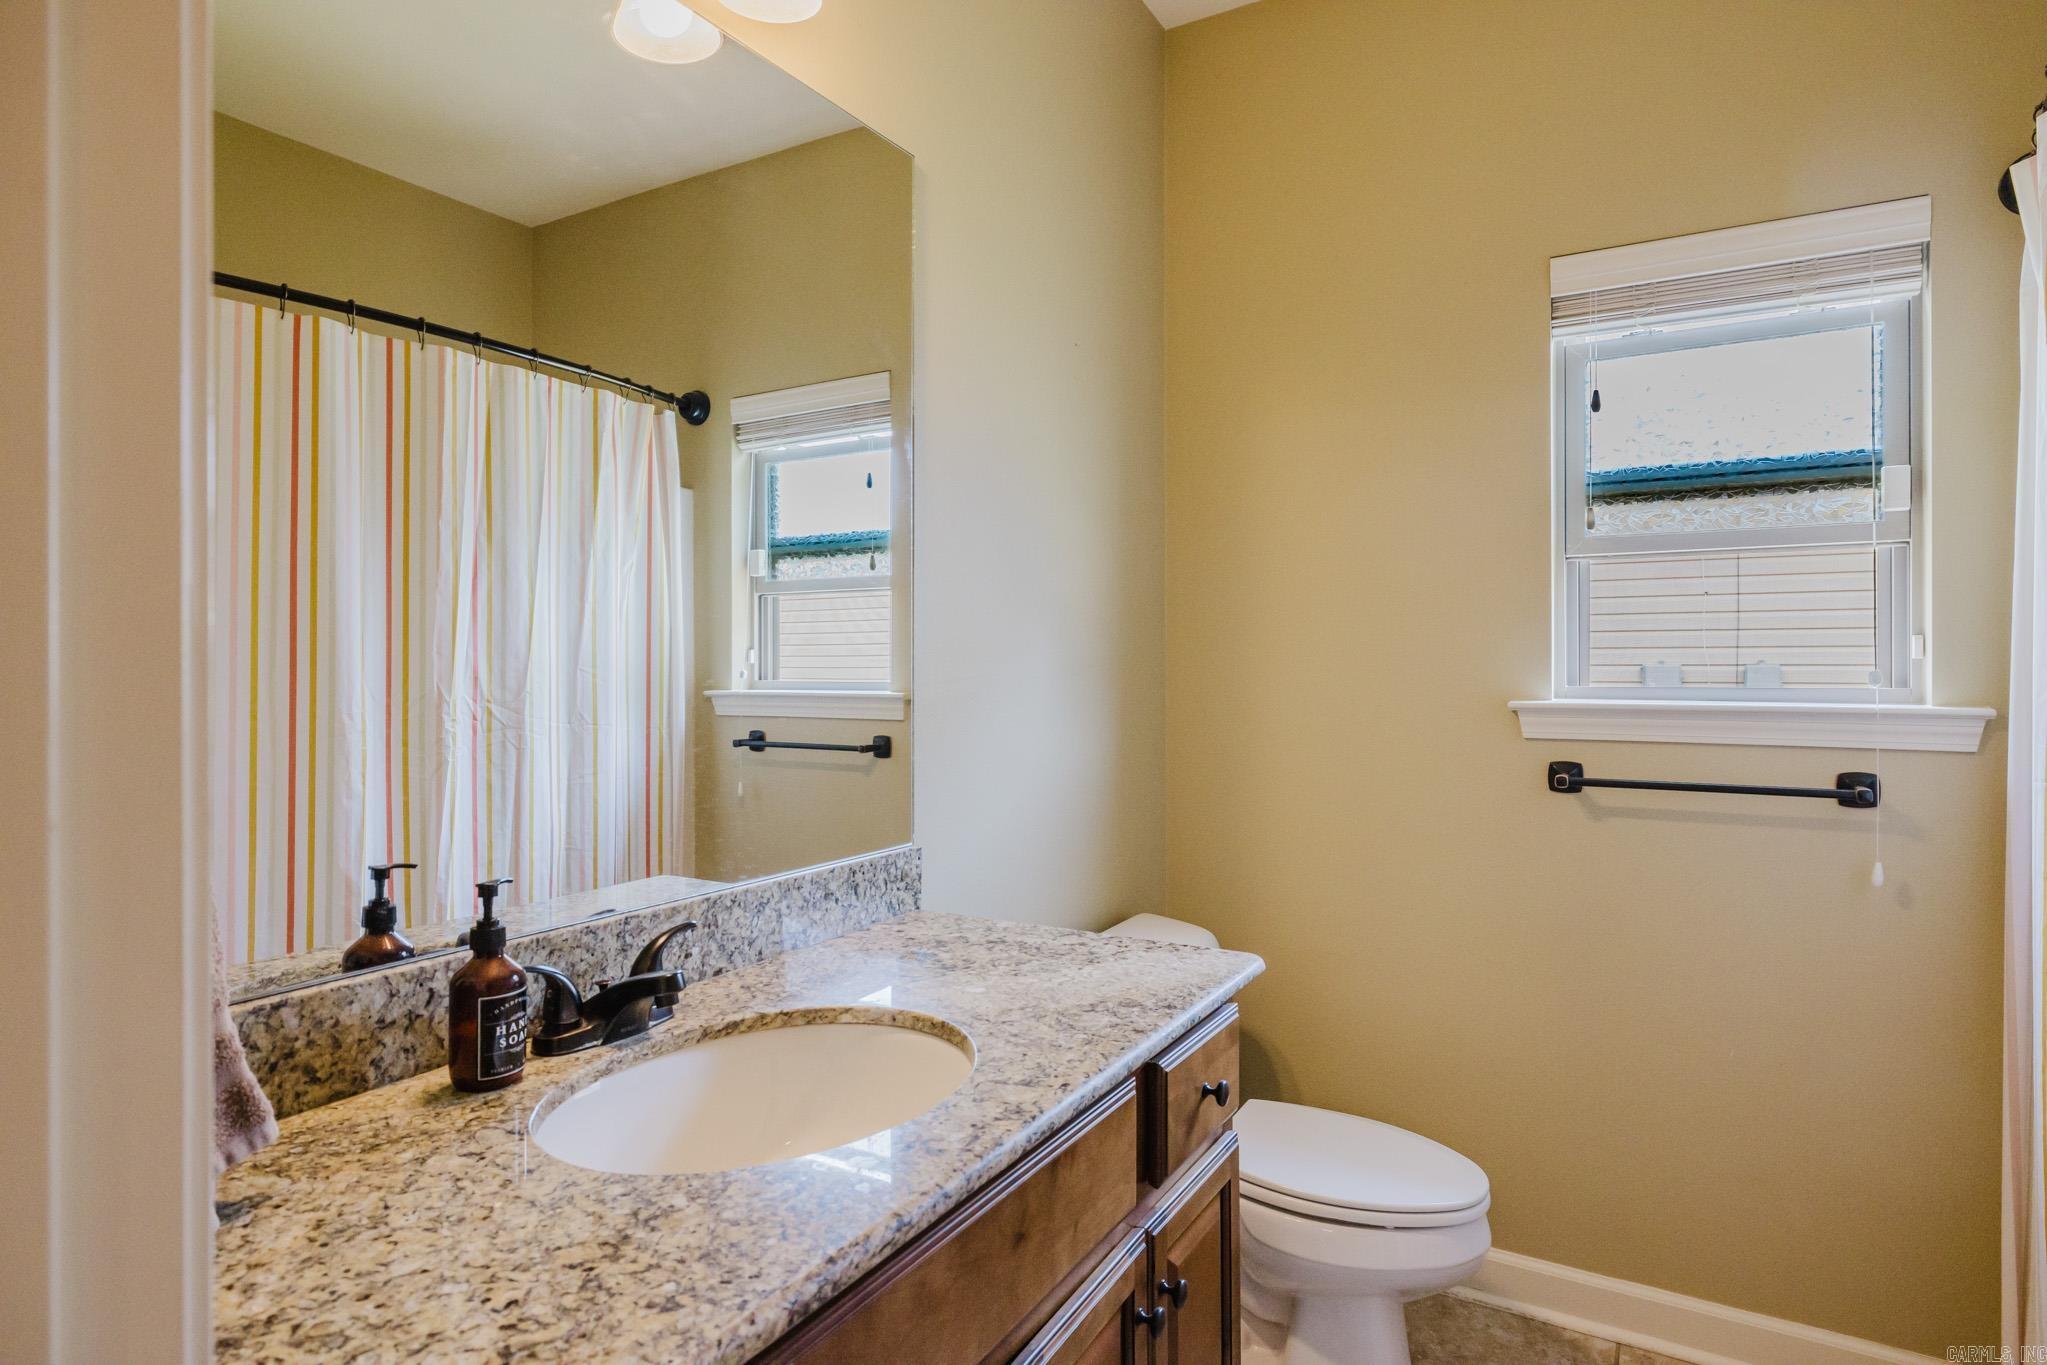
  • Other Interior Features

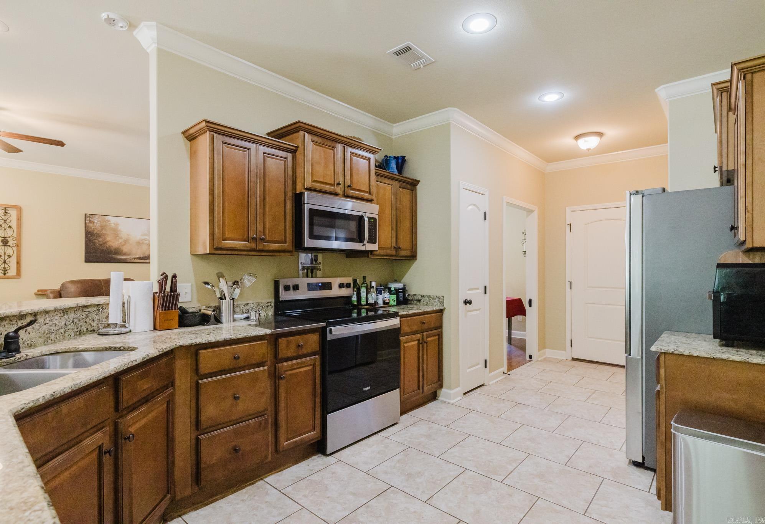
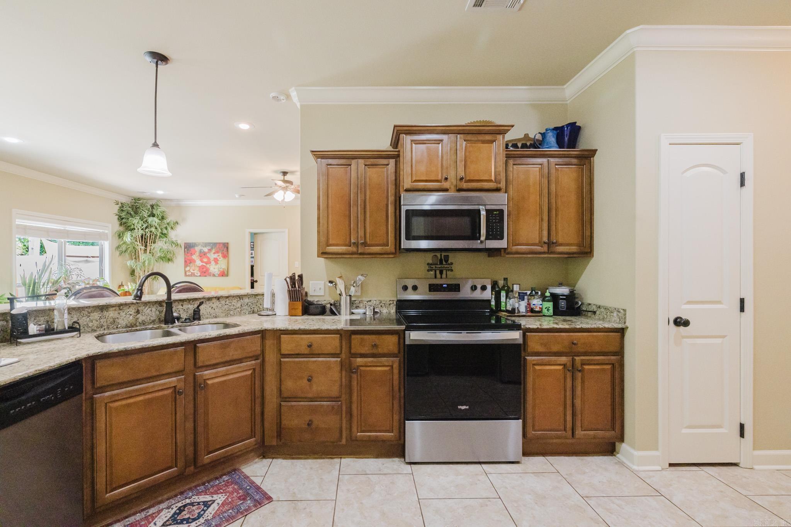
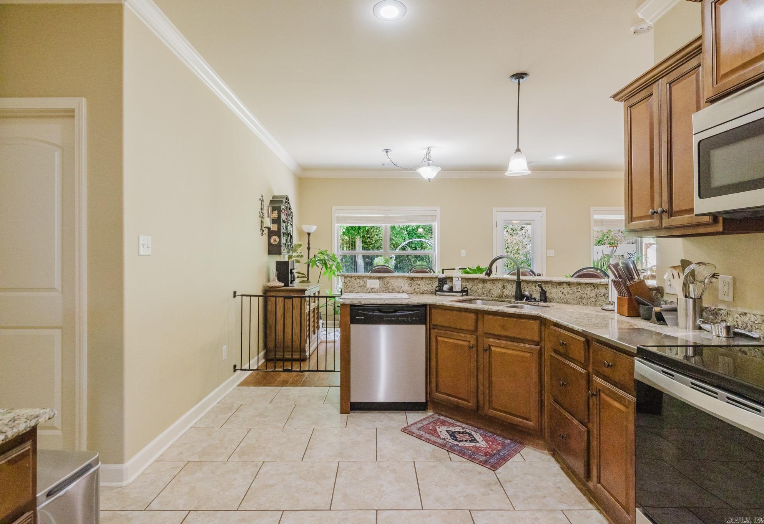
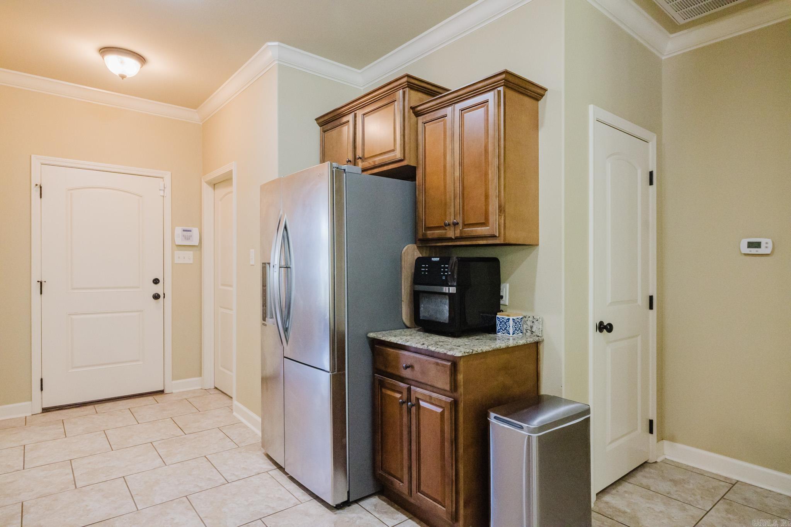
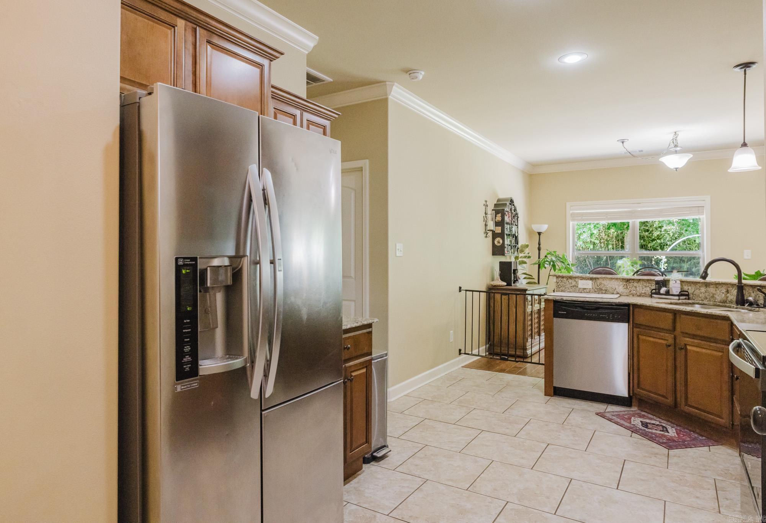
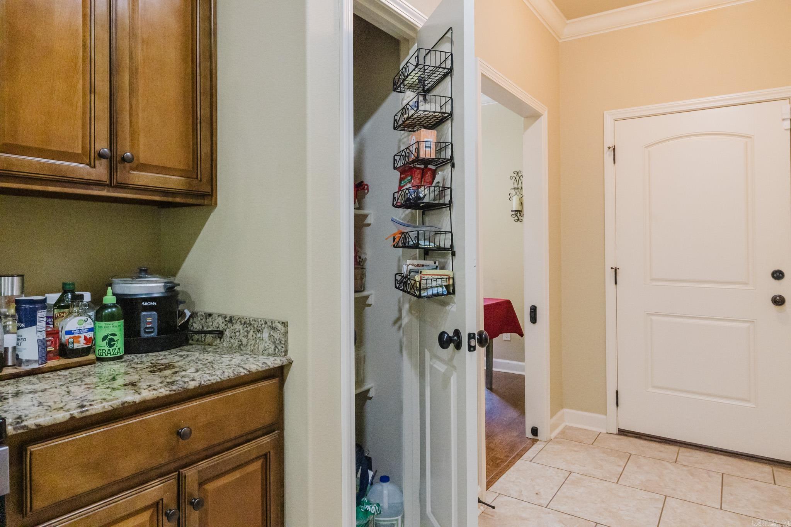
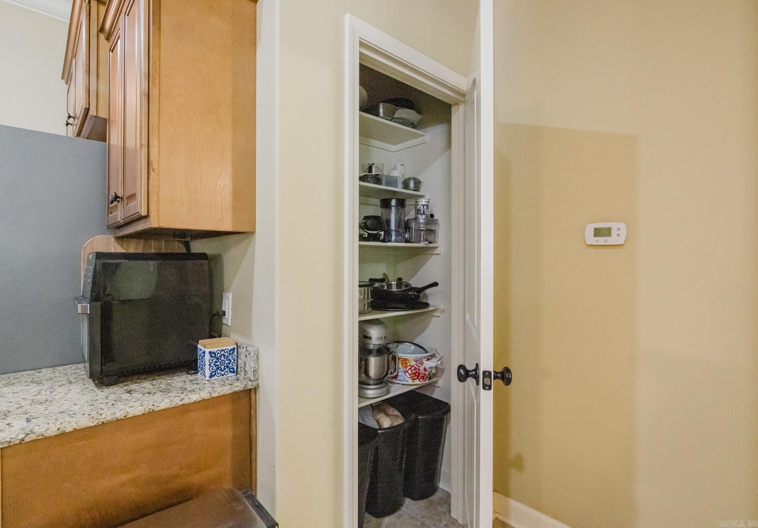
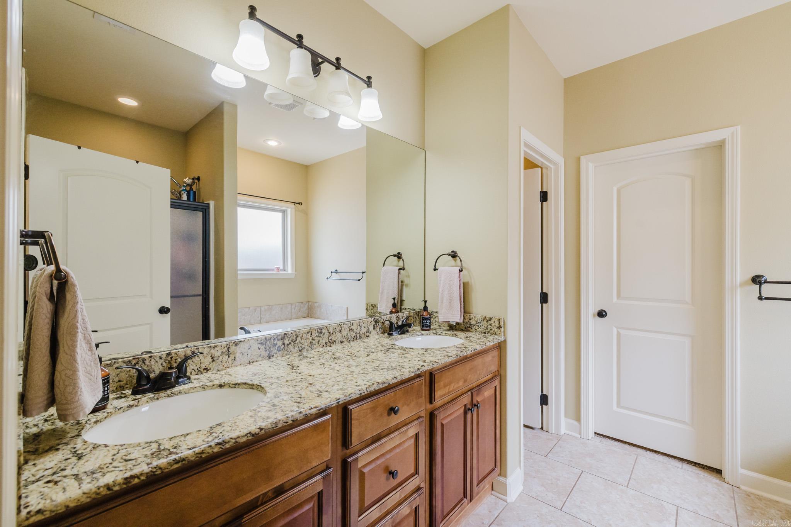
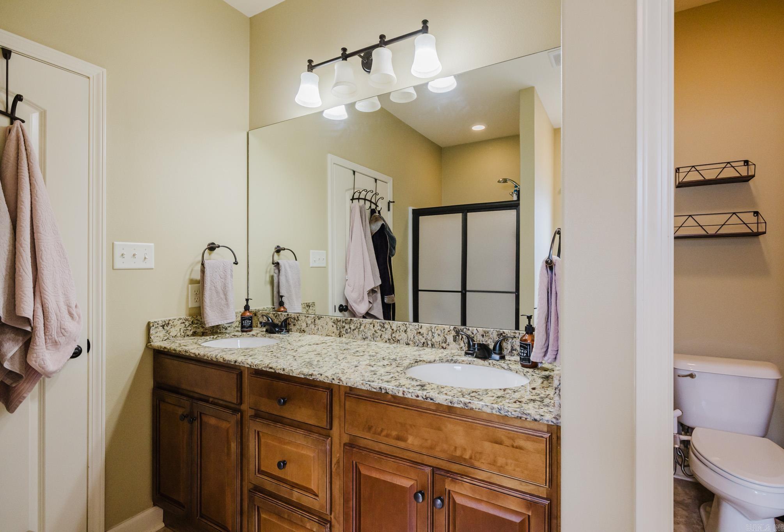
    Eat-in Kitchen, Pantry, Granite Counters

  • Total Bedrooms

    4

  • Bathrooms

    2

  • Basement YN

    NO

  • Cooling YN

    YES

  • Cooling

    Electric, Central Air

  • Heating YN

    YES

  • Heating

    Electric, Central

  • Pet friendly

    N/A

Exterior

  • Garage

    No

  • Construction Materials

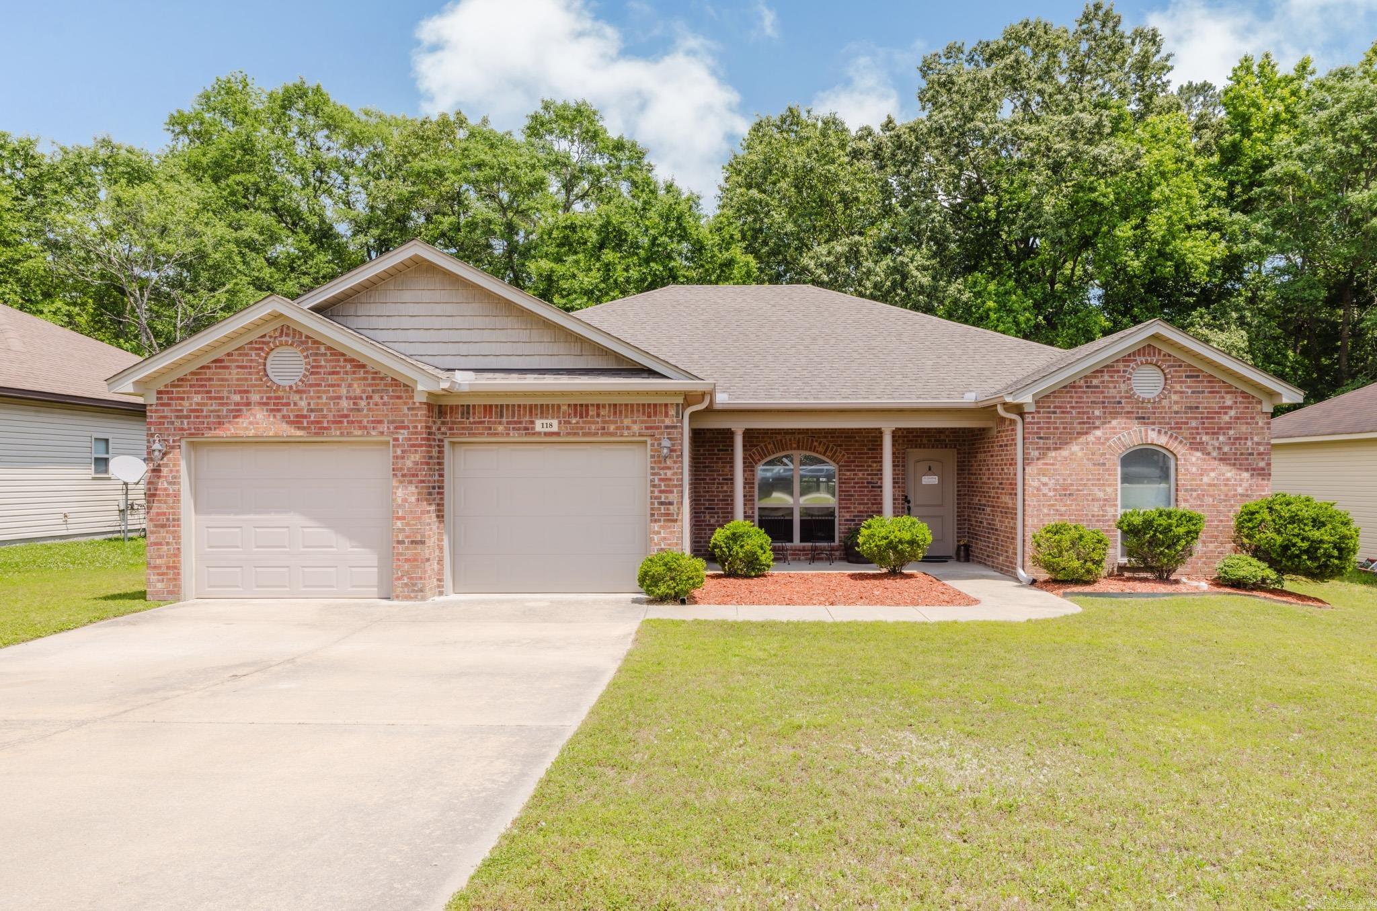
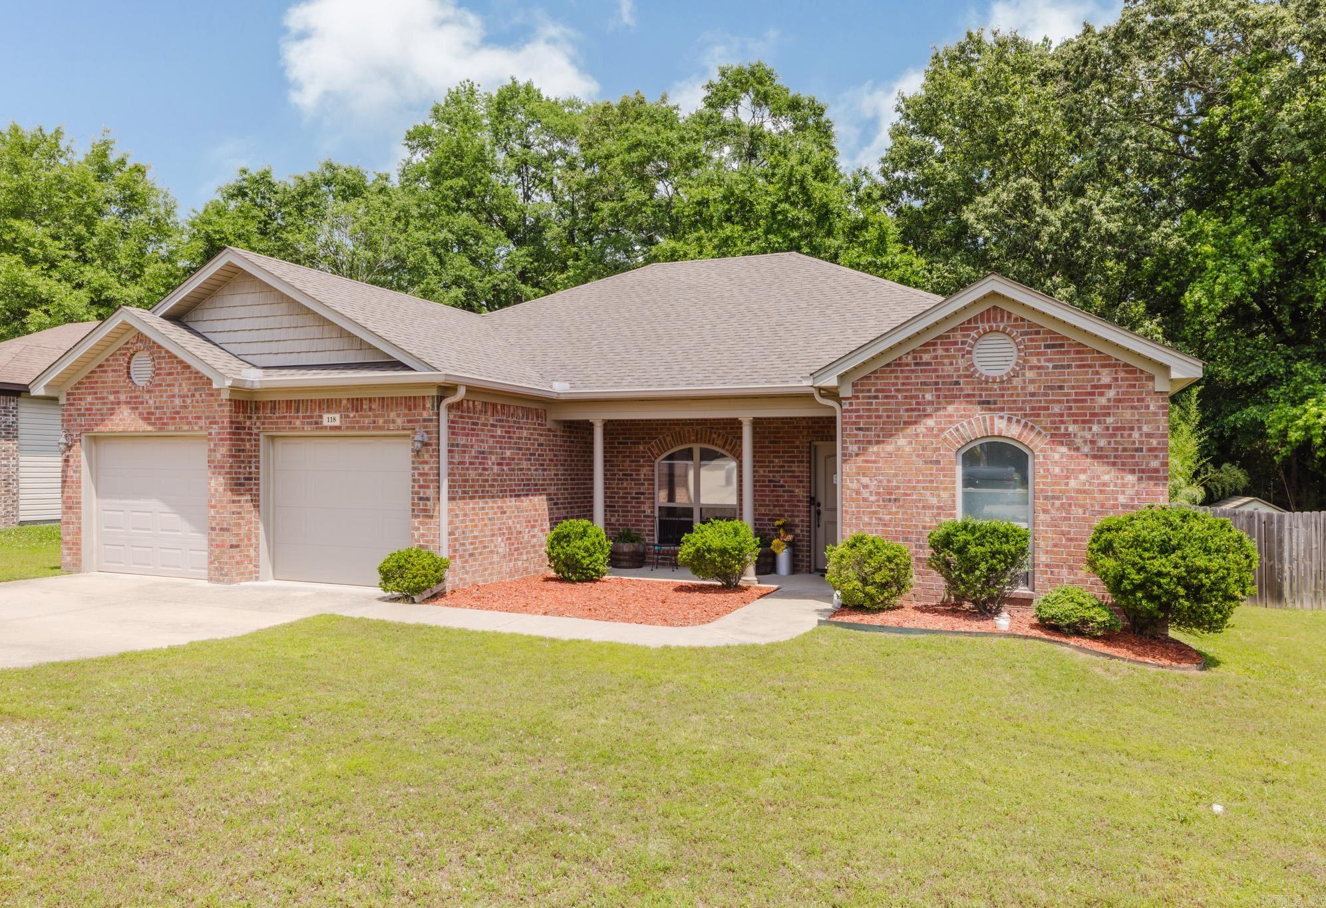
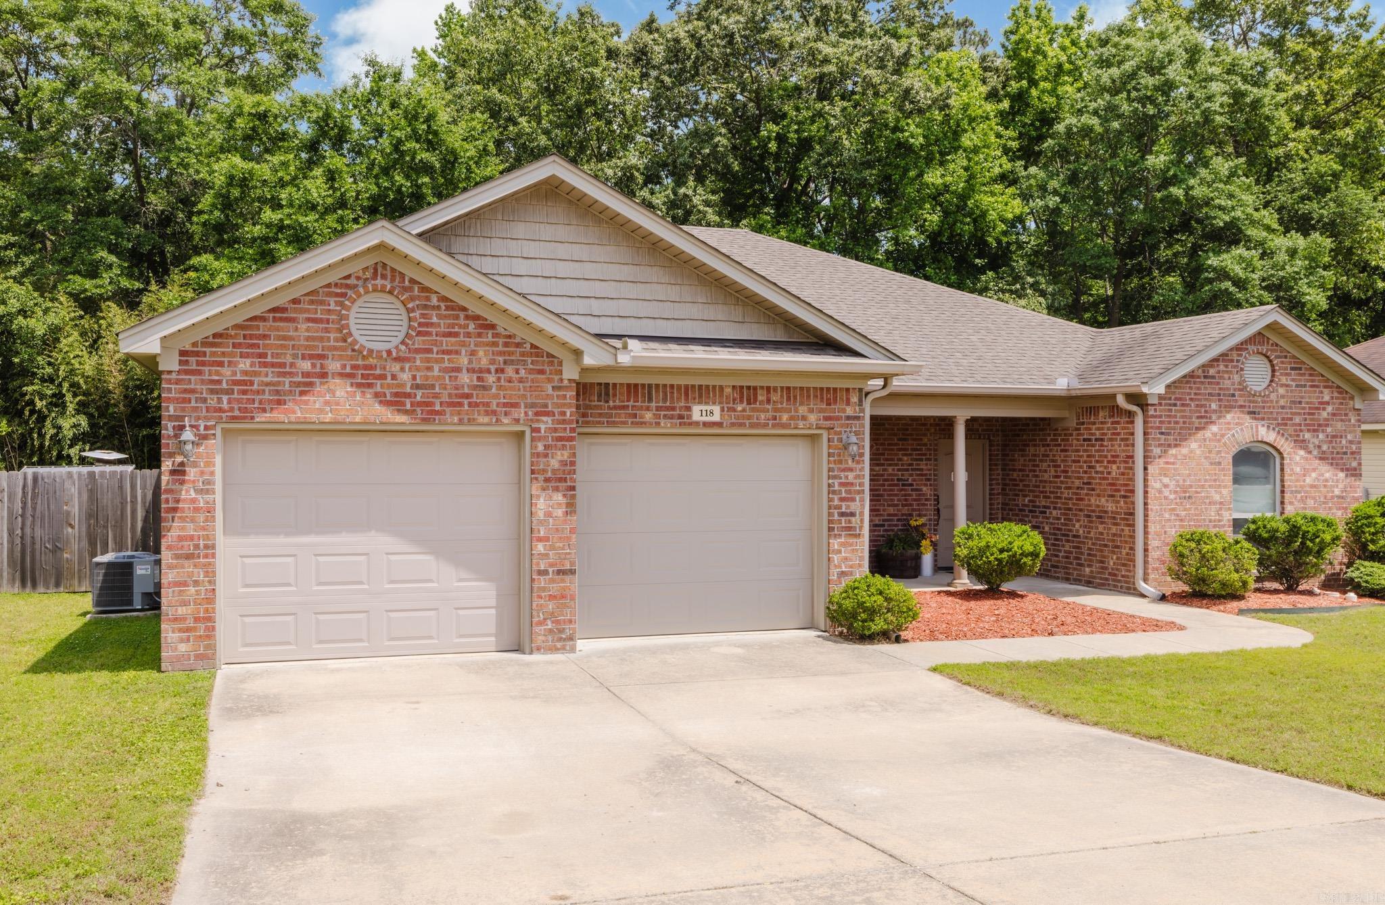
    Brick

  • Parking

    Garage

  • Patio and Porch Features

    Patio

  • Pool

    No

Area & Lot

  • Lot Features

    Level

  • Lot Size(acres)

    0.35

  • Property Type

    Residential

  • Property Sub Type

    Single Family Residence

  • Architectural Style

    Traditional

Price

  • Sales Price

    $285,000
  • Tax Amount

    $1,622.48

  • Sq. Footage

    1, 888

  • Price/SqFt

    $150

HOA

  • Association

    No

School District

  • Elementary School

    N/A

  • Middle School

    N/A

  • High School

    N/A

Property Features

  • Stories

    1

  • New Construction

    NO

  • Sewer

    Public Sewer

  • Water Source

    Public

Schedule a Showing

Showing scheduled successfully.

<
>
IN PERSON
VIA CHAT

What is 3 + 4 ?


Change time

Mortgage calculator

Estimate your monthly mortgage payment, including the principal and interest, property taxes, and HOA. Adjust the values to generate a more accurate rate.

Your payment

Principal and Interest:

$

Property taxes:

$

HOA fees:

$

Total loan payment:

$

Total interest amount:

$

Location

County

Saline

Elementary School

Middle School

High School

Listing Courtesy of Anita Gough , Michele Phillips & Company, Realtors - Benton Branch

RealHub Information is provided exclusively for consumers' personal, non-commercial use, and it may not be used for any purpose other than to identify prospective properties consumers may be interested in purchasing. All information deemed reliable but not guaranteed and should be independently verified. All properties are subject to prior sale, change or withdrawal. RealHub website owner shall not be responsible for any typographical errors, misinformation, misprints and shall be held totally harmless.

Agent Jessica Pereira

REALTORĀ®

Jessica Pereira

Call Jessica today to schedule a private showing.


* Listings on this website come from the FMLS IDX Compilation and may be held by brokerage firms other than the owner of this website. The listing brokerage is identified in any listing details. Information is deemed reliable but is not guaranteed. If you believe any FMLS listing contains material that infringes your copyrighted work please click here to review our DMCA policy and learn how to submit a takedown request.Ā© 2024 FMLS.
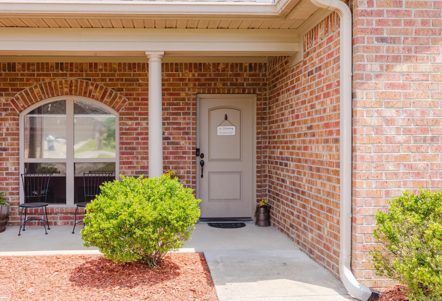
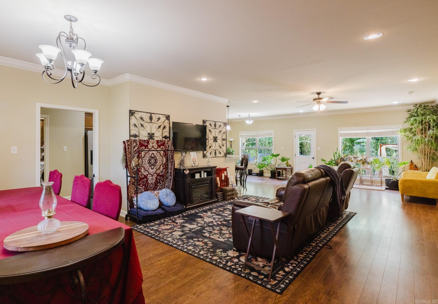
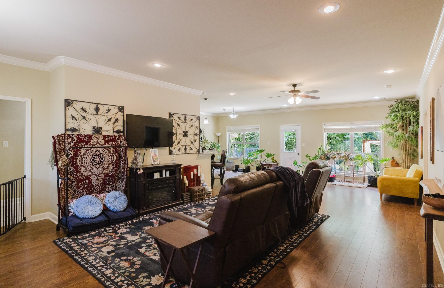
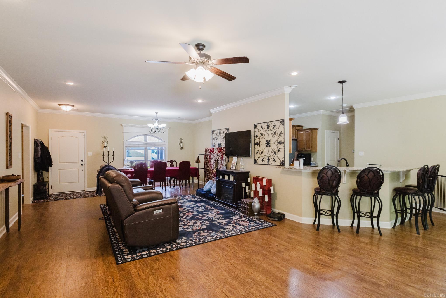
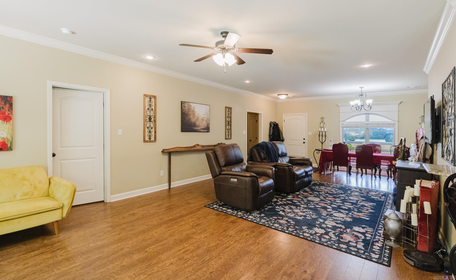
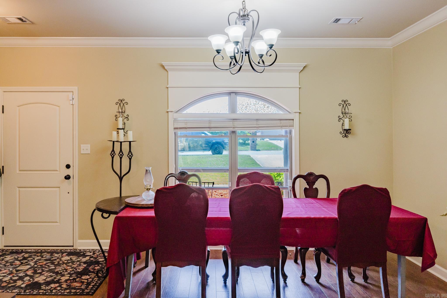
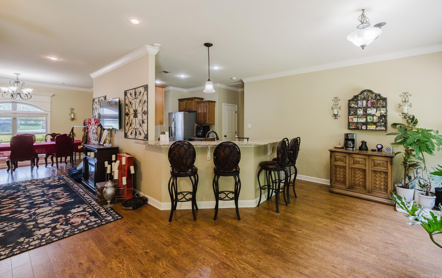
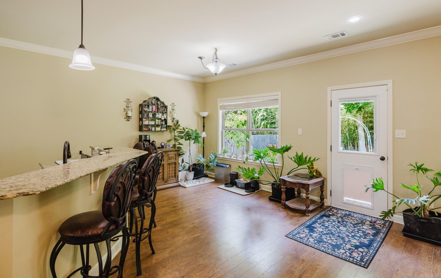
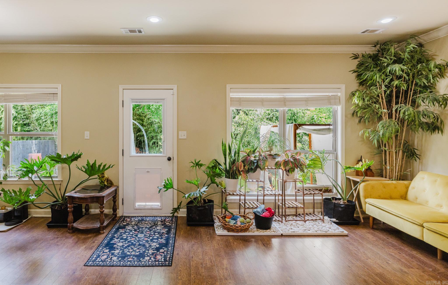
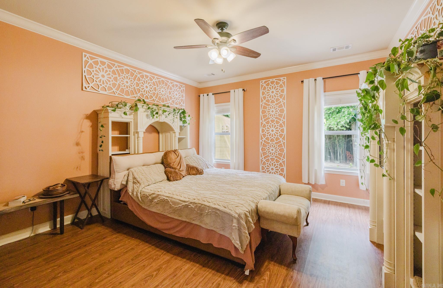
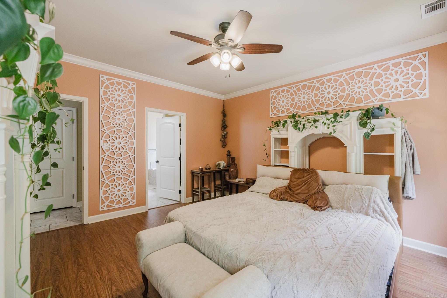
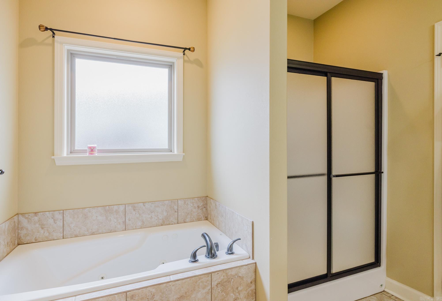
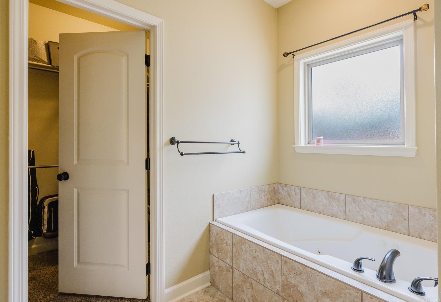
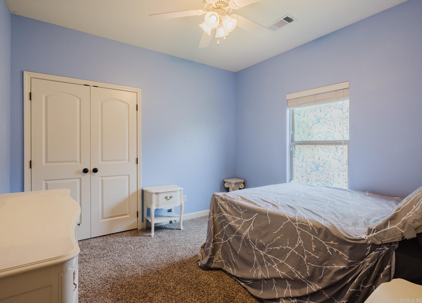
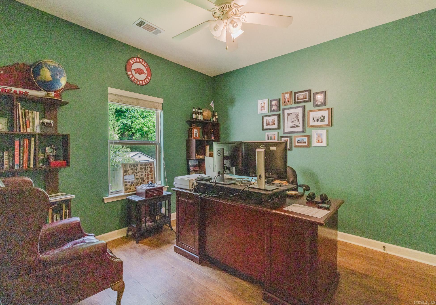
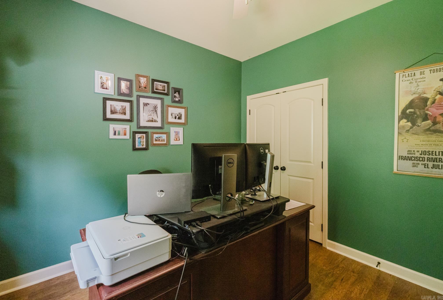
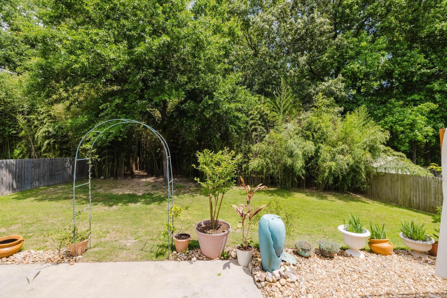
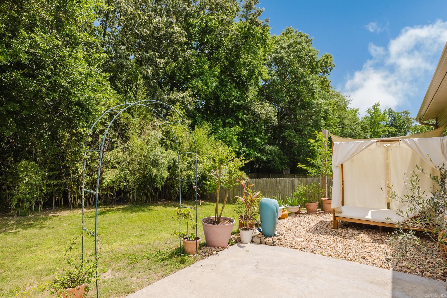
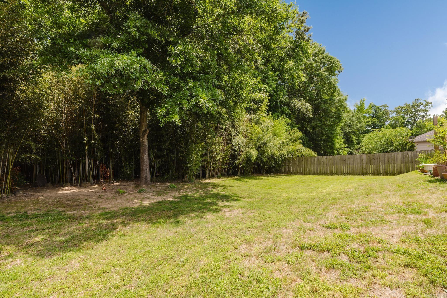
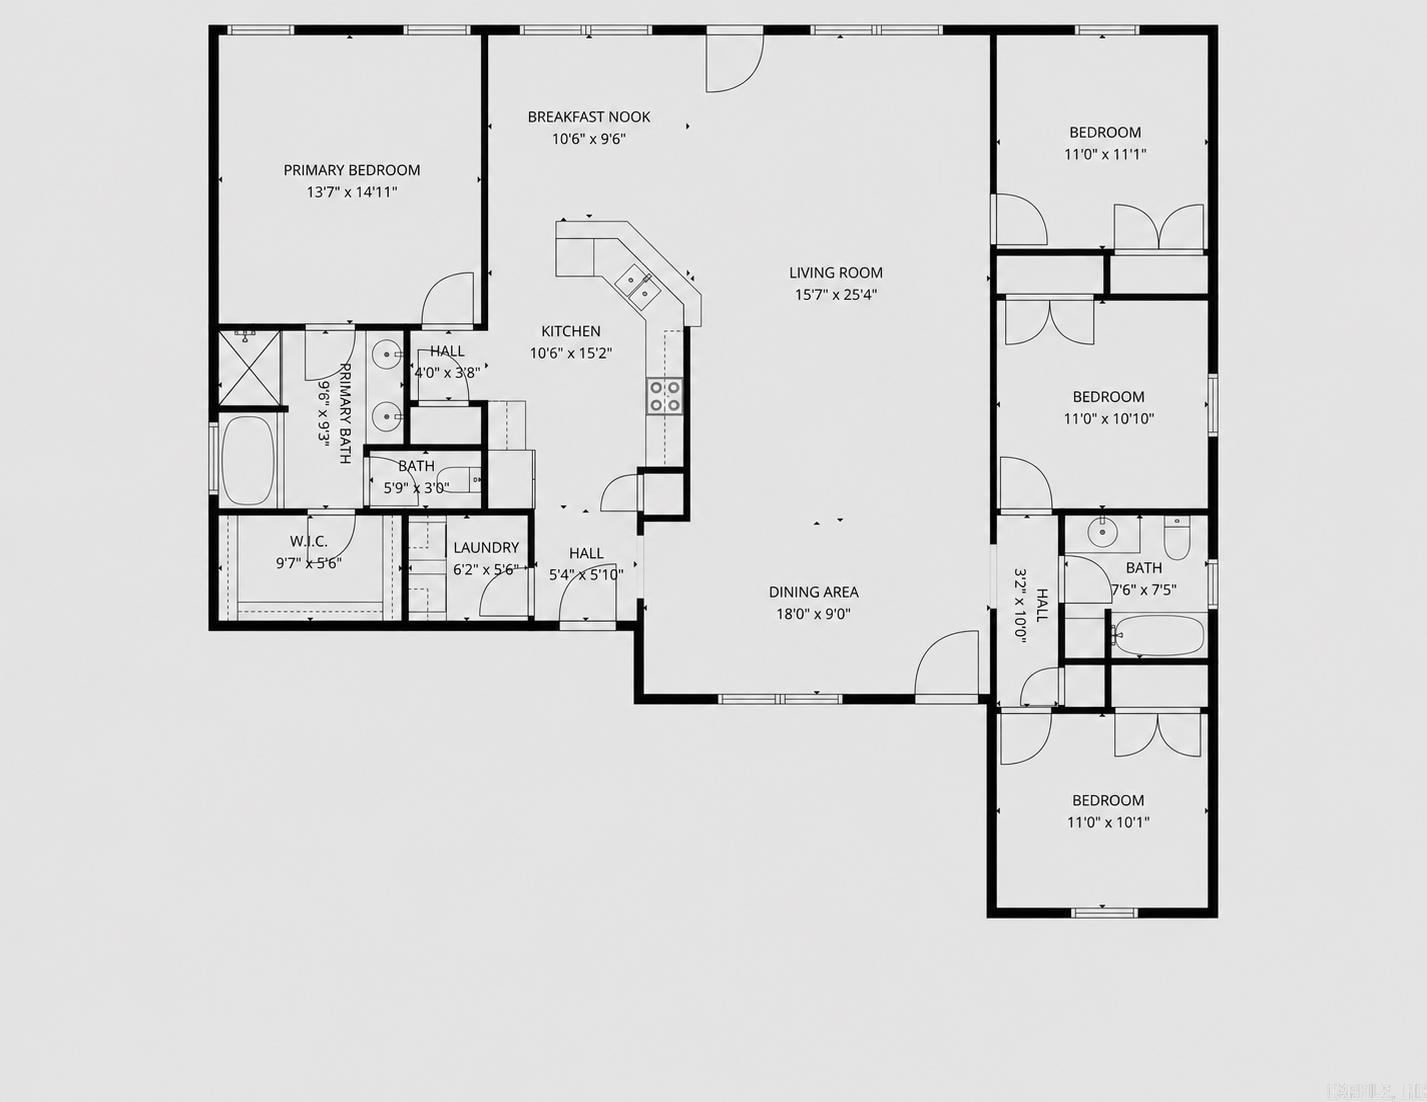
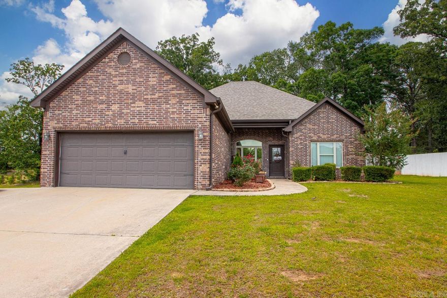
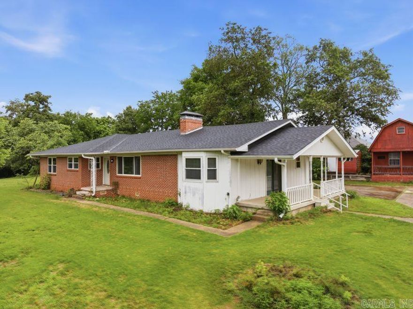
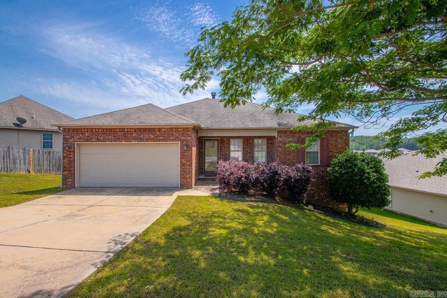
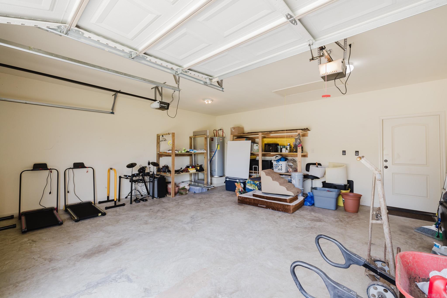
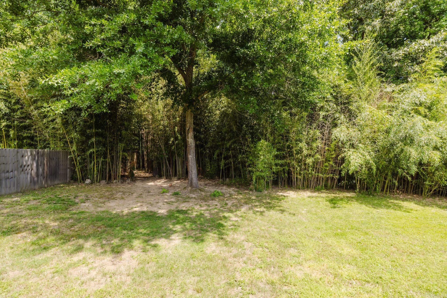
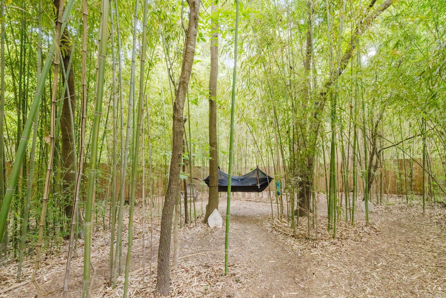
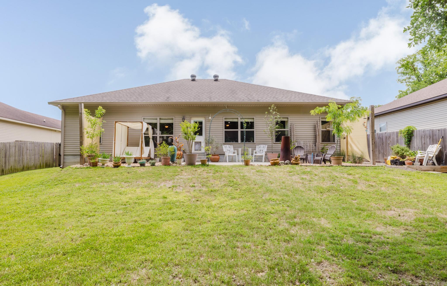
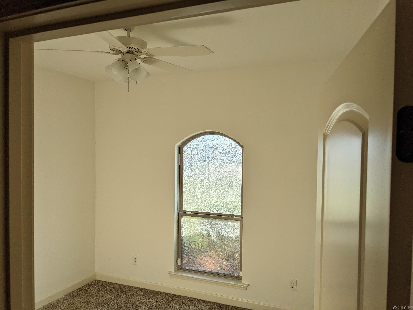
Welcome to 118 Madrid Drive!  Although inside the city limits, somehow this feels like country living.  A little tucked away but not too far, you can still enjoy pizza delivery and runs to Target, TJ Maxx or Friday night plans in town within minutes.  This home has been well-loved and maintained and full of memories, now the owners are ready to pass it along to the next owner who will appreciate it's charm and comfort.  A split floor plan with a separate primary suite is a perfect retreat when you need alone time or nap time .  Pantry? we've got 2! Do you work from home, no worries, there are plenty of bedrooms to designate one as the perfect home office.  If you have been searching for a home where you can slow down, breathe a little deeper, and still stay connected to the city conveniences, this could be the one you've been waiting for.  And wait, you'll love the backyard, it's quiet and private with no immediate neighbors behind you, making it perfect for unwinding and relaxing! So, what are you waiting for?  Call and make an appointment today to see this one before someone else snatches it up.  HVAC-2022.

118 Madrid Drive

Message successfully sent.

What would you like to know?

What is 3 + 4 ?

I agree to receive email communication and understand I can unsubscribe at any time.

I agree to be contacted by All Around Real Estate via call, email, and text for real estate services. To opt out, you can reply 'stop' at any time or reply 'help' for assistance. You can also click the unsubscribe link in the emails. Message and data rates may apply. Message frequency may vary. Privacy Policy

Related Properties

New on site 4 days ago
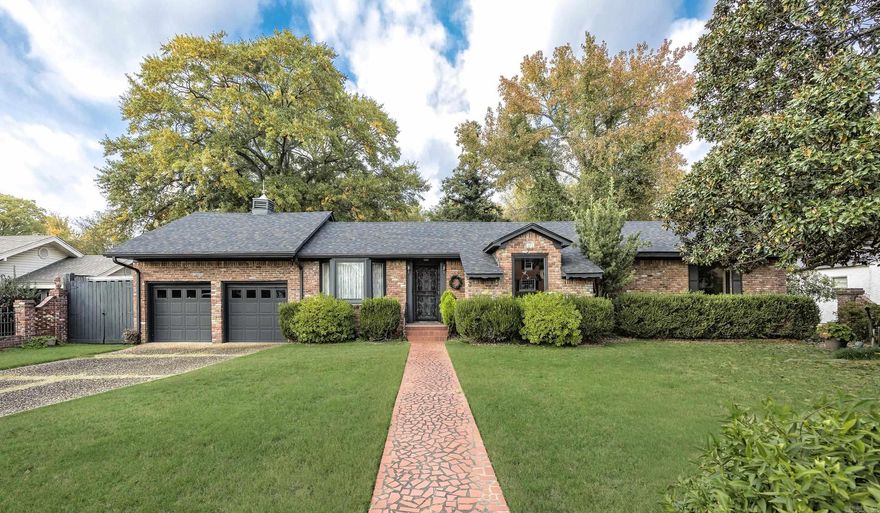
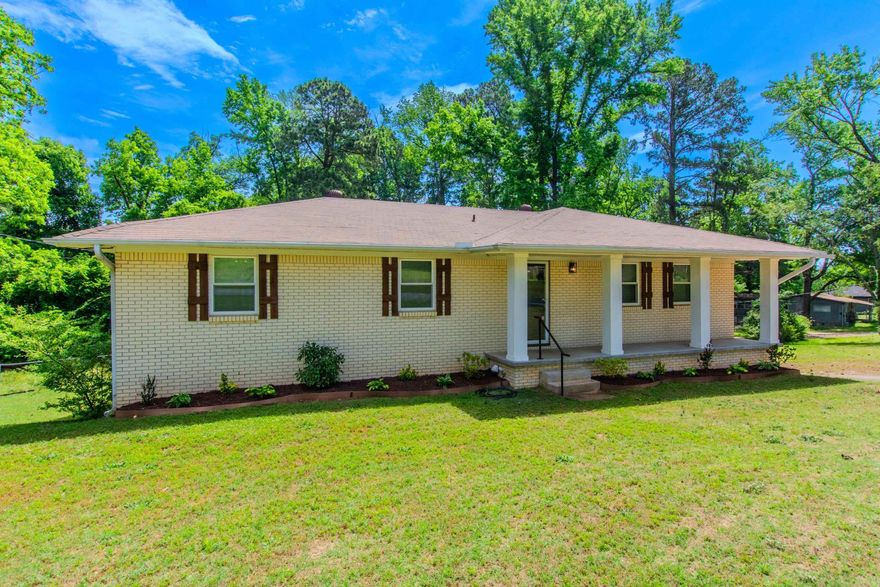
Welcome to this rare gem in the heart of downtown Benton. Nestled close to the historic courthouse square and main street boutiques of downtown Benton, this home offers unbeatable access to local dining, parks and community events. The neighborhood is known for its walkable and friendly atmosphere. Built in 1951, this home boasts charm and character with 3 bedrooms and 2 baths. In addition to the tranquil back yard, there is an additional 0.55 acre lot that offers space, serenity and potential for gardens or future expansion.
#26021034

Benton

423 W Narroway Street

3 Beds

2 Baths

3,016 Sq.Ft.

$245,000
MLS#: 26021034

New on site 3 days ago
Welcome to your dream home in Benton’s premier subdivision, Spencer Crossing! This stunning brand new construction boasts a spacious split floor plan designed for modern living. Step into the heart of the home where custom-built, soft-close floor-to-ceiling cabinets adorn the kitchen, complemented by a freestanding stove & a convenient pantry for all your culinary needs. Cozy up by the brick, gas fireplace in the open living area, perfect for entertaining or relaxing evenings at home. Retreat to the private primary suite featuring a luxurious primary bath complete with double vanities and a large walk-in tile shower, offering a spa-like oasis right at home. The split floor plan ensures privacy with spacious spare bedrooms, providing ample space for family or guests. Step outside onto the covered porch & immerse yourself in the tranquility of the backyard, where you’ll love spending time in the expansive outdoor living space. Whether it’s morning coffee or evening gatherings, this home offers the perfect setting for enjoying the outdoors. Don’t miss out on the opportunity to make this beautiful home yours!
#26021165

Benton

3933 Spencer Crossing

3 Beds

2 Baths

1,779 Sq.Ft.

$335,900

MLS#: 26021165

Welcome to this gorgeous home located in Crossroads Village! Only minutes to Hwy 70 & I-30 and convenient to Benton, Hot Springs & Little Rock! From the moment you enter, the 13 foot ceilings draw you in, offering open-concept living and a special cozy atmosphere! The living room is large and open to the dining and kitchen! The kitchen features stainless steel appliances and granite countertops! The master is separate from the 2 additional bedrooms and features a beautiful trey ceiling and large windows, flooding the room with natural light! The master bath with double vanity and separate tub and shower flows directly into the roomy master closet! The guest bedrooms are opposite side of the home and are both large with great closet space! The large, covered back porch is the perfect spot for grilling and entertaining! The fenced in back yard is huge and offers the ability to expand into the almost 1 acre lot! NEW HVAC April 2026. NEW ROOF 2024! Don't miss your opportunity to own this amazing home in a fantastic location! Schedule your private tour today!
#26020894

Benton

4015 Lantern Hill

3 Beds

2 Baths

1,640 Sq.Ft.

$289,900

MLS#: 26020894

Perfectly located near one of Benton's growing areas just minutes from downtown! This 3 bedroom, 2 bath home sits on over 2 acres of land and has ample storage. Opportunity to have plenty of space to spread out or develop a few more properties gives you multiple options! Contact today to schedule your showing.
#26020789

Benton

4217 Highway 5

3 Beds

2 Baths

2,034 Sq.Ft.

$319,900

MLS#: 26020789

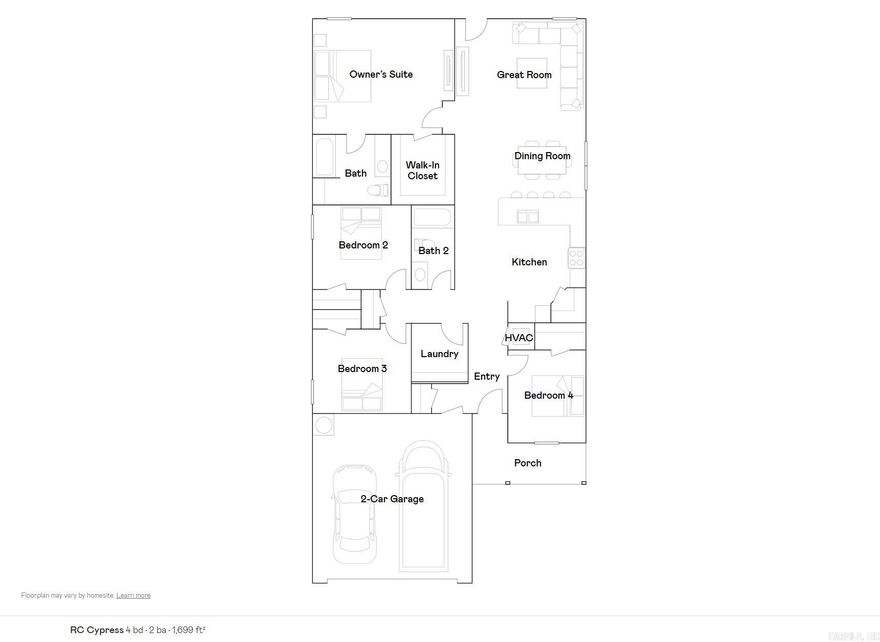
The lovely RC Cypress plan is full of curb appeal with its welcoming covered front porch and front yard landscaping. This home features an open floor plan with 4 bedrooms, 2 bathrooms, a large living room, a dining area, and a charming kitchen fully equipped with energy-efficient appliances, generous counter space, and a roomy pantry for snacking and preparing delicious family meals. Learn more about this home today!    **SEE SHOWING REMARKS & AGENT REMARKS FOR IMPORTANT INFORMATION**
#26020725

Benton

1008 Raven Walk Drive

4 Beds

2 Baths

1,699 Sq.Ft.

$228,900

MLS#: 26020725

Price reduced
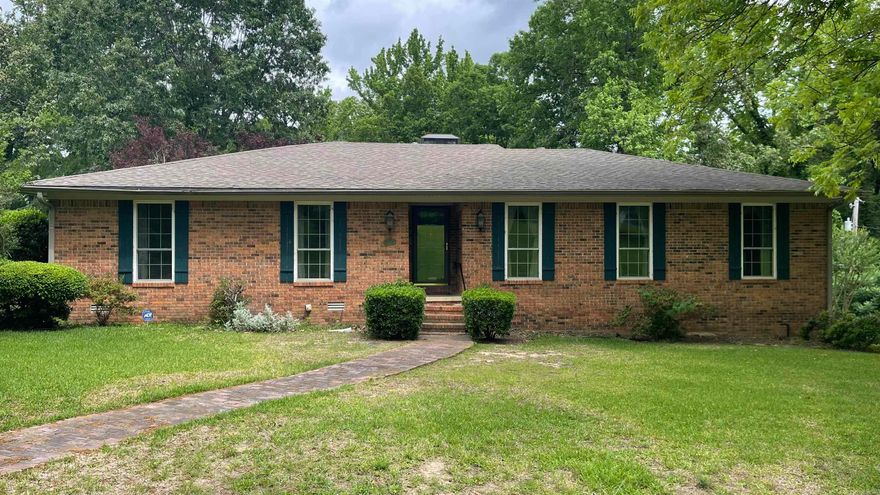
Welcome home!  Located in Valley Cliff Subdivision off Highway 5, this spacious brick home sits on a corner lot on almost 2 acres right in the City limits of Benton.  (The lot the house is located on is over half an acre.  Behind this lot, is a beautiful and buildable 1.33 acres.) The home features a formal living and dining area.  The kitchen opens into the den which has a brick fireplace with newer gas logs.  The beautiful sun room overlooks your very own private back yard.  The large master bedroom has 2 closets and the master bath features a jetted tub, walk-in shower, and storage.  In fact, there is storage in the cabinetry at the end of the hallway and in the laundry room.  The central heat/air is an older unit but seller has it serviced twice a year.  The garage is heated/cooled and has loads of cabinets for your tools and other miscellaneous items.  For your peace of mind, Seller has already taken out a home warranty with America's Preferred Home Warranty Company.  Call your agent or give me a call for a look at this property.
#26020750

Benton

417 Beverly Drive

3 Beds

2 Baths

2,080 Sq.Ft.

$315,000

MLS#: 26020750

River Oaks Living! Nestled in one of Benton’s most established neighborhoods sits this 3 bed, 2.5 bath home ready for its next owner. Fresh paint and new flooring throughout make this home move-in ready from day one. Step through the front door and you’ll find an elegant dining room to your right. The spacious living room flows directly into the kitchen, featuring new countertops and plenty of room to gather. A half bath and large laundry room complete this side of the home. Down the hall you’ll find two spare bedrooms and a full bath. The primary suite features a Texas-style bathroom with a functional layout and plenty of space. Outside, you’ll notice the fresh landscaping adding to the curb appeal. Out back, the deck is ready for relaxing in a super private setting perfect for bird watching and enjoying all kinds of wildlife.This property also includes a second lot — perfect for gardening, a swing set, additional outdoor living space, or simply extra manicured lawn area. Call today to see this one in person! Agents see remarks.
#26020405

Benton

1212 River Oaks Drive

3 Beds

2 Baths

2,194 Sq.Ft.

$299,900

MLS#: 26020405

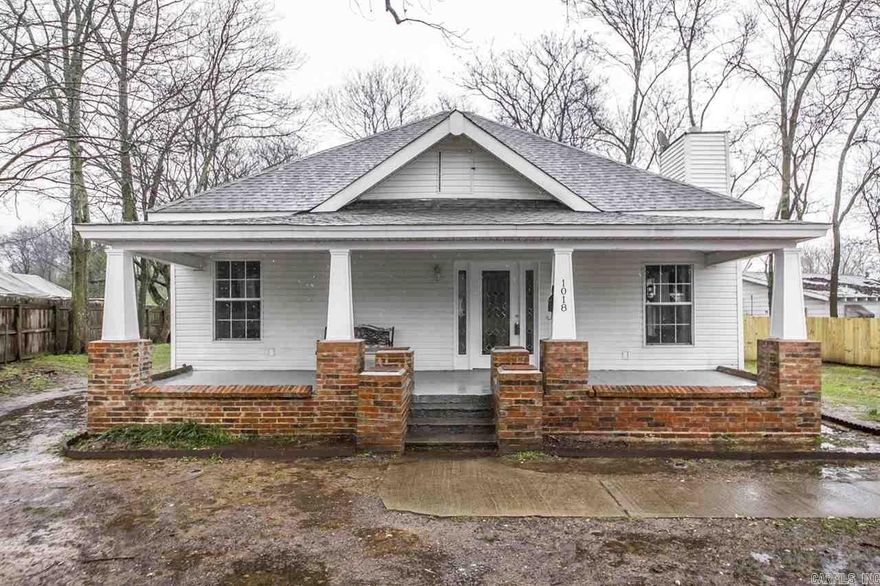
Are you looking to own a piece of history, then look no further. This 3 BD/2 BT open floor plan home has quick access to I-30.  It boasts a beautiful front porch to sip your morning coffee and will soon be ready for you to take possession. This home is undergoing renovations but once completed will be better than ever. Approximate completion is around the first week of June. Stay Tuned you will not want to miss out on this one.
#26020080

Benton

1018 Rivers Street

3 Beds

2 Baths

1,716 Sq.Ft.

$245,000
MLS#: 26020080

Beautiful and exceptionally well-maintained 3-bed, 2-bath home in the desirable Heritage Heights neighborhood! This all-electric, 1,450 sq ft property features a true open-concept layout with real hardwood floors, fresh interior paint, new carpet, and updated ceiling fans. The home is spotless, move-in ready, and eligible for RD financing, making it an excellent opportunity you don’t want to miss. Enjoy a newly rebuilt back deck overlooking the large, private backyard—complete with updated landscaping, a new gate, and a full privacy fence perfect for pets and kids. A huge walk-in crawl space provides outstanding storage options. Refrigerator, washer, and dryer can convey with acceptable offer. Clean, updated, and cared for—this home checks all the boxes. Don’t miss your chance to make it yours!
#26019930

Benton

5721 Heritage Heights Drive

3 Beds

2 Baths

1,450 Sq.Ft.

$235,000
MLS#: 26019930
Price reduced
Welcome to 2103 Wright Avenue! This beautifully fully remodeled 3-bedroom, 2.5-bathroom house is now available for sale. With a spacious floor plan spanning across 2265 square feet, this property offers plenty of room for you and your loved ones. Step inside and be greeted by the stunning upgrades that have been made throughout. The fully remodeled kitchen is a chef's dream, featuring modern appliances, ample cabinet space, and sleek countertops. The open-concept design seamlessly connects the kitchen to the dining area and living room, creating an ideal space for entertaining guests or simply enjoying quality time with family. The primary suite is a true oasis, boasting custom finishes and a luxurious en-suite bathroom. Two additional well-appointed bedrooms provide comfort and privacy for everyone in the household. The large bonus room offers endless possibilities - transform it into a home office, gym, fourth bedroom or playroom With extra parking spaces available and proximity to everything you need, including shops, restaurants, and parks, you'll love the ease of living in this fantastic location. all new electrical, plumbing and additional HVAC unit installed.
#26019824

Benton

2103 Wright Avenue

3 Beds

2 Baths

2,265 Sq.Ft.

$275,000

MLS#: 26019824

 - property

Send a message

Message successfully sent.

Your message

What is 3 + 4 ?

Reason for contacting?

I agree to receive email communication and understand I can unsubscribe at any time.

I agree to be contacted by All Around Real Estate via call, email, and text for real estate services. To opt out, you can reply 'stop' at any time or reply 'help' for assistance. You can also click the unsubscribe link in the emails. Message and data rates may apply. Message frequency may vary. Privacy Policy

Sign Out

Virtual Assistant

Would you like to take the next step with this property? We can help you schedule a showing or virtual tour, or send you more details.

Yes, I would like more information.

Thank You for Your Reply, One of Our Agents will contact you as soon as possible

No, maybe later.

Thank you, you can always contact me via email, phone number or through the contact form.

Realhub AI

Lucy - Your AI-Powered Realtor

Update Your Temporary Password

Personalize your search

Enter your email and we'll notify you immediately when new listings match what you're looking for.

or enter email address

Already have an account ? Login here

Continue your home search

I agree to receive communications and understand I can unsubscribe at any time.

I agree to be contacted by All Around Real Estate via call, email, and text for real estate services. To opt out, you can reply 'stop' at any time or reply 'help' for assistance. You can also click the unsubscribe link in the emails. Message and data rates may apply. Message frequency may vary. Privacy Policy

Already have an account ? Login here

We use cookies

We use cookies primarily for analytics to enhance your experience. By accepting, you agree to our use of these cookies. You can manage your preferences or learn more about our cookies policy.