Features & Amenities

Interior

  • Other Interior Features

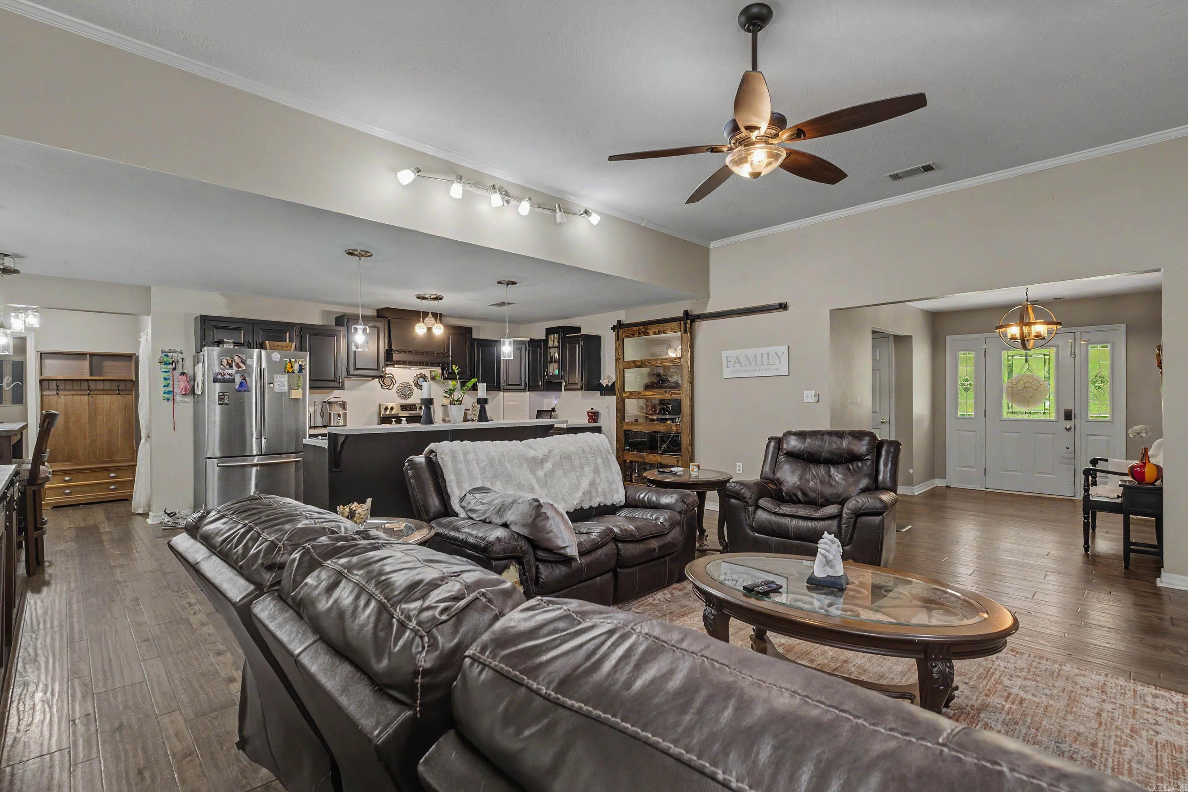
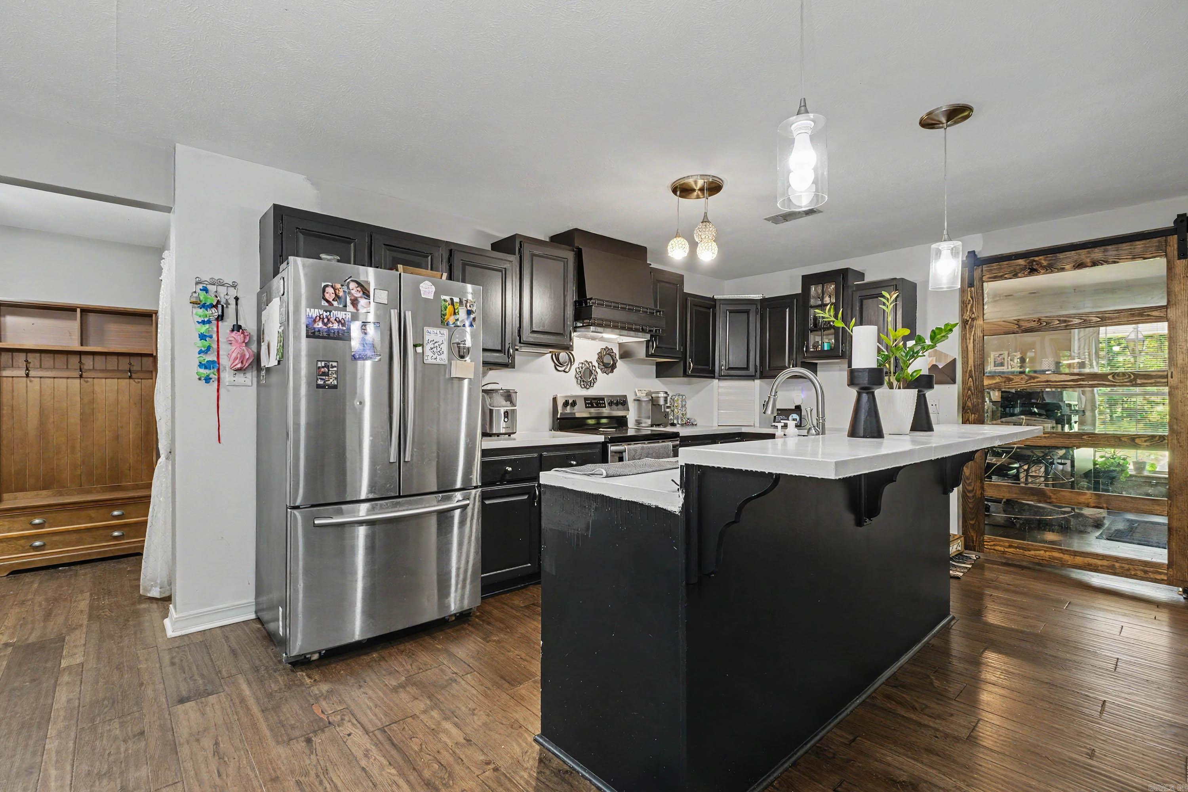
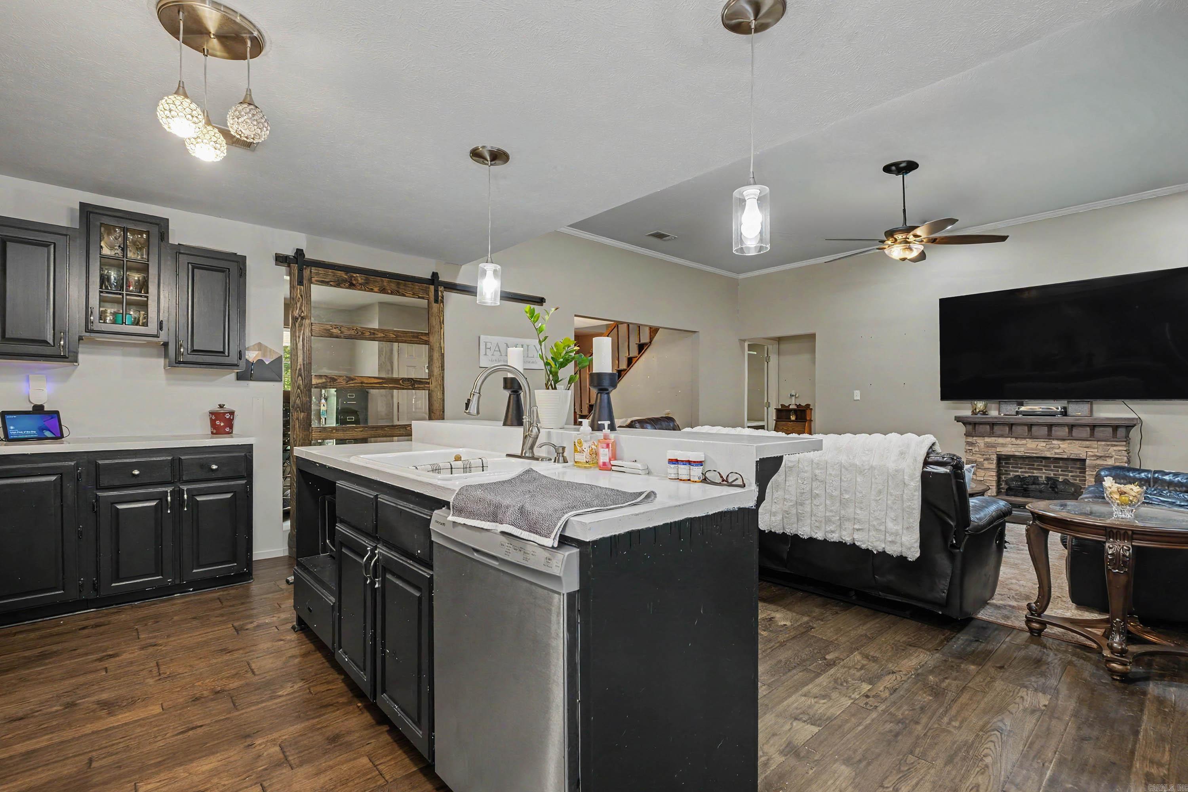
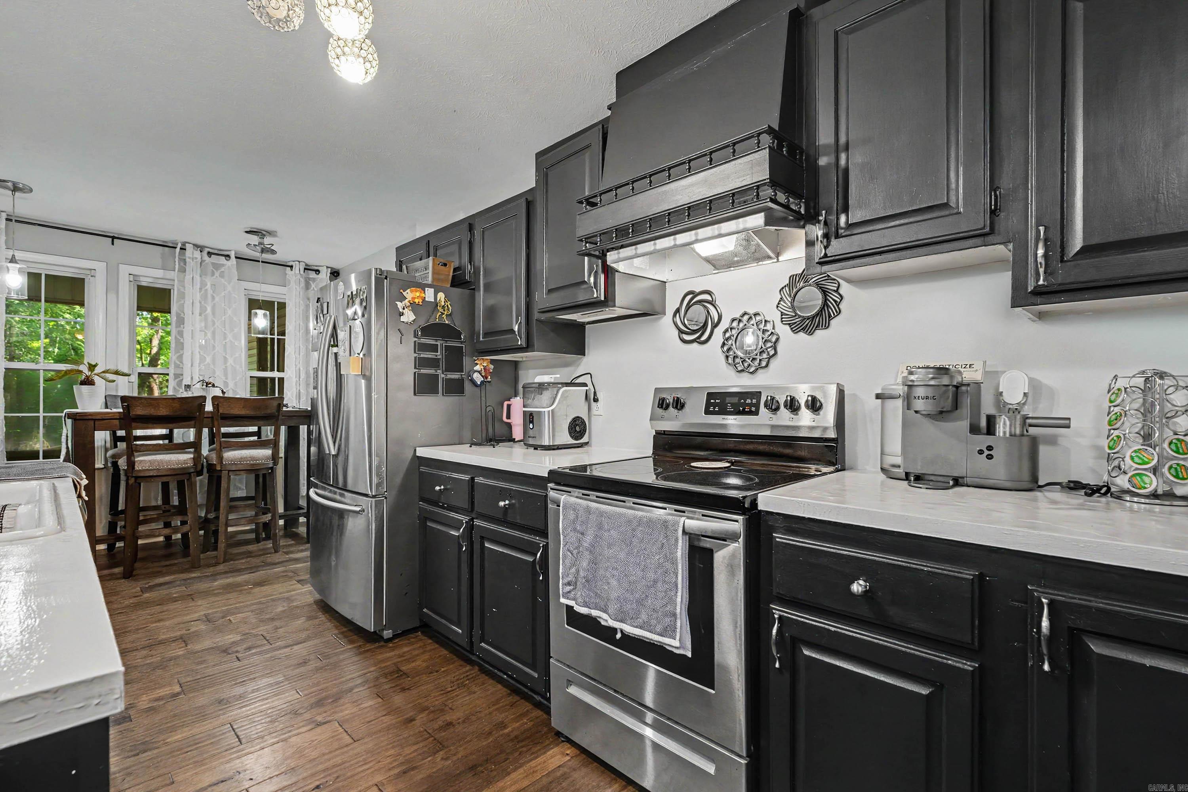
    Breakfast Bar, Eat-in Kitchen

  • Total Bedrooms

    4

  • Bathrooms

    2

  • 1/2 Bathrooms

    1

  • Cooling YN

    YES

  • Cooling

    Central Air

  • Heating YN

    YES

  • Heating

    Central

  • Pet friendly

    N/A

Exterior

  • Garage

    Yes

  • Garage spaces

    2

  • Construction Materials

    Brick

  • Parking

    Garage, Garage Faces Side

  • Pool

    No

Area & Lot

  • Lot Features

    Level

  • Lot Size(acres)

    1.8

  • Property Type

    Residential

  • Property Sub Type

    Single Family Residence

  • Architectural Style

    Traditional

Price

  • Sales Price

    $275,000

  • Tax Amount

    $1,281.93

  • Sq. Footage

    2, 217

  • Price/SqFt

    $124

HOA

  • Association

    No

School District

  • Elementary School

    N/A

  • Middle School

    N/A

  • High School

    N/A

Property Features

  • Stories

    2

  • New Construction

    NO

  • Water Source

    Public

Schedule a Showing

Showing scheduled successfully.

<
>
IN PERSON
VIA CHAT

What is 3 + 4 ?


Change time

Mortgage calculator

Estimate your monthly mortgage payment, including the principal and interest, property taxes, and HOA. Adjust the values to generate a more accurate rate.

Your payment

Principal and Interest:

$

Property taxes:

$

HOA fees:

$

Total loan payment:

$

Total interest amount:

$

Location

County

Faulkner

Elementary School

Middle School

High School

Listing Courtesy of Jay Coates , Keller Williams Realty

RealHub Information is provided exclusively for consumers' personal, non-commercial use, and it may not be used for any purpose other than to identify prospective properties consumers may be interested in purchasing. All information deemed reliable but not guaranteed and should be independently verified. All properties are subject to prior sale, change or withdrawal. RealHub website owner shall not be responsible for any typographical errors, misinformation, misprints and shall be held totally harmless.

Agent Jessica Pereira

REALTOR®

Jessica Pereira

Call Jessica today to schedule a private showing.


* Listings on this website come from the FMLS IDX Compilation and may be held by brokerage firms other than the owner of this website. The listing brokerage is identified in any listing details. Information is deemed reliable but is not guaranteed. If you believe any FMLS listing contains material that infringes your copyrighted work please click here to review our DMCA policy and learn how to submit a takedown request.© 2024 FMLS.
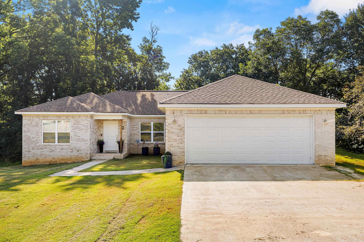
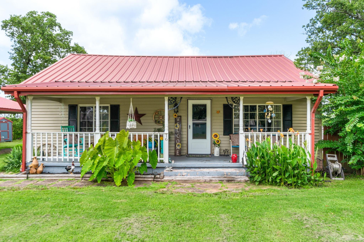
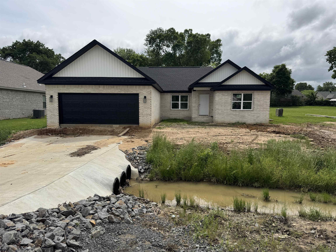
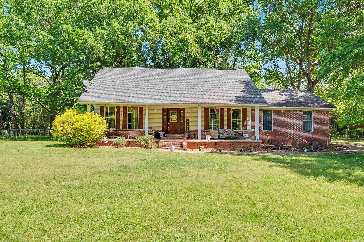
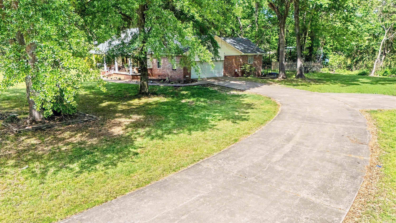
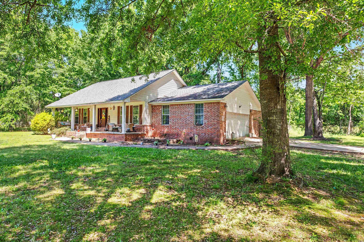
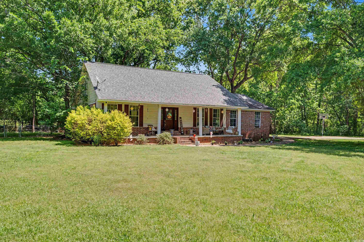
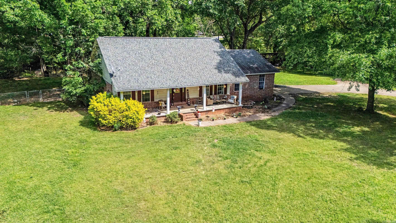
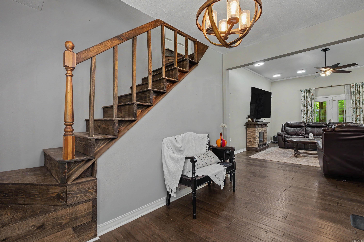
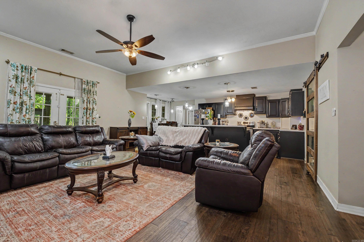
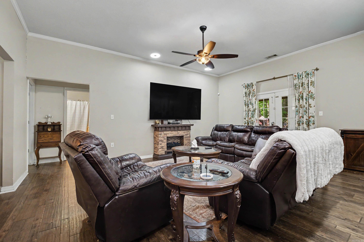
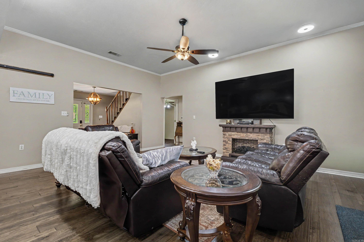
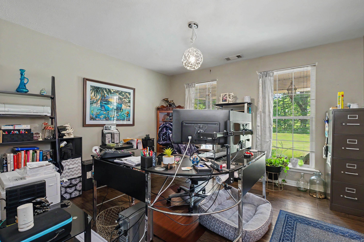
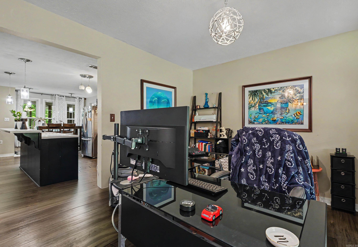
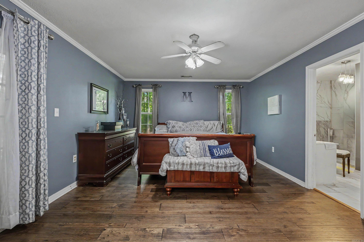
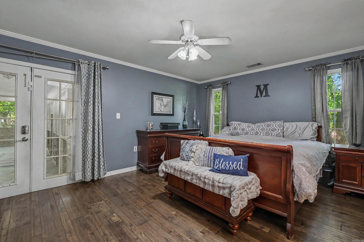
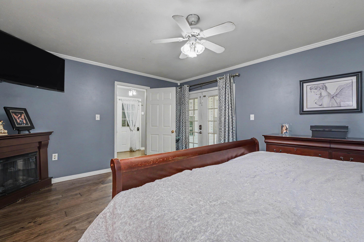
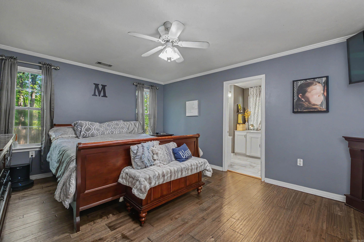
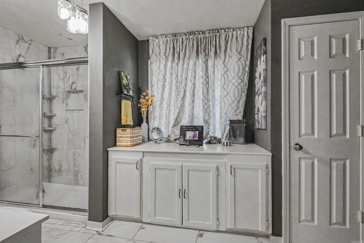
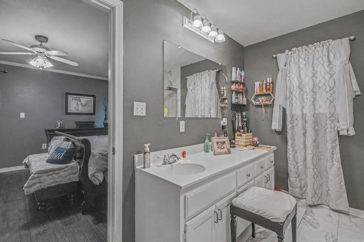
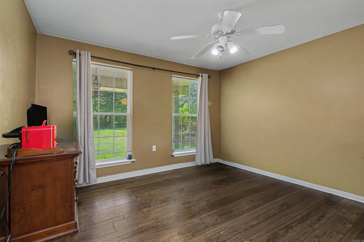
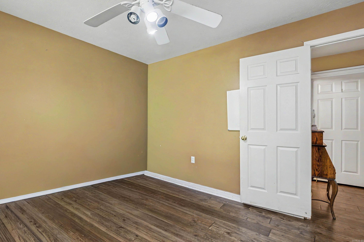
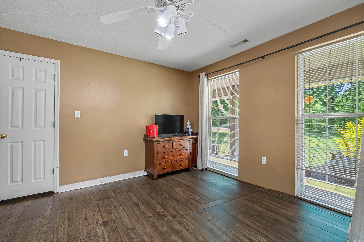
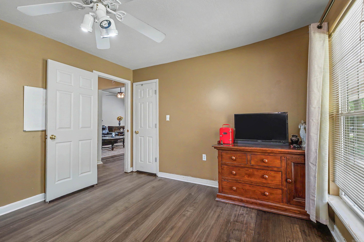
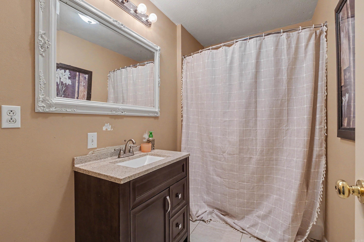
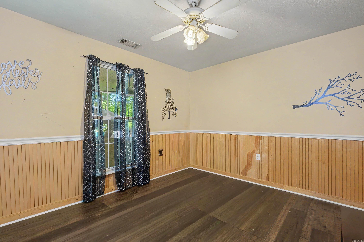
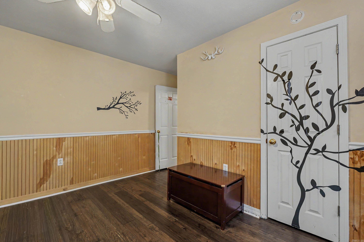
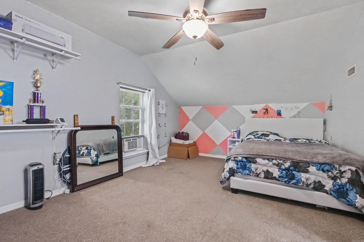
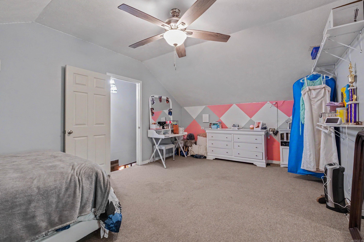
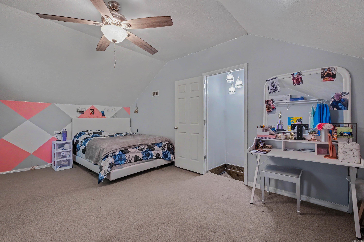
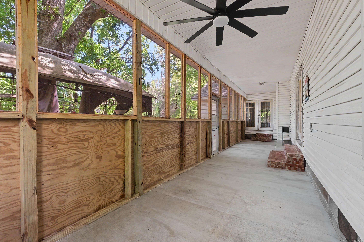
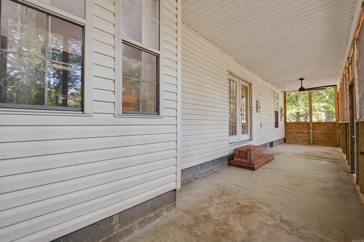
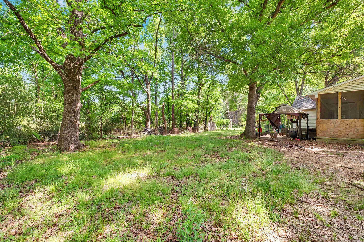
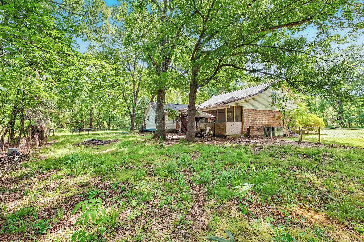
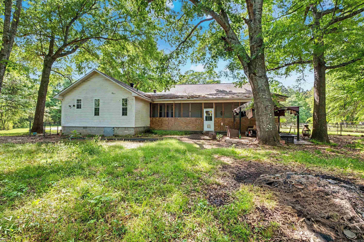
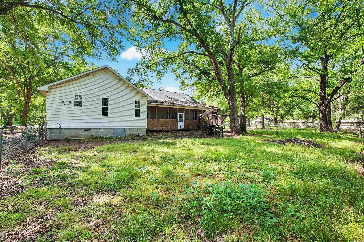
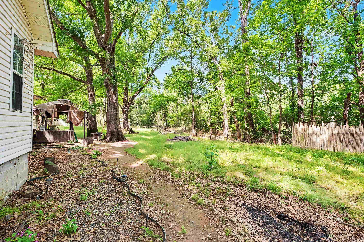
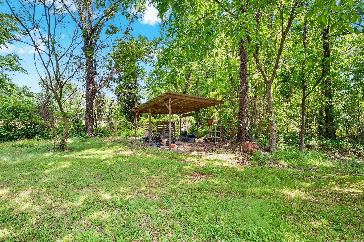
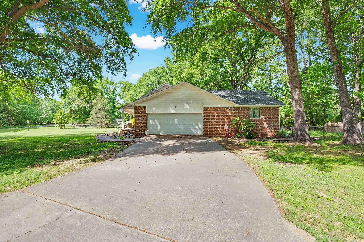
Welcome to your new home on approximately 1.8 acres (1.25 w/ house and .55 behind) with the space and privacy you’ve been looking for. The fully fenced backyard is great for pets, kids, or just enjoying the outdoors, and the screened-in back porch is perfect for morning coffee or relaxing in the evening.12 Wintercreek offers a flexible 4-bedroom layout. Three bedrooms are on the main level, including a primary suite with a spacious private bath and walk-in closet. Upstairs, you’ll find a fourth bedroom or bonus space. The oversized lot gives you plenty of room to spread out, and the long driveway provides easy parking for guests. Convenient access to Hwy 89, 365, and the interstate keeps you connected while still enjoying a more peaceful setting. Please note the property is located in a flood zone and may require flood insurance. Agents, please see remarks.

12 Wintercreek Drive

Message successfully sent.

What would you like to know?

What is 3 + 4 ?

I agree to receive email communication and understand I can unsubscribe at any time.

I agree to be contacted by All Around Real Estate via call, email, and text for real estate services. To opt out, you can reply 'stop' at any time or reply 'help' for assistance. You can also click the unsubscribe link in the emails. Message and data rates may apply. Message frequency may vary. Privacy Policy

Related Properties

The Kinsley II plan is a wonderful choice for anyone looking for a blend of charm and functionality. The covered front porch adds a warm, inviting touch, perfect for relaxing or greeting guests. Inside, the open floor plan enhances the spacious feel of the home, while the 4 bedrooms and 2 bathrooms ensure plenty of room for family and guests.  The living area is designed for comfort and flexibility, and the dining area/kitchen combo is ideal for entertaining. With energy-efficient appliances, the ample counter space and pantry are great for anyone who loves to cook and experiment in the kitchen.  **SEE SHOWING REMARKS & AGENT REMARKS FOR IMPORTANT INFORMATION**
#26020766

Mayflower

14 E Reliance Court

4 Beds

2 Baths

1,640 Sq.Ft.

$226,900

MLS#: 26020766

The gorgeous Lowell II plan is rich with curb appeal with its welcoming covered front porch and front yard landscaping. This home features an open floor plan with 3 bedrooms, 2 bathrooms, and an expansive living area. Also enjoy a flexible breakfast/dining area, and a beautiful kitchen fully equipped with energy-efficient appliances, ample counterspace, and a sizable pantry for the adventurous home chef. Learn more about this home today!   **SEE SHOWING REMARKS & AGENT REMARKS FOR IMPORTANT INFORMATION**
#26020763

Mayflower

12 E Reliance Court

3 Beds

2 Baths

1,633 Sq.Ft.

$226,900

MLS#: 26020763

The dreamy Taylor plan! It's all about charm and practicality, from the inviting covered front entry to the well-designed front yard landscaping. The split floor plan with 3 bedrooms and 2 bathrooms offers both privacy and functionality, especially with the spacious master suite featuring his and her closets—perfect for organizing your wardrobe effortlessly. The kitchen is the heart of the home, boasting energy-efficient appliances that not only make cooking a breeze but also contribute to sustainability. The spacious laundry room conveniently located near the garage adds to the practicality of daily chores. The Taylor plan is designed with both aesthetics and everyday living in mind, making it a delightful option for anyone looking for a comfortable and stylish home.   **SEE SHOWING REMARKS & AGENT REMARKS FOR IMPORTANT INFORMATION**
#26020769

Mayflower

10 E Reliance Court

3 Beds

2 Baths

1,523 Sq.Ft.

$223,400

MLS#: 26020769

Affordable New Construction. Rural Development $0 down loan approved. All custom cabinetry and trim throughout. Luxury vinyl flooring throughout. No carpet. Bathrooms are custom tile. All counter tops are quartz. Updated lighting finishes throughout. Master suite has 2 walk in closets. House sits on a massive lot. All remaining construction due to be complete in 30 days.
#26019261

Mayflower

20 Ledrick Circle

3 Beds

2 Baths

1,856 Sq.Ft.

$299,950

MLS#: 26019261

Charming Cali plan in River Plantation, located in Mayflower, Arkansas! These new construction homes feature modern finishes for comfortable living! The Lakeway plan features a separate office space! Each home has LVP flooring throughout common areas and carpet in bedrooms and closets. In the kitchen and bathrooms, you’ll find beautiful quartz countertops. The primary bathroom features a walk-in shower and a quartz, double sink vanity! Each home will have 4-sides brick with Hardie® siding per plan. Homes will include only PARTIAL sod in back. These homes come with a programmable thermostat! 10-year limited Homebuyer’s Warranty! All photos are stock photos, representative of plan only and may vary as built. These homes will have a grinder pump. Annual taxes is an estimate. Taxes and parcel are TBD. This property will be under a Bill of Assurance (BOA) that contain Covenants and restrictions for these homes.
#26019031

Mayflower

38 Plantation Drive

4 Beds

2 Baths

1,858 Sq.Ft.

$301,500

MLS#: 26019031

The gorgeous Lowell II plan is rich with curb appeal with its welcoming covered front porch and front yard landscaping. This home features an open floor plan with 3 bedrooms, 2 bathrooms, and an expansive living area. Also enjoy a flexible breakfast/dining area, and a beautiful kitchen fully equipped with energy-efficient appliances, ample counterspace, and a sizable pantry for the adventurous home chef. Learn more about this home today!   **SEE SHOWING REMARKS & AGENT REMARKS FOR IMPORTANT INFORMATION**
#26018353

Mayflower

9 E Reliance Court

3 Beds

2 Baths

1,633 Sq.Ft.

$225,900

MLS#: 26018353

The Kinsley II plan is a wonderful choice for anyone looking for a blend of charm and functionality. The covered front porch adds a warm, inviting touch, perfect for relaxing or greeting guests. Inside, the open floor plan enhances the spacious feel of the home, while the 4 bedrooms and 2 bathrooms ensure plenty of room for family and guests.  The living area is designed for comfort and flexibility, and the dining area/kitchen combo is ideal for entertaining. With energy-efficient appliances, the ample counter space and pantry are great for anyone who loves to cook and experiment in the kitchen.  **SEE SHOWING REMARKS & AGENT REMARKS FOR IMPORTANT INFORMATION**
#26018352

Mayflower

5 E Reliance Court

4 Beds

2 Baths

1,640 Sq.Ft.

$225,900

MLS#: 26018352

4 bedroom and 2 bathrooms in an established subdivision on 2 lots.  Close to everything. Great floor plan and numerous updates including new paint. Spacious outdoor entertaining areas make this home perfect for relaxing or hosting.  Agents see Remarks
#26018078

Mayflower

19 Sunbelt Court

4 Beds

2 Baths

1,806 Sq.Ft.

$300,000

MLS#: 26018078

Jubilant Justin plan in River Plantation, located in Mayflower, Arkansas! These new construction homes feature modern finishes for comfortable living! The Lakeway plan features a separate office space! Each home has LVP flooring throughout common areas and carpet in bedrooms and closets. In the kitchen and bathrooms, you’ll find beautiful quartz countertops. The primary bathroom features a walk-in shower and a quartz, double sink vanity! Each home will have 4-sides brick with Hardie® siding per plan. Homes will include only PARTIAL sod in back. These homes come with a programmable thermostat! 10-year limited Homebuyer’s Warranty! All photos are stock photos, representative of plan only and may vary as built. These homes will have a grinder pump. Annual taxes is an estimate. Taxes and parcel are TBD. This property will be under a Bill of Assurance (BOA) that contain Covenants and restrictions for these homes.
#26015257

Mayflower

44 Plantation Drive

4 Beds

2 Baths

1,897 Sq.Ft.

$304,500

MLS#: 26015257

 - property

Send a message

Message successfully sent.

Your message

What is 3 + 4 ?

Reason for contacting?

I agree to receive email communication and understand I can unsubscribe at any time.

I agree to be contacted by All Around Real Estate via call, email, and text for real estate services. To opt out, you can reply 'stop' at any time or reply 'help' for assistance. You can also click the unsubscribe link in the emails. Message and data rates may apply. Message frequency may vary. Privacy Policy

Sign Out

Virtual Assistant

Would you like to take the next step with this property? We can help you schedule a showing or virtual tour, or send you more details.

Yes, I would like more information.

Thank You for Your Reply, One of Our Agents will contact you as soon as possible

No, maybe later.

Thank you, you can always contact me via email, phone number or through the contact form.

Realhub AI

Lucy - Your AI-Powered Realtor

Update Your Temporary Password

Personalize your search

Enter your email and we'll notify you immediately when new listings match what you're looking for.

or enter email address

Already have an account ? Login here

Continue your home search

I agree to receive communications and understand I can unsubscribe at any time.

I agree to be contacted by All Around Real Estate via call, email, and text for real estate services. To opt out, you can reply 'stop' at any time or reply 'help' for assistance. You can also click the unsubscribe link in the emails. Message and data rates may apply. Message frequency may vary. Privacy Policy

Already have an account ? Login here

We use cookies

We use cookies primarily for analytics to enhance your experience. By accepting, you agree to our use of these cookies. You can manage your preferences or learn more about our cookies policy.