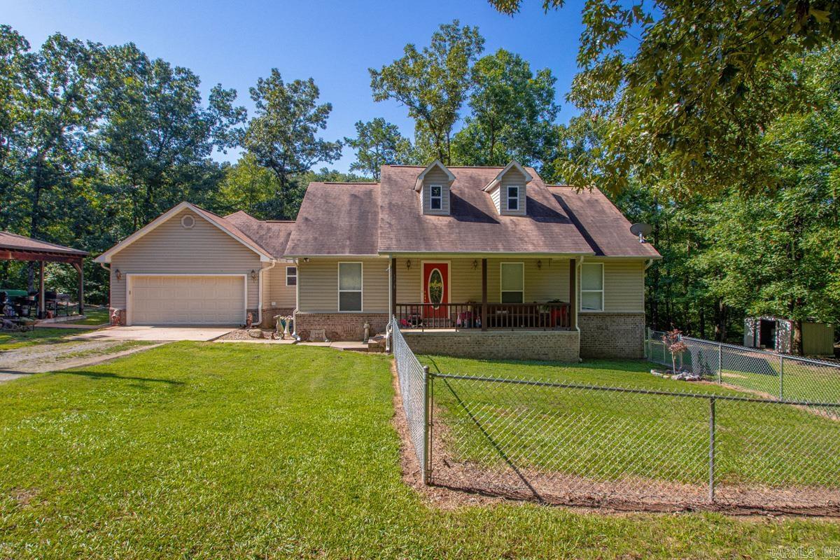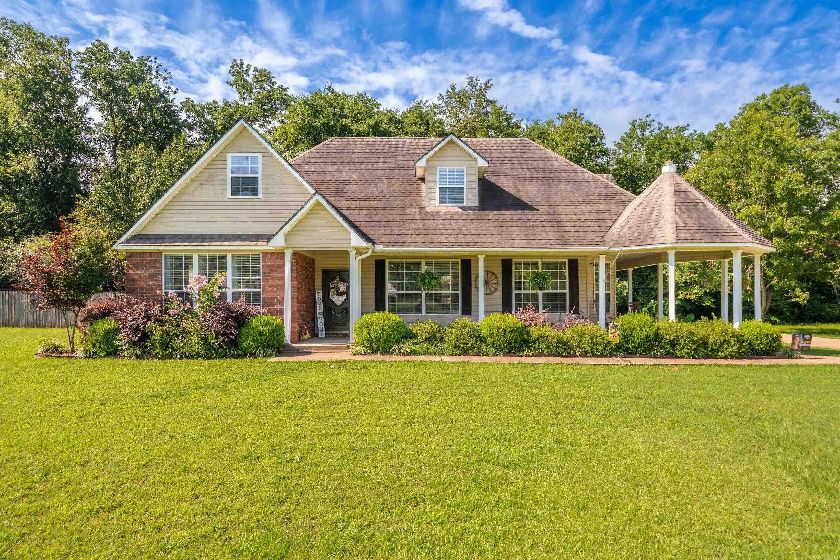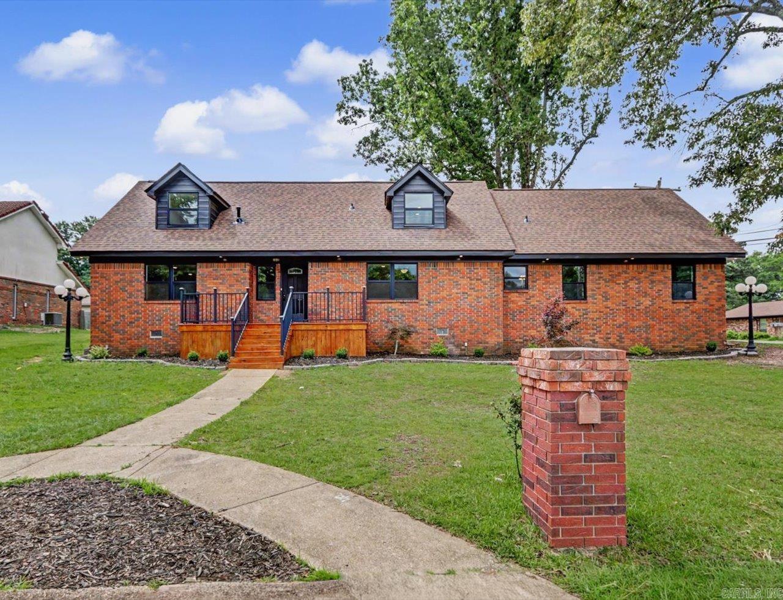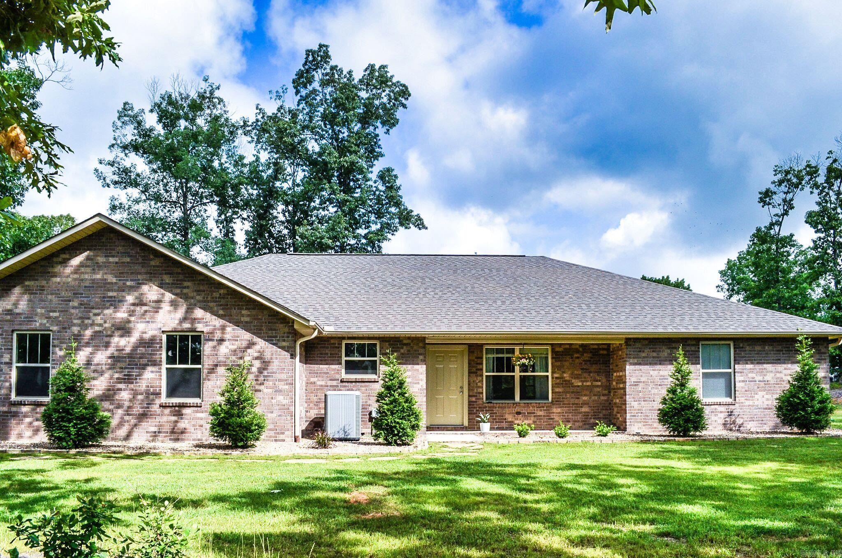
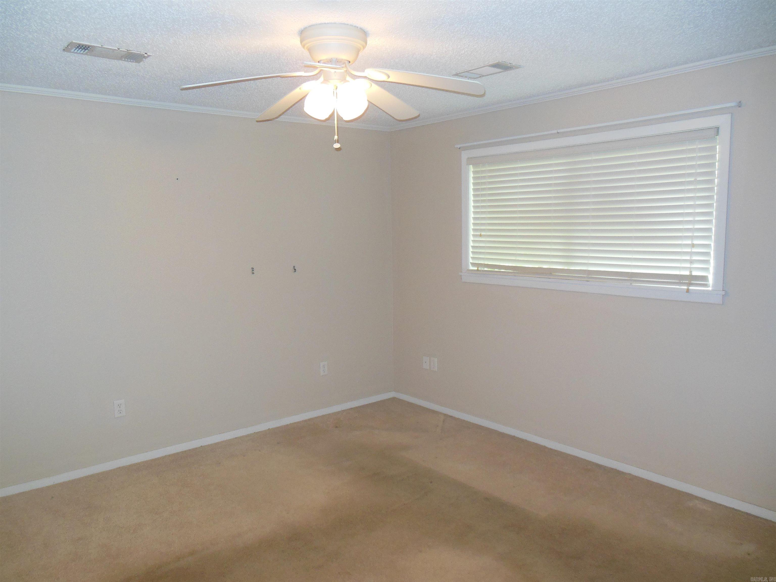
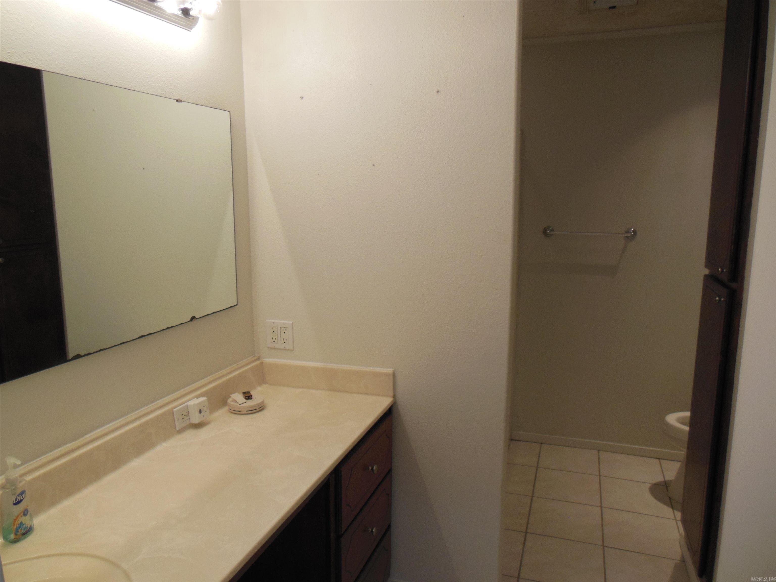
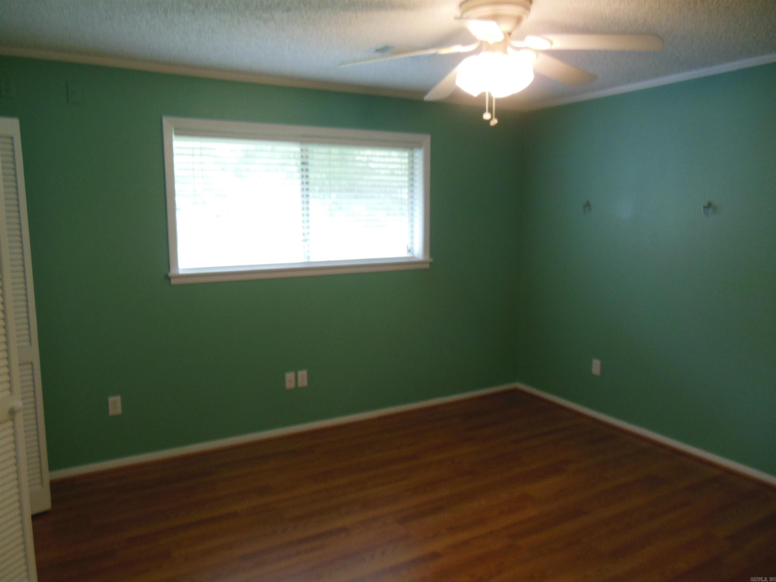
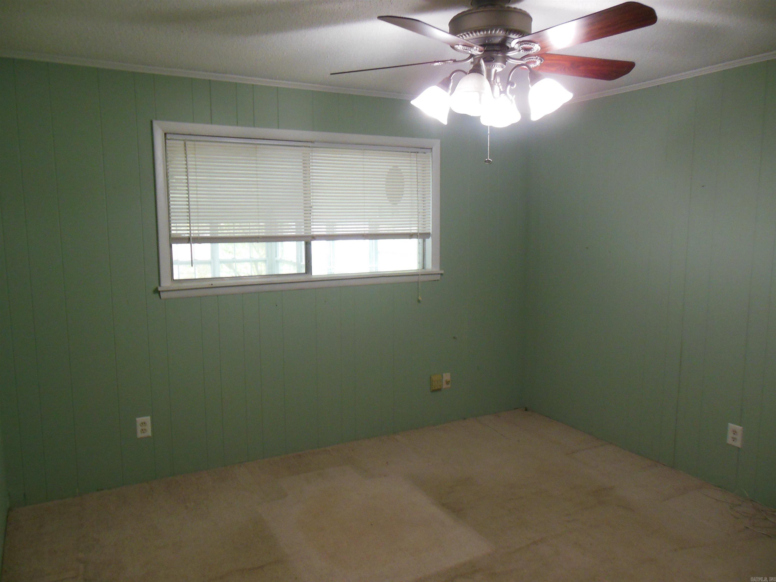
Features & Amenities

Interior

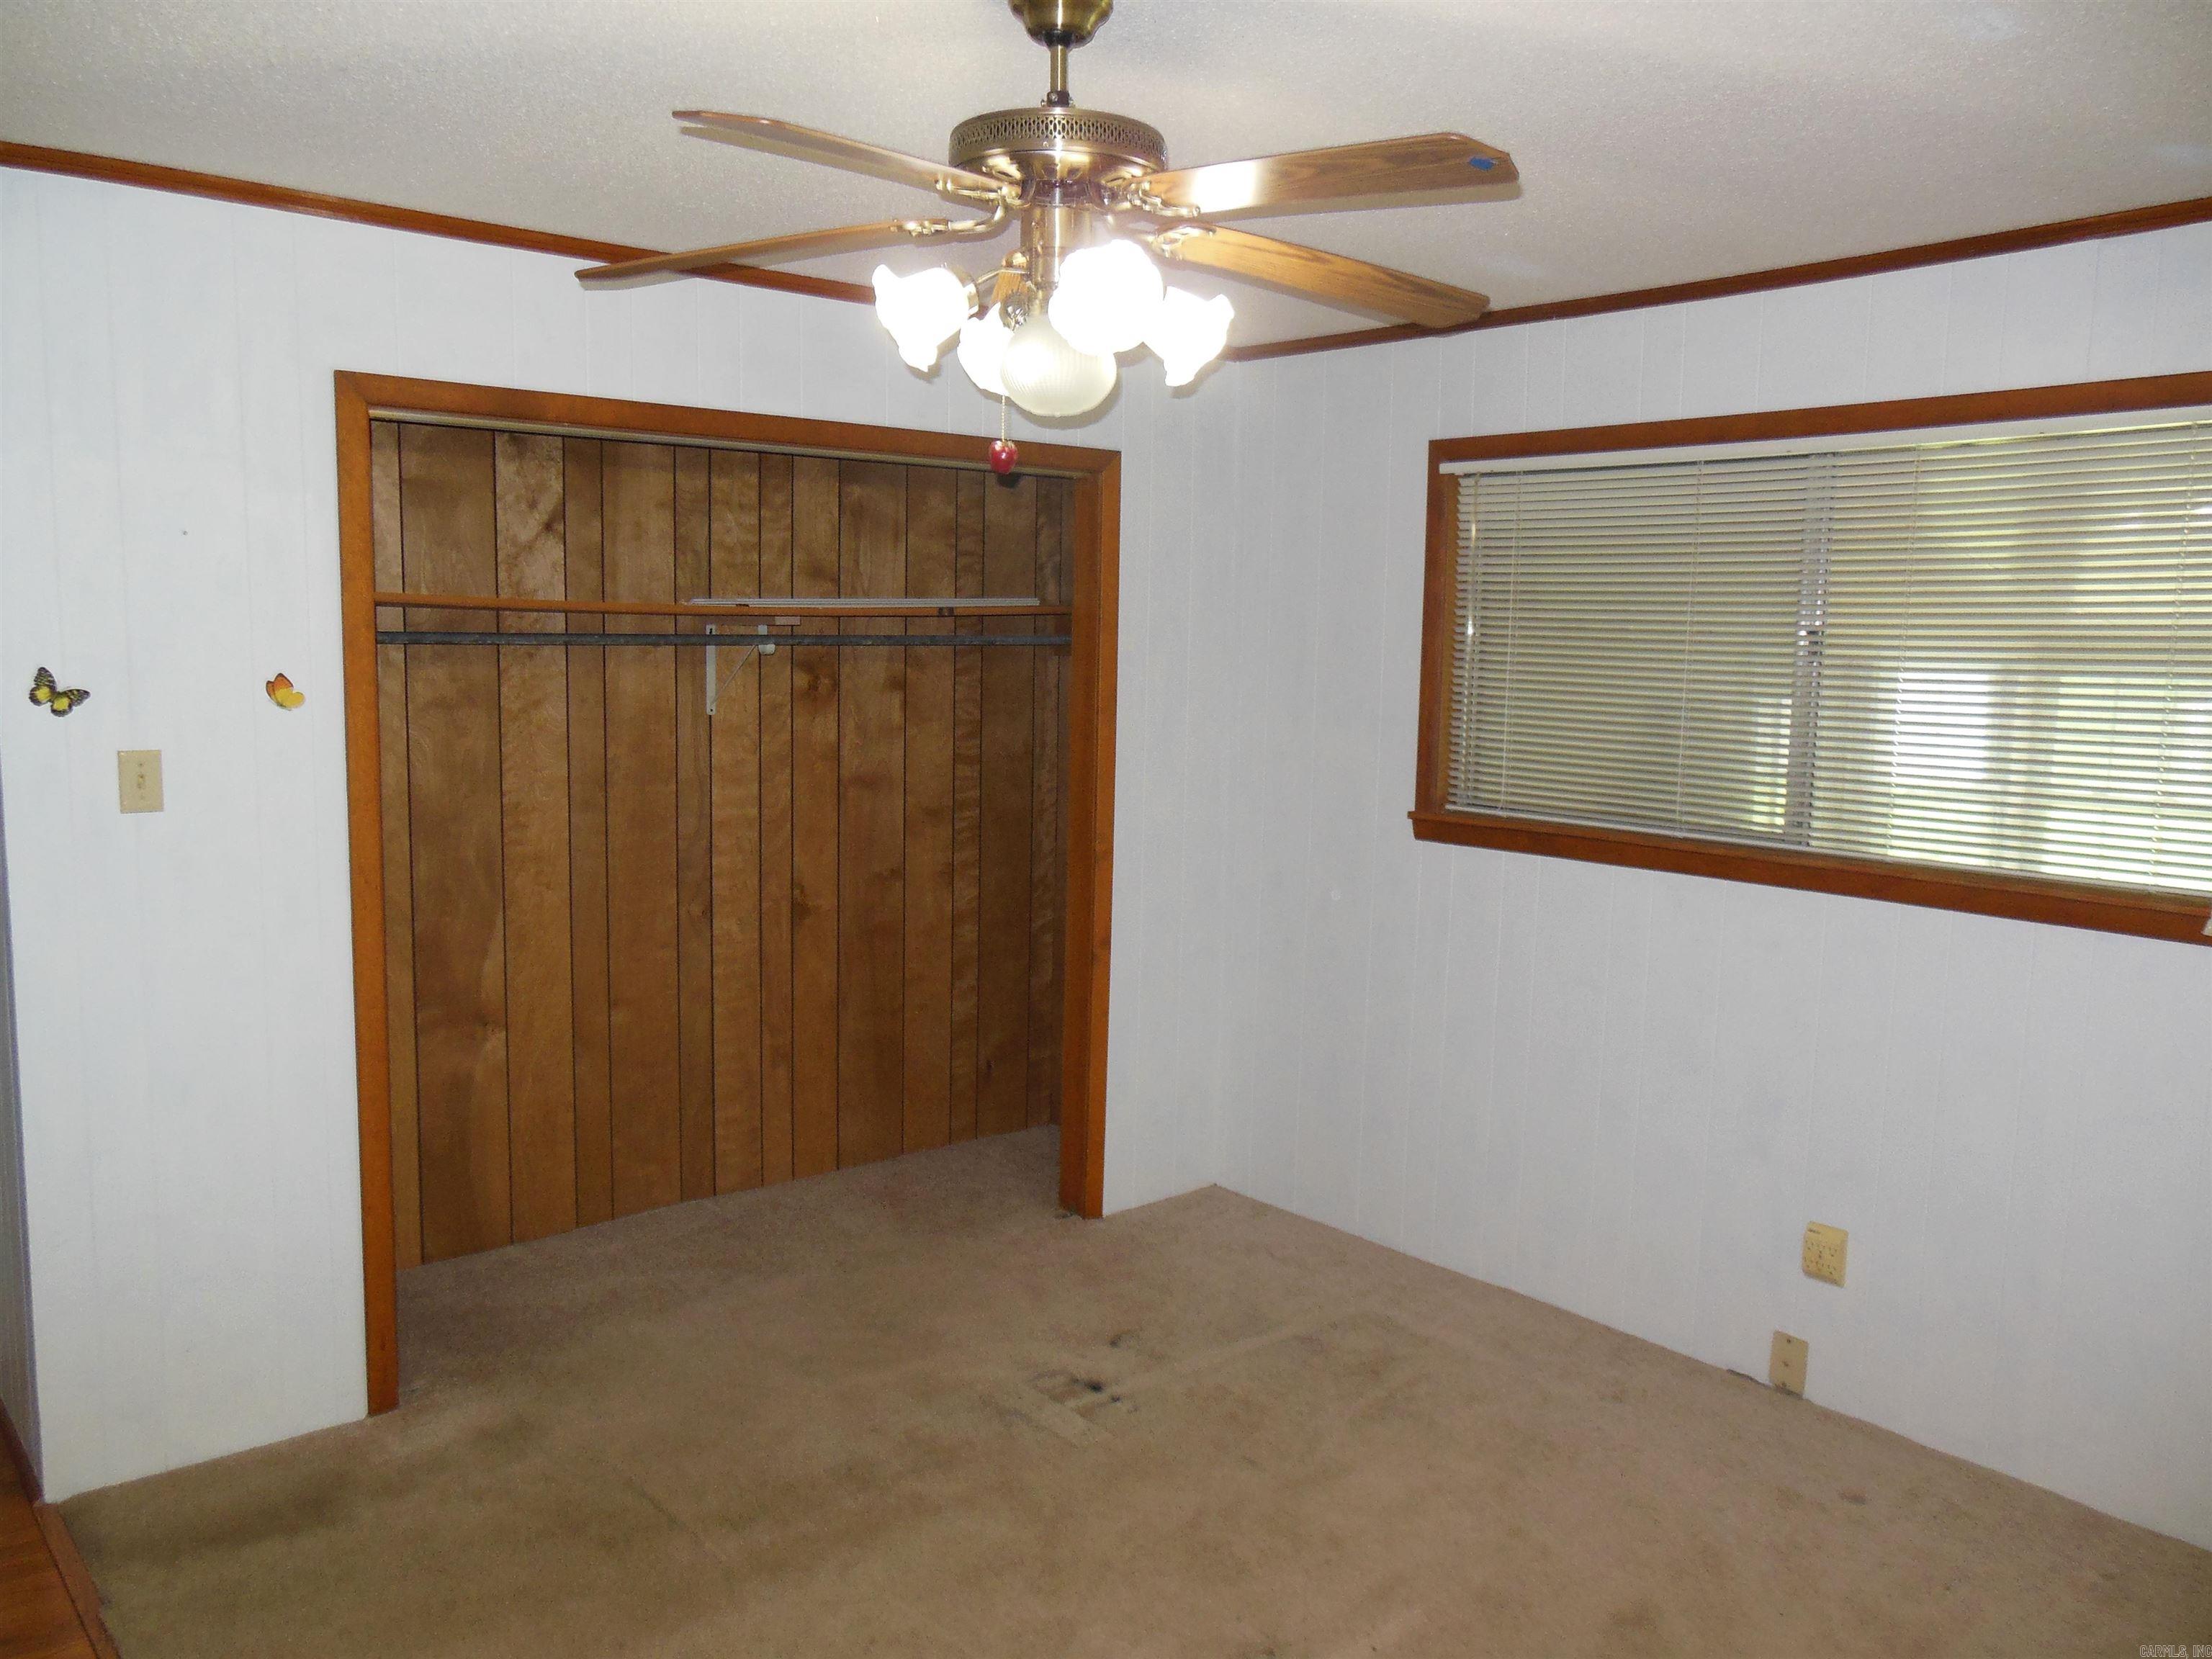
  • Other Interior Features

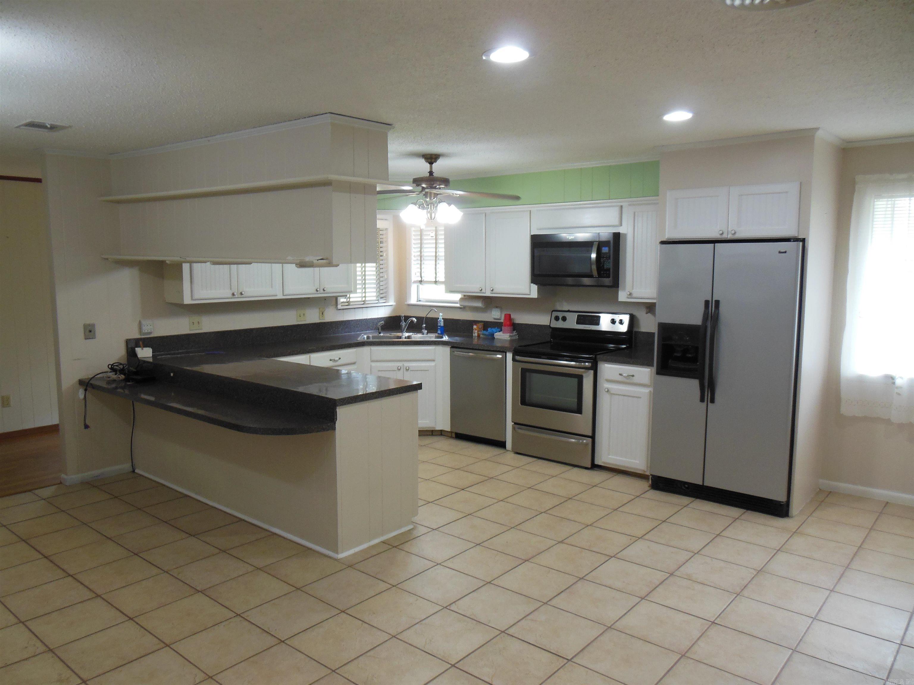
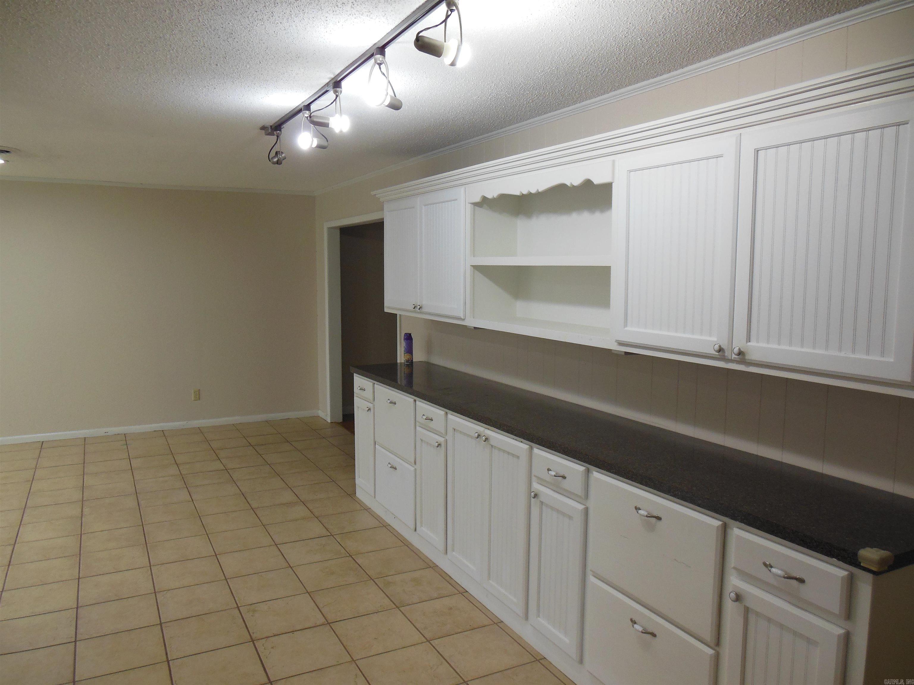
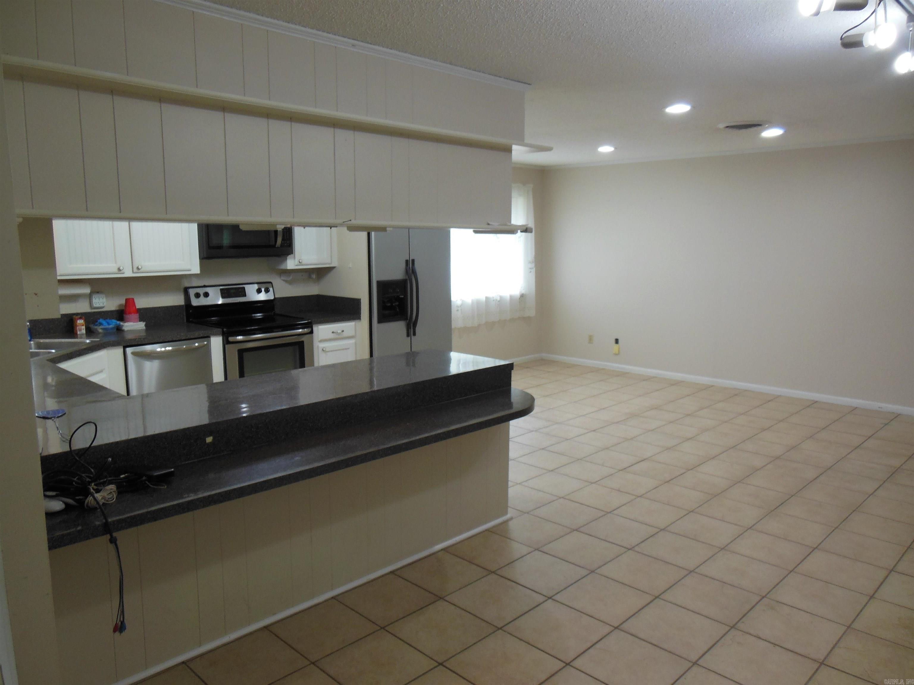
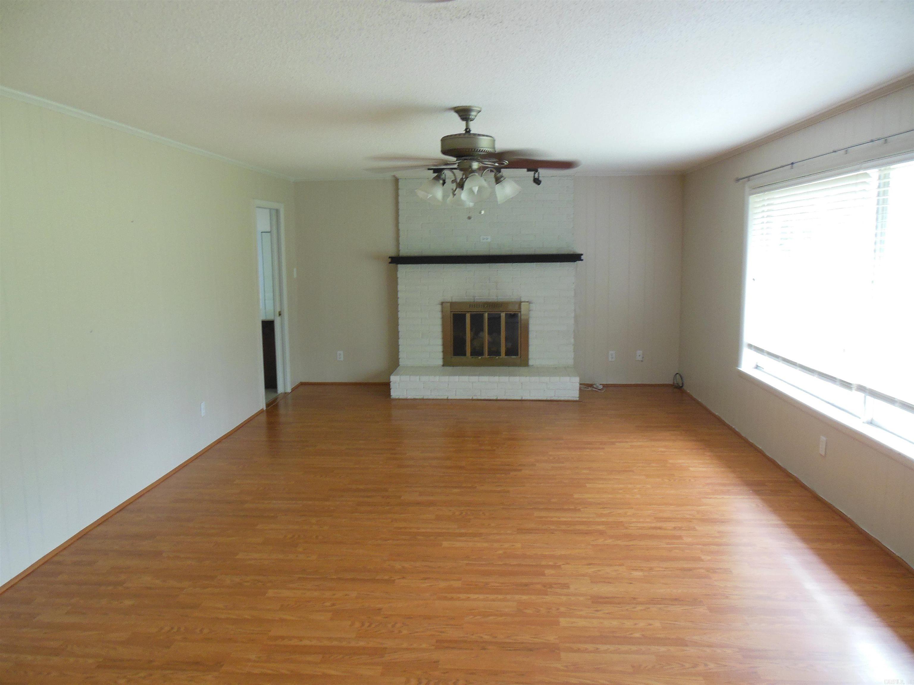
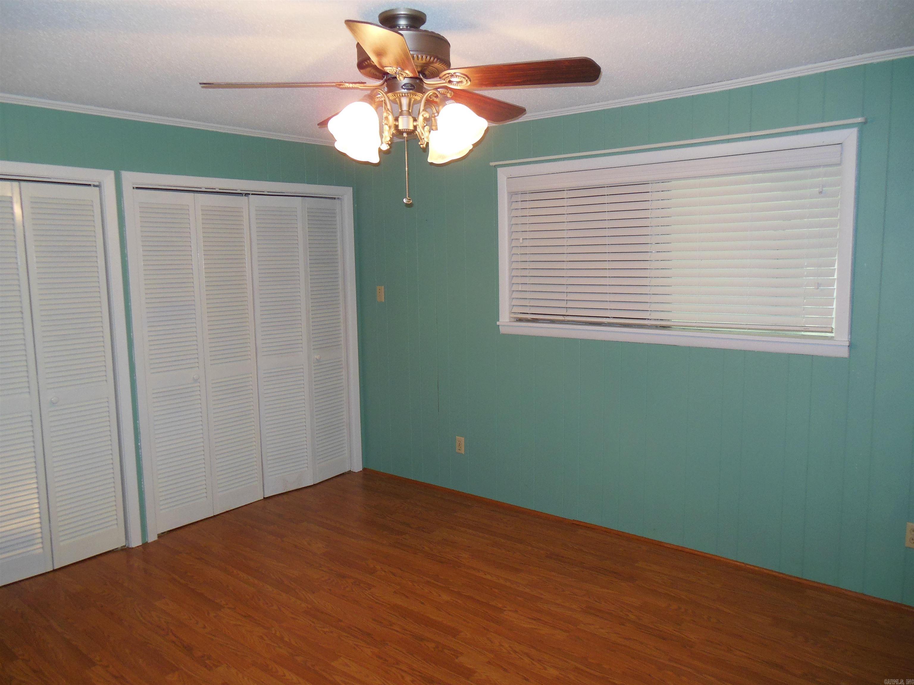
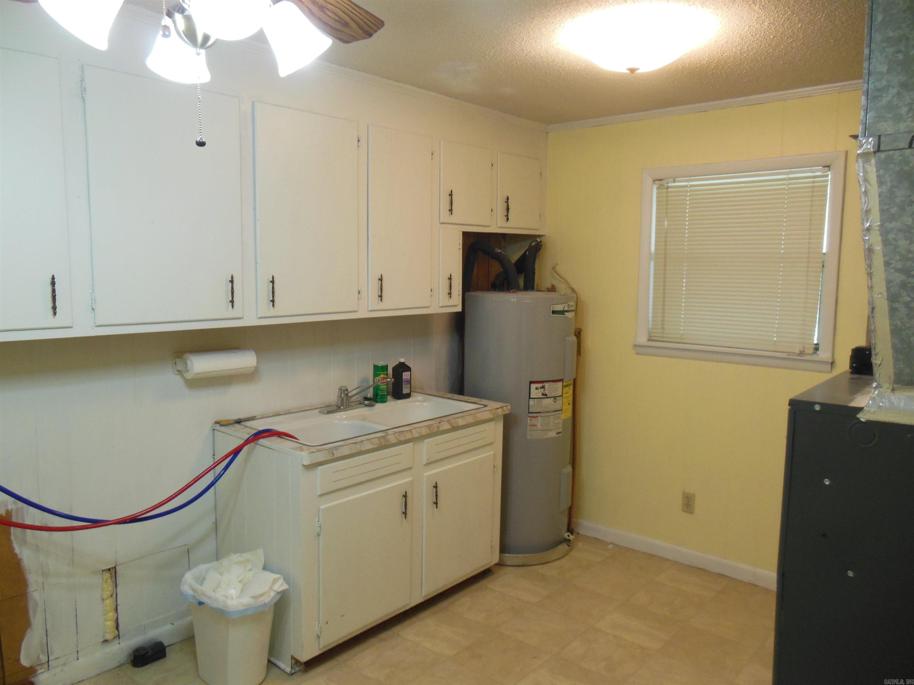
    Breakfast Bar, Eat-in Kitchen, Ceiling Fan(s)

  • Total Bedrooms

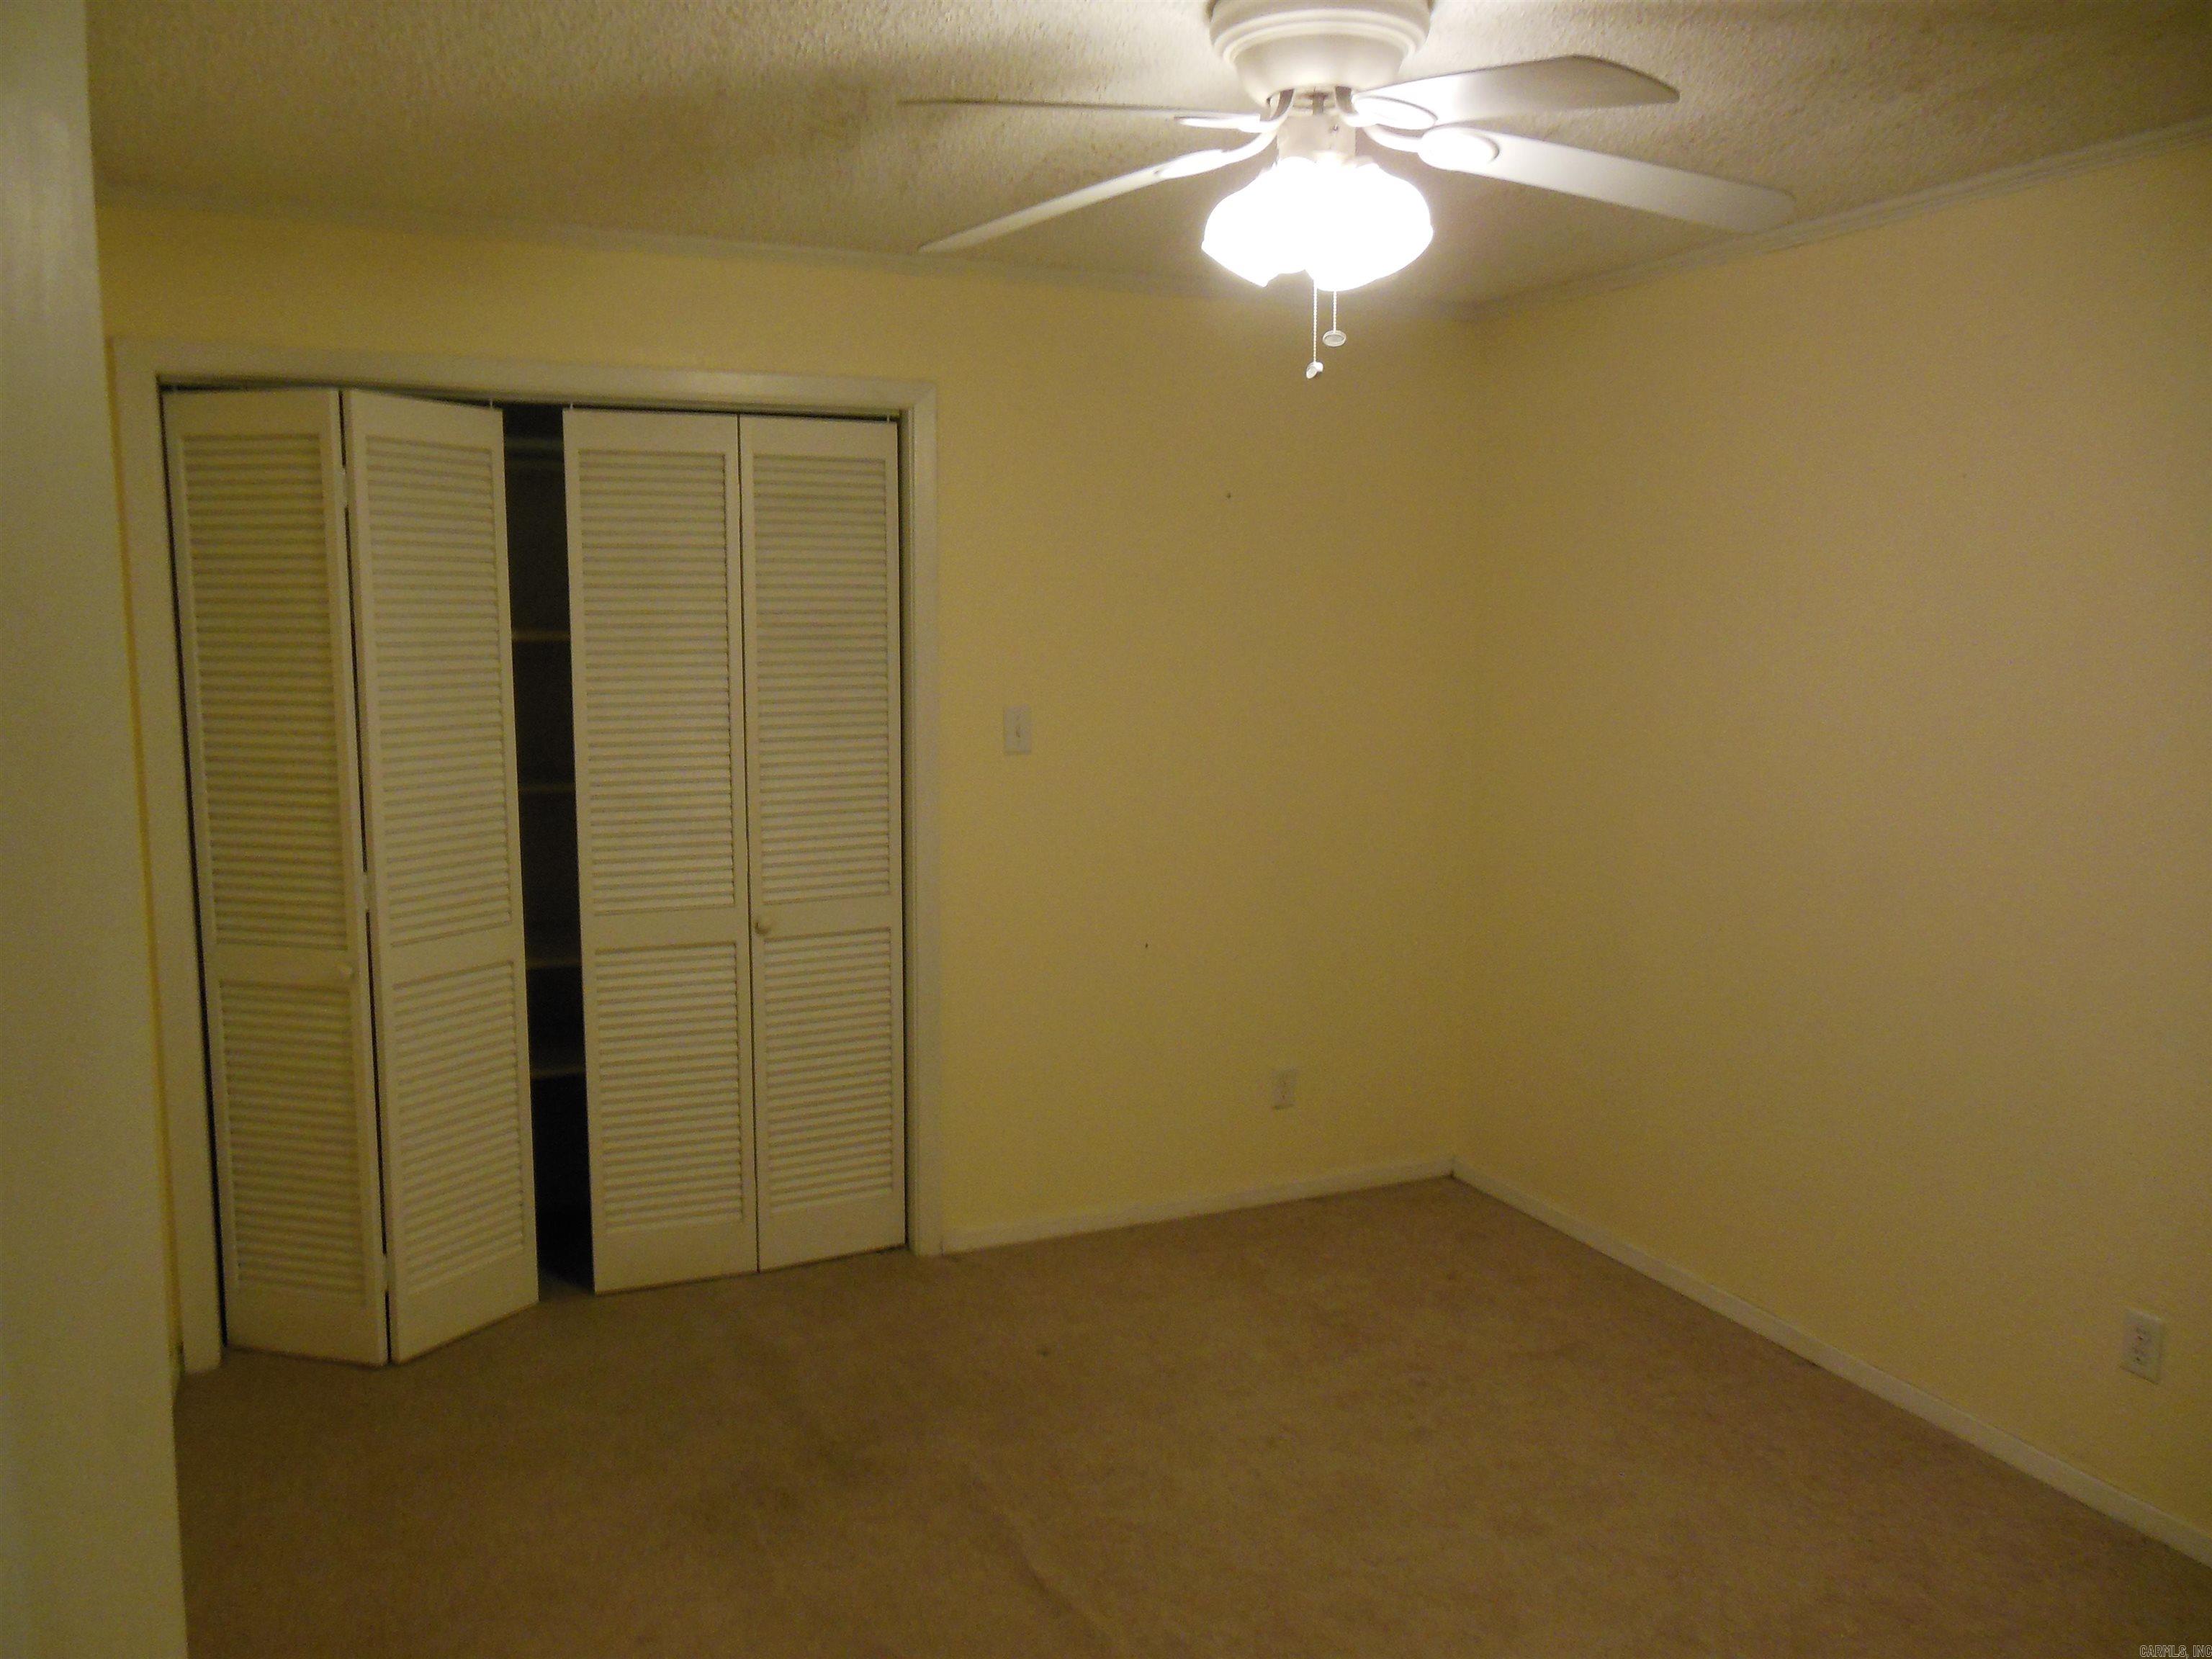
    5

  • Bathrooms

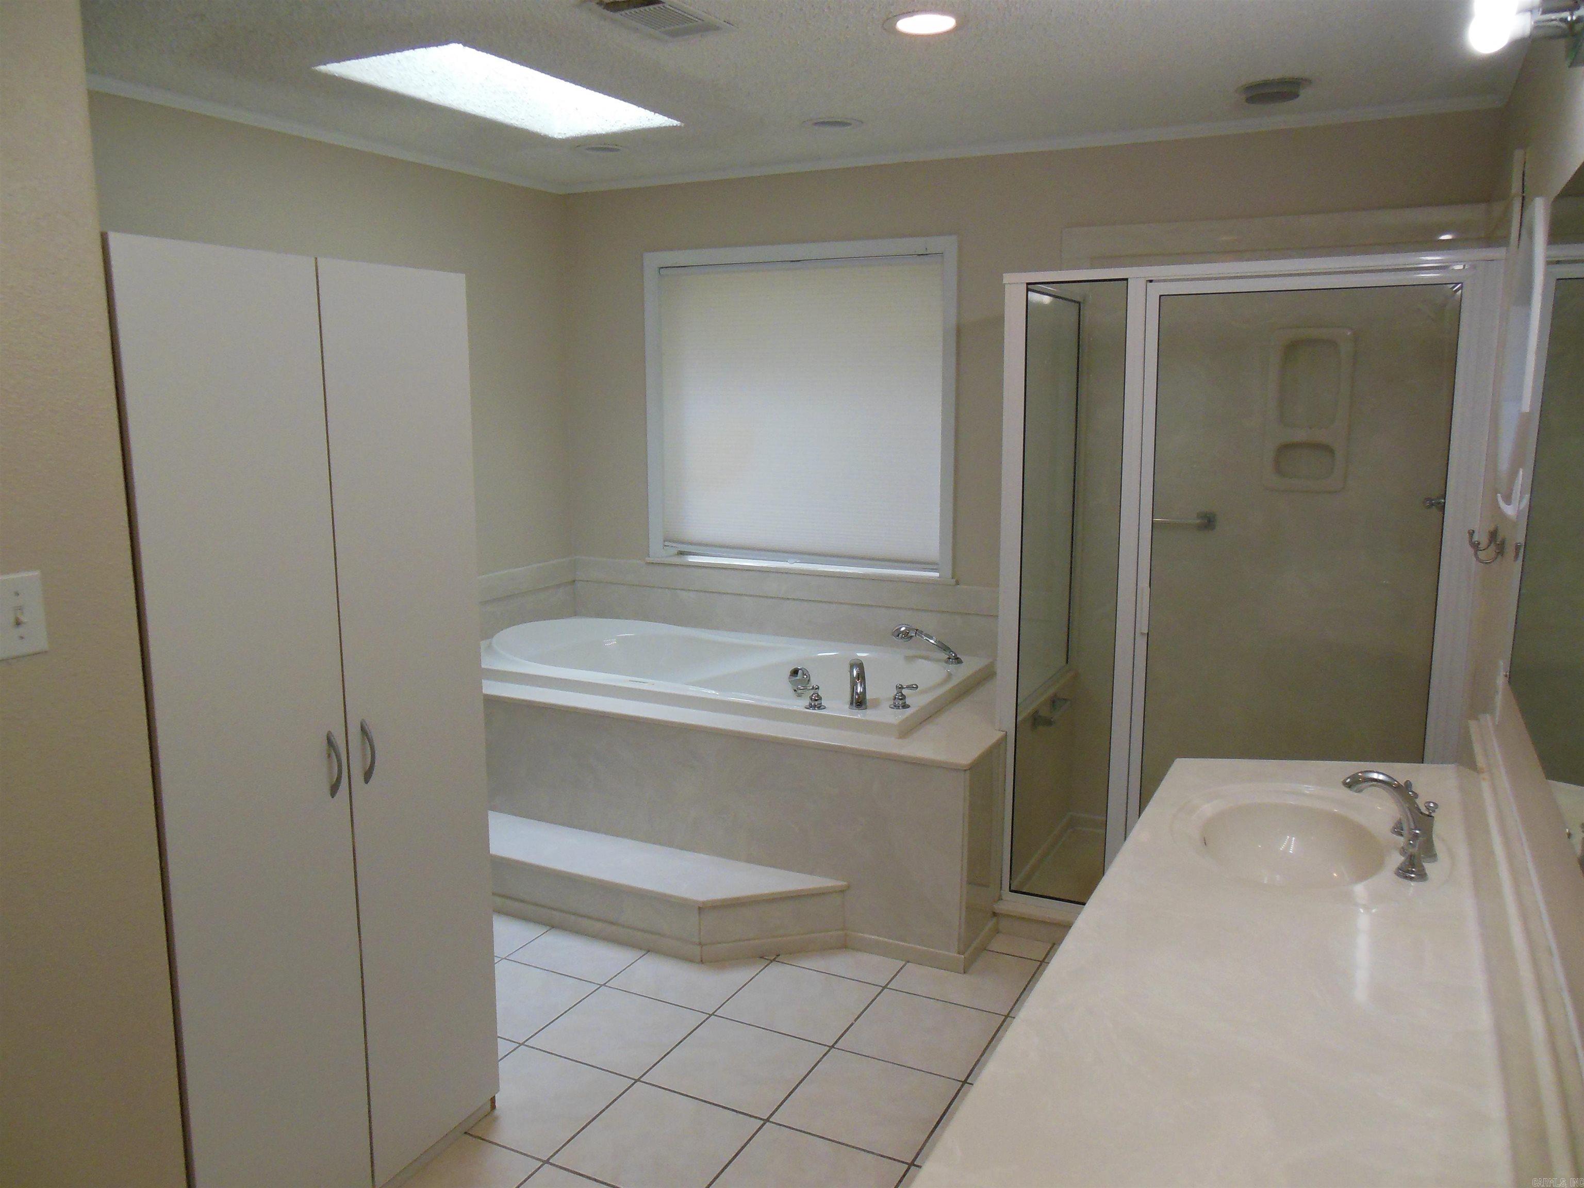
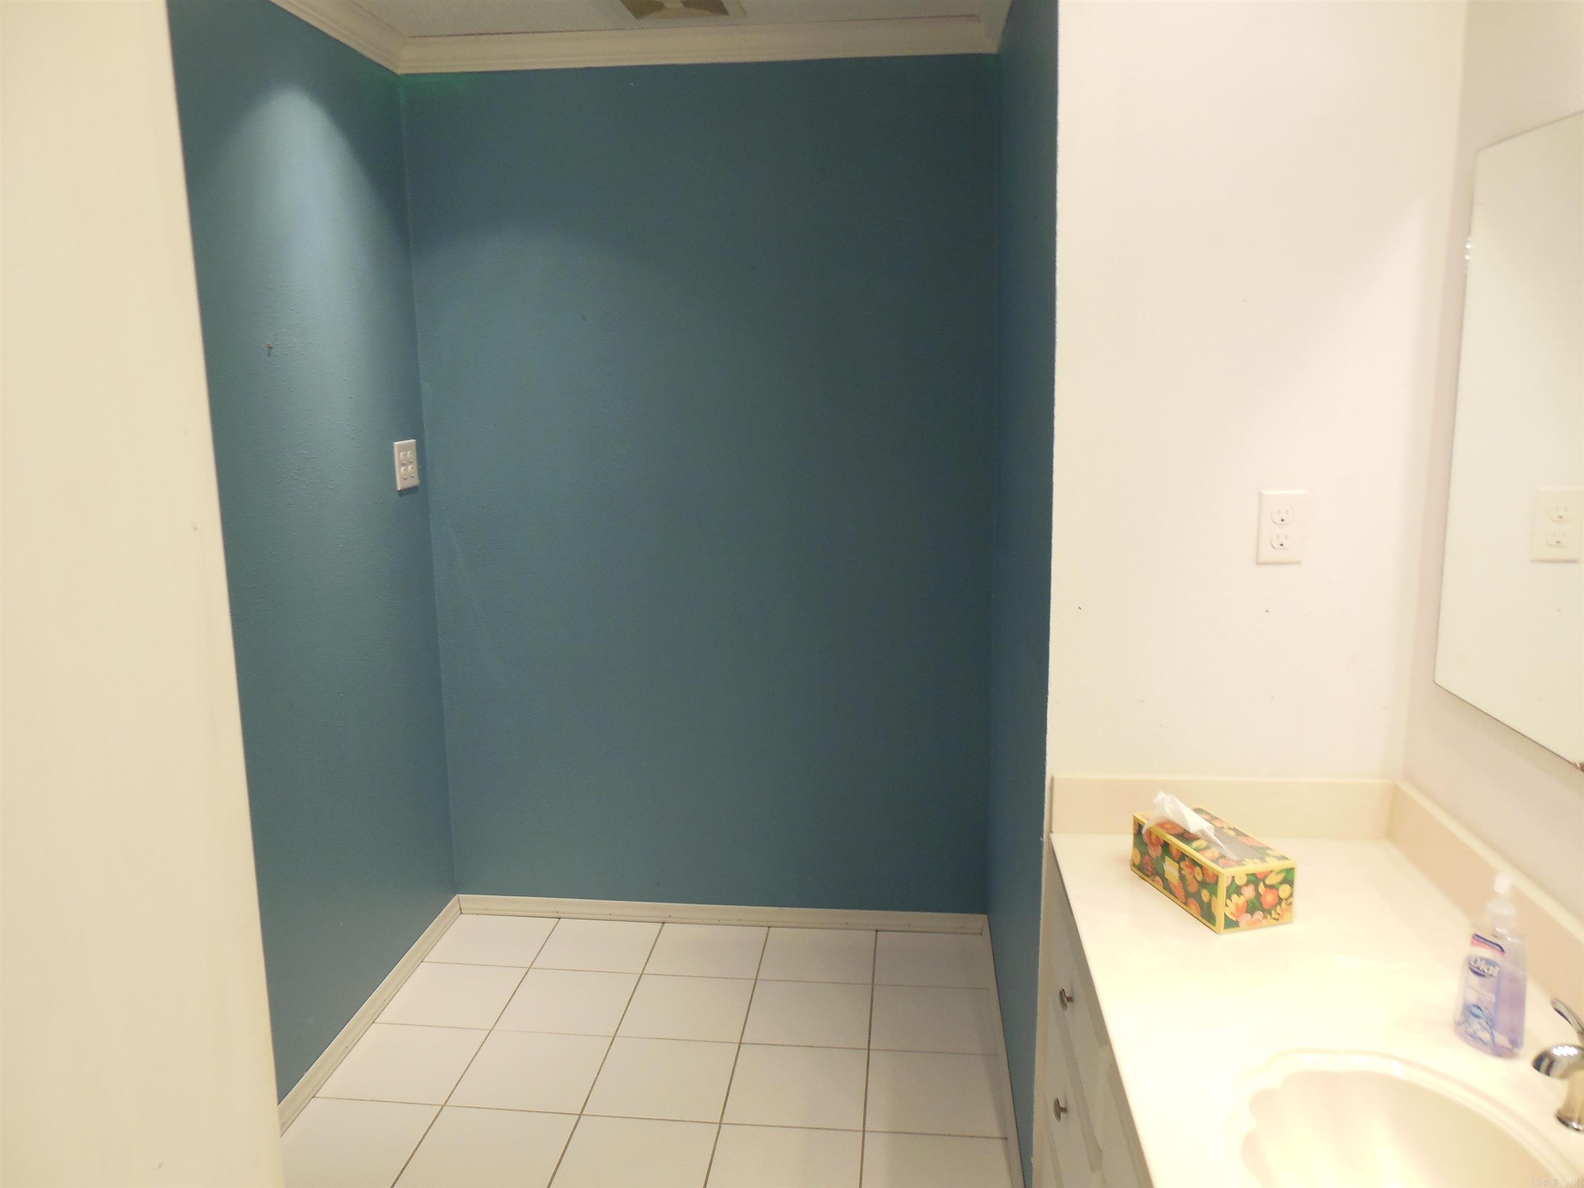
    2

  • 1/2 Bathrooms

    1

  • Cooling YN

    YES

  • Cooling

    Electric, Central Air

  • Heating YN

    YES

  • Heating

    Electric, Central

  • Pet friendly

    N/A

Exterior

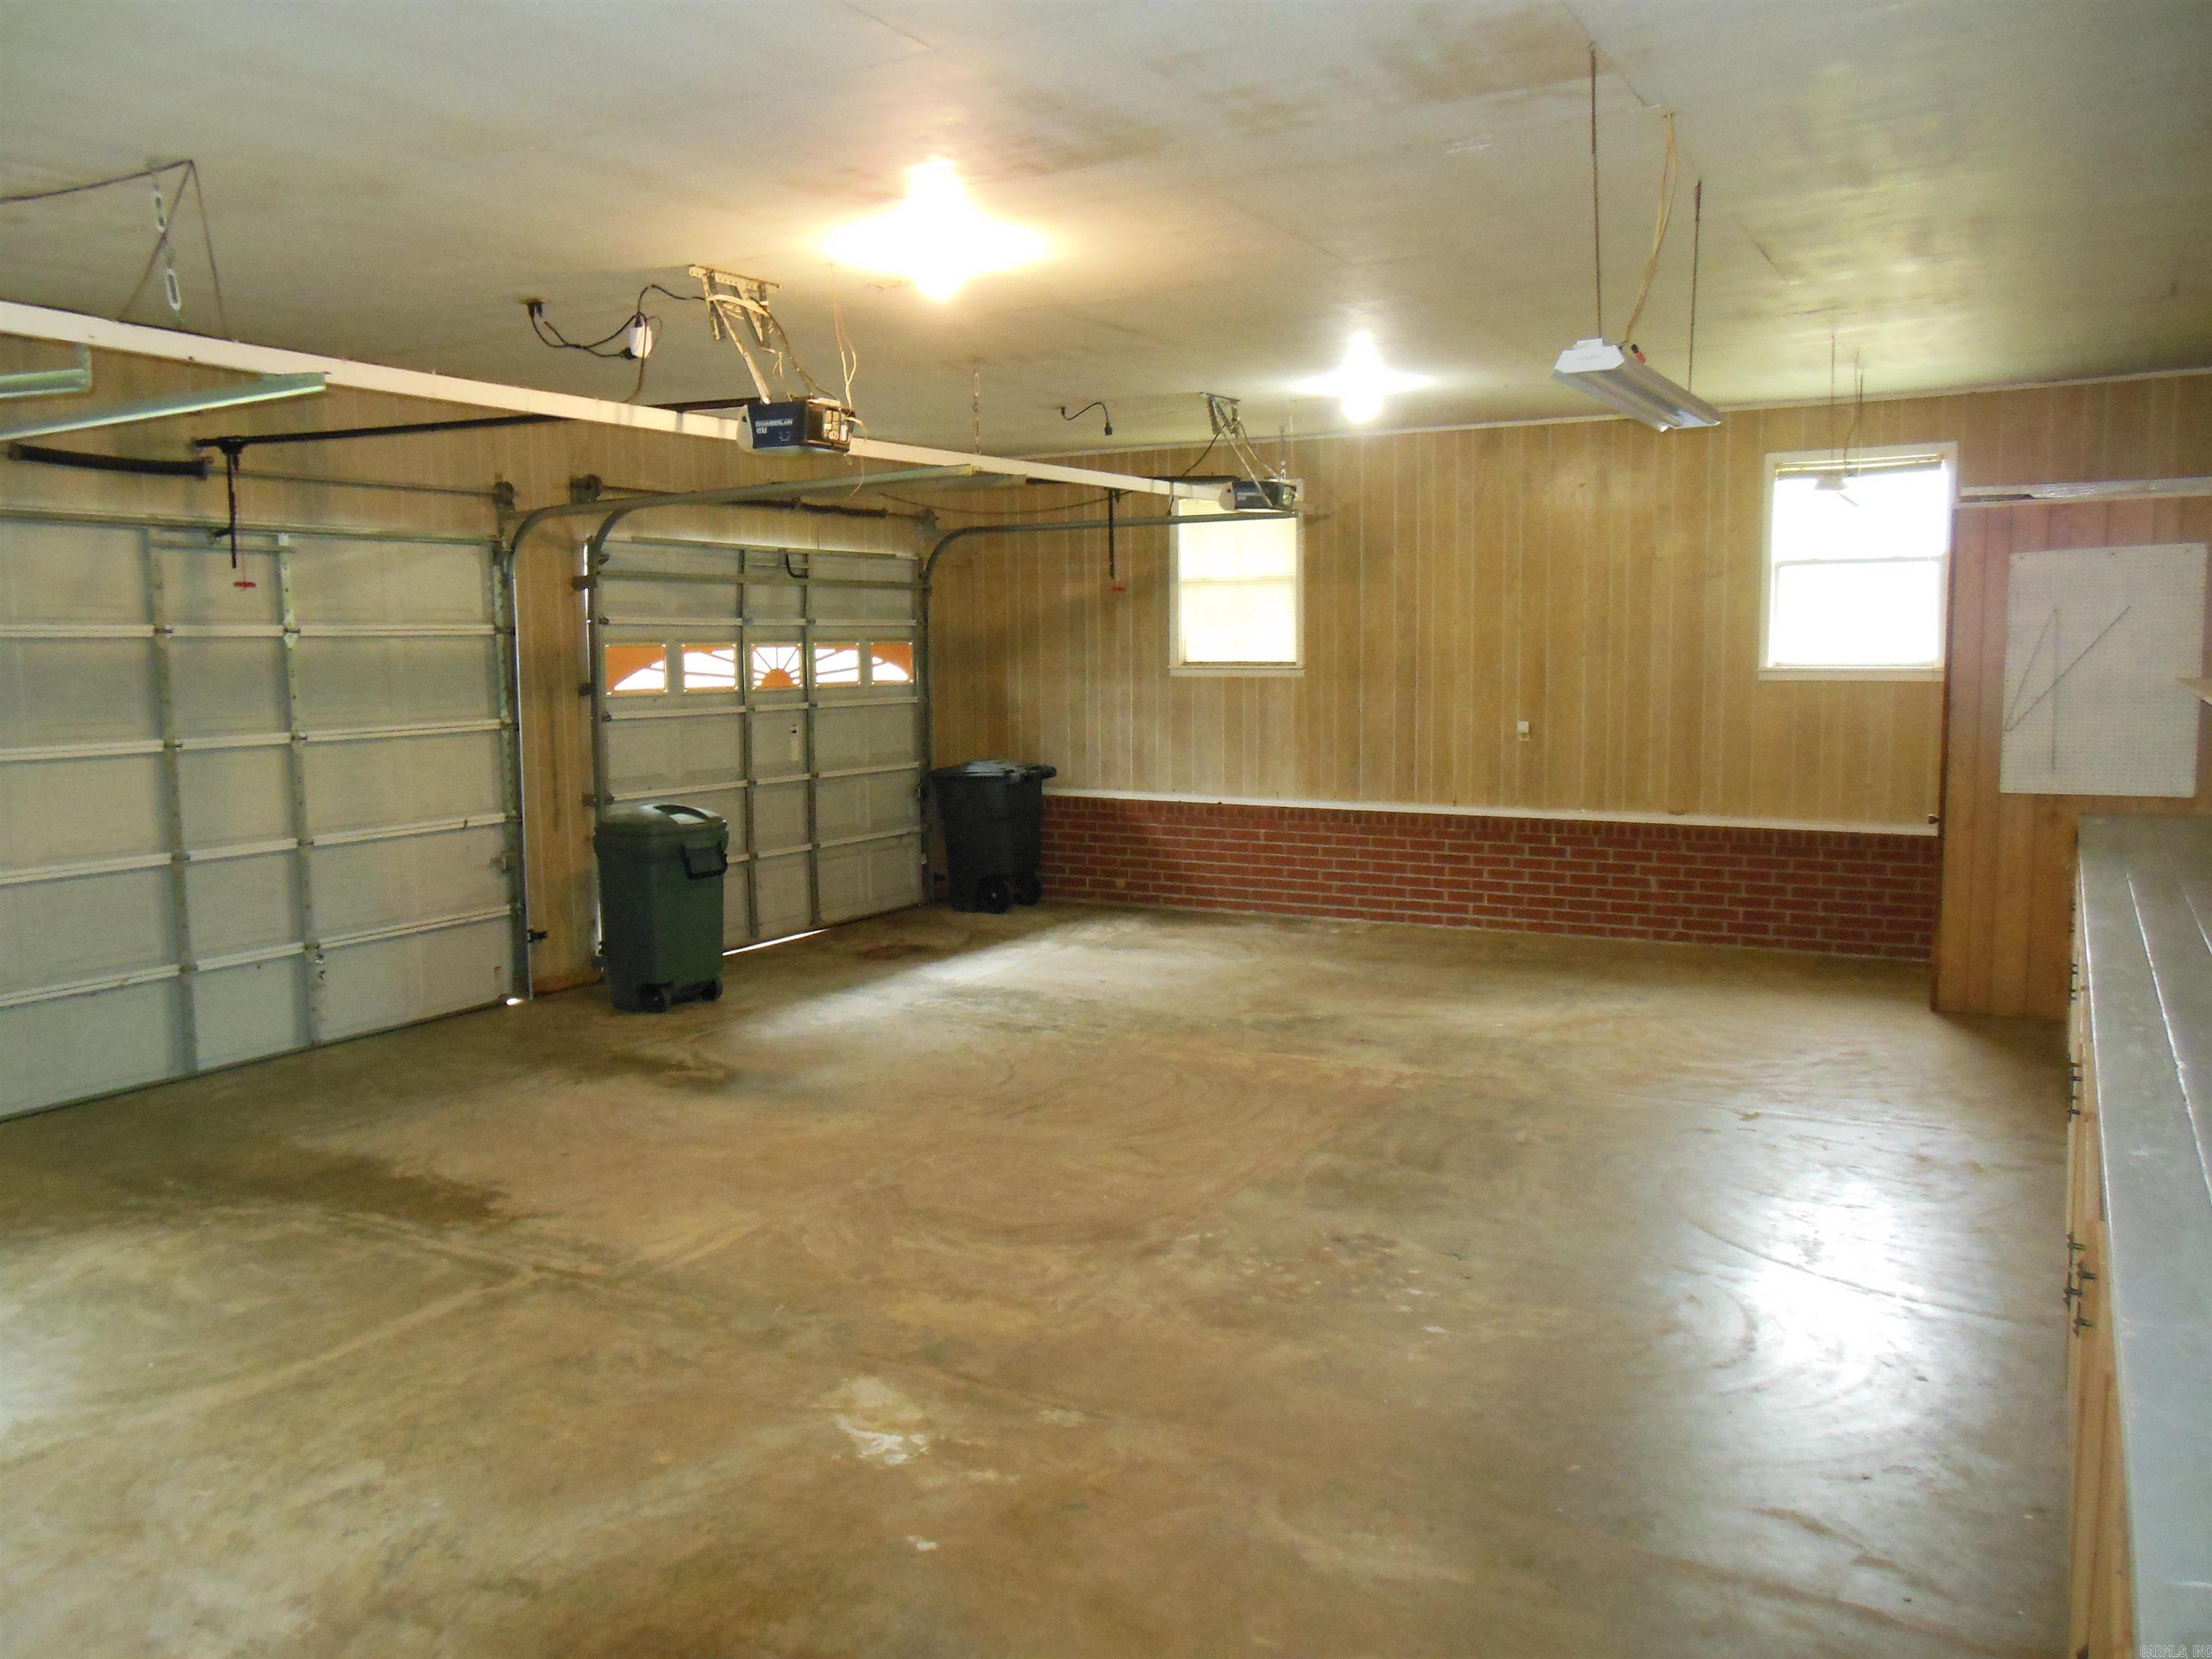
  • Garage

    Yes

  • Garage spaces

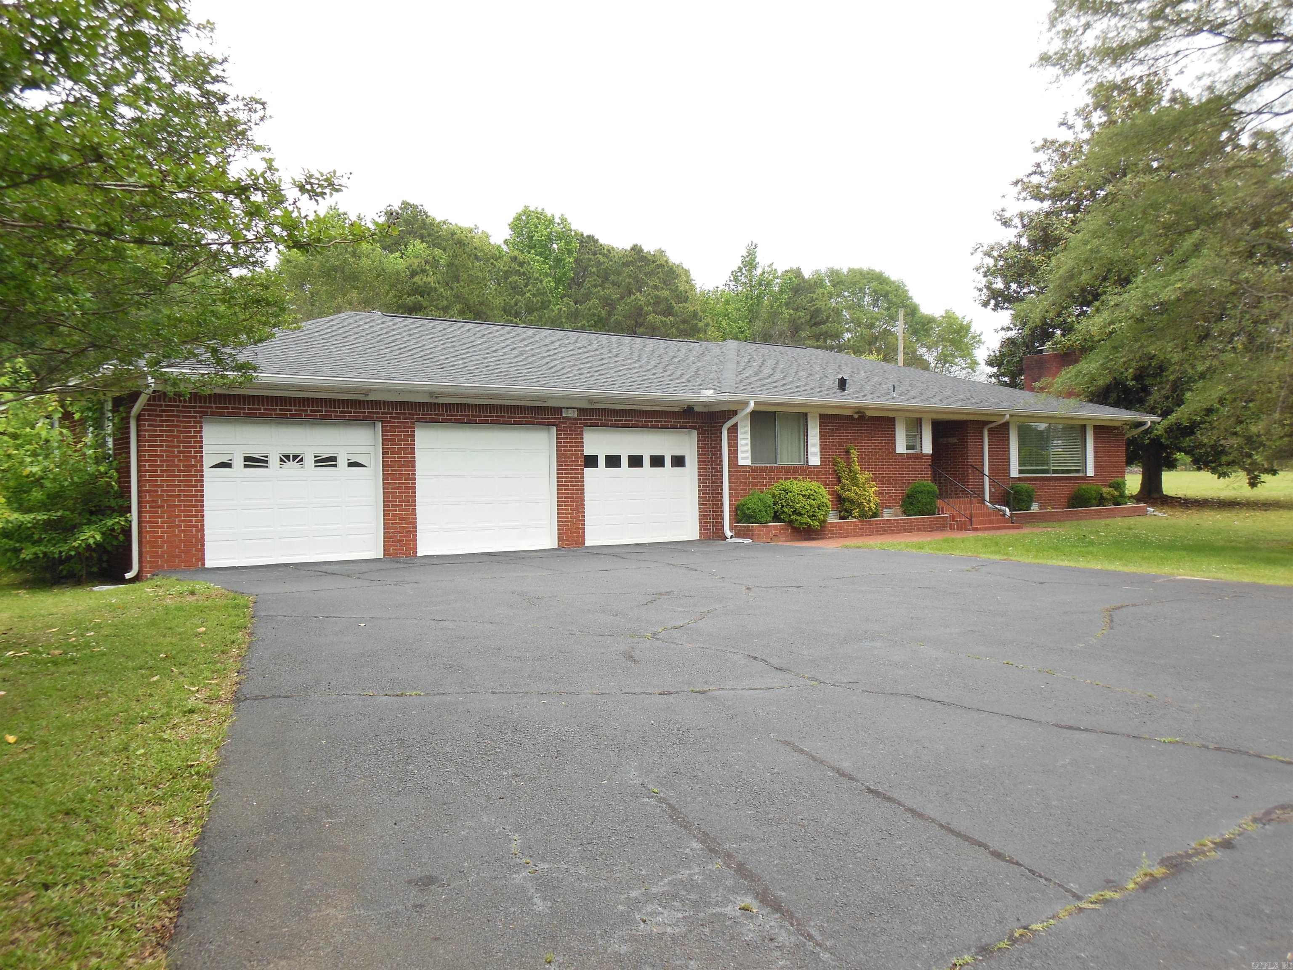
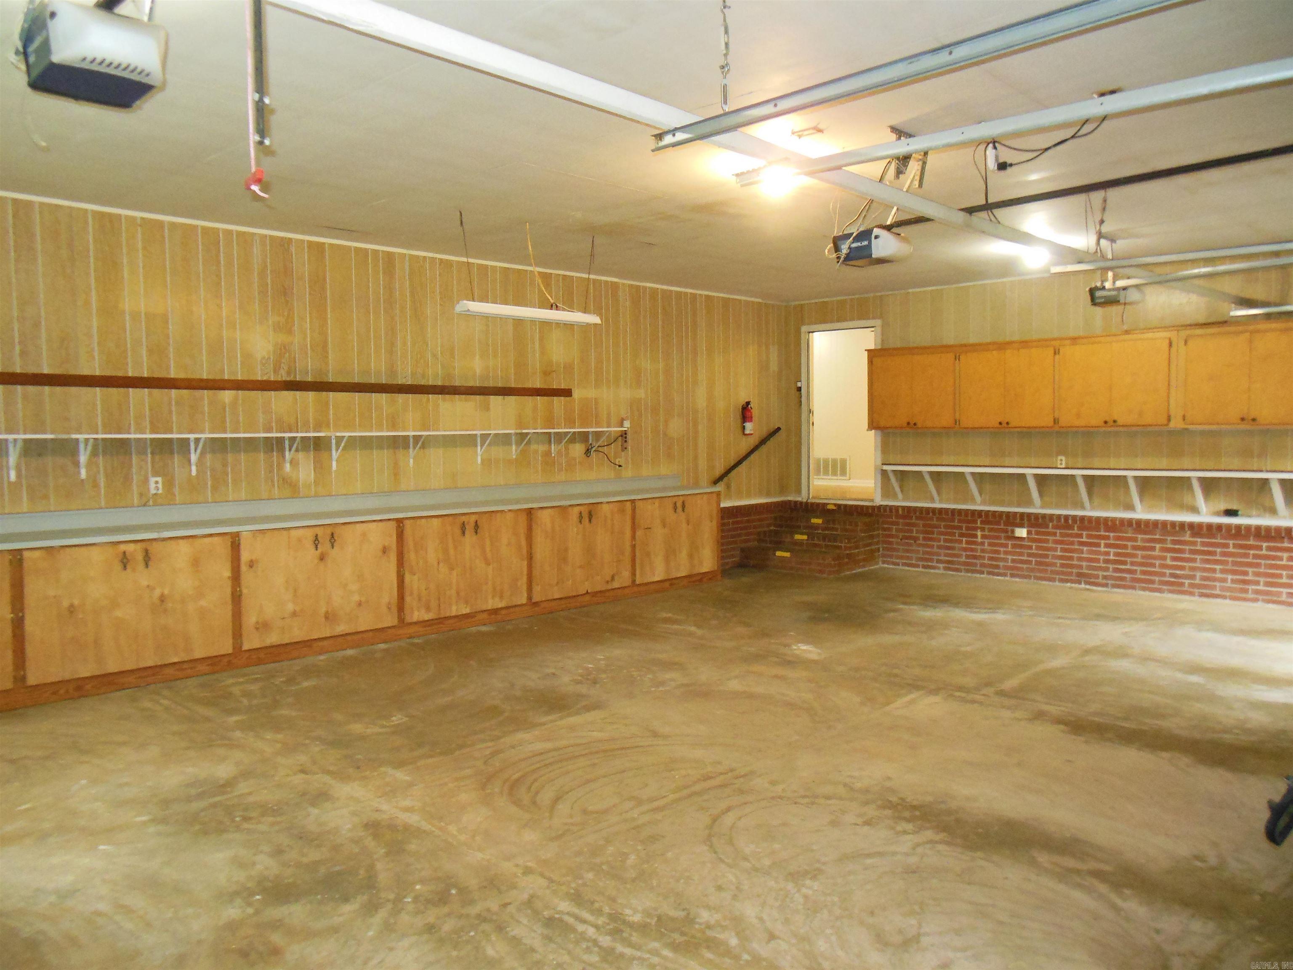
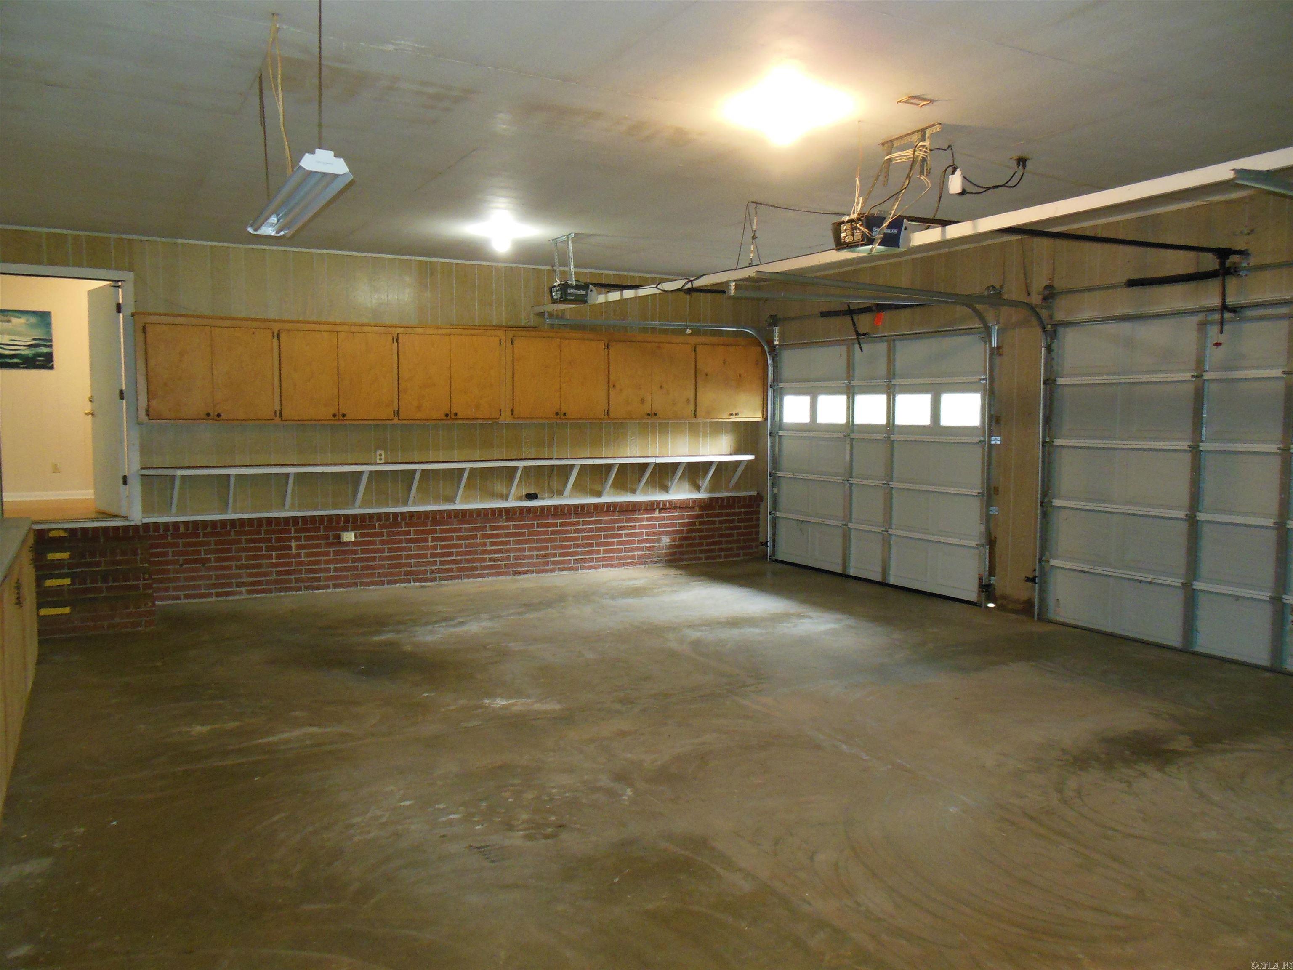
    3

  • Construction Materials

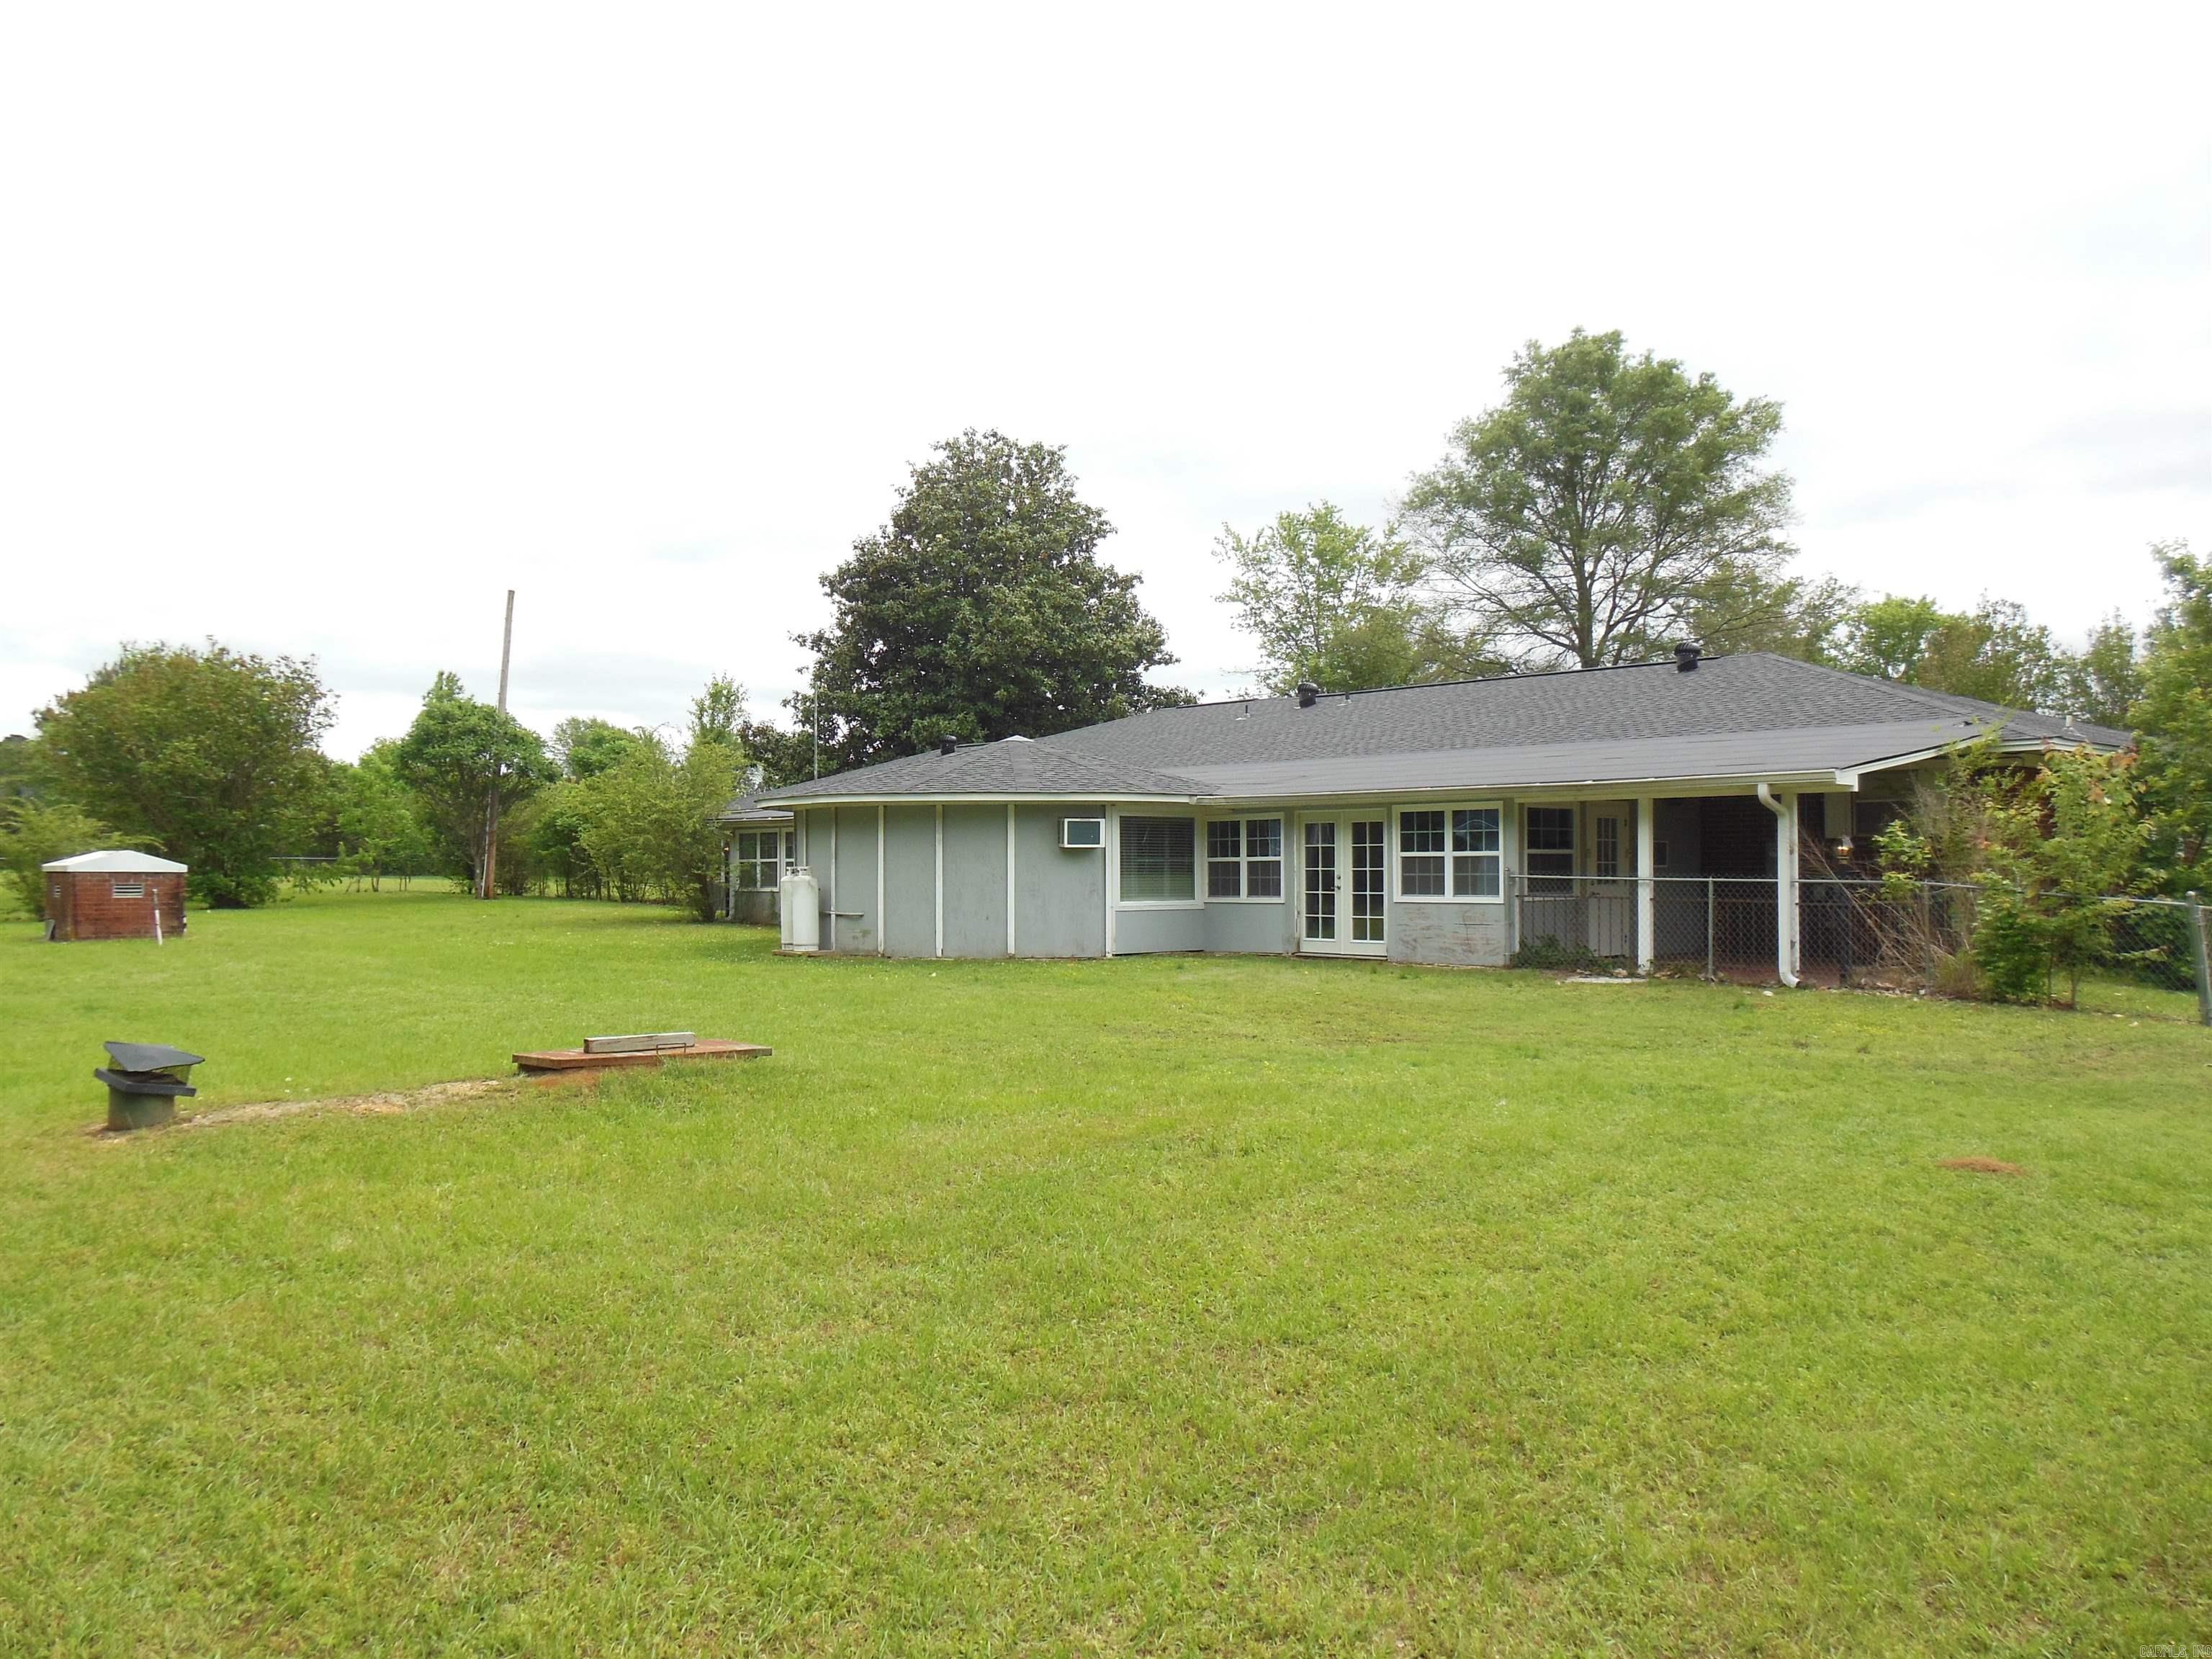
    Brick, Frame

  • Other Exterior Features

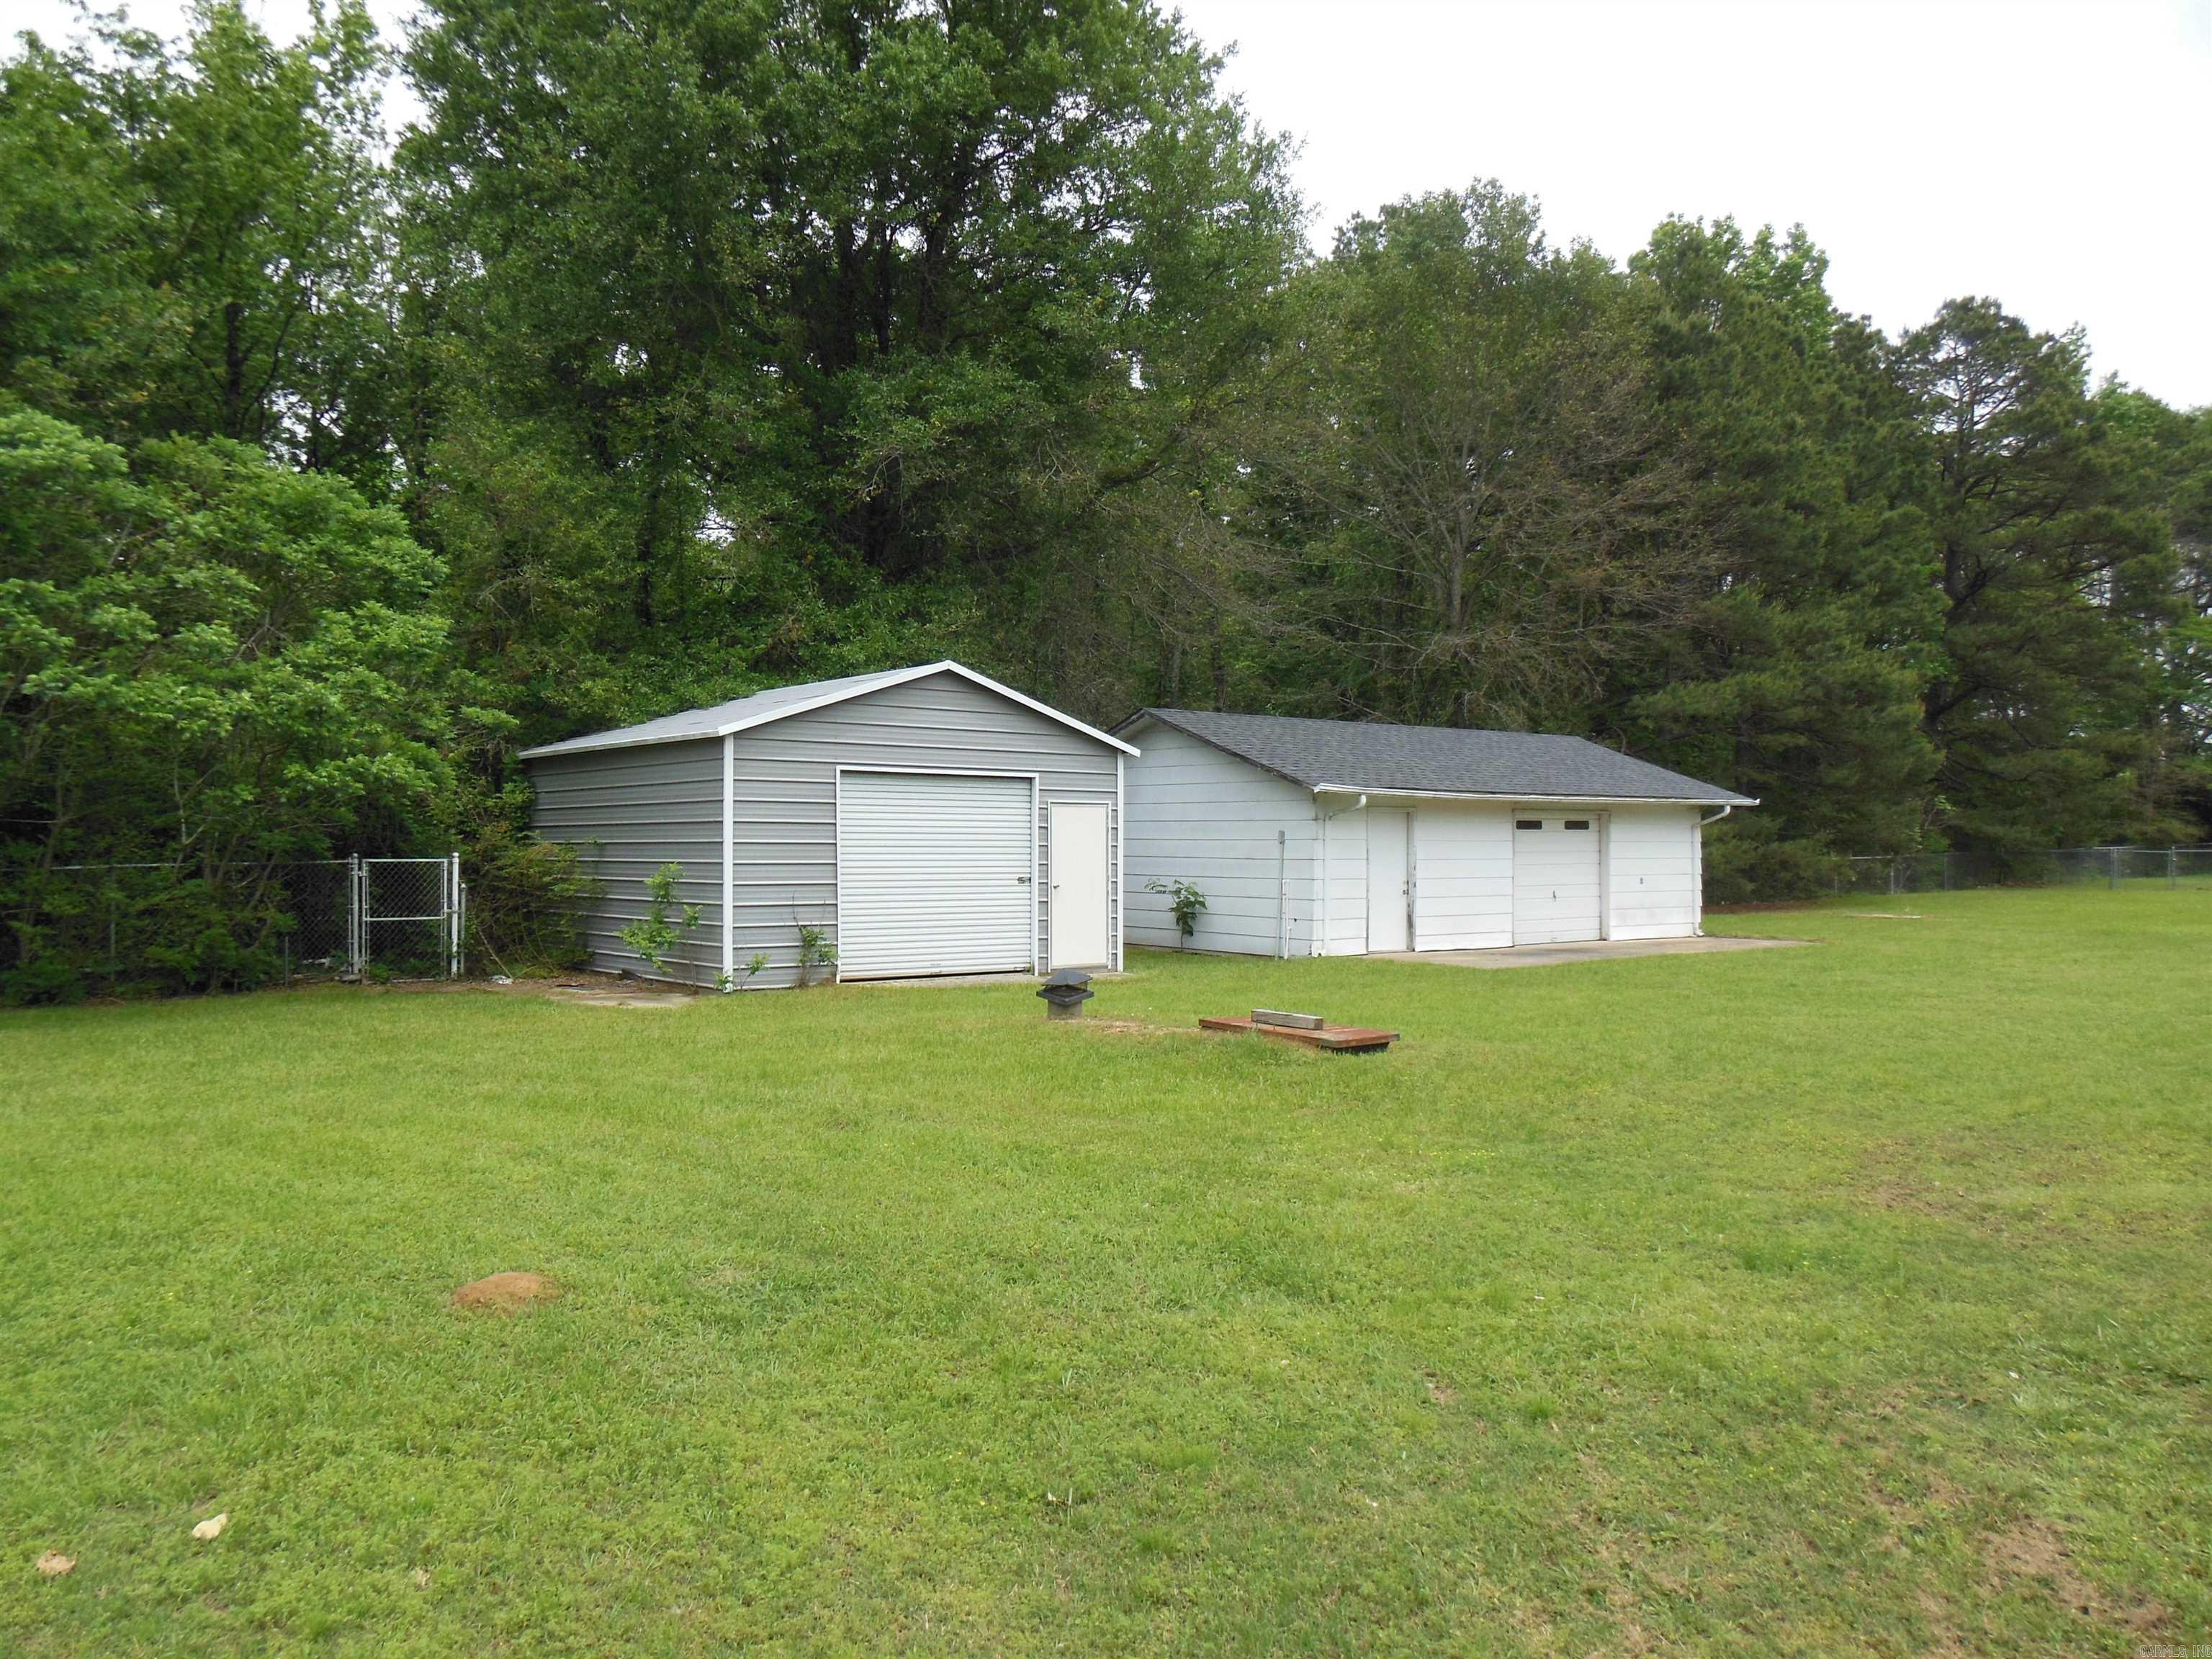
    Storage

  • Parking

    Garage

  • Patio and Porch Features

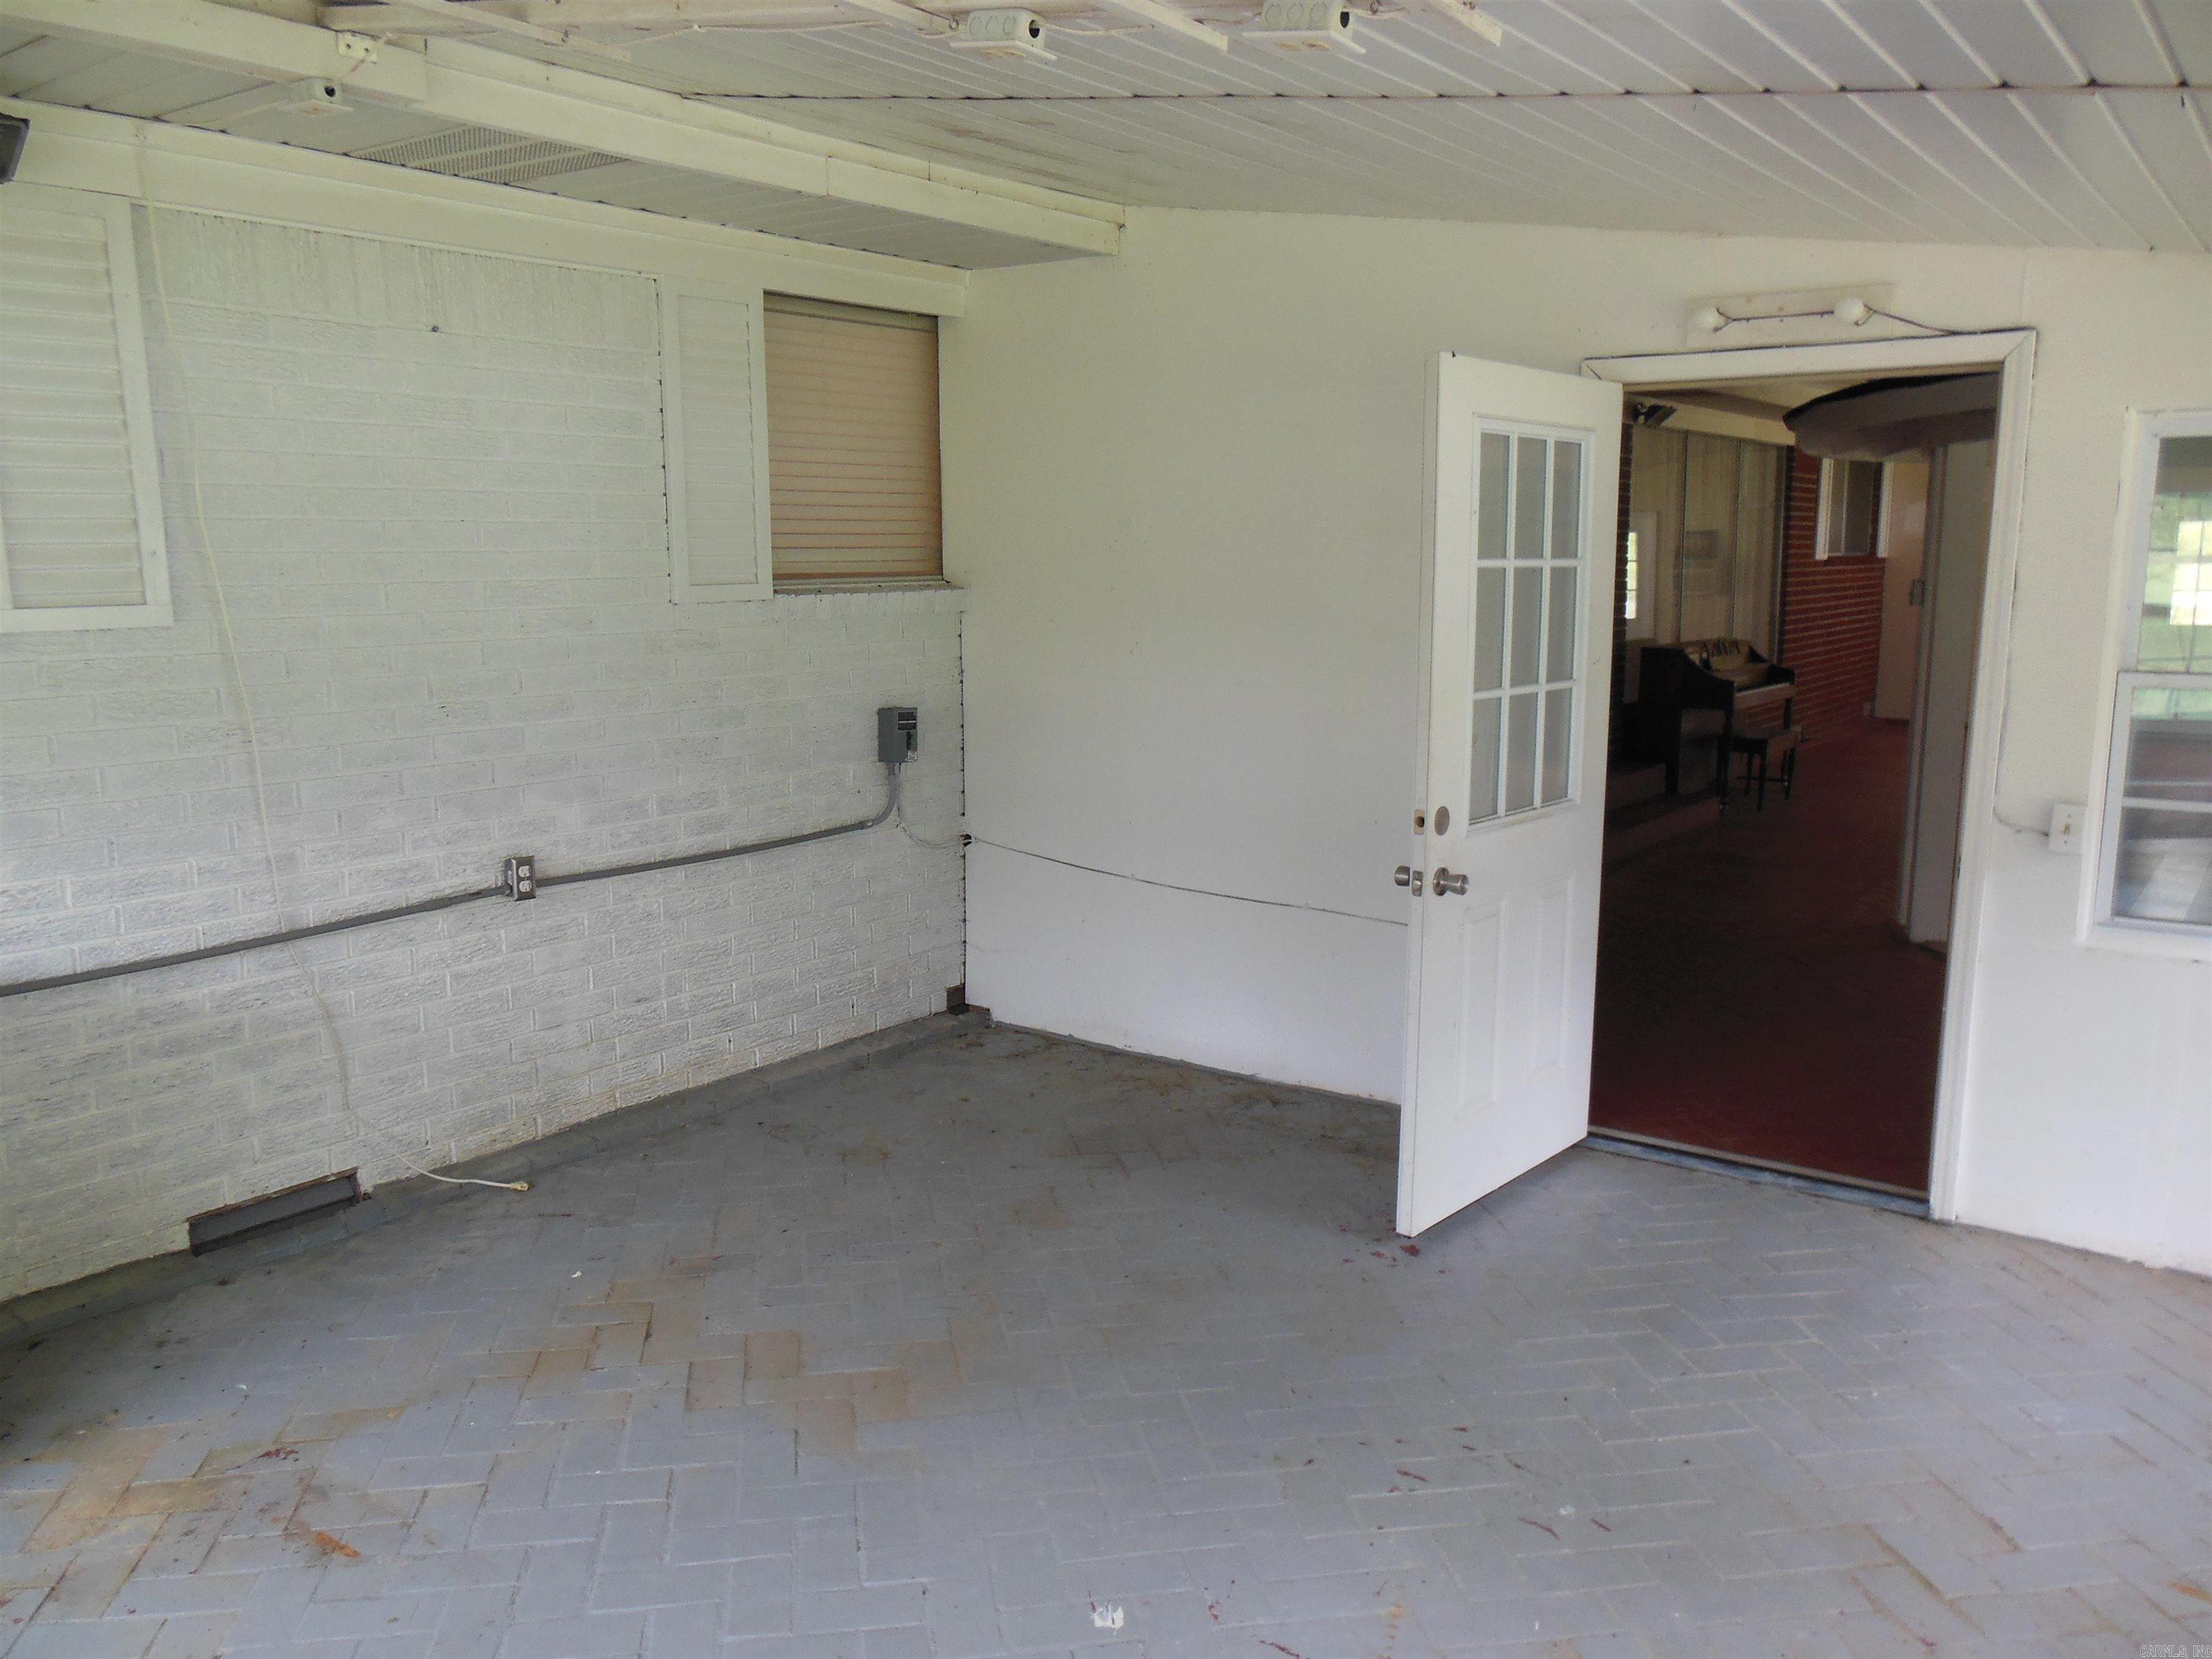
    Patio

  • Pool

    No

Area & Lot

  • Lot Features

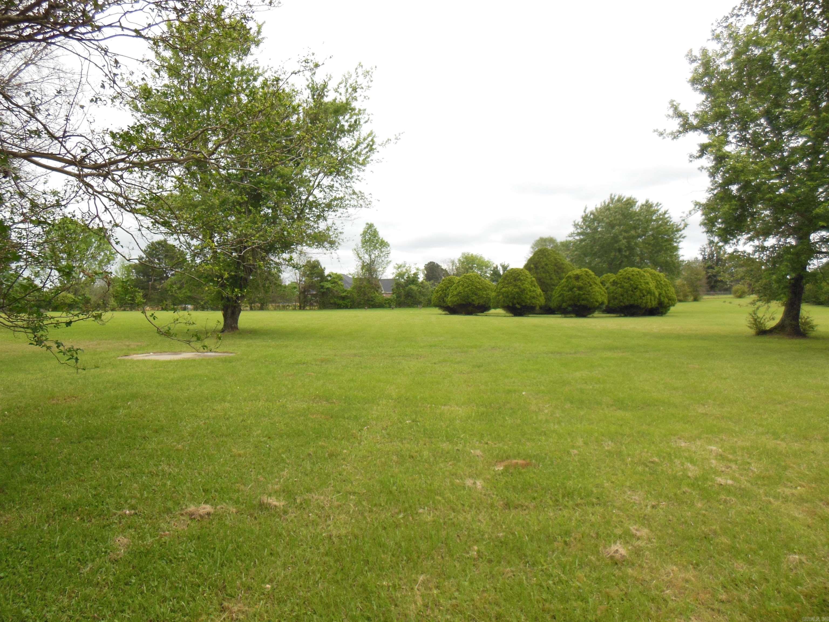
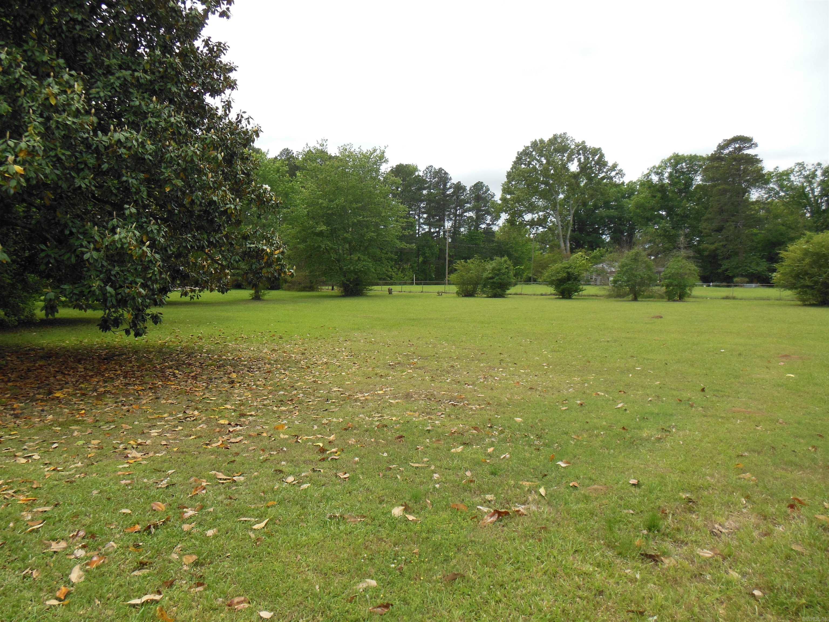
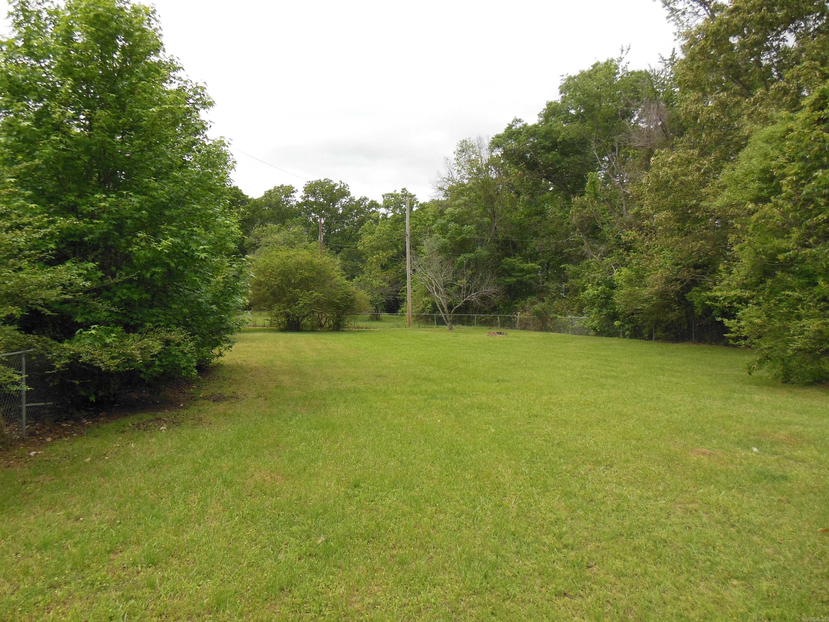
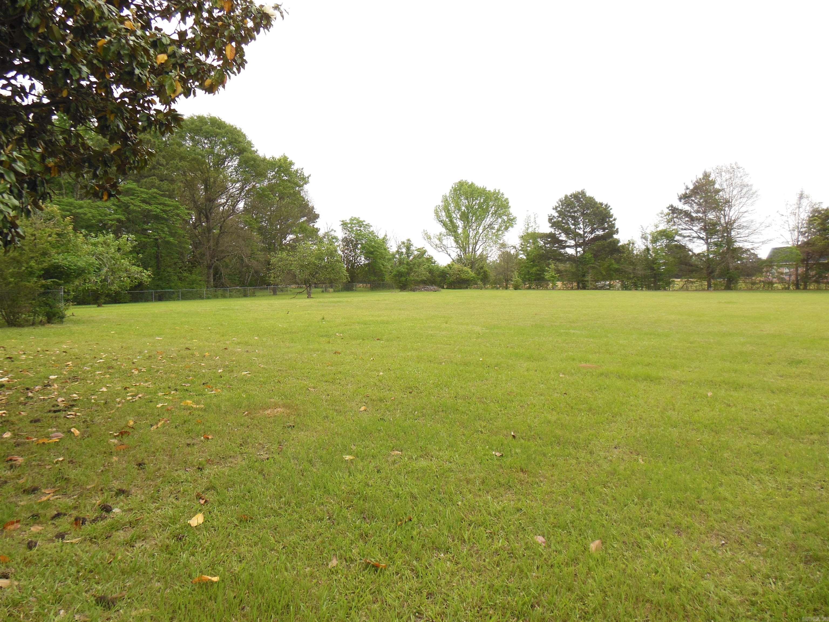
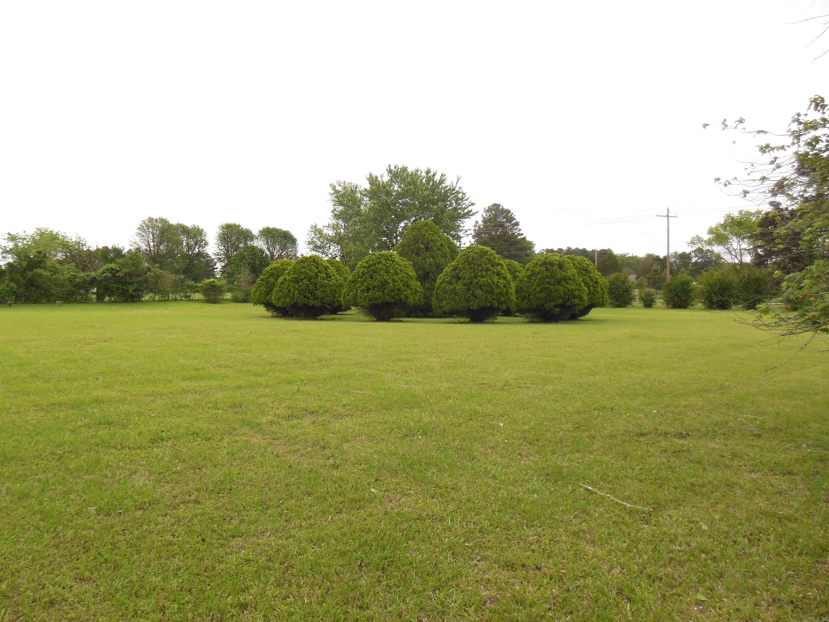
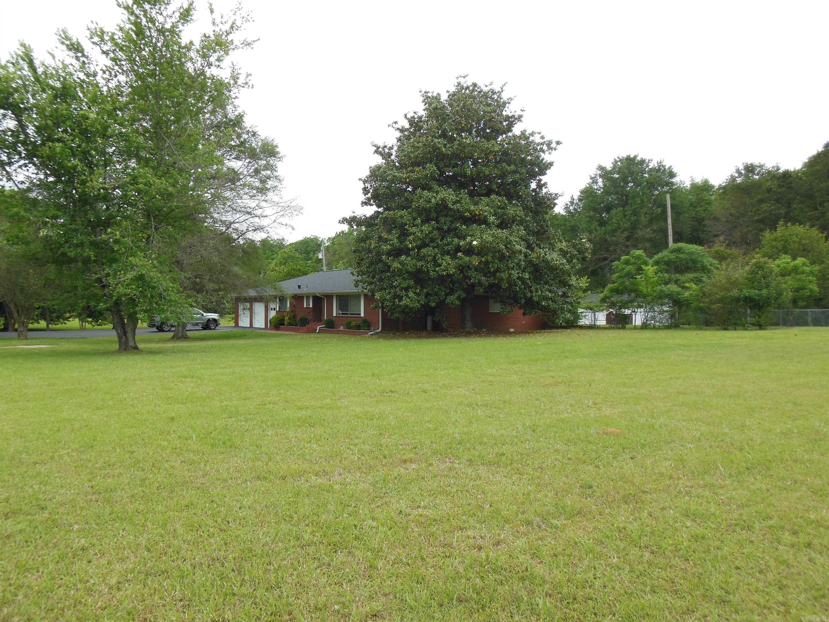
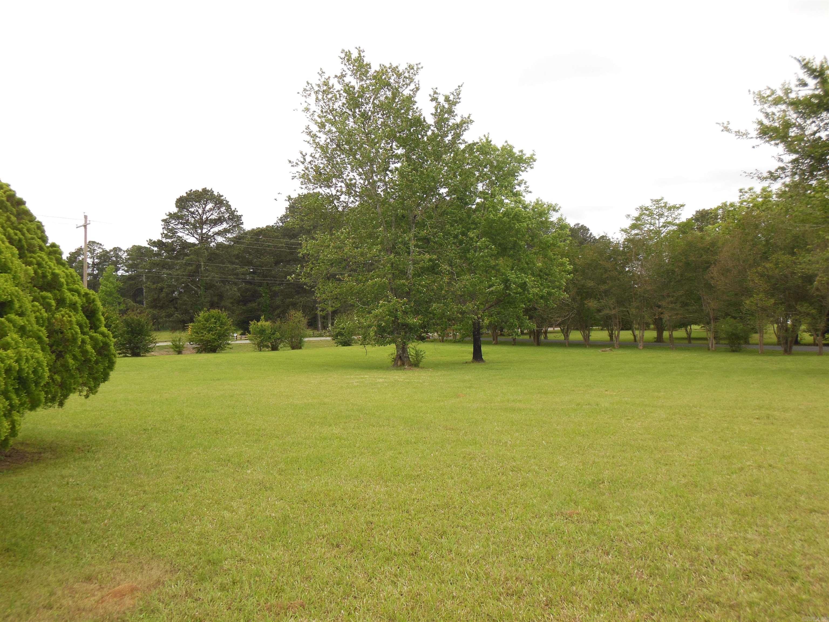
    Cleared, Level

  • Lot Size(acres)

    5.21

  • Property Type

    Residential

  • Architectural Style

    Ranch

Price

  • Sales Price

    $425,900

  • Tax Amount

    $1,945.11

  • Sq. Footage

    3, 137

  • Price/SqFt

    $135

HOA

  • Association

    No

School District

  • Elementary School

    N/A

  • Middle School

    N/A

  • High School

    N/A

Property Features

  • Stories

    1

  • New Construction

    NO

  • Sewer

    Septic Tank

  • Water Source

    Public, Well

Schedule a Showing

Showing scheduled successfully.

<
>
IN PERSON
VIA CHAT

What is 3 + 4 ?


Change time

Mortgage calculator

Estimate your monthly mortgage payment, including the principal and interest, property taxes, and HOA. Adjust the values to generate a more accurate rate.

Your payment

Principal and Interest:

$

Property taxes:

$

HOA fees:

$

Total loan payment:

$

Total interest amount:

$

Location

County

Hot Spring

Elementary School

Middle School

High School

Listing Courtesy of Todd Matlock , Trademark Real Estate, Inc.

RealHub Information is provided exclusively for consumers' personal, non-commercial use, and it may not be used for any purpose other than to identify prospective properties consumers may be interested in purchasing. All information deemed reliable but not guaranteed and should be independently verified. All properties are subject to prior sale, change or withdrawal. RealHub website owner shall not be responsible for any typographical errors, misinformation, misprints and shall be held totally harmless.

Agent Jessica Pereira

REALTORĀ®

Jessica Pereira

Call Jessica today to schedule a private showing.


* Listings on this website come from the FMLS IDX Compilation and may be held by brokerage firms other than the owner of this website. The listing brokerage is identified in any listing details. Information is deemed reliable but is not guaranteed. If you believe any FMLS listing contains material that infringes your copyrighted work please click here to review our DMCA policy and learn how to submit a takedown request.Ā© 2024 FMLS.
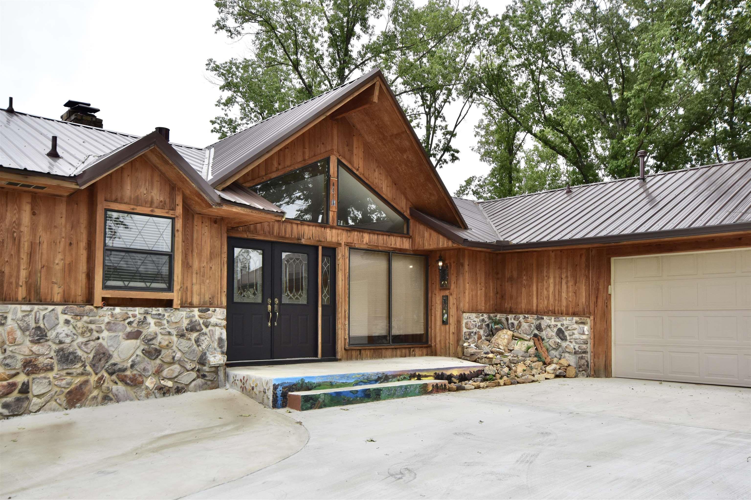
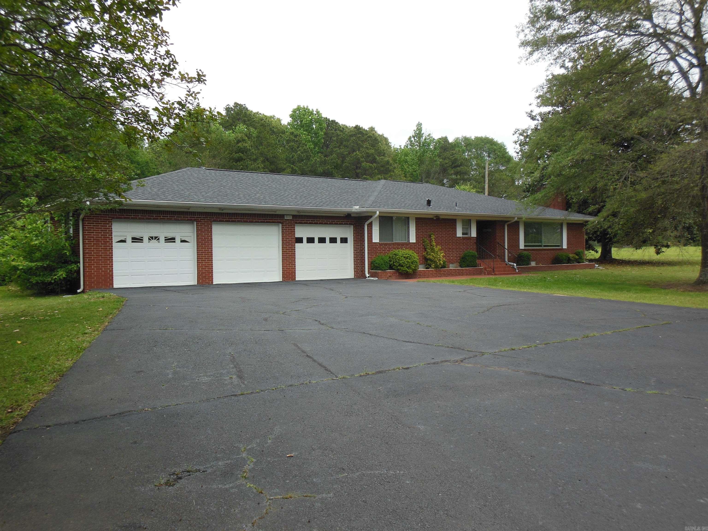
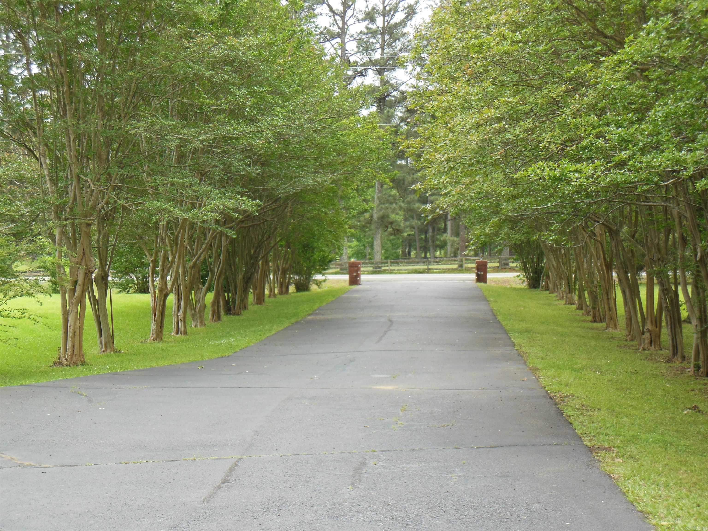
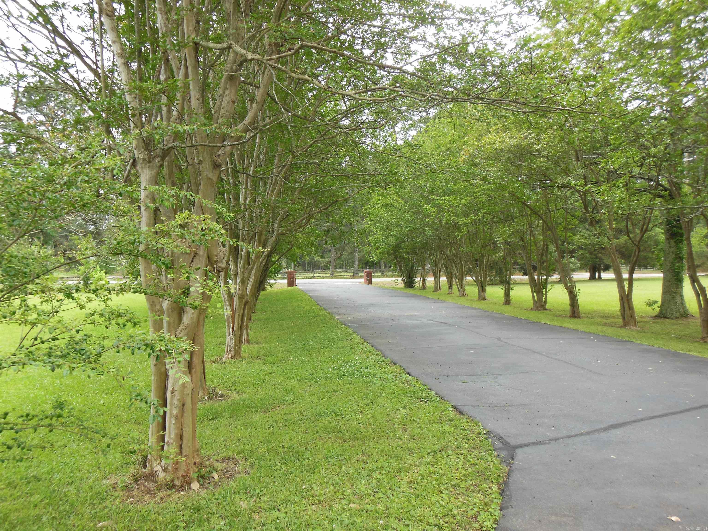
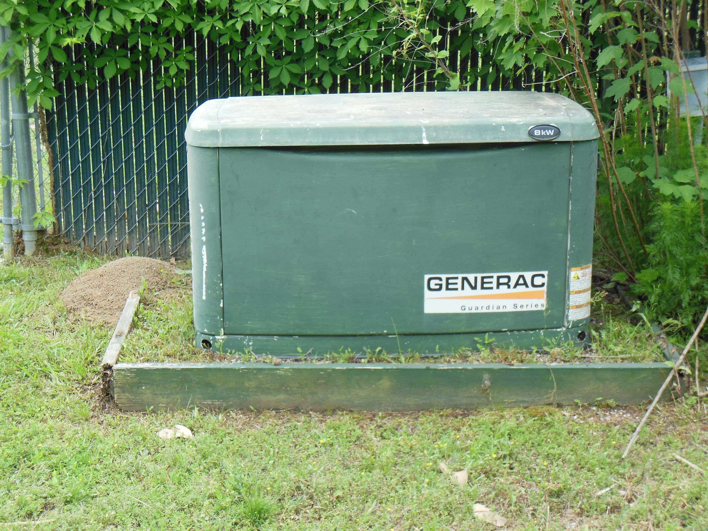
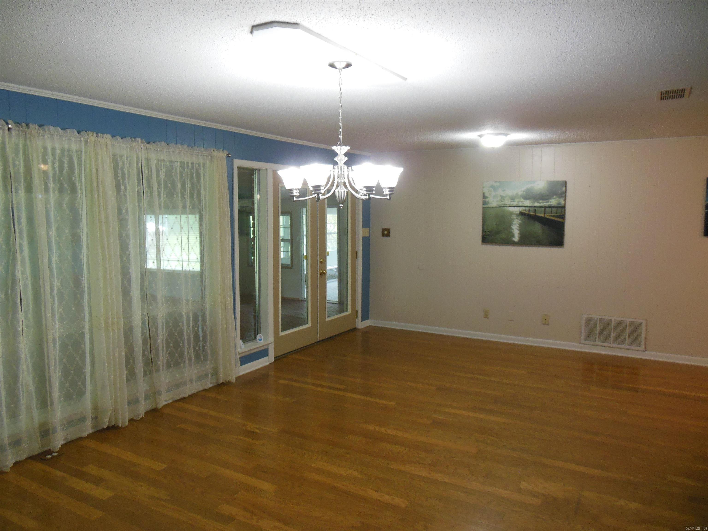
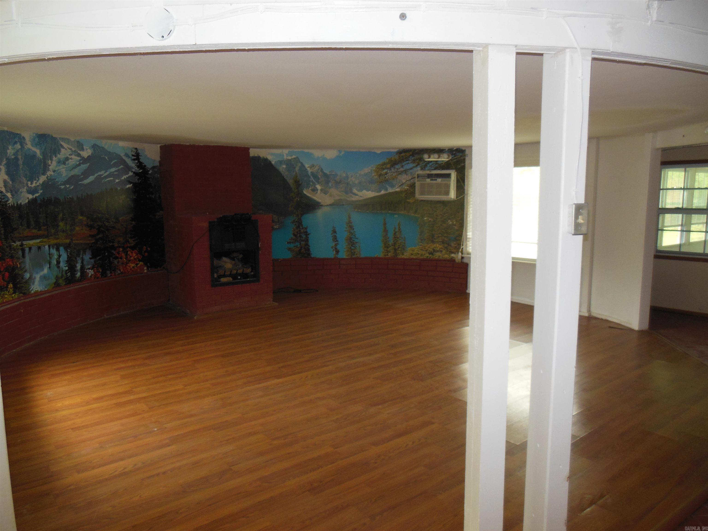
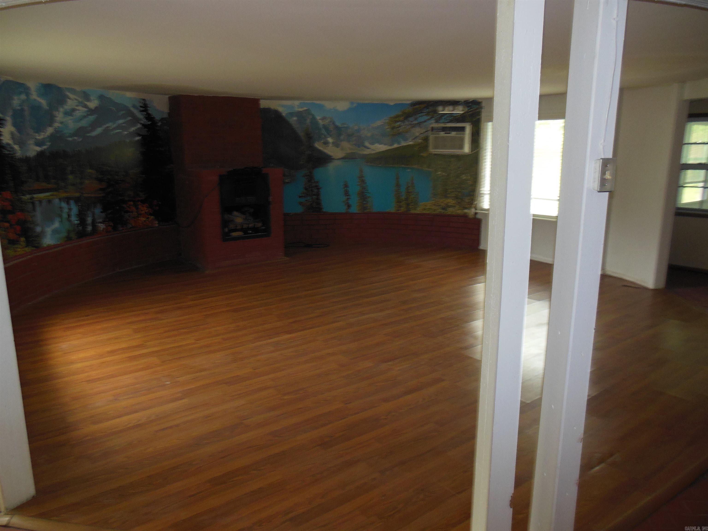
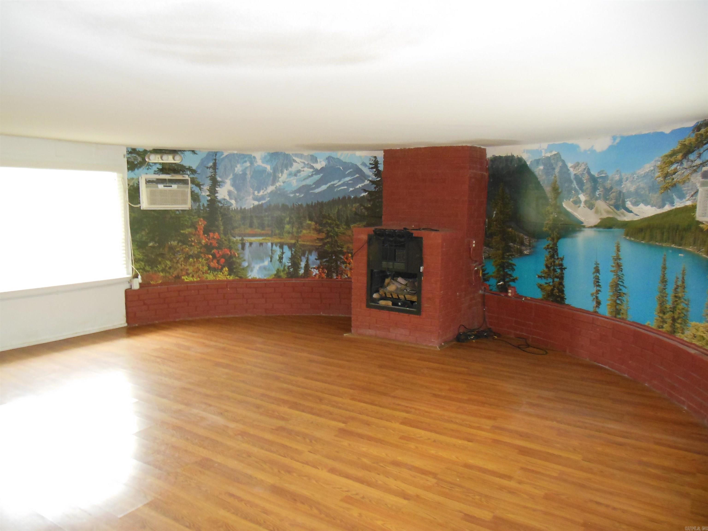
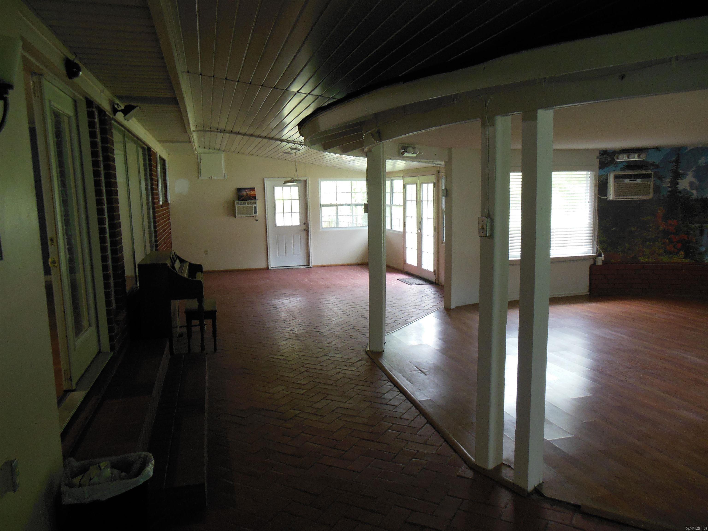
Room to Roam Here! This property features include 5 level acres close to town and the Malvern Country Club, large kitchen with stainless appliances, formal living room, three car garage, home generator, new roof in 2026, two shops and a large driveway for all the cars! Don't miss seeing this one!

12610 Highway 9 Highway

Message successfully sent.

What would you like to know?

What is 3 + 4 ?

I agree to receive email communication and understand I can unsubscribe at any time.

I agree to be contacted by All Around Real Estate via call, email, and text for real estate services. To opt out, you can reply 'stop' at any time or reply 'help' for assistance. You can also click the unsubscribe link in the emails. Message and data rates may apply. Message frequency may vary. Privacy Policy

Related Properties

New on site 3 days ago
Bring your homesteading dreams to life with this unique country property! With a spacious home, hardwood floors, oversized bonus room, galley kitchen, and large dining/entry area off the back carport, there’s plenty of room to live, work, and grow. Recent updates include fresh downstairs paint, a remodeled upstairs bathroom, and a brand-new roof and exterior stucco in 2025. The 20x30 insulated barn/shop offers space for hobbies, storage, or livestock, complete with electric run through metal conduit for added durability. Originally set up for horses, the property features over 2 acres of fenced pasture, an oversized stall for 2–3 horses, a tack room, and a convenient walkthrough passage connecting the front and back acreage. Mature trees surrounding the property create a peaceful, private country setting. SEE AGENT REMARKS!
#26021504

Malvern

13488 Highway 67

3 Beds

1 Baths

2,036 Sq.Ft.

$349,900

MLS#: 26021504

New on site 4 days ago
Tucked away on a spacious 1.60-acre corner lot in Crestview Subdivision, this custom-built 2023 home offers the perfect blend of comfort, privacy, and modern country living. Whether you're hosting family gatherings, enjoying quiet evenings under the stars, or simply appreciating the extra space to spread out, this property was designed for everyday living with ease. The open-concept design creates a natural flow for entertaining and staying connected, while the thoughtful layout provides flexibility for families, hobbies, and working from home. Large windows invite natural light throughout the home, creating a warm and welcoming atmosphere from the moment you walk in. Outside, the expansive lot offers room to roam, play, garden, or simply enjoy the peace and quiet that comes with having your own space. Located just minutes from Glen Rose schools, this home delivers the balance of newer construction, modern convenience, and relaxed living in one of the area’s most desirable neighborhoods. If you’ve been searching for a place where life feels a little slower, more comfortable, and more connected, this home is ready to welcome you. AGENTS SEE REMARKS!
#26021202

Malvern

122 Crestview Lane

3 Beds

2 Baths

2,160 Sq.Ft.

$378,000

MLS#: 26021202

Spacious home with 5 bedrooms, 3 1/2 baths. Full completed basement with 3 bedrooms large game room, entertainment room and full bath. Main floor has master bedroom, 2 baths additional bedroom or home office, laundry room , family room, kitchen and dining room.  Lots of custom features, Comes with inground pool , decks and 2 car garage with auto door. More features to admire. It's a must look for serious buyers to take in all that the house has to offer.  Near the Ouachita River Park on Riverview Dr.  Complete renovation has been completed with quality workmanship.
#26020348

Malvern

170 Riverview Dr

5 Beds

3 Baths

3,860 Sq.Ft.

$489,500

MLS#: 26020348

Looking for space, updates, and a shop? This one checks all the boxes! Completely remodeled in 2021 including new flooring throughout, light fixtures, toilets, sinks, granite countertops, doorknobs, fresh paint, water heater, custom rock fireplace.  Featuring 4 Bedrooms + Office and 2.5 Bathrooms sitting on 1.58 acres that includes a large, 1 bay shop with electricity.  Step inside to find updated flooring, beautiful countertops, and a refreshed fireplace that creates the perfect cozy focal point in the living space. With four bedrooms plus a dedicated office, there’s room for everyone whether you work from home, need a hobby space, or want extra guest rooms.  Outside, enjoy a private, flat backyard with a gazebo that is ready for a pool — perfect for entertaining, kids, pets, or simply enjoying the peace and quiet. The shop with electricity and a bay door is ideal for projects, storage, or a workspace.  Professional pictures coming soon! This one won't last long.  Schedule your showing today!
#26018901

Malvern

292 Woodland Cove

4 Beds

2 Baths

2,818 Sq.Ft.

$470,000

MLS#: 26018901

Cozy Home with Privacy.... Amenities include: Approximately 2523 square feet, 4 Bedrooms, 3 Bathrooms, Living/Dining Combo, Kitchen/Dining Combo, Split Bedroom Floorplan, Large Living Room with Wood Burning Rock Fireplace, Private Large Wood Deck, 2 Car Garage, 4.68 acres +/- Tree Shaded Acreage, Benton Schools, And Much More....
#26012973

Malvern

2726 Pleasant Run Road

4 Beds

3 Baths

2,523 Sq.Ft.

$385,000

MLS#: 26012973

Price reduced
*Back on the market at no fault of the property or seller*  This spacious property offers the perfect blend of functionality, comfort, and country charm. The land is well-improved with two barns—the main barn measures 34x70 with 200-amp power, while the second barn is ideal for animals or equipment storage. You’ll also find two utility buildings, including a 16x21 building with a window unit air conditioning, plus an additional small tin building for extra storage.  Relax on the 10x46 covered back porch and enjoy the peaceful surroundings, complete with timberland and a year-round creek that truly enhance the country living experience. Major upgrades add tremendous value, including a new HVAC system in 2022, new roof completed in 2023, a storm cellar, and a whole-house generator for peace of mind.  The home features mostly 36-inch interior and exterior doors, a circle drive, and three exterior security lights for added convenience and safety. All of this is located just a short distance from Main Street Malvern, offering privacy without sacrificing accessibility.
#26006077

Malvern

122 Central Lane

3 Beds

2 Baths

1,982 Sq.Ft.

$349,999

MLS#: 26006077

Welcome to this beautifully remodeled 3 bedroom 2 1/2 bath home that is situated within the Allenwood subdivision. This home boasts 2 new decks, a patio, 2 living areas , an office/study , barn doors, 2 car garage, basement workshop, new roof, new HVAC Units, new appliances, a walk-in shower with 2 shower heads and the list goes on. Schedule your showing today!
#26004661

Malvern

2135 Pine Hill Circle

3 Beds

2 Baths

2,889 Sq.Ft.

$379,900

MLS#: 26004661

Located just outside the Donaldson city limits in the Ouachita School District, this thoughtfully designed custom-built home on 3.15 acres offers quality construction, flexible space and modern efficiency. The exterior features LP Smart Siding with a 50-year warranty, a welcoming wrap-around porch, and a spacious back deck overlooking the backyard. A storage shed and whole-home backup generator for added convenience and peace of mind.  Inside, the home opens to an impressive 30x49 great room with 10-foot ceilings, creating an open and inviting space ideal for everyday living or entertaining. The layout includes 3 bedrooms, 2 full bathrooms, and 2 bonus rooms, offering options for a home office or guest space. One bonus room has private exterior access and an unfinished bathroom, with materials already on site to complete it.  The primary suite features a soaking tub, walk-in double shower, and a walk-through closet with direct access to the laundry room. Additional highlights include a 5-ton HVAC system, spray foam insulation, tankless on-demand hot water heater, LED lighting, wired fiber optic internet, and 10-foot ceilings. Bar stools, ice machine, and security system convey
#26000796

Malvern

125 Boyette Loop Loop

3 Beds

2 Baths

3,514 Sq.Ft.

$380,000

MLS#: 26000796

 - property

Send a message

Message successfully sent.

Your message

What is 3 + 4 ?

Reason for contacting?

I agree to receive email communication and understand I can unsubscribe at any time.

I agree to be contacted by All Around Real Estate via call, email, and text for real estate services. To opt out, you can reply 'stop' at any time or reply 'help' for assistance. You can also click the unsubscribe link in the emails. Message and data rates may apply. Message frequency may vary. Privacy Policy

Sign Out

Virtual Assistant

Would you like to take the next step with this property? We can help you schedule a showing or virtual tour, or send you more details.

Yes, I would like more information.

Thank You for Your Reply, One of Our Agents will contact you as soon as possible

No, maybe later.

Thank you, you can always contact me via email, phone number or through the contact form.

Realhub AI

Lucy - Your AI-Powered Realtor

Update Your Temporary Password

Personalize your search

Enter your email and we'll notify you immediately when new listings match what you're looking for.

or enter email address

Already have an account ? Login here

Continue your home search

I agree to receive communications and understand I can unsubscribe at any time.

I agree to be contacted by All Around Real Estate via call, email, and text for real estate services. To opt out, you can reply 'stop' at any time or reply 'help' for assistance. You can also click the unsubscribe link in the emails. Message and data rates may apply. Message frequency may vary. Privacy Policy

Already have an account ? Login here

We use cookies

We use cookies primarily for analytics to enhance your experience. By accepting, you agree to our use of these cookies. You can manage your preferences or learn more about our cookies policy.