



Property
Beds
4
Full Baths
2
1/2 Baths
None
Year Built
2026
Sq.Footage
1,689
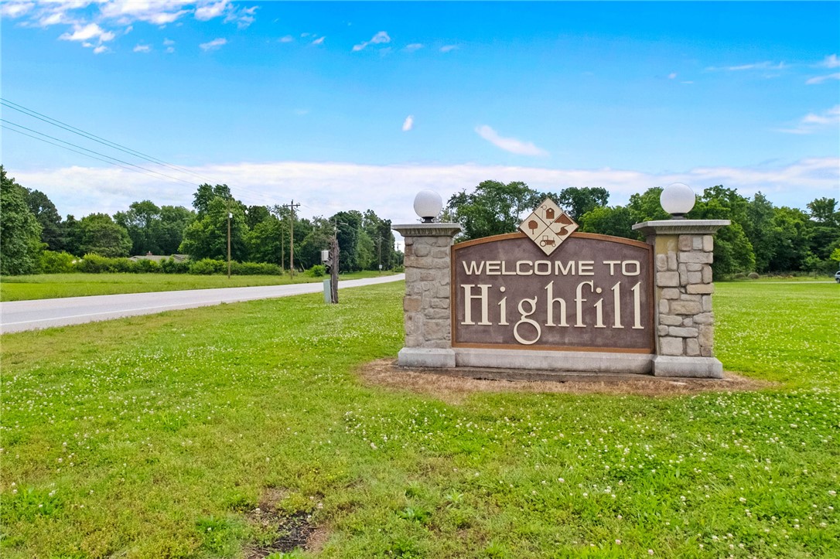
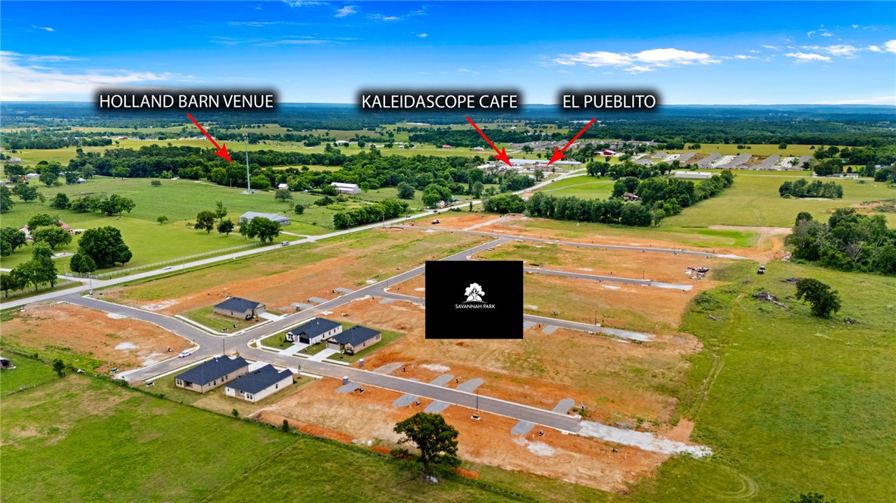
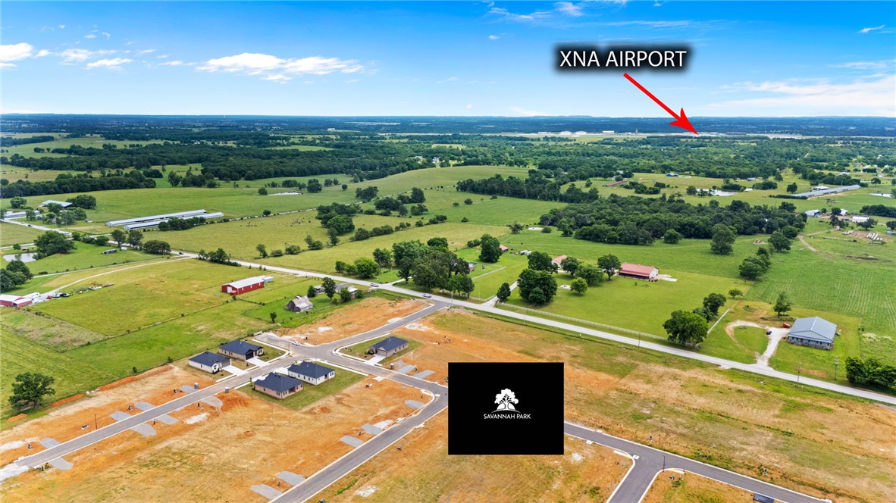
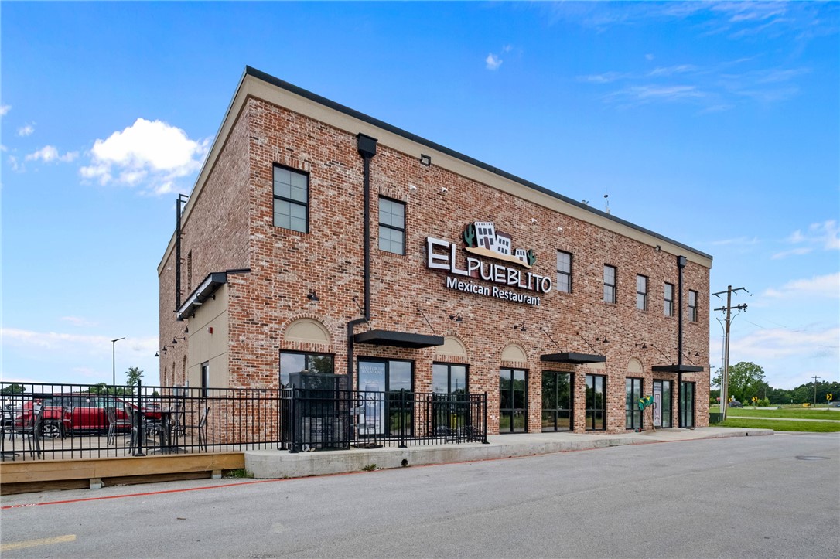
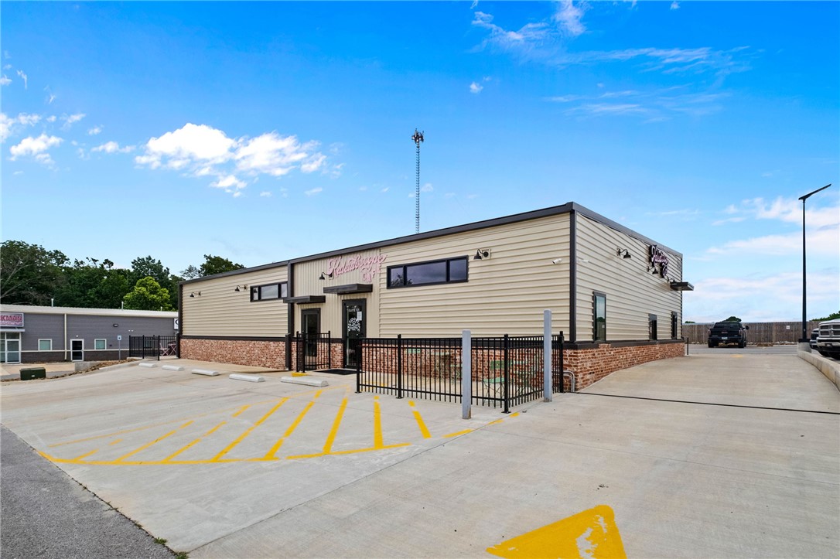
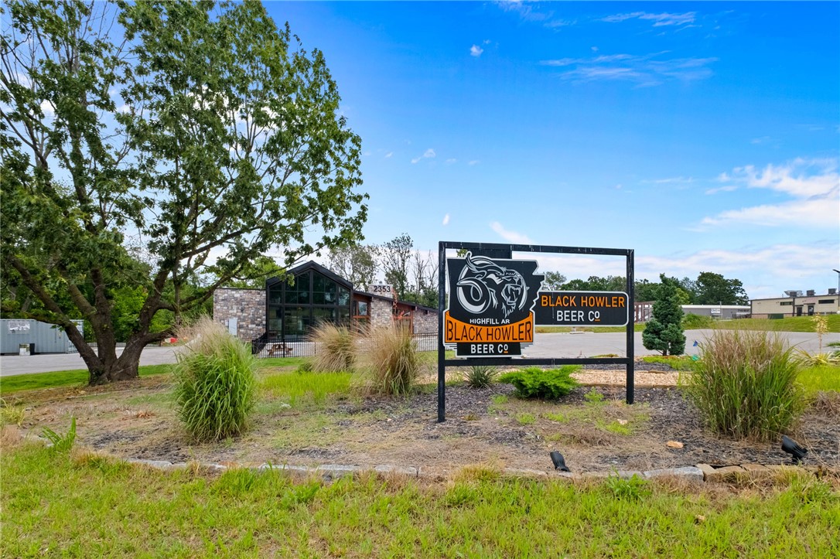
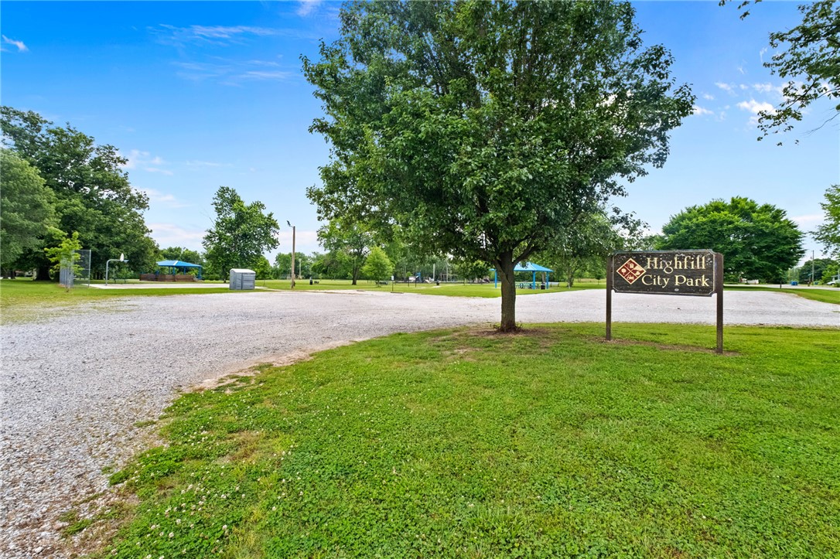
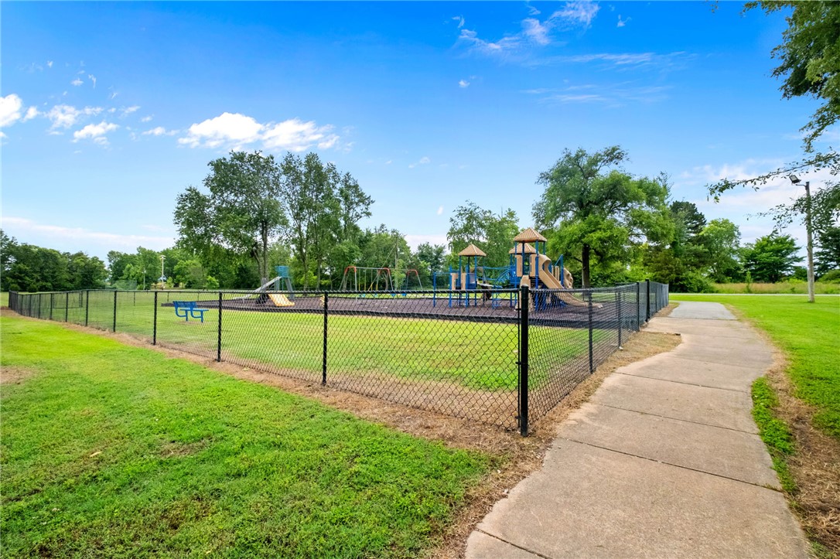
Builder is offering up to $5,000 in buyer's closing costs! Welcome to Savannah Park, Highfill's newest community! The “Kensington” Floor Plan offers 4 BD, 2 BA, and thoughtfully designed spaces featuring LVP flooring throughout with no carpet! Enjoy stylish finishes including quartz countertops, designer lighting, a modern electric fireplace, and covered back patio. The primary suite features an oversized vanity, walk in closet, and floor to ceiling tiled shower. Situated on a 0.25 acre corner lot, this home provides plenty of outdoor space to enjoy summer evenings and weekend gatherings. Additional upgrades include impact resistant roof shingles, insulated garage walls and doors, 2 inch faux wood blinds, and a full home guttering system. Located in the growing community of Highfill, you'll enjoy easy access to nearby restaurants, coffee shops, and everyday conveniences. Just 7 min from XNA Airport, 15 min to HWY 612, and less than 30 min to Walmart Home Office & DT Bentonville. Ask about preferred lender credit!
Features & Amenities
Interior
-
Other Interior Features
Ceiling Fan(s), Eat-in Kitchen, Pantry, Walk-In Closet(s), Stone Counters
-
Total Bedrooms
4
-
Bathrooms
2
-
Basement YN
NO
-
Cooling YN
YES
-
Cooling
Ceiling Fan(s), Electric
-
Fireplace YN
YES
-
Heating YN
YES
-
Heating
Natural Gas
-
Pet friendly
N/A
Exterior
-
Garage
No
-
Construction Materials
Brick, Vinyl Siding
-
Parking
Concrete, Attached, Garage, Garage Door Opener, Driveway
-
Patio and Porch Features
Covered, Patio
-
Pool
No
Area & Lot
-
Lot Features
Landscaped, Level
-
Lot Size(acres)
0.25
-
Property Type
Residential
-
Property Sub Type
Single Family Residence
Price
-
Sales Price
$340,000
-
Sq. Footage
1,689
-
Price/SqFt
$201
HOA
-
Association
YES
-
Association Fee
$250
-
Association Fee Frequency
Annually
-
Association Fee 2 Frequency
Monthly
-
Association Fee Includes
N/A
School District
-
Elementary School
Gentry
-
Middle School
Gentry
-
High School
Gentry
Property Features
-
New Construction
YES
-
Foundation Details
Slab
-
Tax Lot
9
-
Water Source
Public
Schedule a Showing
Showing scheduled successfully.
Mortgage calculator
Estimate your monthly mortgage payment, including the principal and interest, property taxes, and HOA. Adjust the values to generate a more accurate rate.
Your payment
Principal and Interest:
$
Property taxes:
$
HOA fees:
$
Total loan payment:
$
Total interest amount:
$
Location
County
Benton
Elementary School
Gentry
Middle School
Gentry
High School
Gentry
Listing Courtesy of Lily Dighero, Sudar Group
RealHub Information is provided exclusively for consumers' personal, non-commercial use, and it may not be used for any purpose other than to identify prospective properties consumers may be interested in purchasing. All information deemed reliable but not guaranteed and should be independently verified. All properties are subject to prior sale, change or withdrawal. RealHub website owner shall not be responsible for any typographical errors, misinformation, misprints and shall be held totally harmless.
.webp?size=684x933)
REALTOR®
Jessica Pereira
Call Jessica today to schedule a private showing.

* Listings on this website come from the FMLS IDX Compilation and may be held by brokerage firms other than the owner of this website. The listing brokerage is identified in any listing details. Information is deemed reliable but is not guaranteed. If you believe any FMLS listing contains material that infringes your copyrighted work please click here to review our DMCA policy and learn how to submit a takedown request.© 2024 FMLS.
Related Properties

Highfill
1313 NW 15th Avenue
3 Beds
2 Baths
1,582 Sq.Ft.
$335,000
MLS#: 1359304

Highfill
1309 NW 15th Avenue
3 Beds
2 Baths
1,700 Sq.Ft.
$345,000
MLS#: 1359302

Highfill
1317 NW 15th Avenue
4 Beds
2 Baths
1,689 Sq.Ft.
$340,000
MLS#: 1354207

Highfill
1401 NW 15th Avenue
3 Beds
2 Baths
1,700 Sq.Ft.
$345,000
MLS#: 1354206

Highfill
1301 NW 15th Avenue
4 Beds
2 Baths
1,689 Sq.Ft.
$340,000
MLS#: 1349135

Highfill
1300 NW 15th Avenue
4 Beds
2 Baths
1,750 Sq.Ft.
$345,000
MLS#: 1349143
