Features & Amenities

Interior

  • Other Interior Features

    Pantry, Vaulted Ceiling(s), Ceiling Fan(s)

  • Total Bedrooms

    5

  • Bathrooms

    3

  • Basement YN

    NO

  • Cooling YN

    YES

  • Cooling

    Electric, Central Air

  • Heating YN

    YES

  • Heating

    Natural Gas, Central

  • Pet friendly

    N/A

Exterior

  • Garage

    No

  • Construction Materials

    Stone

  • Parking

    Carport

  • Patio and Porch Features

    Patio, Covered

  • Pool

    No

Area & Lot

  • Lot Features

    Level

  • Lot Size(acres)

    1.38

  • Property Type

    Residential

  • Architectural Style

    Ranch

Price

  • Sales Price

    $210,000

  • Tax Amount

    $733.53

  • Sq. Footage

    2, 995

  • Price/SqFt

    $70

HOA

  • Association

    No

School District

  • Elementary School

    N/A

  • Middle School

    N/A

  • High School

    N/A

Property Features

  • Stories

    1

  • New Construction

    NO

  • Sewer

    Public Sewer

  • Water Source

    Public

Schedule a Showing

Showing scheduled successfully.

<
>
IN PERSON
VIA CHAT

What is 3 + 4 ?


Change time

Mortgage calculator

Estimate your monthly mortgage payment, including the principal and interest, property taxes, and HOA. Adjust the values to generate a more accurate rate.

Your payment

Principal and Interest:

$

Property taxes:

$

HOA fees:

$

Total loan payment:

$

Total interest amount:

$

Location

County

Ashley

Elementary School

Middle School

High School

Listing Courtesy of Mandy Rawls , Rawls-Campbell Agency

RealHub Information is provided exclusively for consumers' personal, non-commercial use, and it may not be used for any purpose other than to identify prospective properties consumers may be interested in purchasing. All information deemed reliable but not guaranteed and should be independently verified. All properties are subject to prior sale, change or withdrawal. RealHub website owner shall not be responsible for any typographical errors, misinformation, misprints and shall be held totally harmless.

Agent Jessica Pereira

REALTORĀ®

Jessica Pereira

Call Jessica today to schedule a private showing.


* Listings on this website come from the FMLS IDX Compilation and may be held by brokerage firms other than the owner of this website. The listing brokerage is identified in any listing details. Information is deemed reliable but is not guaranteed. If you believe any FMLS listing contains material that infringes your copyrighted work please click here to review our DMCA policy and learn how to submit a takedown request.Ā© 2024 FMLS.
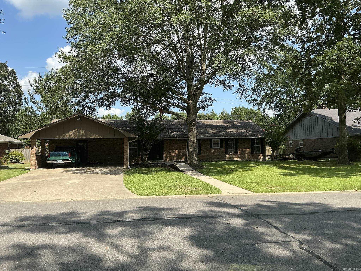
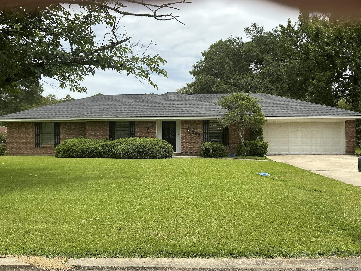
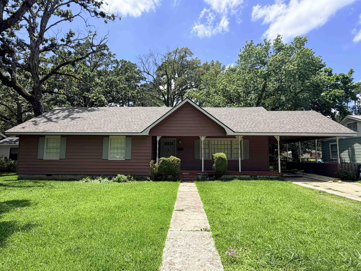
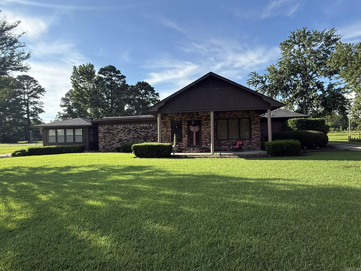
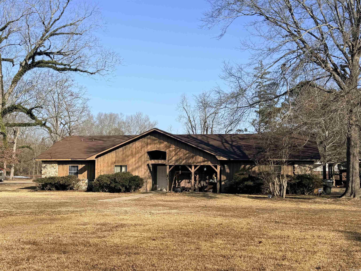
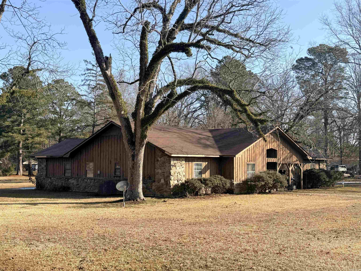
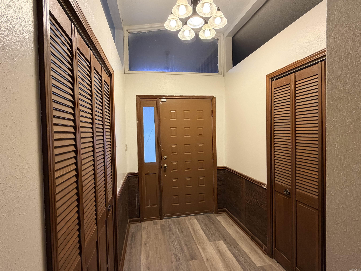
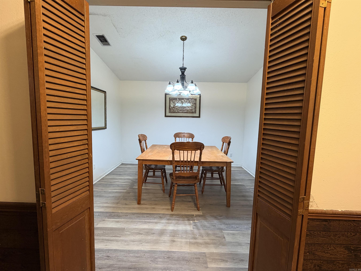
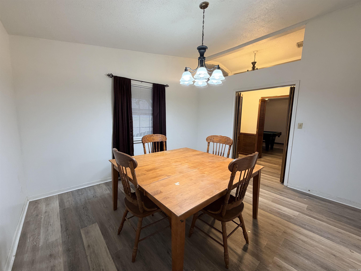
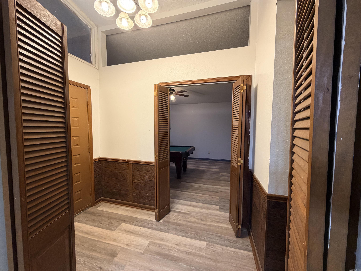
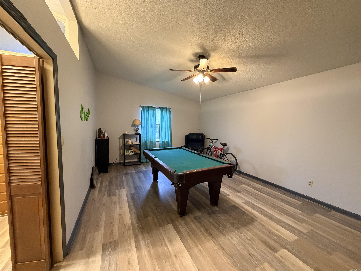
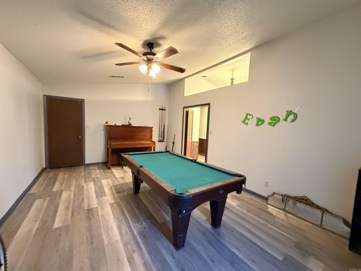
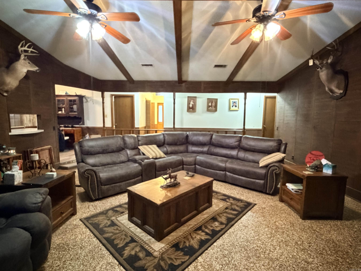
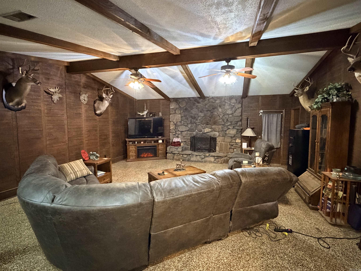
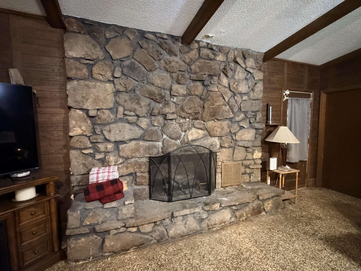
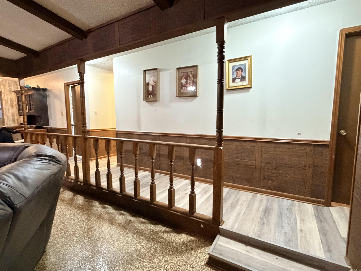
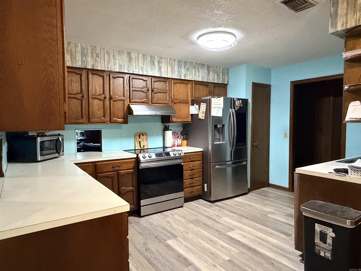
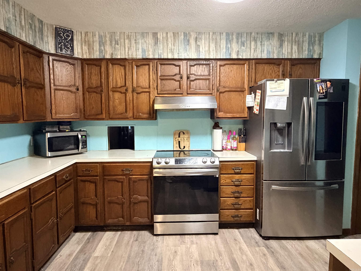
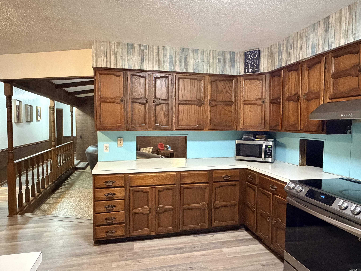
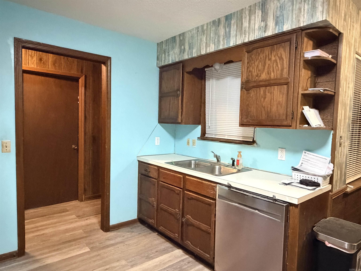
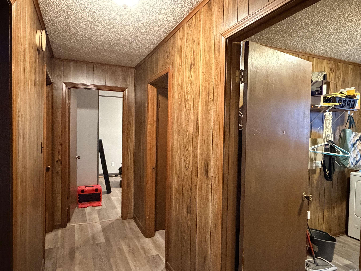
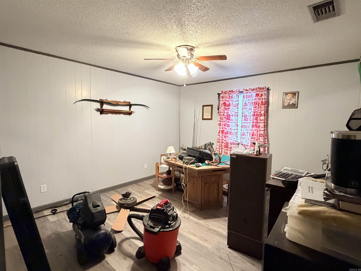
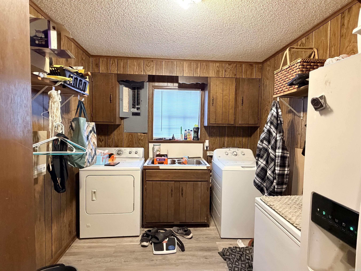
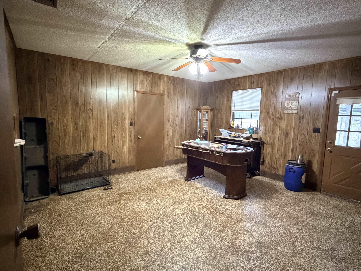
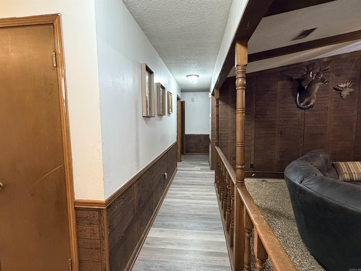
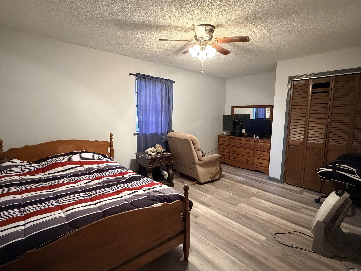
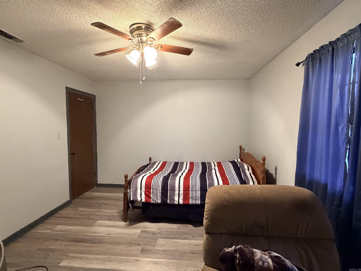
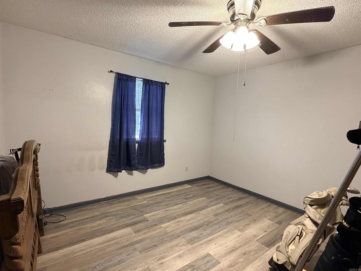
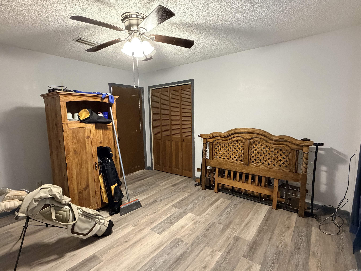
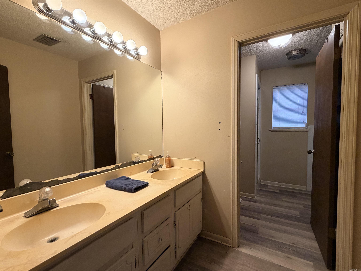
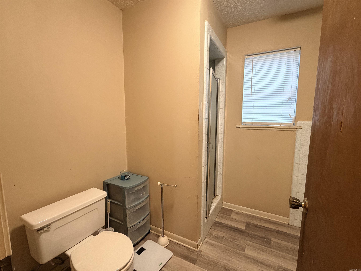
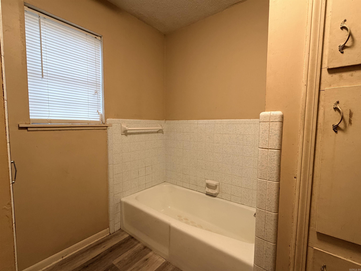
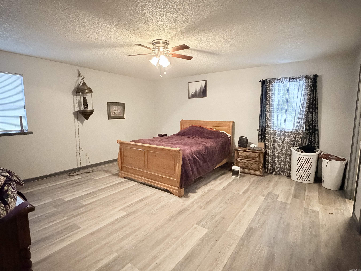
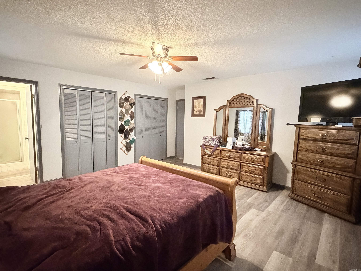
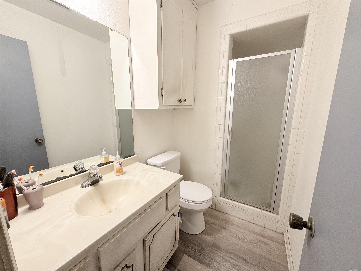
5 bedroom / 3 bath / 2,995 sqft ranch-style home on 1.38 acres. Features include a den w/beautiful stone fireplace, spacious game room with access to covered back patio, formal dining room, laundry room w/storage space, large kitchen with butler window to game room and 2021 stainless appliances. Stainless fridge will not convey. White fridge in laundry room will convey. Pool table and foosball table will convey. Lots of space and lots to offer. Perfect for a large family or someone looking to expand. Roof 2025; (2) gas hot water heaters 2020 & 2009; Central HVAC age unkown. (Central air is in process of being repaired.) **Seller will give $10,000 updating/flooring/painting/Closing Cost allowance with acceptable offer**

1492 Highway 52

Message successfully sent.

What would you like to know?

What is 3 + 4 ?

I agree to receive email communication and understand I can unsubscribe at any time.

I agree to be contacted by All Around Real Estate via call, email, and text for real estate services. To opt out, you can reply 'stop' at any time or reply 'help' for assistance. You can also click the unsubscribe link in the emails. Message and data rates may apply. Message frequency may vary. Privacy Policy

Related Properties

New on site 3 days ago
This is a Fannie Mae HomePath property. First Time Buyers, complete the HomePath Ready Buyer homeownership course on Homepath.com. Attach certificate to offer up to 3% closing cost assistance. Check HomePath.com for more details. Restrictions apply. All offers are submitted at homepath.fanniemae.com
#26021449

Crossett

622 N Sivils St

3 Beds

2 Baths

2,388 Sq.Ft.

$169,950

MLS#: 26021449

New on site 2 days ago
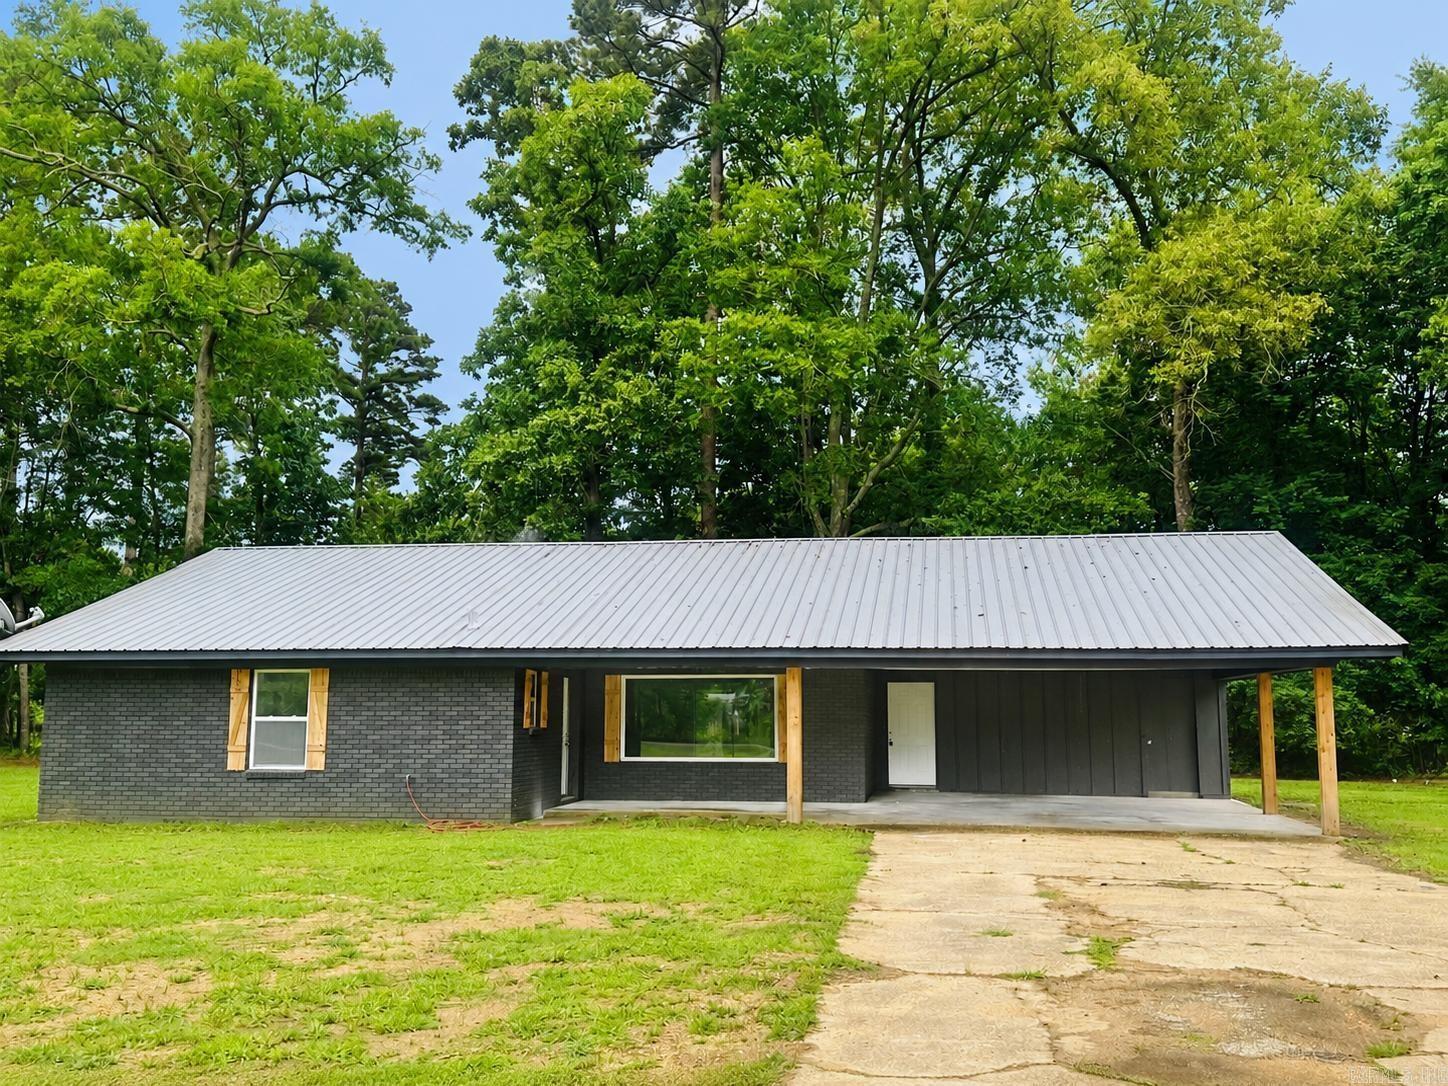
Beautifully remodeled 3-bedroom, 2-bath home on approximately 1 acre just outside the Crossett city limits. Updates include luxury vinyl plank flooring, fresh neutral paint, painted brick exterior, all new lighting, updated kitchen cabinets, new stove, refrigerator, and remodeled bathrooms. Washer and dryer will remain. Move-in ready with modern finishes throughout and plenty of outdoor space to enjoy. Country feel with the convenience of town nearby!
#26021601

Crossett

505 Ashley Road 249

3 Beds

2 Baths

1,536 Sq.Ft.

$192,000

MLS#: 26021601

Move-in ready home with great curb appeal and wonderful location close to hospital, city amenities, and major employment, features a beautiful entry with front porch, entry hall,  large living room with fireplace and built-ins, dining room with built-ins, open to LR, large kitchen with breakfast area, new flooring, stove with microwave/vent-a-hood, dishwasher, large pantry, access to the sunroom that leads to a large covered patio and fenced backyard, features 3 bedrooms with large closets, two baths, new commode, master suite has walk-in shower, hall bath has shower over bathtub.  The laundry closet has cabinets above washer and dryer, a large double garage and storage shed. Home features new windows, central unit, Roof replaced 9/2020.  This is one you must see to know all the great features of this home.
#26014834

Crossett

1002 Waterwell

3 Beds

2 Baths

2,057 Sq.Ft.

$225,000

MLS#: 26014834
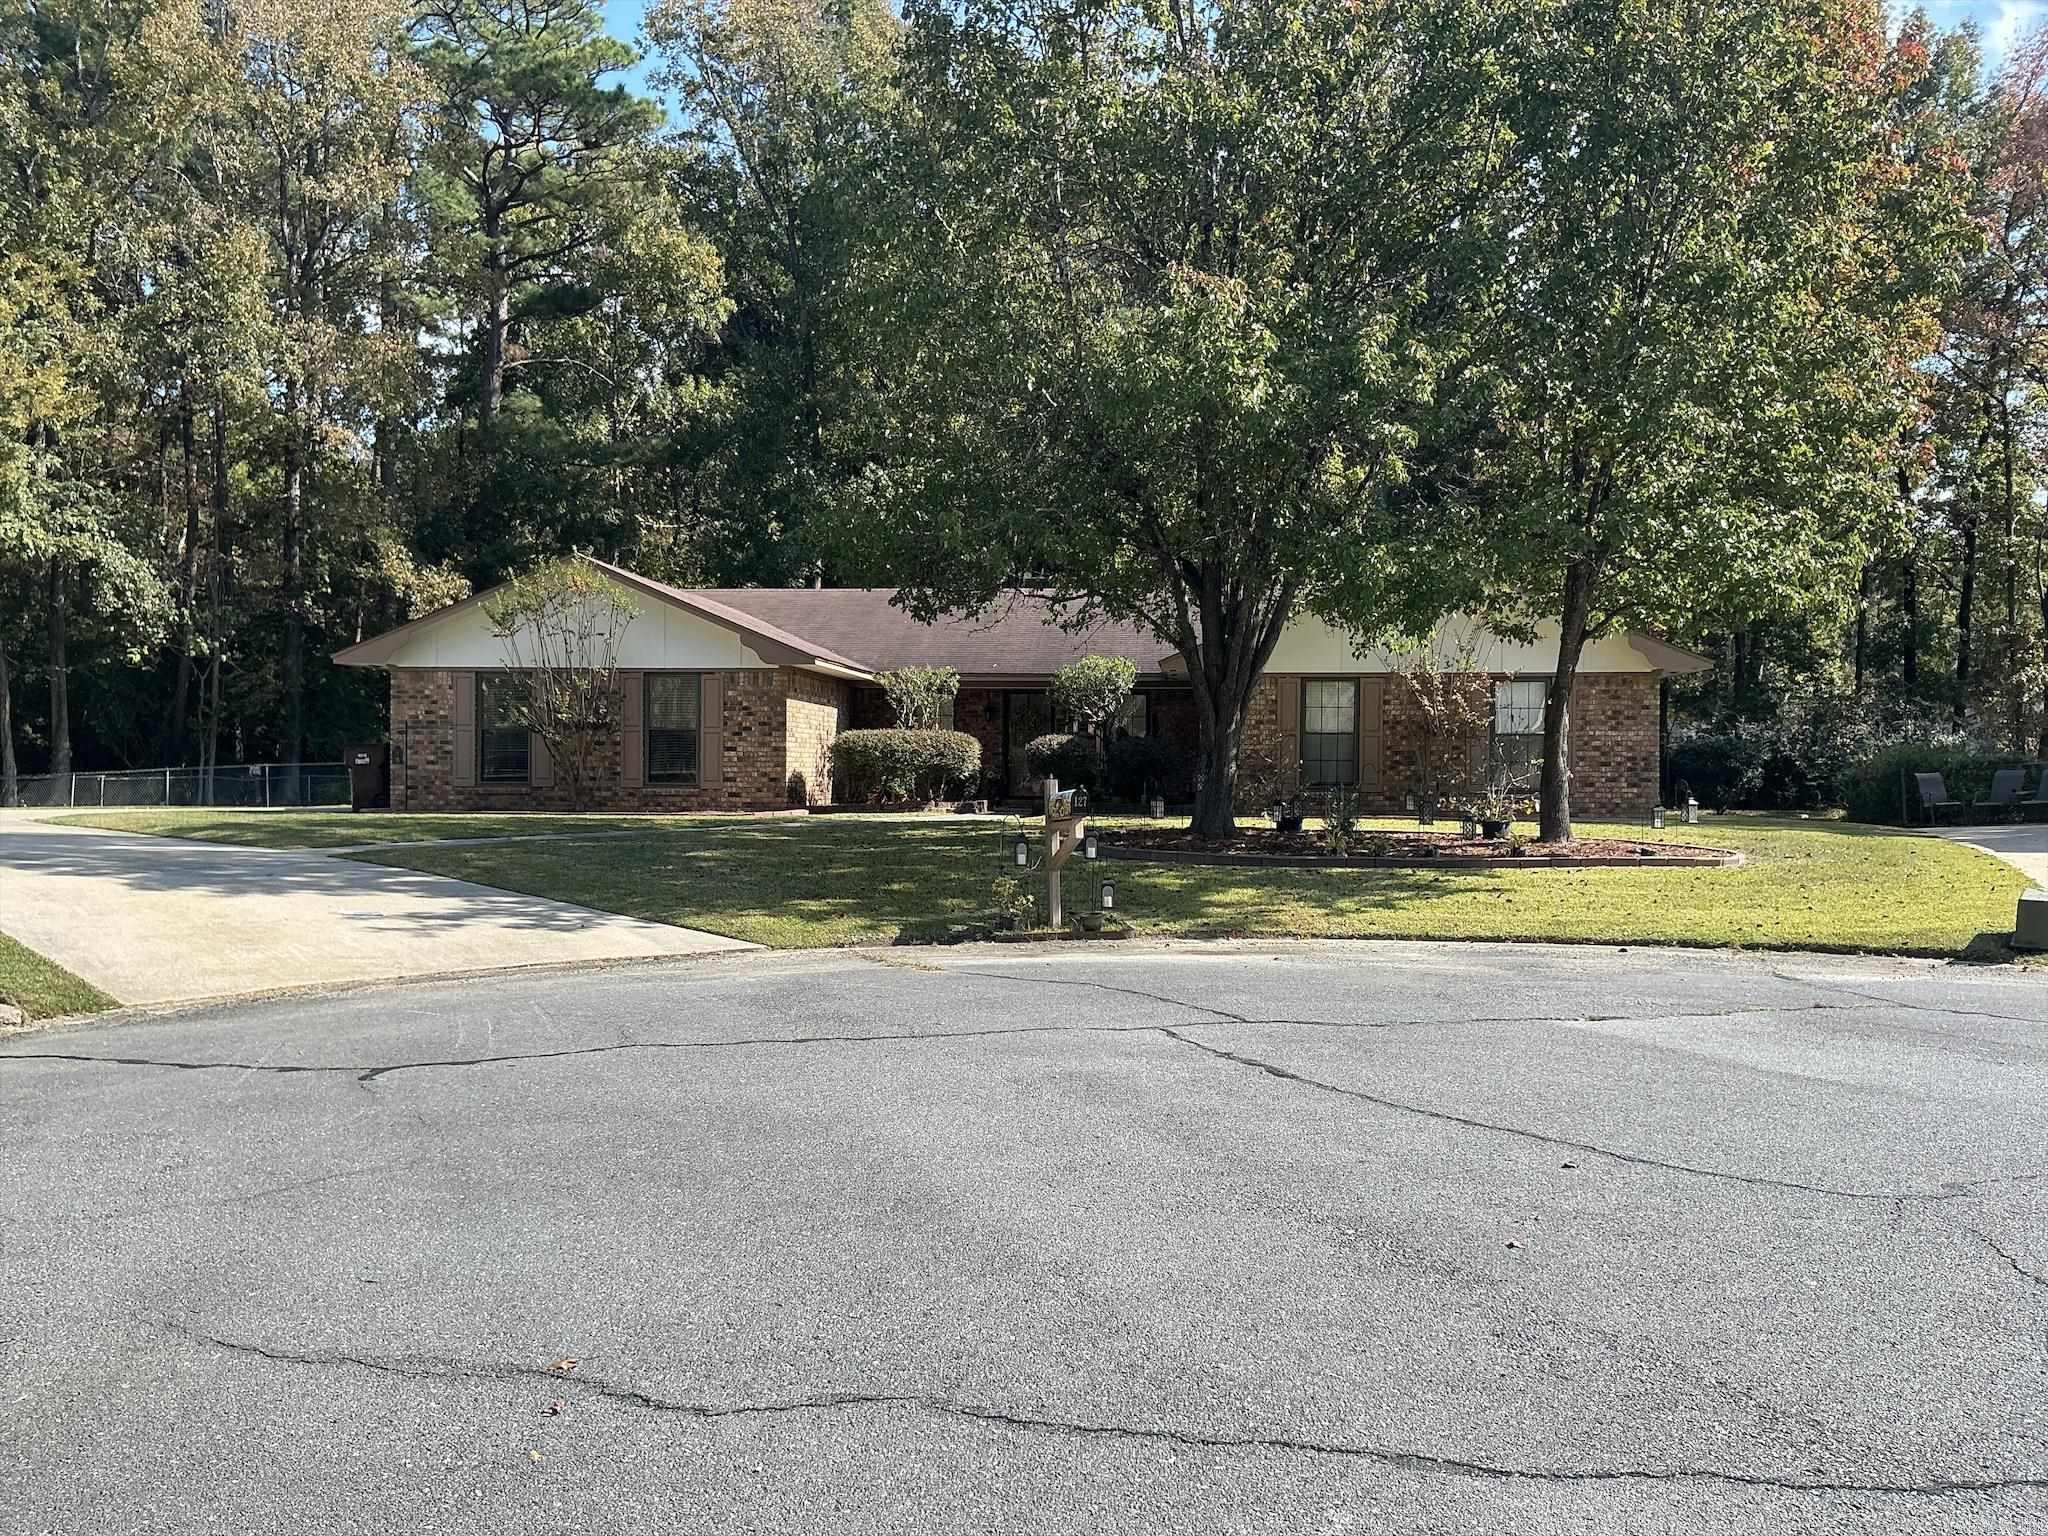
Inside pictures coming soon.  Large, spacious home featuring large double carport , welcoming front porch, open living concept with living room, dining room and kitchen open creating a great floor plan for entertaining or easy living.  With 2796 Sq Ft, this large home has a place for everyone.  A fireplace in the living room, great family kitchen with a bar for extra sitting, stove, dishwasher, and disposal. The large laundry room is located just off kitchen, and has sink & room for freezer, (Island does not convey).  The large master bedroom has door opening to sun room, office space, 2 large bedrooms featuring large closets, office that could be 4th bedroom, two large bathrooms, hall bath has shower over bathtub and master suite has shower over the bathtub, 2 water heaters, central unit new in 2025, Roof, 6/2025, H W heater 1/2026. The sun room wraps around the kitchen to master bedroom. There is also a covered area with sink to clean fish or anything you need.  The yard is fenced with vinyl fencing (PVC) for easy maintenance.  Home also features a large shop with hoist.  There is also an extra lot you that can be purchase.  Ask Agent for details.
#26014836

Crossett

407 Cedar

3 Beds

2 Baths

2,796 Sq.Ft.

$169,000

MLS#: 26014836

Move-in-Ready, this beautiful home features entry with court yard leading to the front porch and front door that into a long entry hall that opens up to large living area with fireplace with insert and wooden beams in the cathedral ceiling, formal dining area, breakfast area with a desk, kitchen with a bar, electric stove, refrigerator, dishwasher, lots of cabinets, large laundry room with another larger built-in desk, backdoor leading to the patio and large fenced in yard with storage shed.  Home features three bedrooms with large closets, lots of storage closets,  hall bath with bathtub, and a master bathroom with walk-in shower.  Home also features hardwood floors, carpet, tile, freshly painted inside and out, central unit in 2019, two hot water heaters. because the house is located in a cul-de-sac, yard offers lots of privacy.  Home has a concrete driveway with a double carport.  This is one home you must see to know all the amenities this beautiful home has to offer.
#25044887

Crossett

127 S Dogwood

3 Beds

2 Baths

1,858 Sq.Ft.

$189,900

MLS#: 25044887

Home located in a great neighborhood.  This property features 3 bedrooms and 2 bathrooms, open floor plan with living room and dining room combo.  Galley style kitchen with eat in area.  Tile counter tops with a bar and desk area.  All three bedrooms are nice size with a double closet in primary.  Hall bathroom has a "walk- in" tub.  The whole house has new LVT flooring throughout.  Covered back patio, fenced in backyard along with a shop.
#25040268

Crossett

1513 Cedar St

3 Beds

2 Baths

1,740 Sq.Ft.

$175,000

MLS#: 25040268

 - property

Send a message

Message successfully sent.

Your message

What is 3 + 4 ?

Reason for contacting?

I agree to receive email communication and understand I can unsubscribe at any time.

I agree to be contacted by All Around Real Estate via call, email, and text for real estate services. To opt out, you can reply 'stop' at any time or reply 'help' for assistance. You can also click the unsubscribe link in the emails. Message and data rates may apply. Message frequency may vary. Privacy Policy

Sign Out

Virtual Assistant

Would you like to take the next step with this property? We can help you schedule a showing or virtual tour, or send you more details.

Yes, I would like more information.

Thank You for Your Reply, One of Our Agents will contact you as soon as possible

No, maybe later.

Thank you, you can always contact me via email, phone number or through the contact form.

Realhub AI

Lucy - Your AI-Powered Realtor

Update Your Temporary Password

Personalize your search

Enter your email and we'll notify you immediately when new listings match what you're looking for.

or enter email address

Already have an account ? Login here

Continue your home search

I agree to receive communications and understand I can unsubscribe at any time.

I agree to be contacted by All Around Real Estate via call, email, and text for real estate services. To opt out, you can reply 'stop' at any time or reply 'help' for assistance. You can also click the unsubscribe link in the emails. Message and data rates may apply. Message frequency may vary. Privacy Policy

Already have an account ? Login here

We use cookies

We use cookies primarily for analytics to enhance your experience. By accepting, you agree to our use of these cookies. You can manage your preferences or learn more about our cookies policy.