
Property
Beds
3
Full Baths
2
1/2 Baths
1
Year Built
2001
Sq.Footage
2,554
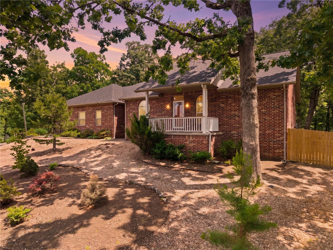
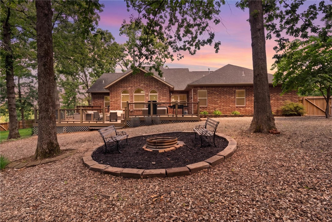
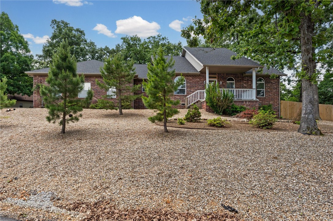
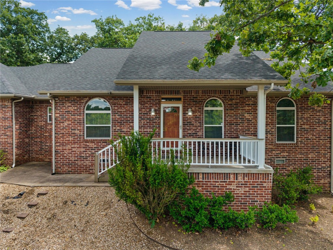
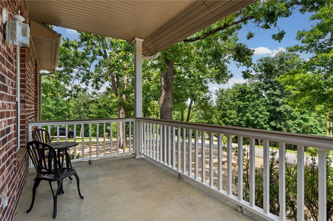
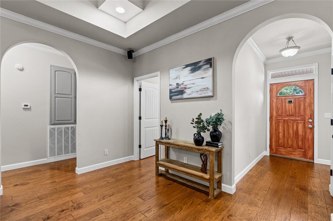
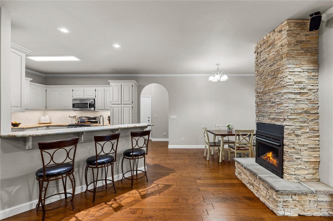
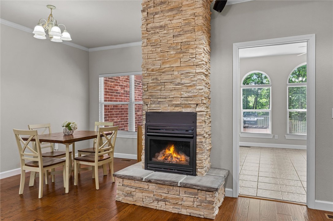
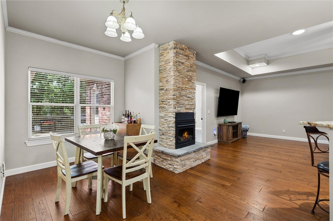
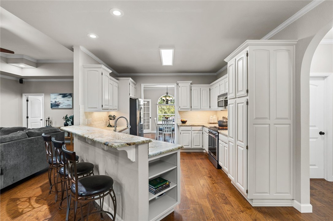
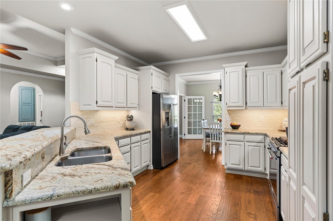
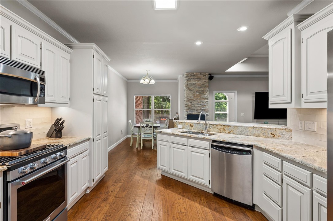
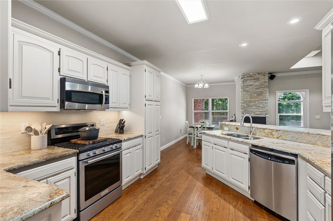
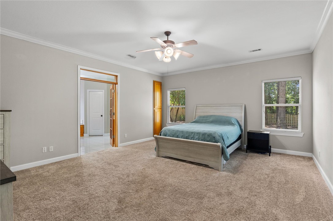
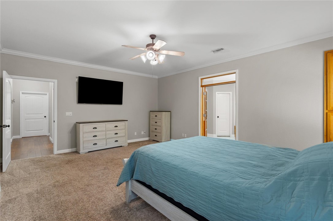
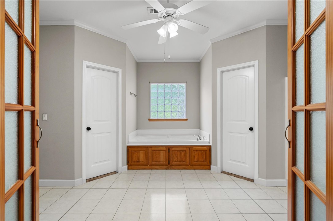
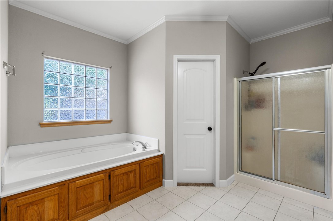
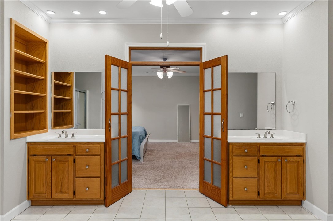
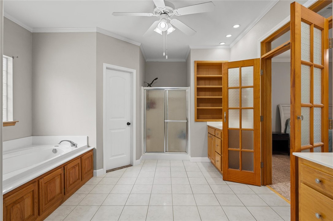
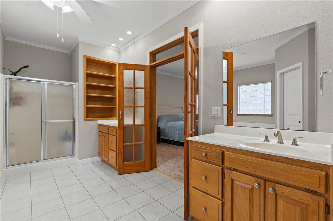
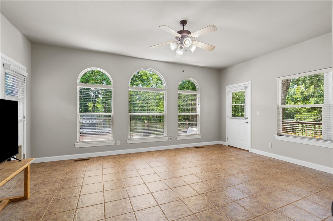
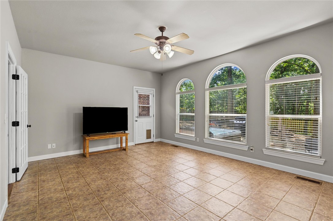
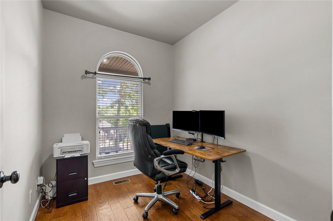
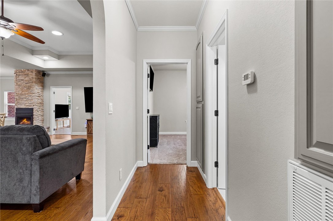
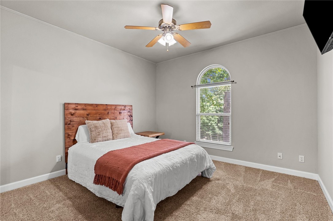
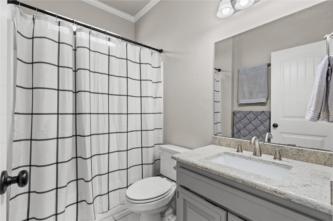
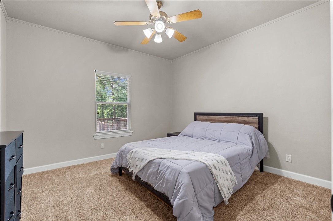
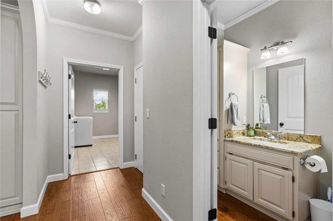
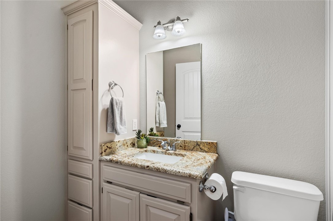
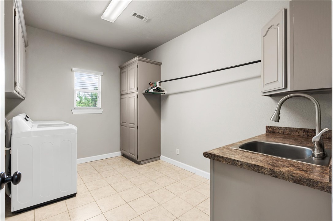
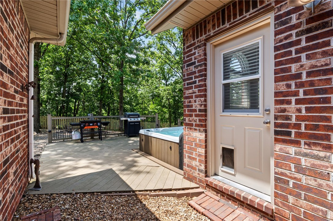
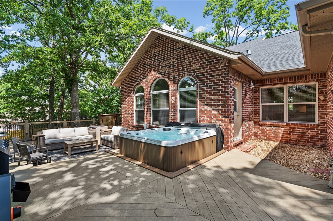
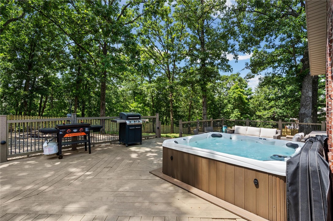
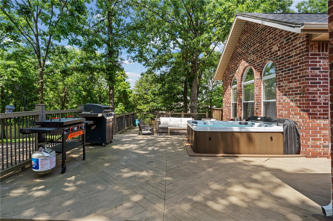
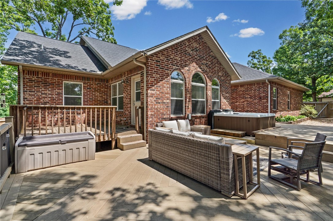
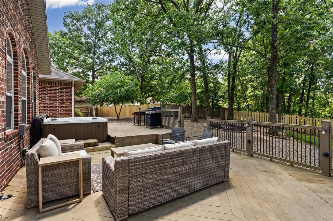
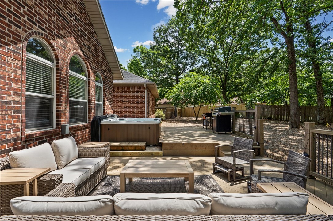
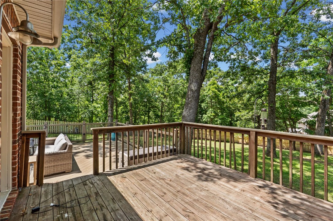
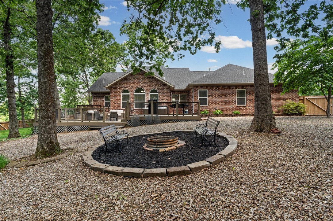
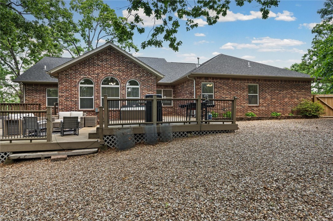
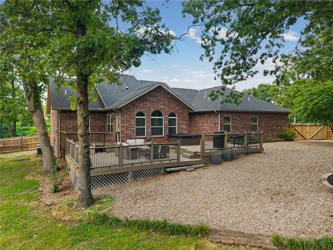
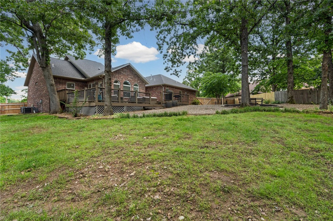
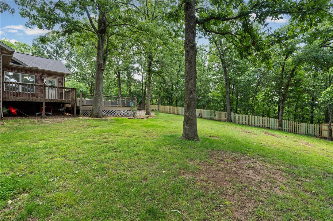
All-brick. Three-car garage, one bay heated and cooled. Two lots. Backed by acres of Bella Vista common property on a dead-end street. Steps away from the Rago bike trail. Inside, newer hardwood floors flow through spaces and a cozy fireplace warming the kitchen, breakfast nook, and living room. The updated kitchen features leathered granite countertops and newer appliances. A formal dining room, home office, and second bedroom sit along the front of the home. The primary suite offers two walk-in closets, a soaking tub, and walk-in shower. The spacious laundry room adds even more cabinetry and a utility sink. A sunroom opens to an expansive composite and wood deck overlooking a yard with mature trees, rock landscaping, and gentle slope with room for an in-ground pool. A whole-home Generac generator self-tests weekly, so you're always ready. Sewer connected. Private, polished, and move-in ready. Hot tub conveys.
Features & Amenities
Interior
-
Other Interior Features
Built-in Features, Ceiling Fan(s), Eat-in Kitchen, Granite Counters, Storage, Walk-In Closet(s), Smart Thermostat
-
Total Bedrooms
3
-
Bathrooms
2
-
1/2 Bathrooms
1
-
Basement YN
NO
-
Cooling YN
YES
-
Cooling
Ceiling Fan(s), Central Air, Electric
-
Fireplace YN
YES
-
Heating YN
YES
-
Heating
Central, Propane
-
Pet friendly
N/A
Exterior
-
Garage
No
-
Construction Materials
Brick, Vinyl Siding
-
Other Exterior Features
Dock
-
Parking
Concrete, Attached, Garage, Garage Door Opener, RV Access/Parking, Workshop in Garage, Driveway
-
Patio and Porch Features
Deck
-
Pool
Yes
-
Pool Features
Community
Area & Lot
-
Lot Features
Cleared, Cul-De-Sac, Landscaped
-
Lot Size(acres)
0.62
-
Property Type
Residential
-
Property Sub Type
Single Family Residence
-
Architectural Style
Traditional
Price
-
Sales Price
$549,000
-
Tax Amount
$2,866
-
Sq. Footage
2, 554
-
Price/SqFt
$214
HOA
-
Association
Yes
-
Association Fee
$56
-
Association Fee Frequency
Monthly
-
Association Fee 2 Frequency
Monthly
-
Association Fee Includes
N/A
School District
-
Elementary School
Bentonville
-
Middle School
N/A
-
High School
N/A
Property Features
-
Stories
1
-
New Construction
NO
-
Association Amenities
Management, Sauna, Trail(s)
-
Foundation Details
Block, Slab
-
Sewer
Public Sewer, Private Sewer
-
Tax Lot
8 & 9
-
Water Source
Public
Schedule a Showing
Showing scheduled successfully.
Mortgage calculator
Estimate your monthly mortgage payment, including the principal and interest, property taxes, and HOA. Adjust the values to generate a more accurate rate.
Your payment
Principal and Interest:
$
Property taxes:
$
HOA fees:
$
Total loan payment:
$
Total interest amount:
$
Location
County
Benton
Elementary School
Bentonville
Middle School
High School
Listing Courtesy of Katlyn Gardenhire , The Agency Northwest Arkansas
RealHub Information is provided exclusively for consumers' personal, non-commercial use, and it may not be used for any purpose other than to identify prospective properties consumers may be interested in purchasing. All information deemed reliable but not guaranteed and should be independently verified. All properties are subject to prior sale, change or withdrawal. RealHub website owner shall not be responsible for any typographical errors, misinformation, misprints and shall be held totally harmless.
.webp?size=684x933)
REALTOR®
Jessica Pereira
Call Jessica today to schedule a private showing.

* Listings on this website come from the FMLS IDX Compilation and may be held by brokerage firms other than the owner of this website. The listing brokerage is identified in any listing details. Information is deemed reliable but is not guaranteed. If you believe any FMLS listing contains material that infringes your copyrighted work please click here to review our DMCA policy and learn how to submit a takedown request.© 2024 FMLS.
Related Properties
Bella Vista
4 Arthur Circle
2 Beds
2 Baths
1,980 Sq.Ft.
$445,900
MLS#: 1329688
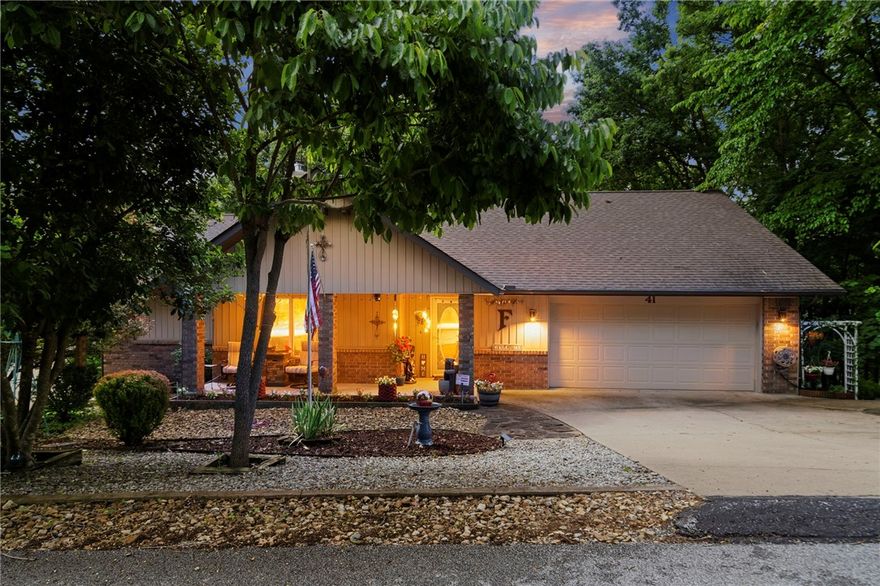
Bella Vista
41 Portsmouth Drive
3 Beds
2 Baths
1,978 Sq.Ft.
$498,000
MLS#: 1349232

Bella Vista
17 Kipling Circle
3 Beds
2 Baths
2,849 Sq.Ft.
$550,000
MLS#: 1347829

Bella Vista
48 Brentwood Drive
4 Beds
2 Baths
2,245 Sq.Ft.
$515,000
MLS#: 1346727

Bella Vista
5 McGinnis Lane
2 Beds
2 Baths
2,100 Sq.Ft.
$525,000
MLS#: 1348924
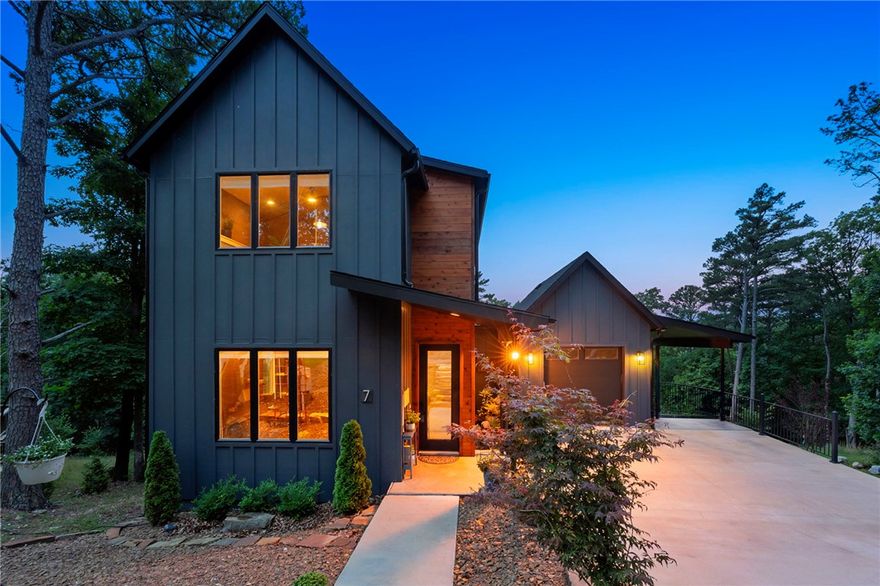
Bella Vista
7 Thornbury Lane
3 Beds
2 Baths
1,745 Sq.Ft.
$445,000
MLS#: 1348762

Bella Vista
37 Grier Drive
3 Beds
2 Baths
2,300 Sq.Ft.
$489,900
MLS#: 1348935

Bella Vista
49 Sunderland
3 Beds
2 Baths
2,250 Sq.Ft.
$475,000
MLS#: 1348426
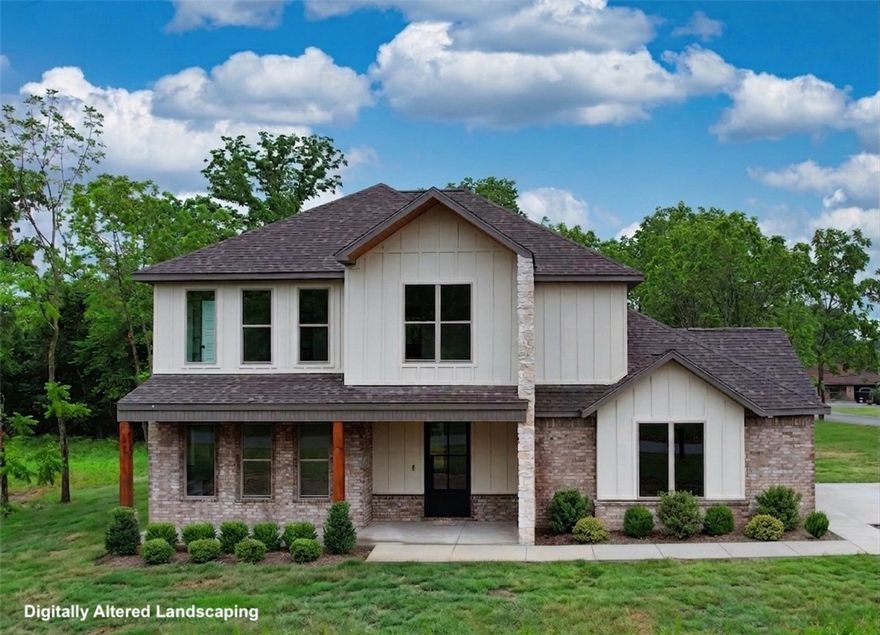
Bella Vista
55 Magrath Drive
3 Beds
2 Baths
2,178 Sq.Ft.
$499,000
MLS#: 1348614
