Features & Amenities

Interior

  • Other Interior Features

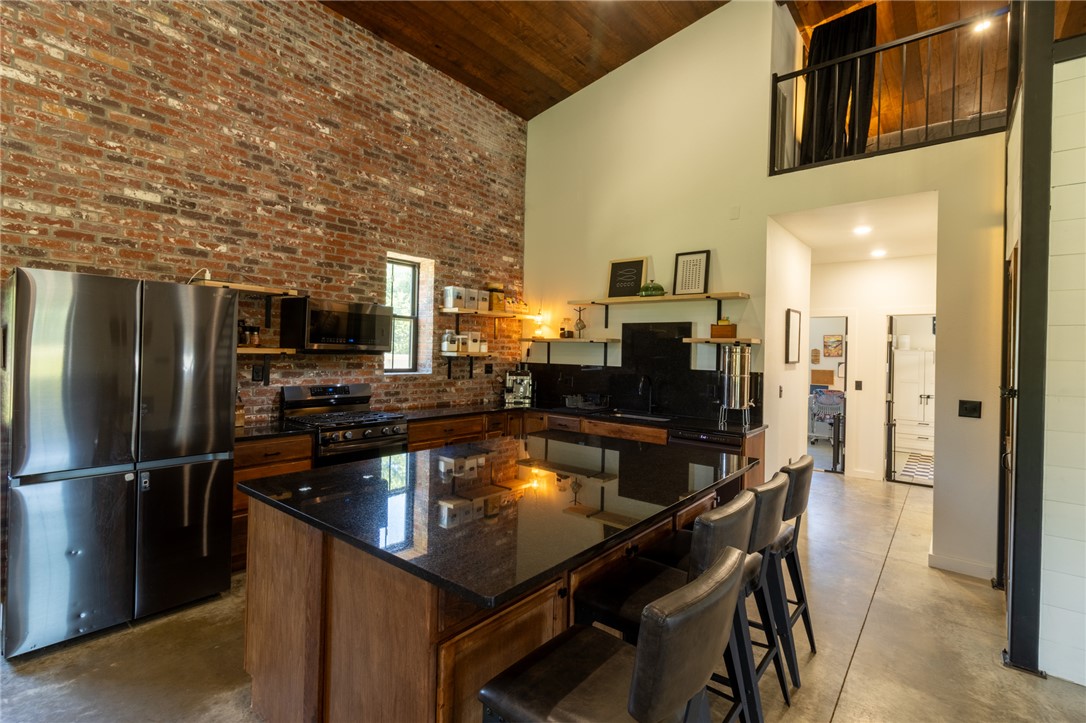
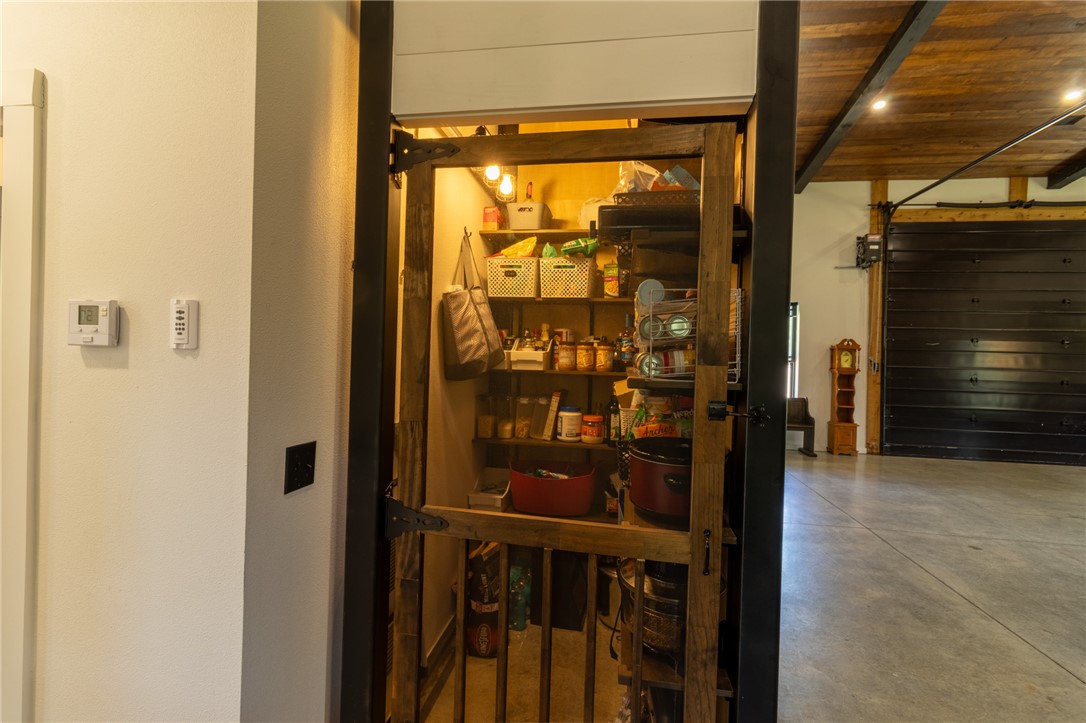
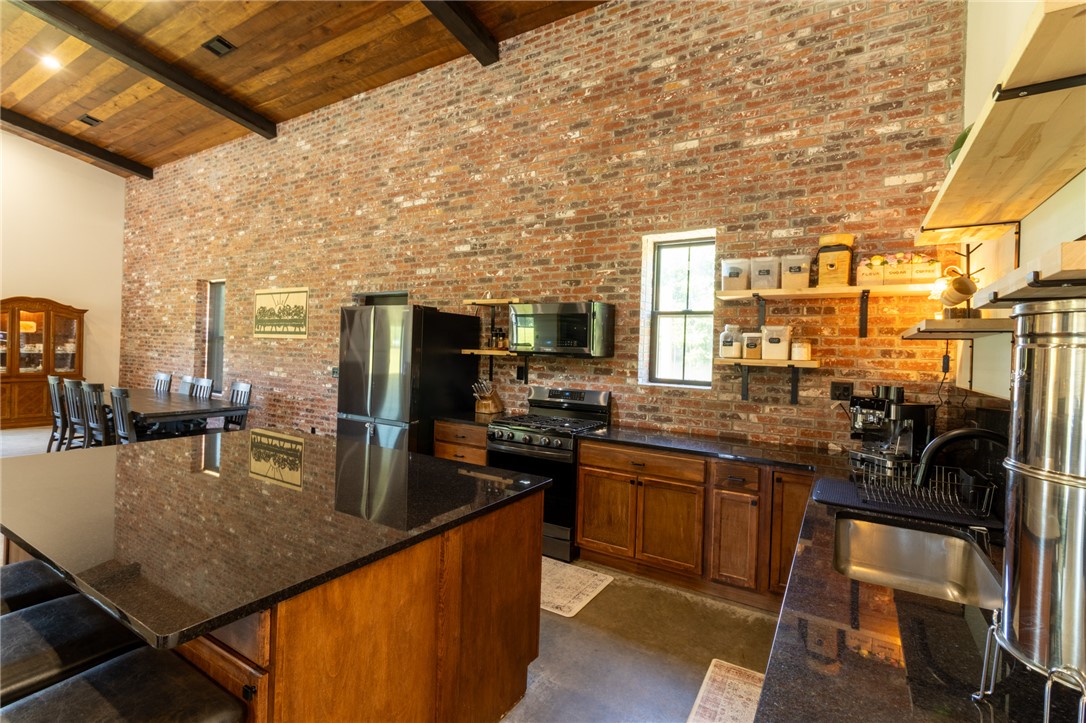
    Eat-in Kitchen, Granite Counters, Pantry

  • Total Bedrooms

    4

  • Bathrooms

    2

  • Basement YN

    NO

  • Cooling YN

    YES

  • Cooling

    Central Air, Electric

  • Fireplace YN

    NO

  • Heating YN

    YES

  • Heating

    Natural Gas, Central

  • Pet friendly

    N/A

Exterior

  • Garage

    No

  • Construction Materials

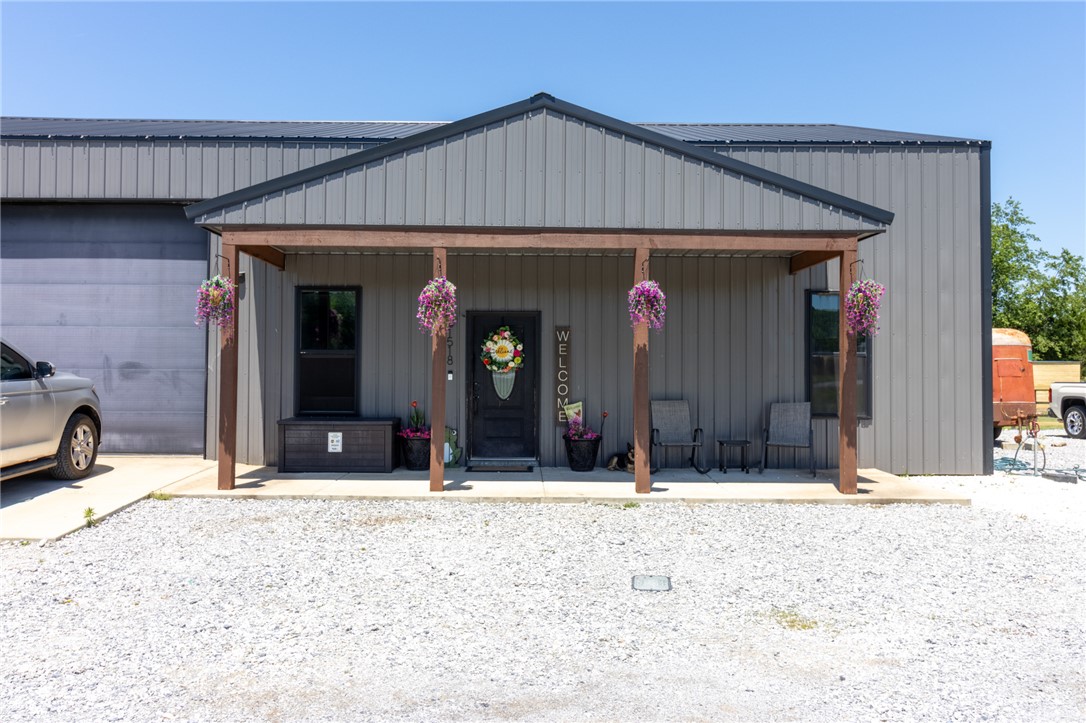
    Metal Siding

  • Parking

    Gravel, Detached, Garage, RV Access/Parking, Workshop in Garage, Driveway

  • Patio and Porch Features

    Covered, Patio, Porch

  • Pool

    No

Area & Lot

  • Lot Features

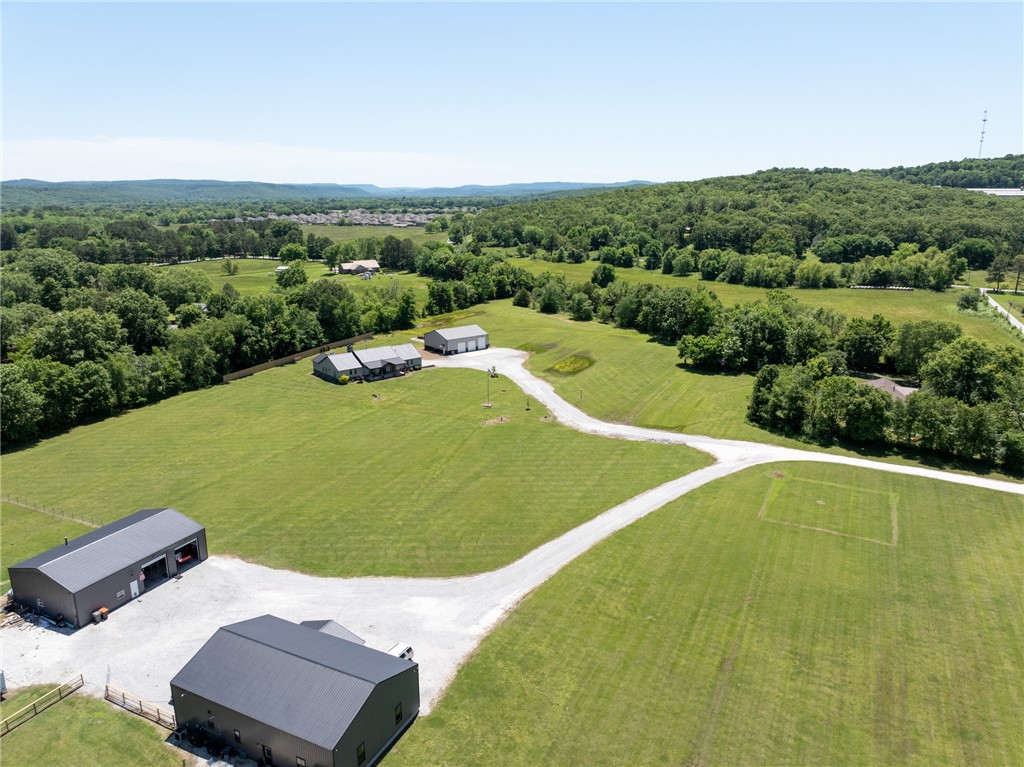
    Cleared, City Lot, Level, Secluded

  • Lot Size(acres)

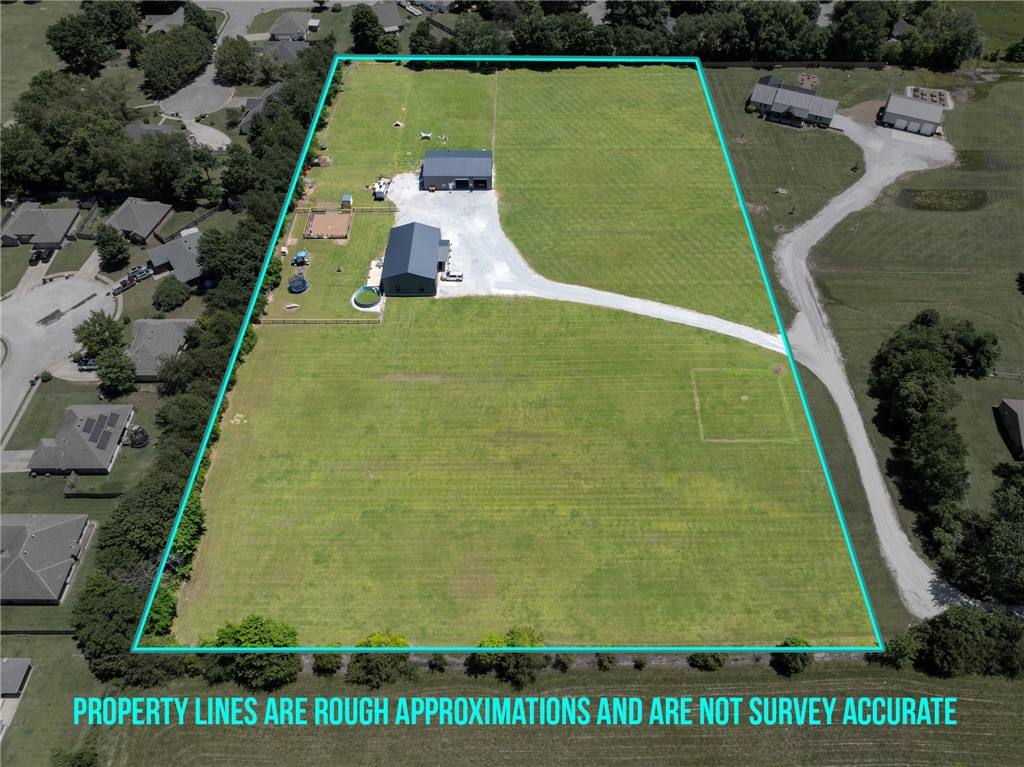
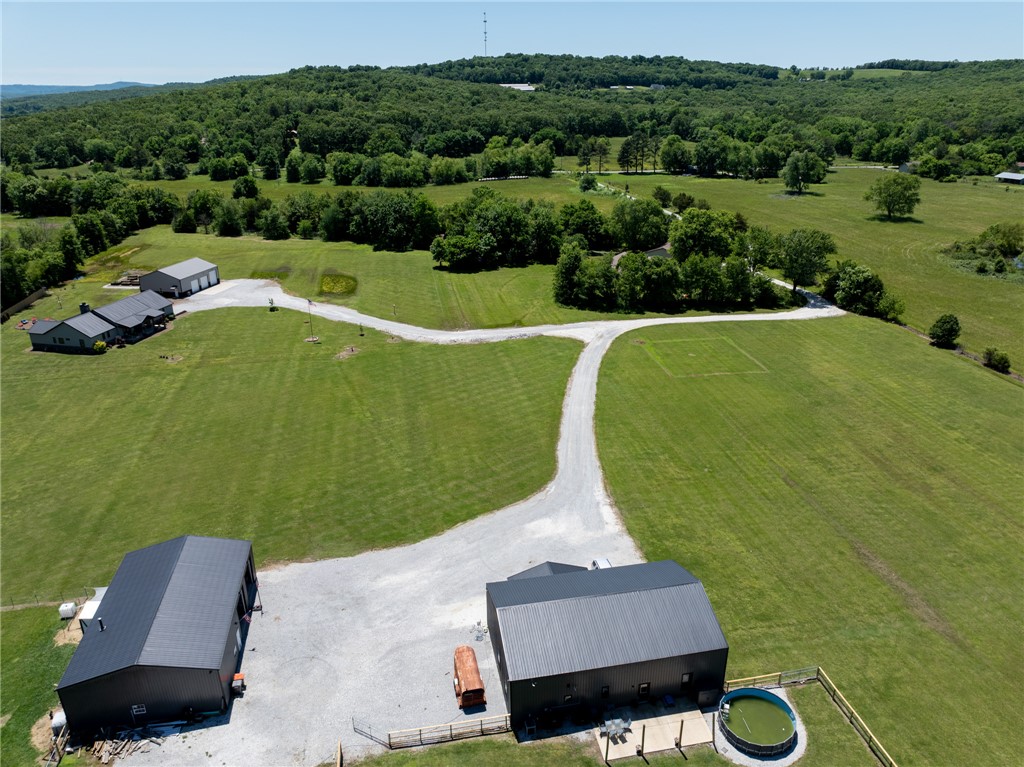
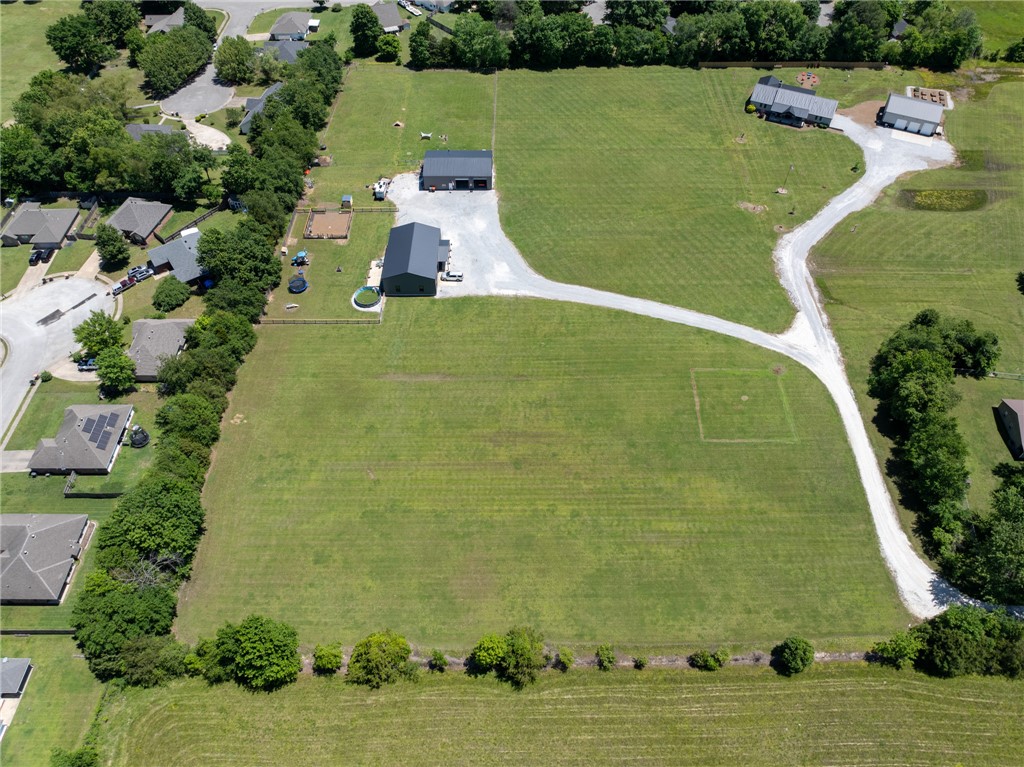
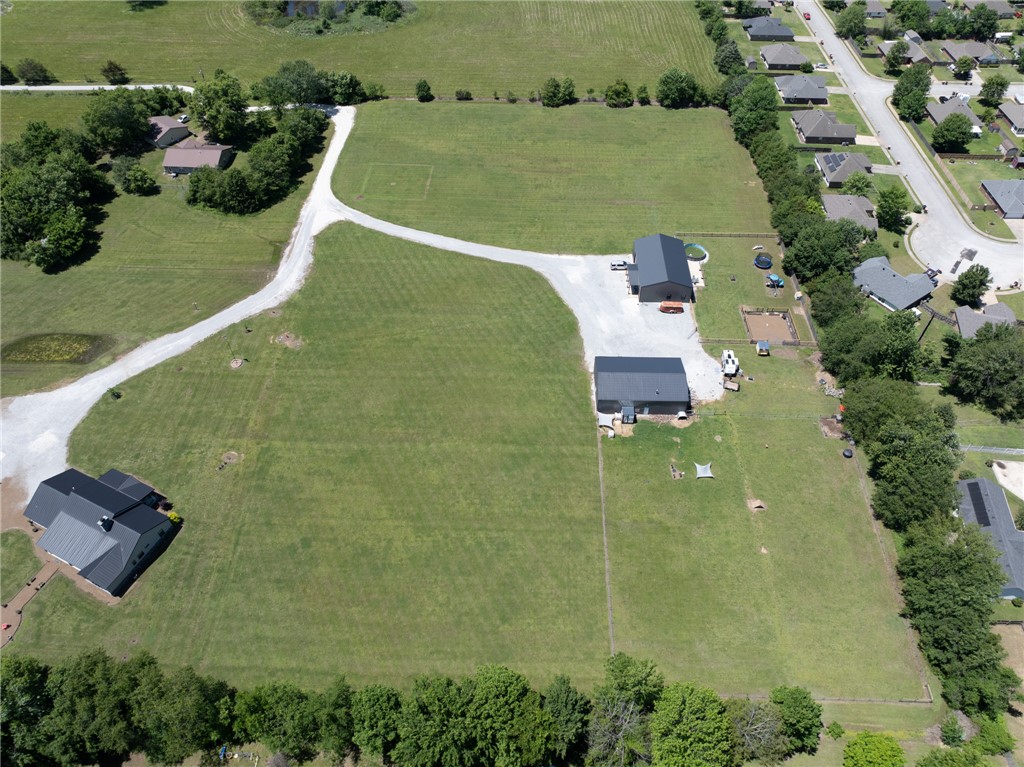
    6.1

  • Property Type

    Residential

  • Property Sub Type

    Single Family Residence

  • Architectural Style

    Country

Price

  • Sales Price

    $699,000

  • Tax Amount

    $2,136

  • Zoning

    Residential

  • Sq. Footage

    2, 800

  • Price/SqFt

    $249

HOA

  • Association

    Yes

  • Association Fee 2 Frequency

    Monthly

  • Association Fee Includes

    N/A

School District

  • Elementary School

    Fayetteville

  • Middle School

    N/A

  • High School

    N/A

Property Features

  • Stories

    2

  • New Construction

    NO

  • Foundation Details

    Slab

  • Tax Lot

    0

  • Water Source

    Public

Schedule a Showing

Showing scheduled successfully.

<
>
IN PERSON
VIA CHAT

What is 3 + 4 ?


Change time

Mortgage calculator

Estimate your monthly mortgage payment, including the principal and interest, property taxes, and HOA. Adjust the values to generate a more accurate rate.

Your payment

Principal and Interest:

$

Property taxes:

$

HOA fees:

$

Total loan payment:

$

Total interest amount:

$

Location

County

Washington

Elementary School

Fayetteville

Middle School

High School

Listing Courtesy of Ward Harris , Legend Realty Inc

RealHub Information is provided exclusively for consumers' personal, non-commercial use, and it may not be used for any purpose other than to identify prospective properties consumers may be interested in purchasing. All information deemed reliable but not guaranteed and should be independently verified. All properties are subject to prior sale, change or withdrawal. RealHub website owner shall not be responsible for any typographical errors, misinformation, misprints and shall be held totally harmless.

Agent Jessica Pereira

REALTORĀ®

Jessica Pereira

Call Jessica today to schedule a private showing.


* Listings on this website come from the FMLS IDX Compilation and may be held by brokerage firms other than the owner of this website. The listing brokerage is identified in any listing details. Information is deemed reliable but is not guaranteed. If you believe any FMLS listing contains material that infringes your copyrighted work please click here to review our DMCA policy and learn how to submit a takedown request.Ā© 2024 FMLS.
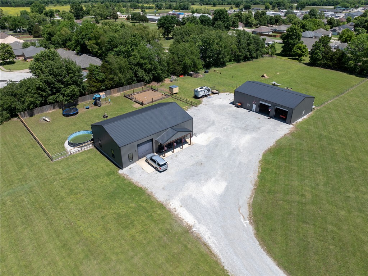
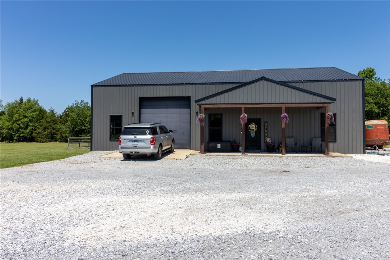
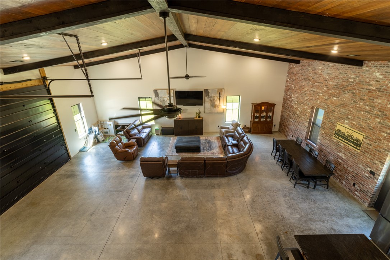
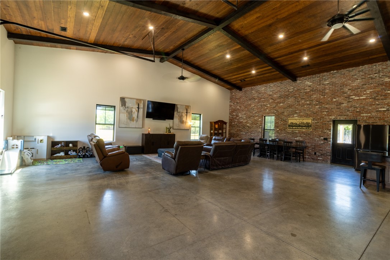
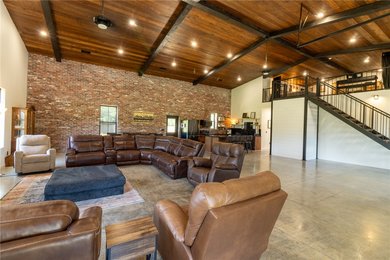
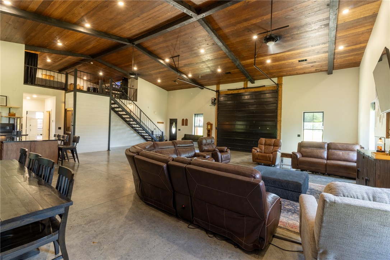
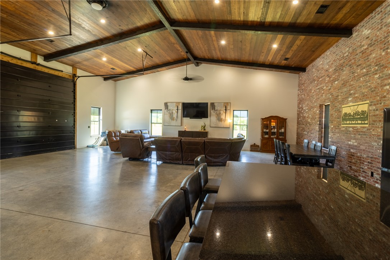
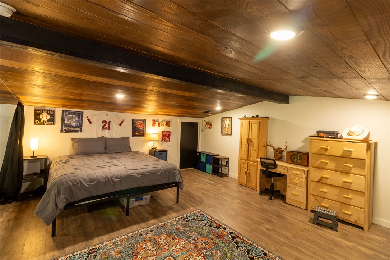
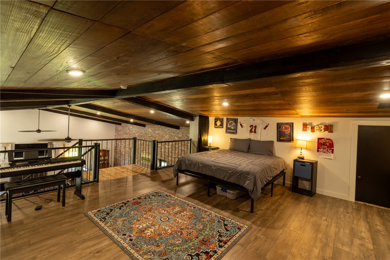
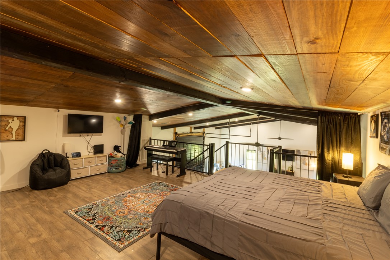
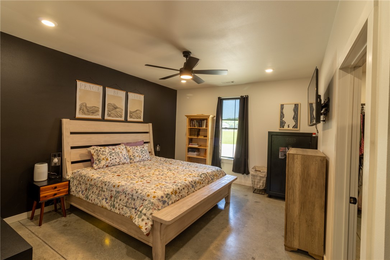
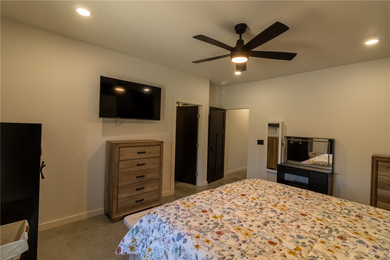
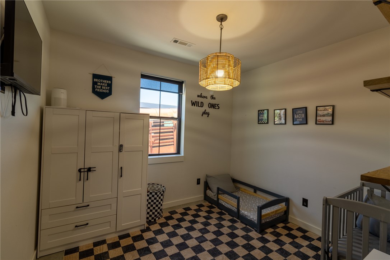
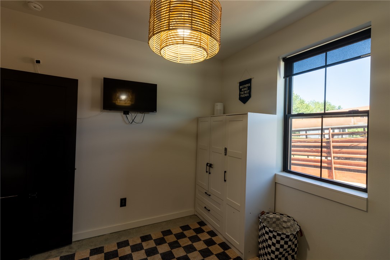
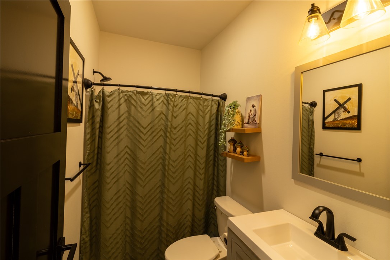
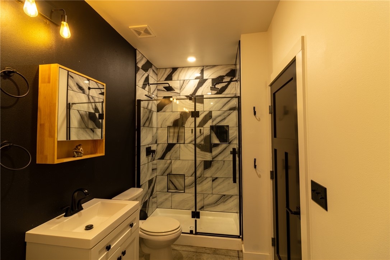
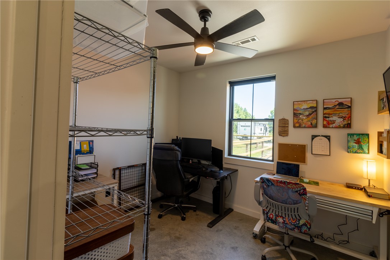
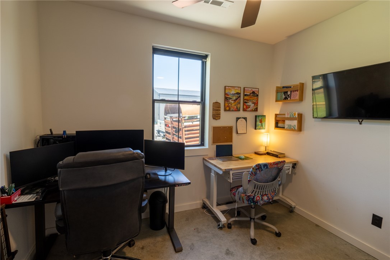
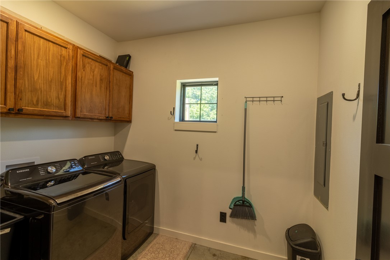
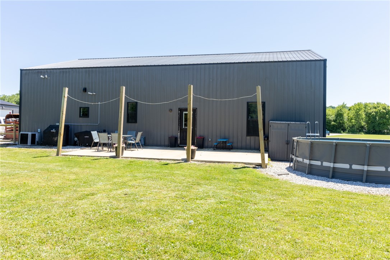
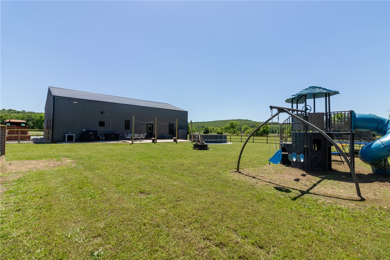
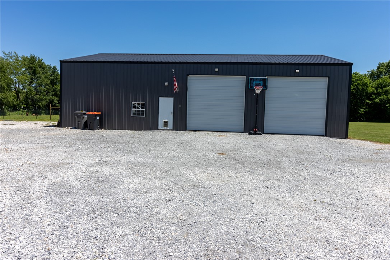
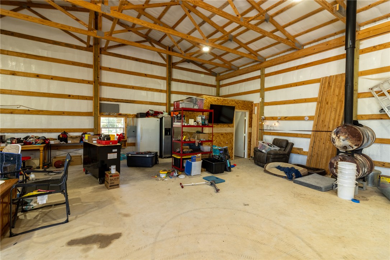
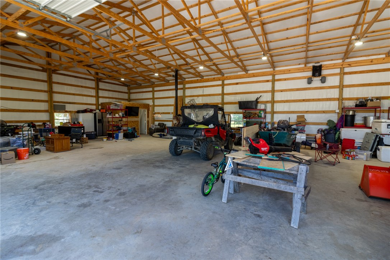
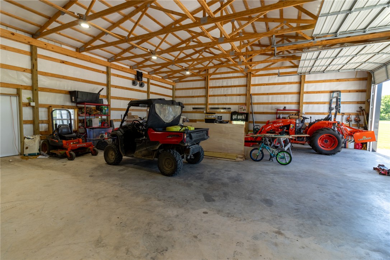
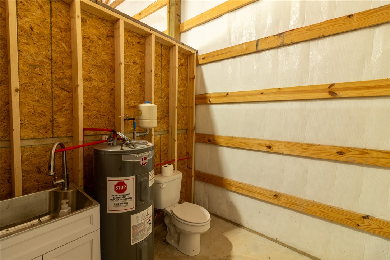
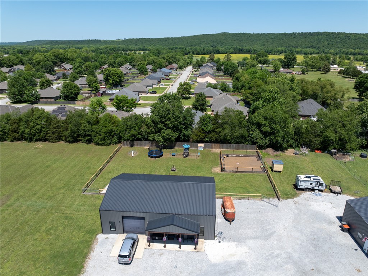
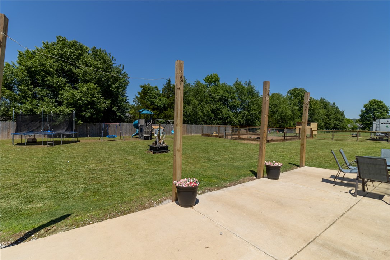
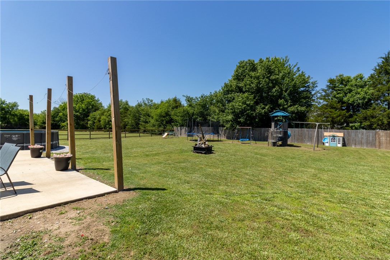
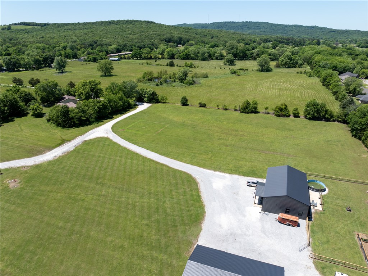
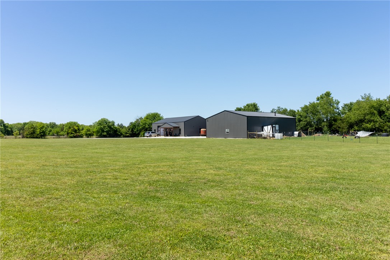
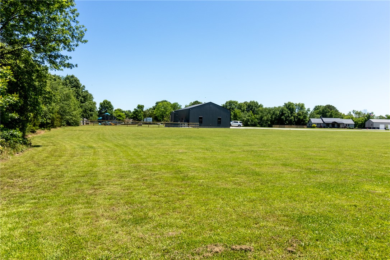
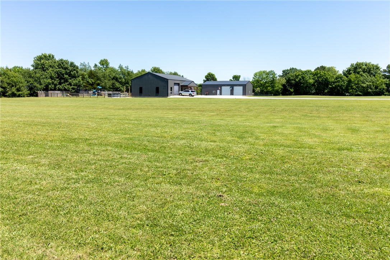
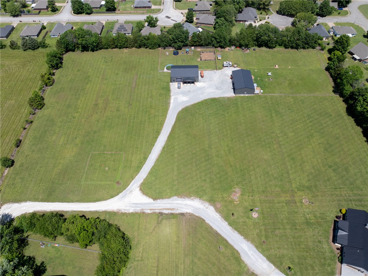
Beautiful home with a spacious open floor plan, 3 bedrooms on the main level, and an upstairs bonus room ideal as a bedroom, office or entertainment space. The kitchen features granite countertops, a large island, and ample workspace for a busy household. A 2,400 sq. ft. shop includes a bathroom. Outside, the backyard offers a fenced entertaining area, a fenced garden, and an additional fenced space behind the shop for animals, with plenty of room for more livestock orā€‹ā€‹ā€Œā€‹ā€‹ā€‹ā€‹ā€Œā€‹ā€Œā€‹ā€‹ā€‹ā€Œā€Œā€‹ā€‹ā€‹ā€Œā€Œā€Œā€‹ā€‹ā€Œā€‹ā€‹ā€Œā€Œā€‹ā€‹ā€‹ā€‹ pets.

1518 Lacy Drive

Message successfully sent.

What would you like to know?

What is 3 + 4 ?

I agree to receive email communication and understand I can unsubscribe at any time.

I agree to be contacted by All Around Real Estate via call, email, and text for real estate services. To opt out, you can reply 'stop' at any time or reply 'help' for assistance. You can also click the unsubscribe link in the emails. Message and data rates may apply. Message frequency may vary. Privacy Policy

Related Properties

Price reduced
If you're looking for a little piece of Heaven out on the mountain, we've got one that fits the bill!  This beautiful custom built post & beam home, located at the end of the road on 5.9 mostly wooded acres, offers privacy & so much more.  Structural insulated panels & insulated concrete form construction give greater structural integrity & improved energy efficiency, which means lower bills & better comfort.  The open living area offers large windows looking out at the trees & nature.  The kitchen features custom cherry cabinets & an island complete with a prep sink!  The primary bedroom has a walk-in closet, en suite with double sinks & a deck to sit & enjoy your morning coffee.  There's an office space, primary bedroom & bath on the main level.  The guest bedroom/music room & private bath are downstairs.  There's also a walk out basement to enjoy the deer & wildlife that appear.  A diversion drainage ditch at the top of the hill diverts all water from the top around the house itself.  This is a rare opportunity!
#1342587

Elkins

658 Hale Road

3 Beds

3 Baths

2,246 Sq.Ft.

$599,500

MLS#: 1342587
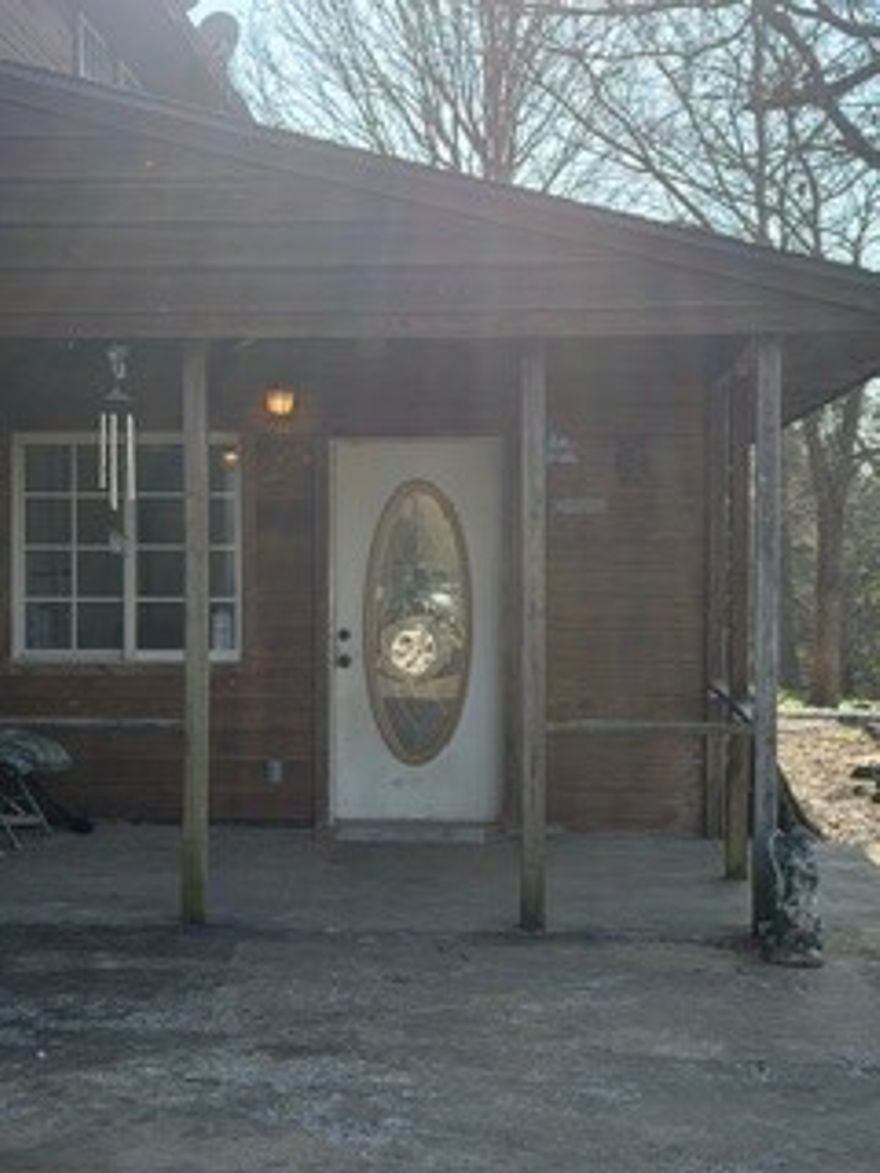
Secluded 7.4 acre rural property overlooking a pasture and creek with a 4,860 sqft ranch style home featuring 7 bedrooms, 6 full bathrooms, 3 full kitchens, 3 separate open living spaces, 3 separate laundry rooms plus a large bonus room. The property is perfect for a large family but uniquely designed to be separated into three separate living spaces each with their own private entrances. The main floor living space includes two bedrooms and one full bath and kitchen. The second and third living spaces each include their own full kitchen, laundry and two baths. The space is perfect for a large family or easily divided into in-law living quarters or converted to Airbnb.
#1341094

Elkins

21521 Hammon Road

7 Beds

6 Baths

4,860 Sq.Ft.

$599,900

MLS#: 1341094
Price reduced
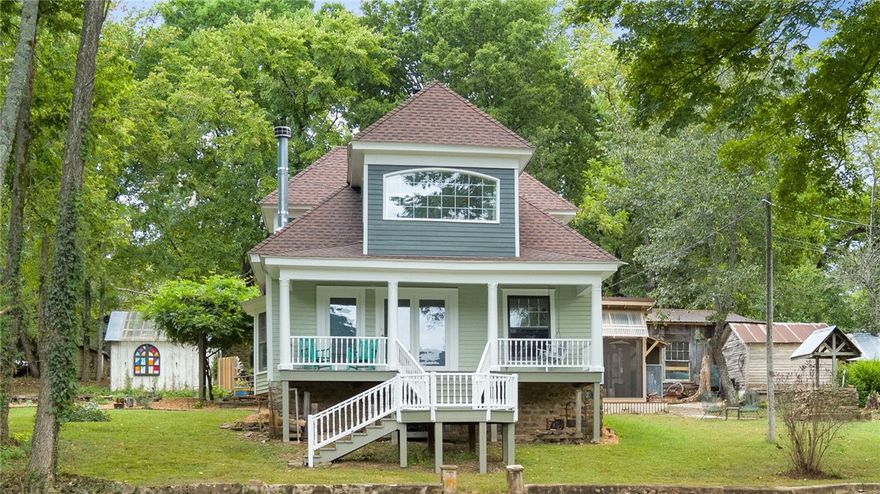
Tucked away on 4.32 private acres just outside Fayetteville, this one-of-a-kind property offers the perfect blend of charm, comfort, and outdoor living. The 2,305 sq. ft. home is rich with character, featuring pine tongue-and-groove flooring, restored wavy-glass windows, and inviting spaces throughout. Gather around the living room fireplace or enjoy the screened-in patio complete with its own fireplace and peaceful nature views. Radiant heated kitchen floors bring added comfort, while a queen Murphy bed creates flexible space for guests, work, or hobbies.

Step outside and enjoy wildlife from the front porch, explore the treehouse with zip line, or work on projects in the 1,000 sq. ft. wood shop with reclaimed details. Additional features include a rebuilt garage/carport, chicken house for up to 20 hens, waterfall feature, new 2025 roof, updated dormers, and a freshly regraded gravel driveway. A truly special retreat offering privacy, personality, room to breathe, and unforgettable outdoor living.
#1339093

Elkins

4407 Highway 16

3 Beds

2 Baths

2,305 Sq.Ft.

$575,000

MLS#: 1339093
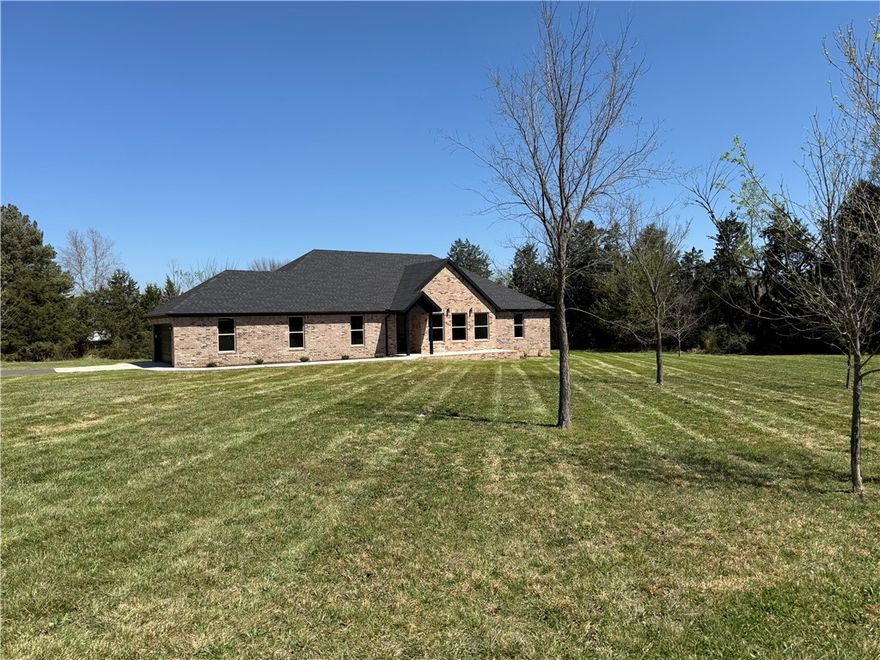
Tucked away on a quiet street, close to schools & shopping is a beautiful, all brick, brand new home, just waiting to be called your own! Large 1.17 acre lot and 2,555 square feet, plenty of space to stretch out! A well laid out floor plan maximizes space & allows for plenty of storage with walk-in closets and nine foot ceilings. Durable, easy maintenance finishes such as quartz countertops, grout free shower walls and luxury vinyl plank flooring take the worries out of maintenance & cleaning while energy efficient appliances & insulation save energy costs. Thoughtful details make this home sparkle, such as the vaulted, wood beamed ceiling & glass front fireplace in the living room, trim details, shaker style cabinets, kitchen pantry and large amount of natural light from the many windows. Oversized garage with epoxy painted floor allows for workbenches as well as opening car doors without worry.  Seller agrees to pay up to $5,000 of buyer closing costs and prepaids at closing!
#1330991

Elkins

216 Oneal Lane

4 Beds

2 Baths

2,555 Sq.Ft.

$575,000

MLS#: 1330991

 - property

Send a message

Message successfully sent.

Your message

What is 3 + 4 ?

Reason for contacting?

I agree to receive email communication and understand I can unsubscribe at any time.

I agree to be contacted by All Around Real Estate via call, email, and text for real estate services. To opt out, you can reply 'stop' at any time or reply 'help' for assistance. You can also click the unsubscribe link in the emails. Message and data rates may apply. Message frequency may vary. Privacy Policy

Sign Out

Virtual Assistant

Would you like to take the next step with this property? We can help you schedule a showing or virtual tour, or send you more details.

Yes, I would like more information.

Thank You for Your Reply, One of Our Agents will contact you as soon as possible

No, maybe later.

Thank you, you can always contact me via email, phone number or through the contact form.

Realhub AI

Lucy - Your AI-Powered Realtor

Update Your Temporary Password

Personalize your search

Enter your email and we'll notify you immediately when new listings match what you're looking for.

or enter email address

Already have an account ? Login here

Continue your home search

I agree to receive communications and understand I can unsubscribe at any time.

I agree to be contacted by All Around Real Estate via call, email, and text for real estate services. To opt out, you can reply 'stop' at any time or reply 'help' for assistance. You can also click the unsubscribe link in the emails. Message and data rates may apply. Message frequency may vary. Privacy Policy

Already have an account ? Login here

We use cookies

We use cookies primarily for analytics to enhance your experience. By accepting, you agree to our use of these cookies. You can manage your preferences or learn more about our cookies policy.