
Property
Beds
3
Full Baths
2
1/2 Baths
None
Year Built
2018
Sq.Footage
1,298
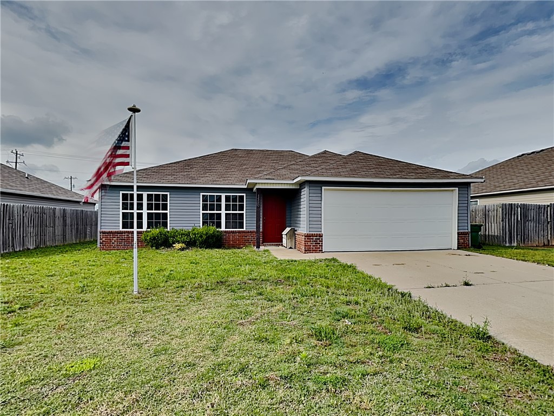
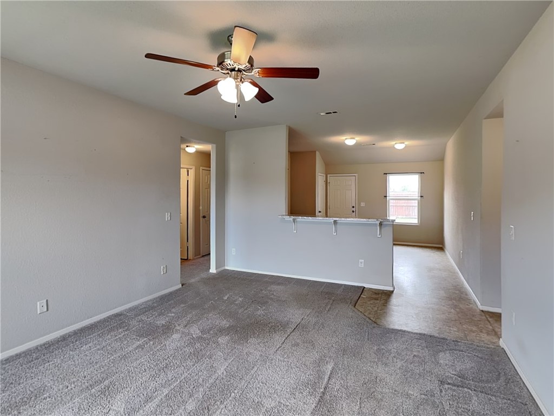
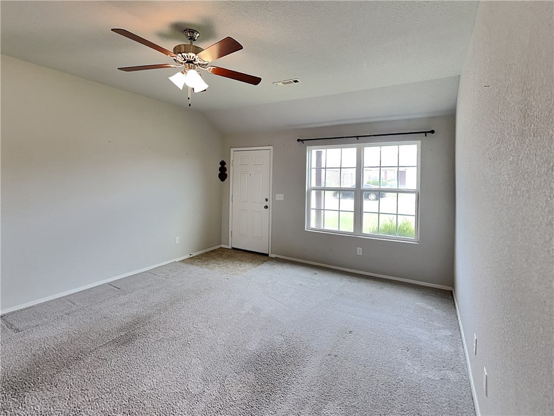
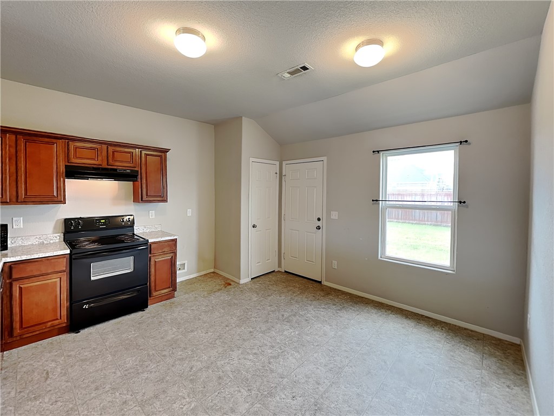
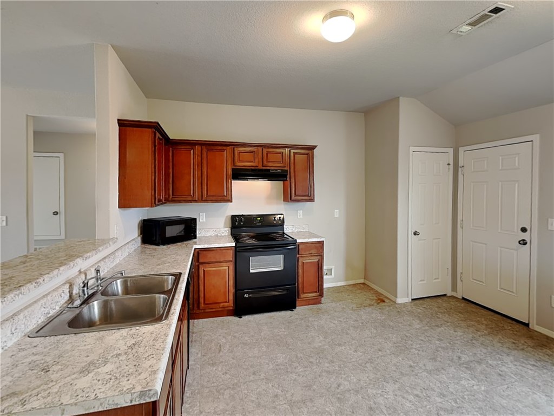
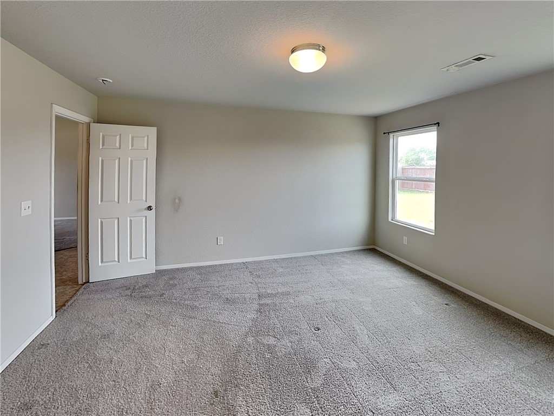
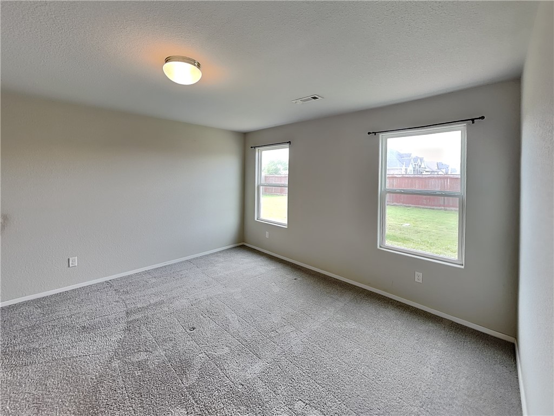
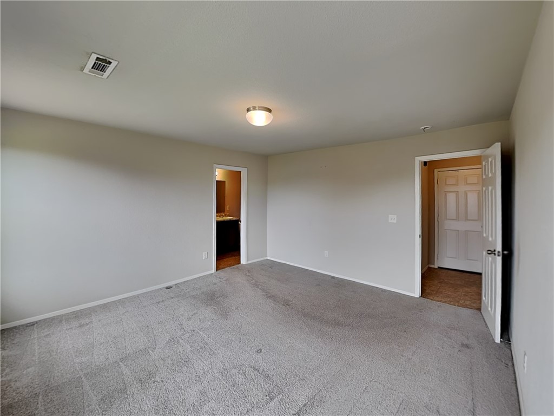
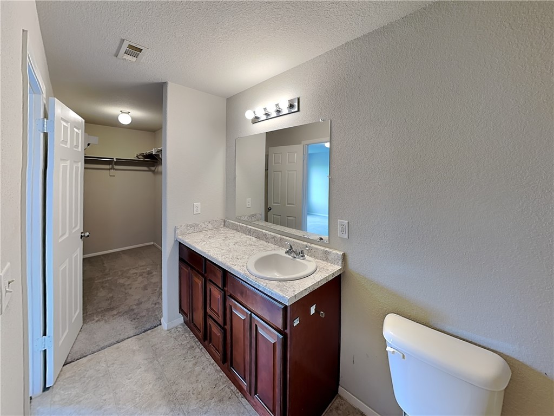
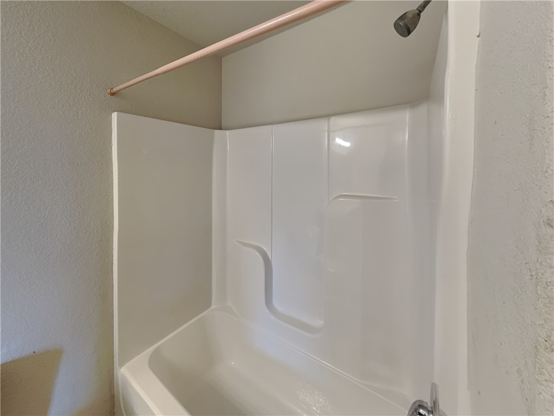
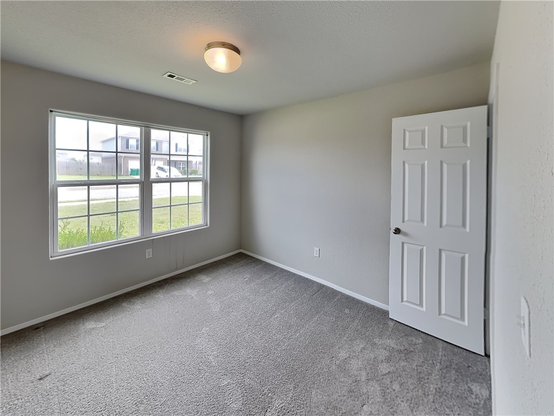
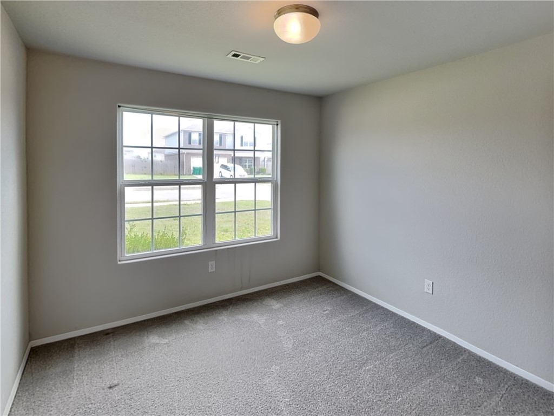
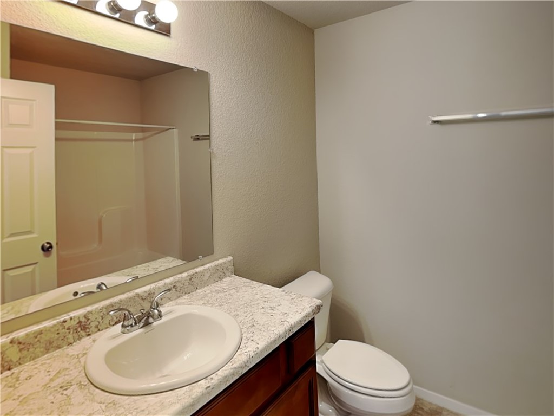
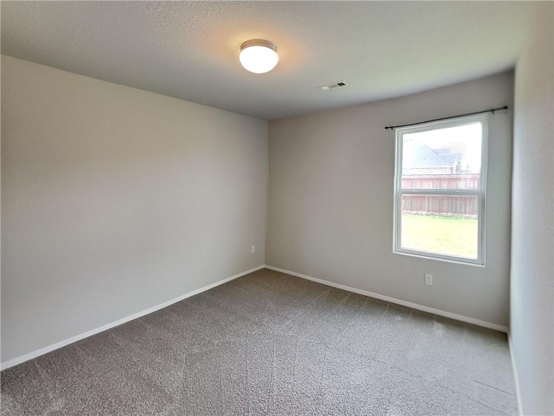
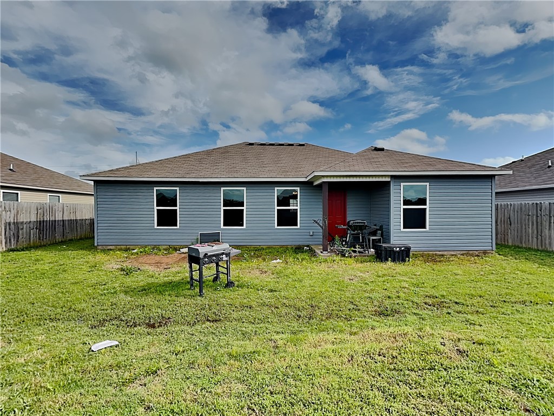
Discover the ultra affordable, single-family home at 1550 Scotland DR in Centerton, Arkansas. Constructed in 2018, this home offers a split layout, designed for comfort and functionality. The kitchen, a central hub for daily living, is has tons of counter space and cabinets with an open flow into the living room. This residence encompasses three well-proportioned bedrooms and two full bathrooms, offering ample private accommodations. Further enhancing the property's appeal is a generous yard, and an attached 2-car garage, and a full laundry room. Homes at this price point don't come along often in Northwest Arkansas! View the virtual tour today and then schedule your private showing!
Features & Amenities
Interior
-
Other Interior Features
Ceiling Fan(s), Eat-in Kitchen, Pantry, Walk-In Closet(s), High Speed Internet
-
Total Bedrooms
3
-
Bathrooms
2
-
Basement YN
NO
-
Cooling YN
YES
-
Cooling
Ceiling Fan(s), Central Air, Electric, ENERGY STAR Qualified Equipment
-
Fireplace YN
NO
-
Heating YN
YES
-
Heating
Central, Electric, ENERGY STAR Qualified Equipment
-
Pet friendly
N/A
Exterior
-
Garage
No
-
Construction Materials
Brick, Vinyl Siding
-
Parking
Concrete, Attached, Garage, Driveway
-
Patio and Porch Features
Porch
-
Pool
No
Area & Lot
-
Lot Features
Cleared, City Lot, Landscaped
-
Lot Size(acres)
0.15
-
Property Type
Residential
-
Property Sub Type
Single Family Residence
-
Architectural Style
Traditional
Price
-
Sales Price
$253,000
-
Tax Amount
$2,396
-
Sq. Footage
1,298
-
Price/SqFt
$194
HOA
-
Association
YES
-
Association Fee
$120
-
Association Fee Frequency
Annually
-
Association Fee 2 Frequency
Monthly
-
Association Fee Includes
N/A
School District
-
Elementary School
Bentonville
-
Middle School
N/A
-
High School
N/A
Property Features
-
Stories
1
-
New Construction
NO
-
Association Amenities
Management
-
Foundation Details
Slab
-
Sewer
Public Sewer
-
Tax Lot
13
-
Water Source
Public
Schedule a Showing
Showing scheduled successfully.
Mortgage calculator
Estimate your monthly mortgage payment, including the principal and interest, property taxes, and HOA. Adjust the values to generate a more accurate rate.
Your payment
Principal and Interest:
$
Property taxes:
$
HOA fees:
$
Total loan payment:
$
Total interest amount:
$
Location
County
Benton
Elementary School
Bentonville
Middle School
High School
Listing Courtesy of Lenore Cottrell , Concierge Realty NWA
RealHub Information is provided exclusively for consumers' personal, non-commercial use, and it may not be used for any purpose other than to identify prospective properties consumers may be interested in purchasing. All information deemed reliable but not guaranteed and should be independently verified. All properties are subject to prior sale, change or withdrawal. RealHub website owner shall not be responsible for any typographical errors, misinformation, misprints and shall be held totally harmless.
.webp?size=684x933)
REALTOR®
Jessica Pereira
Call Jessica today to schedule a private showing.

* Listings on this website come from the FMLS IDX Compilation and may be held by brokerage firms other than the owner of this website. The listing brokerage is identified in any listing details. Information is deemed reliable but is not guaranteed. If you believe any FMLS listing contains material that infringes your copyrighted work please click here to review our DMCA policy and learn how to submit a takedown request.© 2024 FMLS.
Related Properties
Centerton
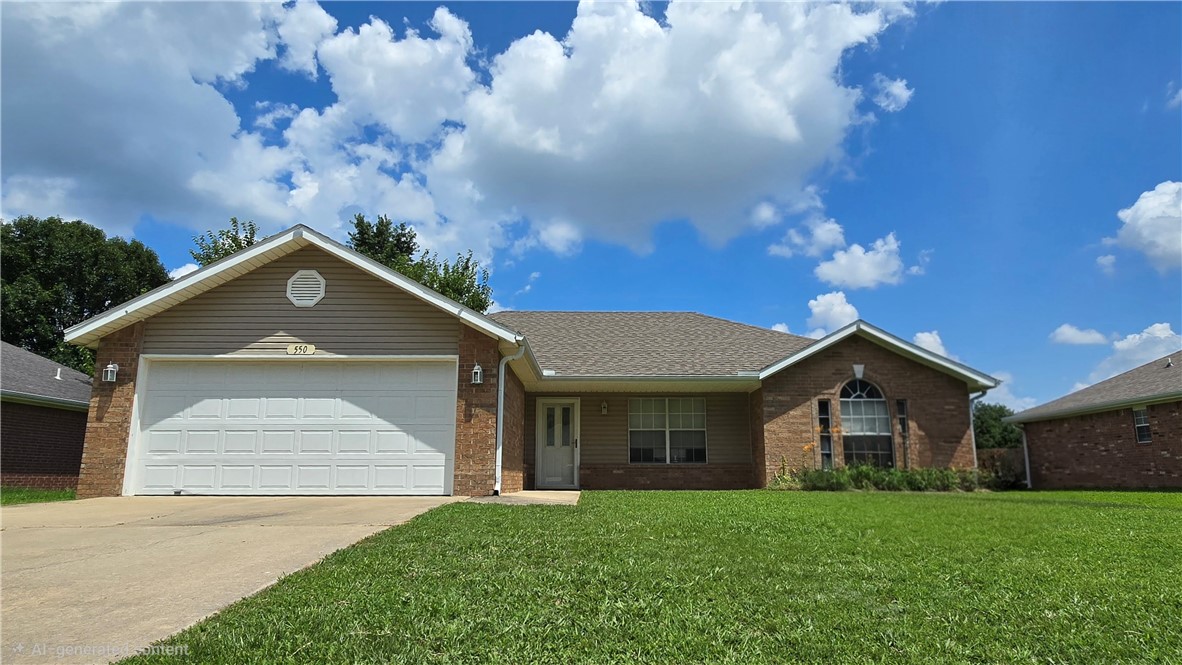
550 Walker Street
3 Beds
2 Baths
1,495 Sq.Ft.
$294,800
MLS#: 1354411
Centerton
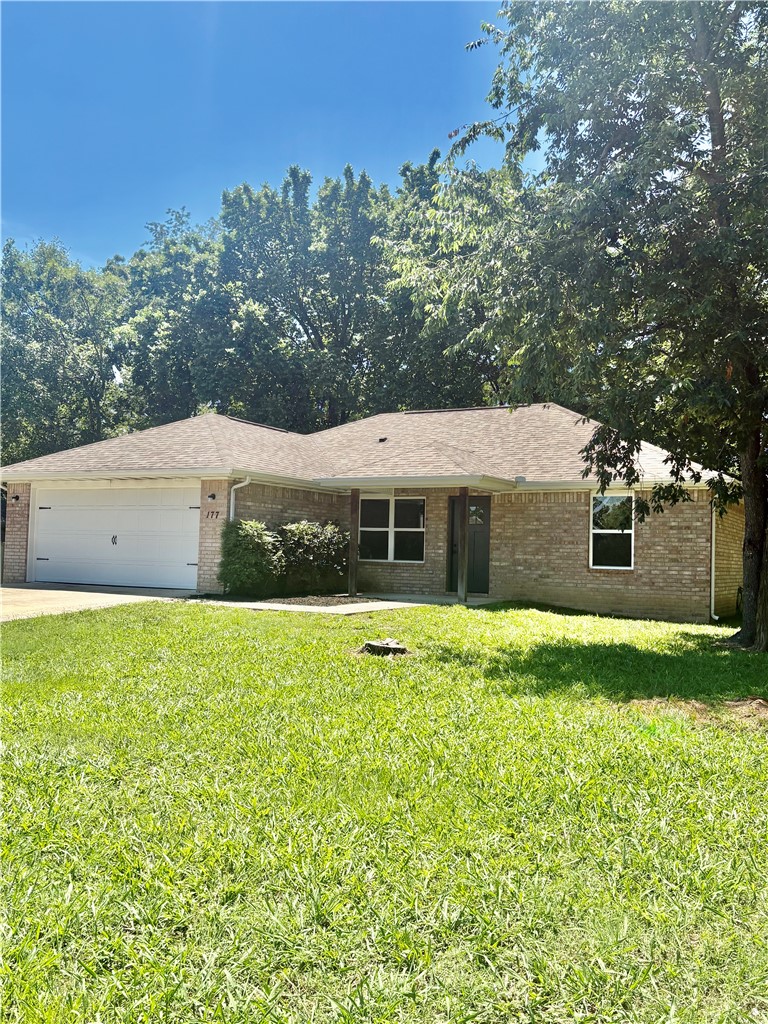
177 Western Heights Circle
3 Beds
2 Baths
1,341 Sq.Ft.
$288,000
MLS#: 1352062
Centerton
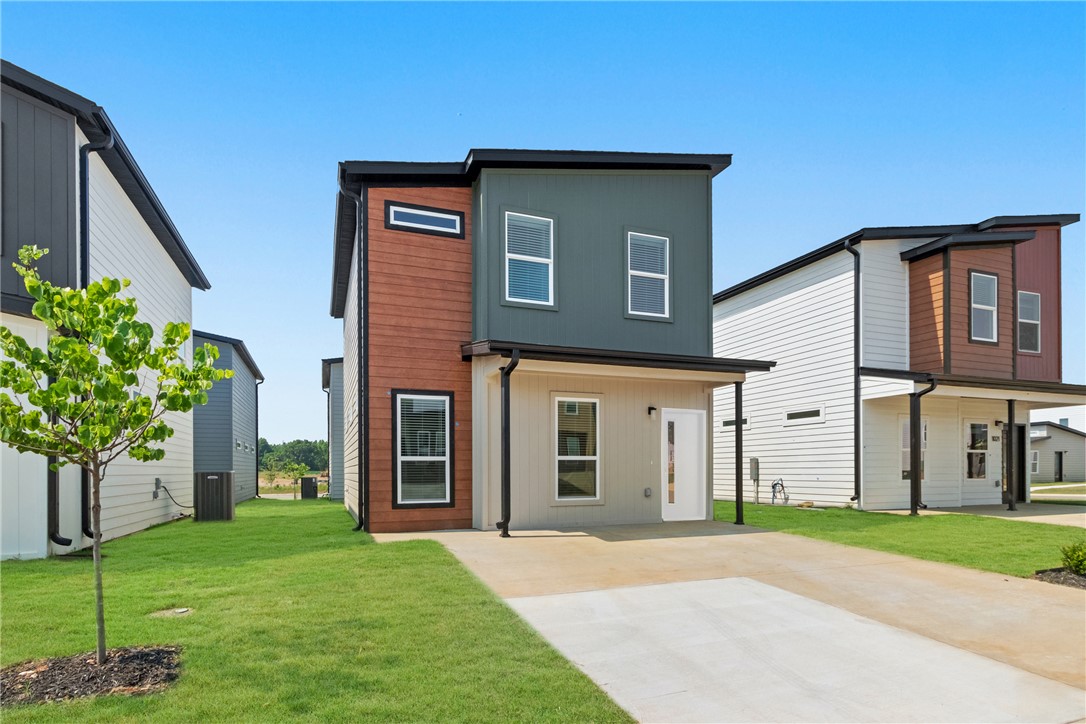
881 Ventnor Avenue
3 Beds
2 Baths
1,250 Sq.Ft.
$251,000
MLS#: 1350886
Centerton
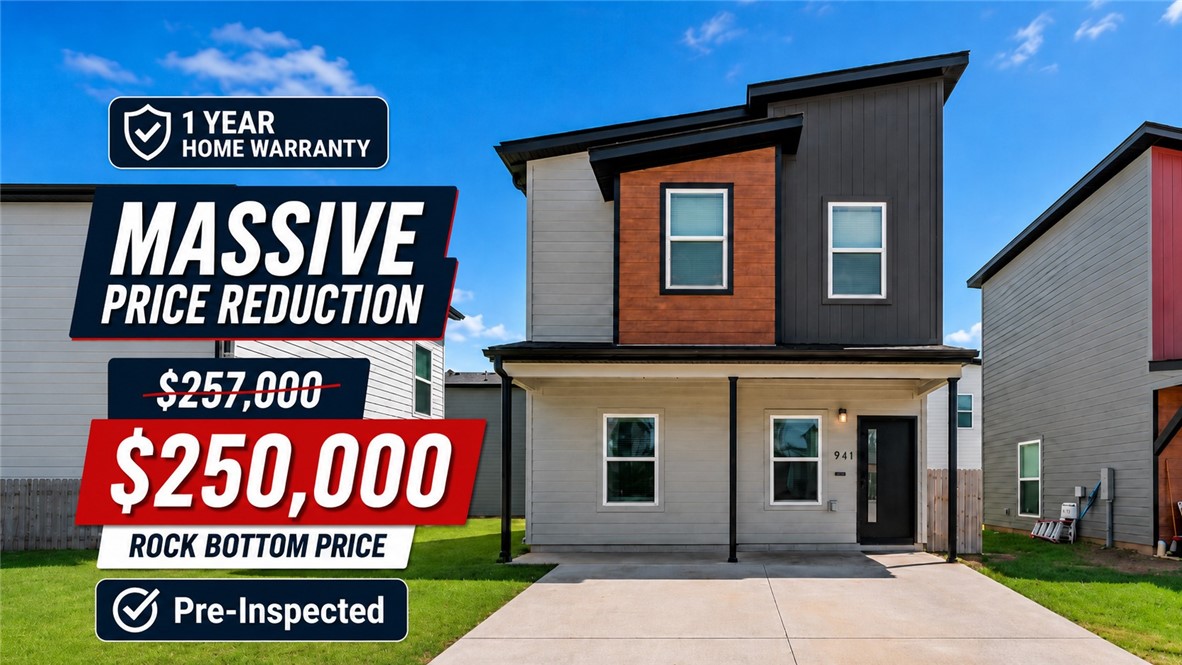
941 Ventnor Avenue
2 Beds
2 Baths
1,305 Sq.Ft.
$250,000
MLS#: 1349833
Centerton
704 Oberg Drive
3 Beds
2 Baths
1,371 Sq.Ft.
$282,000
MLS#: 1348154
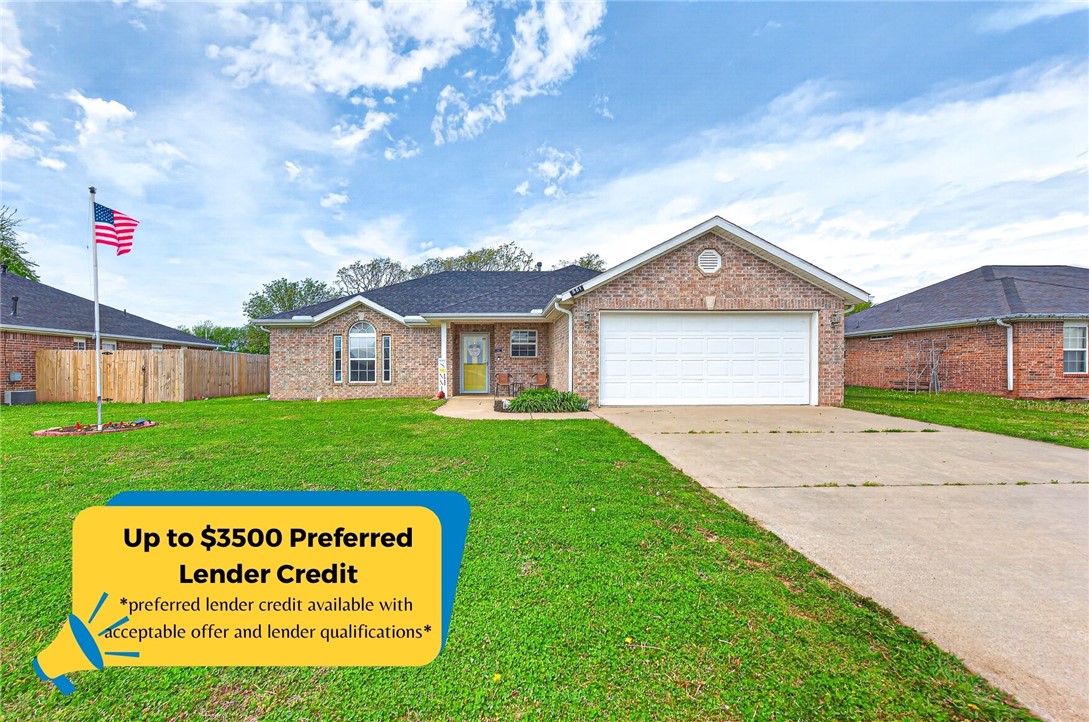
Centerton
551 Steepro Drive
3 Beds
2 Baths
1,505 Sq.Ft.
$297,990
MLS#: 1342228
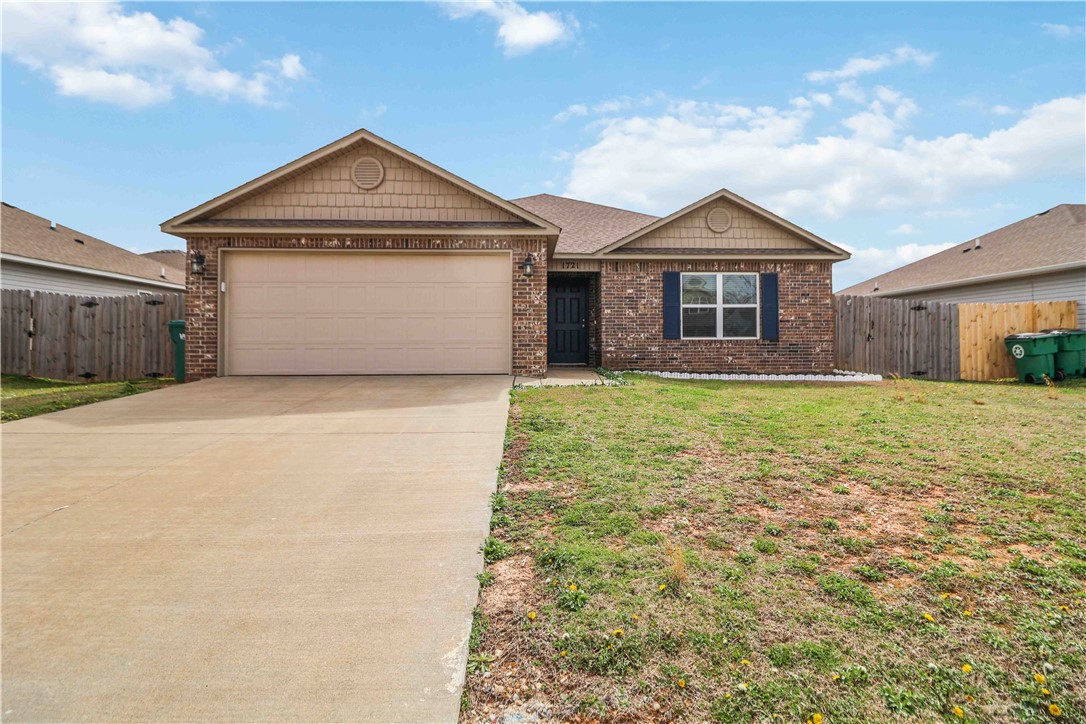
Centerton
1721 Hermitage Drive
3 Beds
2 Baths
1,480 Sq.Ft.
$295,000
MLS#: 1339560
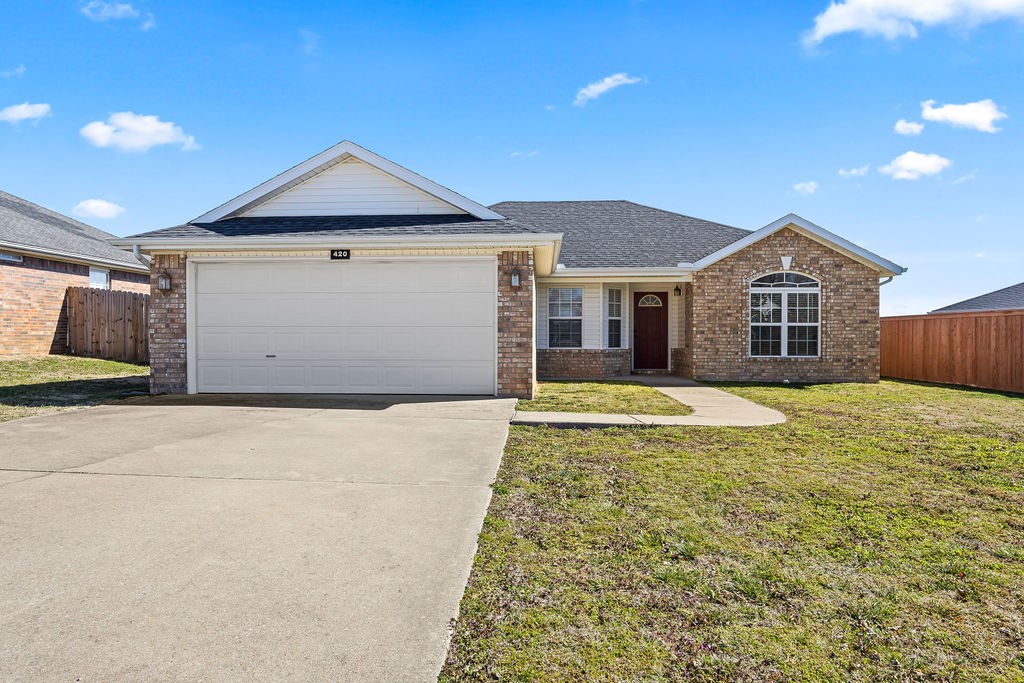
Centerton
420 Brookfield Drive
3 Beds
2 Baths
1,441 Sq.Ft.
$279,900
MLS#: 1338218
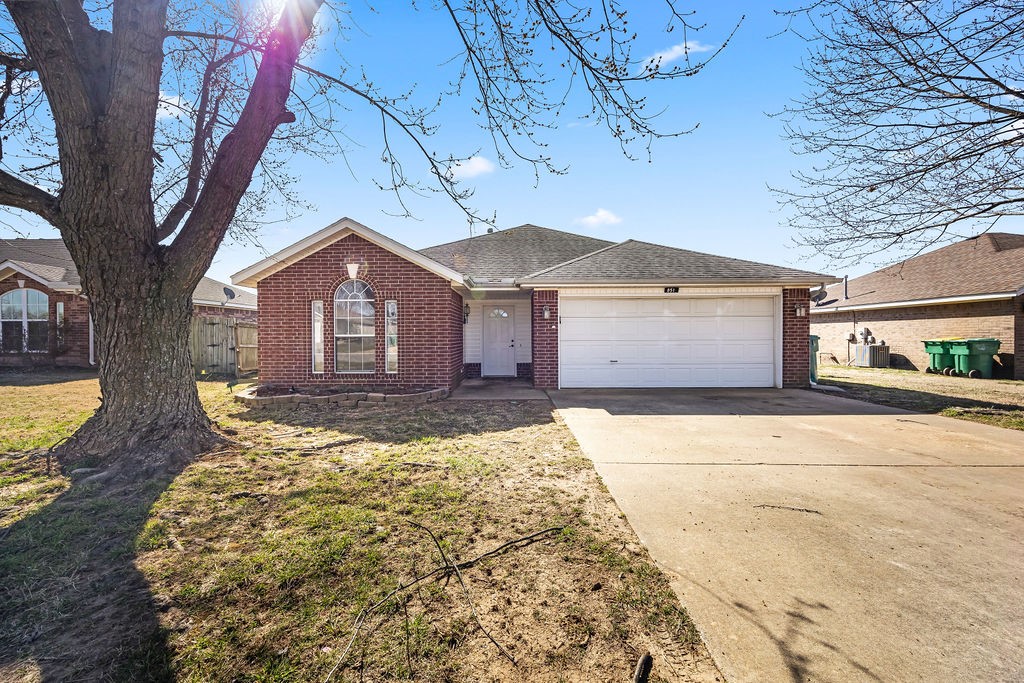
Centerton
851 Honeysuckle Drive
3 Beds
2 Baths
1,276 Sq.Ft.
$259,900
MLS#: 1333803
