
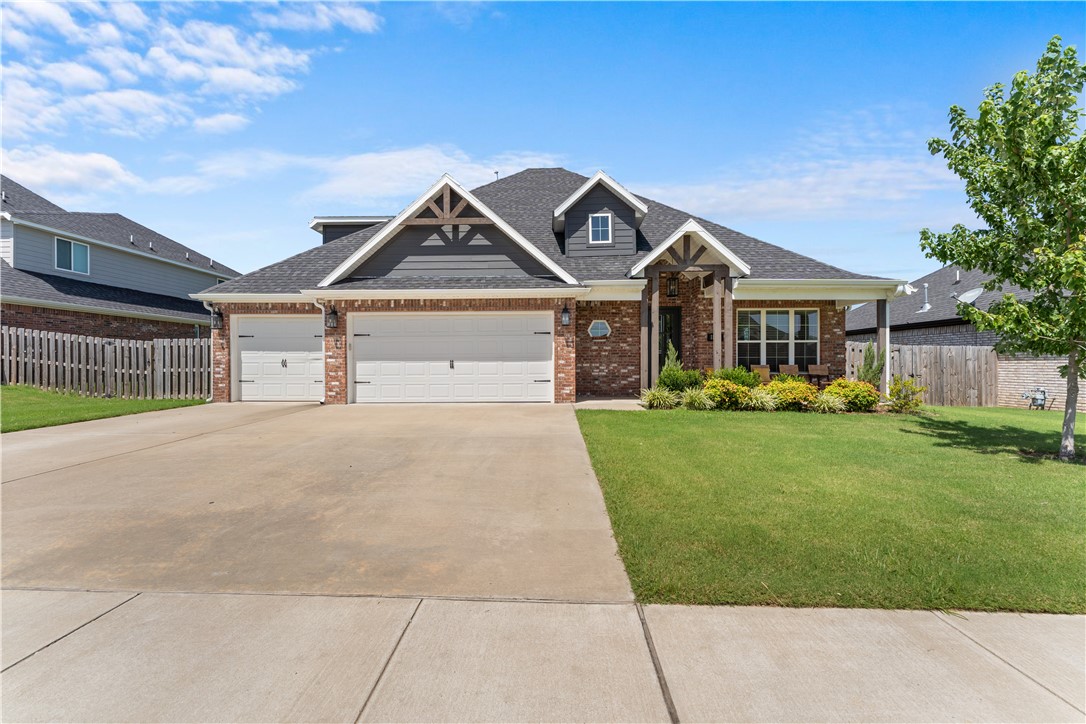
Craftsman
1805 Bergman Road
Pea Ridge, AR 72751
MLS#: 1356078
$480,000

Property
Beds
4
Full Baths
2
1/2 Baths
1
Year Built
2022
Sq.Footage
2,485
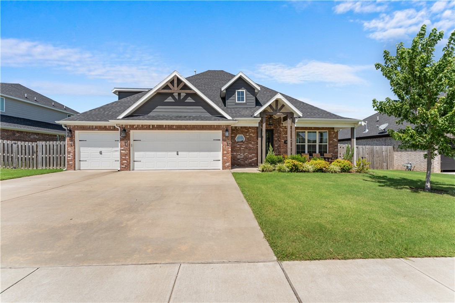
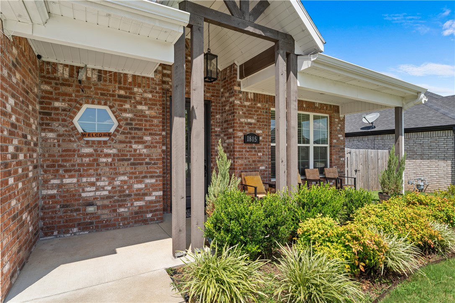
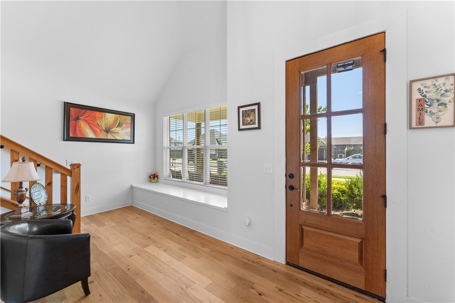
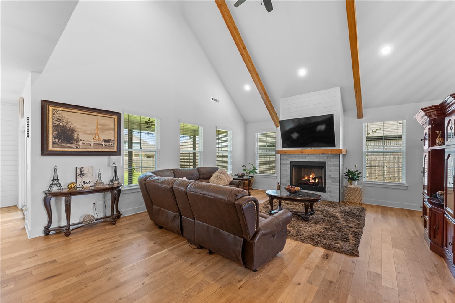
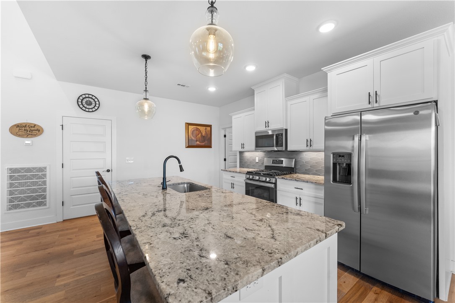
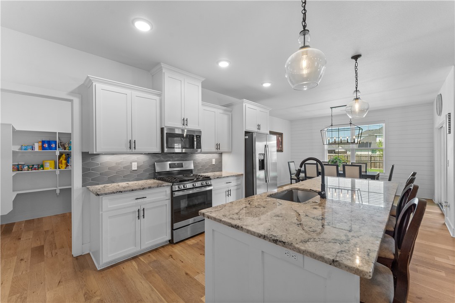
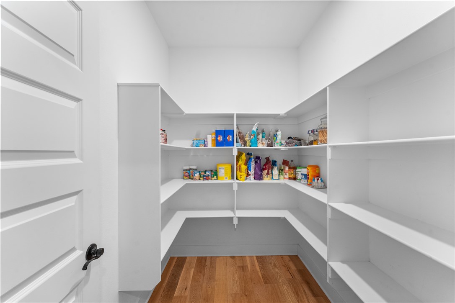
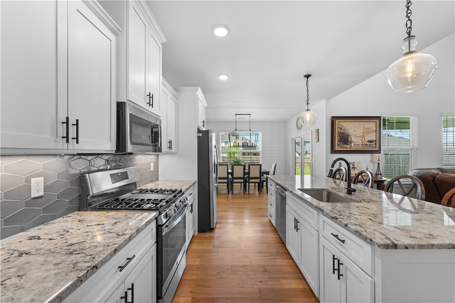
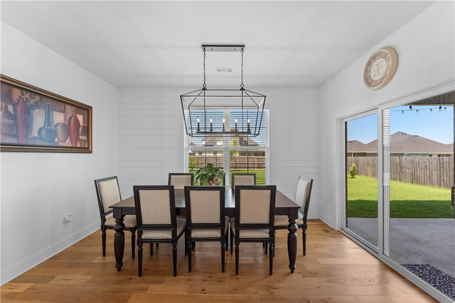
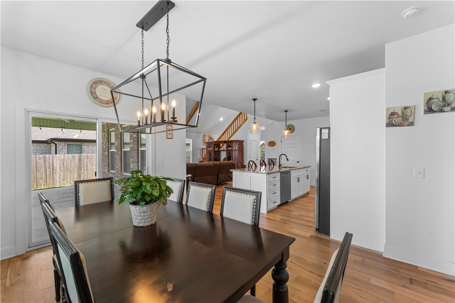
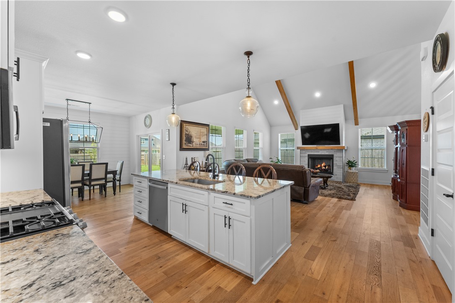
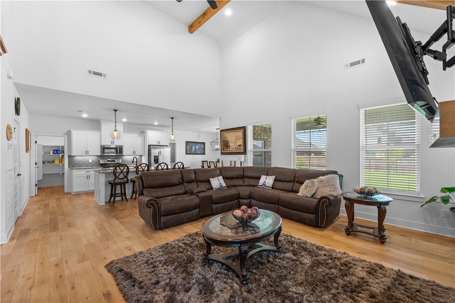
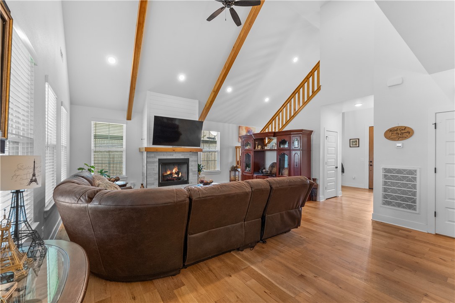
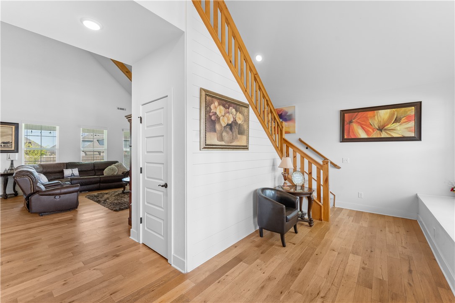
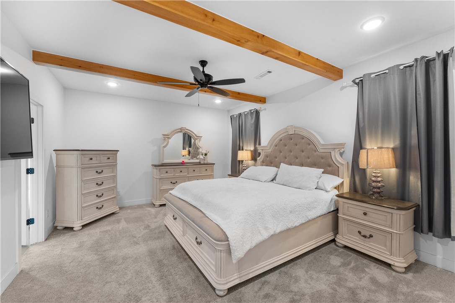
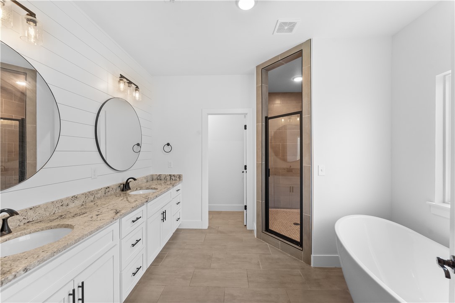
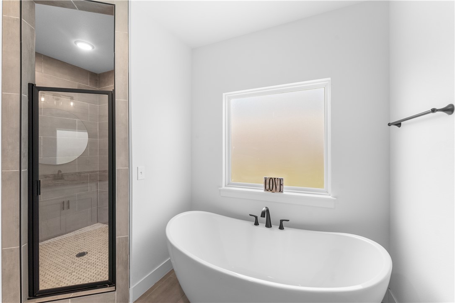
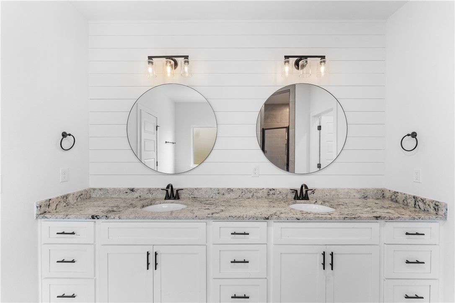
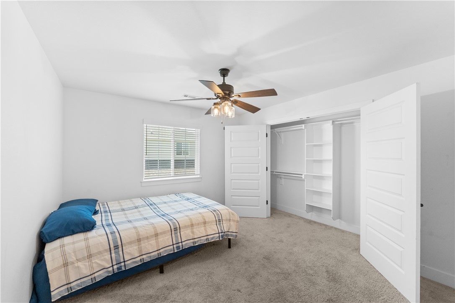
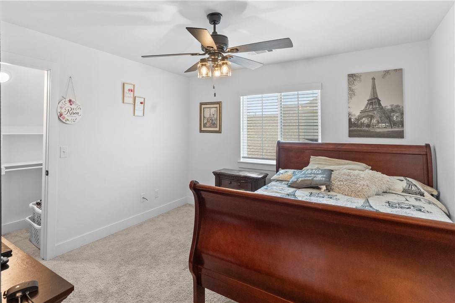
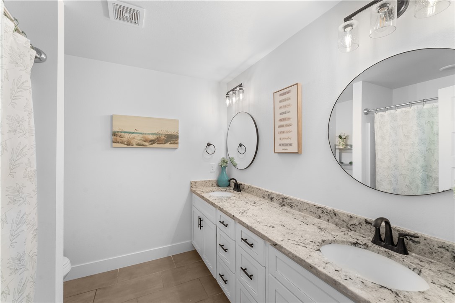
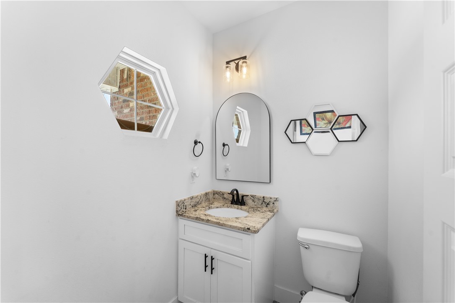
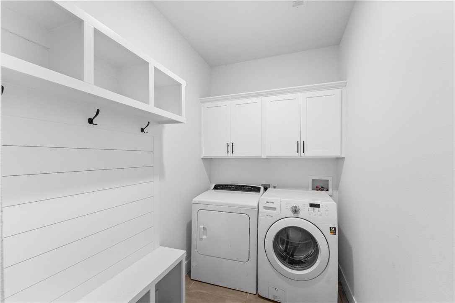
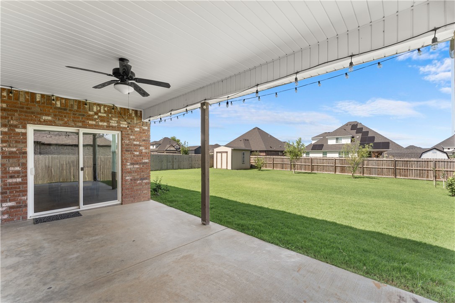
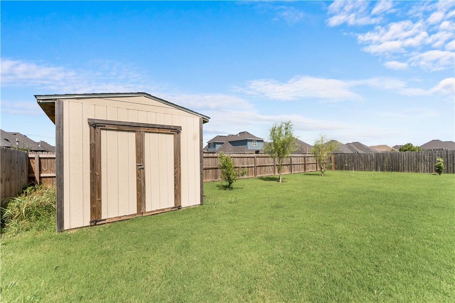
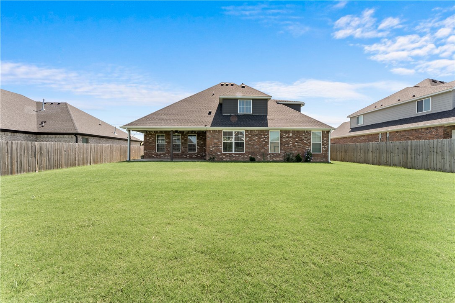
Stunning craftsman style home in the Arlington subdivision. Open-concept living area with a kitchen featuring a spacious walk-in pantry, a gas range, and an oversized granite island, perfect for the home chefs. The sliding doors in the eat-in kitchen offer easy access to a cool, covered patio overlooking the spacious private backyard. Inside, relax by the gas-log fireplace or melt away the day's stress in the soaking tub. The mudroom by the garage, drop-zone bench in the oversized foyer, and the half bath conveniently located by the entrance is perfect for those on the go. The generous 3-car garage offers ample room for extra vehicles, dedicated storage, or a custom workshop. Take a short stroll down the street to cool off in the community pool. Pea Ridge schools are a walking distance from home. With parks, local shops, and amenities just a short drive away, this home truly offers something for everyone! Eligible for $4,000 preferred lender credit with Flat Branch Home Loans.
Features & Amenities
Interior
-
Other Interior Features
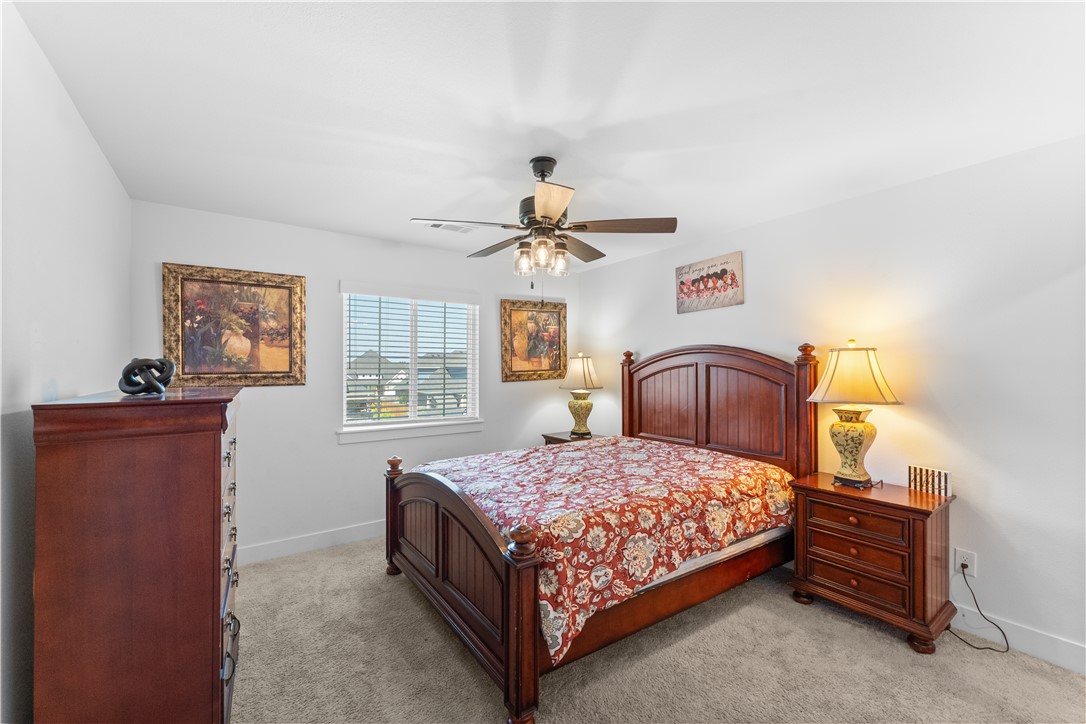
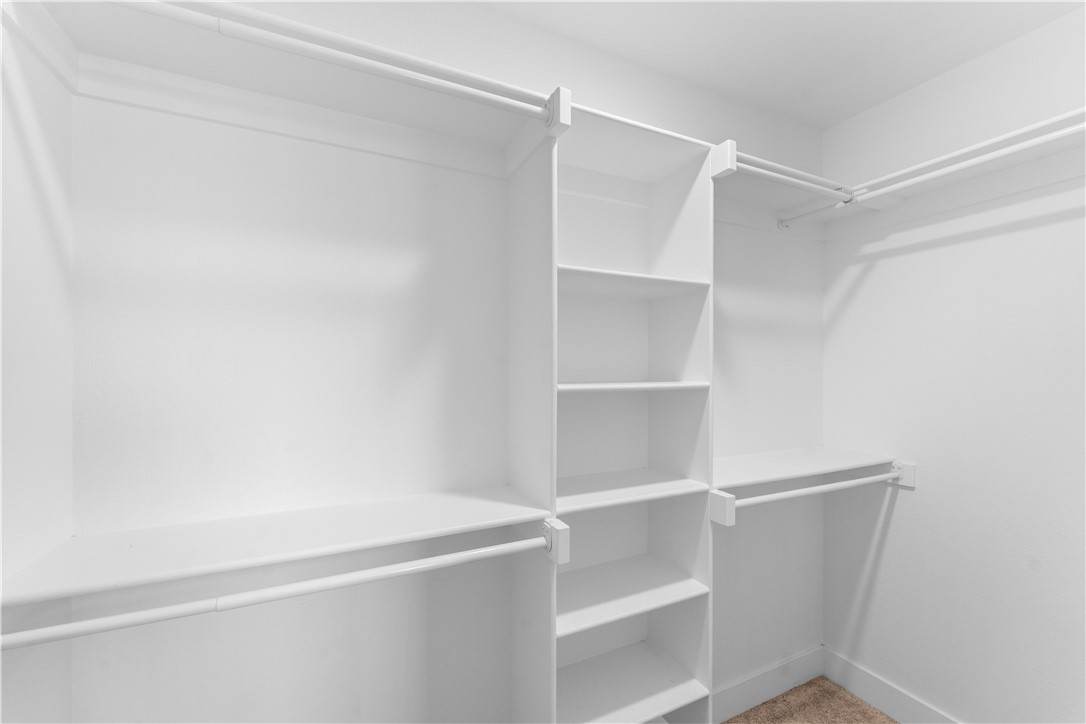
Ceiling Fan(s), Eat-in Kitchen, Granite Counters, Pantry, Storage, Walk-In Closet(s), Smart Thermostat
-
Total Bedrooms
4
-
Bathrooms
2
-
1/2 Bathrooms
1
-
Basement YN
NO
-
Cooling YN
YES
-
Cooling
Ceiling Fan(s), Central Air, Electric
-
Fireplace YN
YES
-
Heating YN
YES
-
Heating
Central, Electric
-
Pet friendly
N/A
Exterior
-
Garage
No
-
Construction Materials
Brick
-
Parking
Concrete, Attached, Garage, Garage Door Opener, Driveway
-
Patio and Porch Features
Covered, Patio
-
Pool
Yes
-
Pool Features
Community
Area & Lot
-
Lot Features
Cleared, City Lot, Landscaped, Level
-
Lot Size(acres)
0.24
-
Property Type
Residential
-
Property Sub Type
Single Family Residence
-
Architectural Style
Craftsman
Price
-
Sales Price
$480,000
-
Tax Amount
$3,984
-
Financing Options
Conventional, FHA, USDA Loan, VA Loan
-
Sq. Footage
2,485
-
Price/SqFt
$193
HOA
-
Association
YES
-
Association Fee
$500
-
Association Fee Frequency
Annually
-
Association Fee 2 Frequency
Monthly
-
Association Fee Includes
N/A
School District
-
Elementary School
Pea Ridge
-
Middle School
Pea Ridge
-
High School
Pea Ridge
Property Features
-
New Construction
NO
-
Association Amenities
Management
-
Foundation Details
Slab
-
Sewer
Public Sewer
-
Tax Lot
25
-
Water Source
Public
Schedule a Showing
Showing scheduled successfully.
Mortgage calculator
Estimate your monthly mortgage payment, including the principal and interest, property taxes, and HOA. Adjust the values to generate a more accurate rate.
Your payment
Principal and Interest:
$
Property taxes:
$
HOA fees:
$
Total loan payment:
$
Total interest amount:
$
Location
County
Benton
Elementary School
Pea Ridge
Middle School
Pea Ridge
High School
Pea Ridge
Listing Courtesy of NuRi Jeong, Coldwell Banker Harris McHaney & Faucette-Rogers
RealHub Information is provided exclusively for consumers' personal, non-commercial use, and it may not be used for any purpose other than to identify prospective properties consumers may be interested in purchasing. All information deemed reliable but not guaranteed and should be independently verified. All properties are subject to prior sale, change or withdrawal. RealHub website owner shall not be responsible for any typographical errors, misinformation, misprints and shall be held totally harmless.

REALTOR®
Jessica Pereira
Call Jessica today to schedule a private showing.

* Listings on this website come from the FMLS IDX Compilation and may be held by brokerage firms other than the owner of this website. The listing brokerage is identified in any listing details. Information is deemed reliable but is not guaranteed. If you believe any FMLS listing contains material that infringes your copyrighted work please click here to review our DMCA policy and learn how to submit a takedown request.© 2024 FMLS.
Related Properties

Pea Ridge
1510 Holmes Court
3 Beds
2 Baths
2,538 Sq.Ft.
$525,000
MLS#: 1365086

Pea Ridge
401 Trimble Lane
3 Beds
2 Baths
2,136 Sq.Ft.
$387,450
MLS#: 1364449

Pea Ridge
1812 Abbott Lane
4 Beds
3 Baths
2,368 Sq.Ft.
$449,000
MLS#: 1364220

Pea Ridge
1286 S Curtis Avenue
3 Beds
3 Baths
1,914 Sq.Ft.
$495,000
MLS#: 1364004

Pea Ridge
1101 Cook Street
4 Beds
2 Baths
1,889 Sq.Ft.
$385,000
MLS#: 1364138
Pea Ridge
1048 Parker Lane
4 Beds
2 Baths
1,943 Sq.Ft.
$390,000
MLS#: 1364113
Pea Ridge
1036 Parker Lane
4 Beds
2 Baths
1,910 Sq.Ft.
$390,000
MLS#: 1364105

Pea Ridge
2108 Decker Road
4 Beds
2 Baths
2,415 Sq.Ft.
$475,000
MLS#: 1362425

Pea Ridge
2512 Fairway Circle
4 Beds
3 Baths
2,440 Sq.Ft.
$512,000
MLS#: 1362700

Pea Ridge
2100 Silk Street
4 Beds
2 Baths
2,275 Sq.Ft.
$486,850
MLS#: 1361521
