Features & Amenities

Interior

  • Other Interior Features

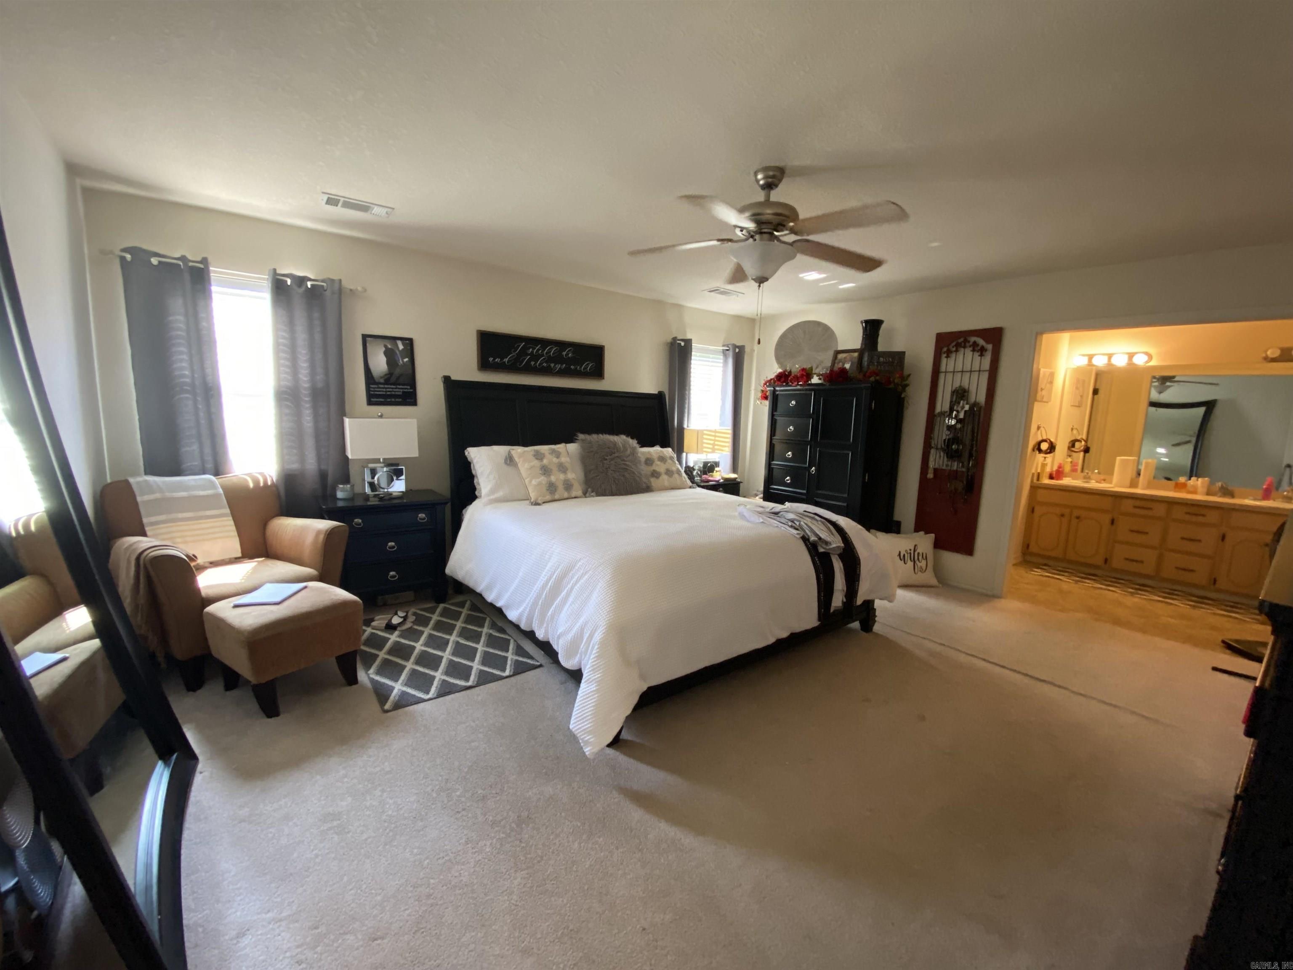
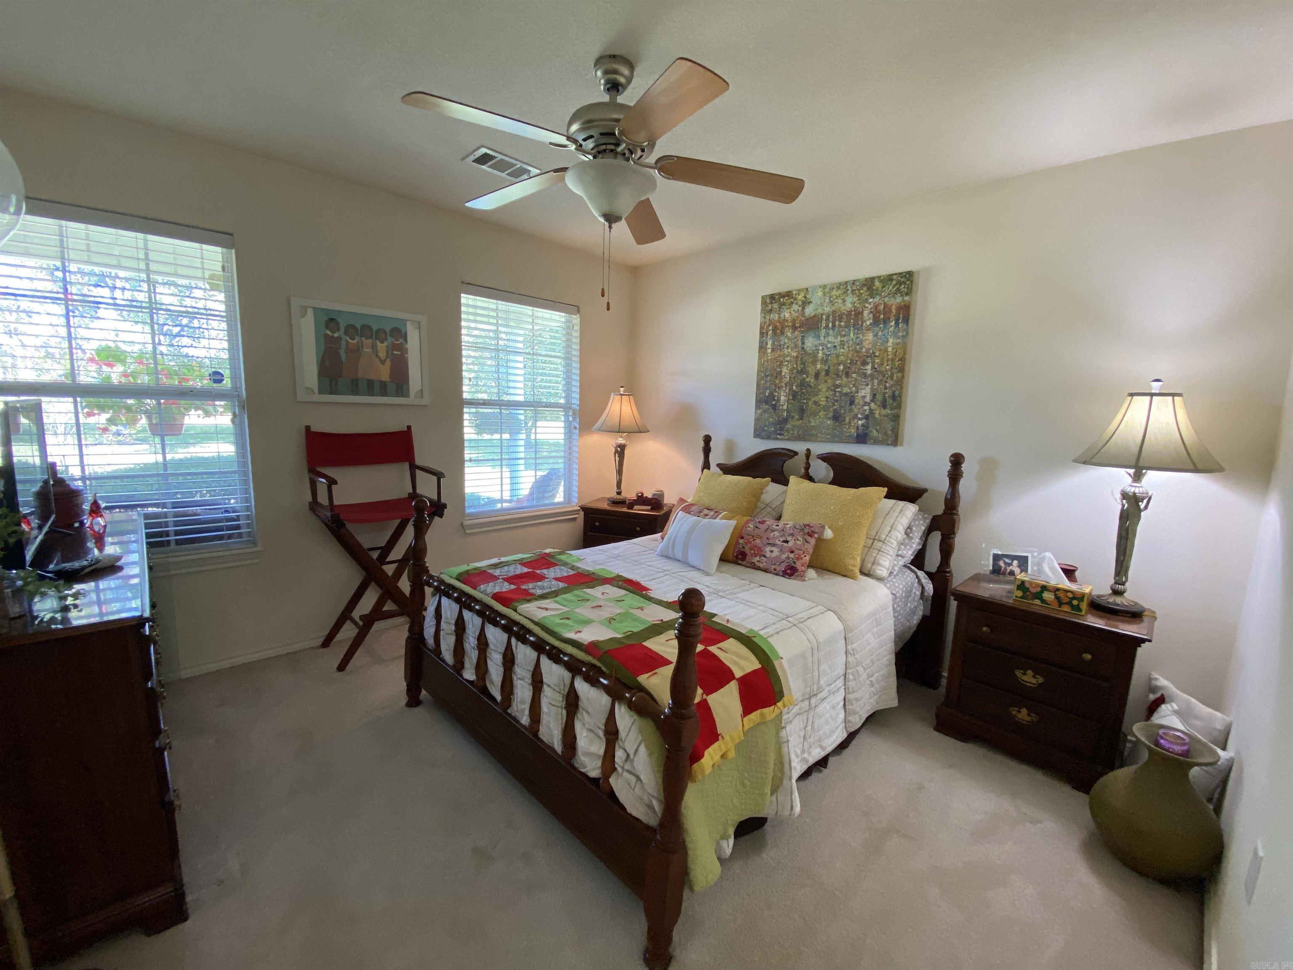
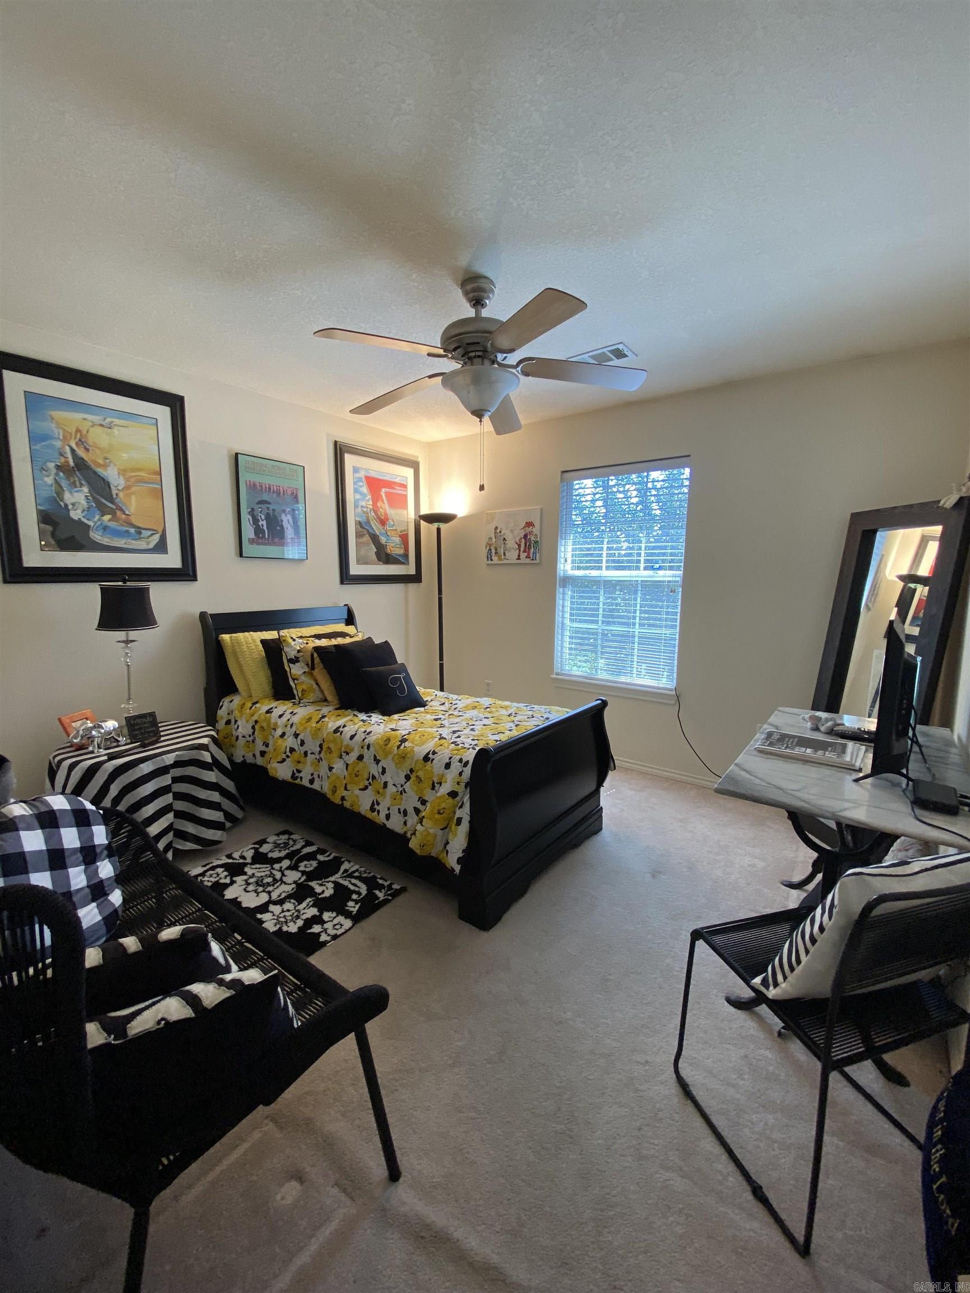
    Eat-in Kitchen, Ceiling Fan(s), Tray Ceiling(s)

  • Total Bedrooms

    3

  • Bathrooms

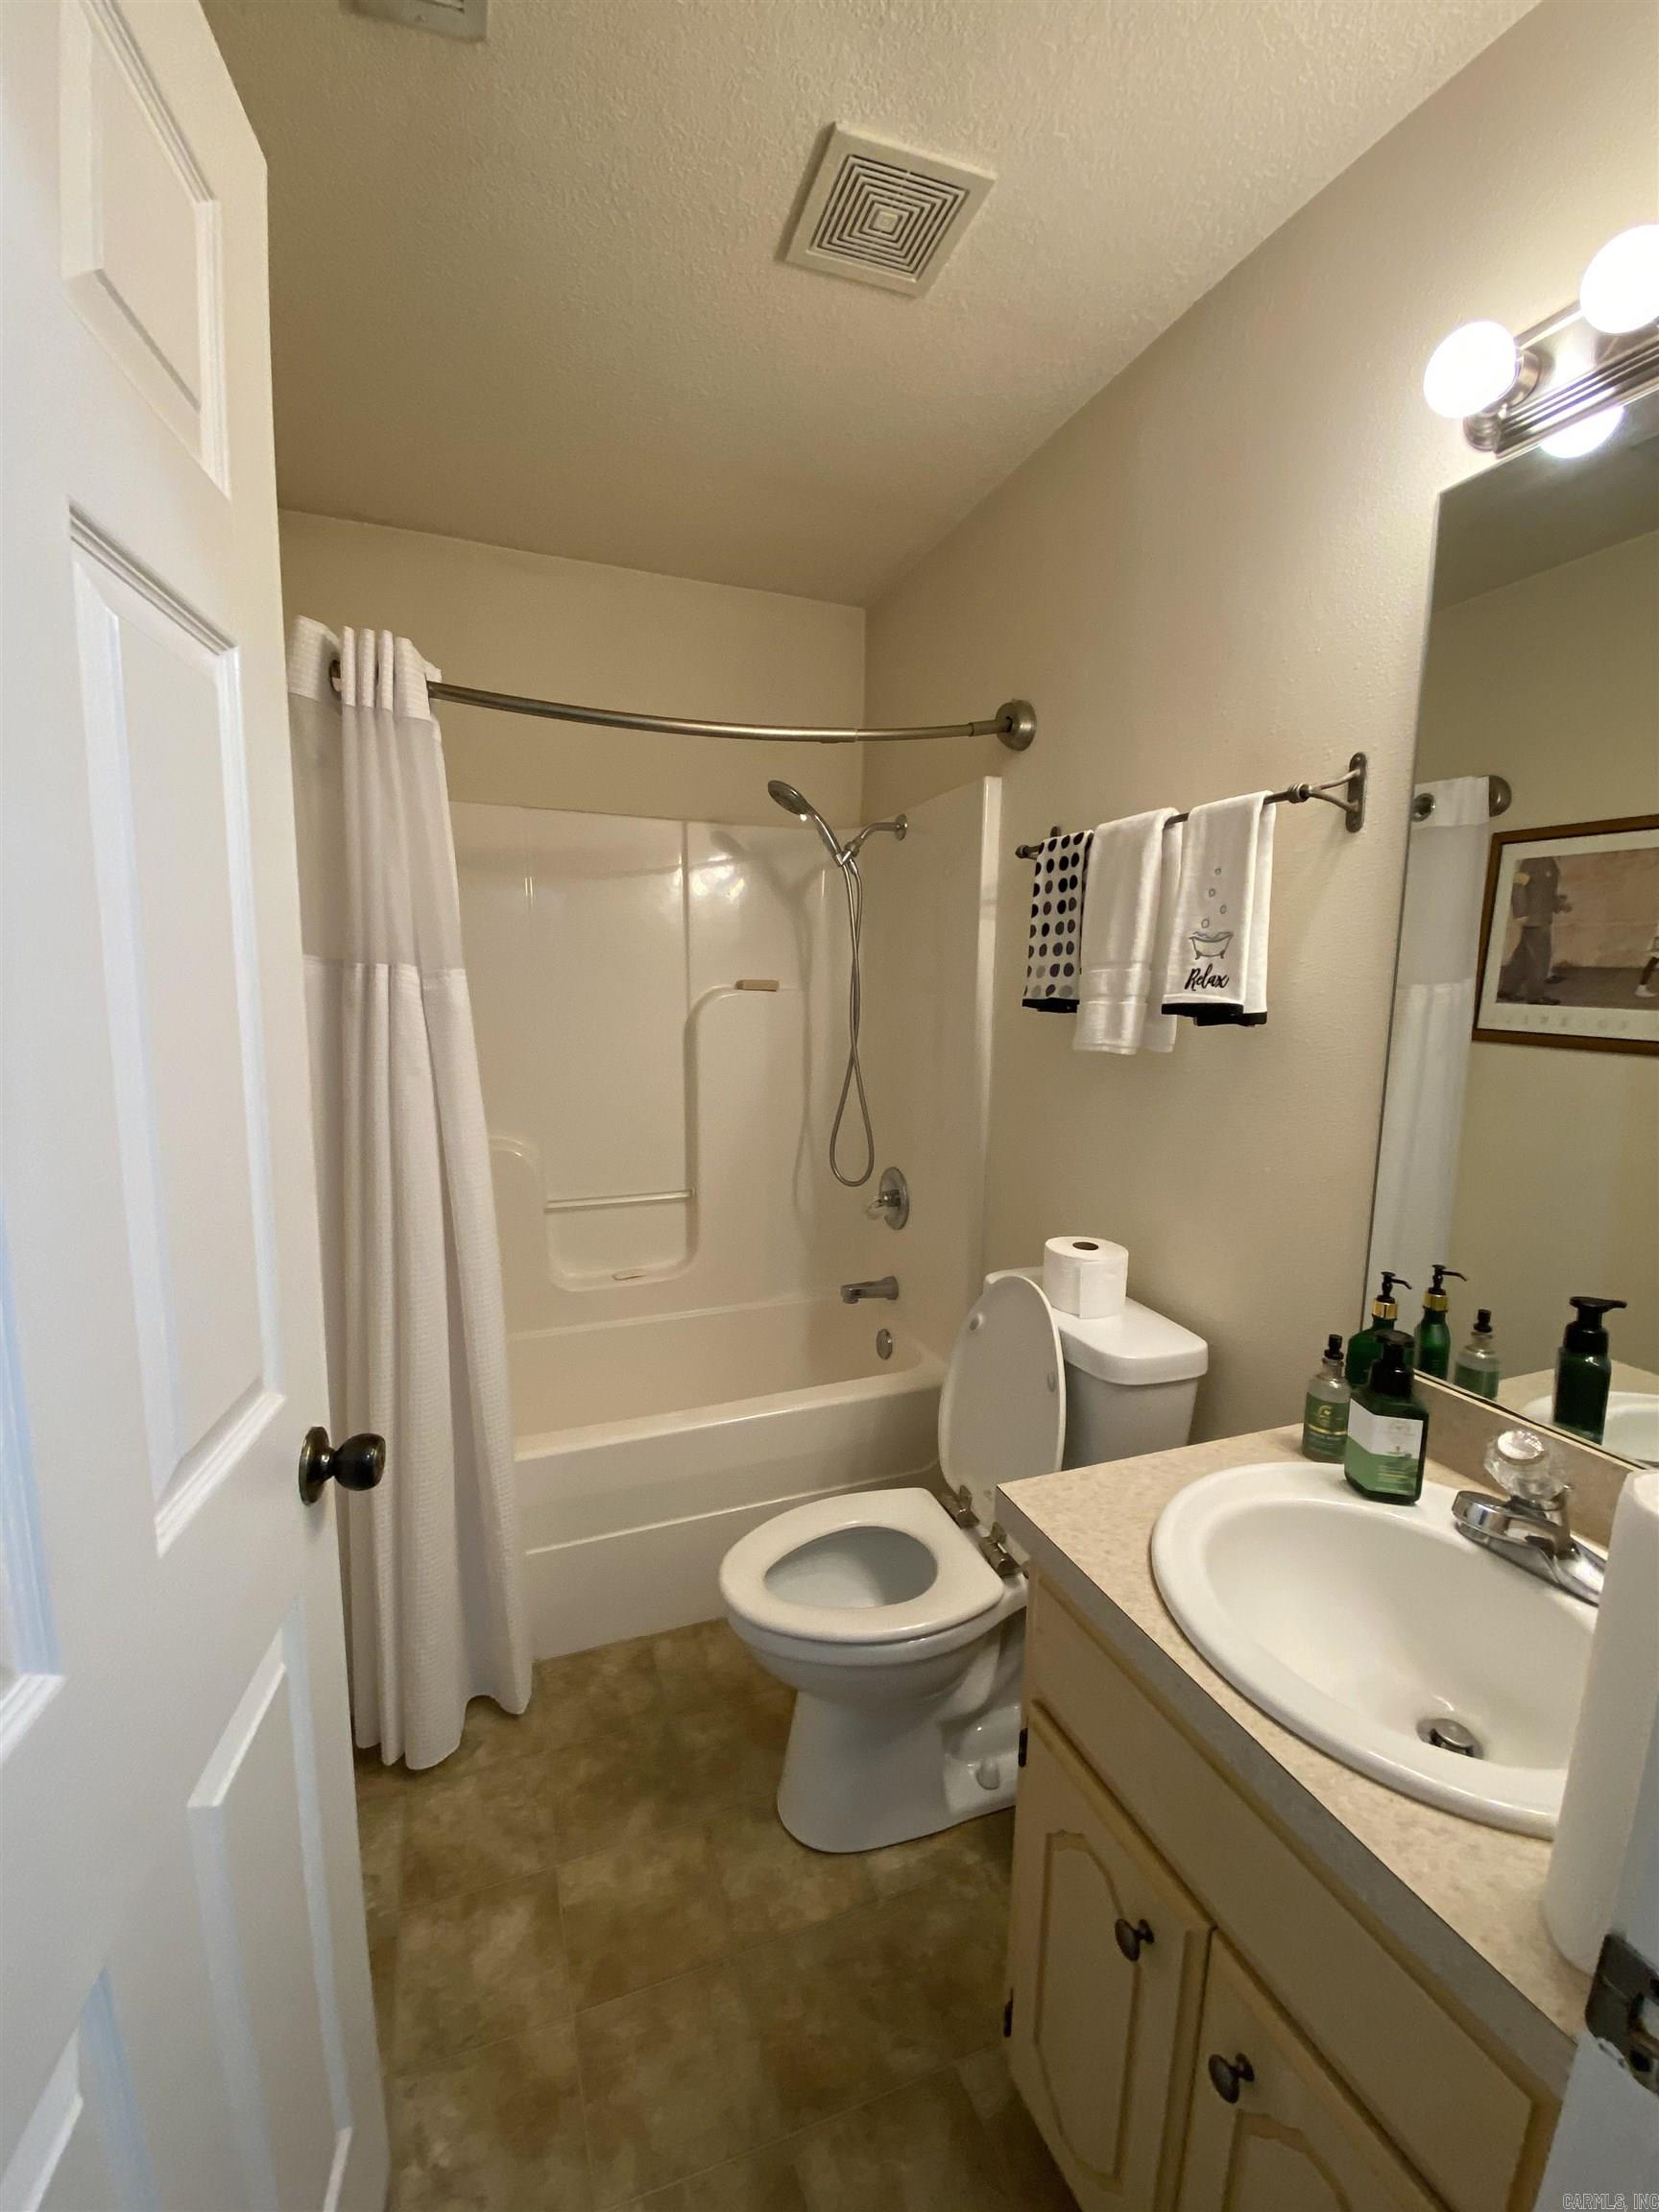
    2

  • Basement YN

    NO

  • Cooling YN

    YES

  • Cooling

    Electric, Central Air

  • Heating YN

    YES

  • Heating

    Electric, Central

  • Pet friendly

    N/A

Exterior

  • Garage

    No

  • Construction Materials

    Frame

  • Parking

    Carport

  • Patio and Porch Features

    Porch

  • Pool

    No

Area & Lot

  • Lot Features

    Level

  • Lot Size(acres)

    17.46

  • Property Type

    Residential

  • Architectural Style

    Ranch

Price

  • Sales Price

    $395,000

  • Tax Amount

    $742

  • Sq. Footage

    1, 632

  • Price/SqFt

    $242

HOA

  • Association

    No

School District

  • Elementary School

    N/A

  • Middle School

    N/A

  • High School

    N/A

Property Features

  • Stories

    1

  • New Construction

    NO

  • Sewer

    Septic Tank

  • Water Source

    Public

Schedule a Showing

Showing scheduled successfully.

<
>
IN PERSON
VIA CHAT

What is 3 + 4 ?


Change time

Mortgage calculator

Estimate your monthly mortgage payment, including the principal and interest, property taxes, and HOA. Adjust the values to generate a more accurate rate.

Your payment

Principal and Interest:

$

Property taxes:

$

HOA fees:

$

Total loan payment:

$

Total interest amount:

$

Location

County

Hempstead

Elementary School

Middle School

High School

Listing Courtesy of Kristin Stavely , Stavely and Associates Real Estate

RealHub Information is provided exclusively for consumers' personal, non-commercial use, and it may not be used for any purpose other than to identify prospective properties consumers may be interested in purchasing. All information deemed reliable but not guaranteed and should be independently verified. All properties are subject to prior sale, change or withdrawal. RealHub website owner shall not be responsible for any typographical errors, misinformation, misprints and shall be held totally harmless.

Agent Jessica Pereira

REALTORĀ®

Jessica Pereira

Call Jessica today to schedule a private showing.


* Listings on this website come from the FMLS IDX Compilation and may be held by brokerage firms other than the owner of this website. The listing brokerage is identified in any listing details. Information is deemed reliable but is not guaranteed. If you believe any FMLS listing contains material that infringes your copyrighted work please click here to review our DMCA policy and learn how to submit a takedown request.Ā© 2024 FMLS.
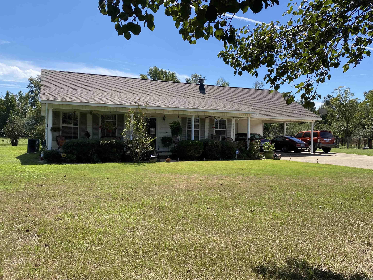
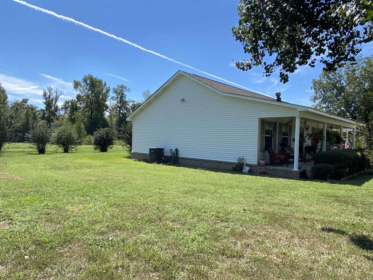
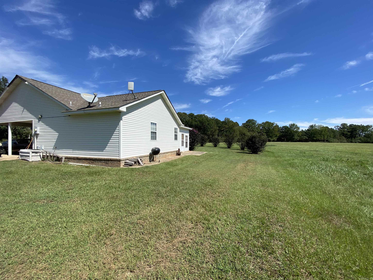
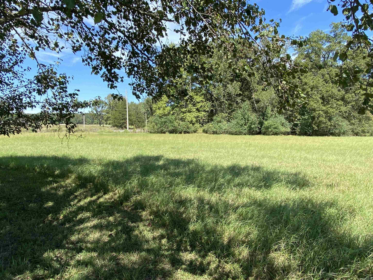
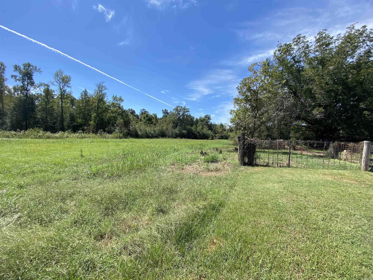
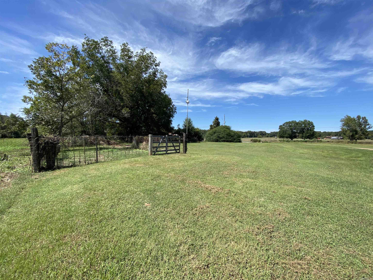
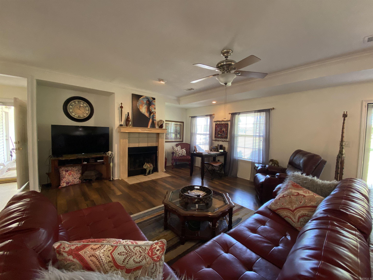
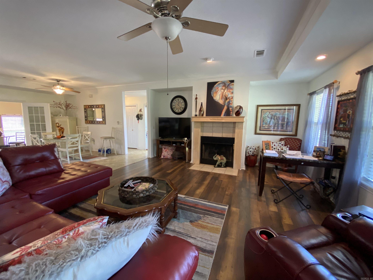
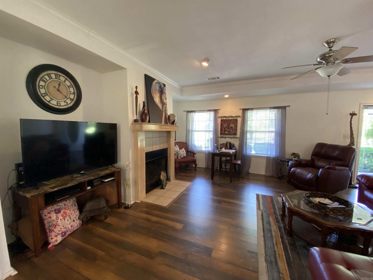
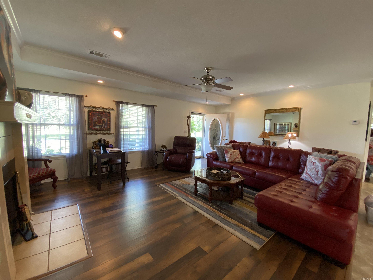
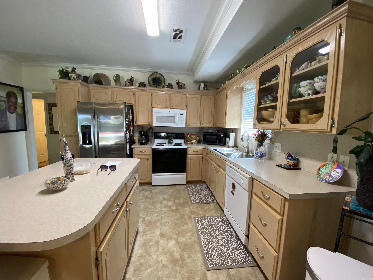
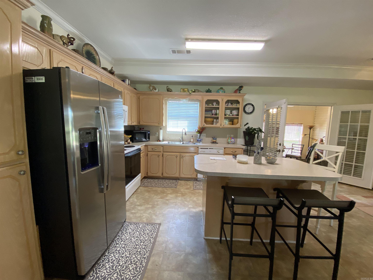
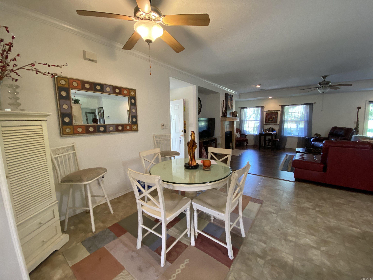
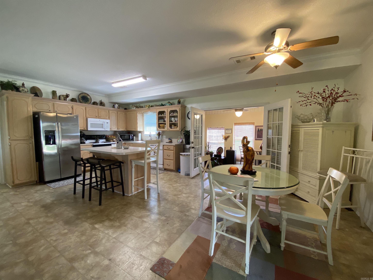
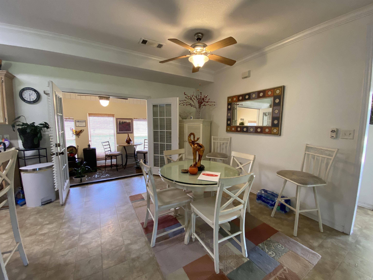
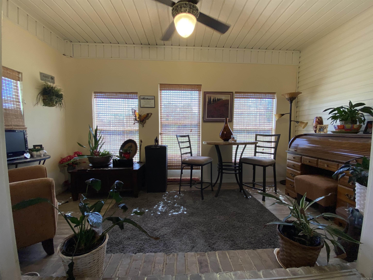
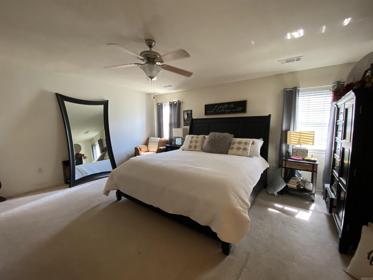
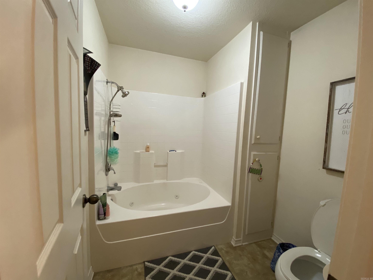
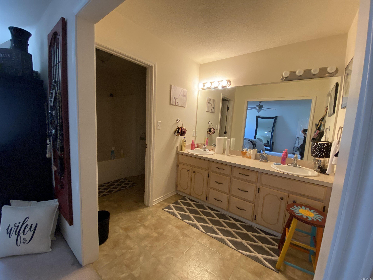
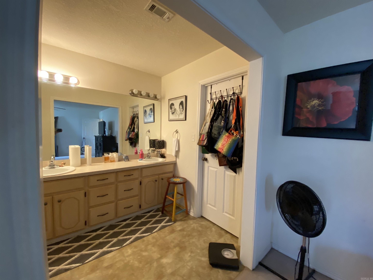
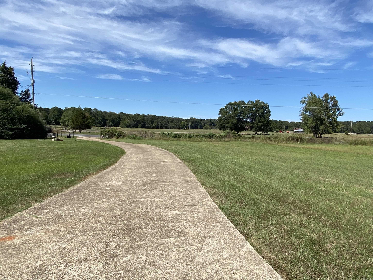
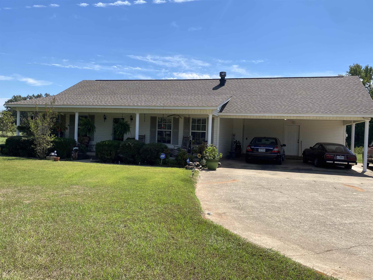
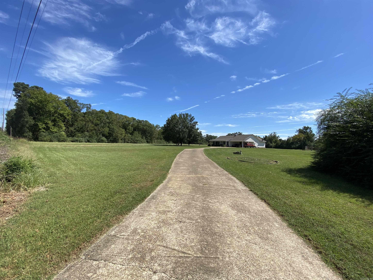
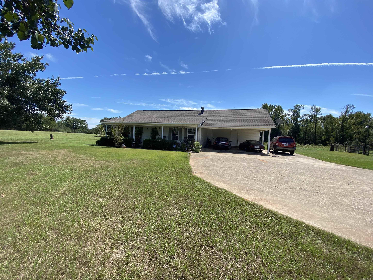
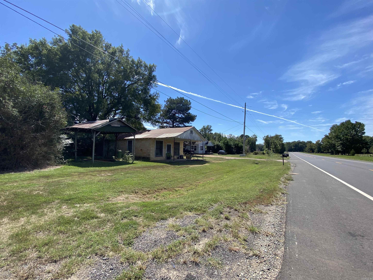
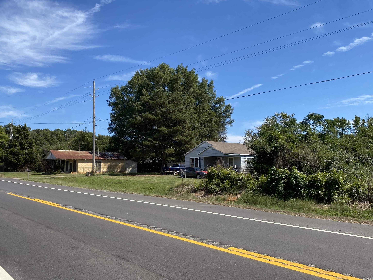
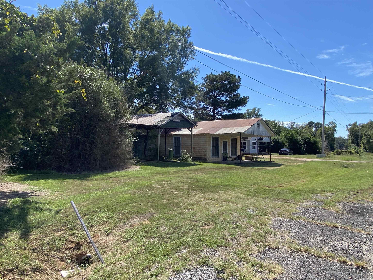
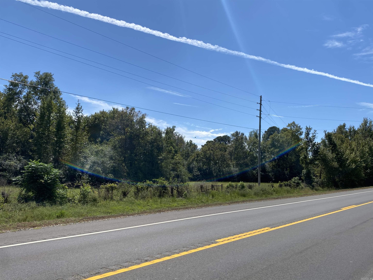
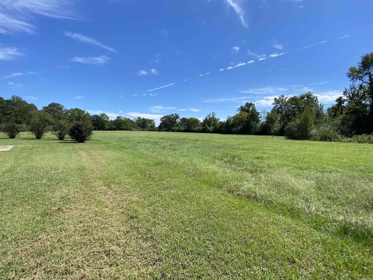
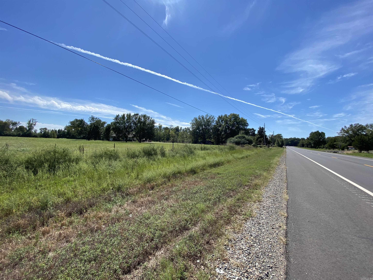
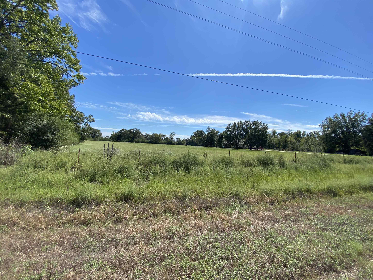
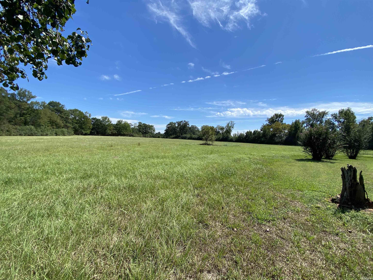
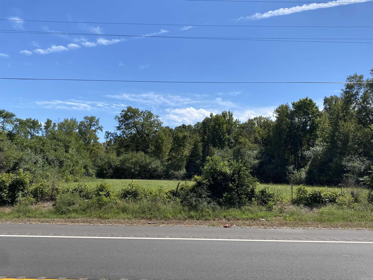
Country living minutes from town, offers custom built home with approx 17.40 acres and additional rental/investment home.  With highway 27 frontage and county road frontage, this property offers a 3 bedroom 2 bath home with approx 1,600 sq ft of living space, open concept, kitchen with island, stove and dishwasher to convey, dining area, living room with trey ceiling, wood burning fireplace, oversized master with master bath, walk in closet, double vanity and jacuzzi tub, laundry closet, and sun-room.  Double carport, newer CH/CA and new roof.   Additional rental/investment home has 1,300 sq ft of living space, under a current rental agreement. Property has an older barn, detached garage, and shop building.  Property is fenced for cattle, offers a pond and some timber. Contact our office for all the details or to schedule you private viewing.

1805 Hwy 27 N

Message successfully sent.

What would you like to know?

What is 3 + 4 ?

I agree to receive email communication and understand I can unsubscribe at any time.

I agree to be contacted by All Around Real Estate via call, email, and text for real estate services. To opt out, you can reply 'stop' at any time or reply 'help' for assistance. You can also click the unsubscribe link in the emails. Message and data rates may apply. Message frequency may vary. Privacy Policy

Related Properties

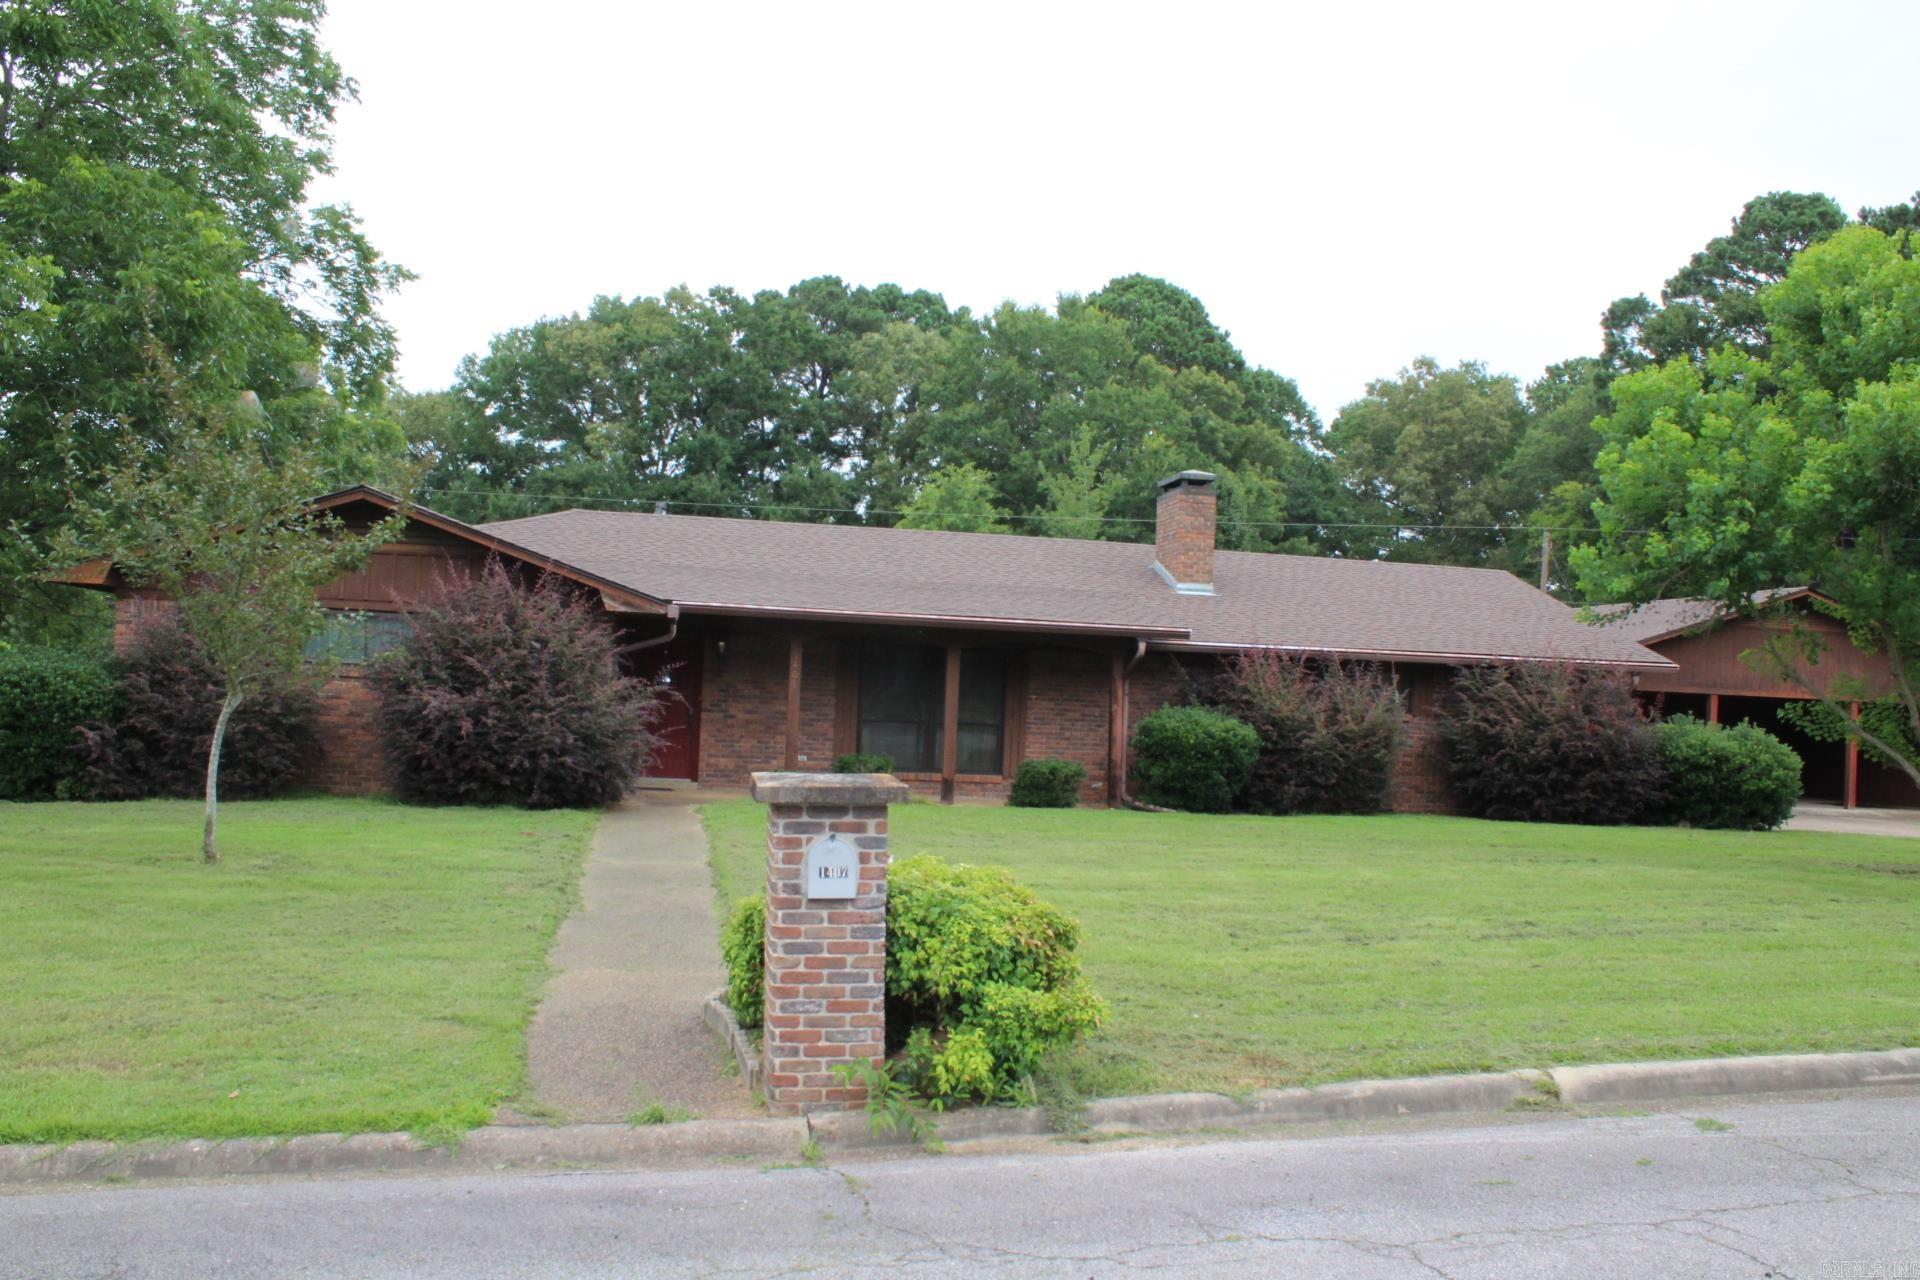
Welcome to Deerwood Estates-where space, comfort, and outdoor fun come together.  This inviting 2,138 sq.ft. home sits on approx. 1.5 acres, offering room to spread out while still enjoying a neighborhood setting.  Step outside to your own private oasis with an inground pool-perfect for summer gatherings, weekend relaxation, and making memories.  Designed with everyday living in mind, this home offers the kind of layout families love-comfortable, functional, and ready for entertaining.  In the kitchen, granite countertops make meal prep a breeze, and the eat-in dining area is perfect for casual breakfast or weeknight dinners (Range, microwave, refrigerator convey).  The master suite includes a walk-in closet for the storage you want, while wood and tile flooring throughout adds both style and easy upkeep.  The 24 x 30 shop provides bonus space.
#26020174

Nashville

303 Doe Run St.

3 Beds

2 Baths

2,138 Sq.Ft.

$349,000

MLS#: 26020174

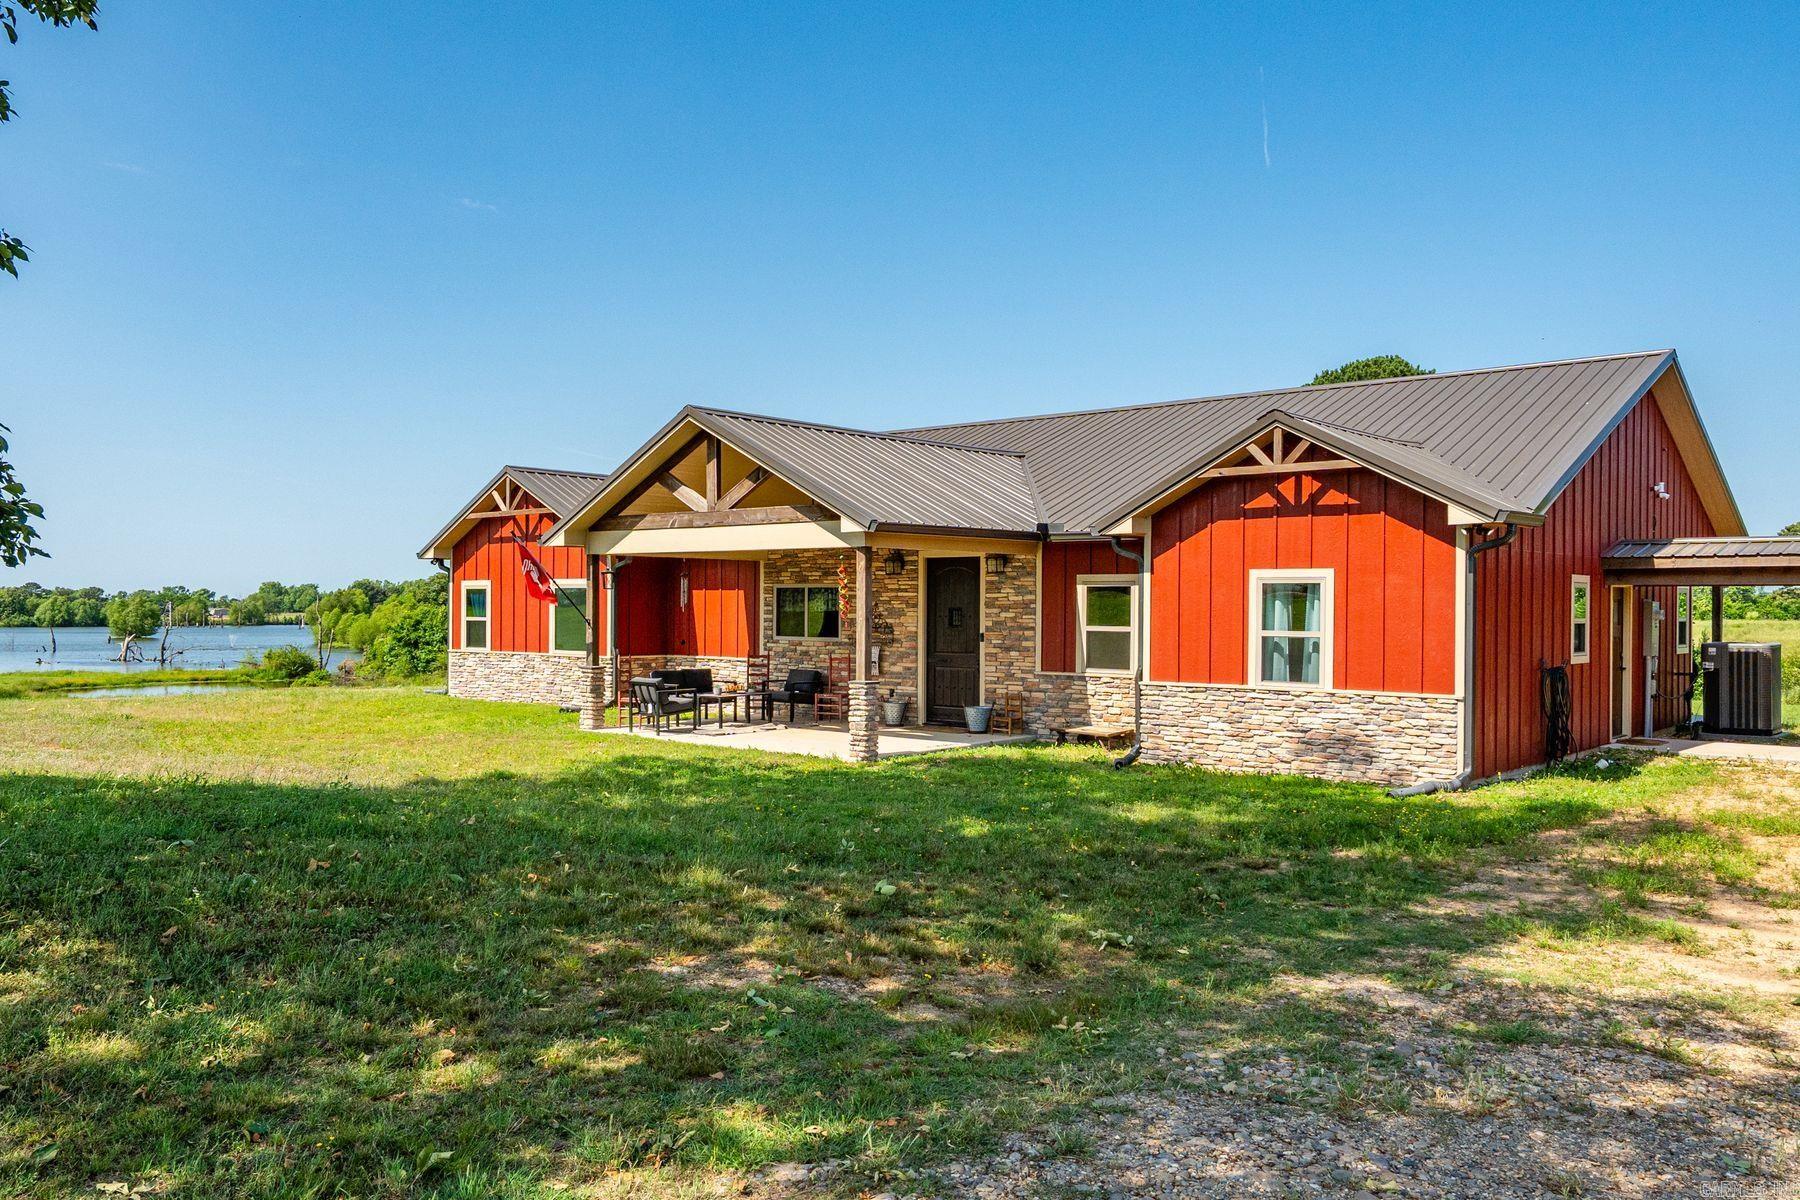
Welcome to modern country living on 11.74 acres in Nashville, Arkansas. Built in 2023, this custom 3 bed/2 bath home with a dedicated office that can be converted into a 4th bedroom combines quality craftsmanship, thoughtful design, and peaceful outdoor living. Inside, you’ll find vaulted ceilings, a cozy wood-burning stove, and custom finishes throughout, including hand-stained cabinets, doors, and trim. The kitchen was designed to impress with granite countertops, a massive 8 ft island, farmhouse sink, 36 inch gas range, walk-in pantry, and custom backsplash. The spacious primary suite features a beautiful board and batten accent wall and back porch access. The ensuite boasts raised vanities, dual walk-in closets, soaker tub, and a large shower with a rain head and access on two sides. Enjoy sunsets from the full-length western-facing back porch overlooking the stocked pond and surrounding acreage. Property also includes community lake access, a 30x40 shop with attached lean-to, an additional 20x30 detached shop, and a separate pad-ready lot with electricity and water already in place. A rare move-in ready acreage property with space, privacy, and modern amenities.
#26020041

Nashville

233 Cornbridge Lake Road

3 Beds

2 Baths

1,972 Sq.Ft.

$450,000

MLS#: 26020041

Price reduced
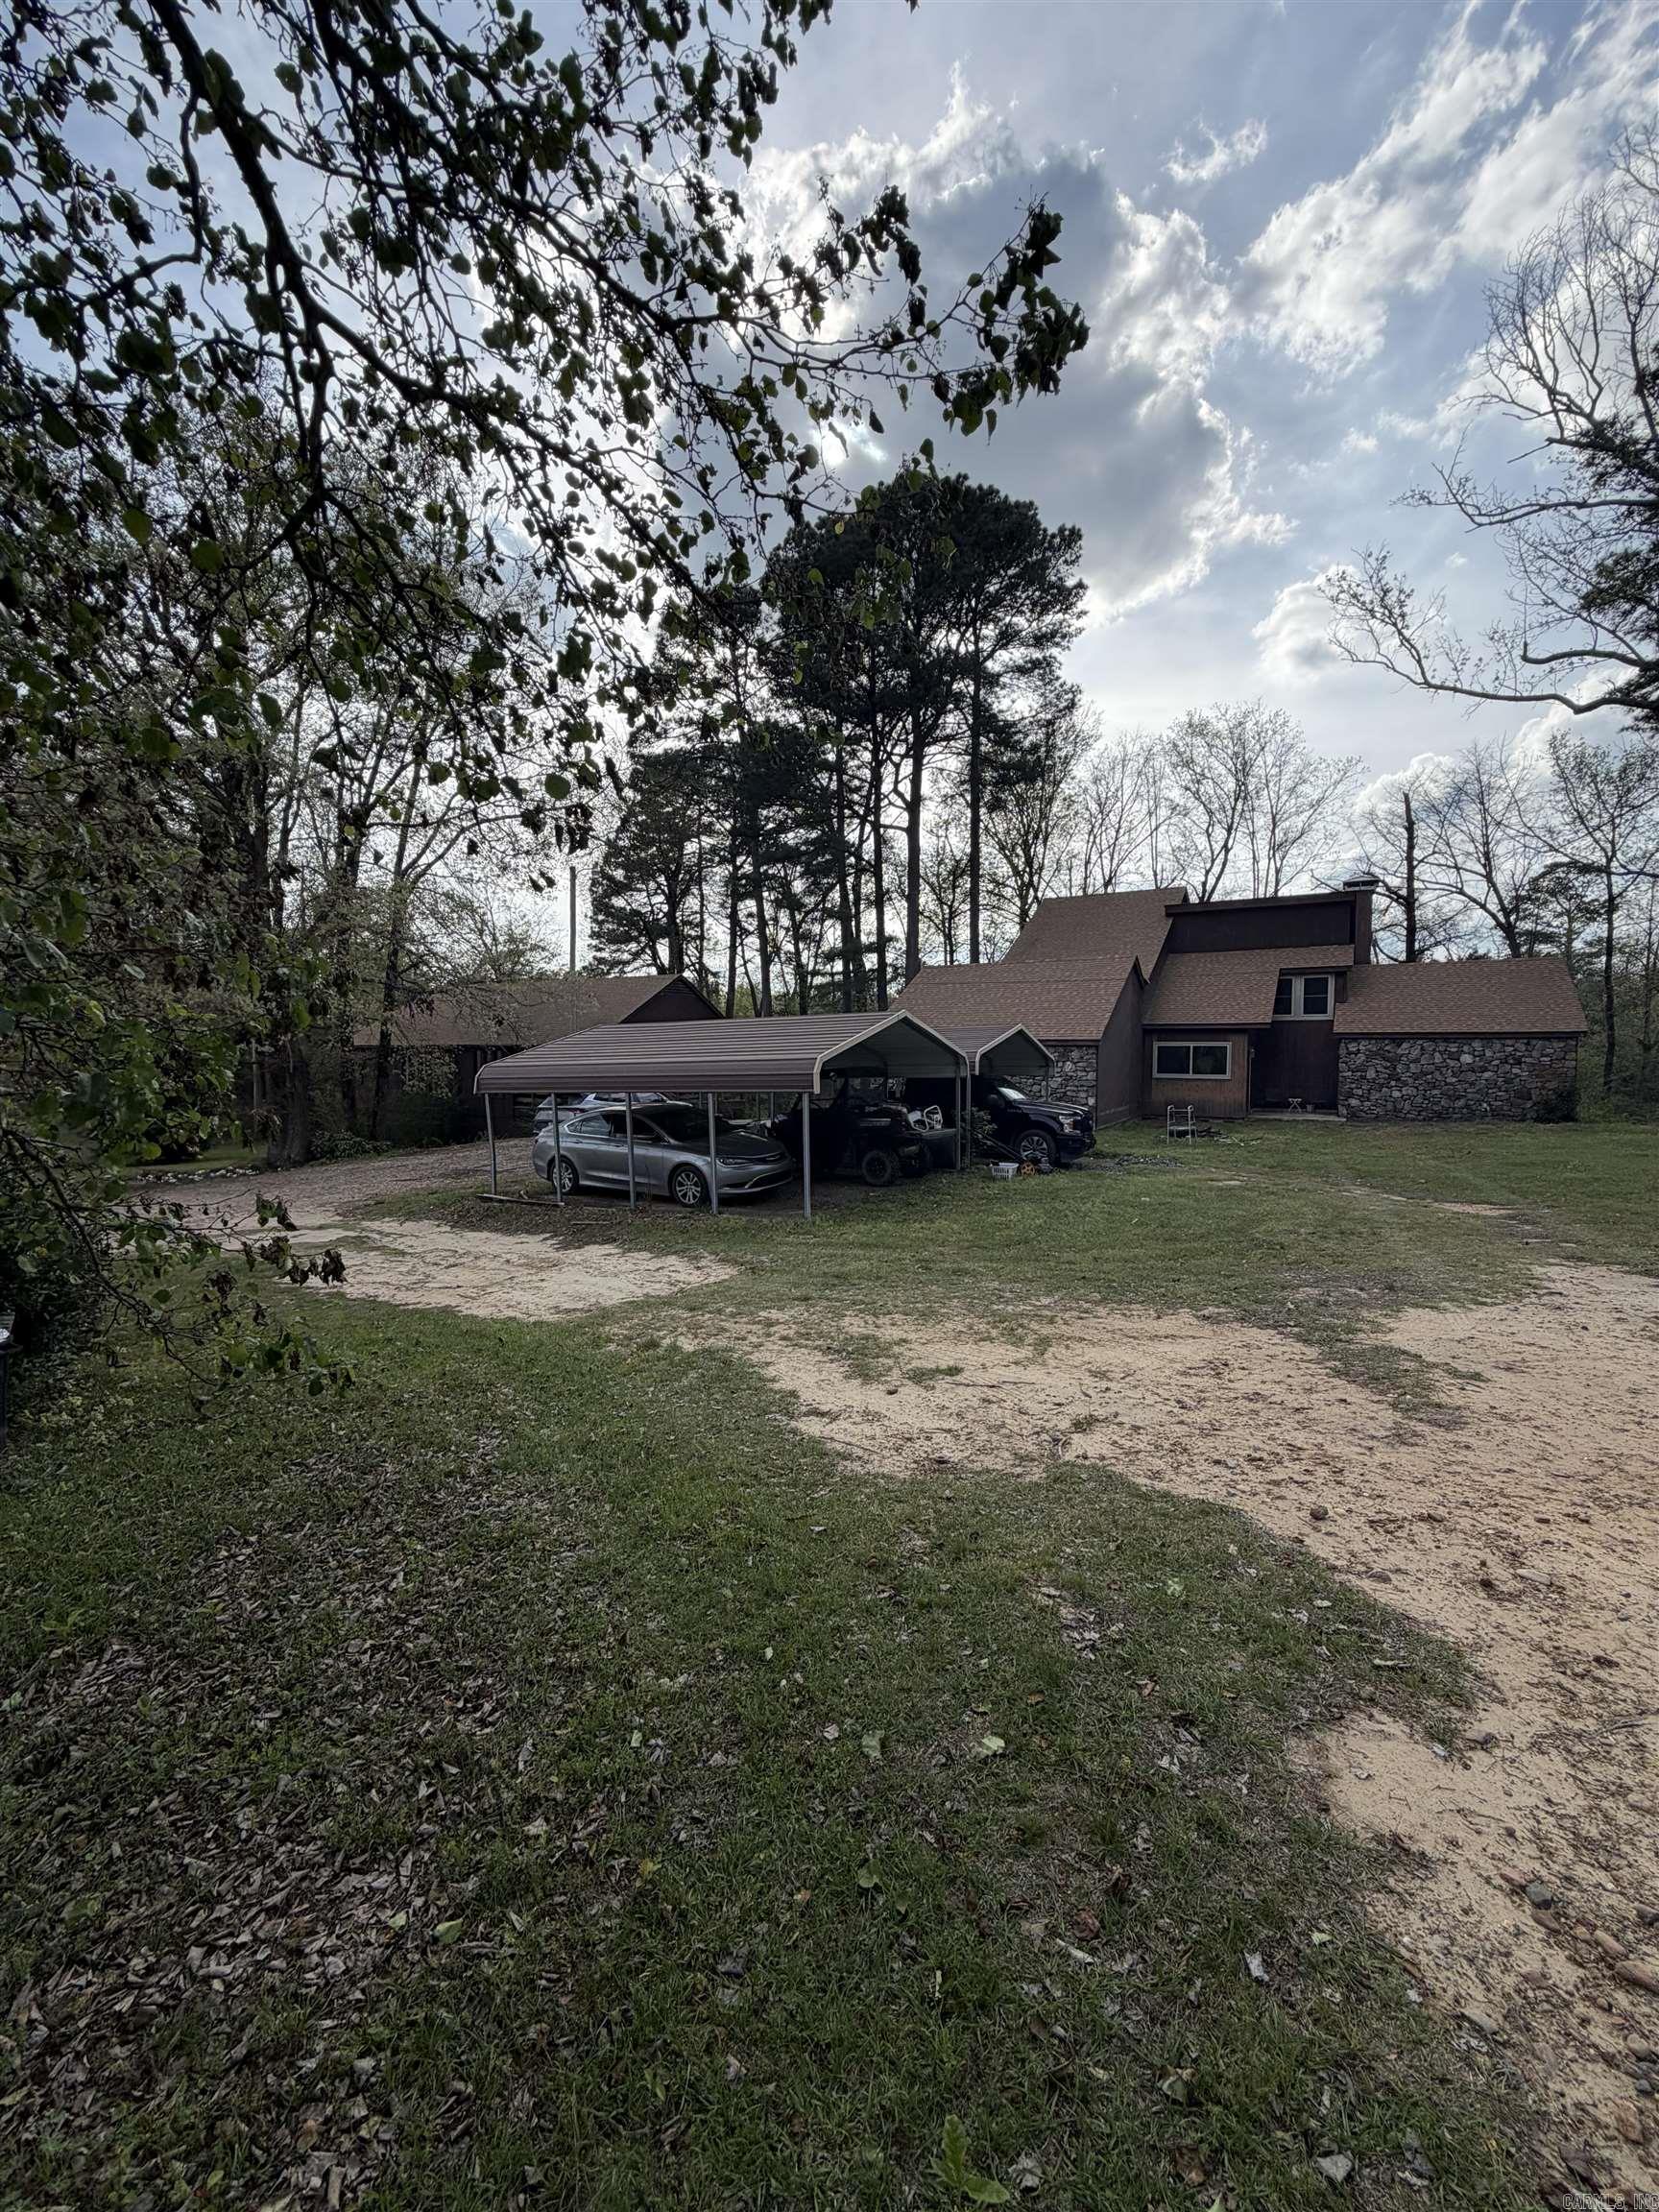
Two-story rock and wood-sided home located on the edge of town, offering the perfect balance of convenience and country living. Situated on 8.5 acres, this 3 bedroom, 2.5 bath home provides plenty of space both inside and out. The property also includes a separate 2 bedroom, 2 bath mother-in-law home—ideal for extended family, guests, or potential rental income. Enjoy a peaceful setting while sitting on the back deck, with a scenic creek running along the back of the property. Recent updates include a new roof in 2021, new water heater in 2022, and new windows installed in 2024. A rare opportunity to own acreage with privacy while still being just minutes from town amenities. Agents see remarks
#26012401

Nashville

1413 Mine Street

5 Beds

4 Baths

3,373 Sq.Ft.

$463,000

MLS#: 26012401

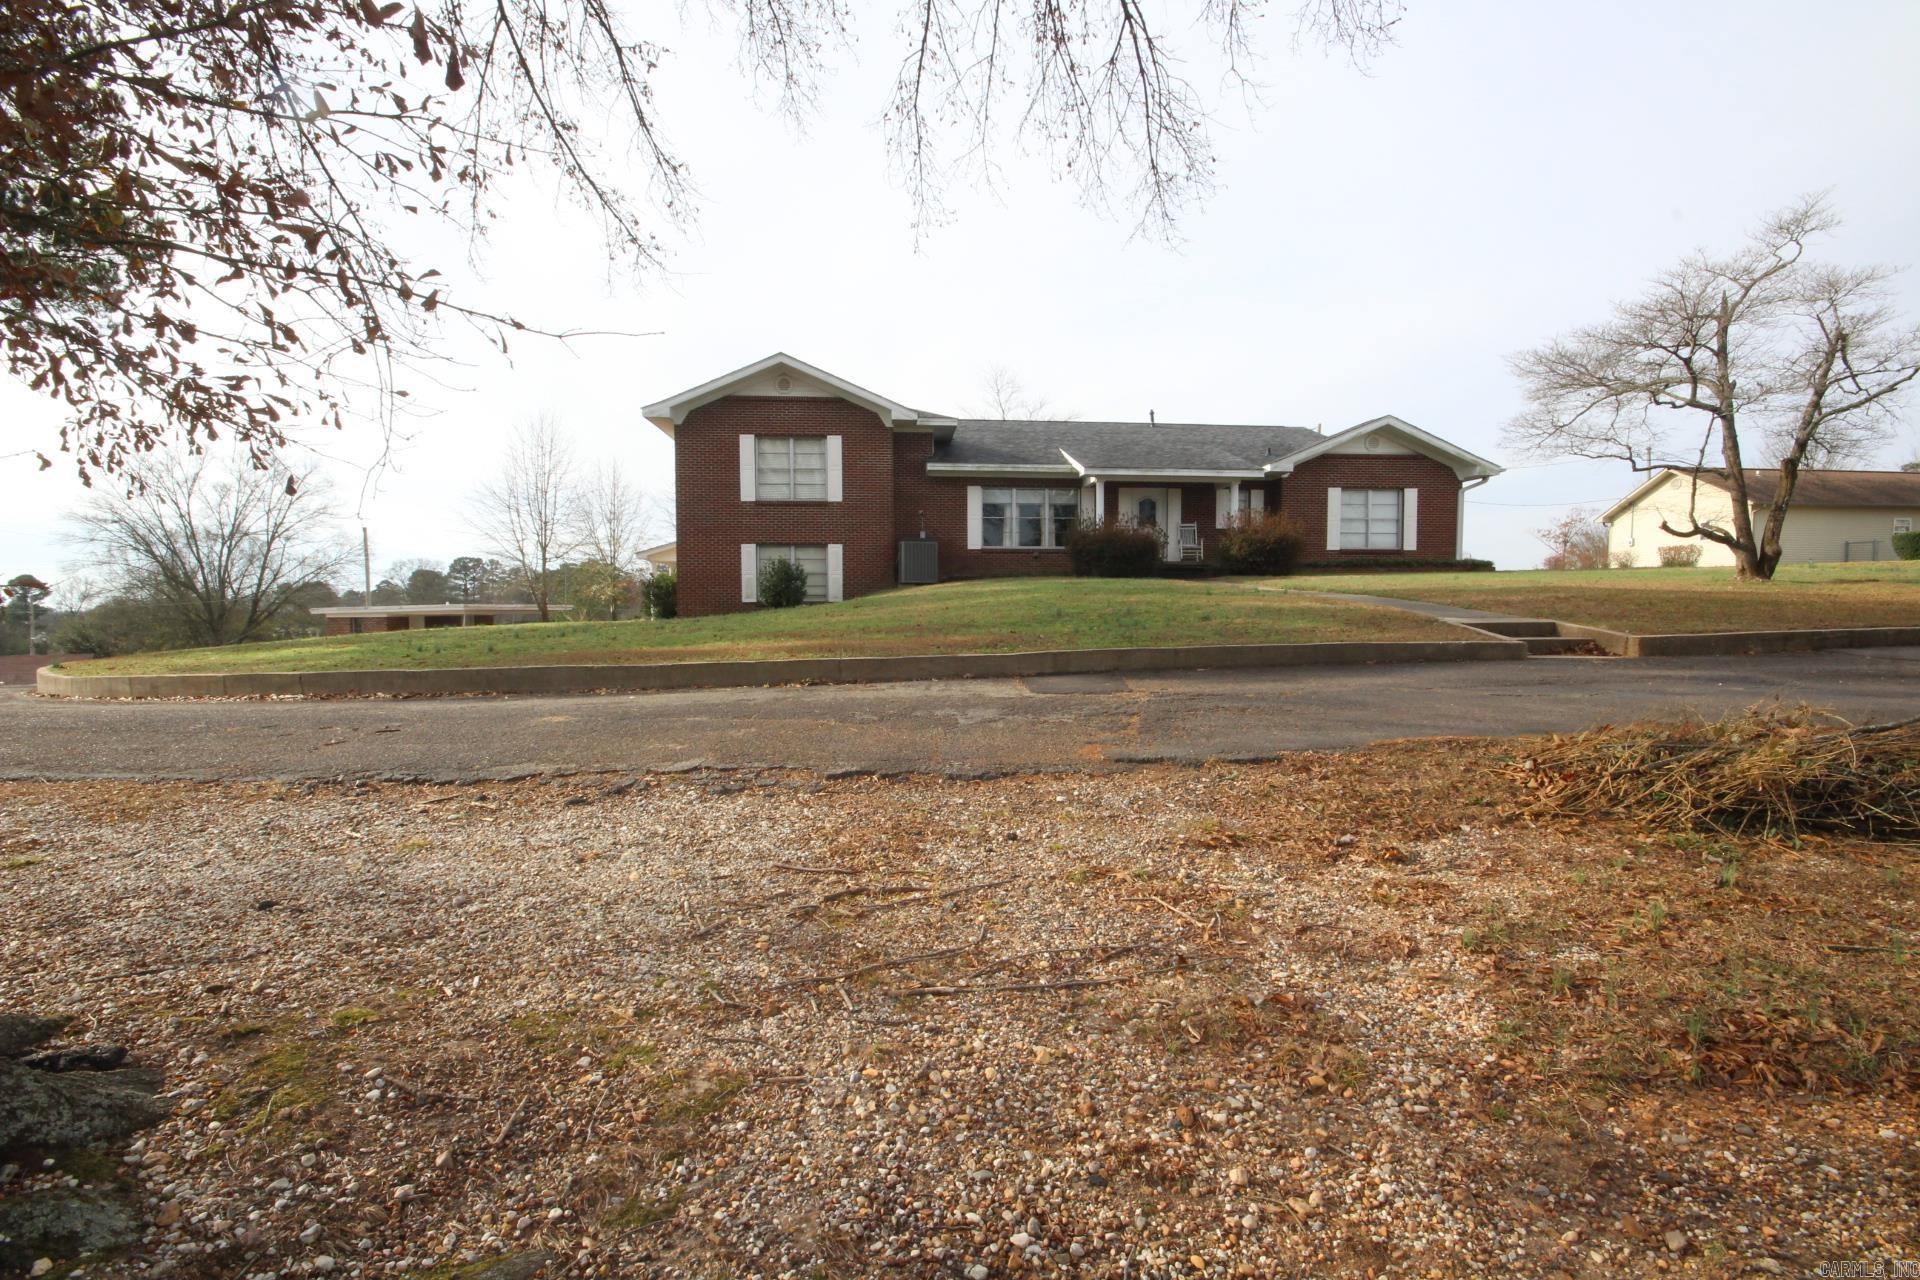
Tri-Level home with approx. 3850 Sq. Ft. of living space situated on a approx. 1.5 acre lot.  Kitchen has quartz counter tops, wall oven & microwave with lots of custom cabinets. (Range, refrigerator,Oven/microwave, washer/dryer convey).  Home has a formal living area and a large family area with a gas log fireplace.  Central A/c & Heat.  Roof is only 2 years old.
#26001453

Nashville

1203 W Sunset

4 Beds

3 Baths

3,850 Sq.Ft.

$379,000

MLS#: 26001453

3 Bed, 2 Full Baths with approx. 2088 Sq. Ft. of living space LOG Home situated on approx. 10 acres.  Large kitchen features lots of storage, Island and wood flooring. Spacious family area with a woodburning fireplace and built-ins.  Large walkin closet.  Laundry area features lots of storage, great work space with sink.  Home has a 2 car attached carport and a detached 2 car garage.  Central AC/Heat was replaced in 2024.  Property has a 1960 sq. ft. shop.
#25033763

Nashville

503 Trenton Blvd

3 Beds

2 Baths

2,088 Sq.Ft.

$349,000

MLS#: 25033763

 - property

Send a message

Message successfully sent.

Your message

What is 3 + 4 ?

Reason for contacting?

I agree to receive email communication and understand I can unsubscribe at any time.

I agree to be contacted by All Around Real Estate via call, email, and text for real estate services. To opt out, you can reply 'stop' at any time or reply 'help' for assistance. You can also click the unsubscribe link in the emails. Message and data rates may apply. Message frequency may vary. Privacy Policy

Sign Out

Virtual Assistant

Would you like to take the next step with this property? We can help you schedule a showing or virtual tour, or send you more details.

Yes, I would like more information.

Thank You for Your Reply, One of Our Agents will contact you as soon as possible

No, maybe later.

Thank you, you can always contact me via email, phone number or through the contact form.

Realhub AI

Lucy - Your AI-Powered Realtor

Update Your Temporary Password

Personalize your search

Enter your email and we'll notify you immediately when new listings match what you're looking for.

or enter email address

Already have an account ? Login here

Continue your home search

I agree to receive communications and understand I can unsubscribe at any time.

I agree to be contacted by All Around Real Estate via call, email, and text for real estate services. To opt out, you can reply 'stop' at any time or reply 'help' for assistance. You can also click the unsubscribe link in the emails. Message and data rates may apply. Message frequency may vary. Privacy Policy

Already have an account ? Login here

We use cookies

We use cookies primarily for analytics to enhance your experience. By accepting, you agree to our use of these cookies. You can manage your preferences or learn more about our cookies policy.