
Property
Beds
4
Full Baths
2
1/2 Baths
1
Year Built
2024
Sq.Footage
2,779
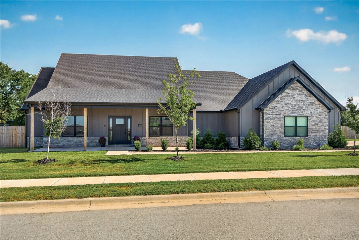
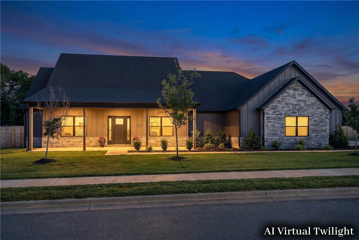
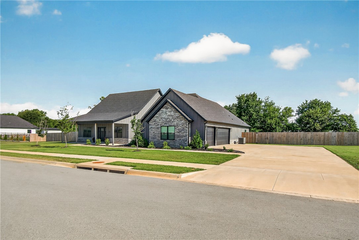
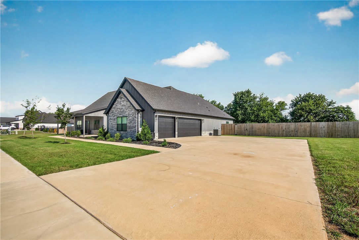
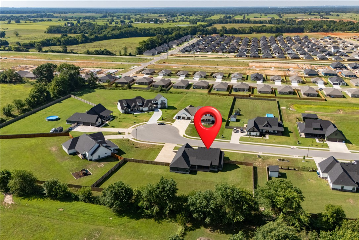
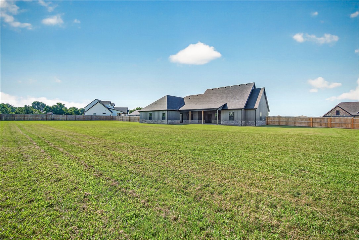
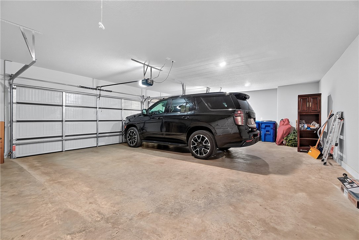
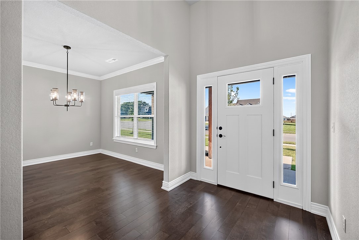
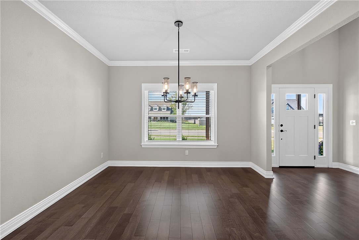
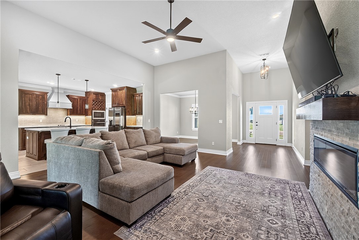
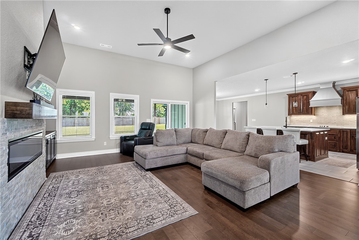
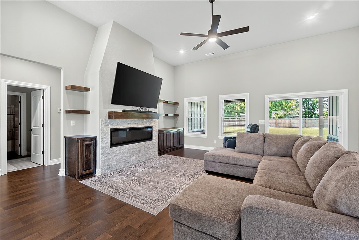
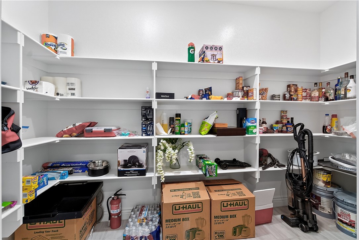
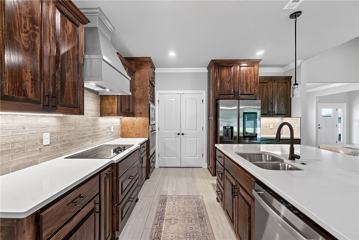
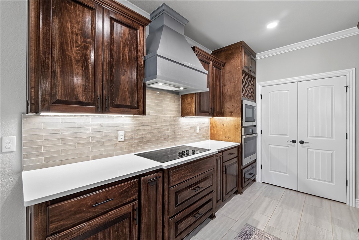
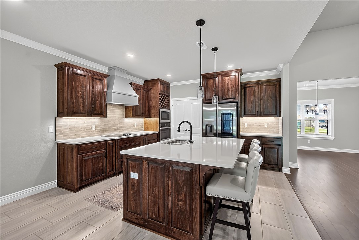
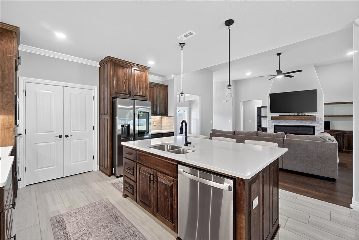
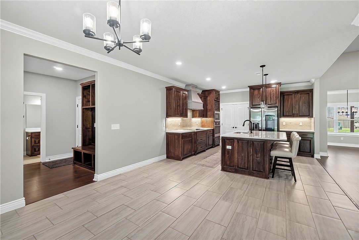
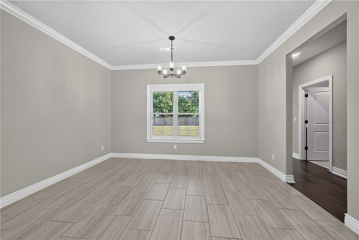
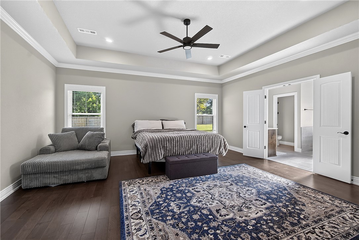
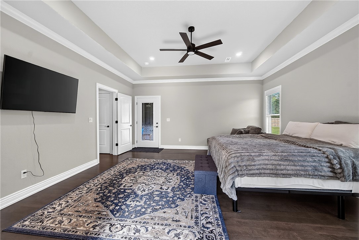
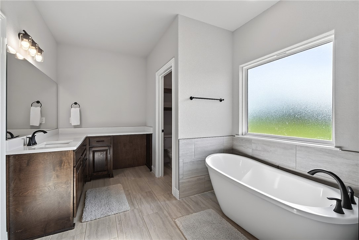
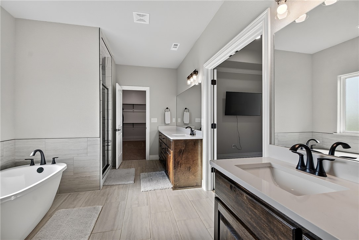
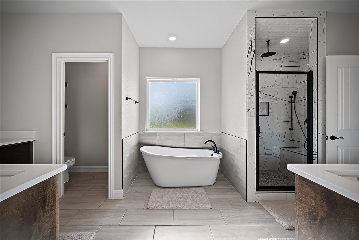
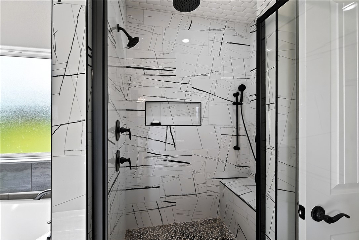
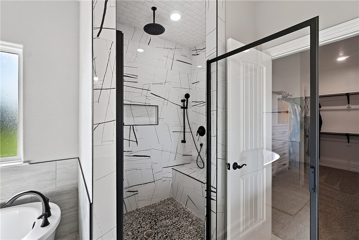
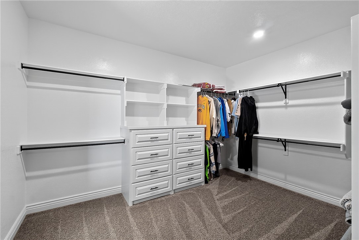
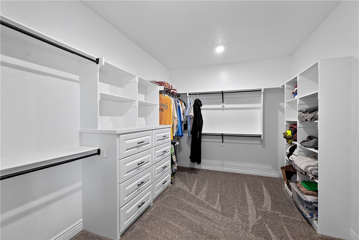
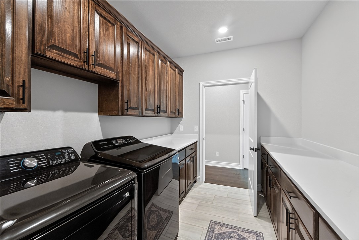
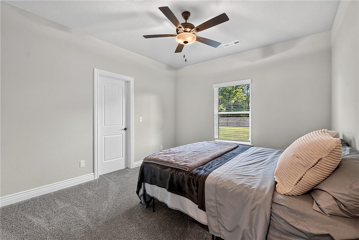
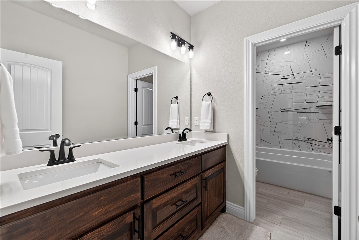
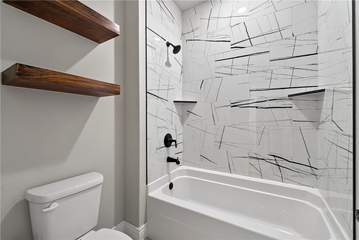
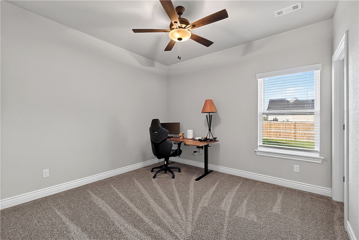
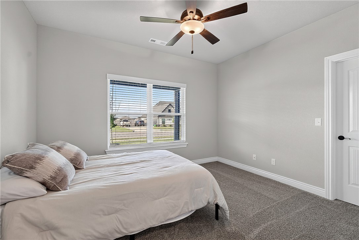
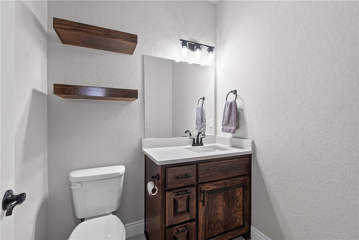
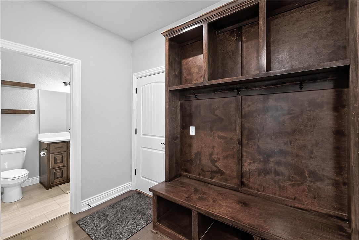
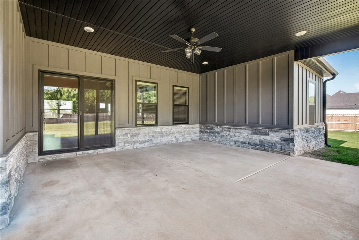
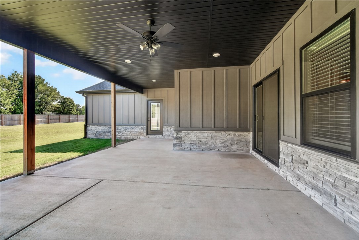
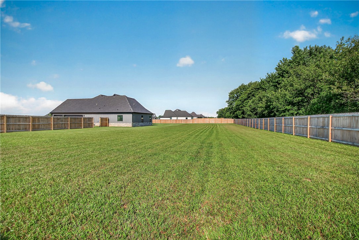
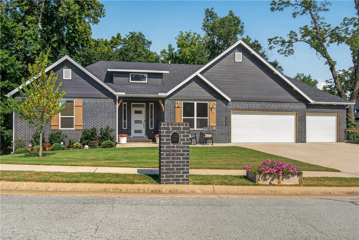
1 ACRE!!! Welcome Home! Beautiful 2024 home on a level, fully fenced 1-acre lot in Stephanie Estates! Featuring 4 bedrooms, 2.5 baths, an open floor plan with plenty of room to spread out and enjoy. After the Grand Entry and Formal Dining Room, the spacious living room features soaring ceilings, built-in shelves. extra cabinets and a cozy fireplace. Open Kitchen offers granite countertops, tons of cabinet space, built-in appliances, Electric Cooktop and an oversized pantry. The primary suite is a relaxing retreat with private access to the covered patio, a soaking tub, custom tiled shower w/rainfall shower head, split vanities w/a makeup area and a large walk-in closet w/2 built-in dressers offering direct access to the laundry room. Outside, you'll love the huge backyard with room for a garden and entertaining. The oversized 850 sq ft 3-car garage easily fits full-size trucks, SUVs, Boats and even has space for a work area. This home has been pre-inspected w/repairs completed, so it's ready for you to move in NOW!
Features & Amenities
Interior
-
Other Interior Features
Ceiling Fan(s), Eat-in Kitchen, Pantry, Storage, Walk-In Closet(s), Smart Thermostat, Stone Counters
-
Total Bedrooms
4
-
Bathrooms
2
-
1/2 Bathrooms
1
-
Basement YN
NO
-
Cooling YN
YES
-
Cooling
Ceiling Fan(s), Central Air, Electric
-
Fireplace YN
YES
-
Heating YN
YES
-
Heating
Central, Electric
-
Pet friendly
N/A
Exterior
-
Garage
No
-
Construction Materials
Brick, Masonite
-
Parking
Concrete, Attached, Garage, Garage Door Opener, Workshop in Garage, Driveway
-
Patio and Porch Features
Covered, Patio, Porch
-
Pool
No
Area & Lot
-
Lot Features
Cleared, City Lot, Landscaped, Level
-
Lot Size(acres)
1.0
-
Property Type
Residential
-
Property Sub Type
Single Family Residence
Price
-
Sales Price
$679,000
-
Tax Amount
$6,417
-
Sq. Footage
2,779
-
Price/SqFt
$244
HOA
-
Association
YES
-
Association Fee
$540
-
Association Fee Frequency
Annually
-
Association Fee 2 Frequency
Monthly
-
Association Fee Includes
N/A
School District
-
Elementary School
Pea Ridge
-
Middle School
Pea Ridge
-
High School
Pea Ridge
Property Features
-
New Construction
NO
-
Foundation Details
Slab
-
Sewer
Septic Tank
-
Tax Lot
4
-
Water Source
Public
Schedule a Showing
Showing scheduled successfully.
Mortgage calculator
Estimate your monthly mortgage payment, including the principal and interest, property taxes, and HOA. Adjust the values to generate a more accurate rate.
Your payment
Principal and Interest:
$
Property taxes:
$
HOA fees:
$
Total loan payment:
$
Total interest amount:
$
Location
County
Benton
Elementary School
Pea Ridge
Middle School
Pea Ridge
High School
Pea Ridge
Listing Courtesy of Mitzi Taylor , EXIT Taylor Real Estate
RealHub Information is provided exclusively for consumers' personal, non-commercial use, and it may not be used for any purpose other than to identify prospective properties consumers may be interested in purchasing. All information deemed reliable but not guaranteed and should be independently verified. All properties are subject to prior sale, change or withdrawal. RealHub website owner shall not be responsible for any typographical errors, misinformation, misprints and shall be held totally harmless.
.webp?size=684x933)
REALTOR®
Jessica Pereira
Call Jessica today to schedule a private showing.

* Listings on this website come from the FMLS IDX Compilation and may be held by brokerage firms other than the owner of this website. The listing brokerage is identified in any listing details. Information is deemed reliable but is not guaranteed. If you believe any FMLS listing contains material that infringes your copyrighted work please click here to review our DMCA policy and learn how to submit a takedown request.© 2024 FMLS.
Related Properties

Pea Ridge
775 Douglas Street
4 Beds
3 Baths
3,036 Sq.Ft.
$545,000
MLS#: 1360265

Pea Ridge
16731 Patton Road
3 Beds
2 Baths
2,422 Sq.Ft.
$600,000
MLS#: 1359743

Pea Ridge
125 Doering Circle
3 Beds
2 Baths
2,784 Sq.Ft.
$719,000
MLS#: 1359611

Pea Ridge
113 Doering Circle
4 Beds
2 Baths
2,850 Sq.Ft.
$799,900
MLS#: 1359344

Pea Ridge
1910 Crump Street
5 Beds
3 Baths
3,389 Sq.Ft.
$698,000
MLS#: 1357675
Pea Ridge
1423 Lee Street
4 Beds
3 Baths
2,796 Sq.Ft.
$569,000
MLS#: 1356551
Pea Ridge
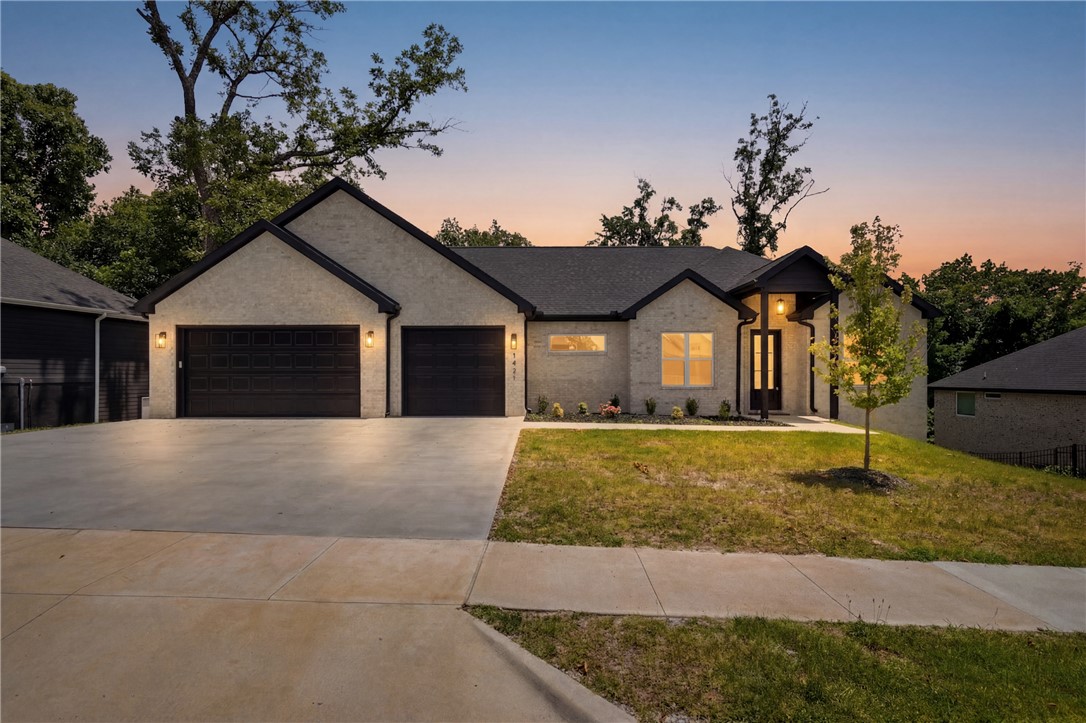
1421 Lee Street
4 Beds
3 Baths
3,477 Sq.Ft.
$630,000
MLS#: 1356247
Pea Ridge
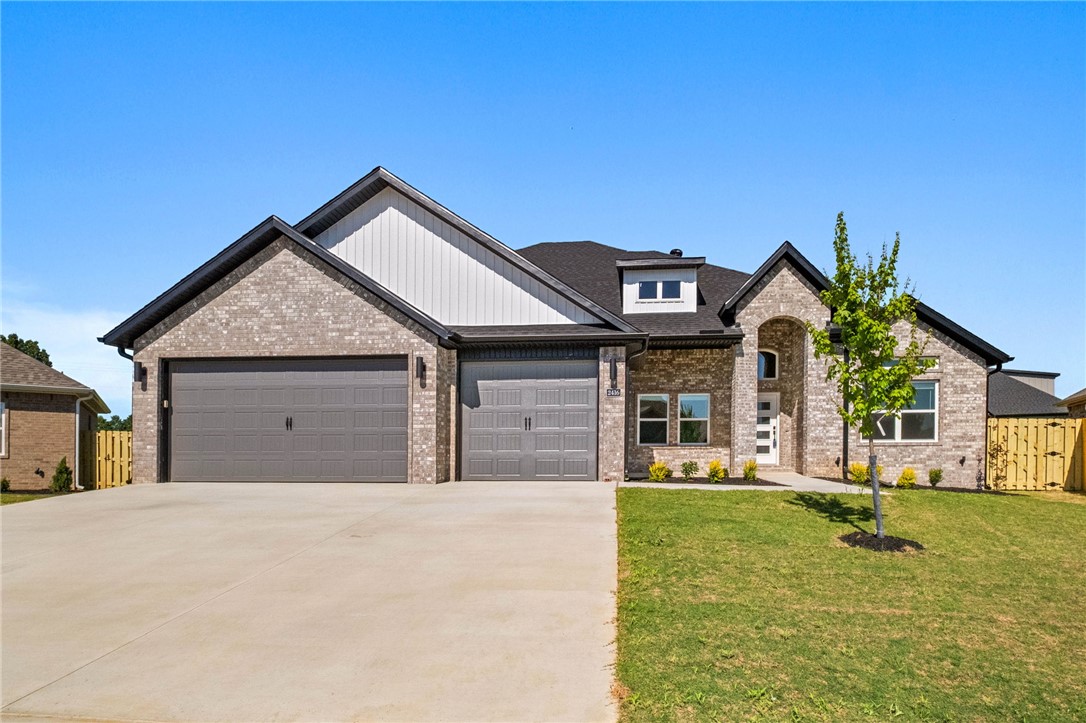
2204 Charles Street
4 Beds
3 Baths
2,689 Sq.Ft.
$564,900
MLS#: 1355656
Pea Ridge
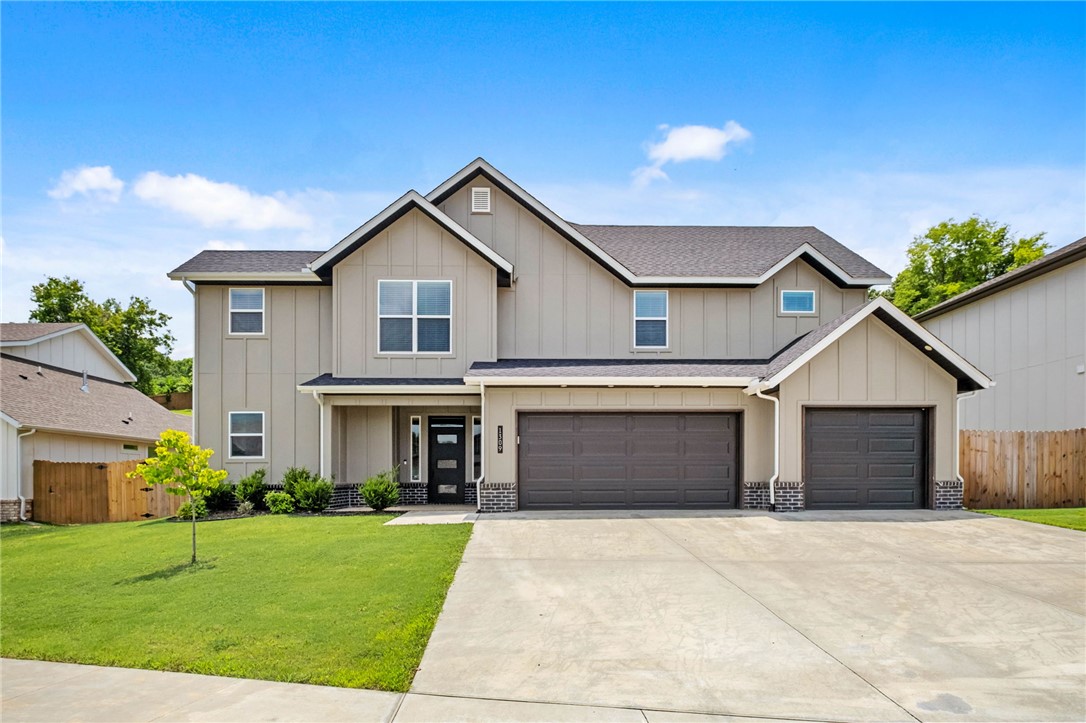
1309 Bunker Drive
4 Beds
2 Baths
2,663 Sq.Ft.
$569,500
MLS#: 1354314
