
Features & Amenities

Interior

  • Other Interior Features

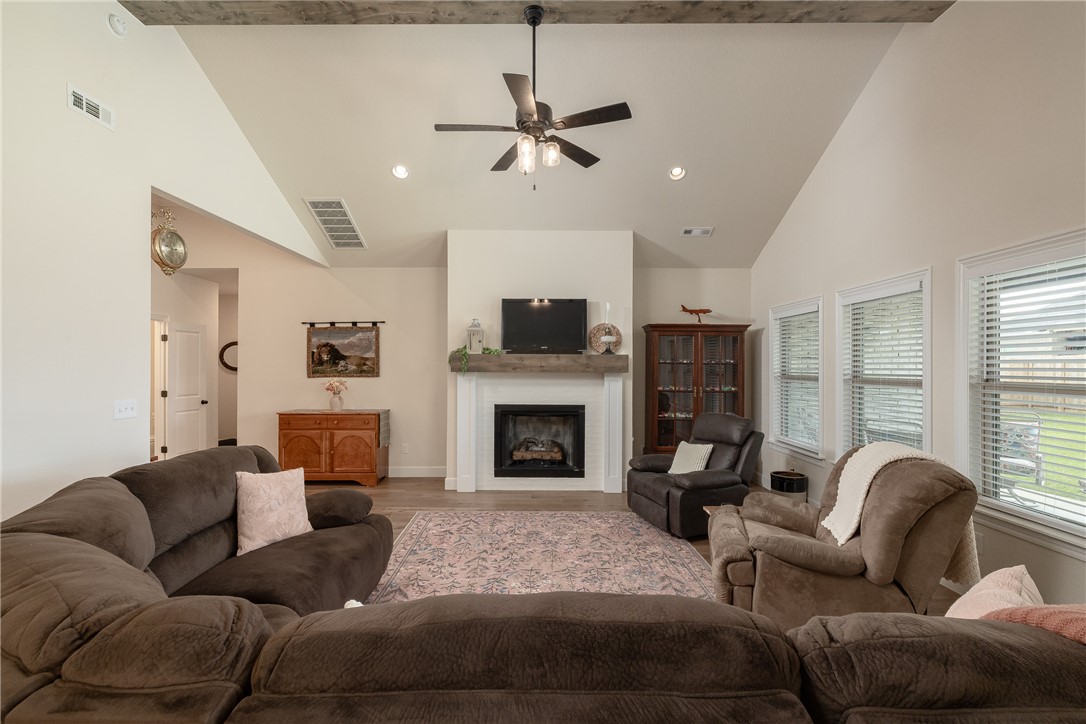
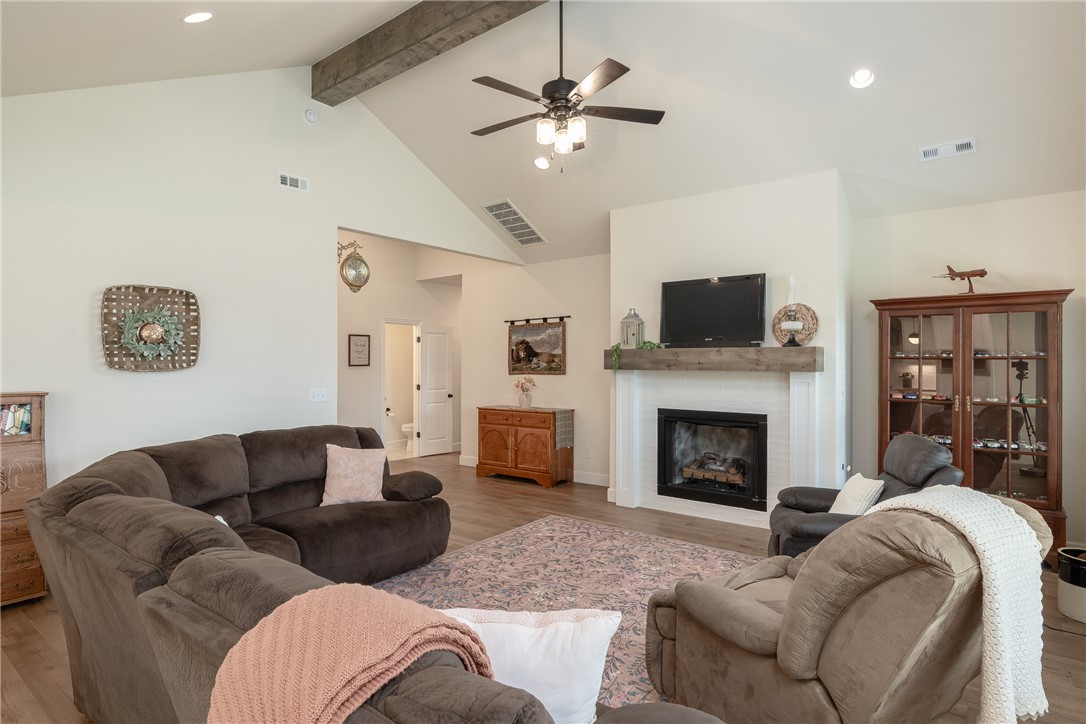
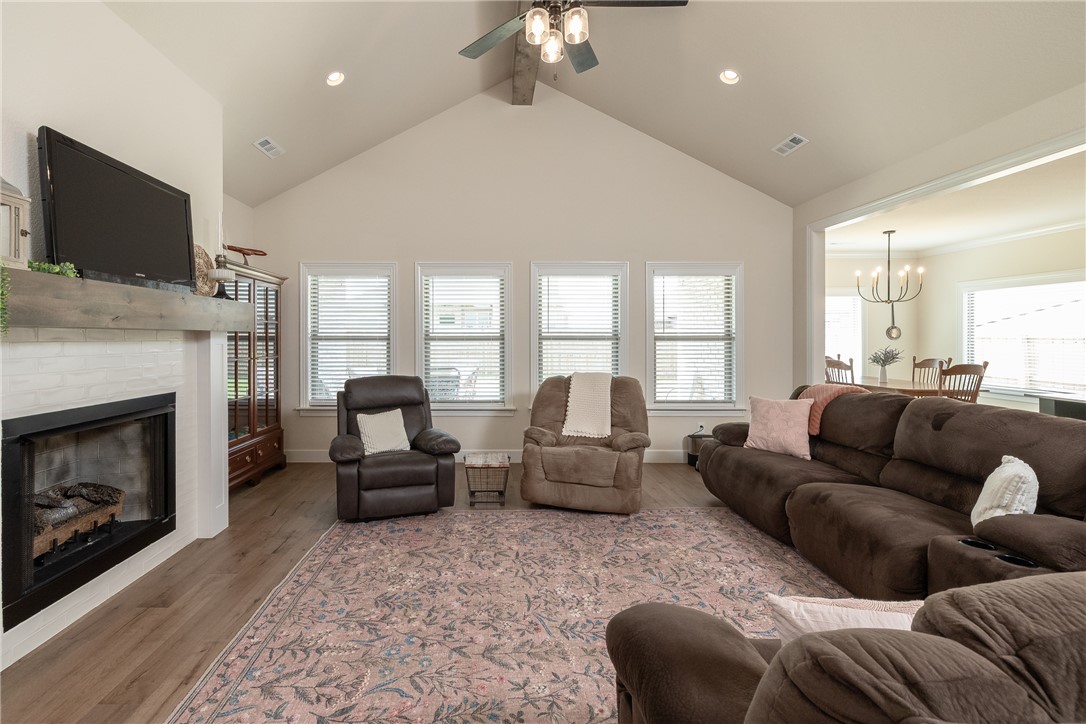
    Ceiling Fan(s), Cathedral Ceiling(s), Eat-in Kitchen, Pantry, Walk-In Closet(s), Smart Thermostat, Stone Counters

  • Total Bedrooms

    4

  • Bathrooms

    2

  • 1/2 Bathrooms

    1

  • Basement YN

    NO

  • Cooling YN

    YES

  • Cooling

    Ceiling Fan(s), Central Air, Electric

  • Fireplace YN

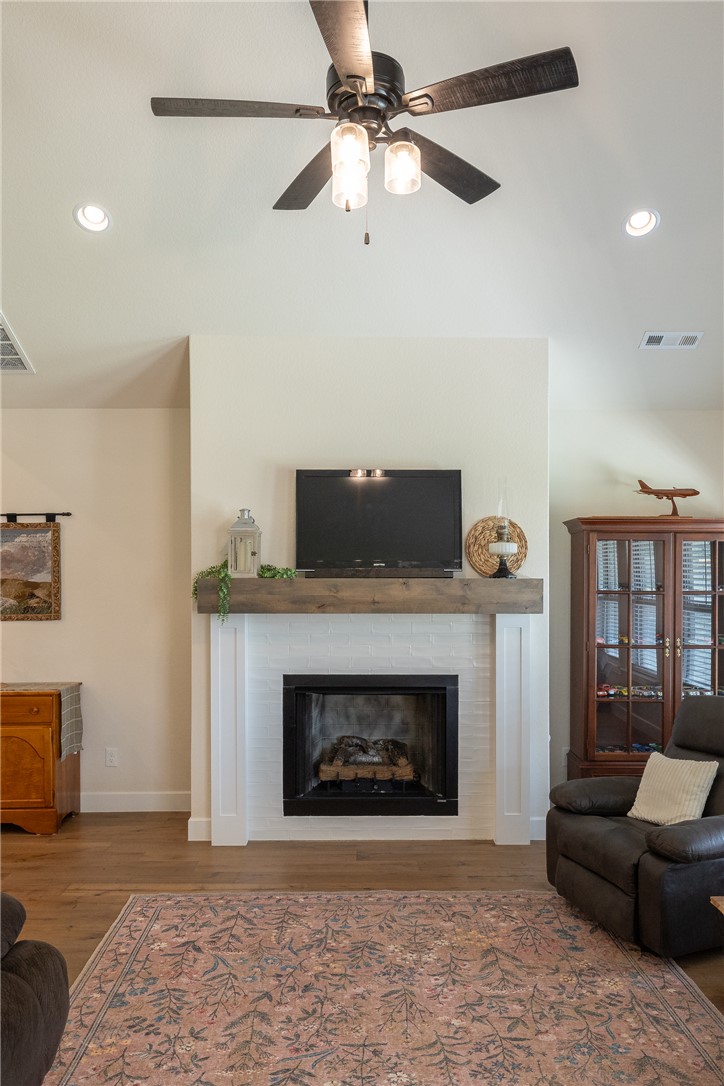
    YES

  • Heating YN

    YES

  • Heating

    Natural Gas, Central

  • Pet friendly

    N/A

Exterior

  • Garage

    No

  • Construction Materials

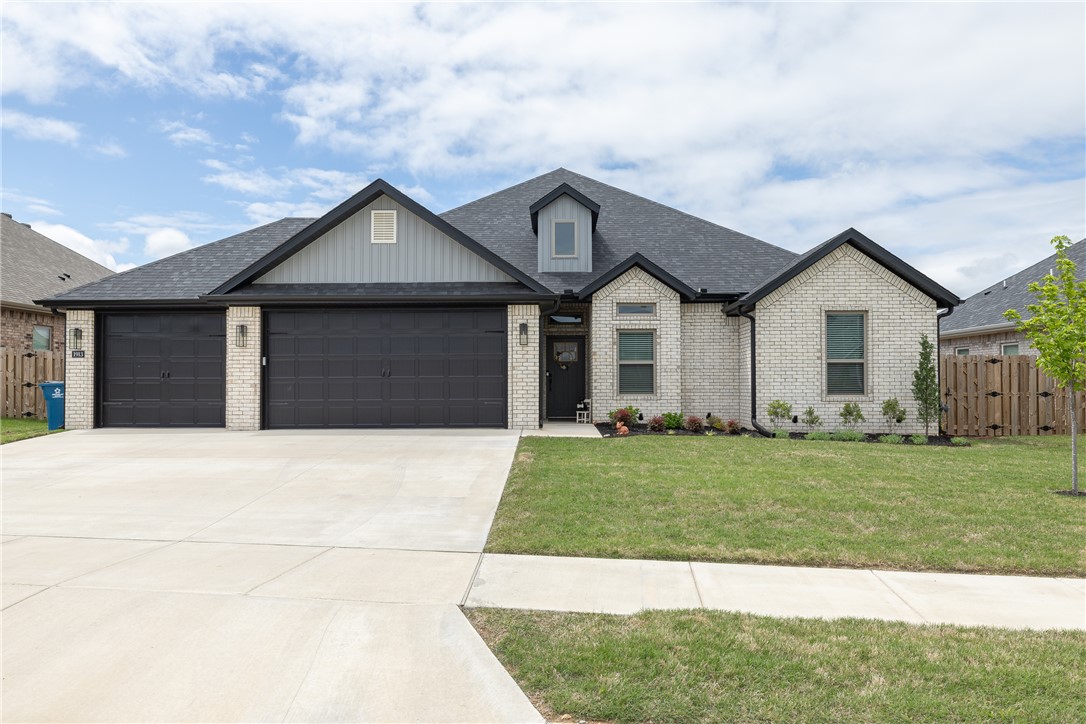
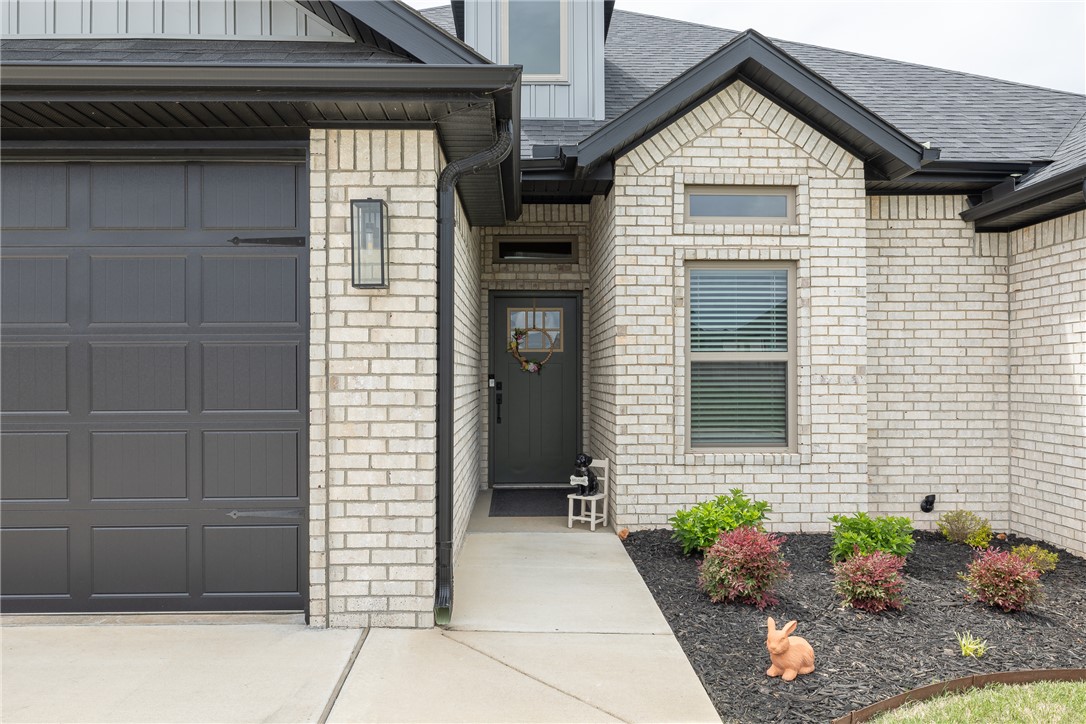
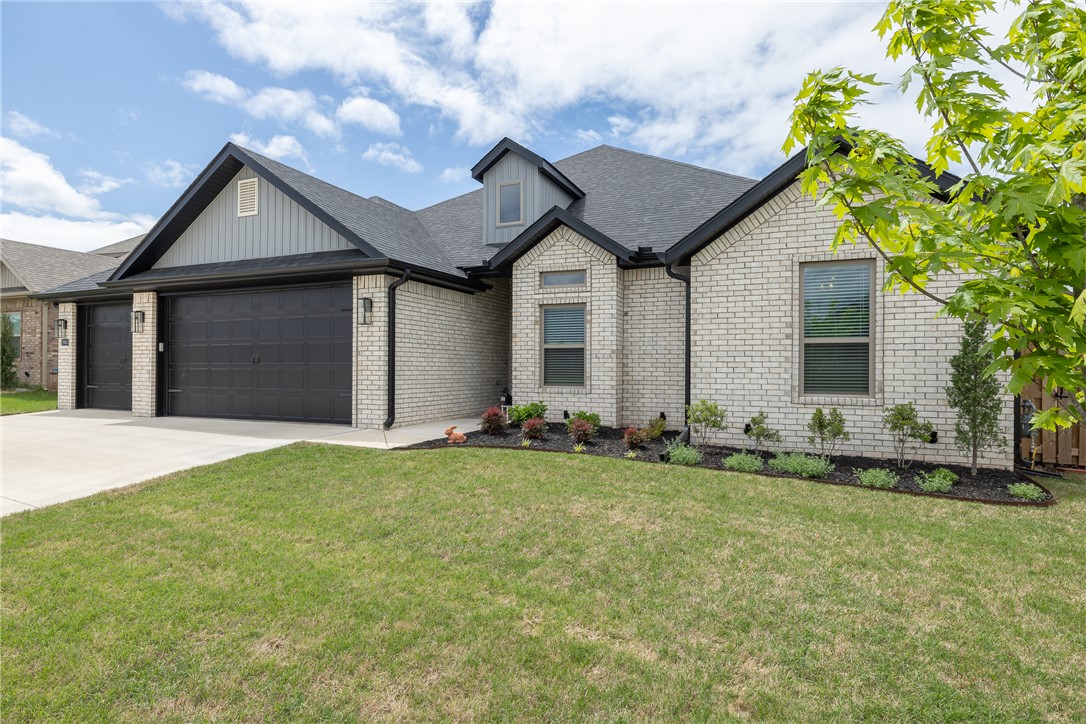
    Brick, Vinyl Siding

  • Parking

    Concrete, Attached, Garage, Garage Door Opener, Driveway

  • Patio and Porch Features

    Covered

  • Pool

    No

Area & Lot

  • Lot Features

    City Lot, Landscaped

  • Lot Size(acres)

    0.21

  • Property Type

    Residential

  • Property Sub Type

    Single Family Residence

Price

  • Sales Price

    $476,500

  • Tax Amount

    $3,925

  • Sq. Footage

    2, 301

  • Price/SqFt

    $207

HOA

  • Association

    Yes

  • Association Fee

    $250

  • Association Fee Frequency

    Annually

  • Association Fee 2 Frequency

    Monthly

  • Association Fee Includes

    N/A

School District

  • Elementary School

    Pea Ridge

  • Middle School

    N/A

  • High School

    N/A

Property Features

  • Stories

    1

  • New Construction

    NO

  • Foundation Details

    Slab

  • Sewer

    Public Sewer

  • Tax Lot

    38

  • Water Source

    Public

Schedule a Showing

Showing scheduled successfully.

<
>
IN PERSON
VIA CHAT

What is 3 + 4 ?


Change time

Mortgage calculator

Estimate your monthly mortgage payment, including the principal and interest, property taxes, and HOA. Adjust the values to generate a more accurate rate.

Your payment

Principal and Interest:

$

Property taxes:

$

HOA fees:

$

Total loan payment:

$

Total interest amount:

$

Location

County

Benton

Elementary School

Pea Ridge

Middle School

High School

Listing Courtesy of Courtney Long , Coldwell Banker Harris McHaney & Faucette-Rogers

RealHub Information is provided exclusively for consumers' personal, non-commercial use, and it may not be used for any purpose other than to identify prospective properties consumers may be interested in purchasing. All information deemed reliable but not guaranteed and should be independently verified. All properties are subject to prior sale, change or withdrawal. RealHub website owner shall not be responsible for any typographical errors, misinformation, misprints and shall be held totally harmless.

Agent Jessica Pereira

REALTORĀ®

Jessica Pereira

Call Jessica today to schedule a private showing.


* Listings on this website come from the FMLS IDX Compilation and may be held by brokerage firms other than the owner of this website. The listing brokerage is identified in any listing details. Information is deemed reliable but is not guaranteed. If you believe any FMLS listing contains material that infringes your copyrighted work please click here to review our DMCA policy and learn how to submit a takedown request.Ā© 2024 FMLS.
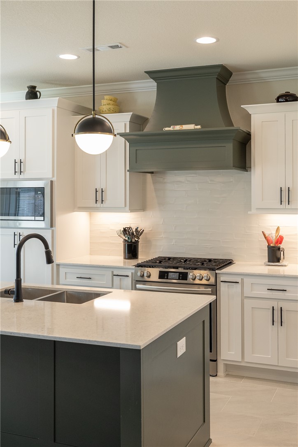
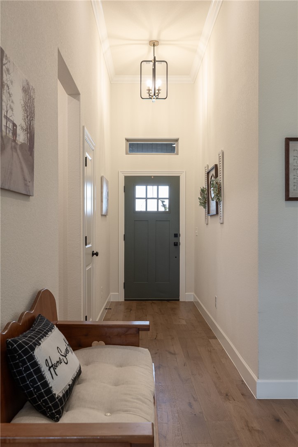
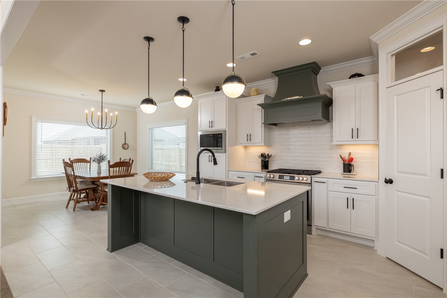
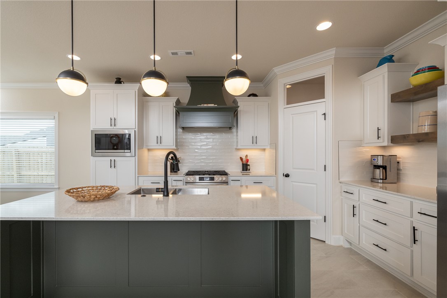
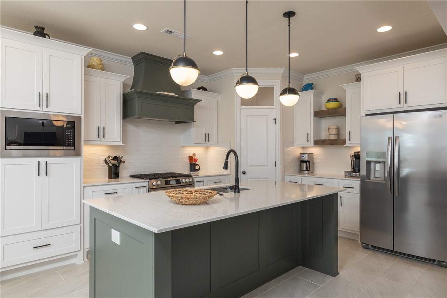
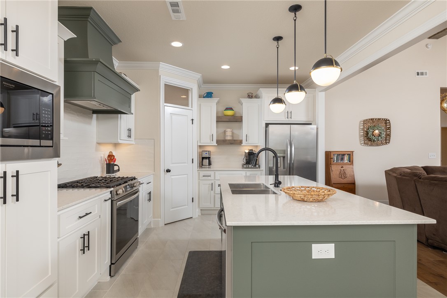
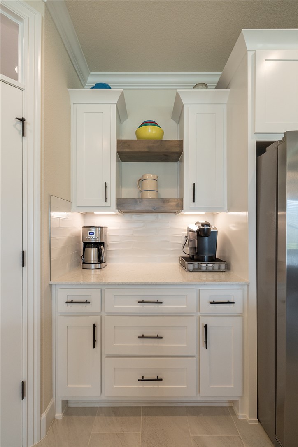
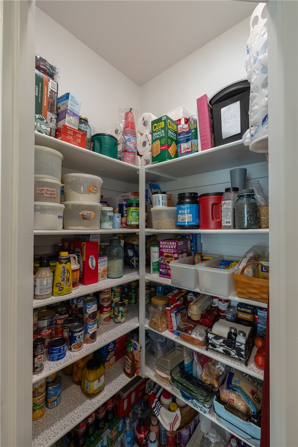
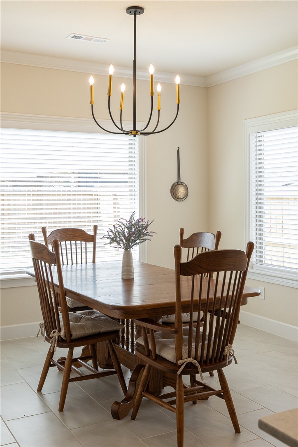
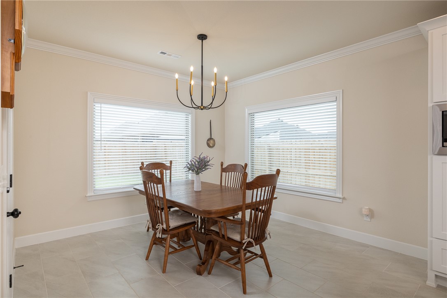
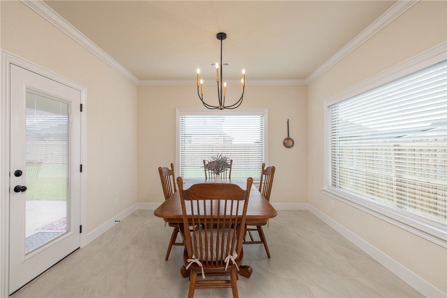
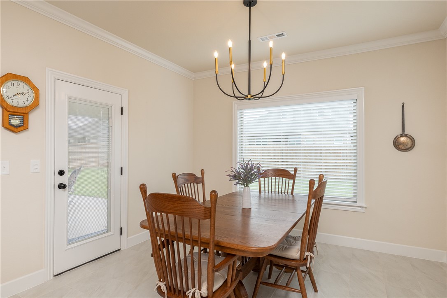
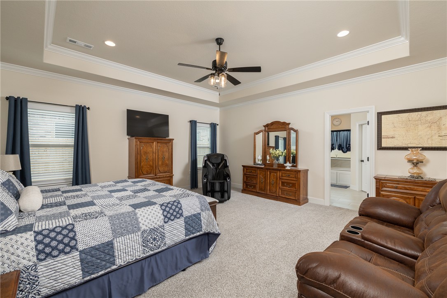
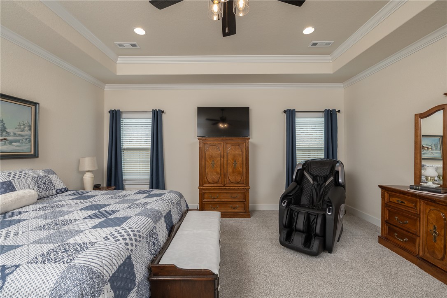
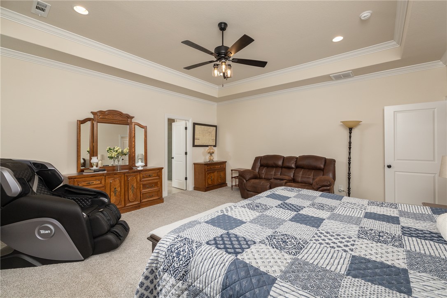
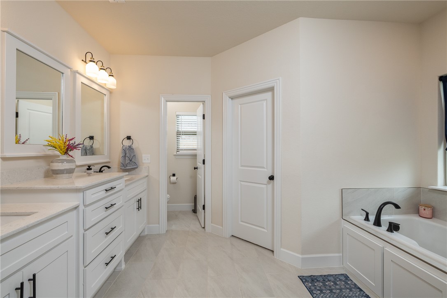
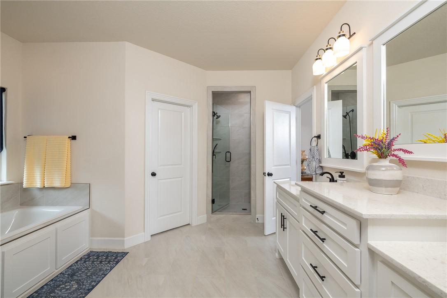
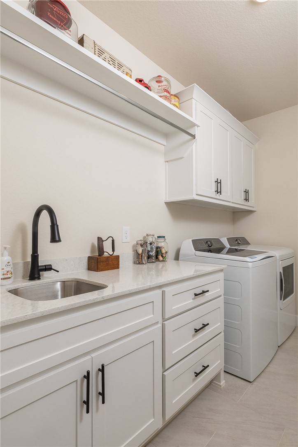
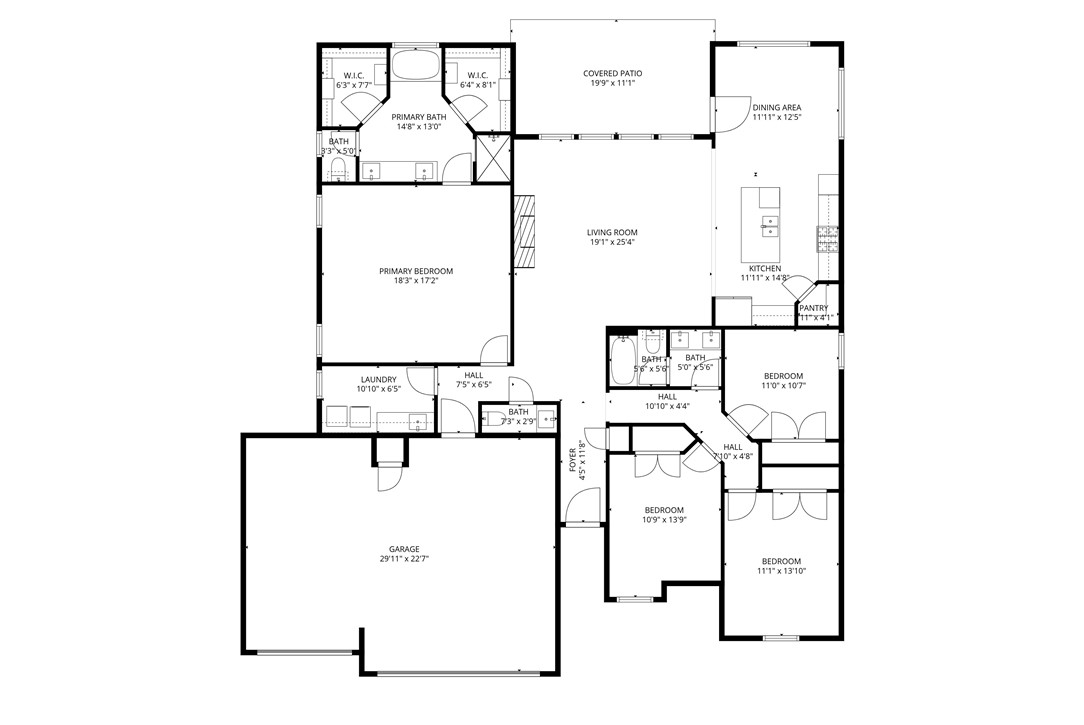
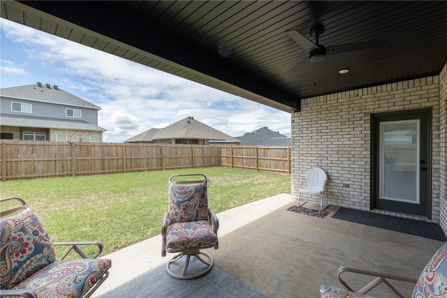
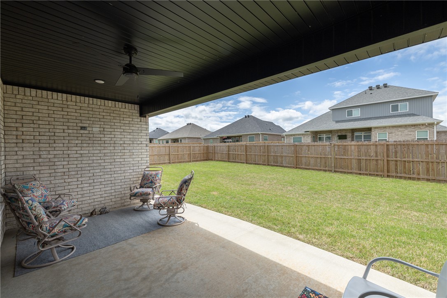
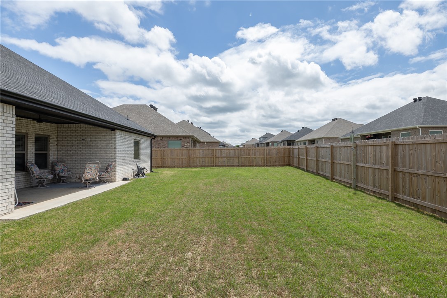
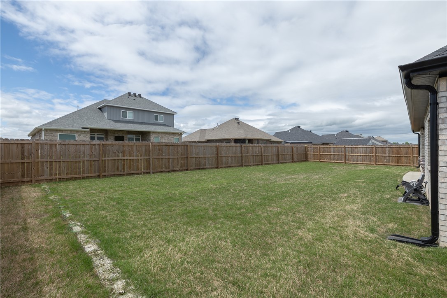
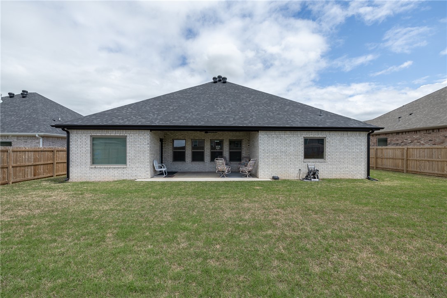
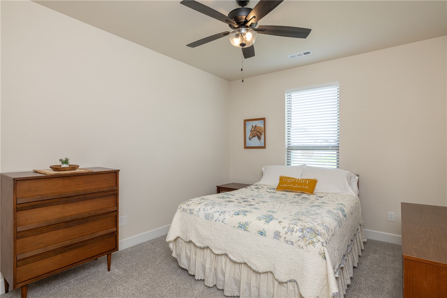
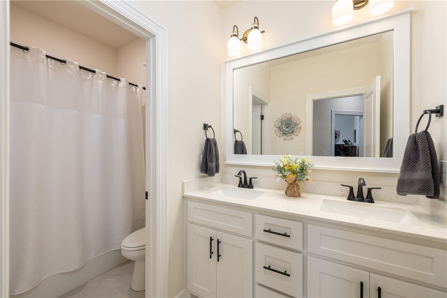
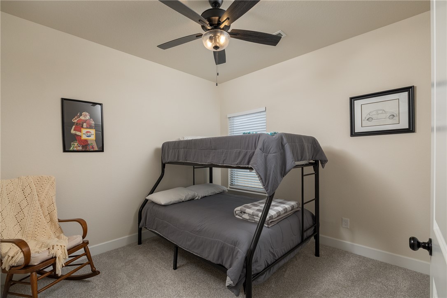
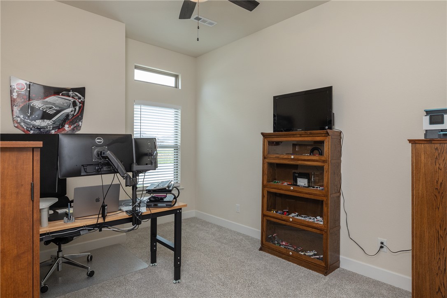
Don't miss this immaculate 4 bedroom, 2 and a half bath home with a 3 car garage in Wellington Hills. Located in the heart of Pea Ridge, this almost new construction property is close to shopping, dining, schools, and local parks. The kitchen is a chef's dream: custom kitchen cabinets, quartz countertops, stainless steel appliances, kitchen island, pantry, and custom wood hood over the gas range. Eat-in dining is large enough to fit all your guests and leads out to the large covered patio and fully fenced-in back yard. Open concept living makes the home warm and welcoming, while the split floor plan creates privacy and space for everyone.

1913 Salmon Street

Message successfully sent.

What would you like to know?

What is 3 + 4 ?

I agree to receive email communication and understand I can unsubscribe at any time.

I agree to be contacted by All Around Real Estate via call, email, and text for real estate services. To opt out, you can reply 'stop' at any time or reply 'help' for assistance. You can also click the unsubscribe link in the emails. Message and data rates may apply. Message frequency may vary. Privacy Policy

Related Properties

New on site 1 day ago
Nestled in the heart of Pea Ridge, this custom-built 4-bedroom home offers a unique blend of tranquility and convenience, combining comfort, style, and Northwest Arkansas living. Features include soaring cathedral ceilings, an open-concept layout, ceramic wood-look tile flooring, a cozy gas-log fireplace, split-bedroom floor plan, walk-in closets, a spacious pantry, and a 3-car garage.
Enjoy relaxing or entertaining on the covered patio. The Elkhorn Estates neighborhood offers outstanding amenities including pickleball and basketball courts, a soccer field, dog park, playground, swings, and a bike trail. For added convenience, Walmart delivery is available by road or drone directly to your doorstep.
Located approximately 10 miles from the new Walmart Home Office, Downtown Bentonville, and Downtown Rogers, this home provides easy access to shopping, dining, recreation, and everything Northwest Arkansas has to offer.
#1348844

Pea Ridge

1603 Higgins Street

4 Beds

2 Baths

1,814 Sq.Ft.

$399,900

MLS#: 1348844

New on site 2 days ago
Discover upgraded modern living in Arlington. Built in 2023, this beautifully designed 4-bedroom, 3-bath home offers 2,550 SF of thoughtfully crafted living space in a prime location across from a scenic pond with fountain views and no front-facing neighbors. Inside, kitchen cabinets feature upgraded pull-out drawers an extra large island with ample seating, and split floor plan, while the garage includes RaceDeck interlocking tile flooring and modern hexagon lighting. Enjoy being walking distance to the subdivision pool and conveniently located near schools and the Walmart Home Office. Walmart drone delivery available to both the front and backyard. Outdoor features include an extended patio, attractive landscaping, pear, apple, and plum trees, along with maple, cherry blossom, and rare Redbud trees. The property also features three raised garden beds with timer irrigation, a patio storm door with built-in doggy door, and an outdoor shed. Don’t miss this move-in-ready home loaded with custom upgrades throughout.
#1347787

Pea Ridge

2005 Crandall Road

4 Beds

3 Baths

2,550 Sq.Ft.

$495,000

MLS#: 1347787

New on site 3 days ago
This 2150 square foot home features 4 bedrooms and 2
bathrooms. The main living area includes a large living
room that flows seamlessly into a modern kitchen and
dining area, creating the perfect space for entertaining
guests. With its thoughtful design and practical
amenities, this home is perfect for those seeking a
comfortable and functional living space. Taxes subject to change based on new construction.
#1348809

Pea Ridge

1825 Silk Street

4 Beds

2 Baths

2,150 Sq.Ft.

$406,422

MLS#: 1348809

New on site 3 days ago
This 1950 square foot 4 bedroom, 2 bathroom home
features a spacious and open floor plan. The main living
area includes a large living room that flows seamlessly
into a modern kitchen and dining area, creating the
perfect space for entertaining guests. The home includes
four bedrooms and two full bathrooms. With its
thoughtful design and practical amenities, this home is
perfect for those seeking a comfortable and functional
living space. Taxes subject to change based on new construction.
#1348819

Pea Ridge

1708 Goldthorp Street

4 Beds

2 Baths

1,950 Sq.Ft.

$382,222

MLS#: 1348819

Better than new! This upgraded Pea Ridge home offers modern efficiency and thoughtful design with 5 bedrooms (or 4 + office), 2.5 baths, a split floor plan, and a 3-car garage. Enjoy an open-concept layout filled with natural light, accent walls, upgraded lighting, blinds throughout, and newly painted bedrooms.

Energy savings year-round with paid-off solar panels keeping electric bills under $100/month. Outdoor living shines with an extended covered patio, outdoor fireplace, custom pergola, mature landscaping, and a fully fenced, tree-lined backyard.

Priced at $193/sqft, this home comes in below both the neighborhood active average and recent sold comps — making it one of the strongest values currently available in the community. Move-in ready and energy-efficient, this home truly stands out from new construction. Only 9 miles to the Walmart Campus.
#1348331

Pea Ridge

1805 Abbott Lane

5 Beds

2 Baths

2,574 Sq.Ft.

$499,000

MLS#: 1348331

Seller offering $5000 seller paid credit AND up to 1% rebate with preferred lender!!!! This beautifully designed, 1 level- home features a open-concept layout & desirable split floor plan.  Designed with seamless entertaining in mind, the heart of the home is the oversized kitchen featuring a stunning waterfall kitchen island, black stainless-steel appliances, walk-in pantry, and dedicated coffee bar area that flows effortlessly into the expansive living and dining spaces. This 4-bedroom, 2-bathroom home offers generously sized bedrooms and a thoughtfully designed layout ideal for families. The secondary bathroom has been upgraded with a dual vanity for added convenience and style. Additional upgrades include a full privacy fence, premium insulated garage door, and wired surround sound, creating the perfect atmosphere for entertaining indoors and outdoors. Located in a highly desirable area, this move-in ready home combines modern finishes, energy-efficient upgrades, and functional living spaces.
#1347892

Pea Ridge

1709 Bugg Street

4 Beds

2 Baths

1,962 Sq.Ft.

$385,000

MLS#: 1347892

Price reduced
Just 10 miles from the new Walmart HQ, Downtown Bentonville, and downtown Rogers, this beautifully maintained home is located in one of Pea Ridge’s most desirable communities, Elkhorn. Situated on a premium corner lot that allows for side entry garage doors, this open-concept home offers 4 bedrooms, 2.5 baths, and an office. Inside features include wood-look tile flooring, a large walk-in pantry, granite countertops, wall oven, and gas cooktop. The spacious primary suite offers a tub and separate shower and oversized walk-in closet. Outside, you'll enjoy a covered patio, raised garden beds with fruits and veggies, recently installed French drains, natural gas hookup for your outdoor grill setup all in a fenced in lush backyard.  Neighborhood amenities include playground, pickleball, basketball, volleyball courts, soccer, and dog park, with a disc golf just up the road. Also Walmart drone delivery is available in this neighborhood.  Ask for the 3d virtual tour or schedule your own private showing today.
#1347399

Pea Ridge

1601 Higgins Street

4 Beds

2 Baths

2,201 Sq.Ft.

$485,000

MLS#: 1347399

Discover life in Lexington, where quiet surroundings and easy access to local amenities create the ideal place to call home. The Jasmine floor plan offers 1,800 sq. ft. with 4 bedrooms, 2 bathrooms, and a 2-car garage, delivering a spacious and practical layout designed for comfortable everyday living.This home features a stylish kitchen equipped with modern stainless steel appliances, a durable composite granite sink, and a convenient countertop push-button garbage disposal for added functionality. Ceiling fans in every bedroom provide personalized comfort and energy efficiency throughout the home. Outside, both the front and back yards come fully sodded, and fence, gutters, and blinds are all included for added value and move-in-ready convenience.For a limited time, Lower your interest rate with $7,500 from the builder + up to 4k in closing costs from select lenders. For a total of up to $11,500 with lender incentives.
#1345642

Pea Ridge

1809 Hagerty Street

4 Beds

2 Baths

1,800 Sq.Ft.

$390,600

MLS#: 1345642

Beautifully designed and thoughtfully laid out, this 4-bedroom, 2.5-bath split-plan home blends style and functionality. The open-concept kitchen and living area create a warm, inviting space perfect for gathering with family and friends. The primary suite offers a private retreat with a tray ceiling, beautifully tiled shower, double sinks, and a spacious walk-in closet. A 3-car garage adds convenience and storage. Don’t miss your chance to own a beautiful home in this sought-after community!
#1346926

Pea Ridge

1904 Charles Street

4 Beds

2 Baths

2,100 Sq.Ft.

$431,000

MLS#: 1346926

Welcome to Lexington, where peaceful community living meets convenient access to everything Pea Ridge has to offer. The Finch floor plan features 1,900 sq. ft. with 4 bedrooms, 2 bathrooms, and a 2-car garage, offering a spacious and functional layout designed for modern living.This thoughtfully crafted home includes a reliable gas water heater for efficient hot water, along with a complete move-in-ready package featuring a fence, blinds, and gutters already included. Enjoy cozy evenings with your electric fireplace options that add warmth and charm to the living space. The living room and primary bedroom boast impressive 10-foot ceilings, creating an open and airy atmosphere throughout the home. For a limited time, Lower your interest rate with $7,500 from the builder + up to 4k in closing costs from select lenders. For a total of up to $11,500 with lender incentives.
#1345620

Pea Ridge

1805 Hagerty Street

4 Beds

2 Baths

1,900 Sq.Ft.

$412,300

MLS#: 1345620

 - property

Send a message

Message successfully sent.

Your message

What is 3 + 4 ?

Reason for contacting?

I agree to receive email communication and understand I can unsubscribe at any time.

I agree to be contacted by All Around Real Estate via call, email, and text for real estate services. To opt out, you can reply 'stop' at any time or reply 'help' for assistance. You can also click the unsubscribe link in the emails. Message and data rates may apply. Message frequency may vary. Privacy Policy

Sign Out

Virtual Assistant

Would you like to take the next step with this property? We can help you schedule a showing or virtual tour, or send you more details.

Yes, I would like more information.

Thank You for Your Reply, One of Our Agents will contact you as soon as possible

No, maybe later.

Thank you, you can always contact me via email, phone number or through the contact form.

Realhub AI

Lucy - Your AI-Powered Realtor

Update Your Temporary Password

Personalize your search

Enter your email and we'll notify you immediately when new listings match what you're looking for.

or enter email address

Already have an account ? Login here

Continue your home search

I agree to receive communications and understand I can unsubscribe at any time.

I agree to be contacted by All Around Real Estate via call, email, and text for real estate services. To opt out, you can reply 'stop' at any time or reply 'help' for assistance. You can also click the unsubscribe link in the emails. Message and data rates may apply. Message frequency may vary. Privacy Policy

Already have an account ? Login here

We use cookies

We use cookies primarily for analytics to enhance your experience. By accepting, you agree to our use of these cookies. You can manage your preferences or learn more about our cookies policy.
