
Property
Beds
5
Full Baths
4
1/2 Baths
None
Year Built
2009
Sq.Footage
4,598
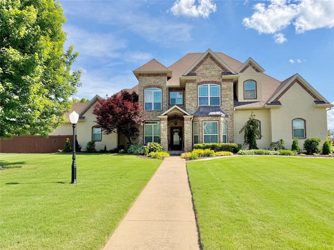
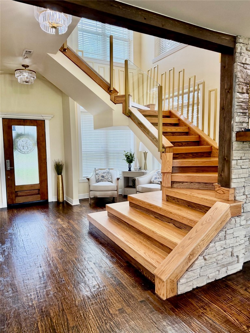
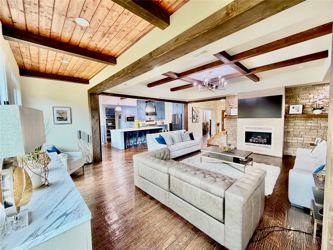
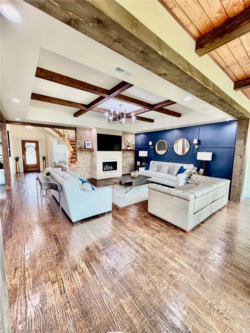
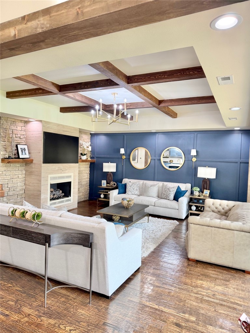
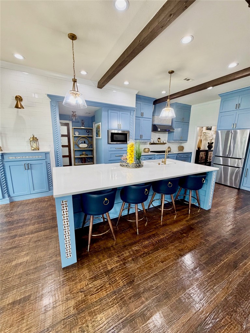
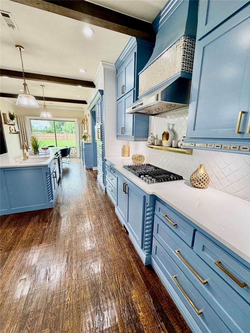
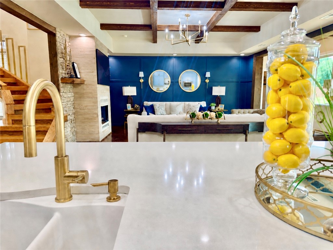
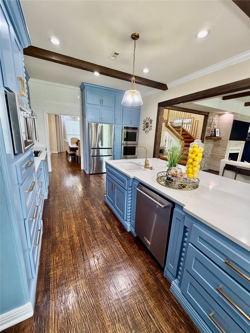
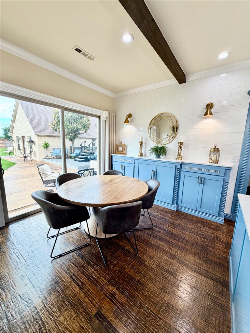
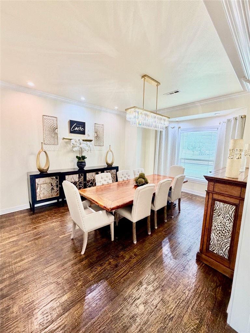
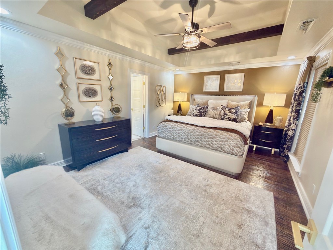
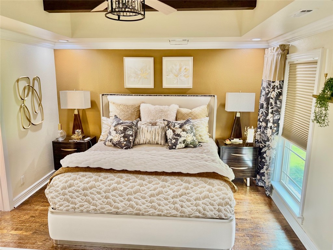
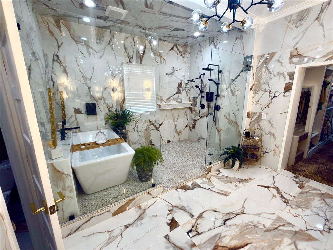
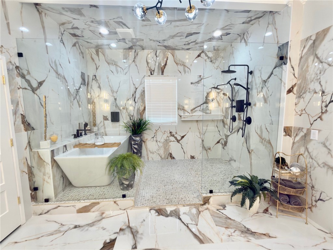
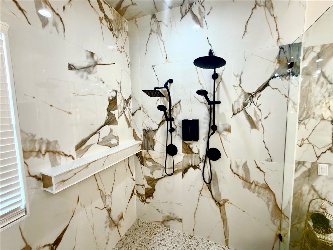
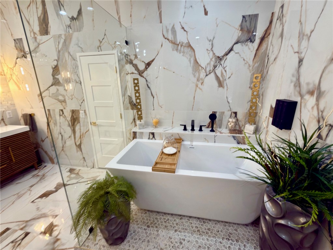
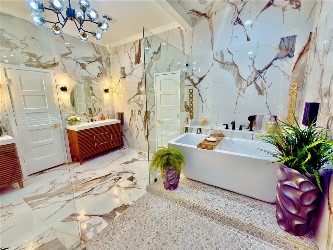
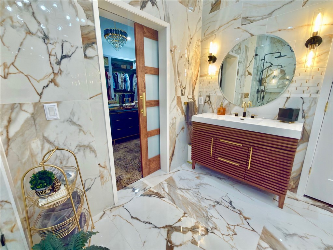
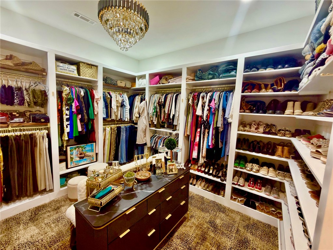
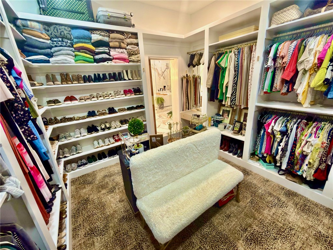
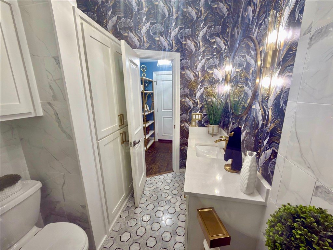
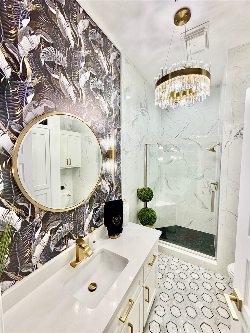
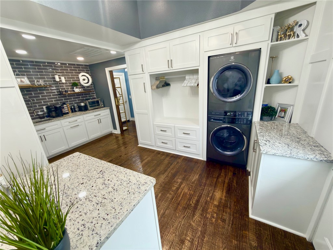
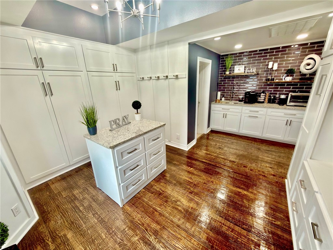
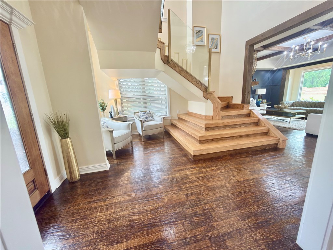
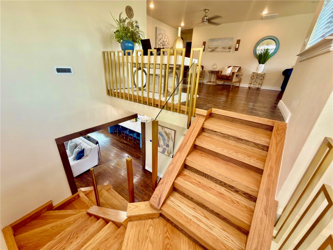
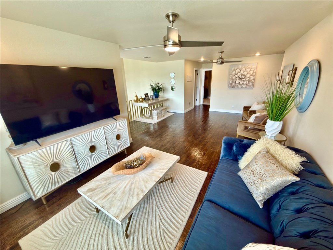
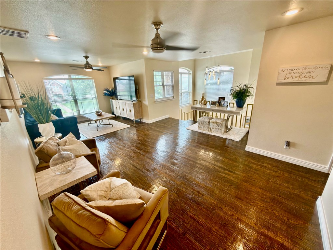
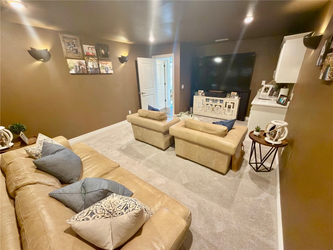
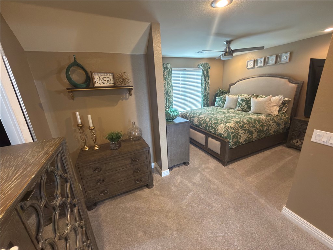
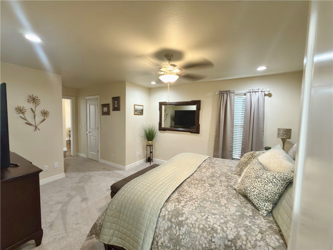
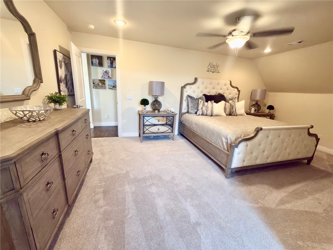
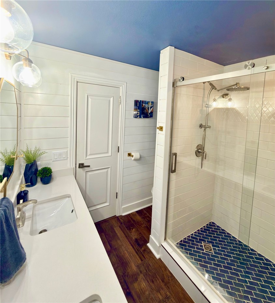
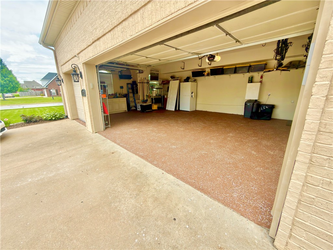
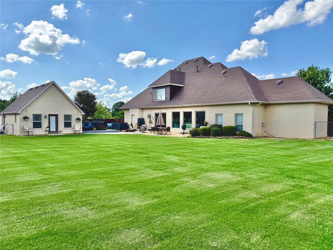
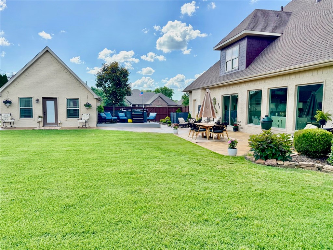
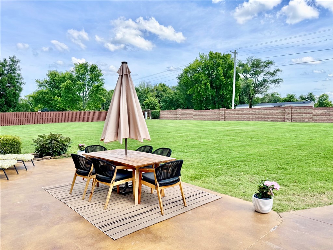
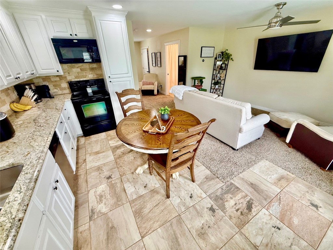
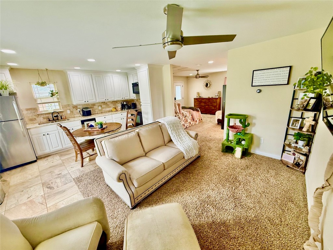
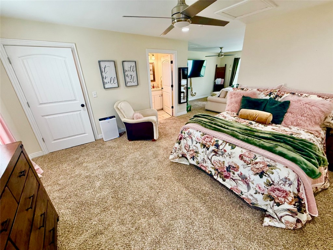
A home that is as strong as it is elegant. Built with steel-frame construction and fully remodeled with refined modern finishes. The main home features real hand-scraped oak hardwood flooring, an updated open-concept modern kitchen and living area overlooking the vast back yard. The stunning primary suite and oversized ensuite with floor to ceiling granite this spa-inspired wet room has a soaking tub and walk-in dual-head shower, and huge primary closet with custom cabinetry. The oversized laundry with extensive built-ins, and a full breakfast bar/coffee station for peaceful mornings. A floating staircase leads to a second living area, 3 spacious bedrooms, and a large media room with its own kitchenette. A separate private-entry in-law apartment with full kitchen is perfect for family, guests or Airbnb property. So many features to list: safe room; tankless water heater; whole-home filtration; 3-car garage with epoxy floors; large, landscaped backyard. This central NWA location completes this rare find.
Features & Amenities
Interior
-
Other Interior Features
Built-in Features, Ceiling Fan(s), Central Vacuum, Eat-in Kitchen, Granite Counters, Other, Storage, Walk-In Closet(s), In-Law Floorplan, Smart Thermostat, Stone Counters
-
Total Bedrooms
5
-
Bathrooms
4
-
Basement YN
NO
-
Cooling YN
YES
-
Cooling
Ceiling Fan(s), Central Air, Ductless
-
Fireplace YN
YES
-
Heating YN
YES
-
Heating
Central, Ductless
-
Pet friendly
N/A
Exterior
-
Garage
No
-
Construction Materials
Brick
-
Parking
Concrete, Attached, Garage, Garage Door Opener, Driveway
-
Patio and Porch Features
Patio
-
Pool
No
Area & Lot
-
Lot Features
Corner Lot, City Lot, Landscaped, Level
-
Lot Size(acres)
1.0736
-
Property Type
Residential
-
Property Sub Type
Single Family Residence
Price
-
Sales Price
$1,195,900
-
Tax Amount
$4,382
-
Sq. Footage
4,598
-
Price/SqFt
$260
HOA
-
Association
No
School District
-
Elementary School
Springdale
-
Middle School
Springdale
-
High School
Springdale
Property Features
-
New Construction
NO
-
Foundation Details
Slab
-
Tax Lot
30
Schedule a Showing
Showing scheduled successfully.
Mortgage calculator
Estimate your monthly mortgage payment, including the principal and interest, property taxes, and HOA. Adjust the values to generate a more accurate rate.
Your payment
Principal and Interest:
$
Property taxes:
$
HOA fees:
$
Total loan payment:
$
Total interest amount:
$
Location
County
Washington
Elementary School
Springdale
Middle School
Springdale
High School
Springdale
Listing Courtesy of Travis Story , Real Estate Brokers
RealHub Information is provided exclusively for consumers' personal, non-commercial use, and it may not be used for any purpose other than to identify prospective properties consumers may be interested in purchasing. All information deemed reliable but not guaranteed and should be independently verified. All properties are subject to prior sale, change or withdrawal. RealHub website owner shall not be responsible for any typographical errors, misinformation, misprints and shall be held totally harmless.
.webp?size=684x933)
REALTOR®
Jessica Pereira
Call Jessica today to schedule a private showing.

* Listings on this website come from the FMLS IDX Compilation and may be held by brokerage firms other than the owner of this website. The listing brokerage is identified in any listing details. Information is deemed reliable but is not guaranteed. If you believe any FMLS listing contains material that infringes your copyrighted work please click here to review our DMCA policy and learn how to submit a takedown request.© 2024 FMLS.
Related Properties

Springdale
3262 Sagely Lane
5 Beds
5 Baths
5,112 Sq.Ft.
$1,160,000
MLS#: 1360638

Springdale
325 Angel Falls Lane
4 Beds
4 Baths
4,051 Sq.Ft.
$1,130,000
MLS#: 1359640

Springdale
21587 Hickory Flat Road
3 Beds
2 Baths
2,660 Sq.Ft.
$1,300,000
MLS#: 1359066

Springdale
Lot 59 Lankinshire Place
5 Beds
3 Baths
4,300 Sq.Ft.
$1,145,000
MLS#: 1359239

Springdale
7003 Sunset Ridge Circle
3 Beds
2 Baths
2,844 Sq.Ft.
$999,000
MLS#: 1358707

Springdale
7003 Sunset Ridge Cir
3 Beds
2 Baths
2,844 Sq.Ft.
$999,000
MLS#: 26032804
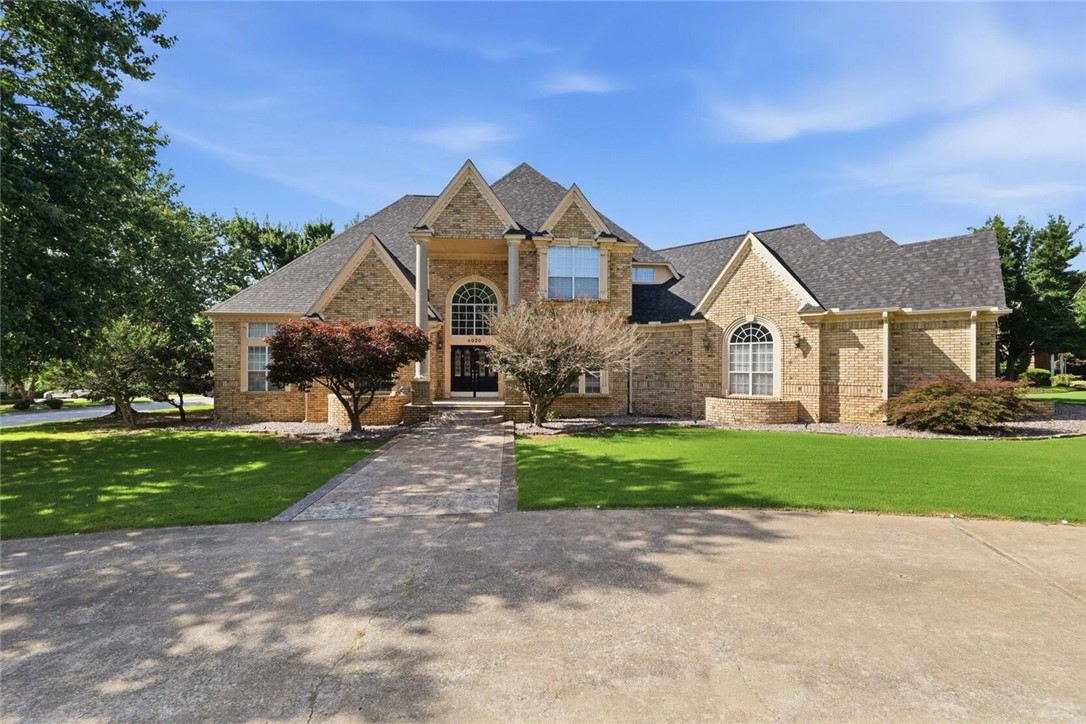
Springdale
4020 Thornbury Drive
4 Beds
4 Baths
4,410 Sq.Ft.
$965,000
MLS#: 1356531
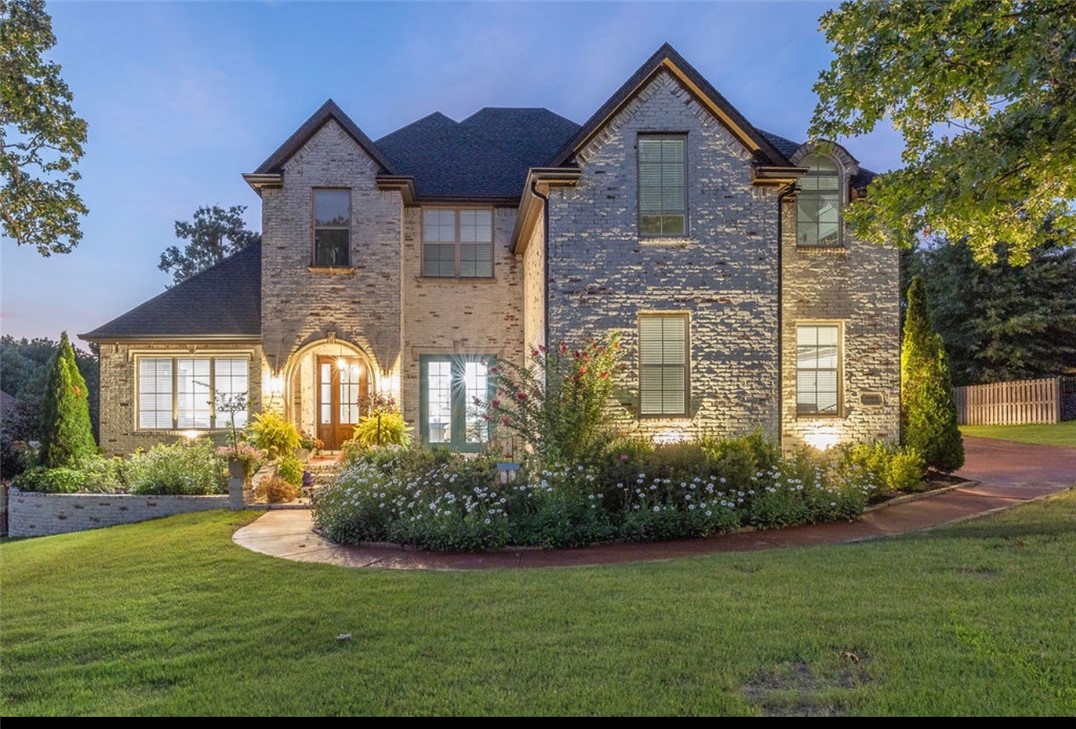
Springdale
3064 Willow Bend Circle
5 Beds
4 Baths
4,578 Sq.Ft.
$1,400,000
MLS#: 1355797
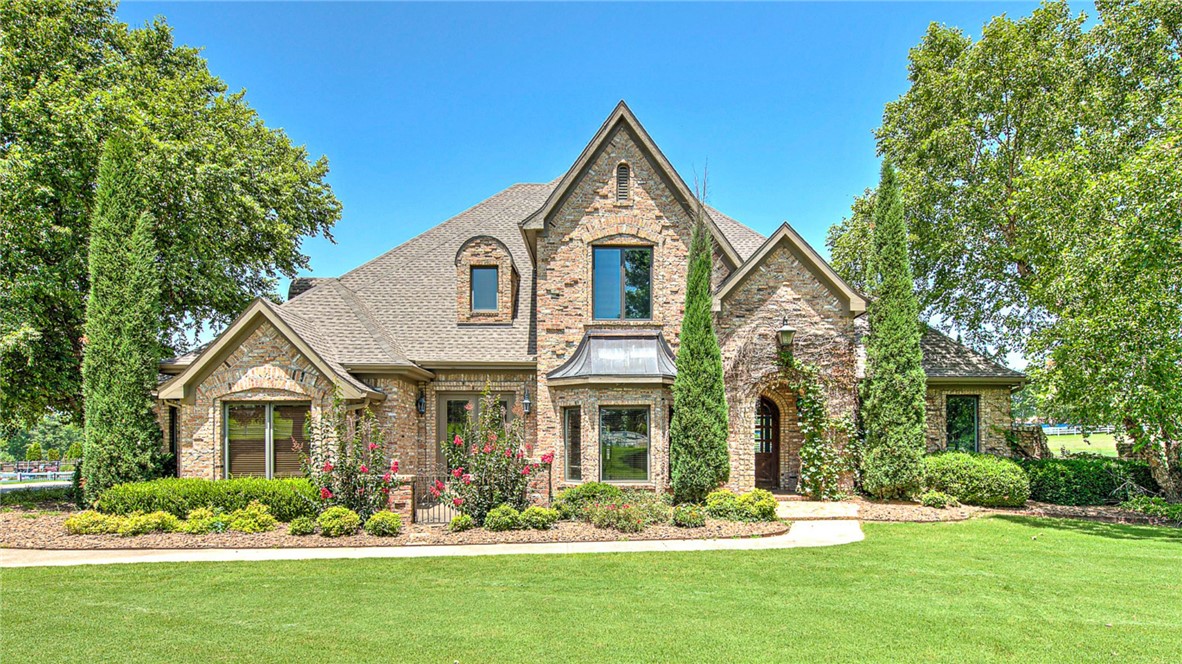
Springdale
6847 Western Trails Drive
4 Beds
3 Baths
4,230 Sq.Ft.
$1,100,000
MLS#: 1352013
