Features & Amenities

Interior

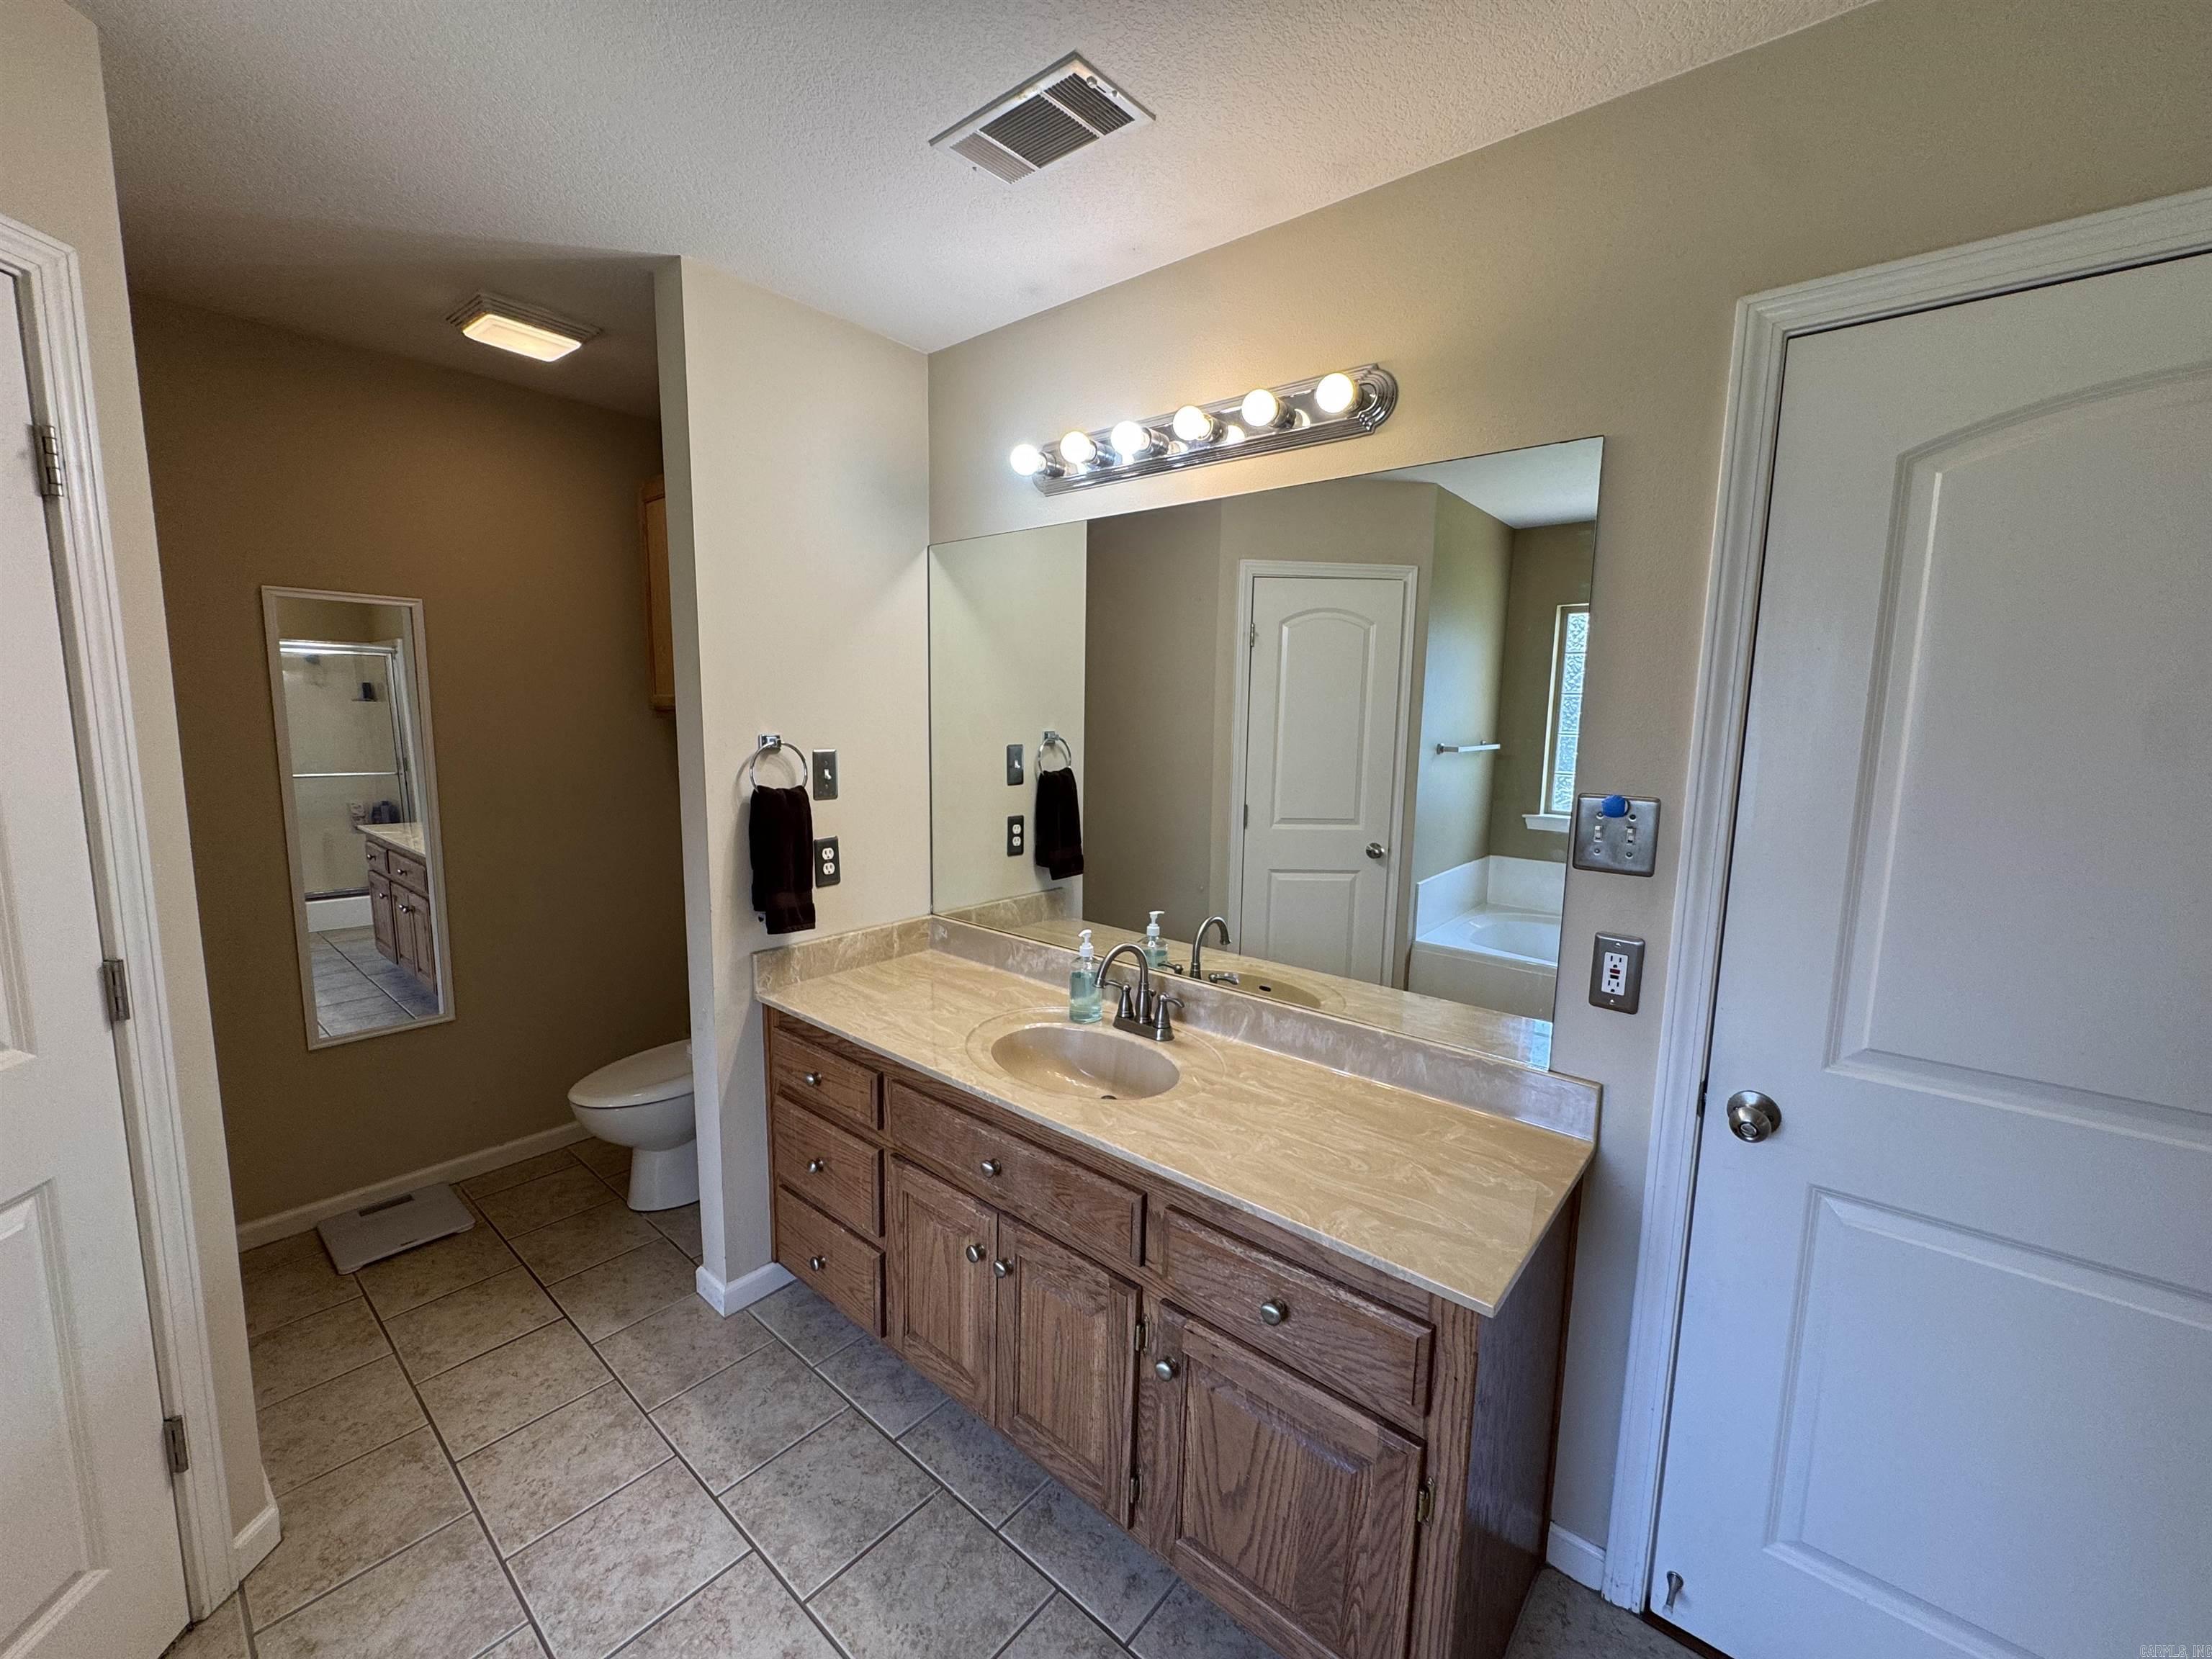
  • Other Interior Features

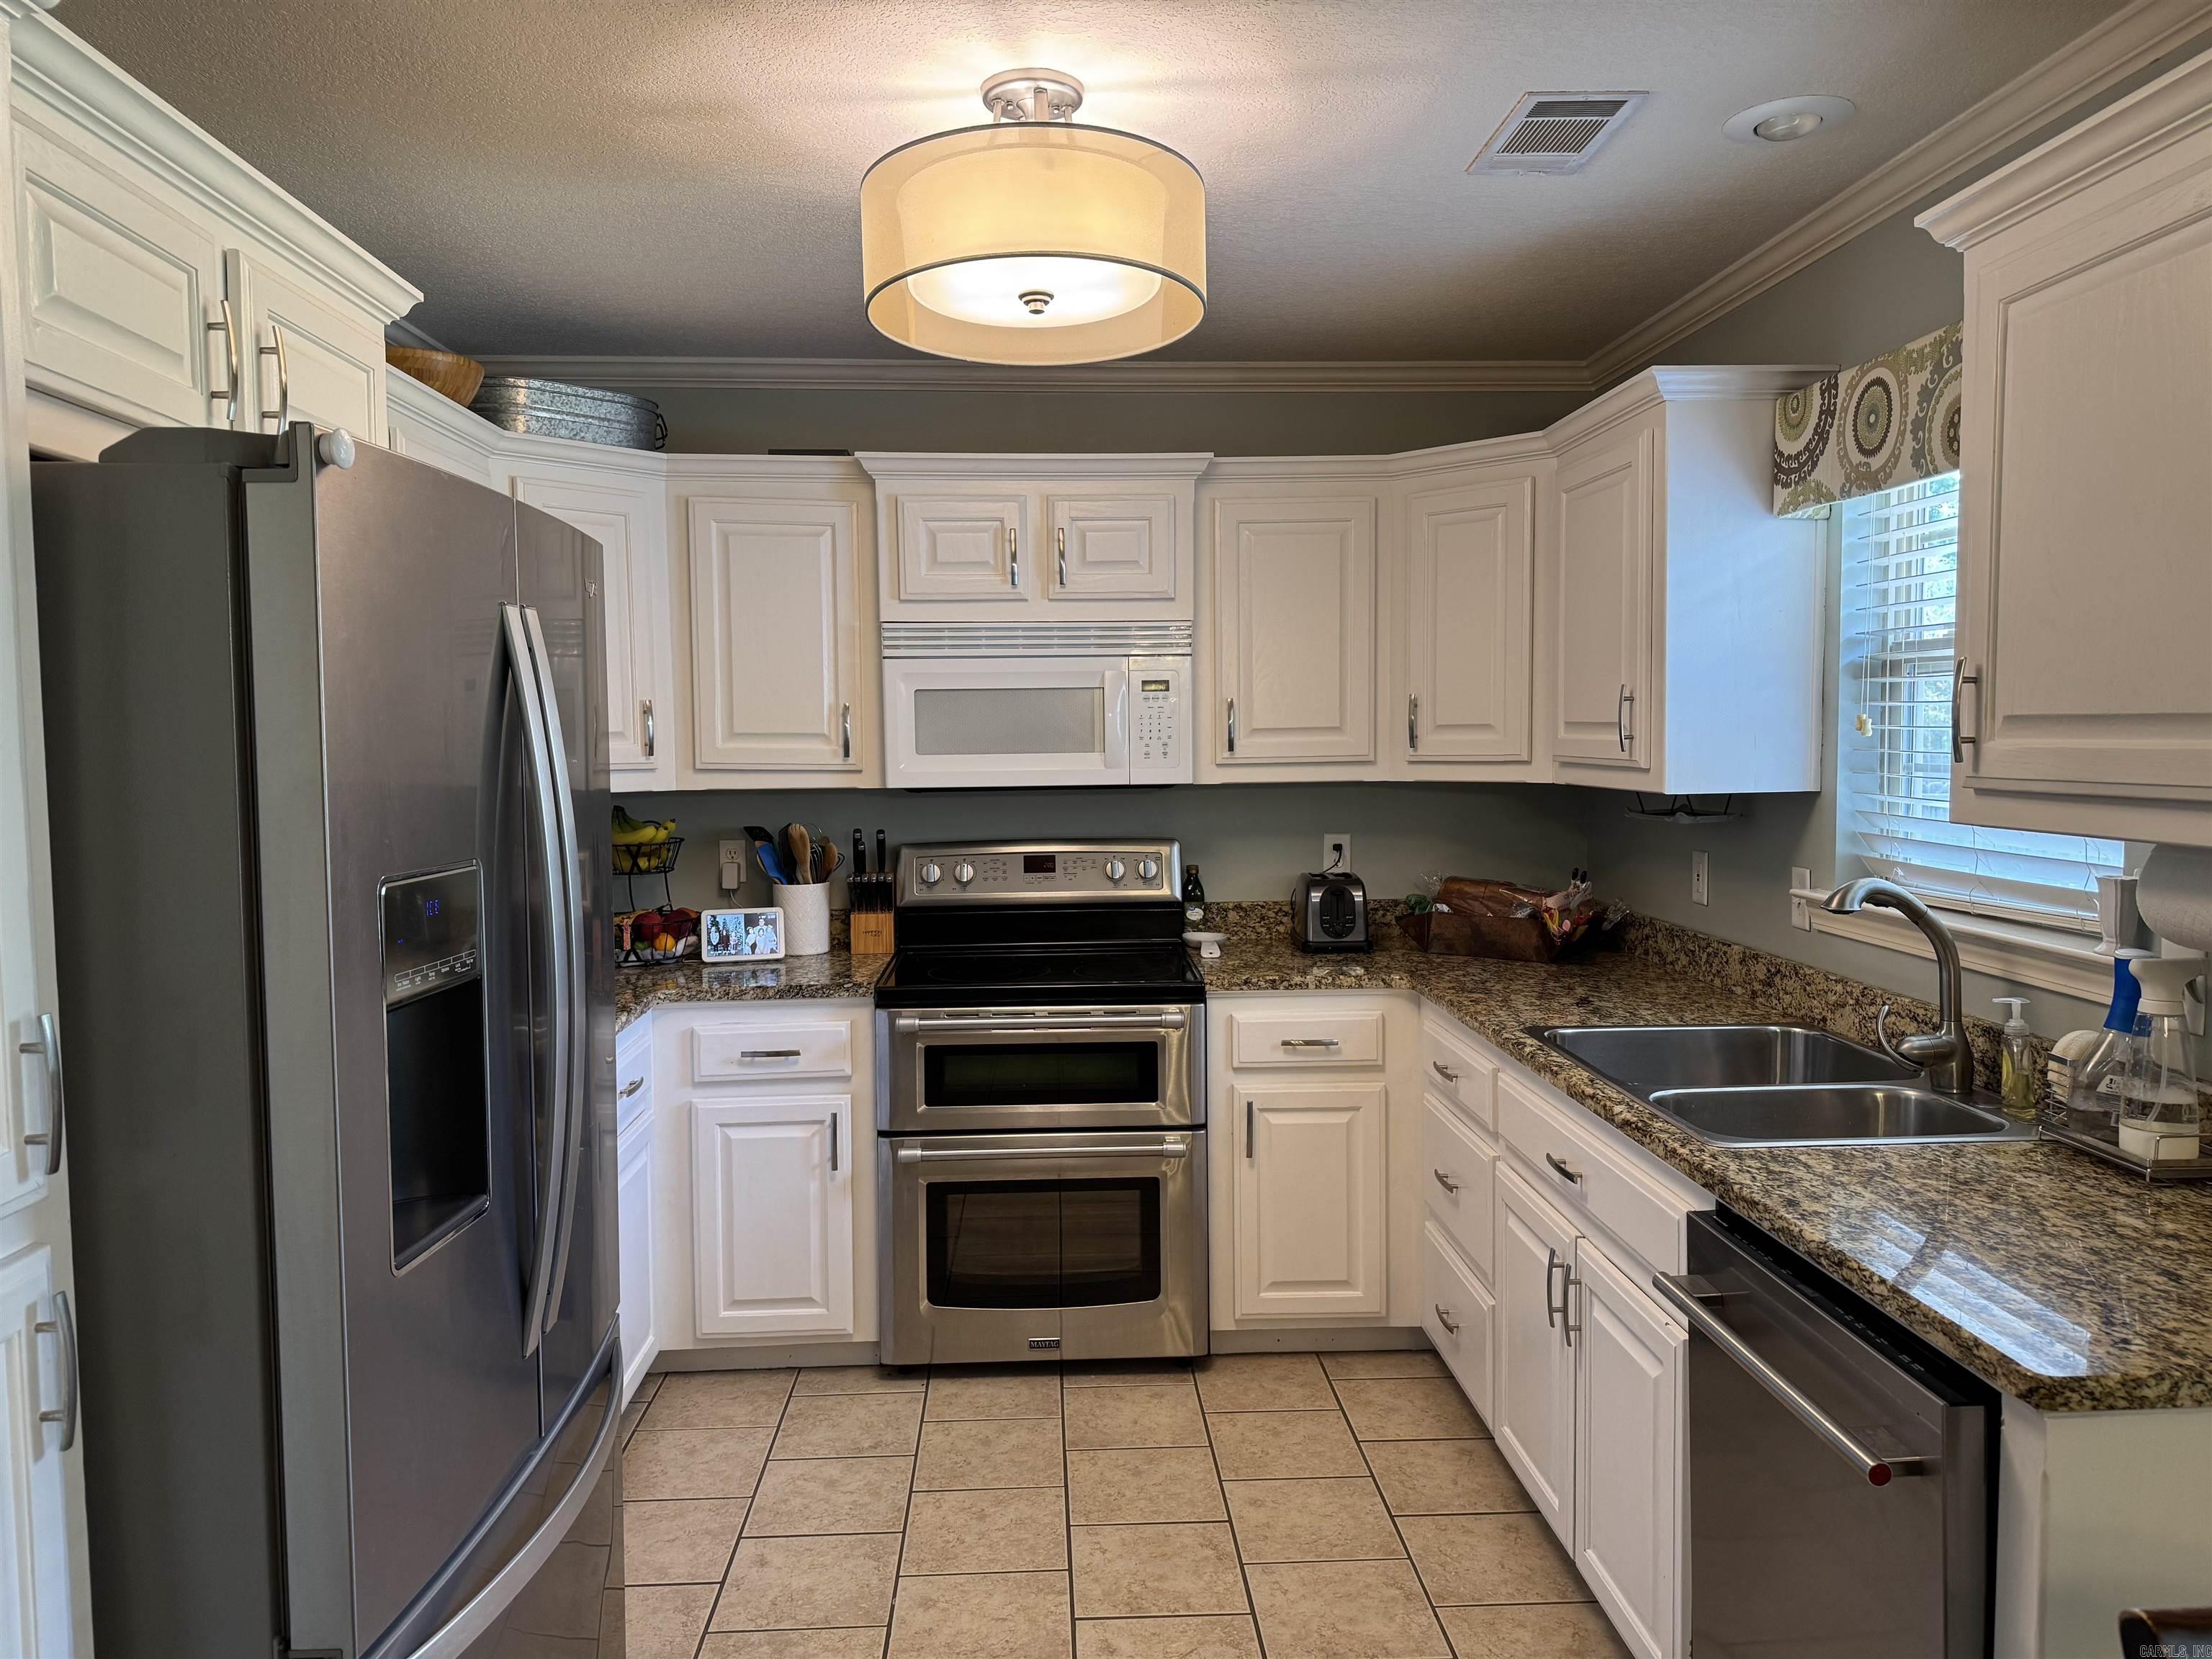
    Eat-in Kitchen, Walk-In Closet(s), Granite Counters

  • Total Bedrooms

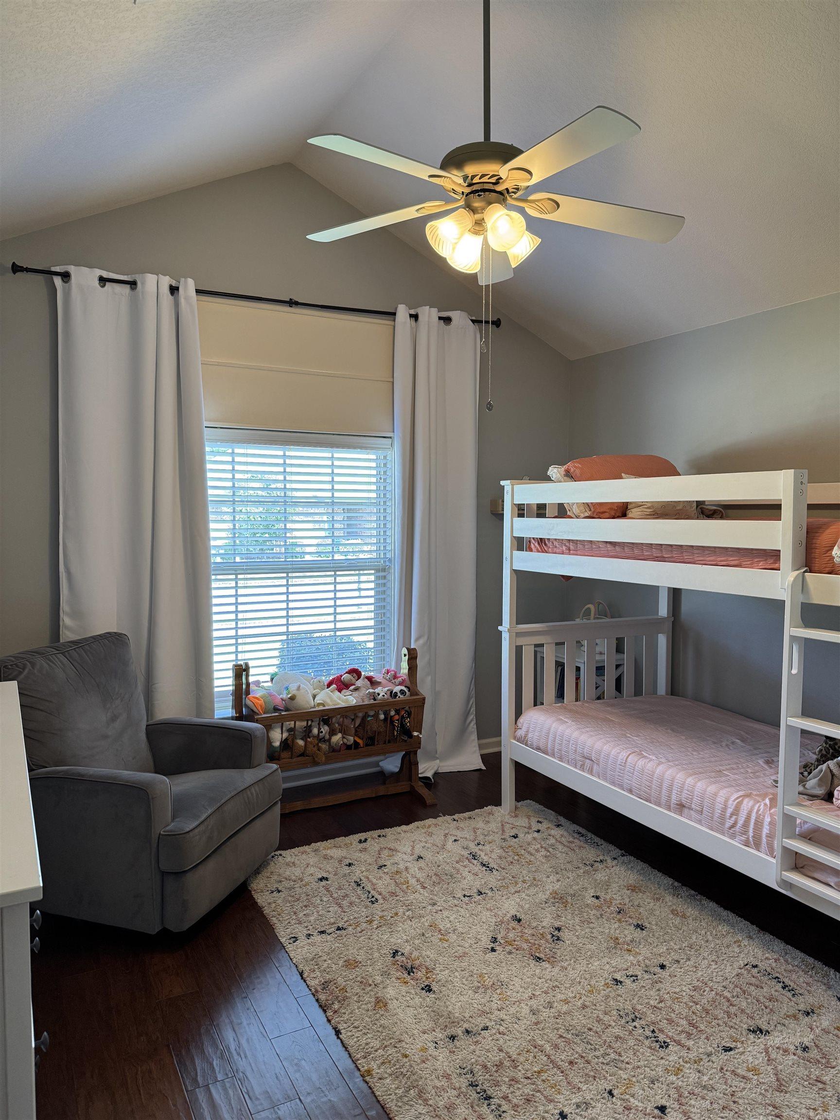
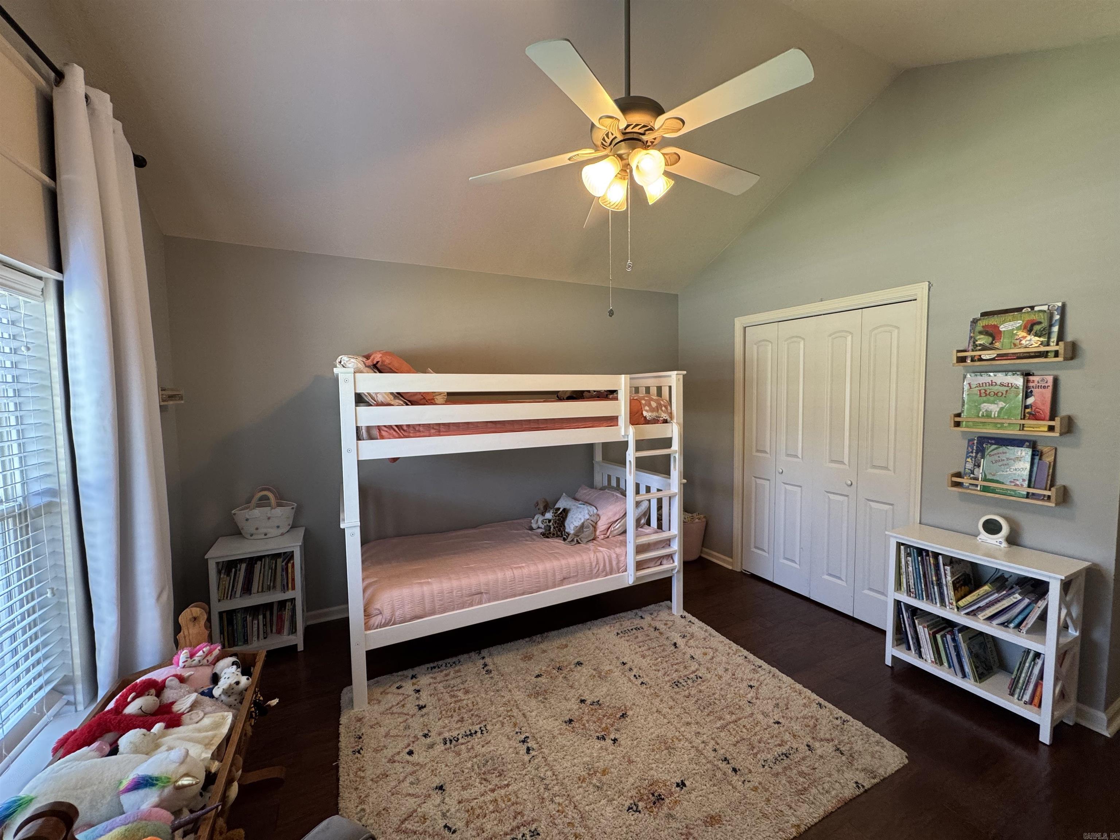
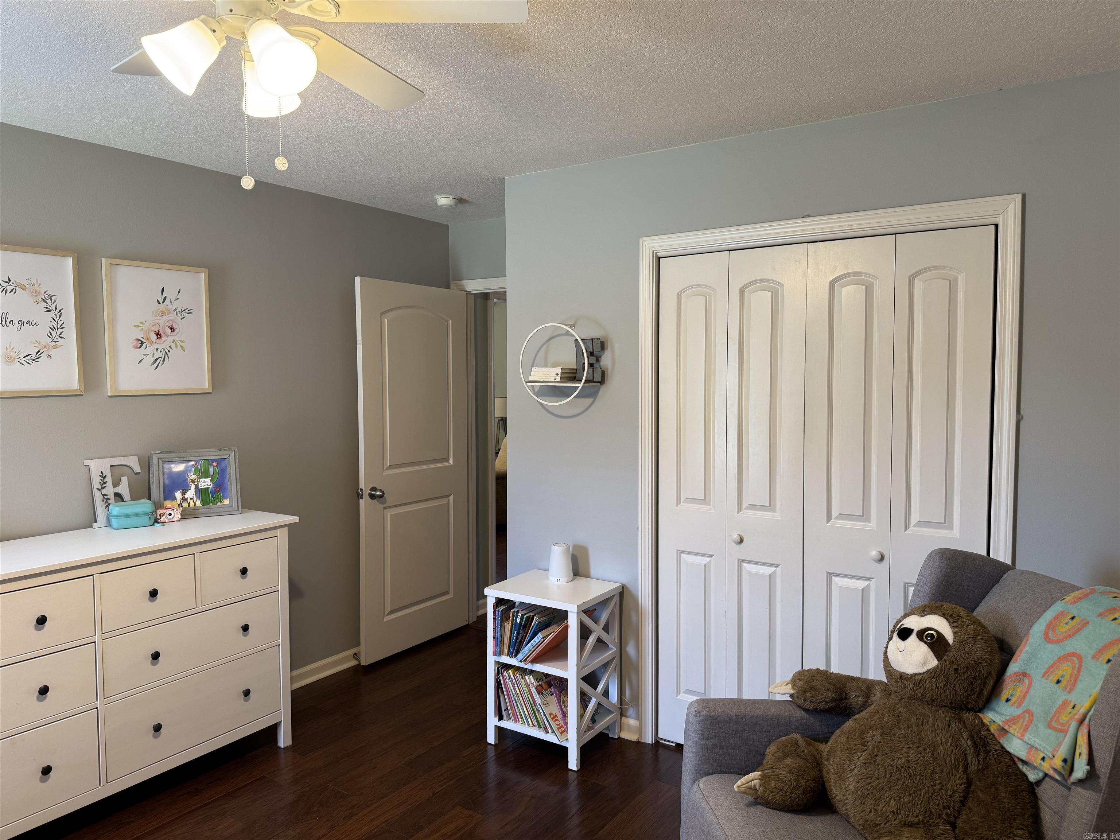
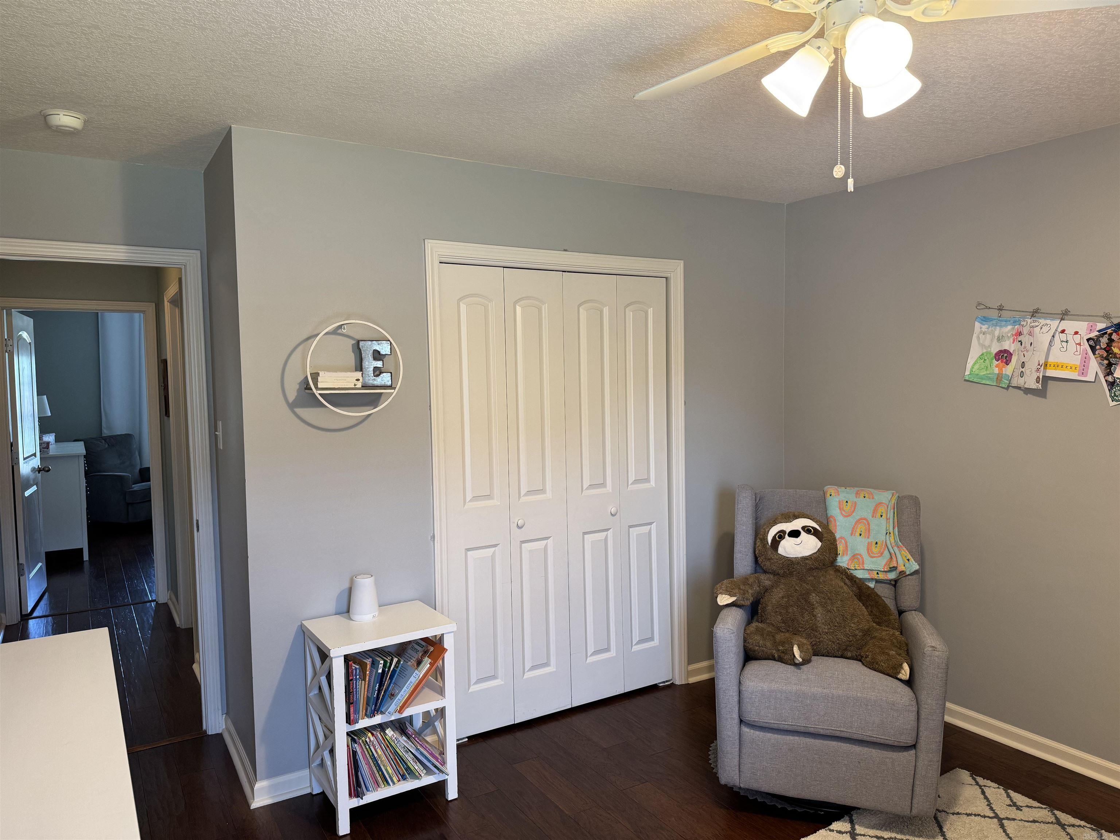
    3

  • Bathrooms

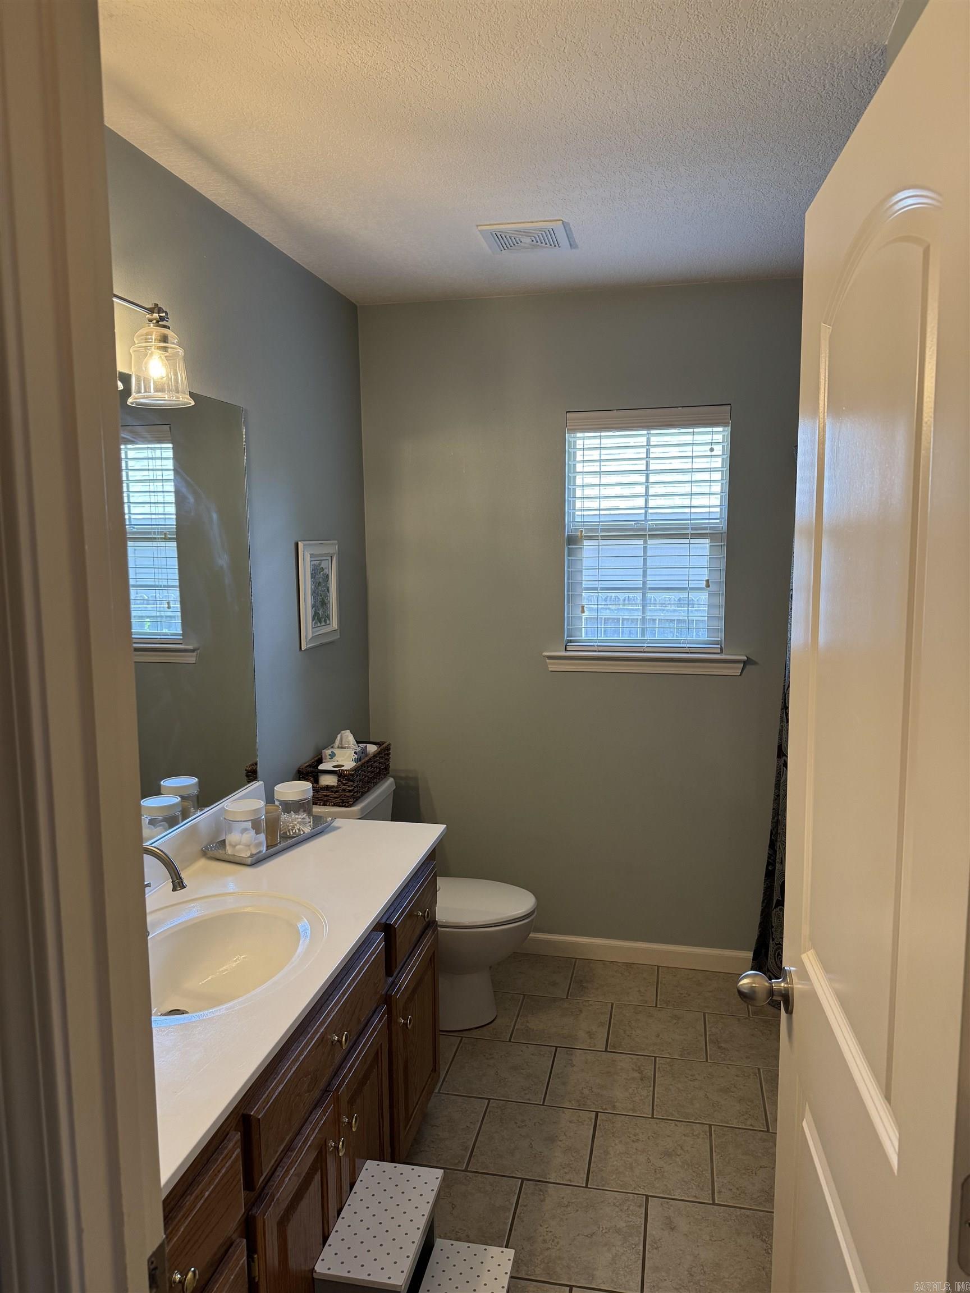
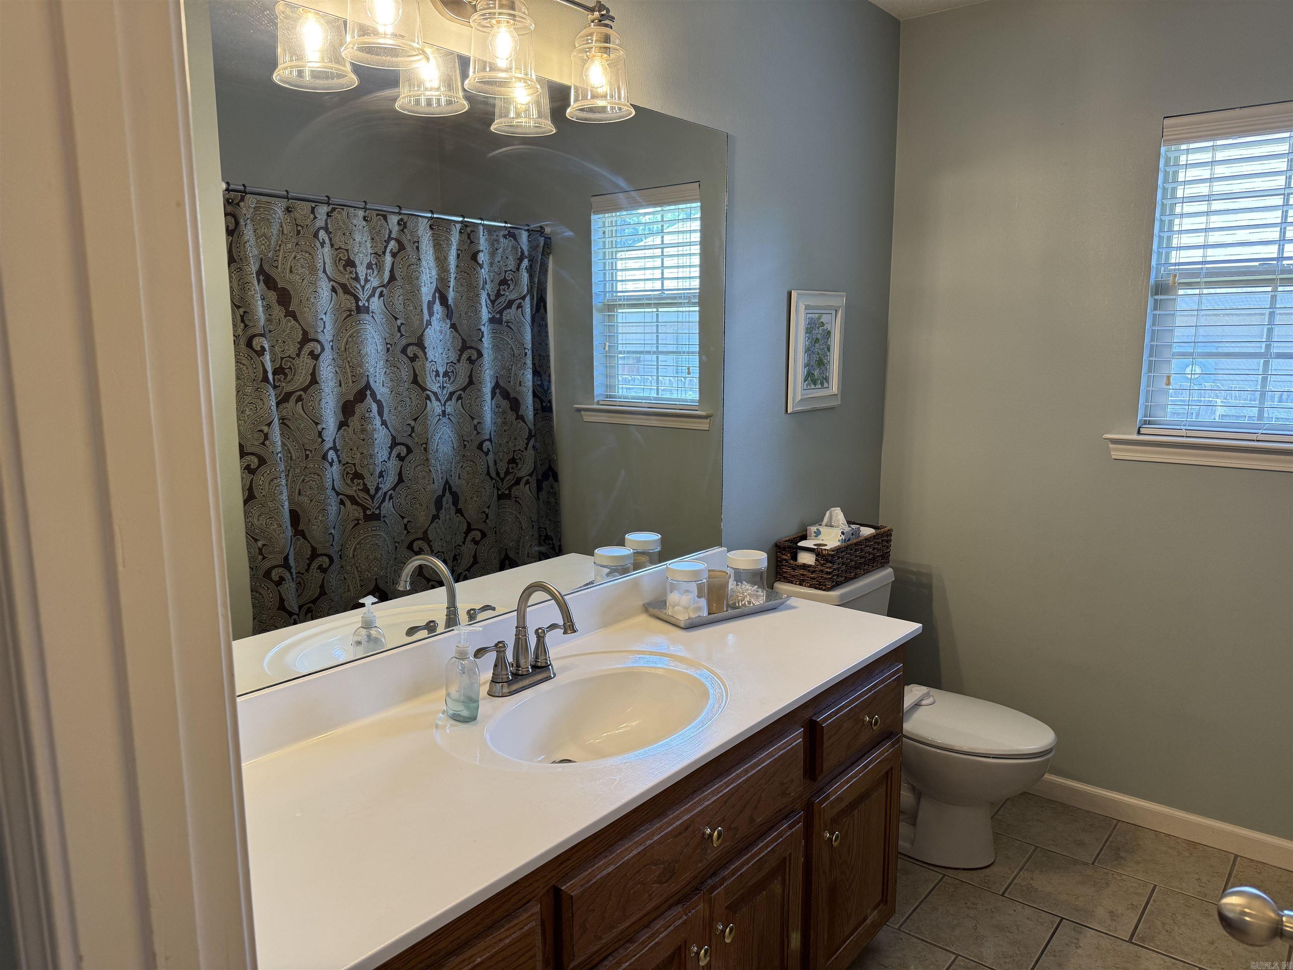
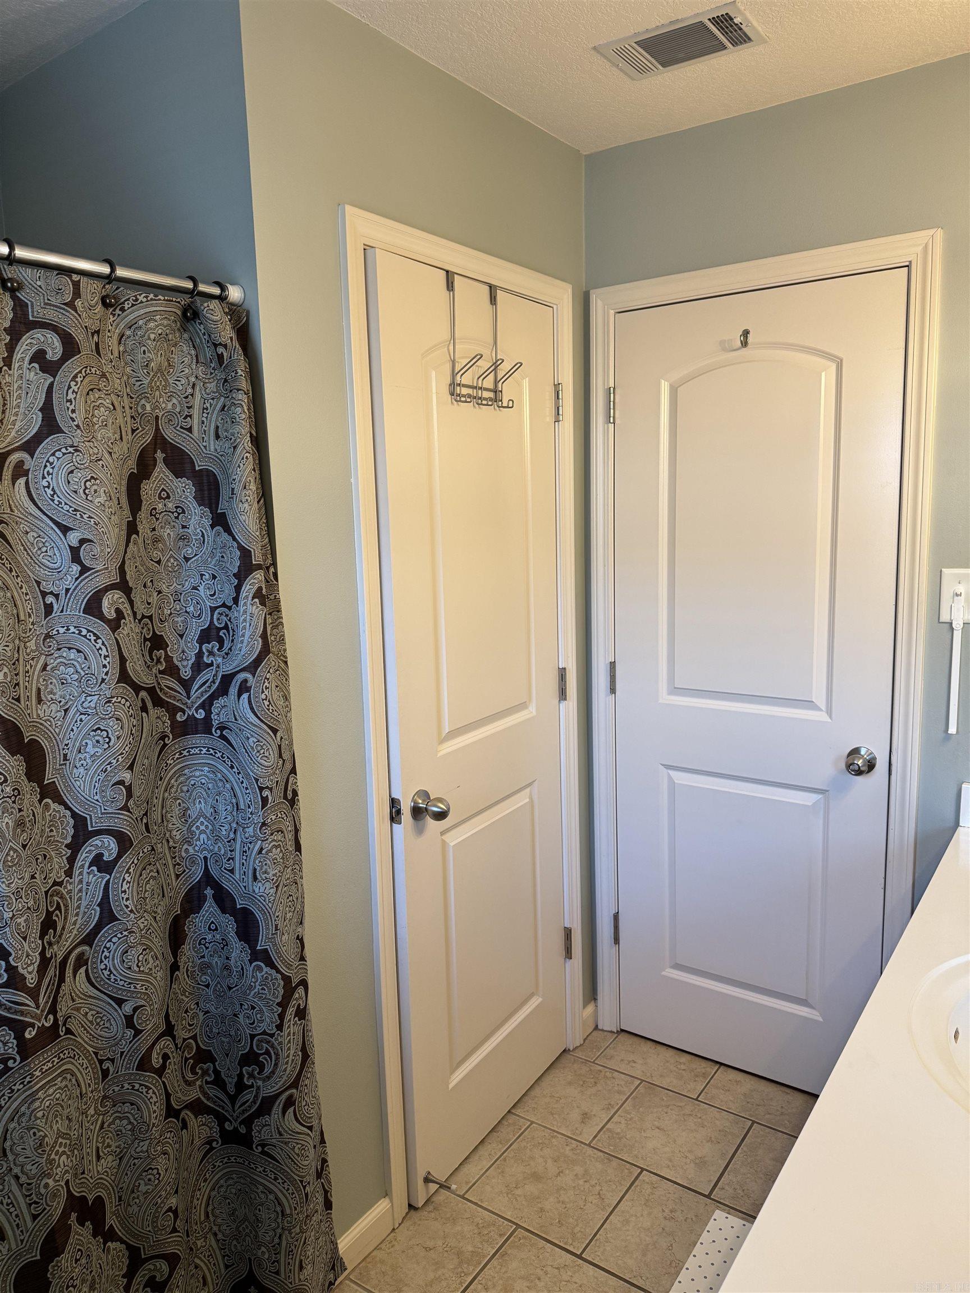
    2

  • Cooling YN

    YES

  • Cooling

    Electric, Central Air

  • Heating YN

    YES

  • Heating

    Natural Gas, Central

  • Pet friendly

    N/A

Exterior

  • Garage

    Yes

  • Garage spaces

    2

  • Other Exterior Features

    Storage

  • Parking

    Garage

  • Pool

    No

Area & Lot

  • Lot Features

    Cleared, Level

  • Lot Size(acres)

    0.24

  • Property Type

    Residential

  • Property Sub Type

    Single Family Residence

  • Architectural Style

    Traditional

Price

  • Sales Price

    $269,000
  • Tax Amount

    $1,747

  • Sq. Footage

    1,880

  • Price/SqFt

    $143

HOA

  • Association

    YES

  • Association Fee

    $240

  • Association Fee Frequency

    Annually

  • Association Fee Includes

    N/A

Property Resources

  • Horse Property

    NO

School District

  • Elementary School

    N/A

  • Middle School

    N/A

  • High School

    N/A

Property Features

  • New Construction

    NO

  • Sewer

    Public Sewer

  • Water Source

    Public

Schedule a Showing

Showing scheduled successfully.

<
>
IN PERSON
VIA CHAT

What is 3 + 4 ?


Change time

Mortgage calculator

Estimate your monthly mortgage payment, including the principal and interest, property taxes, and HOA. Adjust the values to generate a more accurate rate.

Your payment

Principal and Interest:

$

Property taxes:

$

HOA fees:

$

Total loan payment:

$

Total interest amount:

$

Location

County

Saline

Elementary School

Middle School

High School

Listing Courtesy of Brandy Garner , Century 21 Parker & Scroggins Realty - Benton

RealHub Information is provided exclusively for consumers' personal, non-commercial use, and it may not be used for any purpose other than to identify prospective properties consumers may be interested in purchasing. All information deemed reliable but not guaranteed and should be independently verified. All properties are subject to prior sale, change or withdrawal. RealHub website owner shall not be responsible for any typographical errors, misinformation, misprints and shall be held totally harmless.

Agent Jessica Pereira

REALTORĀ®

Jessica Pereira

Call Jessica today to schedule a private showing.


* Listings on this website come from the FMLS IDX Compilation and may be held by brokerage firms other than the owner of this website. The listing brokerage is identified in any listing details. Information is deemed reliable but is not guaranteed. If you believe any FMLS listing contains material that infringes your copyrighted work please click here to review our DMCA policy and learn how to submit a takedown request.Ā© 2024 FMLS.
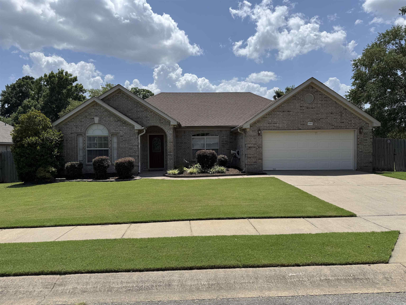
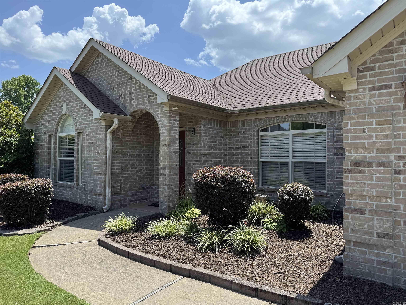
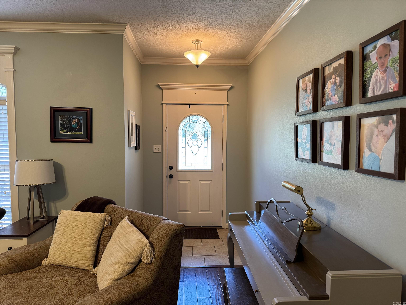
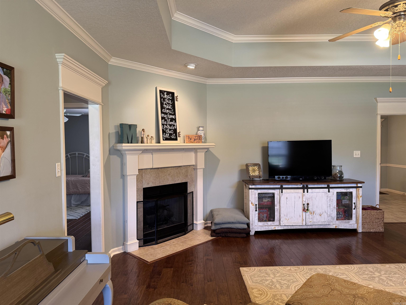
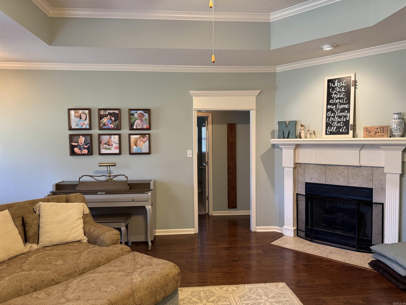
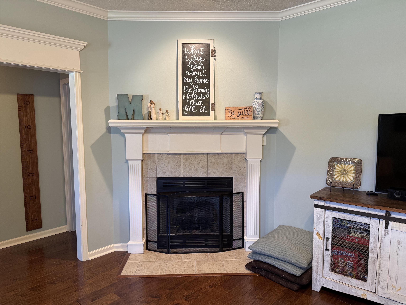
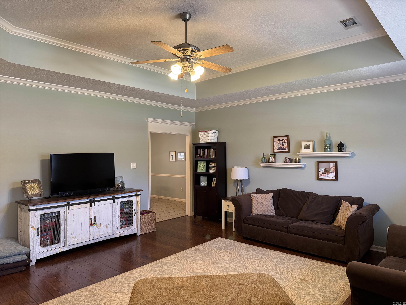
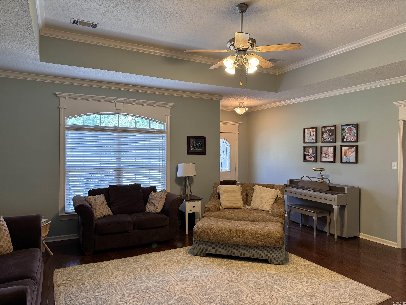
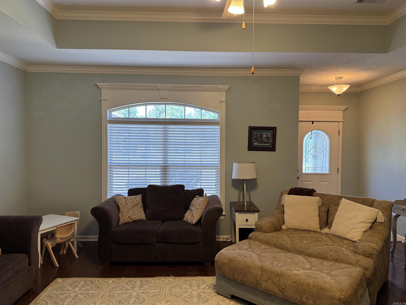
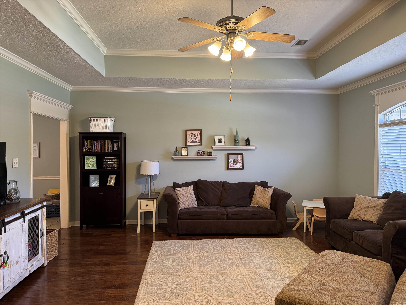
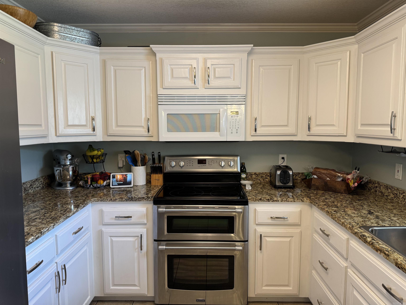
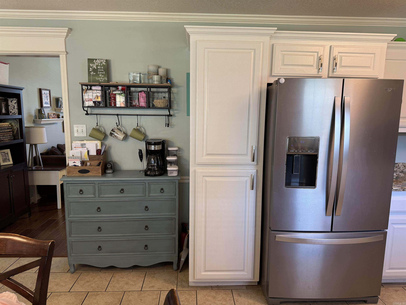
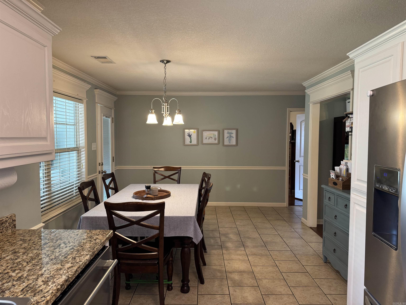
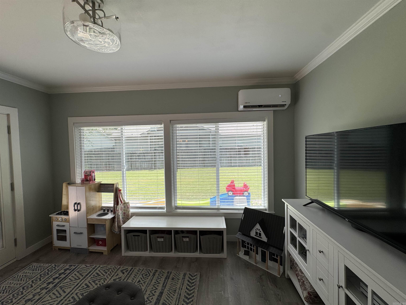
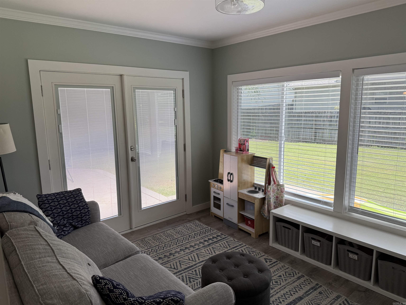
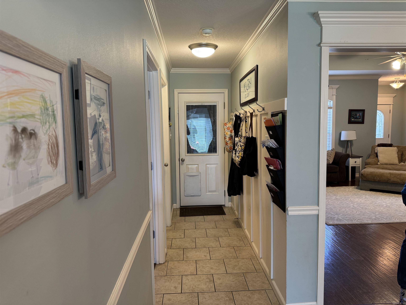
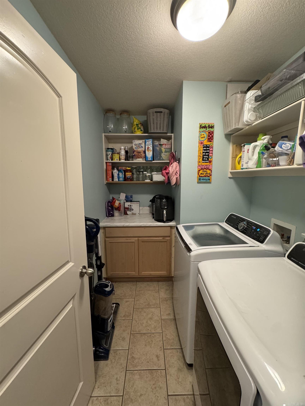
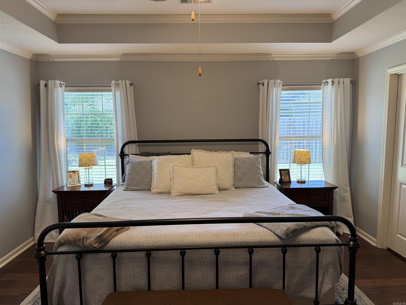
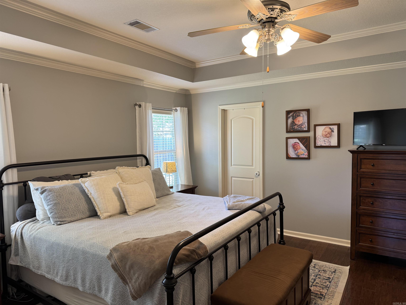
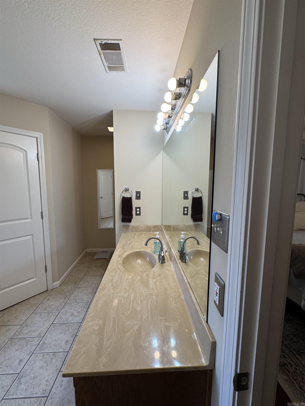
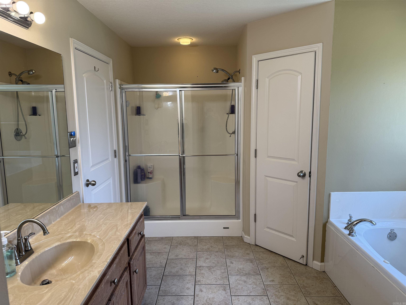
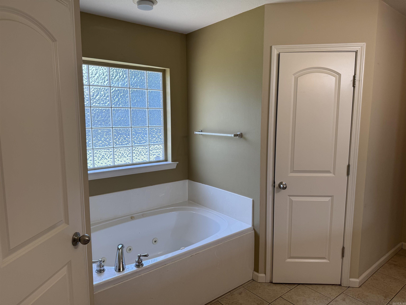
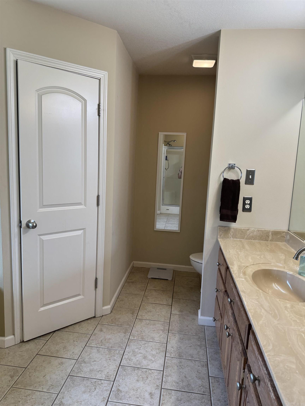
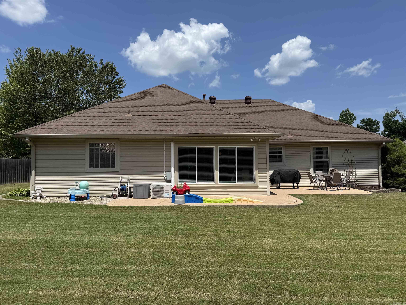
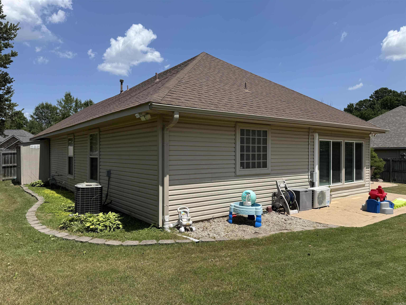
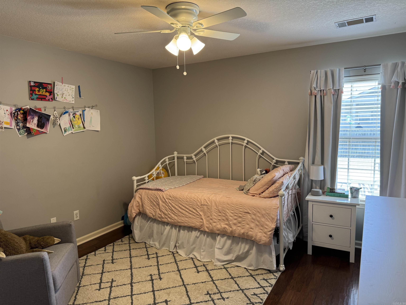
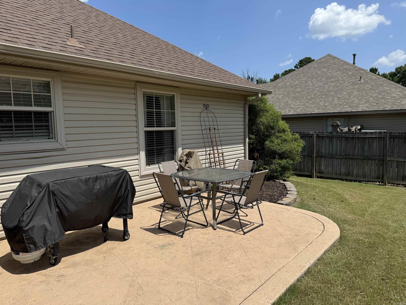
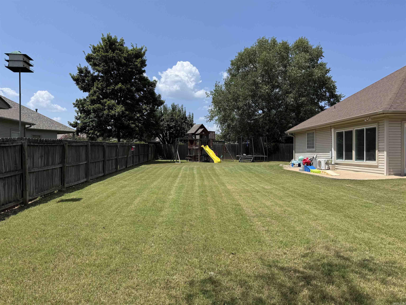
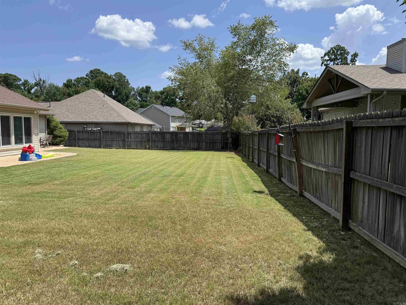
Are you looking for a well maintained home in a very sought out neighborhood and school district? This one checks the boxes. Come see this 3 bed, 2 bath home with a bonus room (playroom, sunroom). Walk through the front door to a very spacious living room with tray ceilings and a corner gas fireplace. The kitchen is large and has a eat-in dining room, ready to entertain family and friends. Features include: granite counter tops in kitchen, brand new dishwasher, newer roof and water heater, spacious and flat, fully fenced back yard, Storm shelter in garage (located under parking spot), no carpet, double oven, community pool, pavilion, and play ground. You are going to want to schedule a showing today!

1995 Shelby Drive

Message successfully sent.

What would you like to know?

What is 3 + 4 ?

I agree to receive email communication and understand I can unsubscribe at any time.

I agree to be contacted by All Around Real Estate via call, email, and text for real estate services. To opt out, you can reply 'stop' at any time or reply 'help' for assistance. You can also click the unsubscribe link in the emails. Message and data rates may apply. Message frequency may vary. Privacy Policy

Related Properties

New on site today
This three-bedroom Chadwick plan offers convenient single-story living. A secluded study off the entry is great for a home office, and an open-concept floorplan offers simple entertaining and multitasking with access to an inviting covered patio. All three bedrooms are tucked away to the side for improved comfort and privacy, including the lavish owner’s suite at the back of the home with a full bathroom and walk-in closet.   **SEE SHOWING REMARKS & AGENT REMARKS FOR IMPORTANT INFORMATION**
#26035635

Benton

1633 Rambling Brook Drive

3 Beds

2 Baths

1,442 Sq.Ft.

$218,900

MLS#: 26035635

New on site today
The beautiful Bridgeport plan has a  welcoming covered entryway and front yard landscaping. This one-story home features 4 bedrooms and 2 bathrooms. Enjoy the large open-concept living room, fully equipped kitchen with energy-efficient appliances, ample counterspace, and corner pantry. The laundry room, conveniently located just off the garage, is perfect for any sized family. Learn more about this home today!    **SEE SHOWING REMARKS & AGENT REMARKS FOR IMPORTANT INFORMATION**
#26035630

Benton

1637 Rambling Brook Drive

4 Beds

2 Baths

1,496 Sq.Ft.

$222,900

MLS#: 26035630

New on site today
The Ridgeland plan is designed to exude a strong and captivating first impression, with a delightful covered front porch and inviting front yard landscaping. This home layout focuses on an open and spacious floor plan that encompasses 4 bedrooms and 2 bathrooms, offering a comfortable and functional living space. The open layout promotes a sense of connectedness while allowing for versatile furniture arrangement and easy flow of movement. Learn more about this home today!    **SEE SHOWING REMARKS & AGENT REMARKS FOR IMPORTANT INFORMATION**
#26035652

Benton

1629 Rambling Brook Drive

4 Beds

2 Baths

1,459 Sq.Ft.

$219,900

MLS#: 26035652

New on site today
The Ridgeland plan is designed to exude a strong and captivating first impression, with a delightful covered front porch and inviting front yard landscaping. This home layout focuses on an open and spacious floor plan that encompasses 4 bedrooms and 2 bathrooms, offering a comfortable and functional living space. The open layout promotes a sense of connectedness while allowing for versatile furniture arrangement and easy flow of movement. Learn more about this home today!    **SEE SHOWING REMARKS & AGENT REMARKS FOR IMPORTANT INFORMATION**
#26035645

Benton

1645 Rambling Brook Drive

4 Beds

2 Baths

1,459 Sq.Ft.

$218,900

MLS#: 26035645

New on site 2 days ago
Welcome home to this charming 3-bedroom, 2-bath home offering 1,732 square feet and tucked away in a sweet cul-de-sac neighborhood! Beautiful stamped concrete floors flow throughout the dining room, kitchen, and laundry area, adding character and style. The spacious primary suite features a private ensuite with a relaxing Jacuzzi tub and TWO walk-in closets. Outside, you'll find a large, fully fenced backyard with plenty of room for entertaining, pets, play, or simply enjoying the outdoors. A 2-car garage provides additional parking and storage. With its inviting layout, great backyard, and desirable cul-de-sac setting, this home is one you won't want to miss!
#26035354

Benton

3238 Drake Drive

3 Beds

2 Baths

1,732 Sq.Ft.

$240,000
MLS#: 26035354

New on site 3 days ago
6.45 unrestricted acres off Mountain View Road with endless possibilities! This property features a mobile home on a permanent foundation with a remodel already started, offering a great opportunity to finish it to your taste. Recent updates include a new HVAC system in 2026, new flooring, remodeled kitchen, newer hot water heater, new undermining, and a metal roof. With no restrictions, the property offers flexibility for a variety of uses, including room for additional improvements, recreational space, or future plans. Outside, enjoy a private pool, a spacious 16x20 shop, and plenty of room to spread out and enjoy the peaceful setting. Conveniently located off Mountain View Road while still offering privacy, acreage, and freedom rarely found this close to town.
#26035305

Benton

1215 Gods Glory Trl

4 Beds

2 Baths

2,100 Sq.Ft.

$280,000
MLS#: 26035305

New on site 4 days ago
Located in the highly desirable Silver Springs neighborhood, this spacious 4-bedroom, 2-bath home offers a functional split-bedroom floor plan and an oversized lot of nearly half an acre. The inviting living room features new LVP flooring and a wood-burning fireplace, creating a warm and comfortable space for everyday living and entertaining. The generously sized primary suite offers plenty of room to relax, along with a spacious primary bathroom. Outside, the fully fenced backyard provides ample space for recreation, pets, and outdoor activities. A large covered patio offers the perfect setting for entertaining, grilling, or enjoying the outdoors. A fantastic opportunity to own a spacious home with a large lot in one of the area’s most desirable neighborhoods.
#26035247

Benton

116 Valderrama Drive

4 Beds

2 Baths

2,008 Sq.Ft.

$289,900
MLS#: 26035247

New on site 4 days ago
Tucked among mature trees on just over an acre, this inviting home offers the perfect blend of peaceful country living and everyday convenience. A welcoming front porch sets the stage for quiet mornings with coffee or relaxing evenings surrounded by nature. Inside, you'll find an open living area with luxury vinyl flooring, an eat-in kitchen with a breakfast bar, and a functional layout featuring the primary bedroom on the main level with two additional bedrooms nearby. The finished walk-out basement provides flexible space for a second living area, game room, home office, or hobbies. Step outside to enjoy the deck overlooking the wooded property, plus an outside storage building and an oversized two-car garage with plenty of room for vehicles and projects. Located just minutes from Benton, this home offers the privacy and space you've been looking for while keeping shopping, dining, and everyday conveniences within easy reach.
#26035152

Benton

2624 White Tail St

3 Beds

2 Baths

2,000 Sq.Ft.

$259,900

MLS#: 26035152

New on site 4 days ago
Beautiful 4 bedroom 2 bath home, only 3 years old and move-in ready! Bright open-concept floor plan featuring a vaulted ceiling in the spacious living room and luxury vinyl plank flooring throughout the main living areas. The living room flows seamlessly into the kitchen, complete with upgraded appliances, breakfast bar seating, an eat-in dining area, pantry, and modern finishes. Desirable split-bedroom layout provides added privacy, with the primary suite separate from the additional bedrooms. Primary bedroom features a large walk-in closet! Upgraded ceiling fans and blinds throughout add both style and convenience. Outside, enjoy a fully fenced backyard with plenty of room for pets, play, or entertaining. Corner lot at the end of the street for extra privacy. Located in the Benton School District with convenient access to the interstate for an easy commute, shopping, dining, and more. Eligible for Rural Development (RD) financing with no down payment for qualified buyers! A stylish, nearly new home that's ready for its next owner!
#26035166

Benton

2136 Dandelion Drive

4 Beds

2 Baths

1,852 Sq.Ft.

$238,000

MLS#: 26035166

Charming 3-bed, 2-bath all-brick home in desirable Benton-top Benton school district! Beautiful curb appeal with a two-car garage and extra-wide driveway perfect for boats, RVs and all your toys. Inside features granite countertops, crown molding and an open comfortable floor plan. Enjoy a large, fully fenced backyard with covered patio for year-round outdoor living and entertaining, plus and extra storage shed for tools and gear. This home sits on a .25-acre lot and is move-in ready, well maintained and ideally located- don't miss this great Benton opportunity! A one-year home warranty is offered by this seller and a recent survey is included.
#26034893

Benton

507 S Shady Ln

3 Beds

2 Baths

1,473 Sq.Ft.

$234,900

MLS#: 26034893

 - property

Send a message

Message successfully sent.

Your message

What is 3 + 4 ?

Reason for contacting?

I agree to receive email communication and understand I can unsubscribe at any time.

I agree to be contacted by All Around Real Estate via call, email, and text for real estate services. To opt out, you can reply 'stop' at any time or reply 'help' for assistance. You can also click the unsubscribe link in the emails. Message and data rates may apply. Message frequency may vary. Privacy Policy

Sign Out

Virtual Assistant

Would you like to take the next step with this property? We can help you schedule a showing or virtual tour, or send you more details.

Yes, I would like more information.

Thank You for Your Reply, One of Our Agents will contact you as soon as possible

No, maybe later.

Thank you, you can always contact me via email, phone number or through the contact form.

Realhub AI

Lucy - Your AI-Powered Realtor

Update Your Temporary Password

Personalize your search

Enter your email and we'll notify you immediately when new listings match what you're looking for.

or enter email address

Already have an account ? Login here

Continue your home search

I agree to receive communications and understand I can unsubscribe at any time.

I agree to be contacted by All Around Real Estate via call, email, and text for real estate services. To opt out, you can reply 'stop' at any time or reply 'help' for assistance. You can also click the unsubscribe link in the emails. Message and data rates may apply. Message frequency may vary. Privacy Policy

Already have an account ? Login here

We use cookies

We use cookies primarily for analytics to enhance your experience. By accepting, you agree to our use of these cookies. You can manage your preferences or learn more about our cookies policy.