
Traditional
201 E Blue Ridge Terrace
Fairfield Bay, AR 72088
MLS#: 26021743
$325,000
Property
Beds
3
Full Baths
2
1/2 Baths
None
Year Built
1993
Sq.Footage
1,724
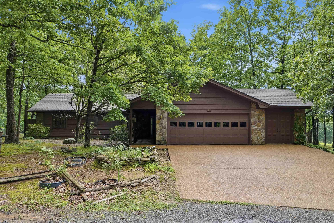
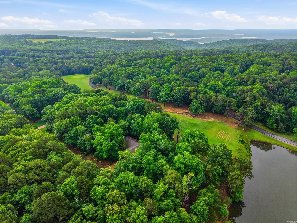
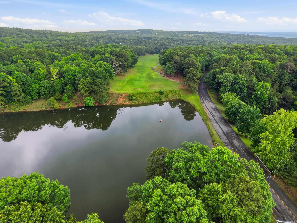
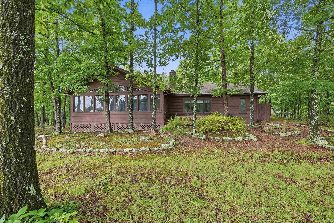
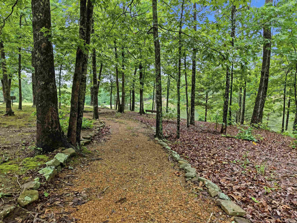
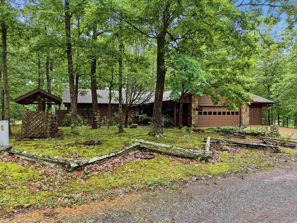
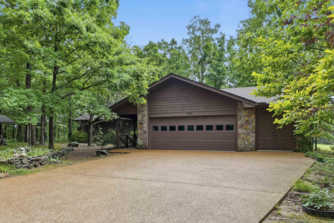
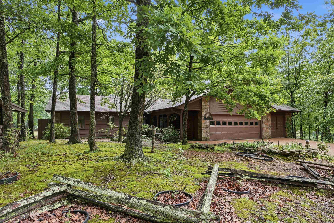
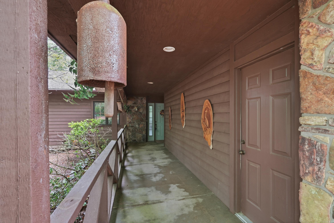
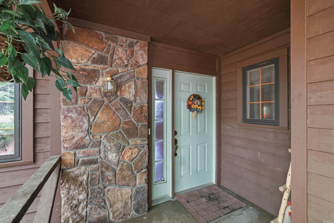
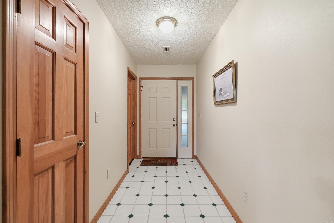
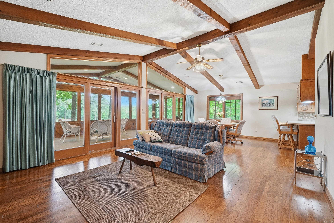
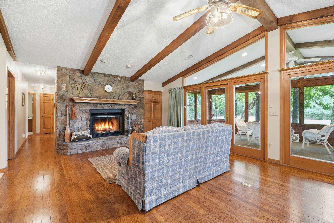
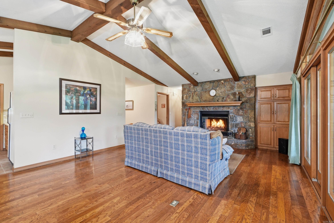
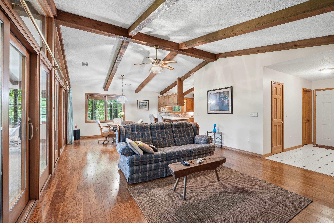
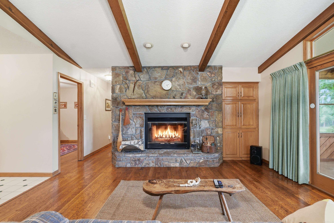
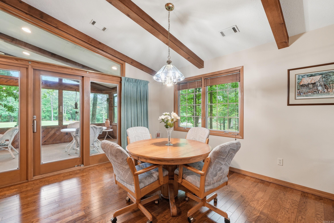
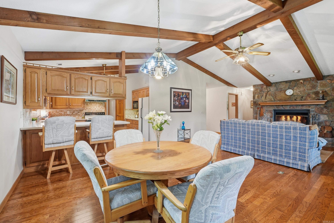
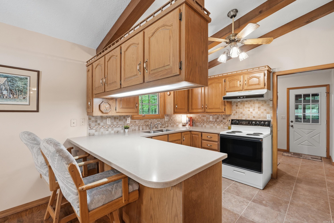
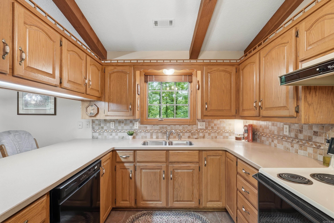
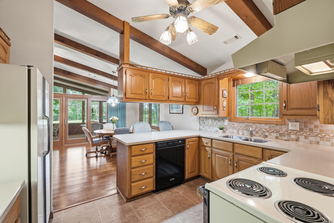
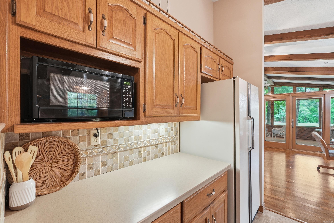
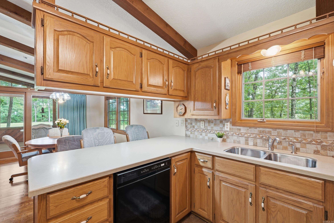
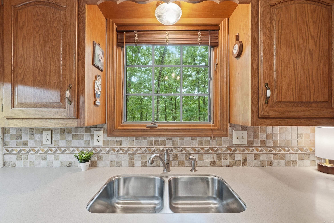
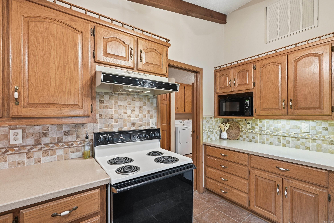
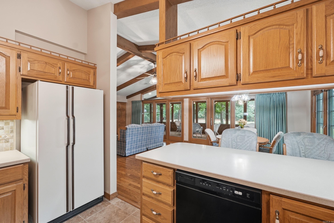
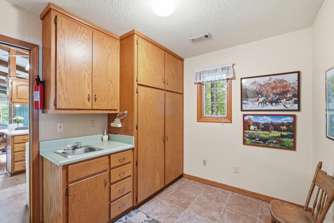
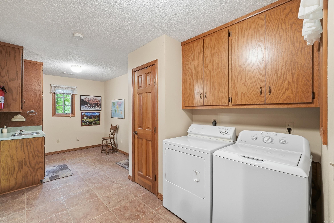
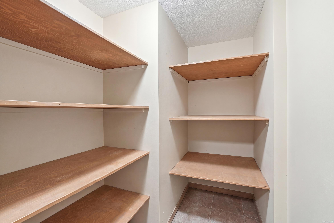
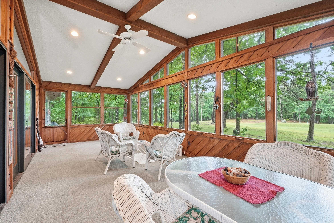
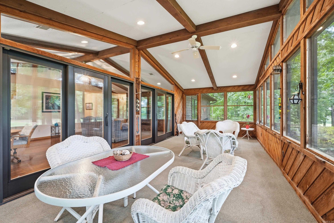
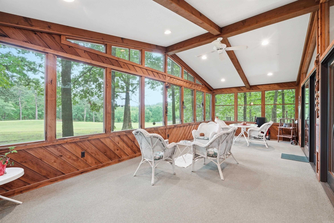
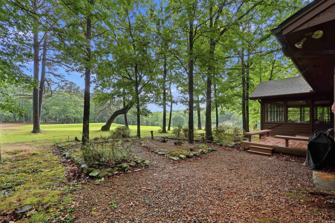
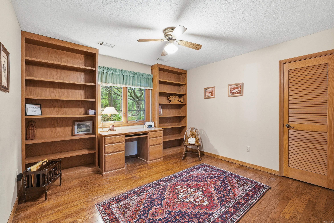
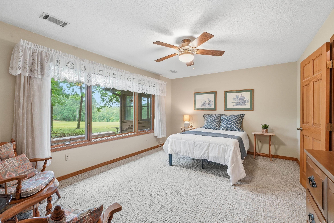
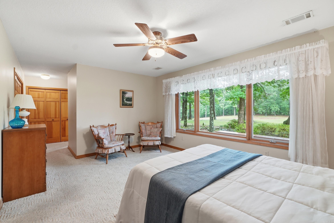
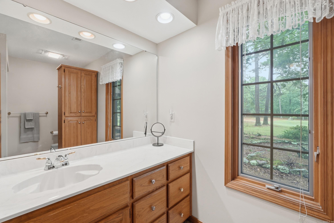
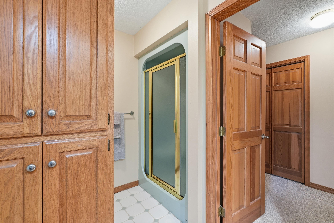
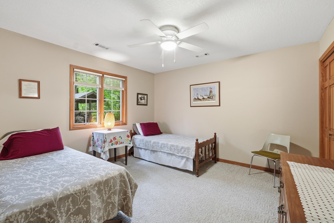
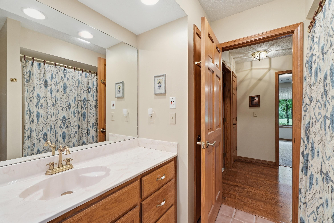
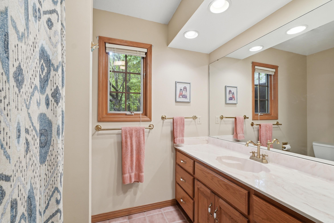
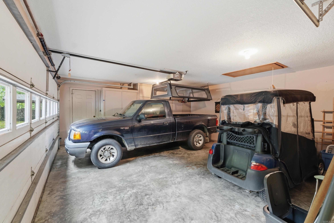
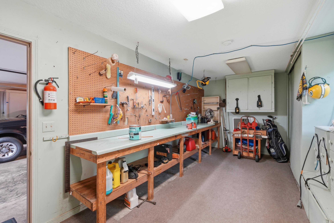
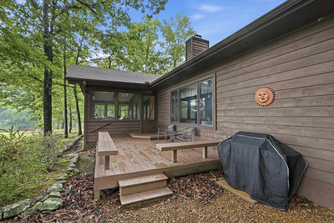
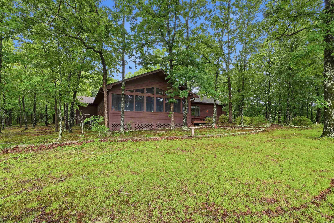
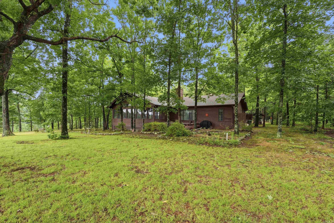
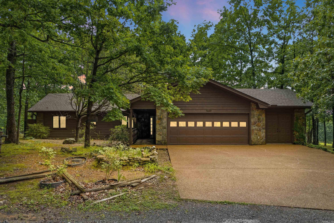
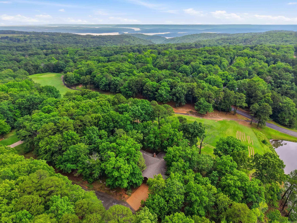
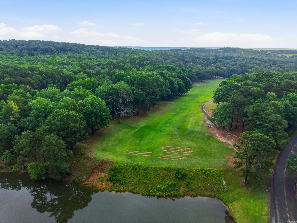
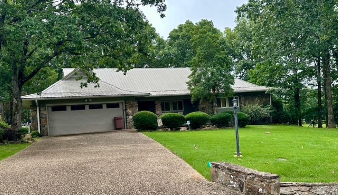
Rare opportunity to own a one-owner custom home on Indian Hills Golf Course. Built by a highly respected local builder & thoughtfully designed by a renowned Fairfield Bay architect, this exceptional property offers 1.48 acres on end of the culdesac with the rare combination of golf course frontage & beautiful pond/lakeviews. Designed for comfortable, step-free living, this well-maintained home showcases beautiful wood floors, solid wood doors, quality Anderson windows, & a stunning floor-to-ceiling stone fireplace. The spacious sunroom provides the perfect place to enjoy nature, wildlife, & peaceful golf course views. A practical floor plan includes a generous pantry & utility room, while golf enthusiasts will appreciate the workshop/golf cart storage. The Indian Hills Pro Shop, Restaurant, & Driving Range are just a short golf cart ride away. Pride of ownership is evident throughout this meticulously cared-for home. Recent improvements include a newer roof & water heaters, providing peace of mind for years to come. Offering quality craftsmanship, exceptional maintenance, & an unbeatable golf course setting, this is a rare property you won't want to miss. GOLF CART CONVEYS.
Features & Amenities
Interior
-
Other Interior Features
Breakfast Bar, Eat-in Kitchen, Tray Ceiling(s)
-
Total Bedrooms
3
-
Bathrooms
2
-
Basement YN
NO
-
Cooling YN
YES
-
Cooling
Electric, Central Air
-
Heating YN
YES
-
Heating
Electric, Heat Pump, Central
-
Pet friendly
N/A
Exterior
-
Garage
Yes
-
Garage spaces
2
-
Construction Materials
Stone, Cedar
-
Parking
Garage, Golf Cart Garage
-
Patio and Porch Features
Patio, Porch, Screened
-
Pool
No
-
View
Golf Course
Area & Lot
-
Lot Features
Cleared, On Golf Course, Level, Wooded
-
Lot Size(acres)
1.48
-
Property Type
Residential
-
Property Sub Type
Single Family Residence
-
Architectural Style
Traditional
Price
-
Sales Price
$325,000
-
Tax Amount
$1,201
-
Sq. Footage
1,724
-
Price/SqFt
$188
HOA
-
Association
YES
-
Association Fee
$218.85
-
Association Fee Frequency
Monthly
-
Association Fee Includes
N/A
Property Resources
-
Horse Property
NO
School District
-
Elementary School
N/A
-
Middle School
N/A
-
High School
N/A
Property Features
-
Stories
1
-
New Construction
NO
-
Sewer
Public Sewer
-
Water Source
Public
Schedule a Showing
Showing scheduled successfully.
Mortgage calculator
Estimate your monthly mortgage payment, including the principal and interest, property taxes, and HOA. Adjust the values to generate a more accurate rate.
Your payment
Principal and Interest:
$
Property taxes:
$
HOA fees:
$
Total loan payment:
$
Total interest amount:
$
Location
County
Cleburne
Elementary School
Middle School
High School
Listing Courtesy of Tammy Landry , Landry Greers Ferry Lake Realty
RealHub Information is provided exclusively for consumers' personal, non-commercial use, and it may not be used for any purpose other than to identify prospective properties consumers may be interested in purchasing. All information deemed reliable but not guaranteed and should be independently verified. All properties are subject to prior sale, change or withdrawal. RealHub website owner shall not be responsible for any typographical errors, misinformation, misprints and shall be held totally harmless.
.webp?size=684x933)
REALTOR®
Jessica Pereira
Call Jessica today to schedule a private showing.

* Listings on this website come from the FMLS IDX Compilation and may be held by brokerage firms other than the owner of this website. The listing brokerage is identified in any listing details. Information is deemed reliable but is not guaranteed. If you believe any FMLS listing contains material that infringes your copyrighted work please click here to review our DMCA policy and learn how to submit a takedown request.© 2024 FMLS.
Related Properties

Fairfield Bay
211 Chelsea Drive
3 Beds
2 Baths
1,670 Sq.Ft.
$315,000
MLS#: 26032724

Fairfield Bay
122 Crest Drive
4 Beds
2 Baths
2,120 Sq.Ft.
$349,900
MLS#: 26032412

Fairfield Bay
117 Tanglewood Cir
3 Beds
2 Baths
1,677 Sq.Ft.
$315,000
MLS#: 26031931

Fairfield Bay
103 Blue Ridge Court
4 Beds
2 Baths
2,137 Sq.Ft.
$275,000
MLS#: 26031770

Fairfield Bay
206 Cherokee Circle
3 Beds
2 Baths
1,954 Sq.Ft.
$315,000
MLS#: 26030714
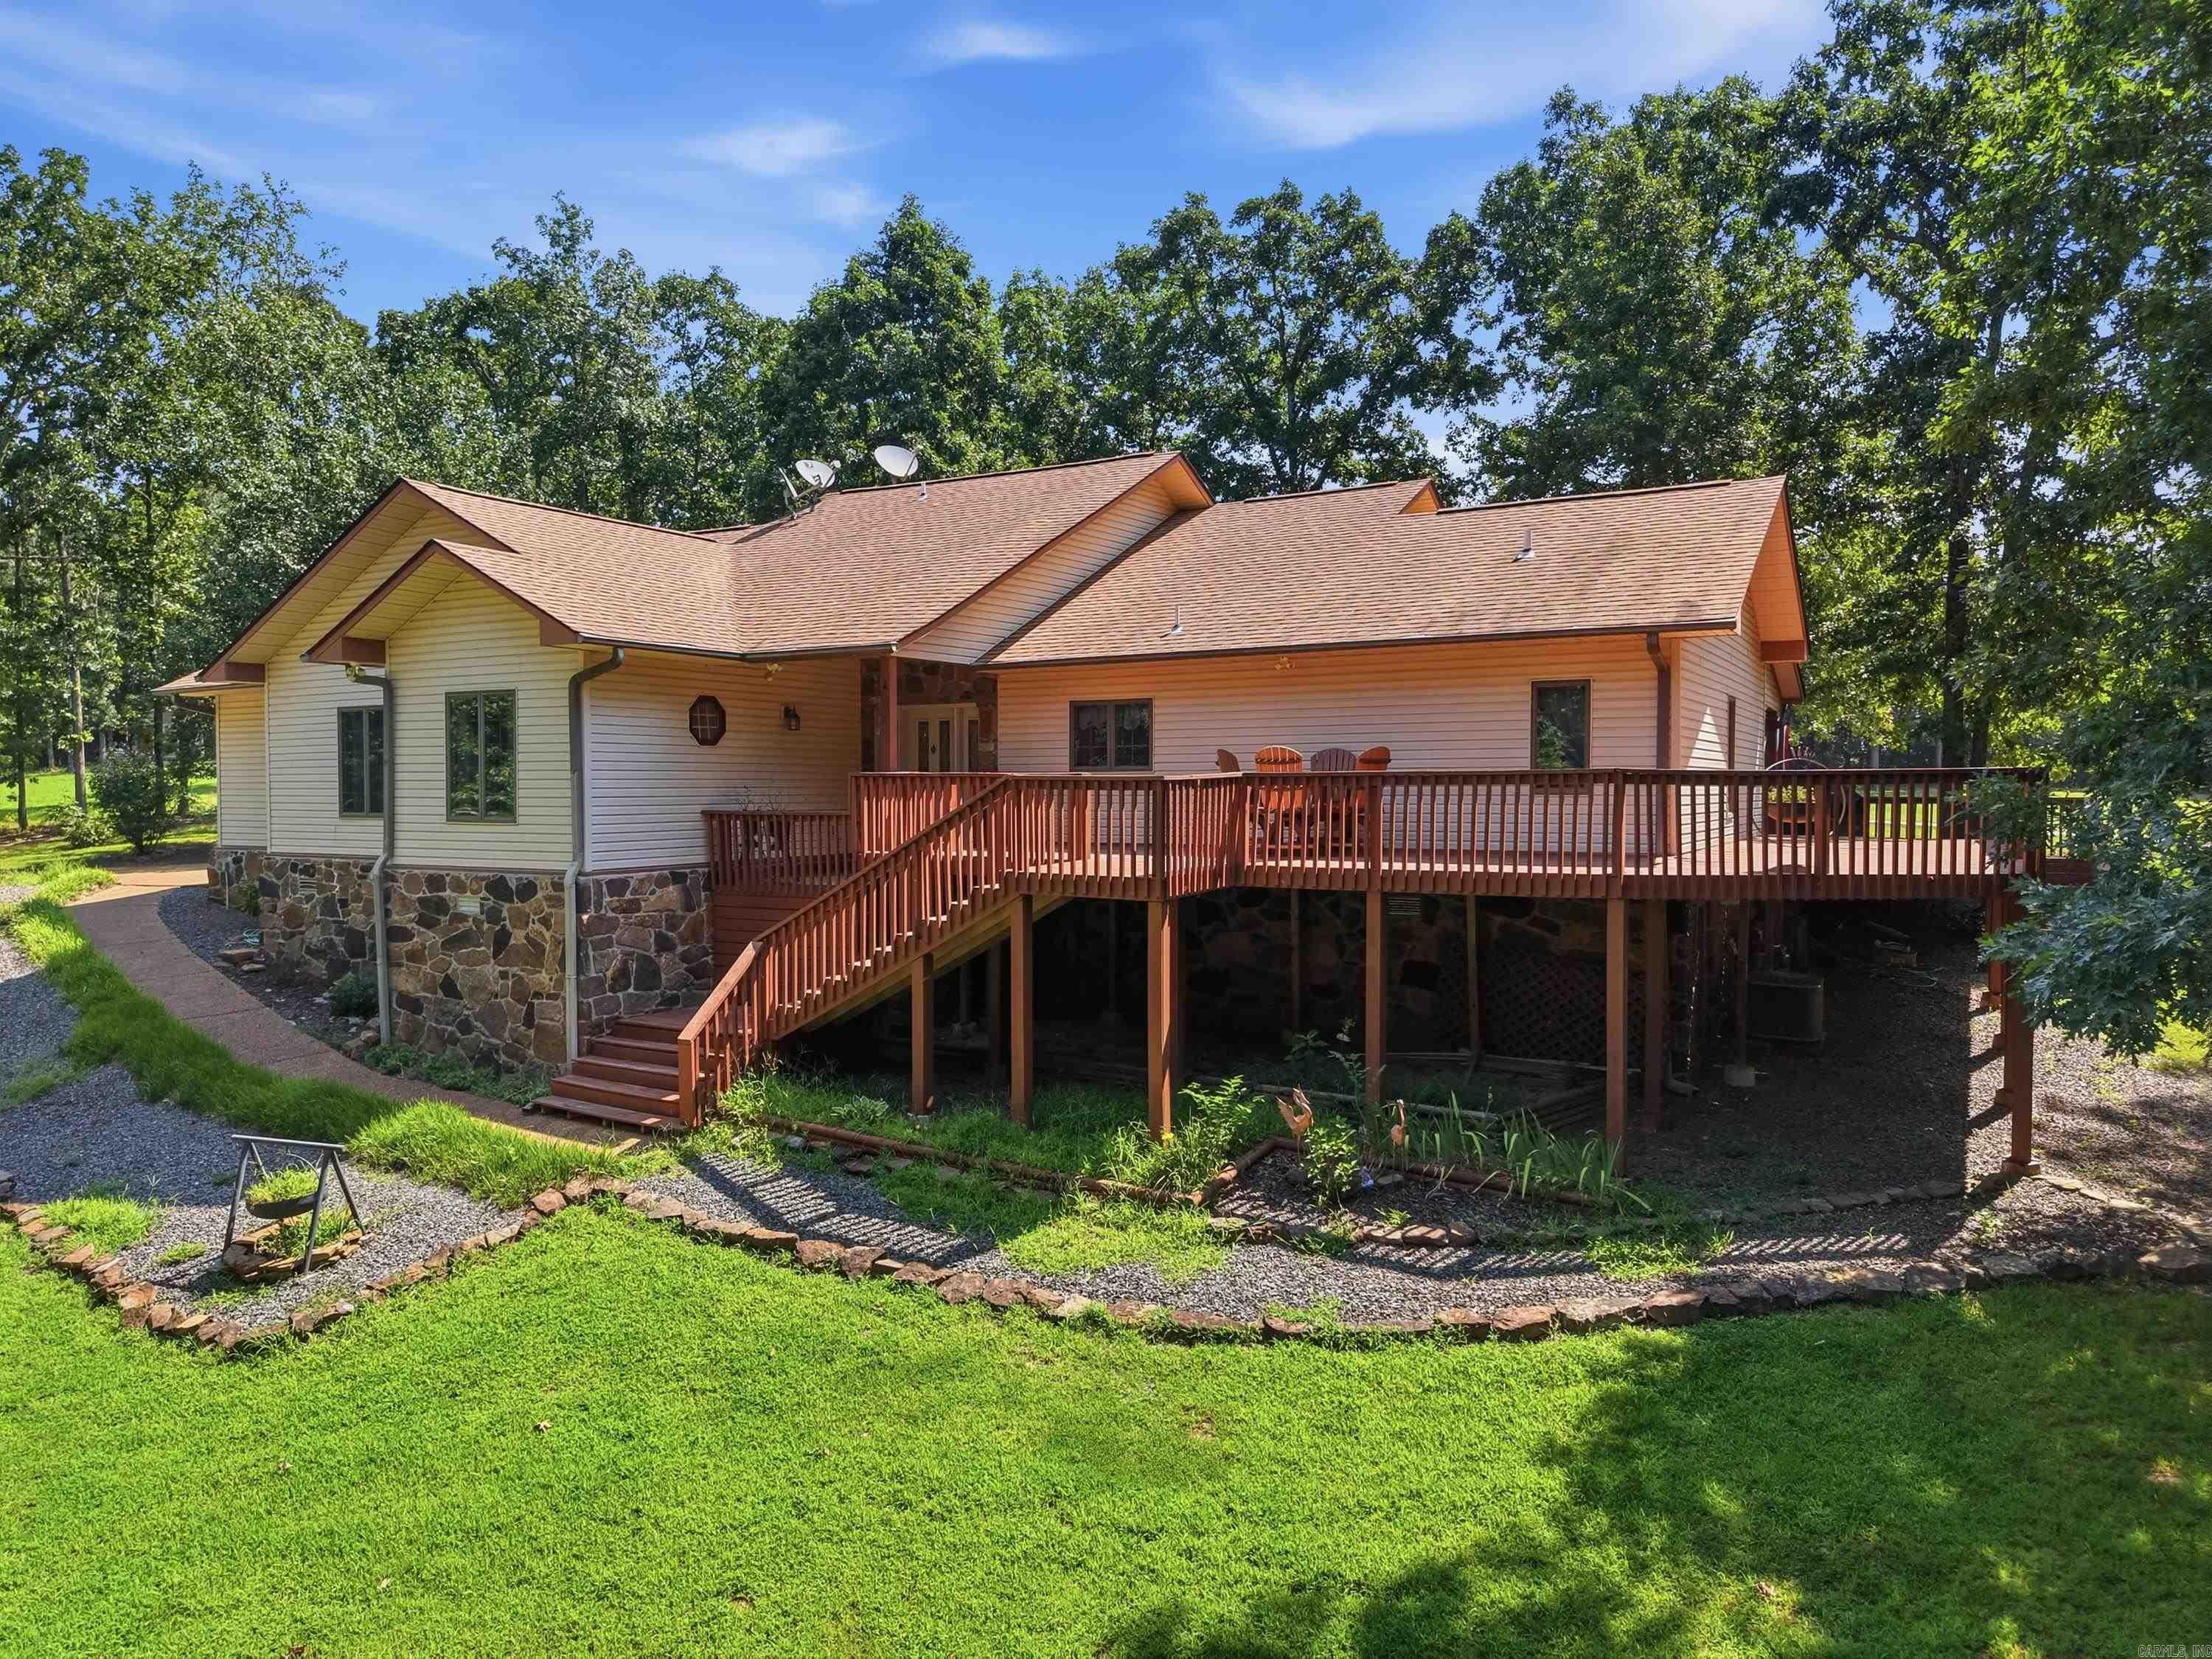
Fairfield Bay
108 Castle Arms Place
3 Beds
2 Baths
1,884 Sq.Ft.
$349,900
MLS#: 26030072
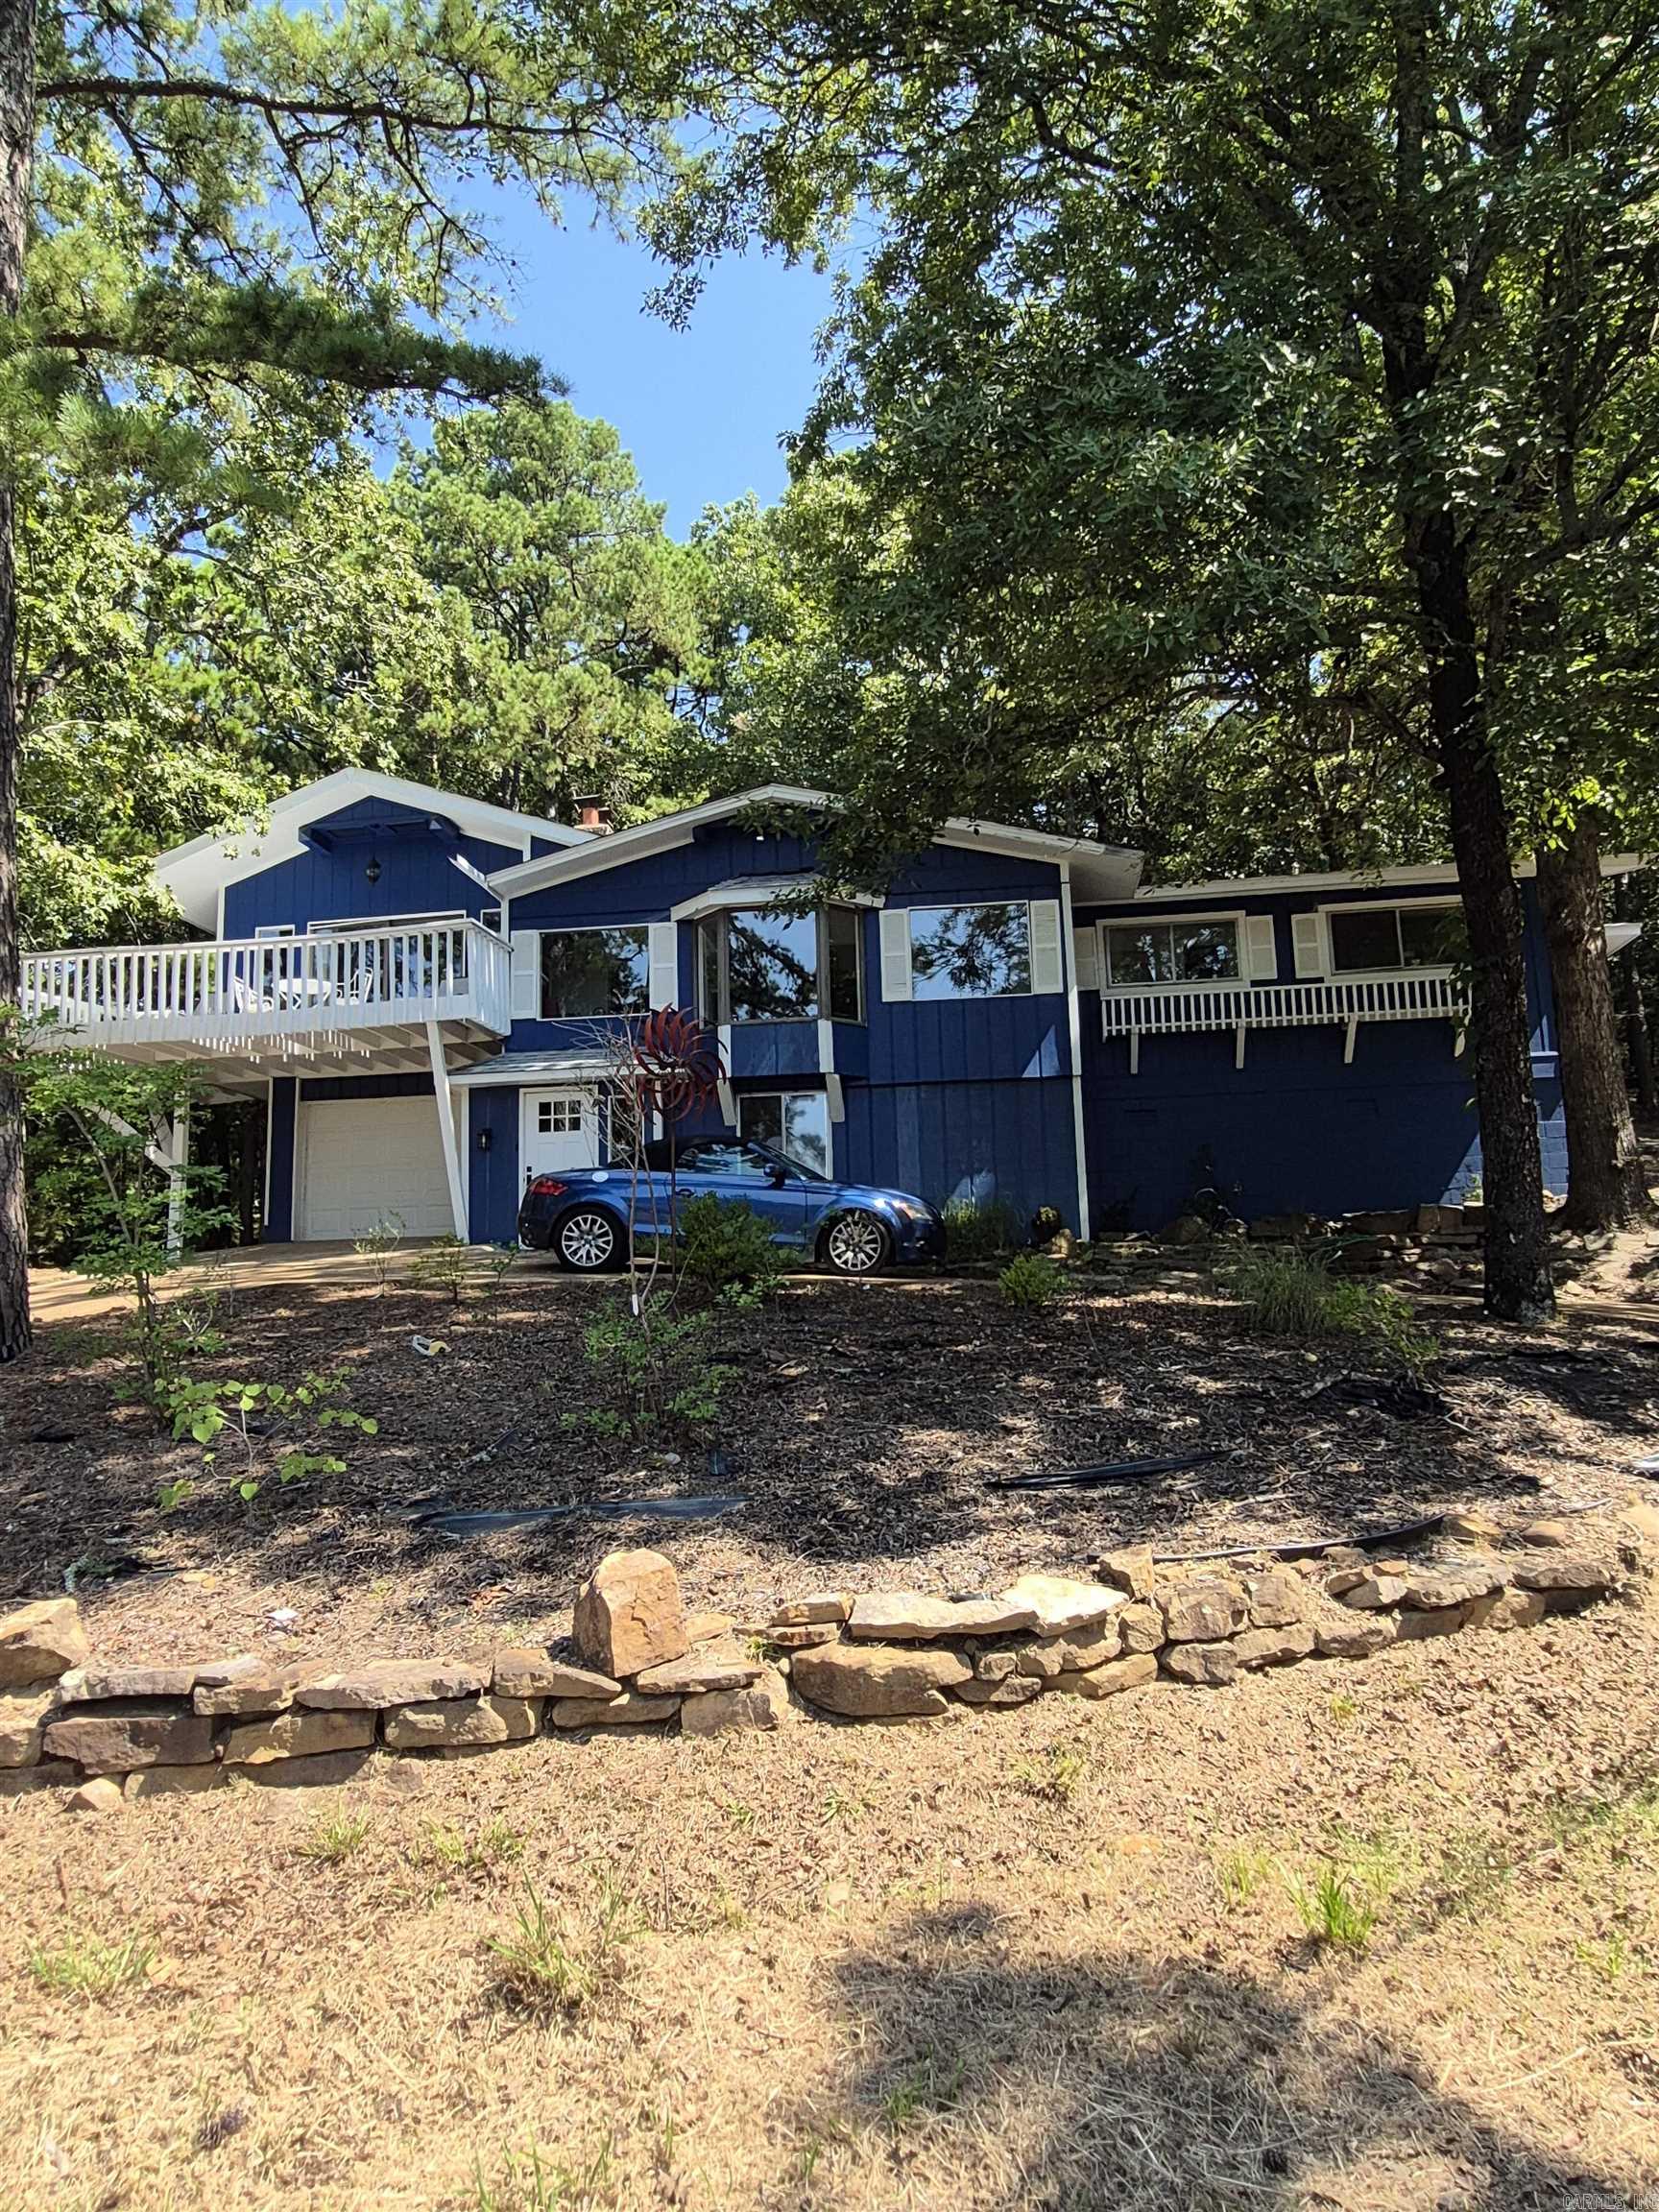
Fairfield Bay
303 Timber Road
3 Beds
2 Baths
2,188 Sq.Ft.
$294,000
MLS#: 26027888
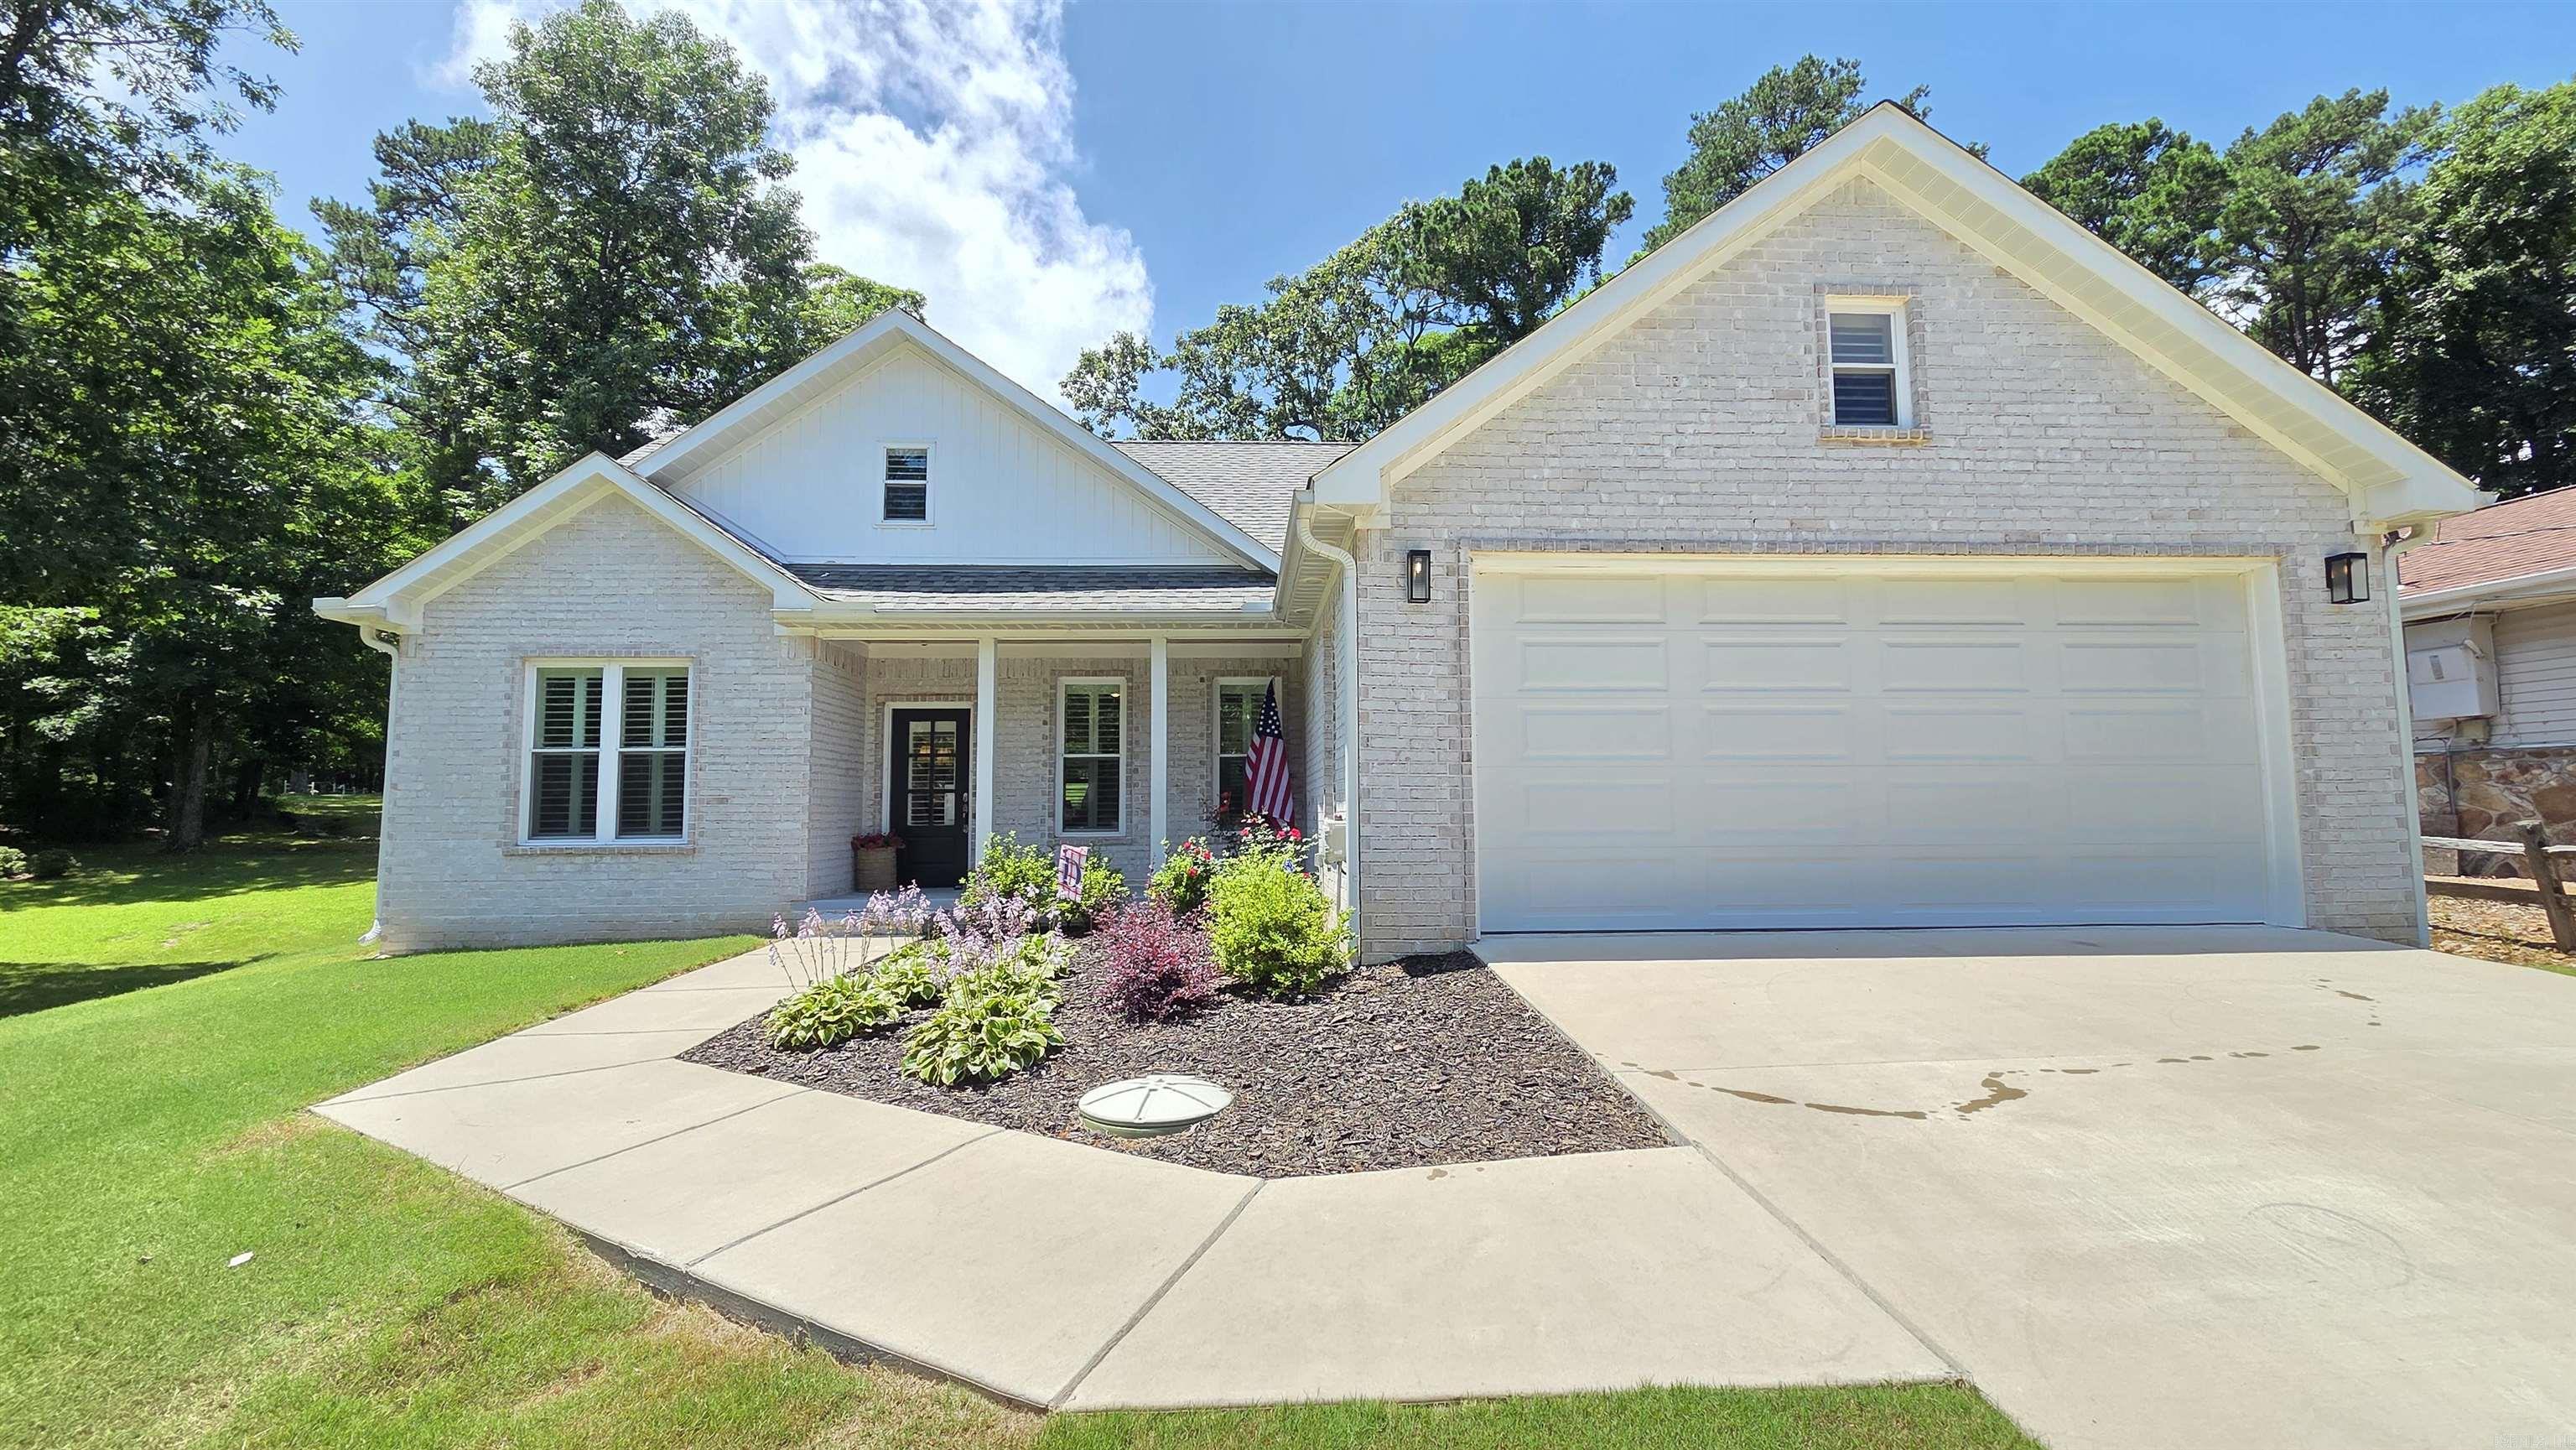
Fairfield Bay
224 Snead
3 Beds
2 Baths
1,440 Sq.Ft.
$349,900
MLS#: 26026635

Fairfield Bay
234 Pine Hill Rd
3 Beds
3 Baths
2,138 Sq.Ft.
$269,000
MLS#: 26024806
Fairfield Bay
105 Crest Drive
3 Beds
2 Baths
1,878 Sq.Ft.
$289,900
MLS#: 26023861
