
Property
Beds
3
Full Baths
2
1/2 Baths
None
Year Built
2006
Sq.Footage
1,424
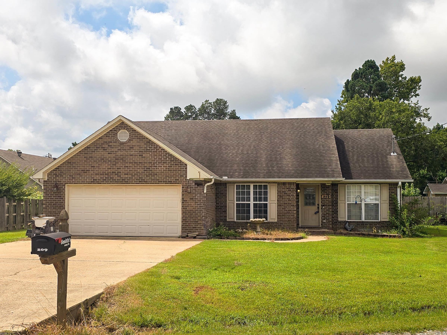
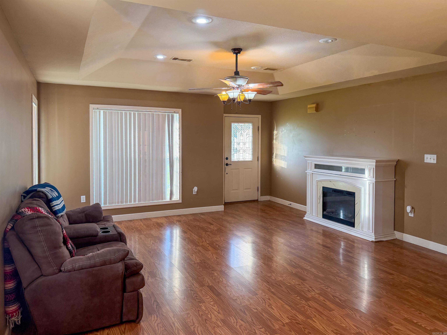
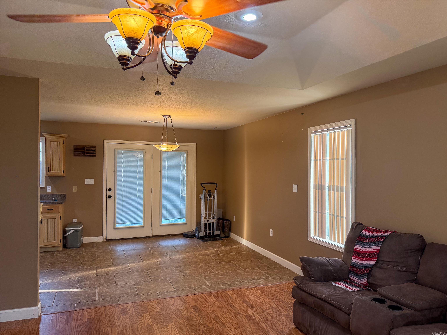
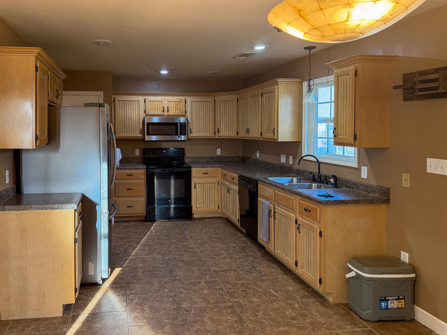
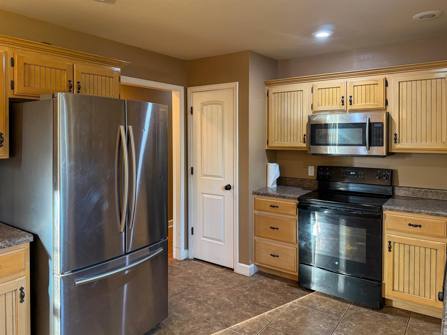
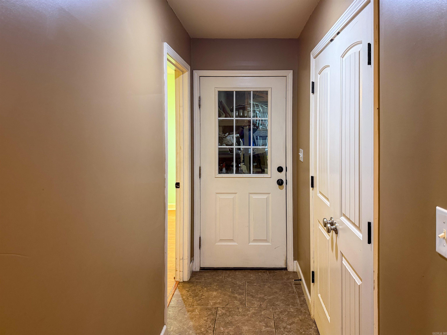
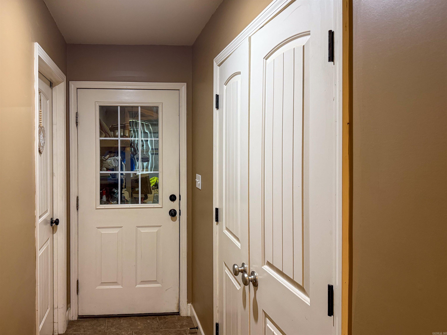
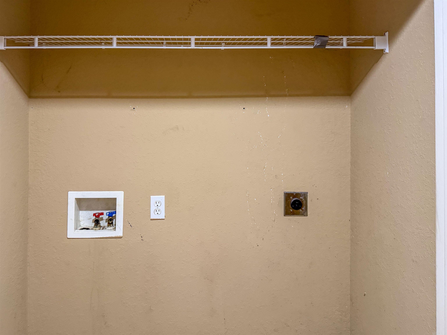
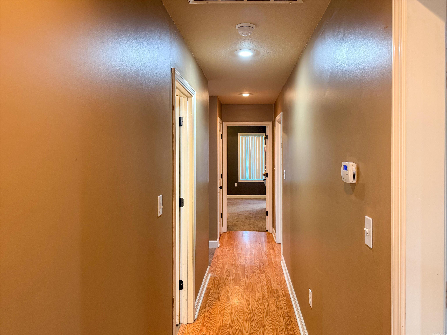
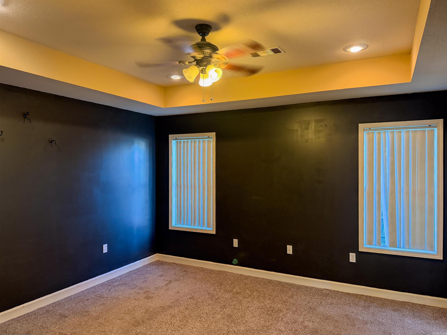
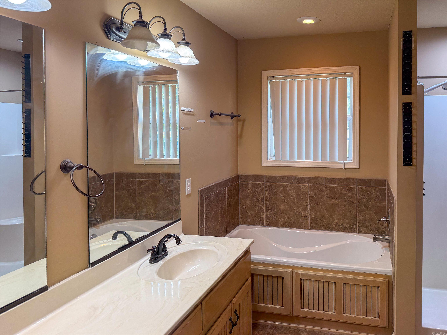
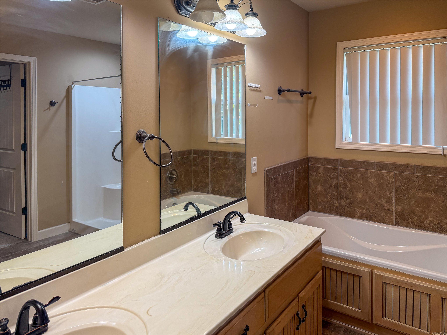
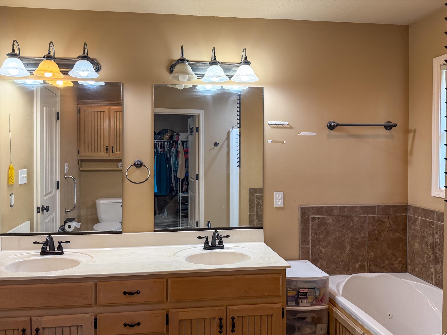
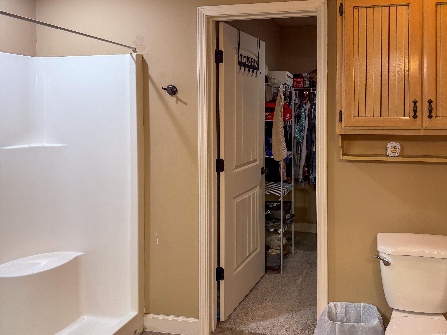
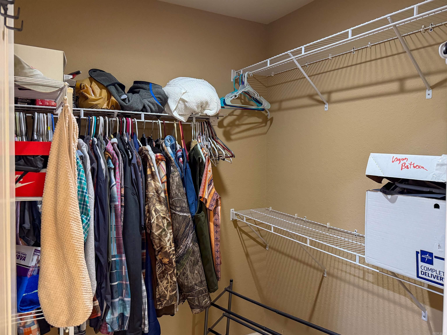
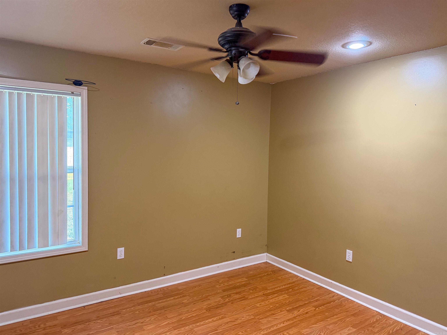
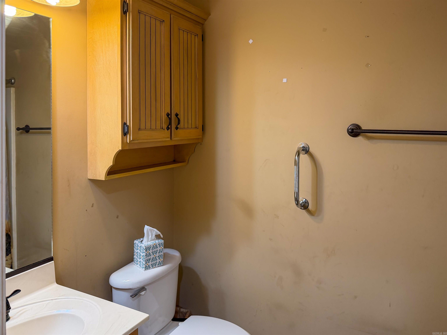
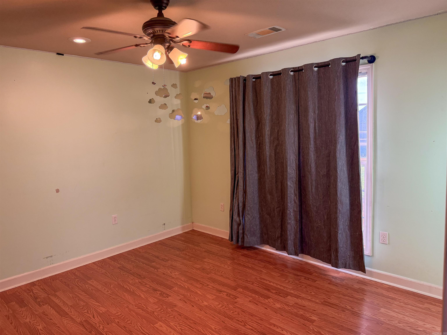
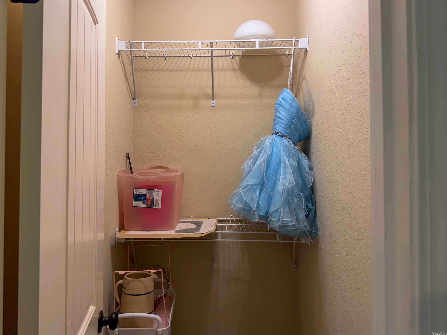
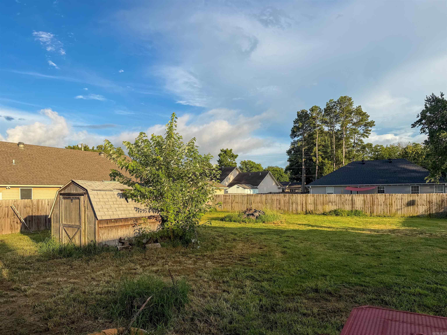
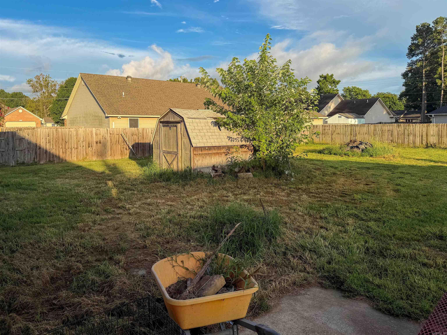
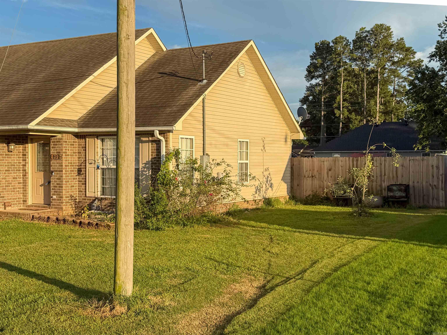
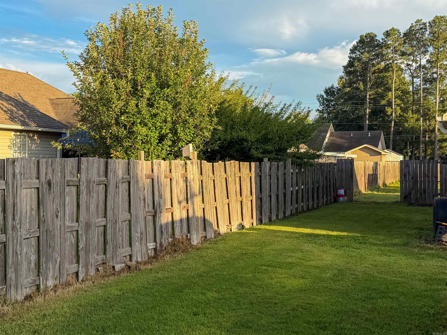
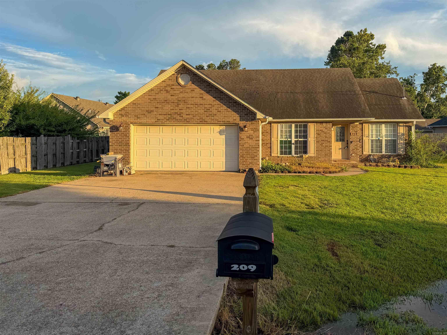
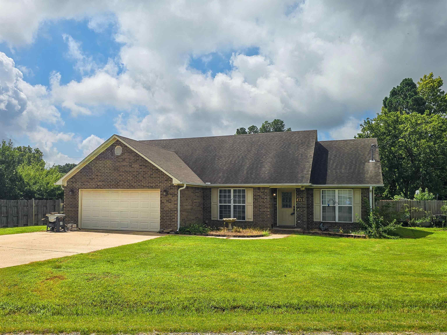
Seller offering a $2000 painting allowance or concessions with acceptable offer. Contact Listing Agent for details! Located in the desirable Len-Ford Subdivision in Bono and within the sought-after Westside School District, this attractive one-level traditional home offers 3 bedrooms, 2 baths, and a comfortable split-bedroom floor plan. The spacious living room features a recessed tray ceiling and opens seamlessly to the eat-in kitchen. The kitchen is equipped with a pantry, electric range, built-in microwave, dishwasher, disposal, stainless refrigerator, and ample cabinet space. Laminate flooring extends throughout the main living areas, with ceramic tile in the kitchen and baths and carpet in the primary bedroom. The private primary suite includes dual vanities, a relaxing soaker tub, separate shower, and walk-in closet. Additional features include insulated windows and doors, gutters, all-electric utilities, brick and vinyl exterior, concrete patio, and a 6' wood privacy-fenced backyard. (Refrigerator and fireplace do not convey)
Features & Amenities
Interior
-
Other Interior Features
Eat-in Kitchen, Pantry, Walk-In Closet(s), Ceiling Fan(s)
-
Total Bedrooms
3
-
Bathrooms
2
-
Basement YN
NO
-
Cooling YN
YES
-
Cooling
Electric, Central Air
-
Heating YN
YES
-
Heating
Electric, Central
-
Pet friendly
N/A
Exterior
-
Garage
Yes
-
Garage spaces
2
-
Construction Materials
Brick, Vinyl Siding
-
Parking
Garage
-
Patio and Porch Features
Patio
-
Pool
No
Area & Lot
-
Lot Features
Level
-
Lot Size(acres)
0.33
-
Property Type
Residential
-
Property Sub Type
Single Family Residence
-
Architectural Style
Traditional
Price
-
Sales Price
$188,000
-
Tax Amount
$1,575.7
-
Sq. Footage
1,424
-
Price/SqFt
$132
HOA
-
Association
No
Property Resources
-
Horse Property
NO
School District
-
Elementary School
Westside
-
Middle School
N/A
-
High School
Westside
Property Features
-
New Construction
NO
-
Sewer
Public Sewer
-
Water Source
Public
Schedule a Showing
Showing scheduled successfully.
Mortgage calculator
Estimate your monthly mortgage payment, including the principal and interest, property taxes, and HOA. Adjust the values to generate a more accurate rate.
Your payment
Principal and Interest:
$
Property taxes:
$
HOA fees:
$
Total loan payment:
$
Total interest amount:
$
Location
County
Craighead
Elementary School
Westside
Middle School
High School
Westside
Listing Courtesy of Stacey Allred, Johnson Real Estate Group
RealHub Information is provided exclusively for consumers' personal, non-commercial use, and it may not be used for any purpose other than to identify prospective properties consumers may be interested in purchasing. All information deemed reliable but not guaranteed and should be independently verified. All properties are subject to prior sale, change or withdrawal. RealHub website owner shall not be responsible for any typographical errors, misinformation, misprints and shall be held totally harmless.
.webp?size=684x933)
REALTOR®
Jessica Pereira
Call Jessica today to schedule a private showing.

* Listings on this website come from the FMLS IDX Compilation and may be held by brokerage firms other than the owner of this website. The listing brokerage is identified in any listing details. Information is deemed reliable but is not guaranteed. If you believe any FMLS listing contains material that infringes your copyrighted work please click here to review our DMCA policy and learn how to submit a takedown request.© 2024 FMLS.
Related Properties
Bono
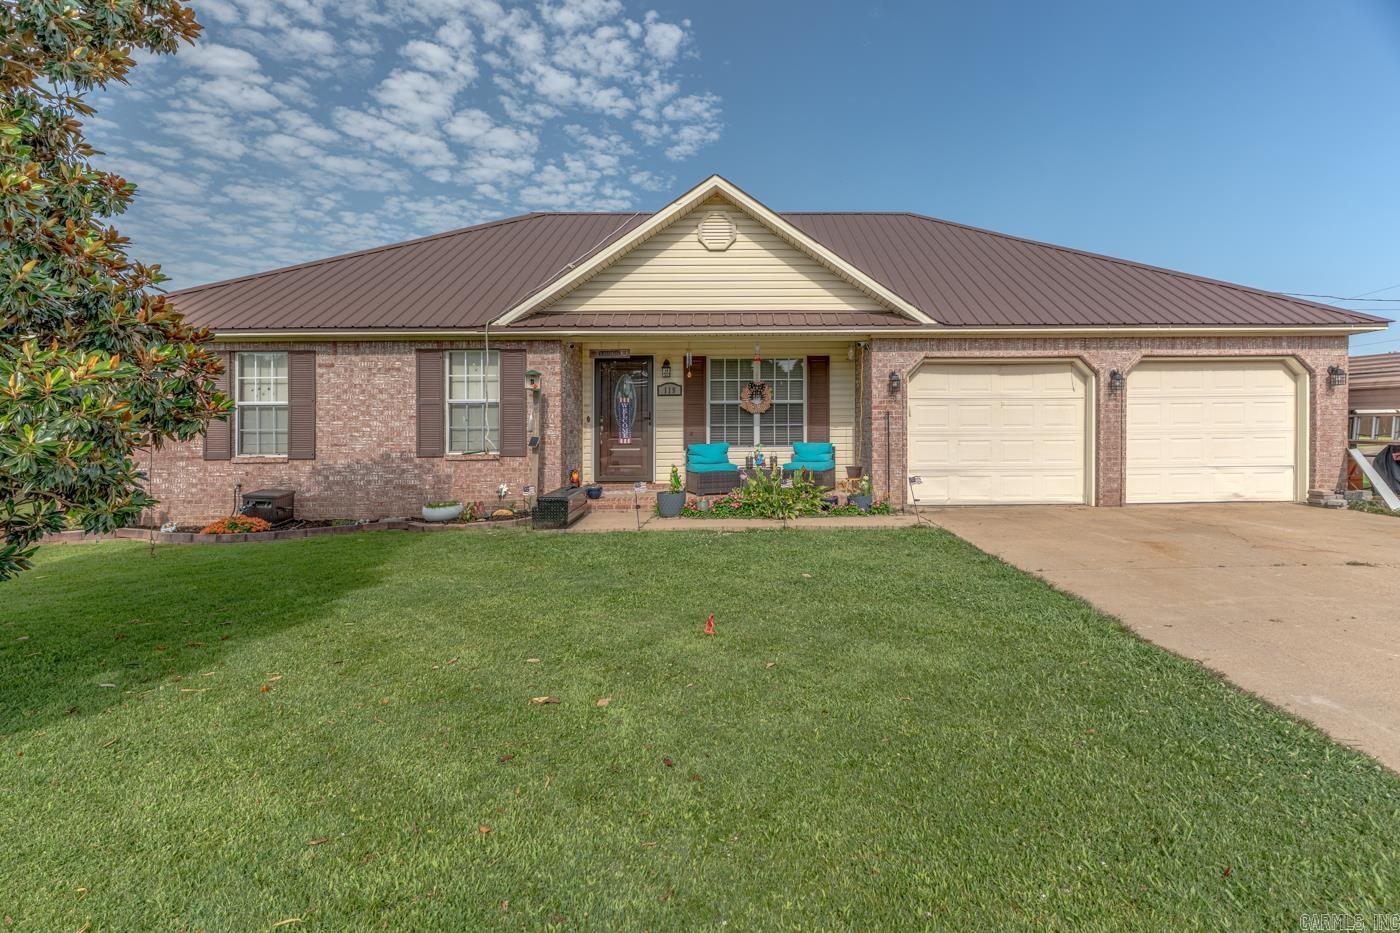
119 Charlene St
3 Beds
2 Baths
1,538 Sq.Ft.
$224,900
MLS#: 26026503
Bono
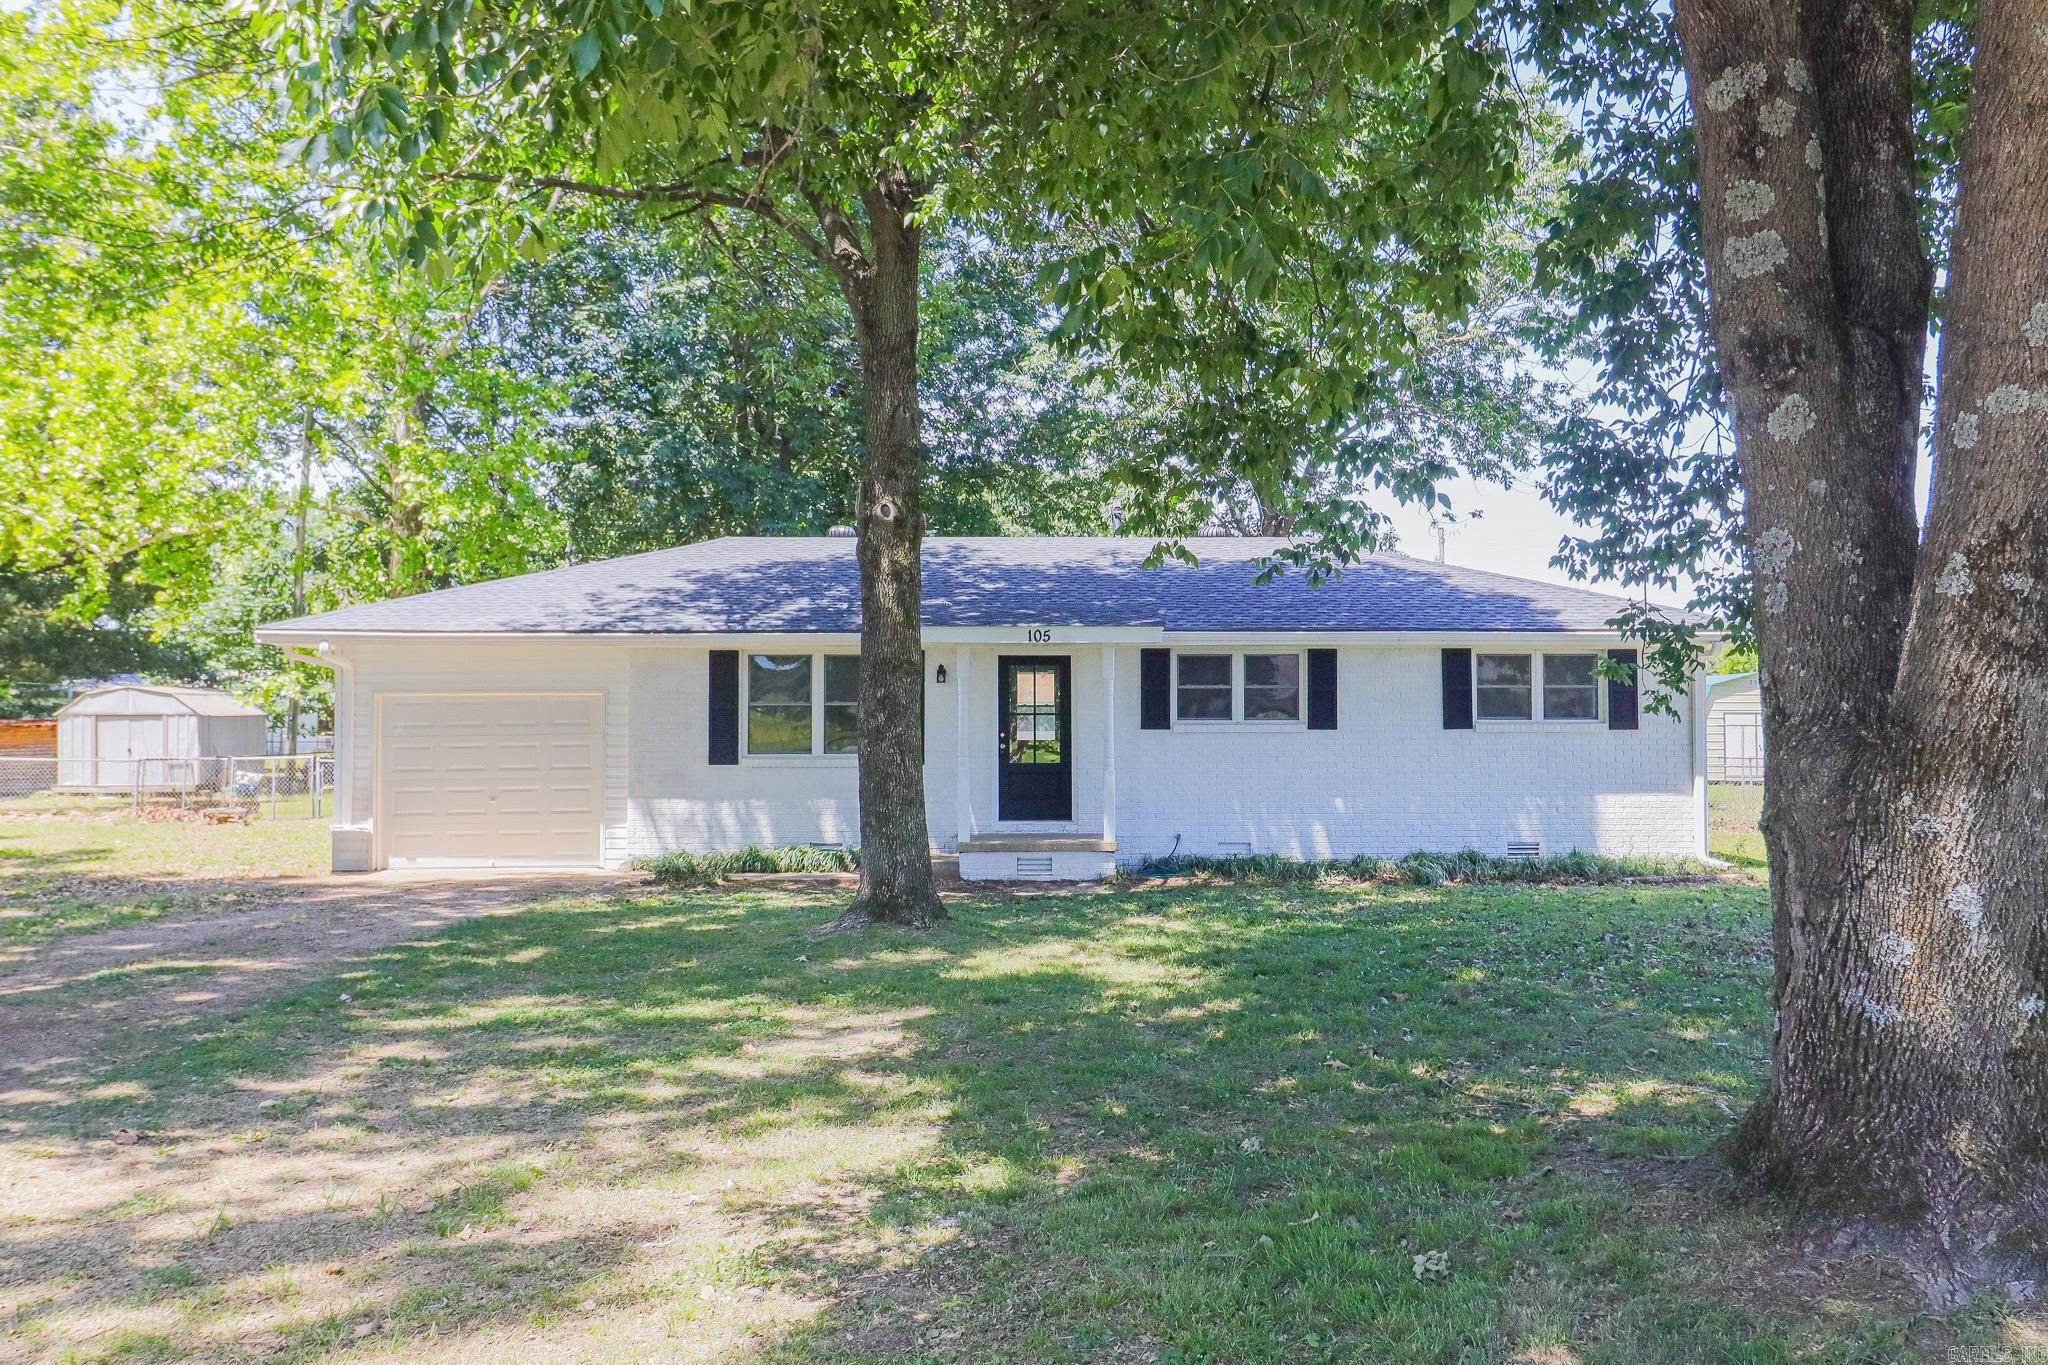
105 Wyatt
3 Beds
1 Baths
1,161 Sq.Ft.
$159,900
MLS#: 26019651
Bono
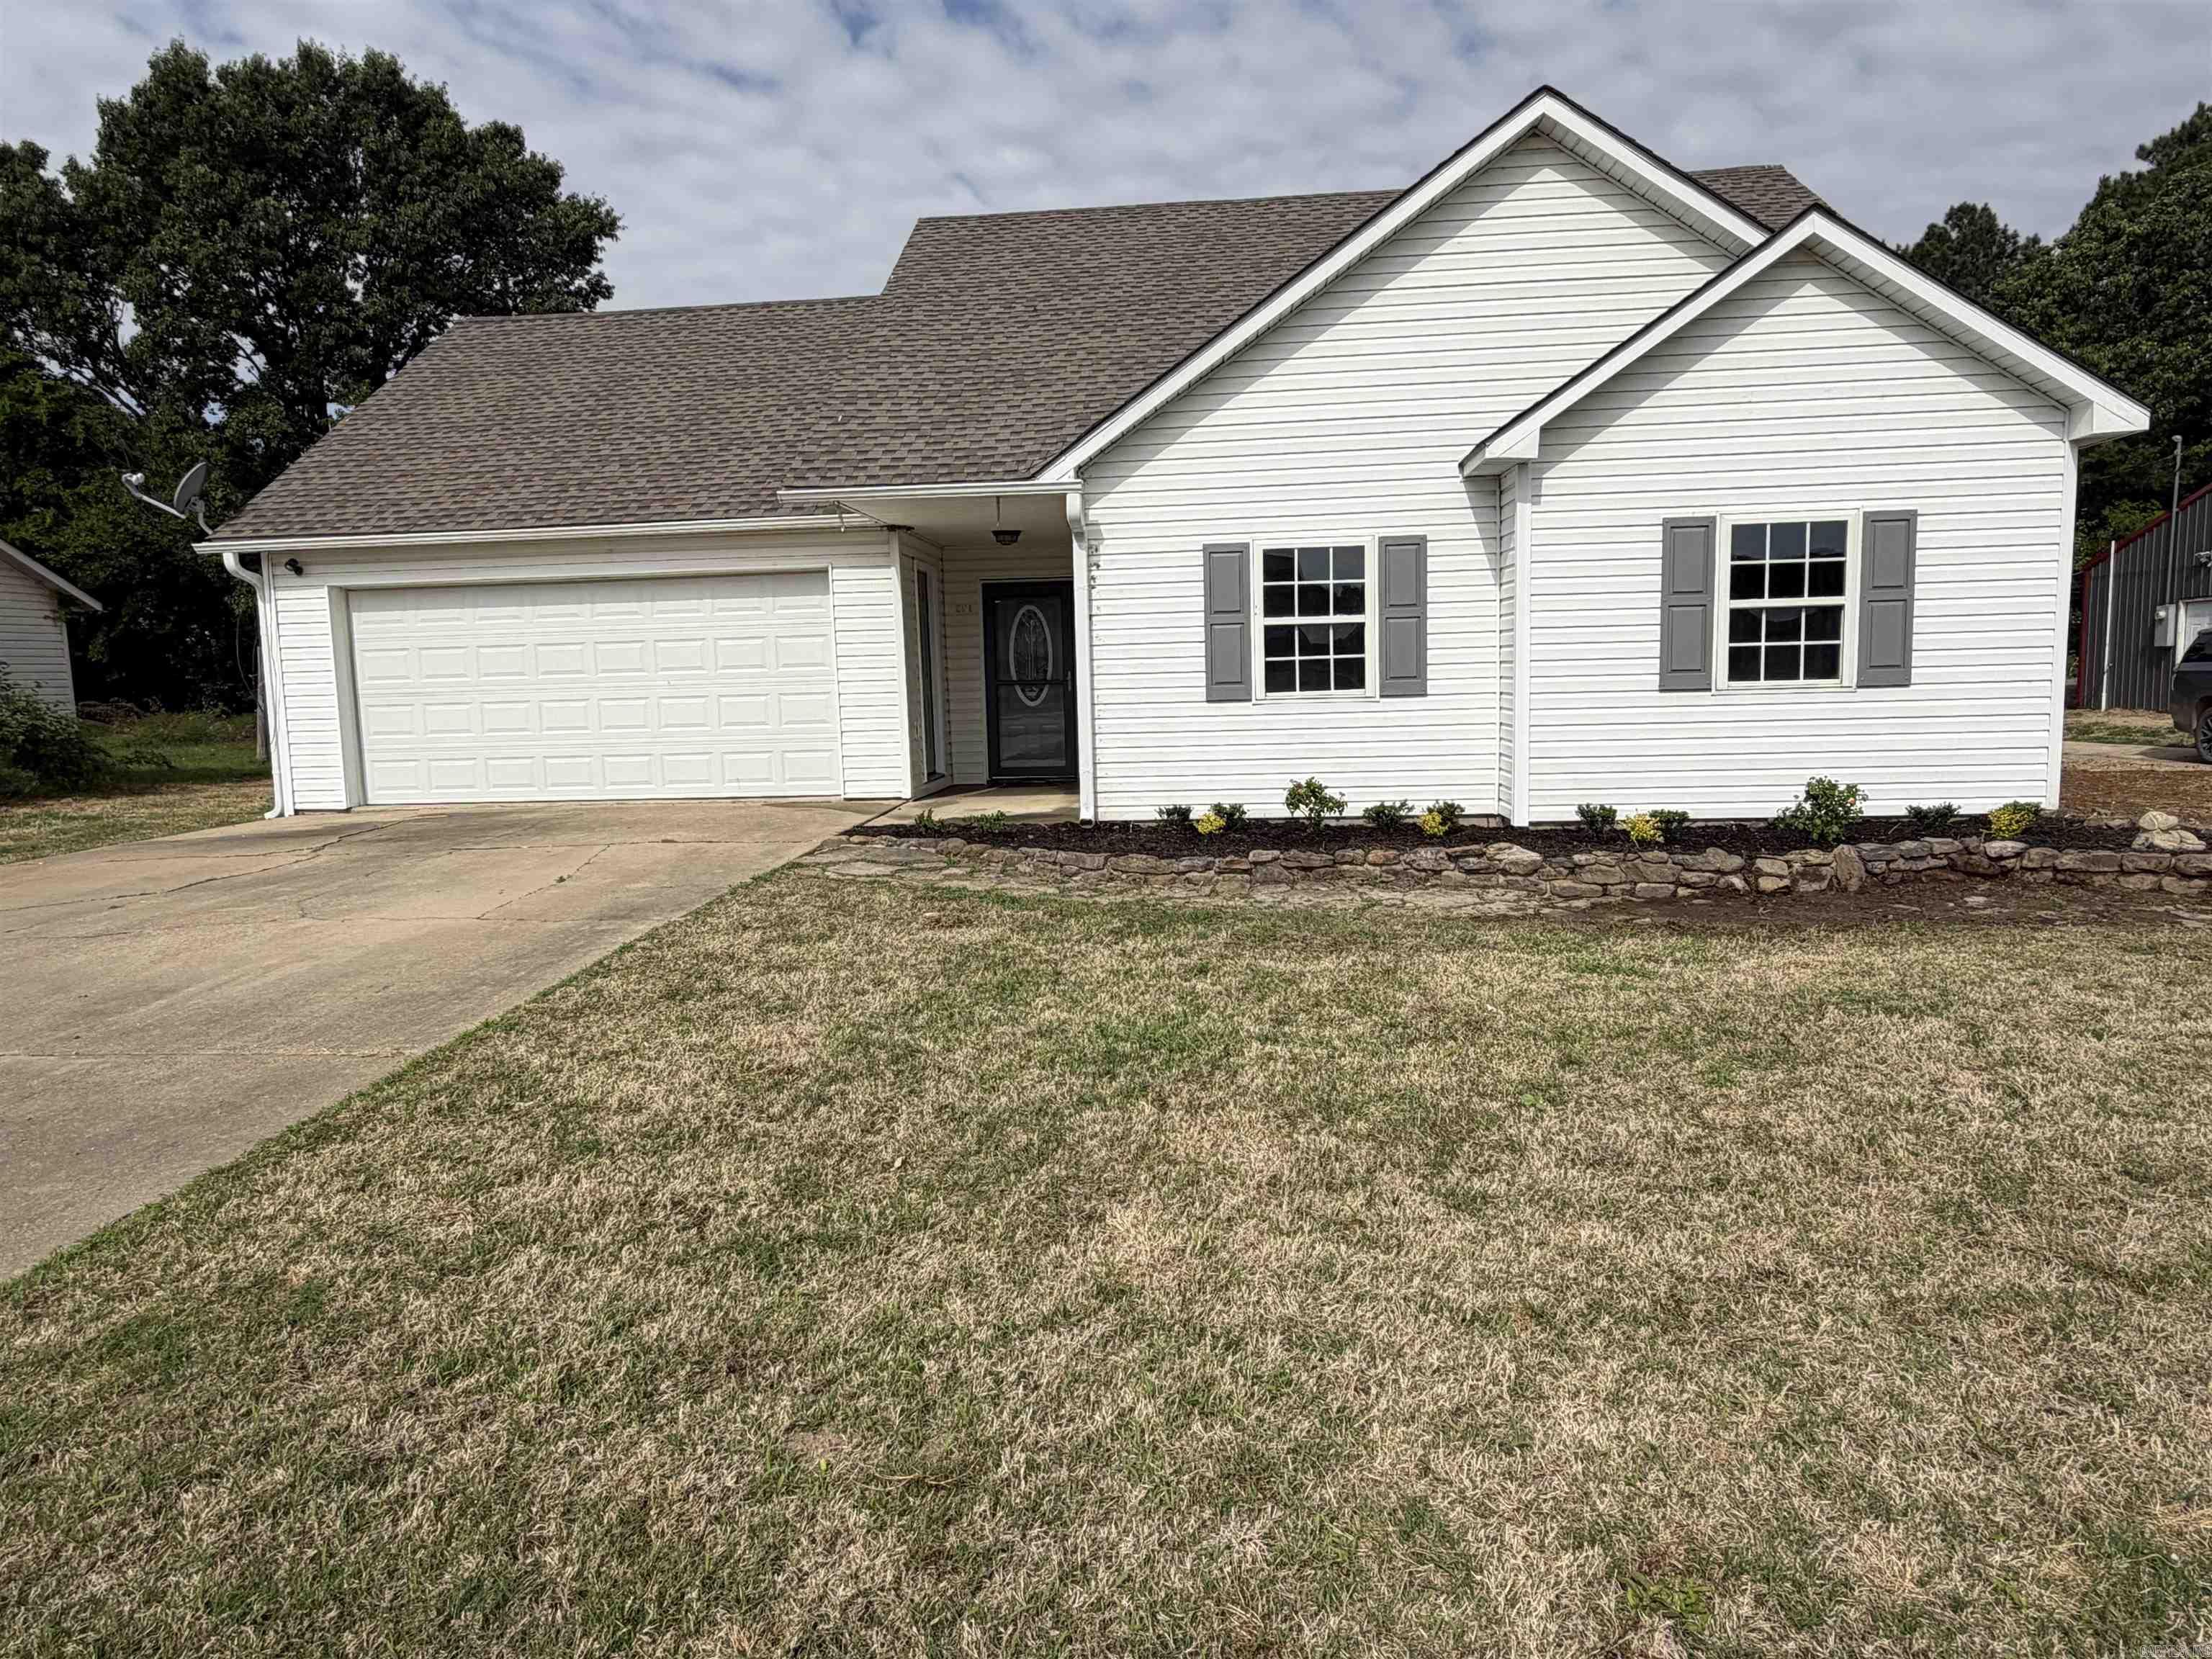
201 Woodland Trail
3 Beds
2 Baths
1,058 Sq.Ft.
$225,000
MLS#: 26016750
