Features & Amenities

Interior

  • Other Interior Features

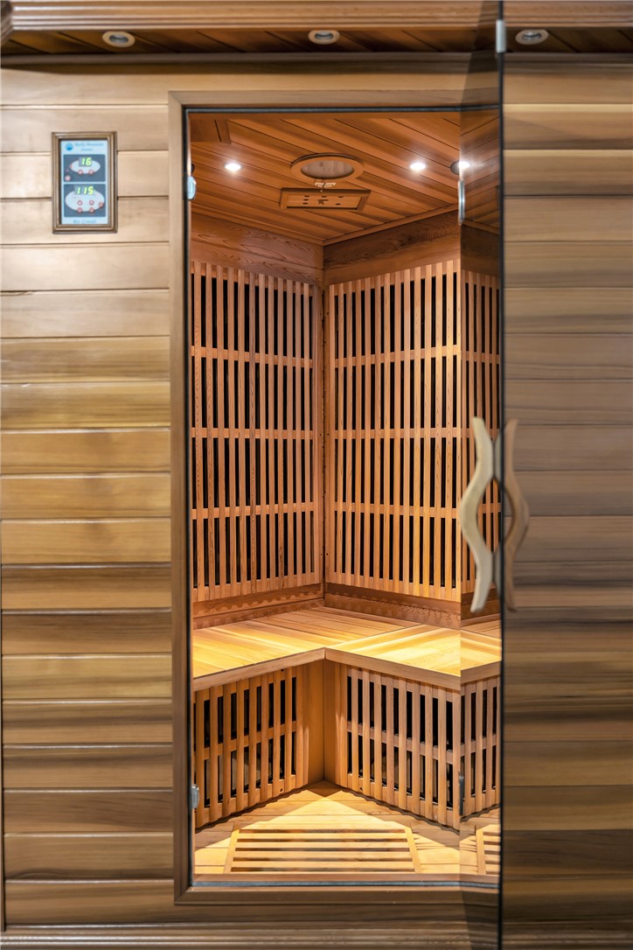
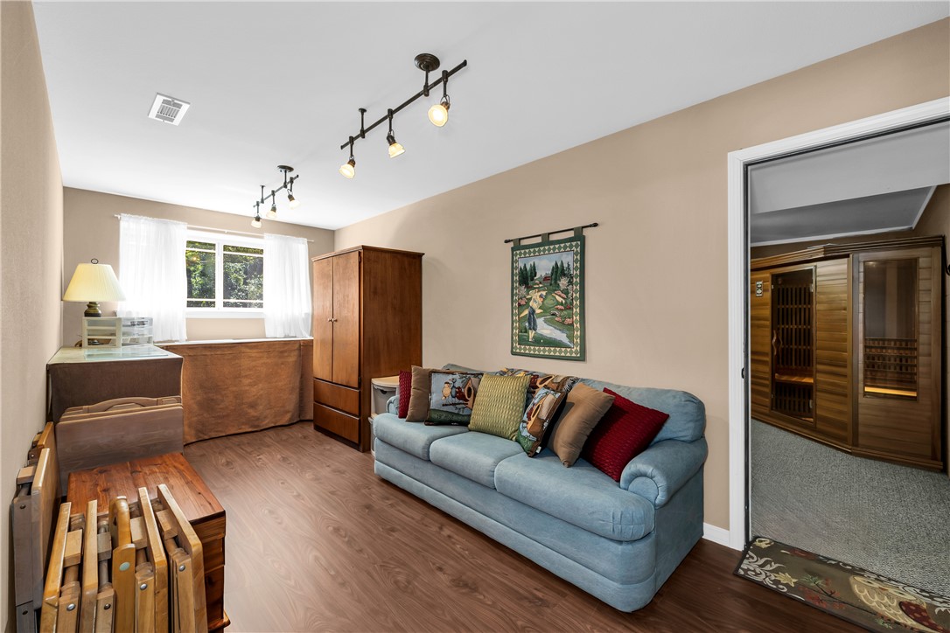
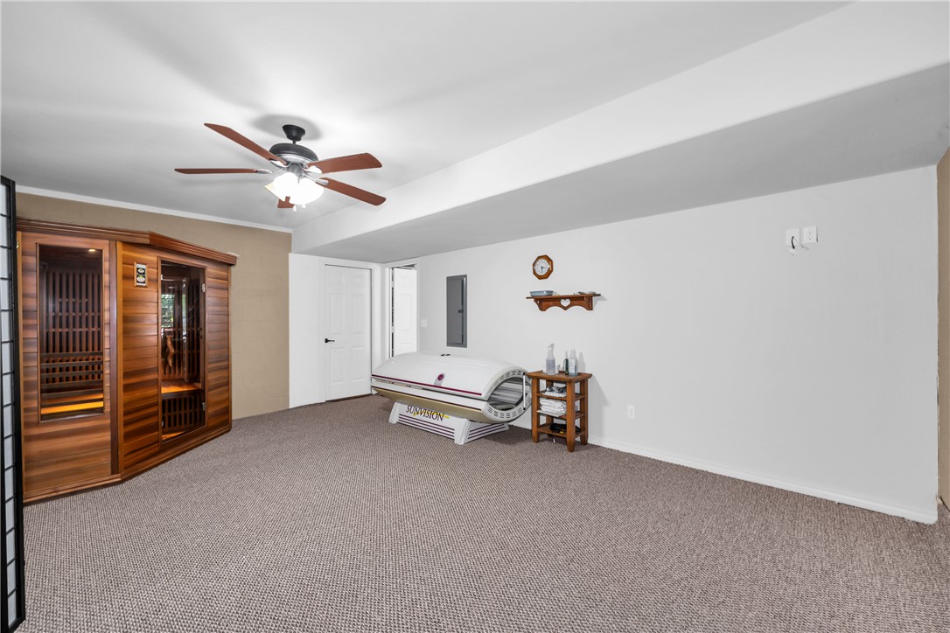
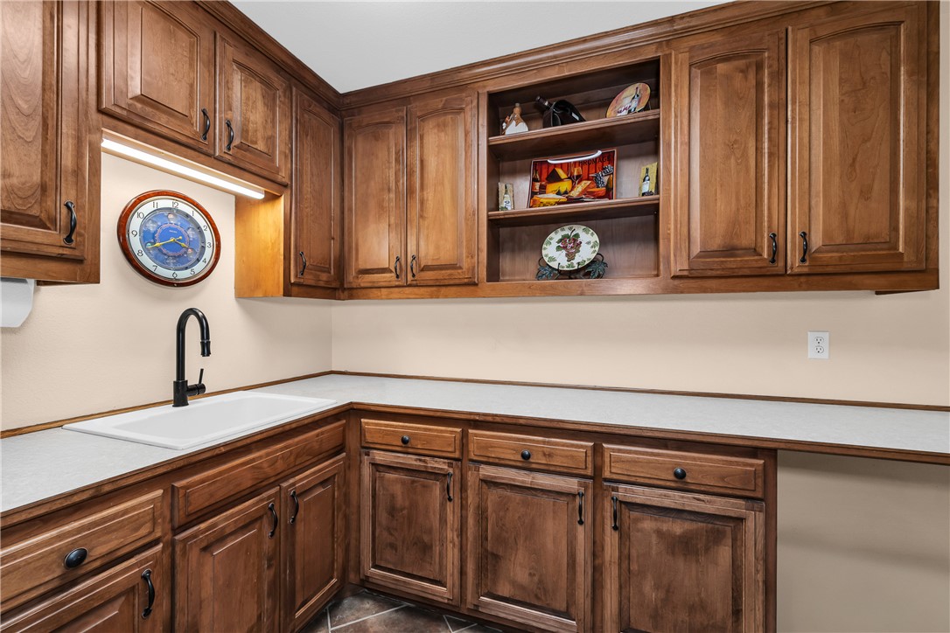
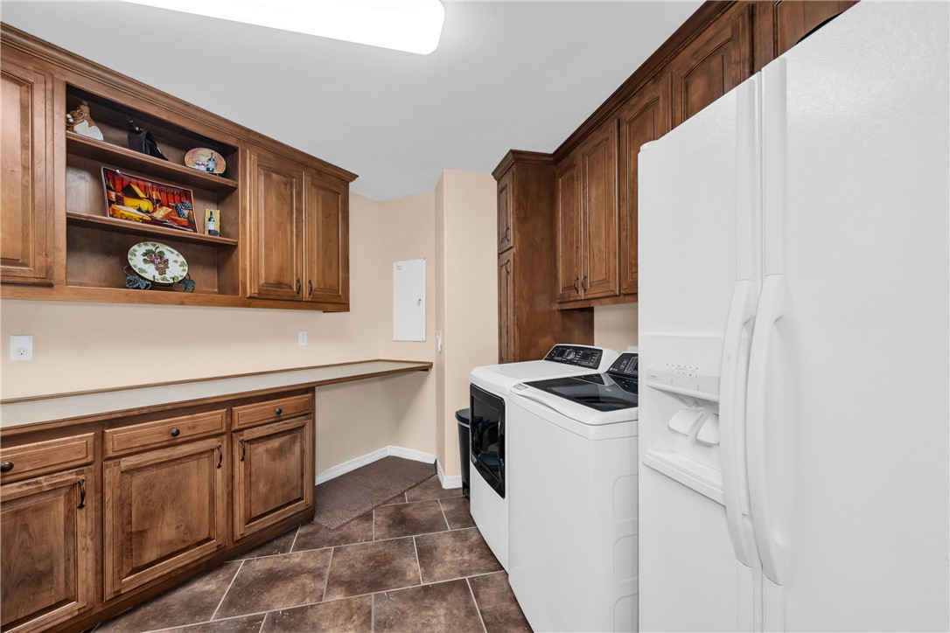
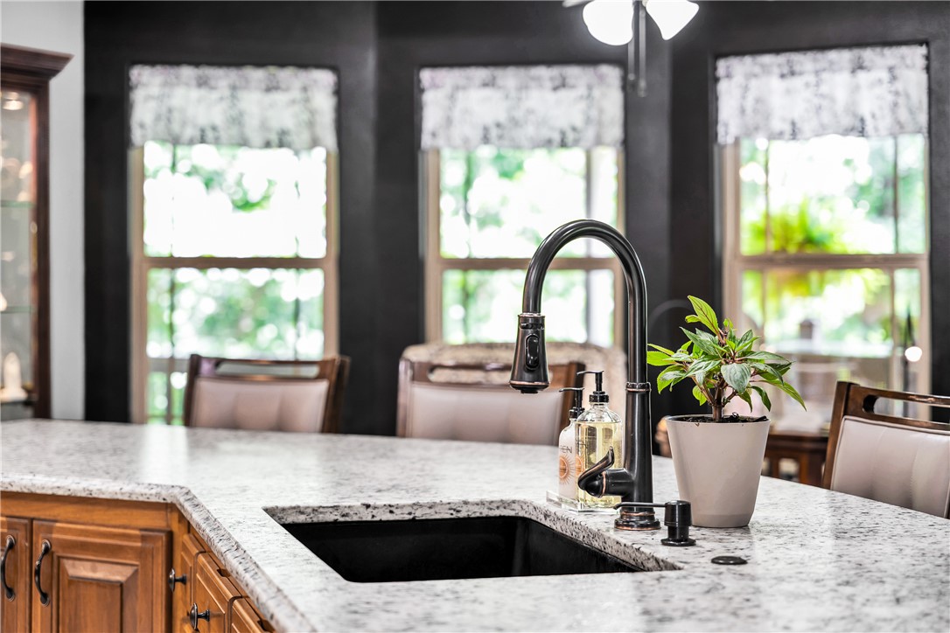
    Sauna, Built-in Features, Ceiling Fan(s), Cathedral Ceiling(s), Eat-in Kitchen, Granite Counters, Pantry, Walk-In Closet(s), Storage

  • Total Bedrooms

    5

  • Bathrooms

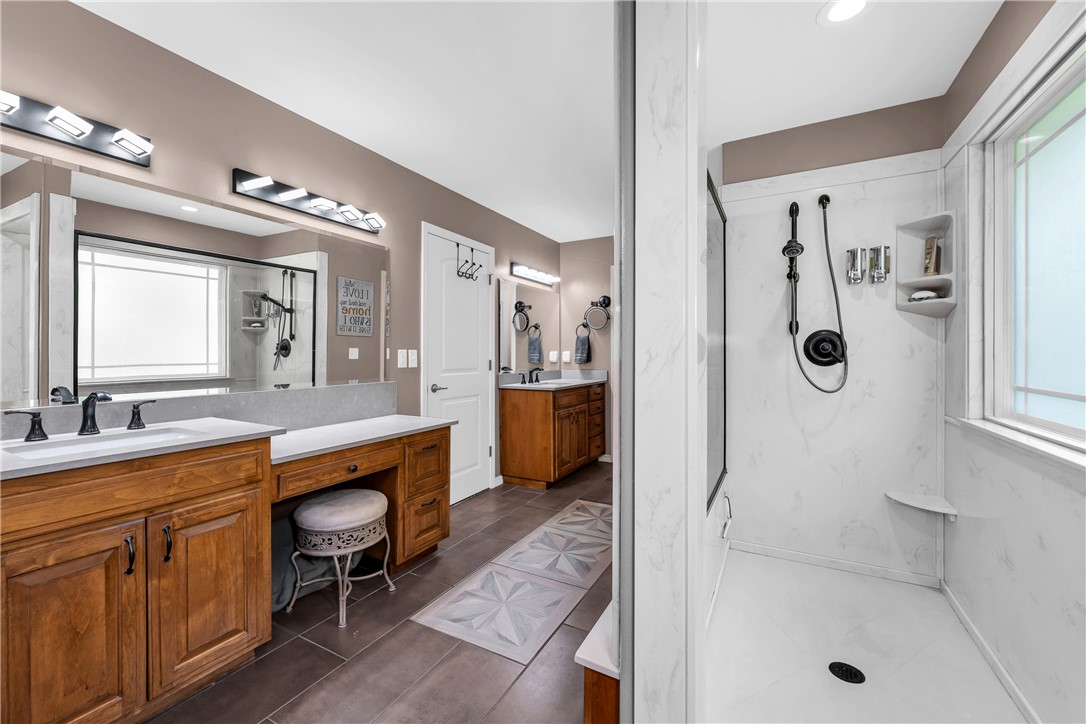
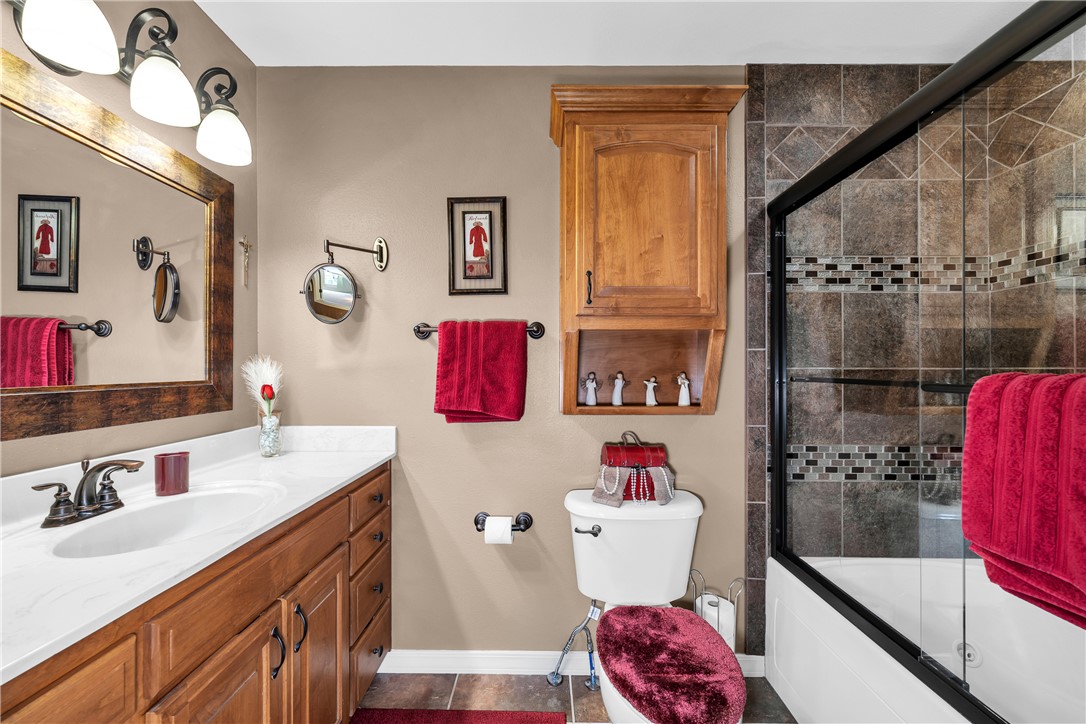
    4

  • Basement YN

    YES

  • Cooling YN

    YES

  • Cooling

    Ceiling Fan(s), Central Air, Heat Pump

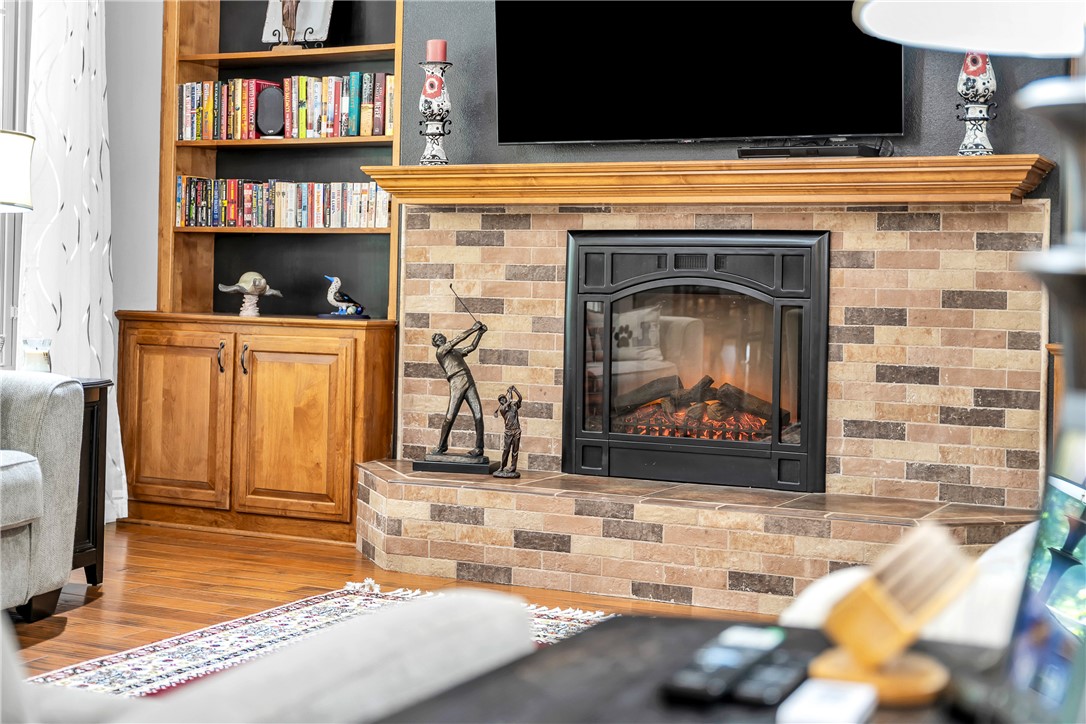
  • Fireplace YN

    YES

  • Heating YN

    YES

  • Heating

    Central, Heat Pump

  • Pet friendly

    N/A

Exterior

  • Garage

    No

  • Construction Materials

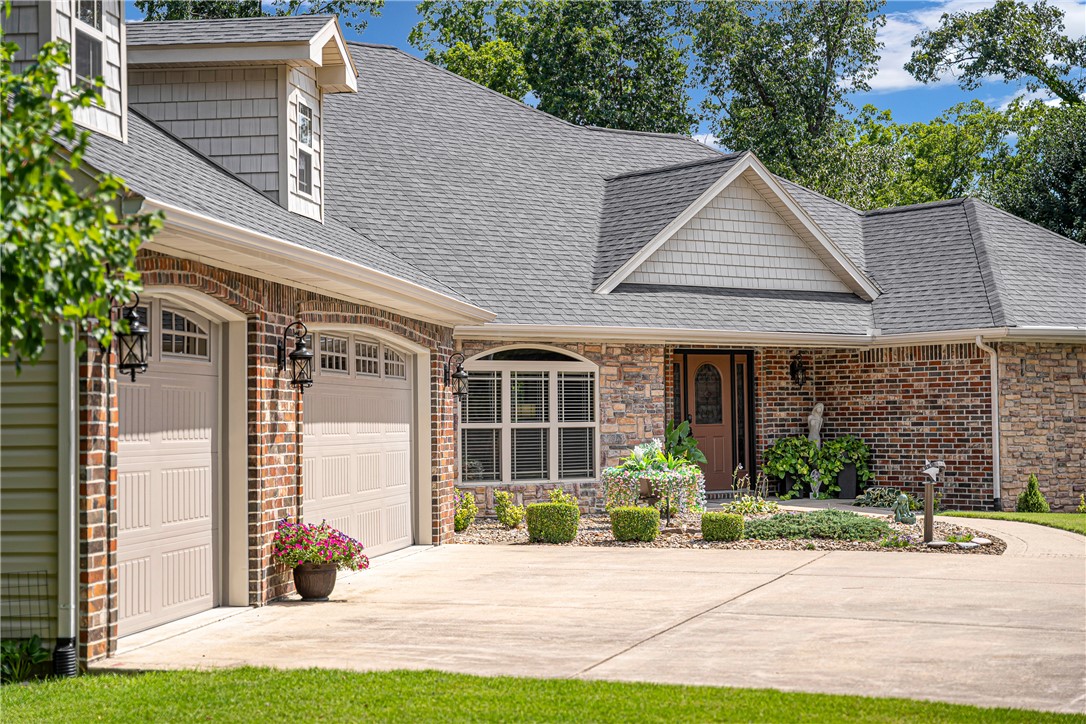
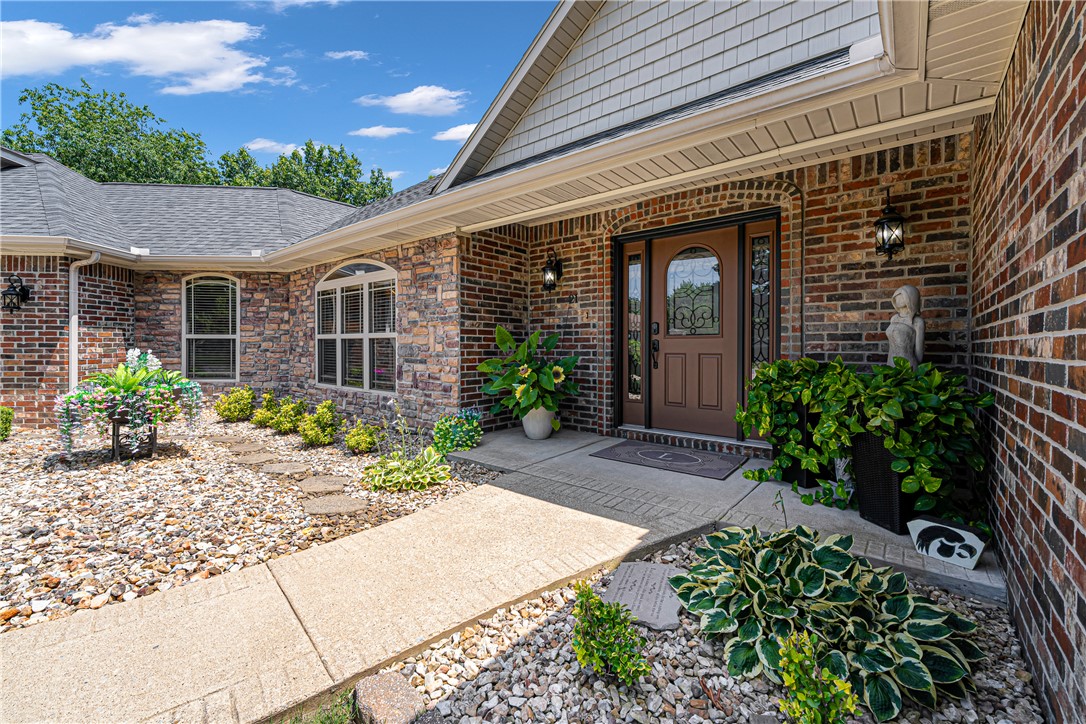
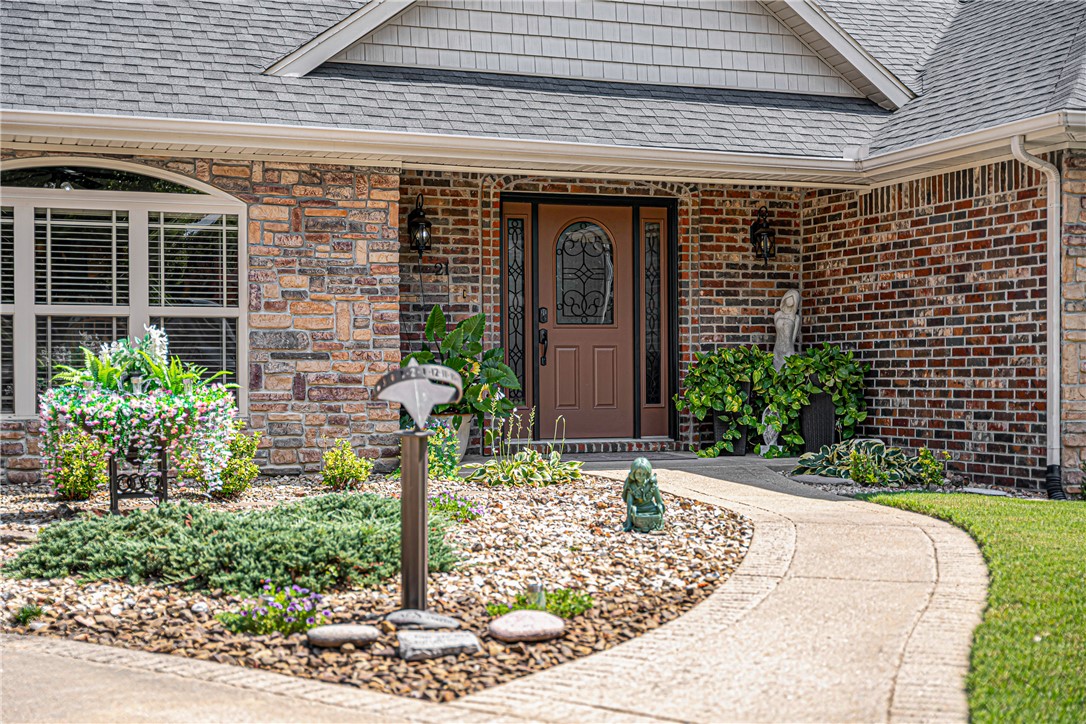
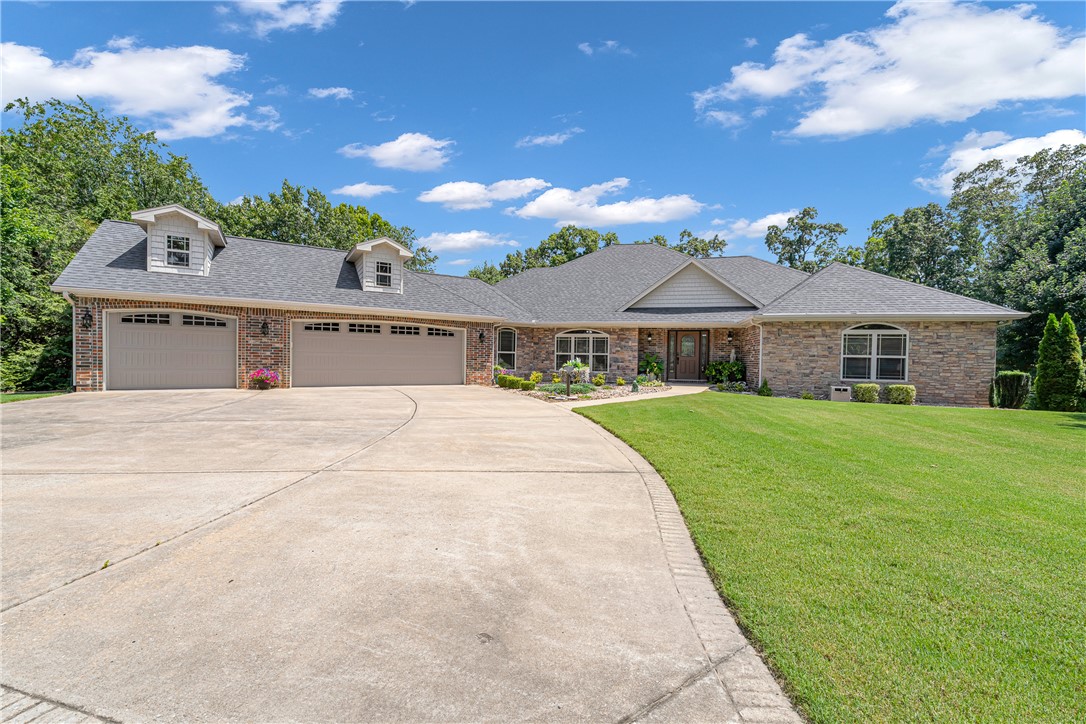
    Stone, Brick, Vinyl Siding

  • Other Exterior Features

    Balcony, Dock

  • Parking

    Concrete, Attached, Garage, Garage Door Opener, Driveway

  • Patio and Porch Features

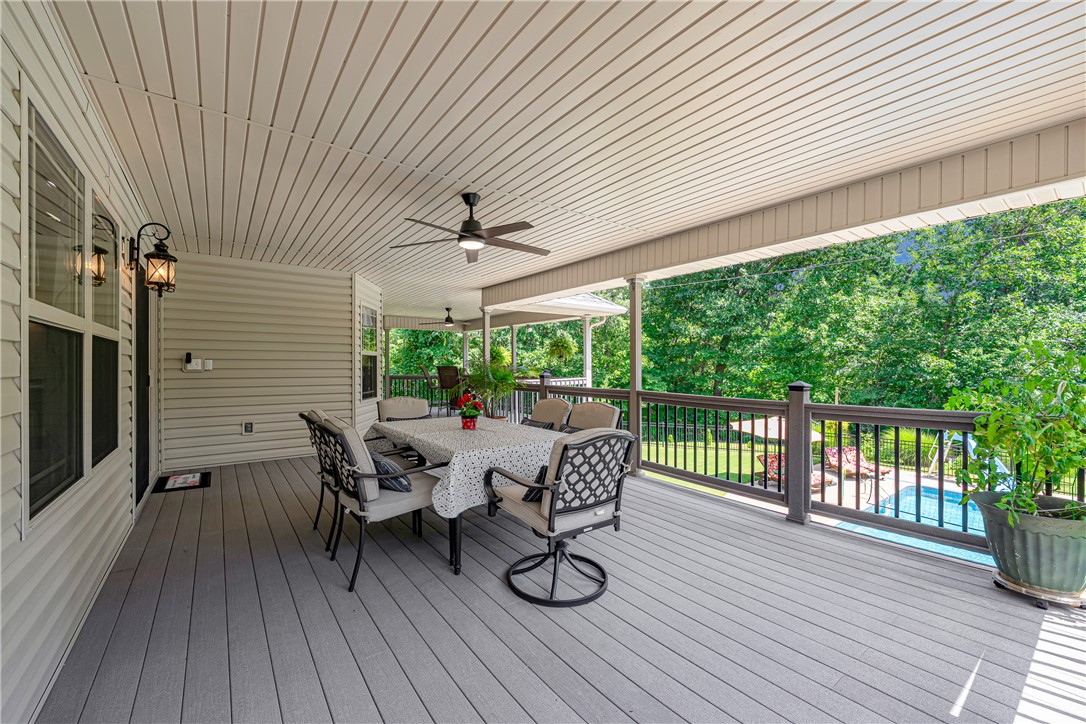
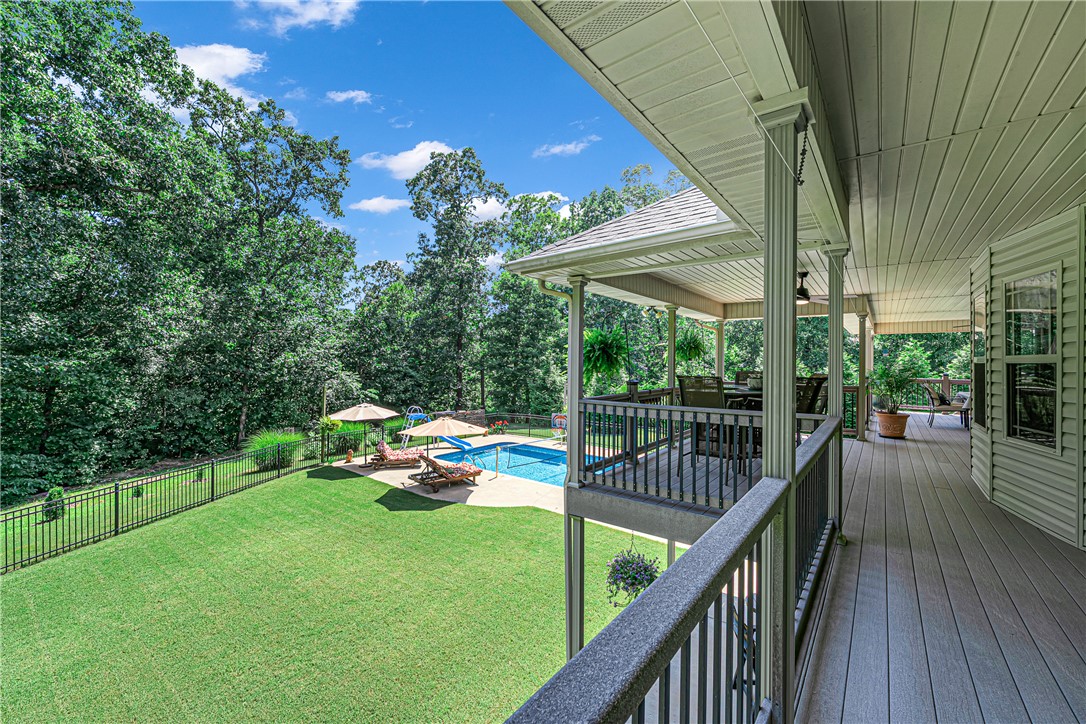
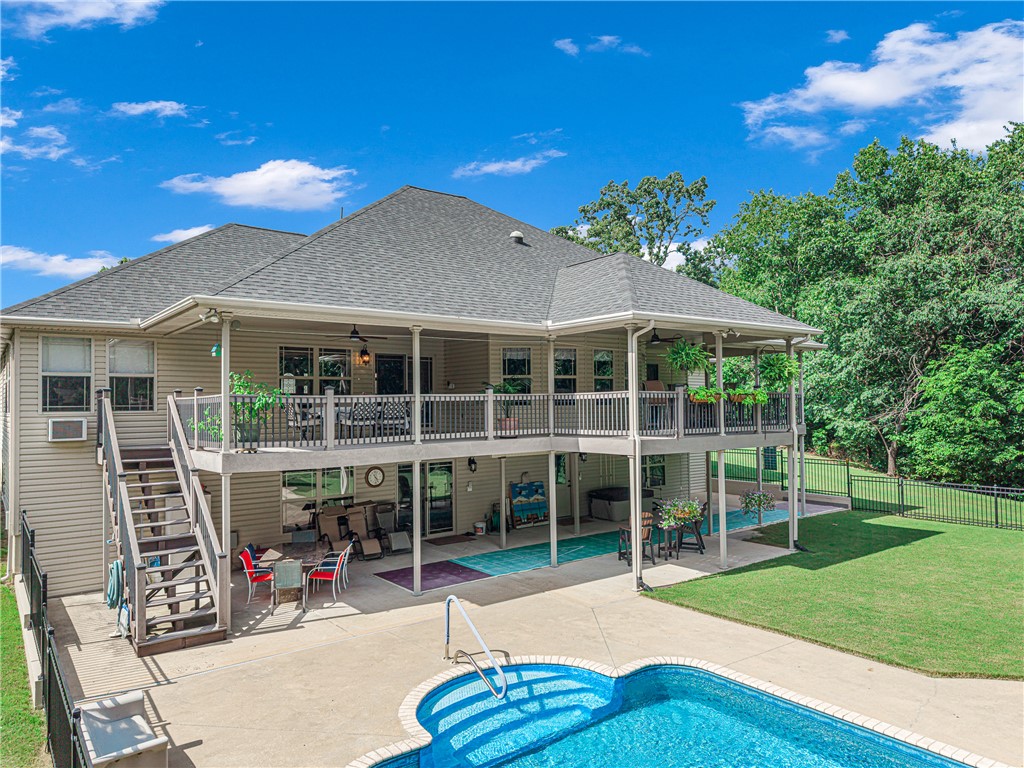
    Covered, Deck, Patio

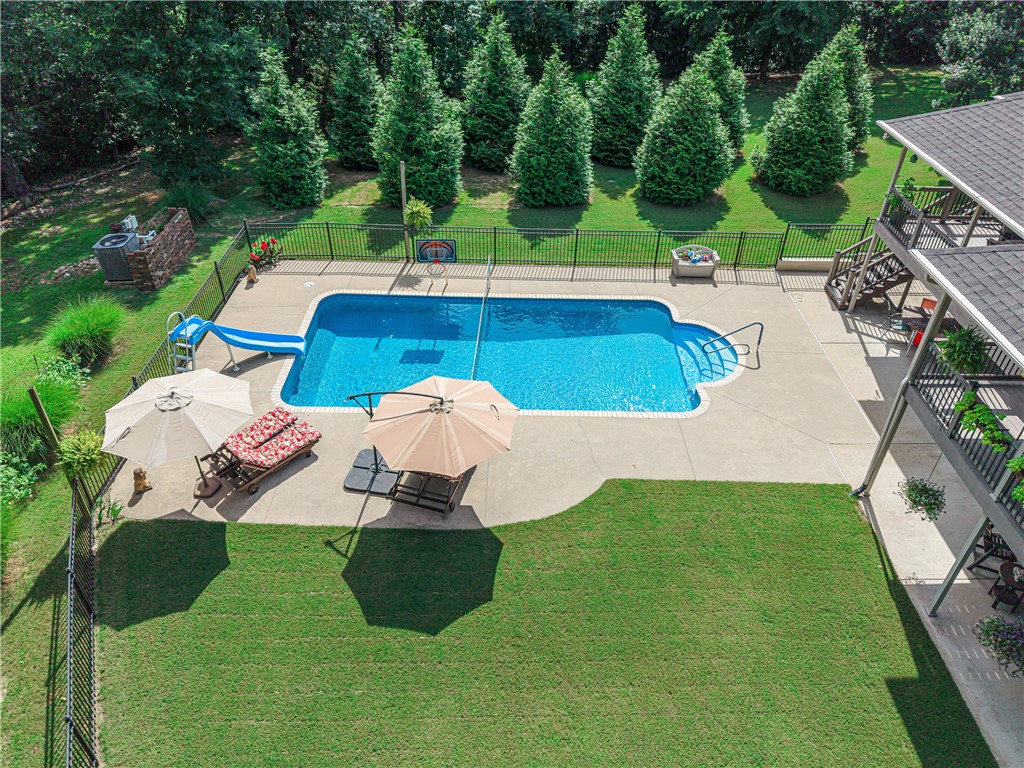
  • Pool

    Yes

  • Pool Features

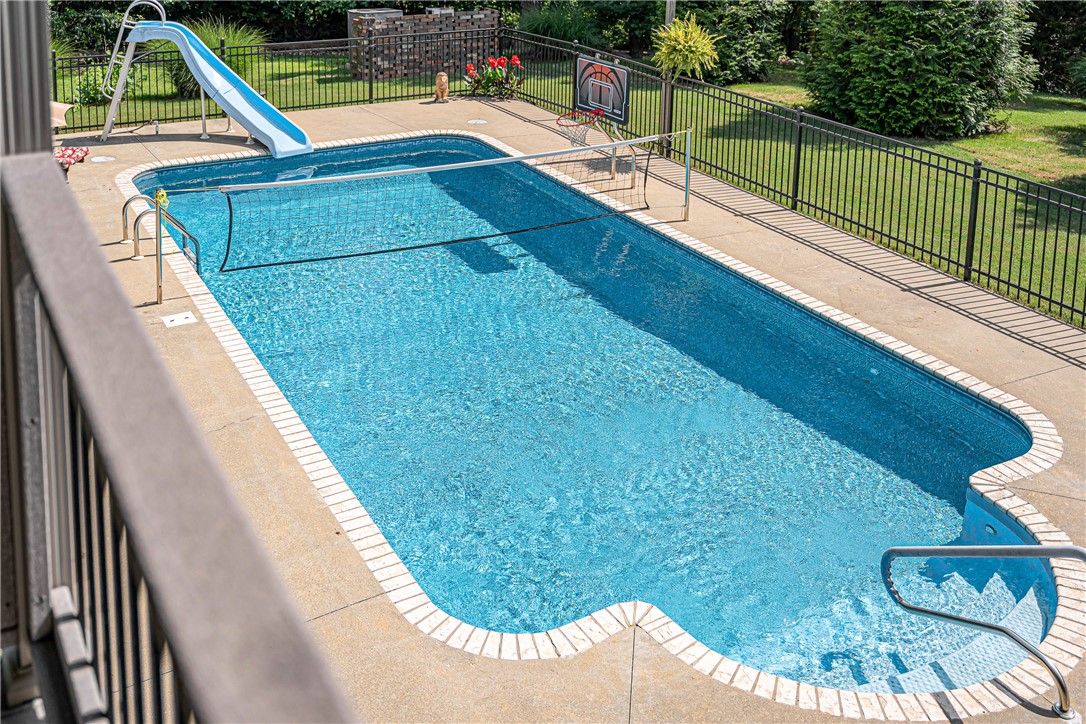
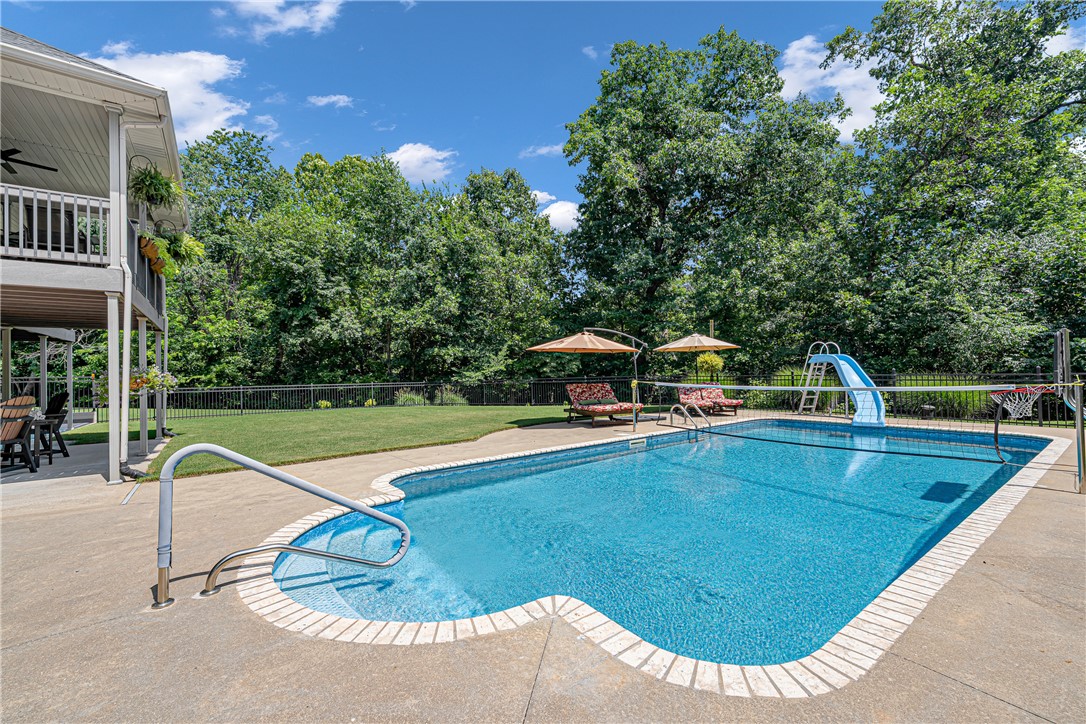
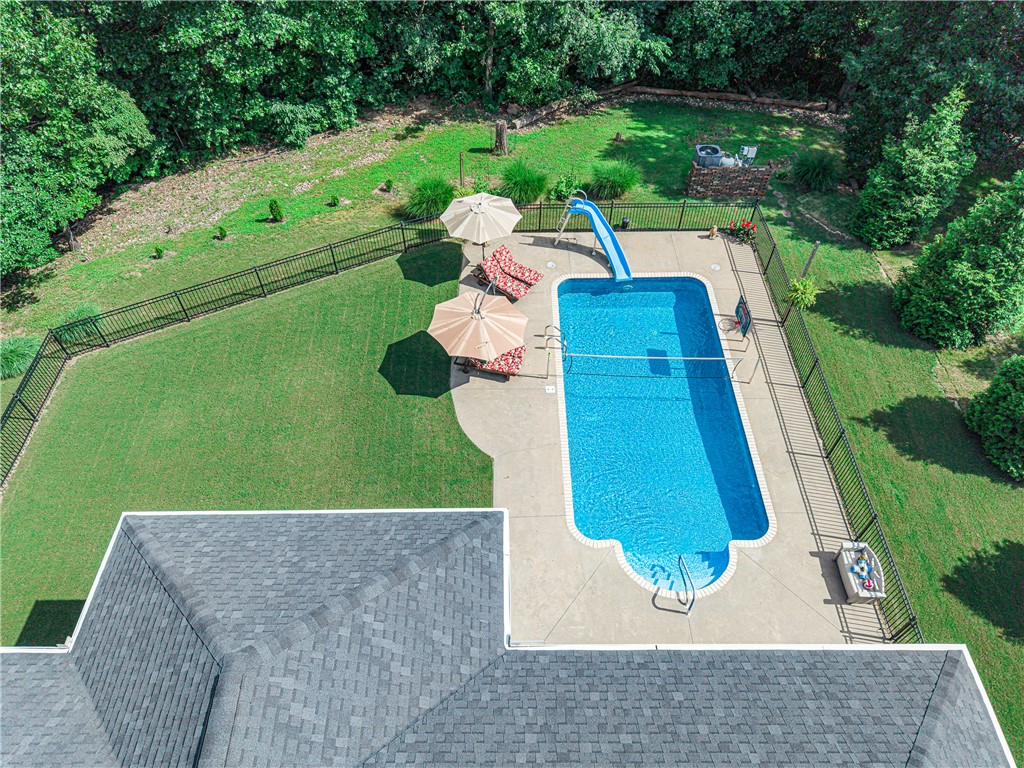
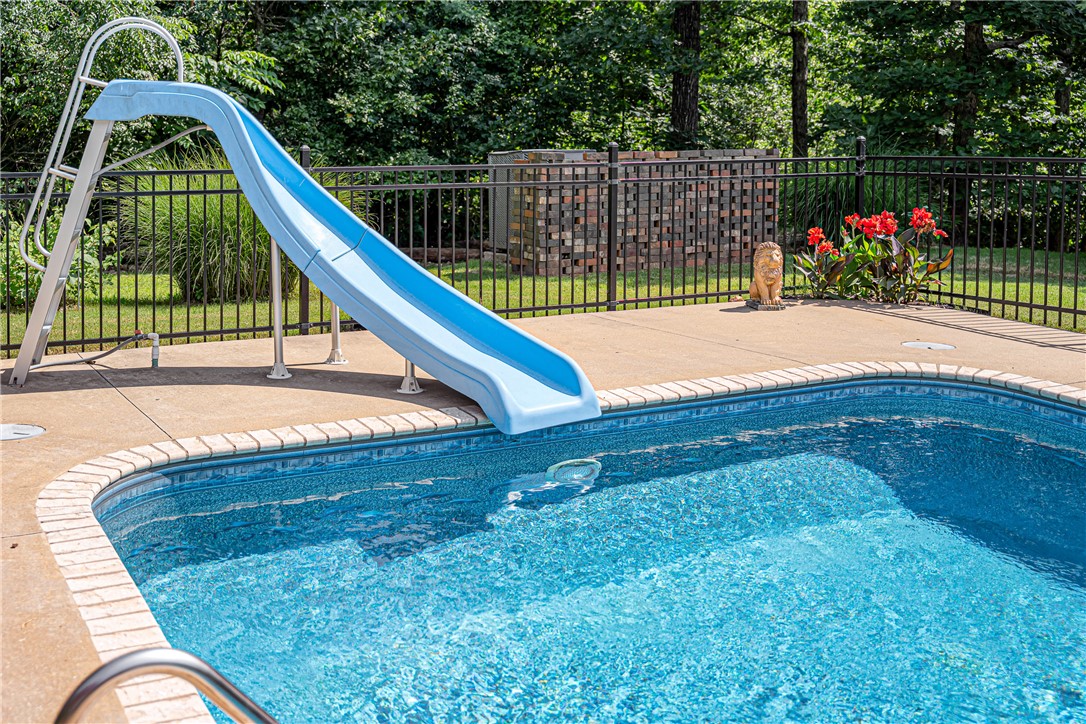
    In Ground, Private, Salt Water, Community

Area & Lot

  • Lot Features

    Cleared, Cul-De-Sac, City Lot, Landscaped, Level, Views, Wooded

  • Lot Size(acres)

    0.92

  • Property Type

    Residential

  • Property Sub Type

    Single Family Residence

  • Architectural Style

    Traditional

Price

  • Sales Price

    $877,000

  • Tax Amount

    $3,003

  • Sq. Footage

    4,198

  • Price/SqFt

    $208

HOA

  • Association

    No

School District

  • Elementary School

    Gravette

  • Middle School

    Gravette

  • High School

    Gravette

Property Features

  • New Construction

    NO

  • Association Amenities

    Trail(s)

  • Foundation Details

    Slab

  • Sewer

    Septic Tank

  • Tax Lot

    9 & 10

  • Water Source

    Public

Schedule a Showing

Showing scheduled successfully.

<
>
IN PERSON
VIA CHAT

What is 3 + 4 ?


Change time

Mortgage calculator

Estimate your monthly mortgage payment, including the principal and interest, property taxes, and HOA. Adjust the values to generate a more accurate rate.

Your payment

Principal and Interest:

$

Property taxes:

$

HOA fees:

$

Total loan payment:

$

Total interest amount:

$

Location

County

Benton

Elementary School

Gravette

Middle School

Gravette

High School

Gravette

Listing Courtesy of The Limbird Team , Limbird Real Estate Group

RealHub Information is provided exclusively for consumers' personal, non-commercial use, and it may not be used for any purpose other than to identify prospective properties consumers may be interested in purchasing. All information deemed reliable but not guaranteed and should be independently verified. All properties are subject to prior sale, change or withdrawal. RealHub website owner shall not be responsible for any typographical errors, misinformation, misprints and shall be held totally harmless.

Agent Jessica Pereira

REALTORĀ®

Jessica Pereira

Call Jessica today to schedule a private showing.


* Listings on this website come from the FMLS IDX Compilation and may be held by brokerage firms other than the owner of this website. The listing brokerage is identified in any listing details. Information is deemed reliable but is not guaranteed. If you believe any FMLS listing contains material that infringes your copyrighted work please click here to review our DMCA policy and learn how to submit a takedown request.Ā© 2024 FMLS.
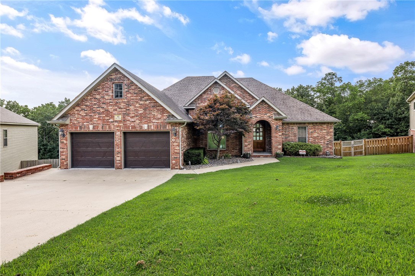
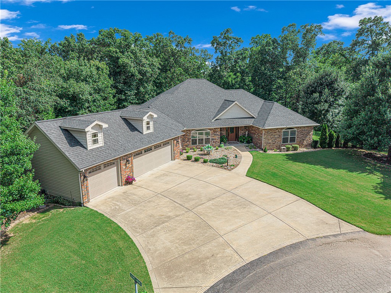
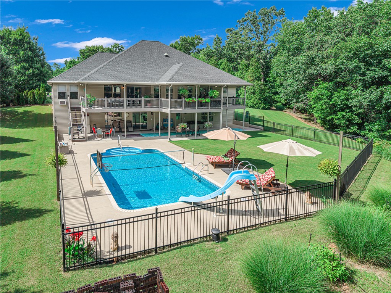
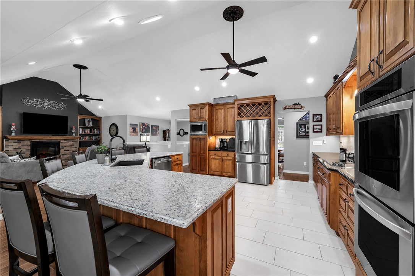
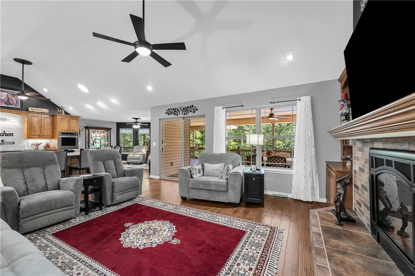
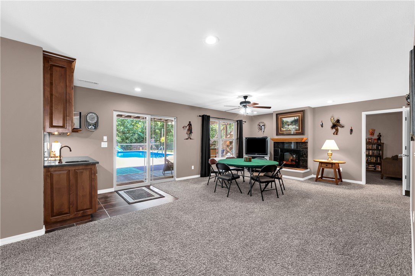
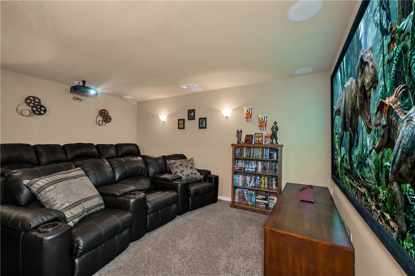
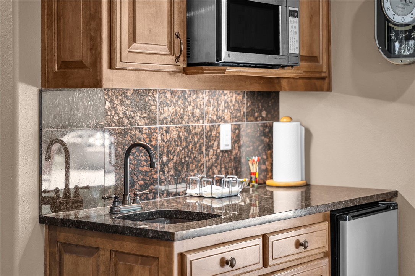
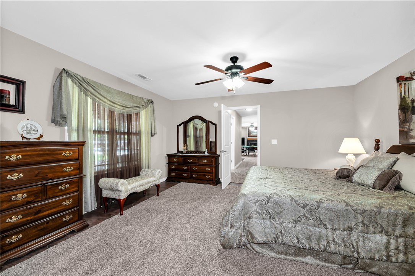
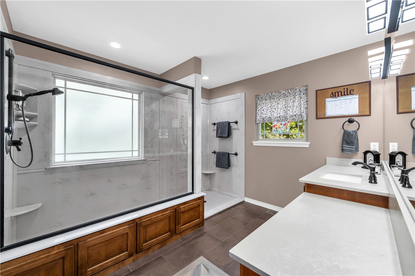
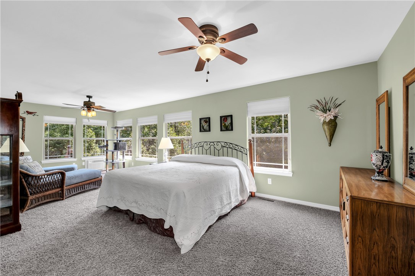
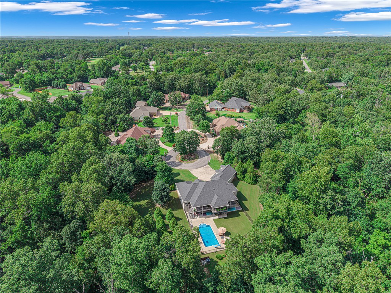
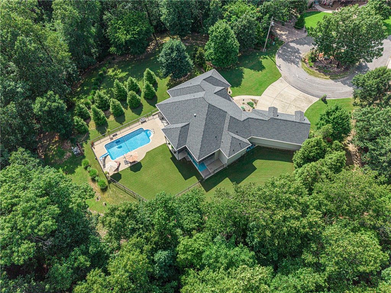
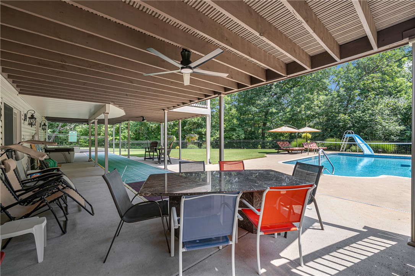
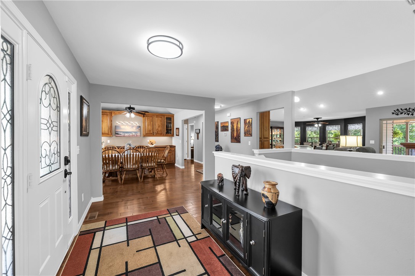
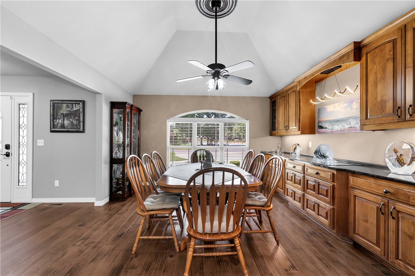
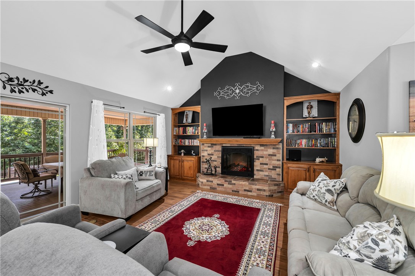
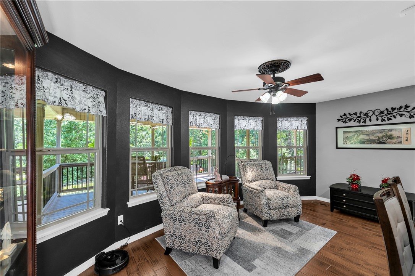
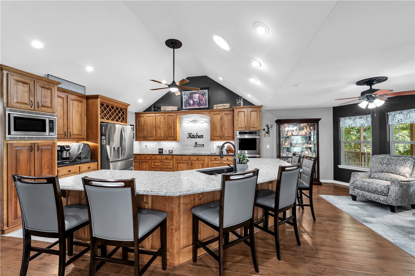
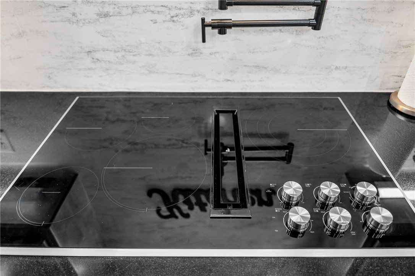
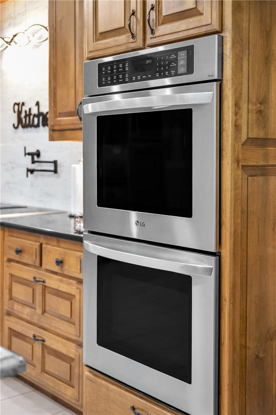
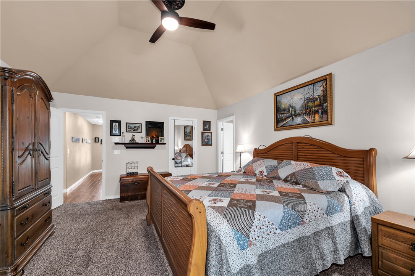
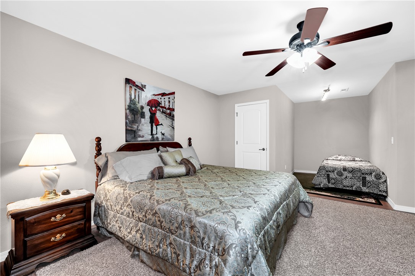
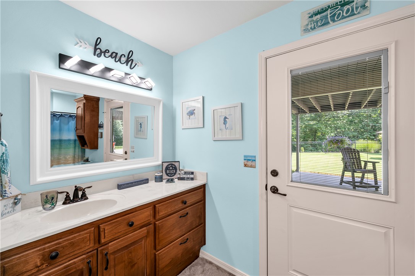
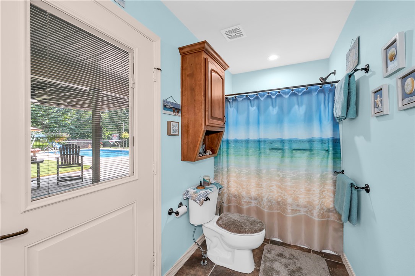
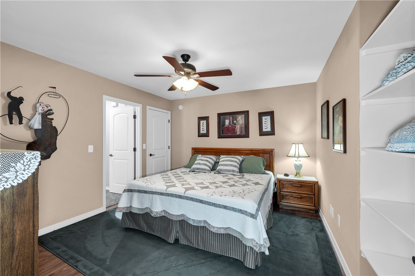
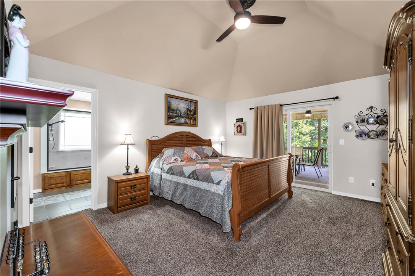
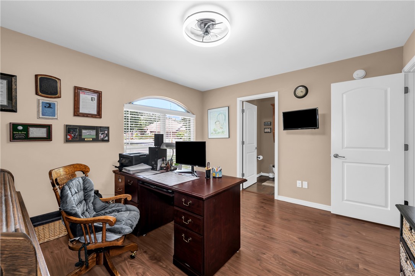
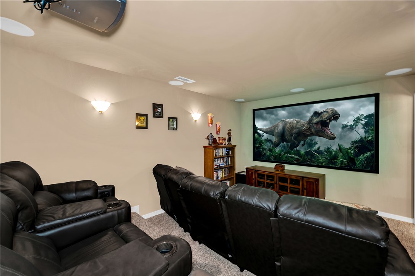
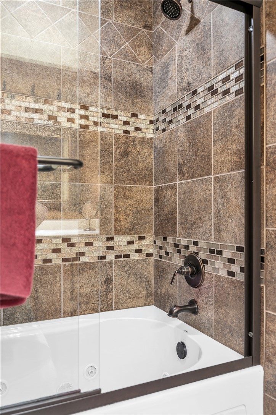
Tucked on nearly an acre in Bella Vista's Mcgrath subdivision, this stunning 2008-built traditional offers 5 generously sized bedrooms, 4 baths, and 4,198 heated sq ft across two levels. The chef's kitchen boasts granite counters, double ovens, a glass cooktop, and an eat-in area. Enjoy two living spaces, each with its own fireplace: a main-level living room and a basement game room with a wet bar. The finished, walk-out basement also includes a theater room and ample storage. Step outside to a covered patio and balcony overlooking the private in-ground salt water pool amid mature trees. Unwind in the sauna or hot tub after a long day. A 3-car garage, quiet cul-de-sac setting, and access to Bella Vista's incredible amenities, including golf, trails, tennis, a boat dock, and clubhouse, complete this exceptional home.

21 Rackwick Lane

Message successfully sent.

What would you like to know?

What is 3 + 4 ?

I agree to receive email communication and understand I can unsubscribe at any time.

I agree to be contacted by All Around Real Estate via call, email, and text for real estate services. To opt out, you can reply 'stop' at any time or reply 'help' for assistance. You can also click the unsubscribe link in the emails. Message and data rates may apply. Message frequency may vary. Privacy Policy

Related Properties

This stunning 2-story home blends comfort, style, and incredible entertaining space just minutes from Highway 71. The main level offers a bright open layout with a split-bedroom floor plan, abundant natural light, and an upstairs kitchen featuring granite countertops, upgraded stainless steel appliances, and generous pantry storage. Just off the kitchen, the lower level feels anything but below grade with large windows, 9-foot ceilings, a full second kitchen, built-in speakers, projector, and remote-controlled screen - perfect for movie nights or game-day gatherings. A spacious bonus room with double barn doors serves well as guest space, gym, or flex room. Hidden safe/tornado/storage room. The showstopper? A 1,200 sq ft detached garage with a 14-foot door, ideal for an RV, workshop, or extra toys.
#1354600

Bella Vista

5 Bere Circle

3 Beds

3 Baths

4,036 Sq.Ft.

$849,900

MLS#: 1354600
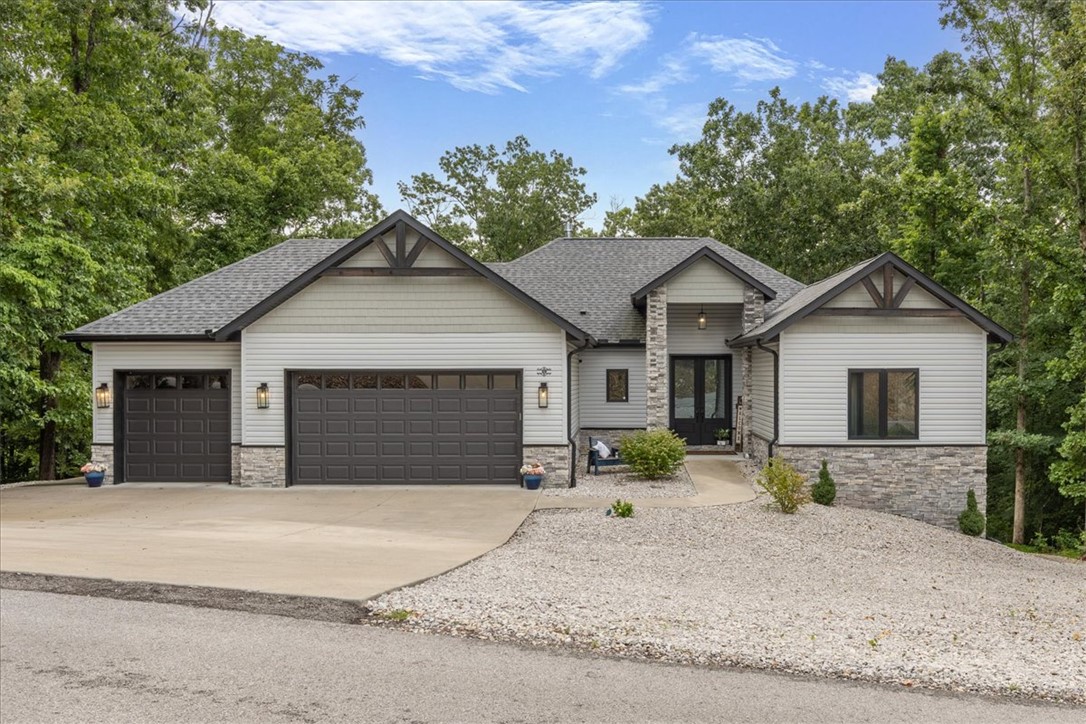
Rare & Exceptional custom home in a premier BV NWA neighborhood! Built with the cutting-edge NuDura ICF series Hercuwall insulated foam and concrete wall system, this residence offers unmatched durability, top-notch structural integrity, and maximum energy efficiency (avg. elec: $100/mo!). Spanning 3,235 sq ft, this amazing home features gorgeous tray ceilings, quartz countertops, butler pantry, a cozy family room fireplace, and a highly functional split-floor plan with a humidity controller next to the programmable thermostat. Enjoy a premium layout boasting 2 separate, complete kitchens—perfect for entertaining or multi-generational living. Downstairs, the extra half bath/storage/mud room could be converted to an additional full bath or ensuite with exterior access. Outside, you'll love the no mnt.  rock yard, the 3-car attached garage with insulated doors. Spend evenings enjoying 2 spacious decks/patios & a beautiful seasonal view of Loch Lomond. Near world-class MTB trails, community pools, golf, and fitness.
#1352129

Bella Vista

40 Stonehaven Drive

3 Beds

3 Baths

3,235 Sq.Ft.

$729,900

MLS#: 1352129
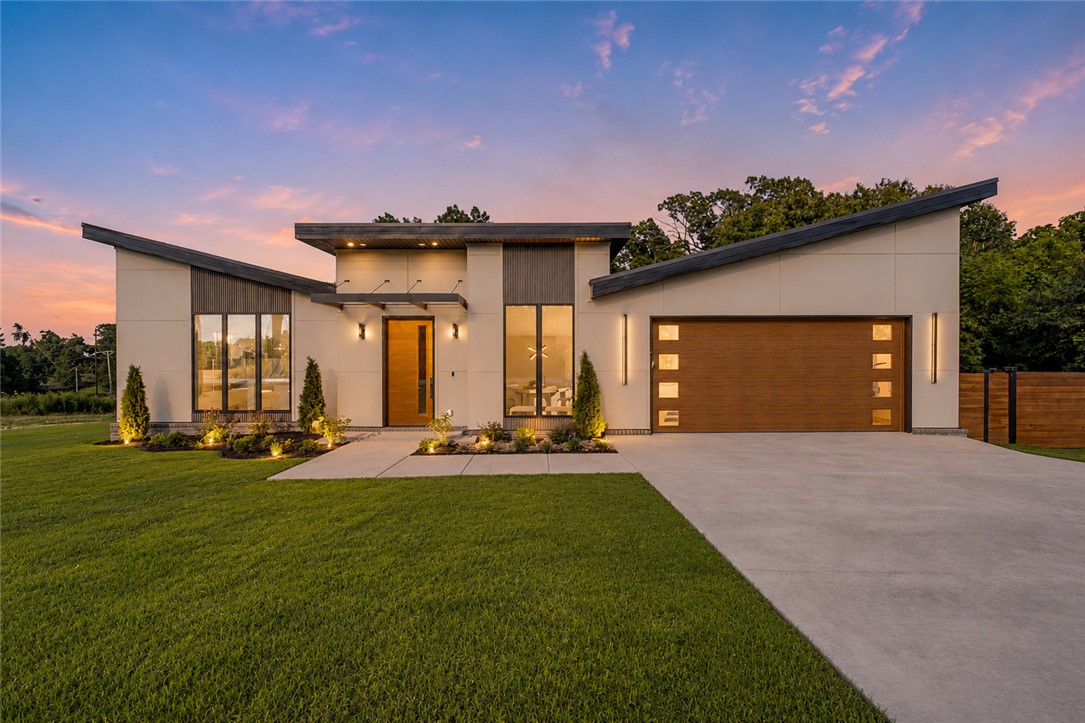
Welcome to 1 Taransay Drive, where contemporary design meets everyday comfort. Situated on a large, flat corner lot, this stunning home features an open floor plan with custom finishes, energy-efficient foam insulation, and maintenance-free LVP flooring throughout. The chef's kitchen is a showstopper with a built-in refrigerator, wine cooler, ice maker, and an impressive 10' x 5' island. Enjoy two fireplaces—one in the living room and another in the primary suite. The spacious primary retreat boasts a massive spa-inspired bathroom featuring a soaking tub and walk in shower. Relax or entertain on the large covered patio overlooking the cedar privacy-fenced backyard. The epoxy-coated garage is EV charging ready. Luxury, efficiency, and modern amenities come together in this exceptional Bella Vista custom home.
#1353503

Bella Vista

1 Taransay Drive

3 Beds

2 Baths

2,308 Sq.Ft.

$715,500

MLS#: 1353503
Price reduced
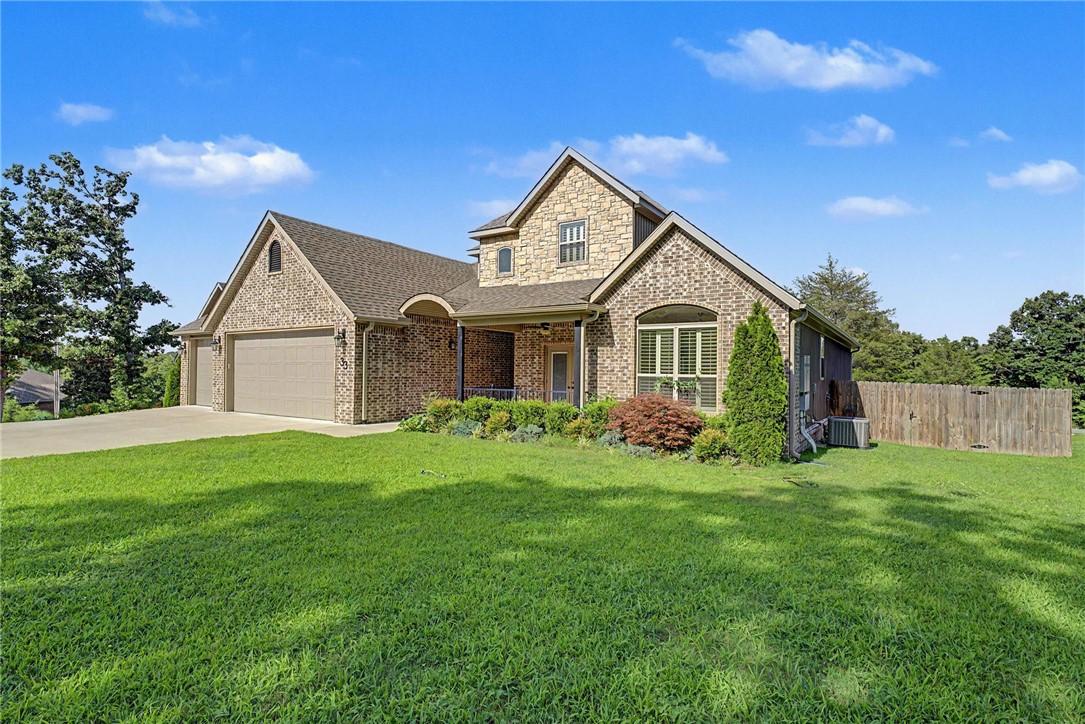
Rare Find Custom Built home with Amazing Amenities on FOUR! (4)!  Level Lots!  Partial Lakeview from Primary Bedroom, Upper & Lower Decks.  Incredible Amenities abound in this home with a yard as large as a ballfield.
Four Bedrooms (3 downstairs) (1 upstairs) can also be an office.  Great Room upstairs with huge Storage Closet, Access to Attic doors upstairs, Large Rooms, Plantation Blinds throughout, Quartz Countertops, Custom tile & backsplash,Steam Shower in Primary Shower, Propane Fireplace, abundant closet spaces.  Screened in Patio/deck off Breakfast Area.  Loch Lomand 4th of July Fireworks can be seen from backyard, which is 4 level lots.  
Homeowners are licensed Real Estate Brokers in AR.
#1352762

Bella Vista

33 Ledbetter Lane

4 Beds

3 Baths

2,850 Sq.Ft.

$836,000

MLS#: 1352762
Price reduced
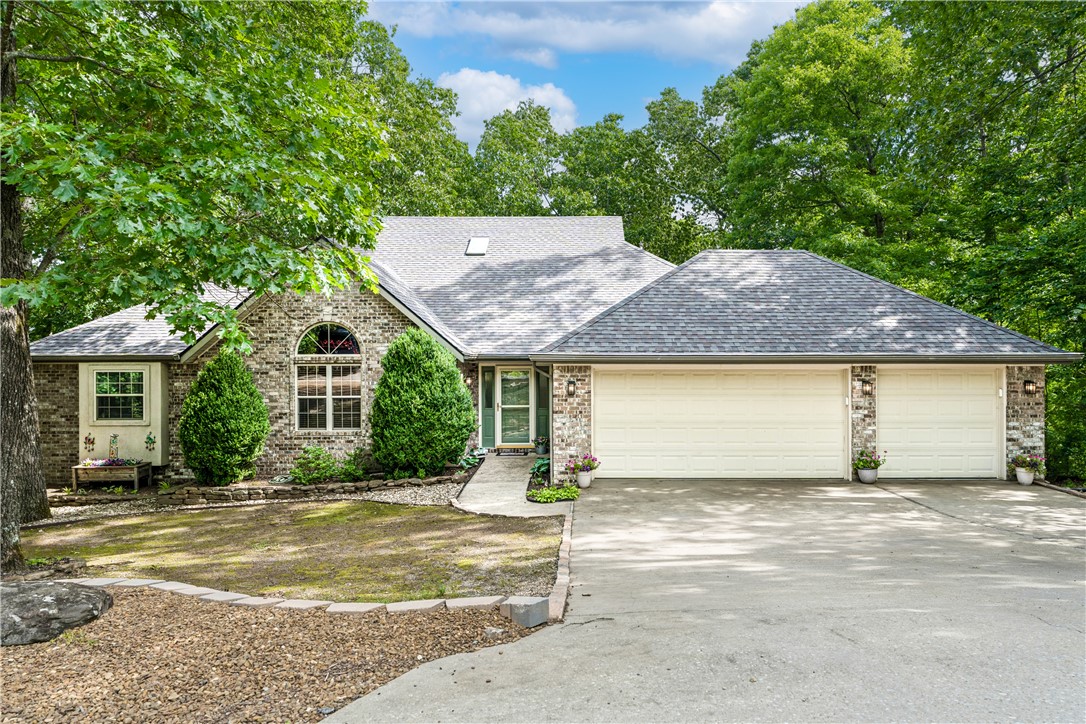
Tucked away in the beautiful Ozarks, this Bella Vista home was built for entertaining! Quietly situated at the end of a cul-de-sac on over 1.5 acres, you will absolutely love coming home every day. Your new home is literally seconds away from the best golf and biking in the area. You will pass by the exhilarating, brand-new, OZ Trails Bike Park every time you drive home. 4 bedrooms, 3.5 bathrooms, and a 3 car attached garage. Vaulted ceilings, hardwood flooring, and granite countertops are some of the additional upgrades you will love in your new place. Entertain your guests inside or out: treat them to a party in the basement as you pull up a barstool at the wet bar, or hang out on the two-level deck or covered patio. Relax the nights away in the included hot tub on the deck, by one of two fireplaces, or gather in the completely remodeled kitchen. Go to bed with peace of mind knowing that your included generator will keep the power on during and after storms. Call today for a personal tour!
#1352064

Bella Vista

44 Tavistock Drive

4 Beds

3 Baths

3,827 Sq.Ft.

$770,000

MLS#: 1352064
Price reduced
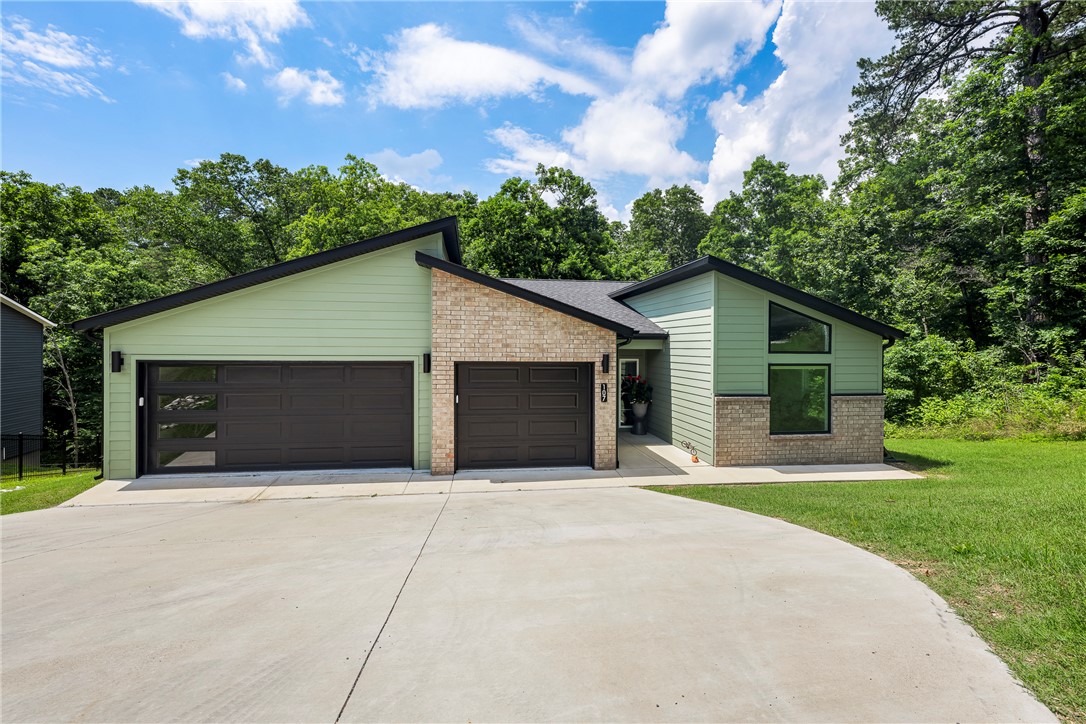
UP TO 1% PREFERRED LENDER CREDIT! $5,000 towards closing costs with an acceptable offer! Modern style meets wooded privacy in this like-new 4 bed, 3 bath home that includes an office and a striking exterior that stands out from the rest. Tucked away on a secluded wooded lot, this home offers sleek finishes, tall ceilings, and spacious living areas throughout. The main level features open-concept living, a guest bedroom and full bath, plus a large primary suite with dual vanities, specialty lighting, oversized walk-in shower, soaker tub, and direct access to the laundry room with cabinets and workspace. Downstairs offers 3 additional bedrooms, a full bath, a large bonus area with a second fireplace, and access to a second covered deck that mirrors the upper deck. Enjoy low-maintenance outdoor living, a finished storage room perfect for seasonal decor, and a 3-car garage. Stylish, functional, and move-in ready.
#1351129

Bella Vista

107 Overton Drive

4 Beds

3 Baths

3,485 Sq.Ft.

$715,000

MLS#: 1351129
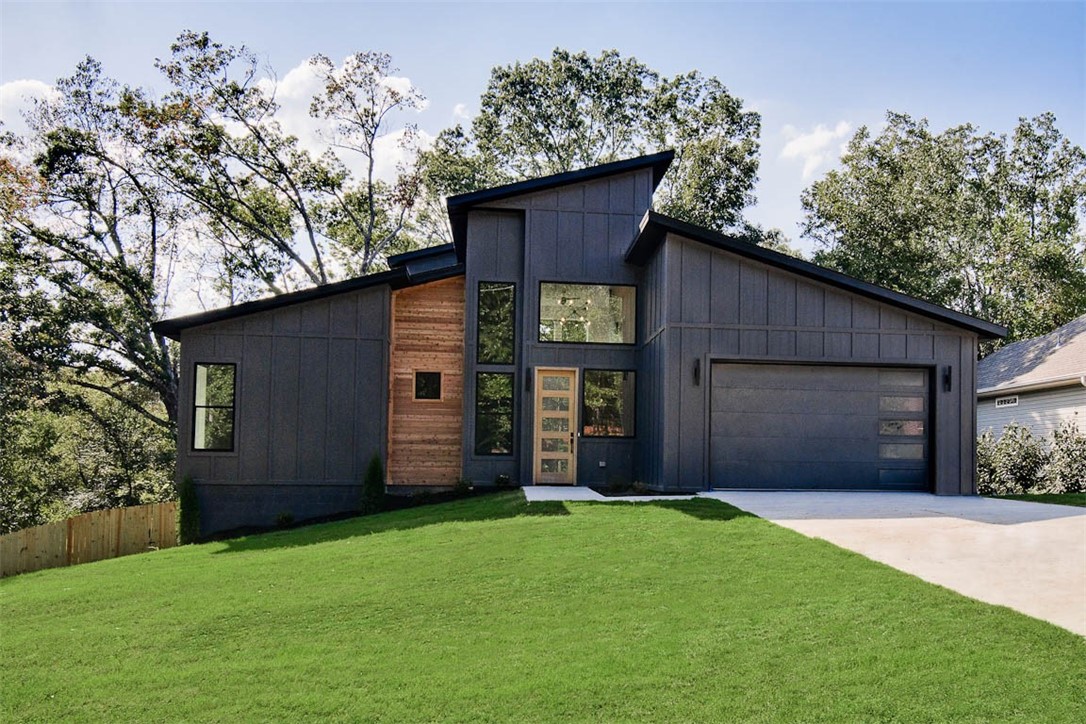
PERFECT TIME FOR BUYERS TO SELECT FINISHES! Modern luxury w/ quick access to the Back 40, Lake Norwood, and Lake Ann! This new cons't home boasts a large bonus room w/ full bath that could also be used as a 4th bedroom. Step inside to discover custom high-end finishes throughout, including a spacious kitchen featuring floor-to-ceiling cabinets & a grand island illuminated by LED lighting. Equipped w/Frigidaire Professional appliances, including a gas range & fridge. The hardie-board exterior creates exceptional curb appeal, while the interior showcases a striking fireplace, custom staircase, & beautiful hardwood flooring. The garage features epoxy floors. Enjoy the outdoors from your oversized covered composite deck, complete w/ a stunning wood ceiling & custom railing that overlooks your wooded lot. $3,500 lender credit available! Sewer lot. Approx completion date - 11/1/26
#1349391

Bella Vista

21 Westmorland Drive

3 Beds

3 Baths

2,721 Sq.Ft.

$749,900

MLS#: 1349391
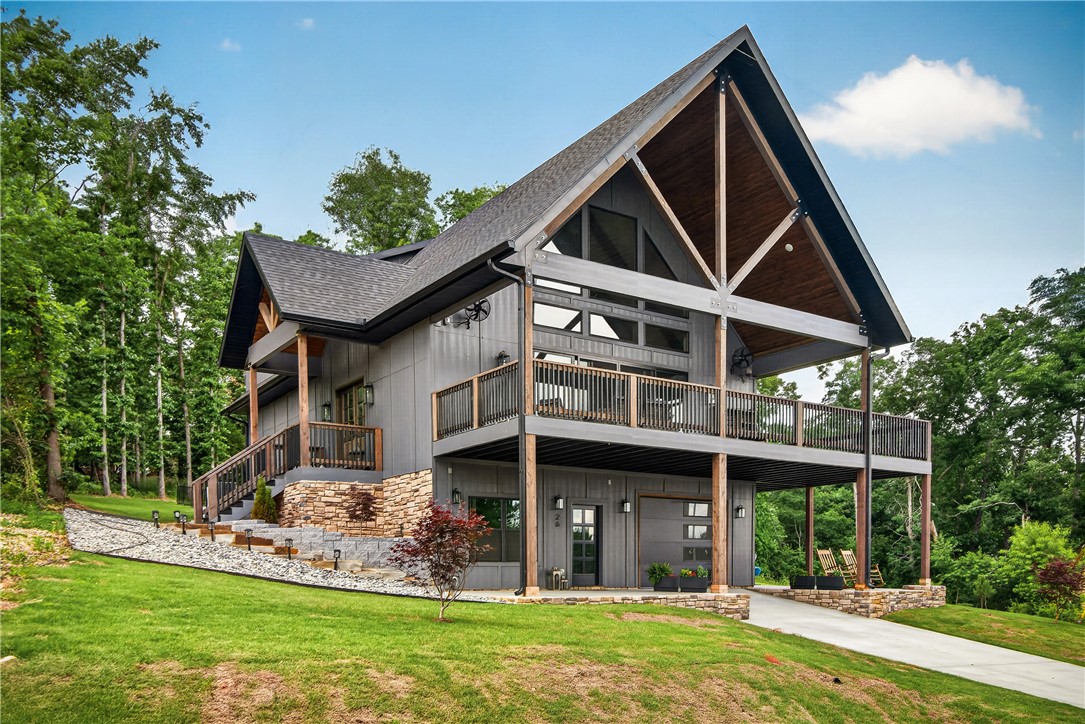
A stunning lake-view home built in 2025 overlooking Lake Loch Lomond and Lakepoint Marina. This 3-bedroom, 2 full bath, 2 half bath home features soaring 25-foot ceilings, expansive windows, and an open-concept design that maximizes natural light and water views. The kitchen boasts quartz countertops, a stone backsplash, abundant cabinetry, a large island, and a built-in wireless pop-up charging station. The spacious primary suite includes private deck access, and the laundry room conveniently connects to the primary closet. A separate entrance leads to a dedicated office/flex space, ideal for working from home or hosting guests. Enjoy outdoor living on the oversized front deck engineered to support up to 90 people, plus a private rear deck off the primary suite. The tandem garage provides additional storage space. Modern finishes, functional design, and exceptional lake views make this one-of-a-kind property a rare Bella Vista opportunity.
#1349588

Bella Vista

26 Talana Lane

3 Beds

2 Baths

2,513 Sq.Ft.

$827,000

MLS#: 1349588
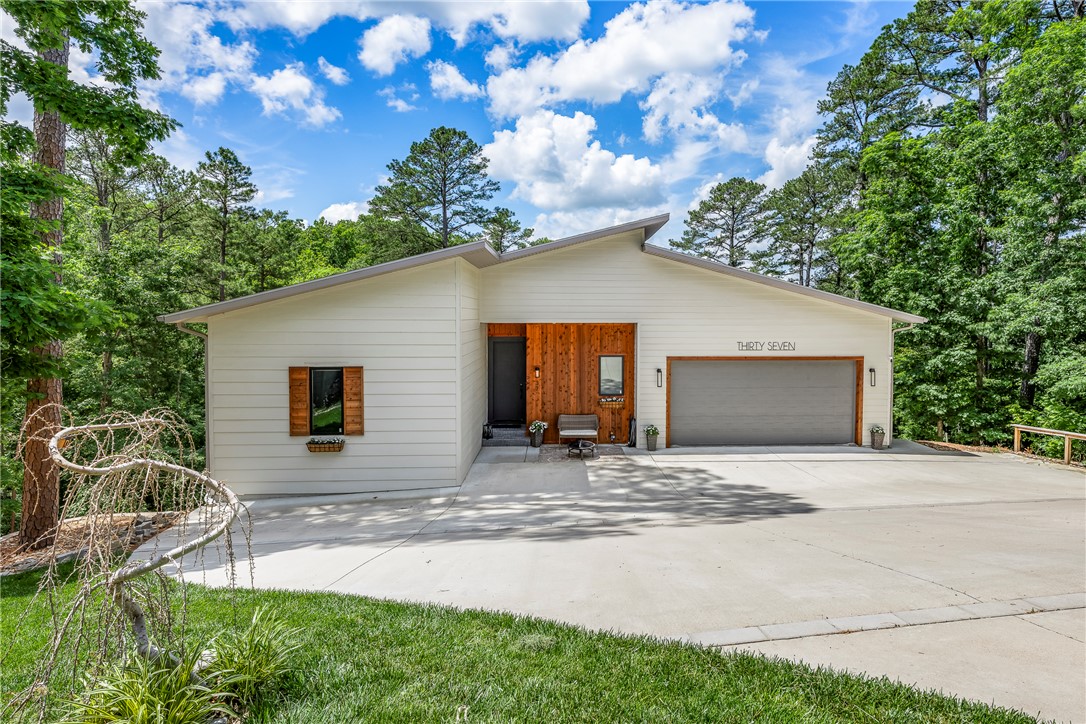
Private wooded retreat with full mother-in-law quarters! This unique 4,357 sq. ft. home is tucked away in a peaceful cul-de-sac with beautiful wooded views and the relaxing sound of a distant creek. Enjoy outdoor living from the oversized wraparound covered deck. Inside features high-quality modern laminate flooring throughout, an open-concept layout, maple cabinetry, marble countertops, center island, and premium 5-star appliances that convey. The main level includes 3 bedrooms and 3.5 baths, including a luxurious primary suite with a cedar sauna, soaking tub, and oversized walk-in shower. Secondary bedrooms share a large walk-in shower with private bath access. The lower level includes a full kitchen, spacious living and entertaining area, 3 bedrooms, 2 baths, private entry, deck access, and closed stairwell—ideal for multigenerational living, guests, or potential rental opportunities. EV outlet in garage.
#1348690

Bella Vista

37 Shropshire Drive

6 Beds

4 Baths

4,357 Sq.Ft.

$915,000

MLS#: 1348690

 - property

Send a message

Message successfully sent.

Your message

What is 3 + 4 ?

Reason for contacting?

I agree to receive email communication and understand I can unsubscribe at any time.

I agree to be contacted by All Around Real Estate via call, email, and text for real estate services. To opt out, you can reply 'stop' at any time or reply 'help' for assistance. You can also click the unsubscribe link in the emails. Message and data rates may apply. Message frequency may vary. Privacy Policy

Sign Out

Virtual Assistant

Would you like to take the next step with this property? We can help you schedule a showing or virtual tour, or send you more details.

Yes, I would like more information.

Thank You for Your Reply, One of Our Agents will contact you as soon as possible

No, maybe later.

Thank you, you can always contact me via email, phone number or through the contact form.

Realhub AI

Lucy - Your AI-Powered Realtor

Update Your Temporary Password

Personalize your search

Enter your email and we'll notify you immediately when new listings match what you're looking for.

or enter email address

Already have an account ? Login here

Continue your home search

I agree to receive communications and understand I can unsubscribe at any time.

I agree to be contacted by All Around Real Estate via call, email, and text for real estate services. To opt out, you can reply 'stop' at any time or reply 'help' for assistance. You can also click the unsubscribe link in the emails. Message and data rates may apply. Message frequency may vary. Privacy Policy

Already have an account ? Login here

We use cookies

We use cookies primarily for analytics to enhance your experience. By accepting, you agree to our use of these cookies. You can manage your preferences or learn more about our cookies policy.