
Property
Beds
3
Full Baths
2
1/2 Baths
1
Year Built
2022
Sq.Footage
2,048
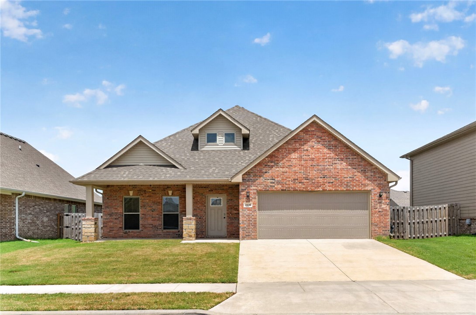
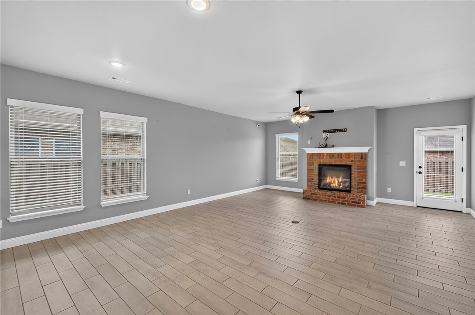
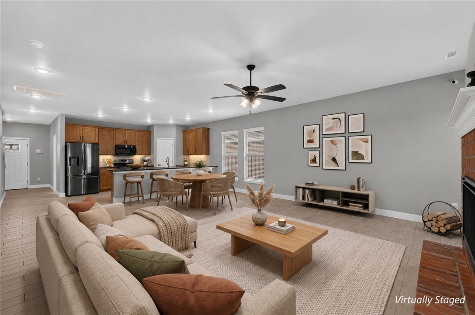
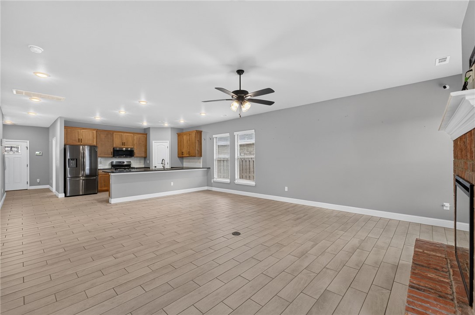
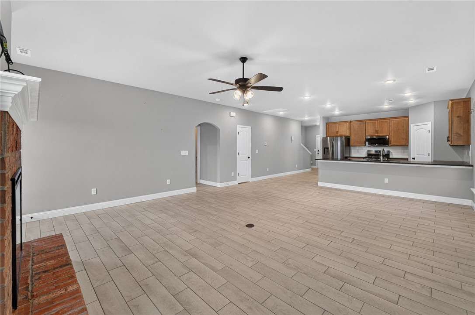
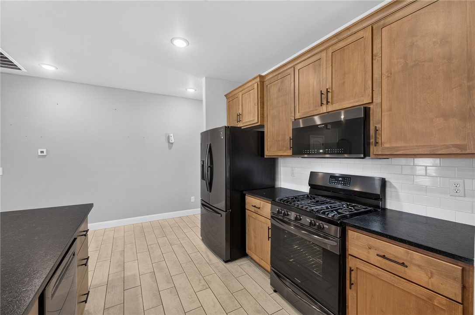
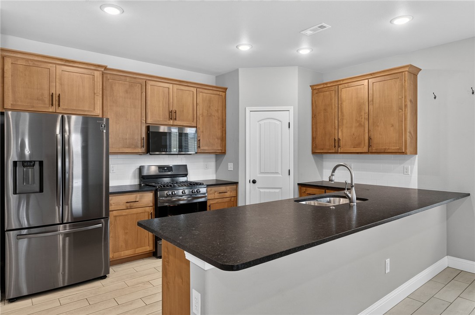
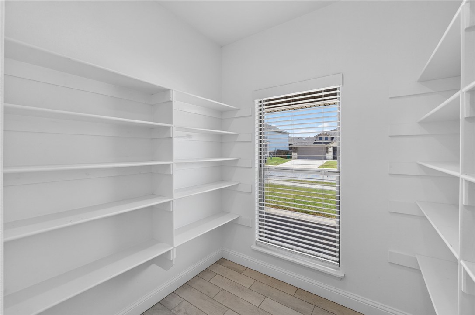
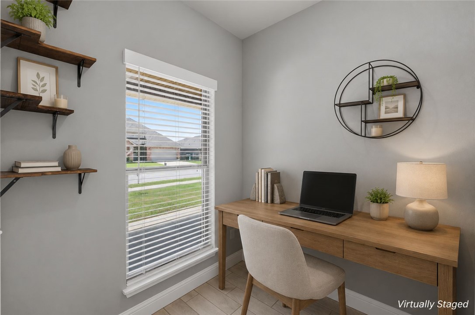
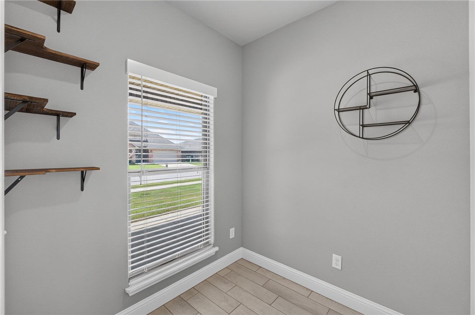
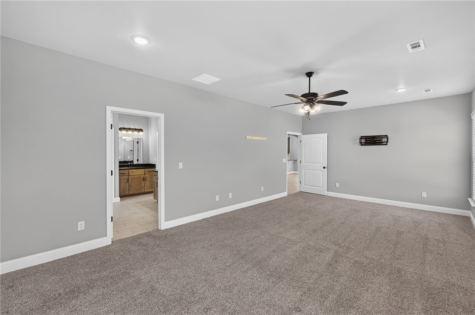
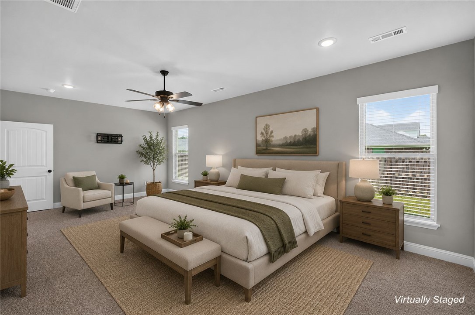
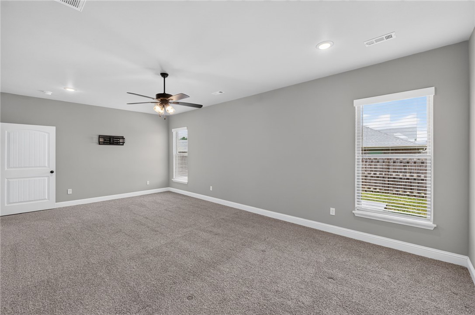
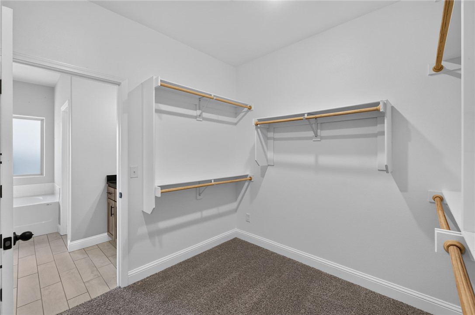
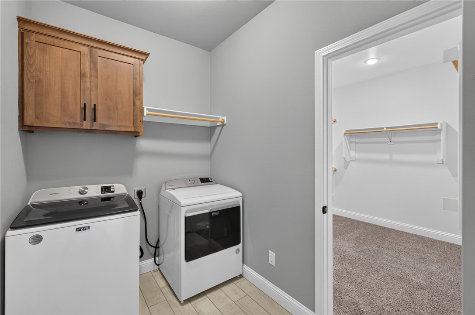
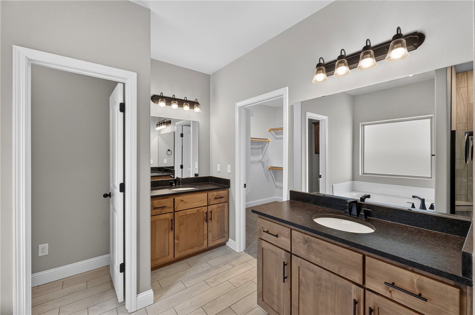
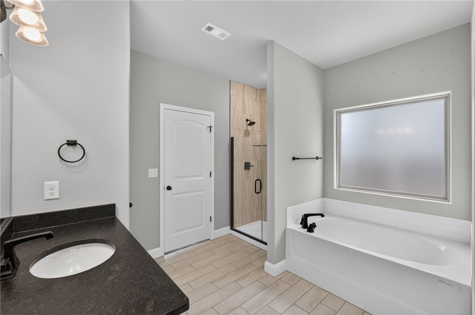
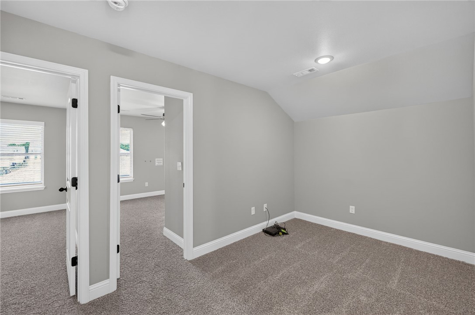
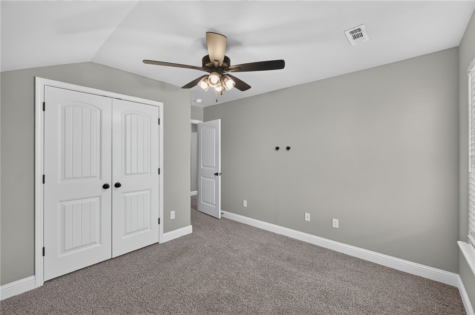
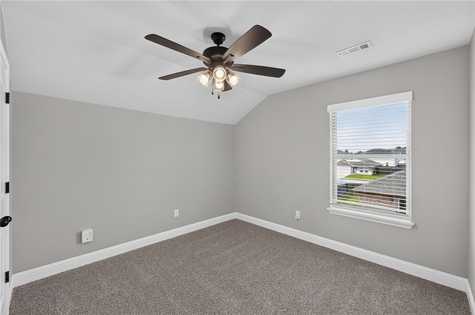
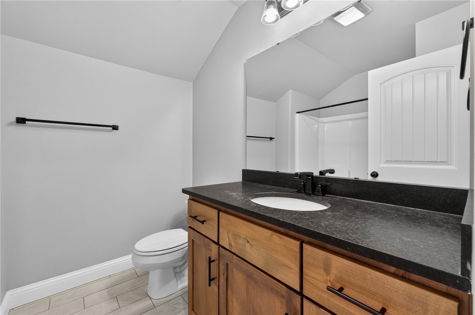
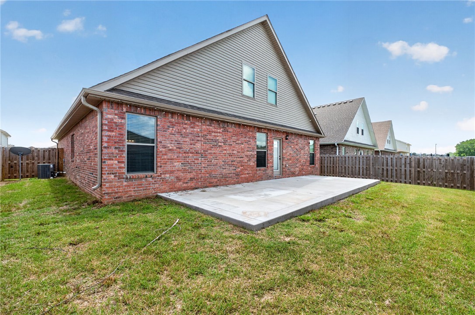
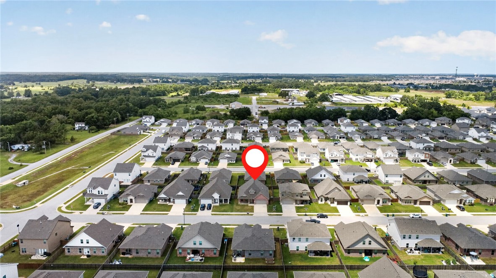
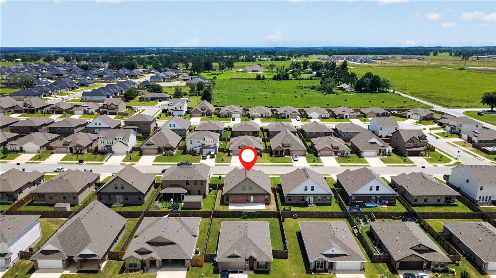
This home offers a thoughtful, practical floor plan designed for comfortable daily living. The main-level primary suite is remarkably spacious and entirely separated from the upstairs bedrooms and second living area, providing excellent privacy. At the center of the home, the open kitchen overlooks the living and dining spaces, complete with a large island, a walk-in pantry, and a dedicated pocket office perfect for remote work. For ultimate convenience, the primary walk-in closet connects directly to the laundry room, making daily chores seamless. Out back, the open concrete patio runs along the rear of the home, offering a clean, low-maintenance outdoor space for a grill and seating without the upkeep of a large lawn. The refrigerator, washer, and dryer all convey with the property. Preferred lender credit of $1,500 available.
Features & Amenities
Interior
-
Other Interior Features
Ceiling Fan(s), Granite Counters, Pantry, Walk-In Closet(s)
-
Total Bedrooms
3
-
Bathrooms
2
-
1/2 Bathrooms
1
-
Basement YN
NO
-
Cooling YN
YES
-
Cooling
Ceiling Fan(s), Electric, Heat Pump
-
Fireplace YN
YES
-
Heating YN
YES
-
Heating
Natural Gas
-
Pet friendly
N/A
Exterior
-
Garage
No
-
Construction Materials
Brick
-
Parking
Concrete, Attached, Garage, Garage Door Opener, Driveway
-
Patio and Porch Features
Covered
-
Pool
No
Area & Lot
-
Lot Features
Cleared
-
Lot Size(acres)
0.14
-
Property Type
Residential
-
Property Sub Type
Single Family Residence
Price
-
Sales Price
$355,000
-
Tax Amount
$3,960
-
Sq. Footage
2,048
-
Price/SqFt
$173
HOA
-
Association
YES
-
Association Fee
$204
-
Association Fee Frequency
Annually
-
Association Fee 2 Frequency
Monthly
-
Association Fee Includes
N/A
School District
-
Elementary School
Bentonville
-
Middle School
Bentonville
-
High School
Bentonville
Property Features
-
New Construction
NO
-
Foundation Details
Slab
-
Tax Lot
61
-
Water Source
Public
Schedule a Showing
Showing scheduled successfully.
Mortgage calculator
Estimate your monthly mortgage payment, including the principal and interest, property taxes, and HOA. Adjust the values to generate a more accurate rate.
Your payment
Principal and Interest:
$
Property taxes:
$
HOA fees:
$
Total loan payment:
$
Total interest amount:
$
Location
County
Benton
Elementary School
Bentonville
Middle School
Bentonville
High School
Bentonville
Listing Courtesy of Victoria Fields, Keller Williams Market Pro Realty Branch Office
RealHub Information is provided exclusively for consumers' personal, non-commercial use, and it may not be used for any purpose other than to identify prospective properties consumers may be interested in purchasing. All information deemed reliable but not guaranteed and should be independently verified. All properties are subject to prior sale, change or withdrawal. RealHub website owner shall not be responsible for any typographical errors, misinformation, misprints and shall be held totally harmless.
.webp?size=684x933)
REALTOR®
Jessica Pereira
Call Jessica today to schedule a private showing.

* Listings on this website come from the FMLS IDX Compilation and may be held by brokerage firms other than the owner of this website. The listing brokerage is identified in any listing details. Information is deemed reliable but is not guaranteed. If you believe any FMLS listing contains material that infringes your copyrighted work please click here to review our DMCA policy and learn how to submit a takedown request.© 2024 FMLS.
Related Properties

Centerton
401 Onyx Avenue
3 Beds
2 Baths
1,582 Sq.Ft.
$346,896
MLS#: 1360968

Centerton
251 Coopers Farm Road
3 Beds
2 Baths
1,547 Sq.Ft.
$300,000
MLS#: 1360394

Centerton
1900 Garnet Avenue
3 Beds
2 Baths
1,582 Sq.Ft.
$346,896
MLS#: 1360223

Centerton
440 Trieste Drive
4 Beds
2 Baths
1,769 Sq.Ft.
$337,000
MLS#: 1359894

Centerton
1641 Greenbank Drive
3 Beds
2 Baths
1,488 Sq.Ft.
$311,000
MLS#: 1360082

Centerton
440 Onyx Avenue
3 Beds
2 Baths
1,582 Sq.Ft.
$346,896
MLS#: 1360176

Centerton
791 Walker Street
4 Beds
2 Baths
1,742 Sq.Ft.
$335,000
MLS#: 1359773

Centerton
430 Onyx Avenue
3 Beds
2 Baths
1,606 Sq.Ft.
$346,896
MLS#: 1360006

Centerton
2041 Tallgrass Terrace
3 Beds
2 Baths
2,140 Sq.Ft.
$394,700
MLS#: 1359761

Centerton
201 Cisterna Drive
4 Beds
2 Baths
1,900 Sq.Ft.
$365,000
MLS#: 1359692
