Features & Amenities

Interior

  • Total Bedrooms

    N/A

  • Bathrooms

    N/A

  • Basement YN

    NO

  • Cooling YN

    YES

  • Cooling

    Central Air, Electric

  • Heating YN

    YES

  • Heating

    Natural Gas, Central

  • Pet friendly

    N/A

Exterior

  • Garage

    No

  • Construction Materials

    Brick, Vinyl Siding

  • Parking

    Concrete, Attached, Garage, Driveway

  • Pool

    No

Area & Lot

  • Lot Features

    Cleared, City Lot

  • Lot Size(acres)

    0.23

  • Property Type

    Residential

  • Property Sub Type

    Duplex

Price

  • Sales Price

    $496,000

  • Tax Amount

    $3,288

  • Sq. Footage

    2, 920

  • Price/SqFt

    $169

HOA

  • Association

    Yes

  • Association Fee 2 Frequency

    Monthly

  • Association Fee Includes

    N/A

School District

  • Elementary School

    N/A

  • Middle School

    N/A

  • High School

    N/A

Property Features

  • Stories

    2

  • New Construction

    NO

  • Foundation Details

    Slab

  • Tax Lot

    68

Schedule a Showing

Showing scheduled successfully.

<
>
IN PERSON
VIA CHAT

What is 3 + 4 ?


Change time

Mortgage calculator

Estimate your monthly mortgage payment, including the principal and interest, property taxes, and HOA. Adjust the values to generate a more accurate rate.

Your payment

Principal and Interest:

$

Property taxes:

$

HOA fees:

$

Total loan payment:

$

Total interest amount:

$

Location

County

Benton

Elementary School

Middle School

High School

Listing Courtesy of Jose Esparza , PAK Home Realty

RealHub Information is provided exclusively for consumers' personal, non-commercial use, and it may not be used for any purpose other than to identify prospective properties consumers may be interested in purchasing. All information deemed reliable but not guaranteed and should be independently verified. All properties are subject to prior sale, change or withdrawal. RealHub website owner shall not be responsible for any typographical errors, misinformation, misprints and shall be held totally harmless.

Agent Jessica Pereira

REALTORĀ®

Jessica Pereira

Call Jessica today to schedule a private showing.


* Listings on this website come from the FMLS IDX Compilation and may be held by brokerage firms other than the owner of this website. The listing brokerage is identified in any listing details. Information is deemed reliable but is not guaranteed. If you believe any FMLS listing contains material that infringes your copyrighted work please click here to review our DMCA policy and learn how to submit a takedown request.Ā© 2024 FMLS.
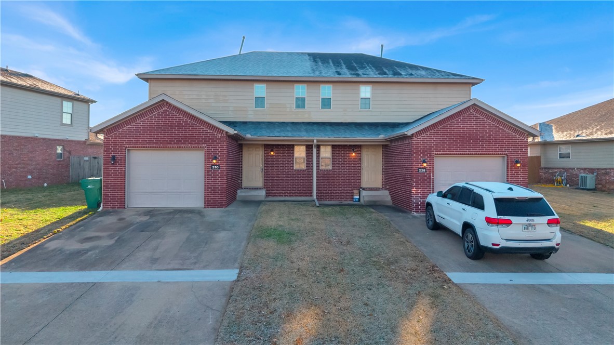
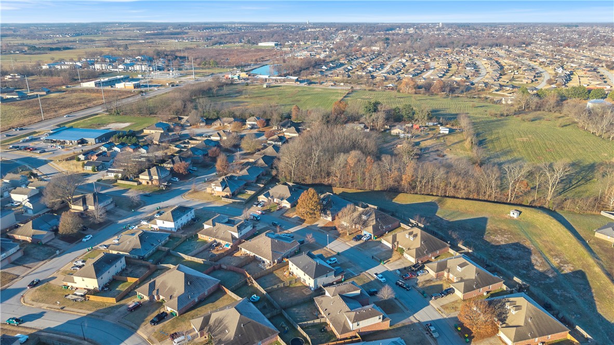
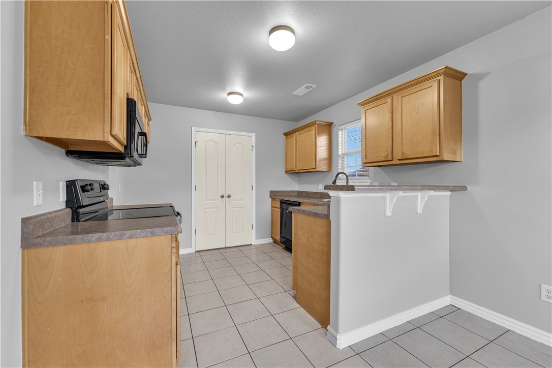
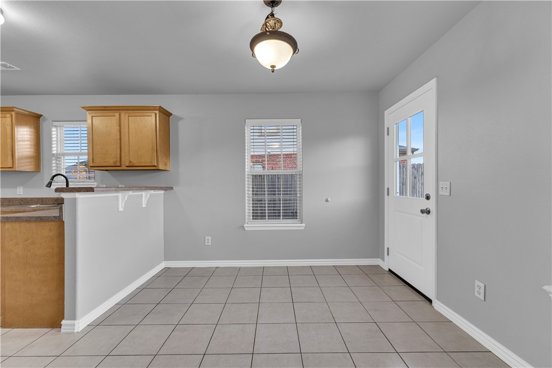
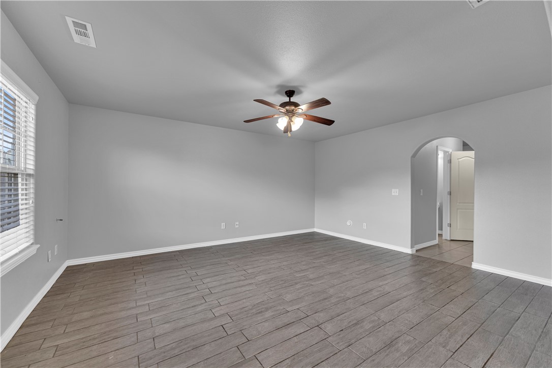
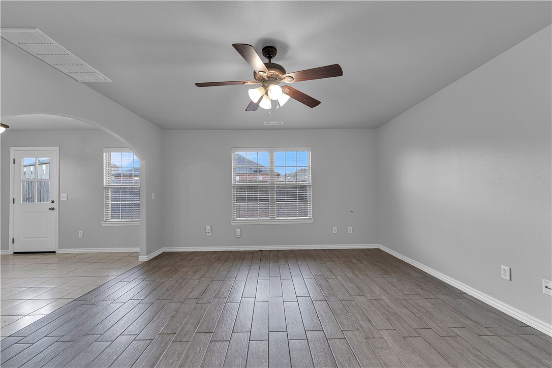
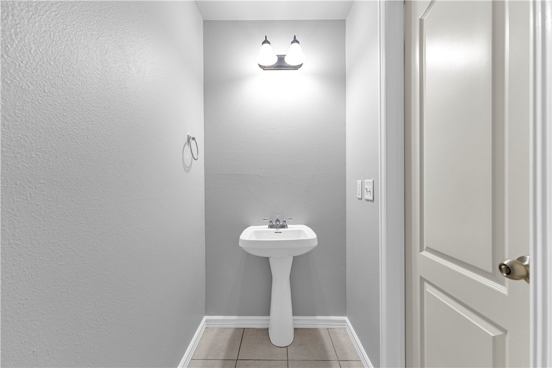
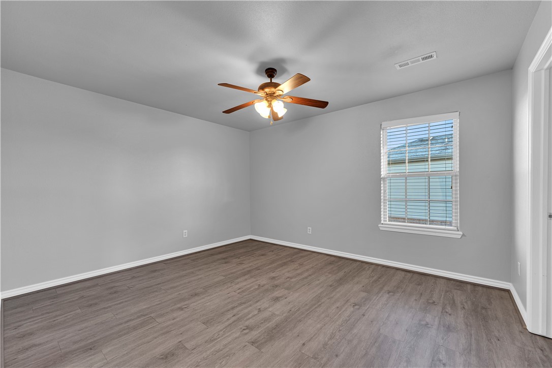
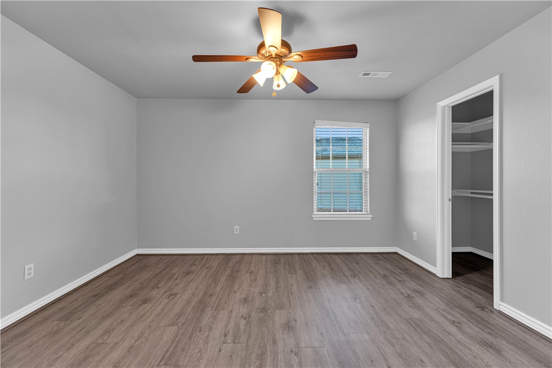
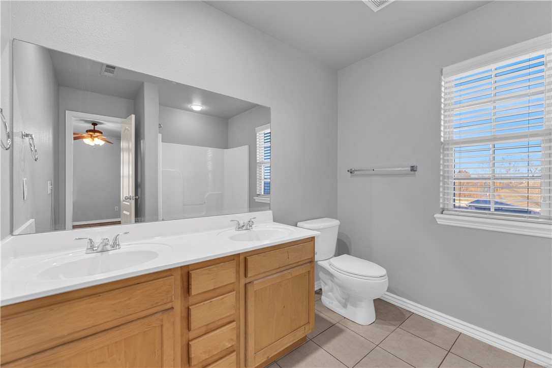
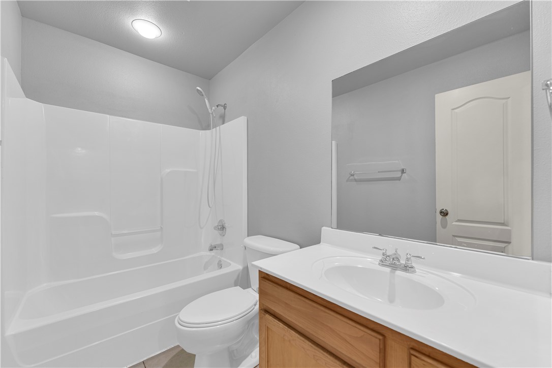
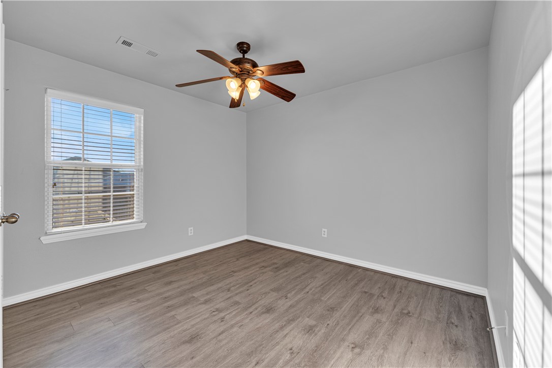
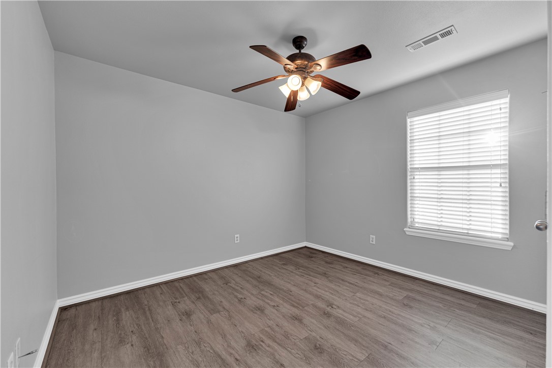
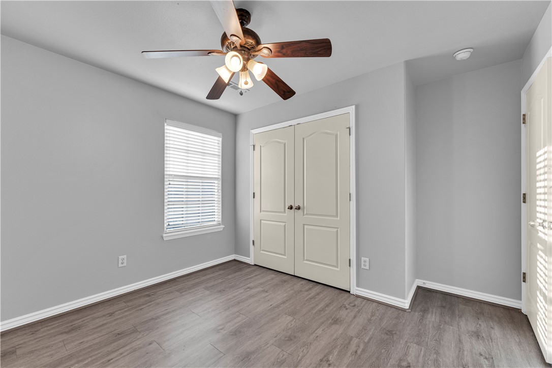
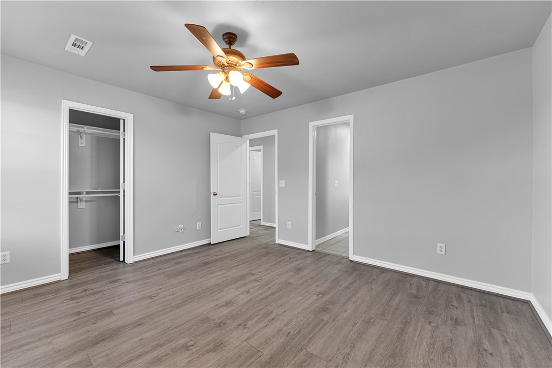
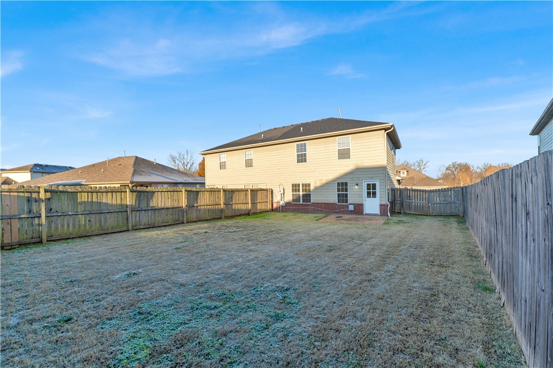
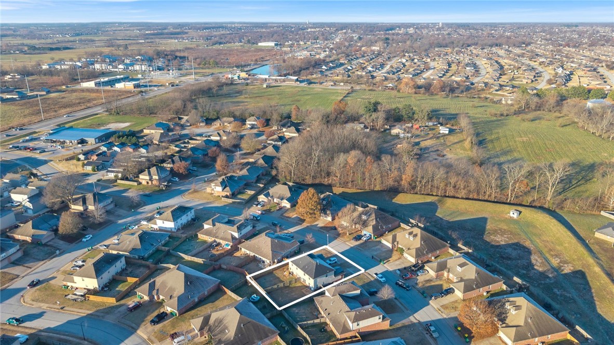
Incredible investment opportunity, location, location, location, close to it all, 10 to 15 minutes to new Walmart Campus, spacious backyard with privacy fence, newer roof, side 230 has been fully renovated with new flooring, fresh paint, perfect for primary residence and start your investment portfolio. 3 bedrooms with 2 full bath upstairs and a half bath downstairs.

228 and 230 Copper Oaks Drive

Message successfully sent.

What would you like to know?

What is 3 + 4 ?

I agree to receive email communication and understand I can unsubscribe at any time.

I agree to be contacted by All Around Real Estate via call, email, and text for real estate services. To opt out, you can reply 'stop' at any time or reply 'help' for assistance. You can also click the unsubscribe link in the emails. Message and data rates may apply. Message frequency may vary. Privacy Policy

Related Properties

New on site 1 day ago
Enjoy the perfect blend of luxury, comfort, and convenience in this stunning EAST facing home located just steps from Bentonville West High School. Spend your afternoons at the neighborhood pool and clubhouse or relax by the stocked community pond. Inside, you’ll fall in love with the impressive floor-to-ceiling stone fireplace, gorgeous wood beams accenting the cathedral ceilings, elegant wainscoting, and designer touches throughout. The thoughtfully designed kitchen features a spacious walk-in pantry and stylish butler’s pantry, perfect for entertaining and everyday living. This home is also plumbed for both a central vacuum and irrigation system for added convenience. Step outside to enjoy the extended back patio, two covered porches, and two cozy fireplaces that create inviting spaces to gather year-round. Homes with this level of style and amenities rarely last long!
#1349107

Centerton

1261 Hope Street

4 Beds

2 Baths

2,667 Sq.Ft.

$575,000

MLS#: 1349107

New on site 2 days ago
Tucked into Centerton, just moments from Bentonville schools and the heart of everything Northwest Arkansas has to offer, this beautifully designed home blends comfort, style, and everyday functionality. 

Sitting on a spacious quarter-acre lot, this home offers a thoughtfully designed layout filled with natural light, clean lines, and warm, inviting spaces that instantly feel like home. The open-concept living area flows effortlessly into the kitchen, creating the perfect setup for gathering, entertaining, or simply enjoying slower moments at home.

The spacious backyard offers room to relax, play, garden, or host summer evenings with friends and family… something increasingly hard to find in newer construction. Every detail throughout the home was intentionally selected to create a space that feels modern while still warm and welcoming.

Located just minutes from shopping, dining, parks, and trails, this home offers the convenience of being close to it all while still feeling peaceful and tucked away.
#1348954

Centerton

1790 Sunrise Circle

4 Beds

2 Baths

2,017 Sq.Ft.

$424,900

MLS#: 1348954

New on site 4 days ago
This 3,000 square feet, 5 bedroom, 3 bathroom home is
professionally designed with an open living space, the
3000 Series provides the perfect setting for any family.
Beautiful inside and out with a formal dining area, over-
sized kitchen, second living space, and much more!
Taxes are subject to change based on new construction.
#1348654

Centerton

8751 Blanchard Street

5 Beds

3 Baths

3,000 Sq.Ft.

$518,510

MLS#: 1348654

New on site 4 days ago
Welcome to this beautifully maintained 4BR, 3BA home in the highly desirable Pines at Orchards Park! From the moment you arrive, the bright and inviting curb appeal makes a lasting impression. Step inside to a wide tiled entryway that opens into a spacious living area, perfect for entertaining and everyday comfort. This thoughtfully designed home features generously sized rooms, expansive dining area windows that fill the space with natural light, and an open-concept layout that creates an airy feel. Cozy up by the electric fireplace or enjoy the charm of the natural brick fireplace, while the gas range adds style and functionality to the kitchen. The primary suite offers a large walk-in closet, double vanities, and a separate soaking tub and shower. Located near schools and less than five minutes from Bentonville West High School, this home also provides quick access to Highway 49 and the new home office campus. Situated in a friendly neighborhood this home combines comfort, convenience, and timeless appeal.
#1348198

Centerton

2410 Cameo Lane

4 Beds

3 Baths

2,396 Sq.Ft.

$479,500

MLS#: 1348198
New on site 4 days ago
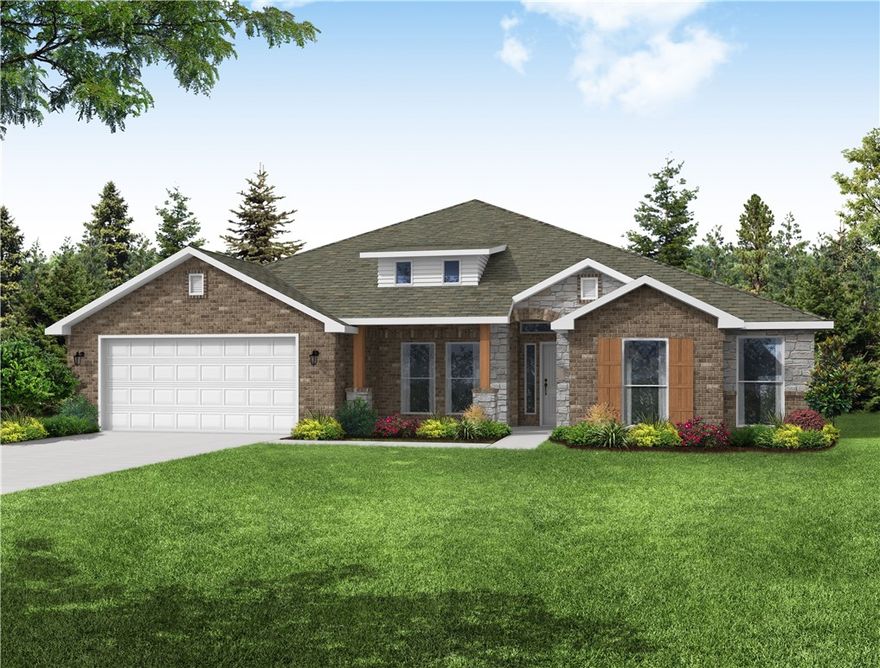
This plan features a 4-bedroom, 3-bathroom with over
2,500 square feet of living space, a formal dining room,
and a spacious family area for plenty of room to play and
dine. The primary suite includes two bathroom vanities,
walk-in closets, and a separate tub and shower. Also,
enjoy the open layout living area and a large single-level
island in the kitchen.
Taxes are subject to change based on new construction.
#1348651

Centerton

8741 Blanchard Street

4 Beds

3 Baths

2,500 Sq.Ft.

$480,750

MLS#: 1348651
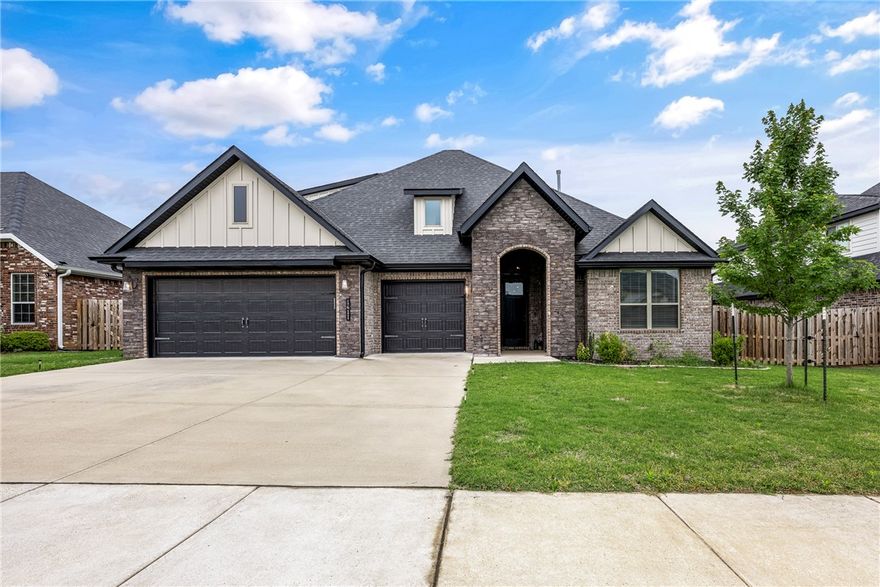
The one you've been waiting for! Welcome home to this like-new 5 bedroom, 3 bathroom home offering the perfect blend of space, comfort, and convenience! The open-concept layout features spacious living area, natural lighting, beautiful granite countertops, stainless steel appliances, large pantry, and an eat in kitchen. 
The expansive primary suite is a thoughtfully designed layout connecting the primary closet directly to the laundry room for added convenience. Upstairs features the 5th bedroom complete with its own en suite bathroom and walk-in closet — perfect for a media room, or private retreat.
Step outside to enjoy the flat backyard featuring an outdoor fireplace, ideal for relaxing evenings and entertaining friends and family year-round. Located in a desirable neighborhood with a community pool and close proximity to schools. Schedule your showing today! Welcome home!
#1348363

Centerton

1411 Ocean Drive

5 Beds

3 Baths

2,660 Sq.Ft.

$589,999

MLS#: 1348363
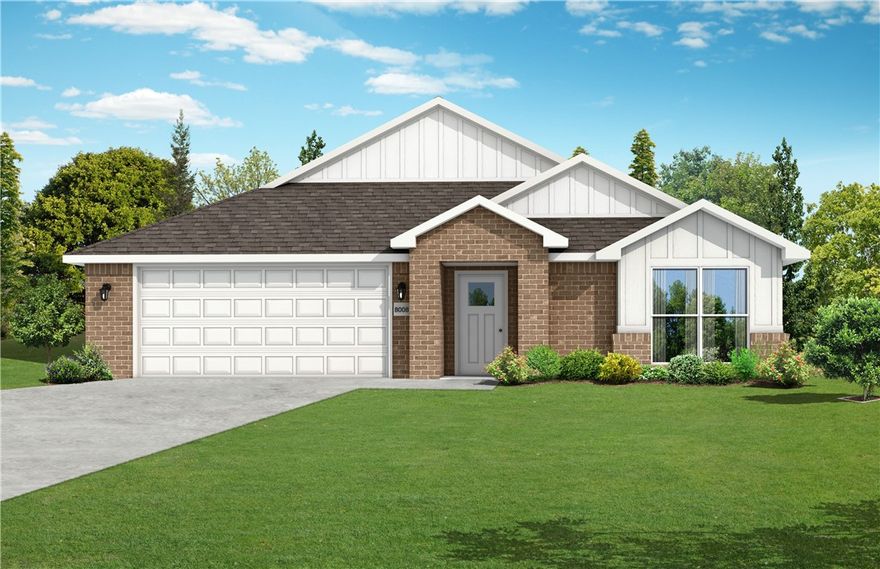
This 3 bed, 2 bath 1714 square foot floor plan is
customizable to your needs. Take your pick from a flexible
living space, coffee bar, or pocket office in this 1,700-
square-foot home. The ability to choose from structural
options to best suit your lifestyle makes this house a
home! With an open-concept living space and covered
patio, this house is perfect for entertaining. Complete with
a large primary suite with dual closets! Taxes subject to change based on new construction.
#1348482

Centerton

2530 Jazz Avenue

3 Beds

2 Baths

1,714 Sq.Ft.

$398,850

MLS#: 1348482
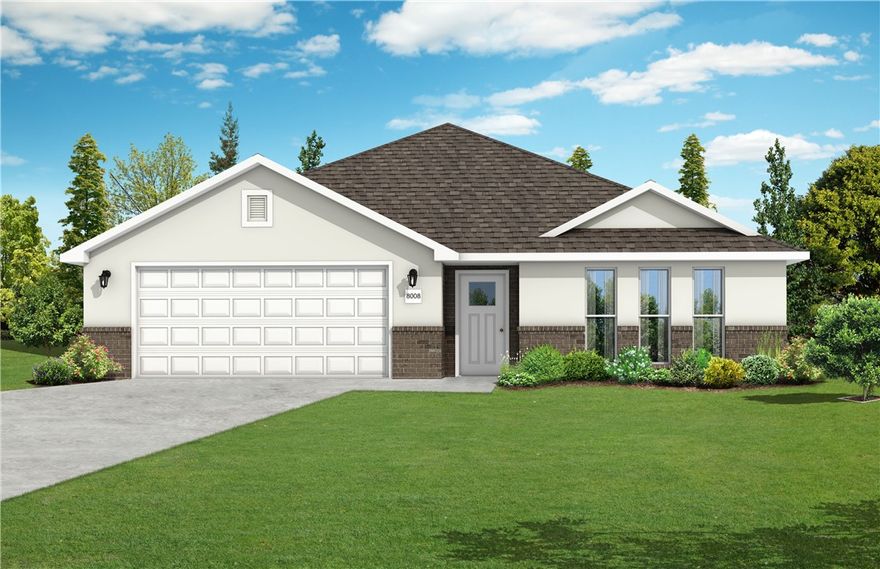
This 3 bed, 2 bath 1714 square foot floor plan is
customizable to your needs. Take your pick from a flexible
living space, coffee bar, or pocket office in this 1,700-
square-foot home. The ability to choose from structural
options to best suit your lifestyle makes this house a
home! With an open-concept living space and covered
patio, this house is perfect for entertaining. Complete with
a large primary suite with dual closets! Taxes subject to change based on new construction.
#1348479

Centerton

2610 Jazz Avenue

3 Beds

2 Baths

1,714 Sq.Ft.

$396,914

MLS#: 1348479

Price reduced
Welcome to this Diamond Estates property that is only 3 years old but has better than new updates in one of the most highly desired neighborhoods in Centerton! Over $20K in upgrades including plantation shutters throughout, custom extended patio, landscaping with outdoor lighting, added cabinetry with bench in the kitchen, whole-house air filtration system, and kitchen sink water filtration system. Other features include a large pantry, walk-in closets, soft close cabinets, shiplap accents. The home has an open layout with a split floor plan. There are 3 bedrooms and an office or 4th bedroom, along with a massive bonus room upstairs. The primary bedroom is elegantly appointed with exposed ceiling beams, and a gorgeous ensuite shines with decorative tile and connects to the utility room. After your showing be sure to check out the community Clubhouse, Pool, and fully stocked Pond! Walking distance to Bentonville West High School and just a few minutes from I-49 highway are great perks for this part of Centerton!
#1348137

Centerton

1380 Heart Street

4 Beds

2 Baths

2,665 Sq.Ft.

$549,500

MLS#: 1348137
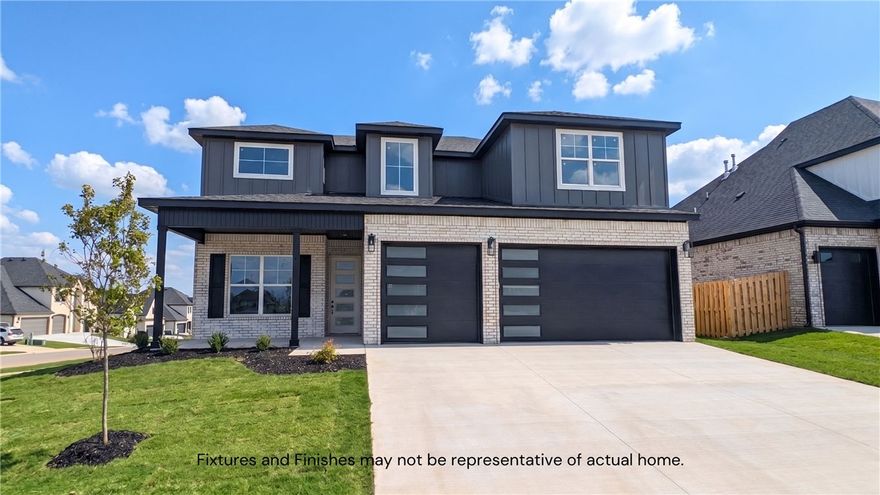
Experience modern living at its finest in this stunning, thoughtfully designed home. Boasting a highly adaptable true five-bedroom, four-full-bath layout, this floorplan effortlessly flexes to accommodate a four-bedroom with a front-facing office or a spacious upstairs bonus room. The open-concept design is anchored by soaring vaulted ceilings and flooded with natural light from a generous array of windows. High-end touches abound, featuring gorgeous wood floors in the main living spaces, pristine quartz countertops, and dramatic high ceilings in the entryway and primary suite. A sleek electric fireplace serves as the centerpiece of the main living area, making this home the perfect blend of sophistication and everyday comfort.
#1347834

Centerton

1801 Bluestem Drive

5 Beds

4 Baths

2,715 Sq.Ft.

$579,900

MLS#: 1347834

 - property

Send a message

Message successfully sent.

Your message

What is 3 + 4 ?

Reason for contacting?

I agree to receive email communication and understand I can unsubscribe at any time.

I agree to be contacted by All Around Real Estate via call, email, and text for real estate services. To opt out, you can reply 'stop' at any time or reply 'help' for assistance. You can also click the unsubscribe link in the emails. Message and data rates may apply. Message frequency may vary. Privacy Policy

Sign Out

Virtual Assistant

Would you like to take the next step with this property? We can help you schedule a showing or virtual tour, or send you more details.

Yes, I would like more information.

Thank You for Your Reply, One of Our Agents will contact you as soon as possible

No, maybe later.

Thank you, you can always contact me via email, phone number or through the contact form.

Realhub AI

Lucy - Your AI-Powered Realtor

Update Your Temporary Password

Personalize your search

Enter your email and we'll notify you immediately when new listings match what you're looking for.

or enter email address

Already have an account ? Login here

Continue your home search

I agree to receive communications and understand I can unsubscribe at any time.

I agree to be contacted by All Around Real Estate via call, email, and text for real estate services. To opt out, you can reply 'stop' at any time or reply 'help' for assistance. You can also click the unsubscribe link in the emails. Message and data rates may apply. Message frequency may vary. Privacy Policy

Already have an account ? Login here

We use cookies

We use cookies primarily for analytics to enhance your experience. By accepting, you agree to our use of these cookies. You can manage your preferences or learn more about our cookies policy.