Features & Amenities

Interior

  • Other Interior Features

    Walk-In Closet(s)

  • Total Bedrooms

    3

  • Bathrooms

    2

  • Basement YN

    NO

  • Cooling YN

    YES

  • Cooling

    Central Air, Electric

  • Fireplace YN

    NO

  • Heating YN

    YES

  • Heating

    Central, Electric

  • Pet friendly

    N/A

Exterior

  • Garage

    No

  • Construction Materials

    Brick, Vinyl Siding

  • Parking

    Concrete, Attached, Garage, Driveway

  • Patio and Porch Features

    Patio, Porch

  • Pool

    No

Area & Lot

  • Lot Features

    Landscaped

  • Lot Size(acres)

    0.18

  • Property Type

    Residential

  • Property Sub Type

    Single Family Residence

Price

  • Sales Price

    $271,700

  • Tax Amount

    $999,999

  • Sq. Footage

    1,216

  • Price/SqFt

    $223

HOA

  • Association

    N/A

School District

  • Elementary School

    Pea Ridge

  • Middle School

    Pea Ridge

  • High School

    Pea Ridge

Property Features

  • New Construction

    YES

  • Foundation Details

    Slab

  • Sewer

    Public Sewer

  • Tax Lot

    347

  • Water Source

    Public

Schedule a Showing

Showing scheduled successfully.

<
>
IN PERSON
VIA CHAT

What is 3 + 4 ?


Change time

Mortgage calculator

Estimate your monthly mortgage payment, including the principal and interest, property taxes, and HOA. Adjust the values to generate a more accurate rate.

Your payment

Principal and Interest:

$

Property taxes:

$

HOA fees:

$

Total loan payment:

$

Total interest amount:

$

Location

County

Benton

Elementary School

Pea Ridge

Middle School

Pea Ridge

High School

Pea Ridge

Listing Courtesy of Fred Rausch , Rausch Coleman Realty Group, LLC

RealHub Information is provided exclusively for consumers' personal, non-commercial use, and it may not be used for any purpose other than to identify prospective properties consumers may be interested in purchasing. All information deemed reliable but not guaranteed and should be independently verified. All properties are subject to prior sale, change or withdrawal. RealHub website owner shall not be responsible for any typographical errors, misinformation, misprints and shall be held totally harmless.

Agent Jessica Pereira

REALTORĀ®

Jessica Pereira

Call Jessica today to schedule a private showing.


* Listings on this website come from the FMLS IDX Compilation and may be held by brokerage firms other than the owner of this website. The listing brokerage is identified in any listing details. Information is deemed reliable but is not guaranteed. If you believe any FMLS listing contains material that infringes your copyrighted work please click here to review our DMCA policy and learn how to submit a takedown request.Ā© 2024 FMLS.
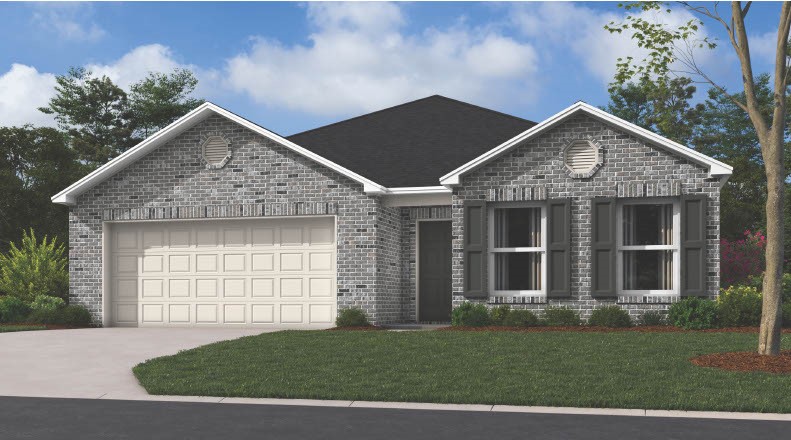
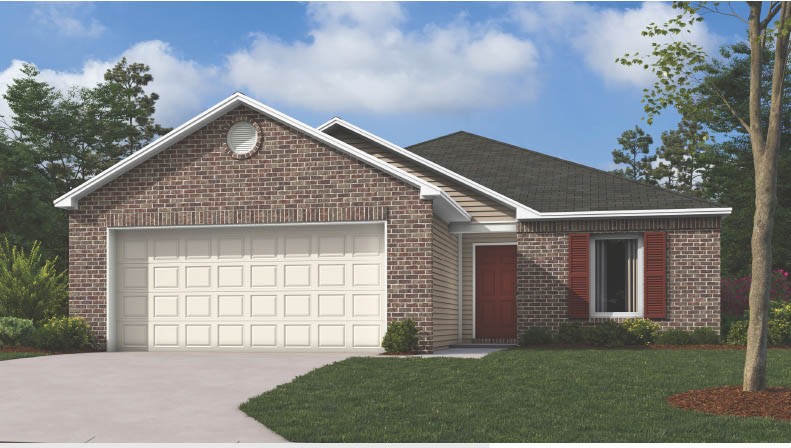
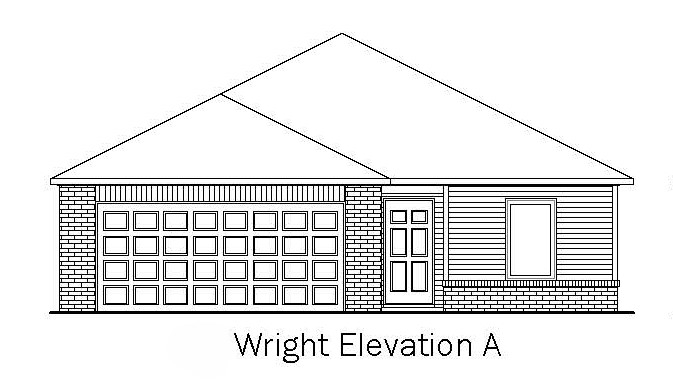
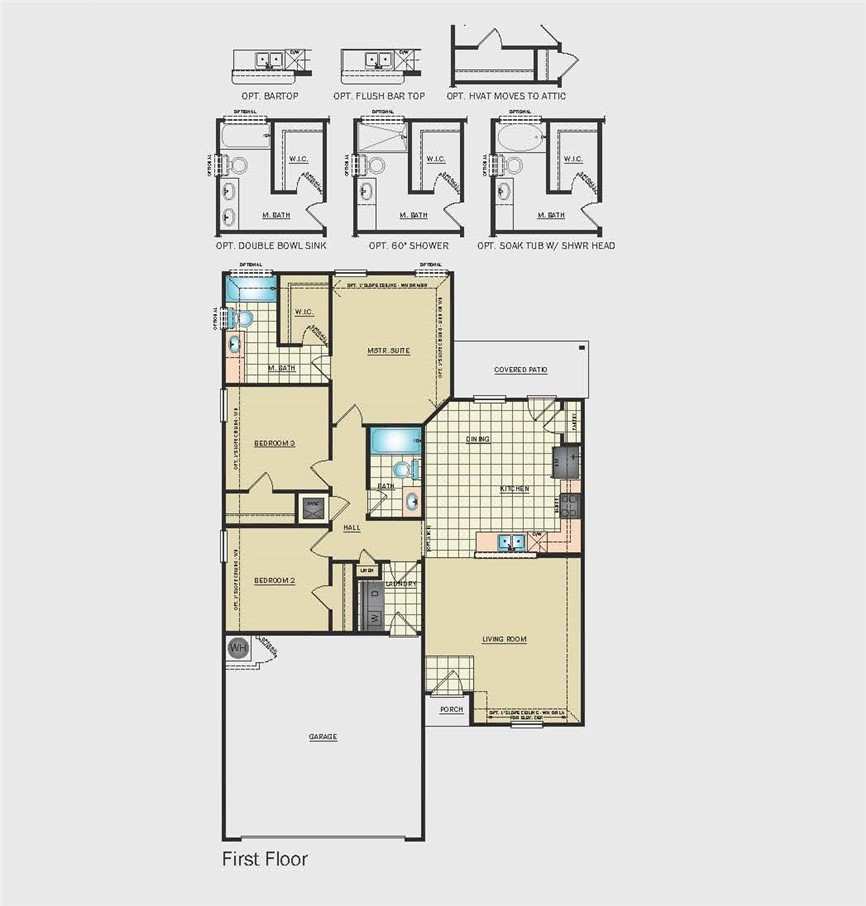
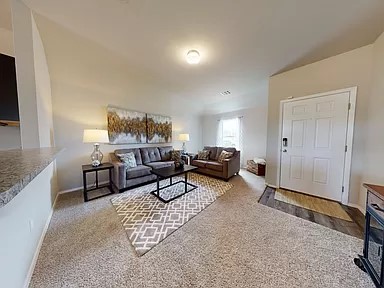
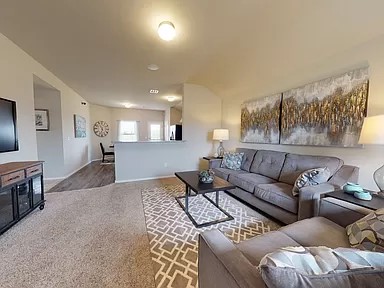
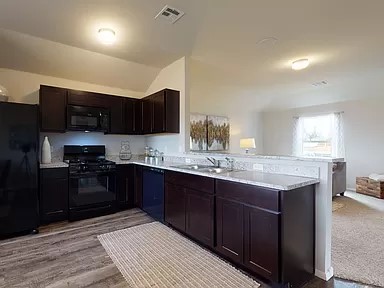
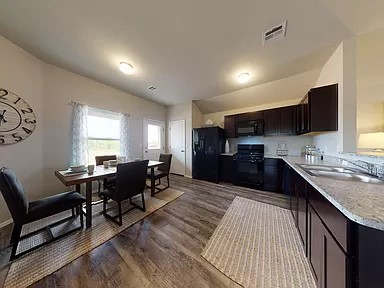
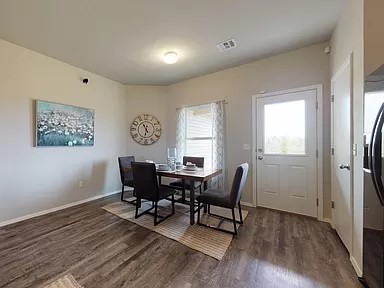
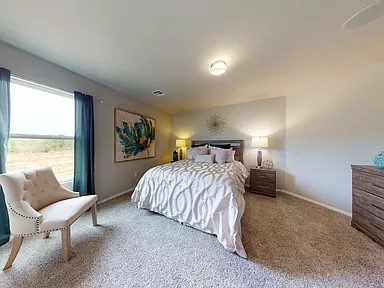
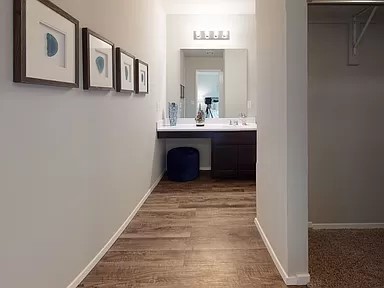
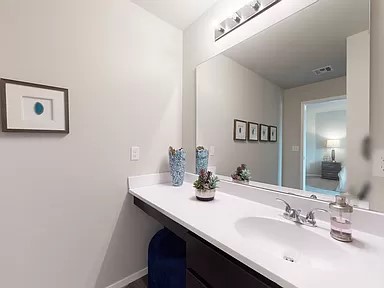
Introducing the beautiful Wright plan, a home that exudes curb appeal with its charming covered front entry and inviting front yard landscaping. This open-concept residence features a well-designed floor plan with three spacious bedrooms and two modern bathrooms, including a spacious master suite with walk-in closets. The marvelous kitchen is fully equipped with energy-efficient appliances and conveniently located laundry just off the garage, making daily life a breeze. Don’t miss your chance to explore this exceptional home today! *Photos are of a similar model.

2708 Young Street

Message successfully sent.

What would you like to know?

What is 3 + 4 ?

I agree to receive email communication and understand I can unsubscribe at any time.

I agree to be contacted by All Around Real Estate via call, email, and text for real estate services. To opt out, you can reply 'stop' at any time or reply 'help' for assistance. You can also click the unsubscribe link in the emails. Message and data rates may apply. Message frequency may vary. Privacy Policy

Related Properties

New on site 1 day ago
Introducing the lovely Glenwood plan, a home that radiates curb appeal with its welcoming front porch and beautifully landscaped yard. This thoughtfully designed residence features an open floor plan, offering three spacious bedrooms and two modern bathrooms, along with an expansive family room perfect for gatherings. Enjoy an inviting open dining area and a charming kitchen fully equipped with energy-efficient appliances, generous counter space, and a roomy pantry for all your snacking and meal prep needs. Plus, step outside to a wonderful back porch, ideal for entertaining or unwinding after a long day. Discover the warmth and charm of the Glenwood plan today! *Photos are of a similar model - Taxes are estimated and to be determined.
#1356200

Pea Ridge

2837 Biddie Street

3 Beds

2 Baths

1,703 Sq.Ft.

$308,300

MLS#: 1356200
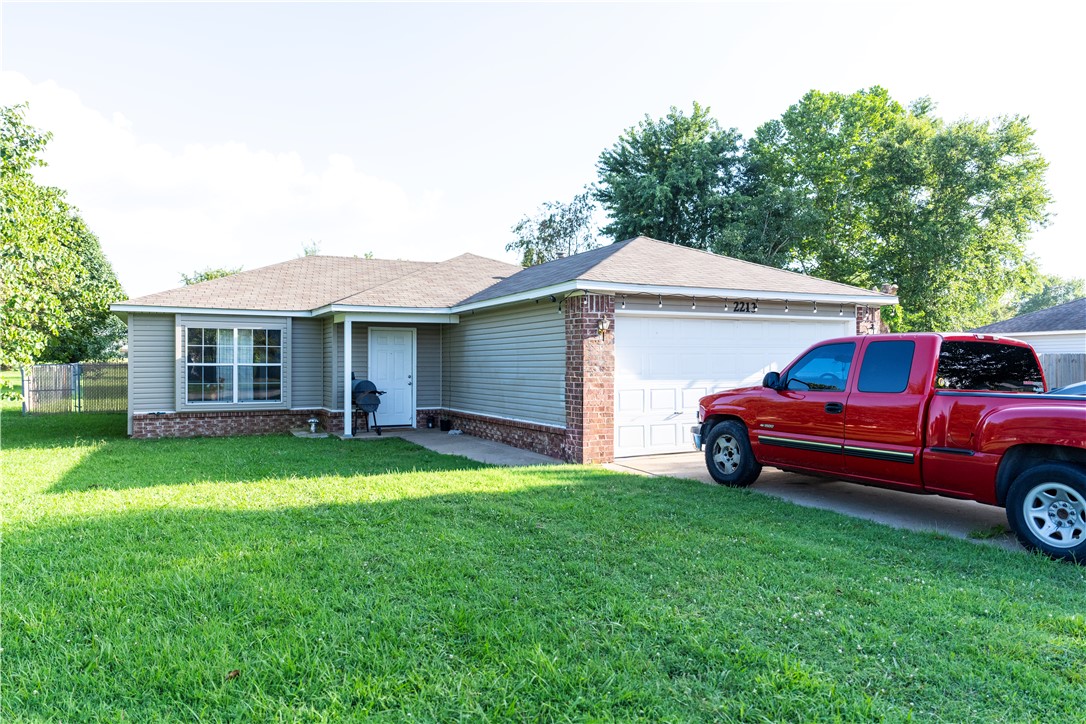
New on site 1 day ago
If you've been searching for a home with land, this property is one you won't want to miss.

Sitting on a generous 0.58-acre flat lot, this property offers one of the largest yards you'll find in the area. The fully usable backyard is perfect for entertaining, pets, gardening, or simply enjoying the peace and privacy provided by the mature trees. Whether you're hosting summer barbecues, adding a pool, or creating your dream outdoor living space, there's plenty of room to bring your vision to life.
#1356095

Pea Ridge

2213 Harvey Wakefield Avenue

3 Beds

2 Baths

1,113 Sq.Ft.

$255,000

MLS#: 1356095
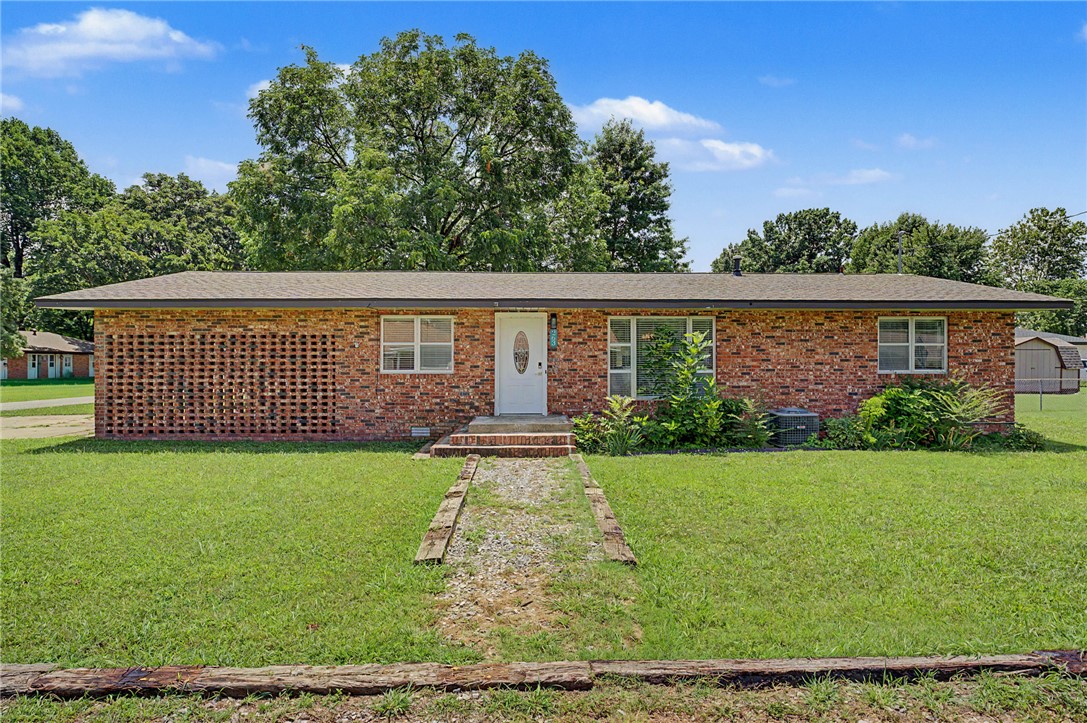
New on site 1 day ago
Nestled on an open corner lot, this ranch-style home is located in the heart of town. Established neighborhood with mature trees and homes. This updated, modern, all-brick house with an open floor plan, has so much character and feels like home! New floors, new fixtures, new paint, new kitchen and bathrooms. Move-in ready. quick access to schools, sports parks, city hall, Wal-Mart Neighborhood Market, and 7 Brew! What's not to love? Come see!
#1356126

Pea Ridge

263 Van Dorn Street

3 Beds

1 Baths

1,363 Sq.Ft.

$240,000

MLS#: 1356126
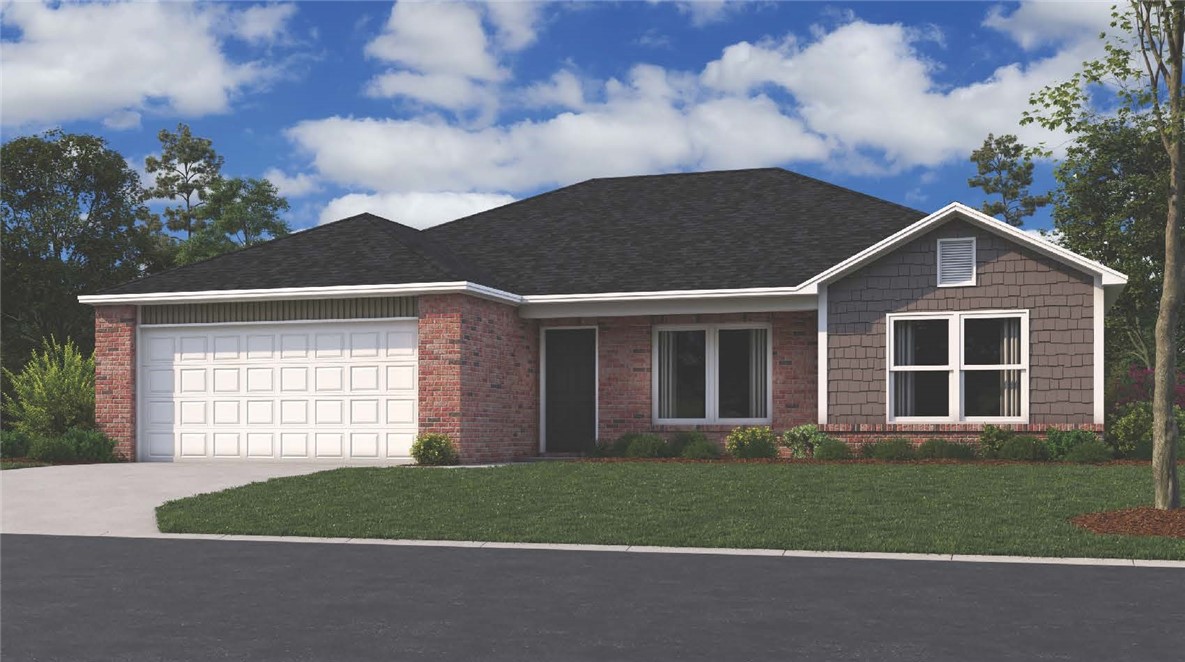
New on site 1 day ago
Introducing the lovely Clark plan, a home that boasts exceptional curb appeal with its welcoming covered entryway and beautifully landscaped front yard. This charming one-story residence features three spacious bedrooms and two modern bathrooms, complemented by a large family room perfect for relaxation and gatherings. The kitchen is a chef's dream, fully equipped with energy-efficient appliances, abundant counter space, and a convenient pantry for all your storage needs. The thoughtfully placed laundry room, nestled between the garage and master suite, offers quick and easy access for added convenience. Discover the inviting charm of the Clark plan today! *Photos are of a similar model.
#1356185

Pea Ridge

2825 Biddie Street

3 Beds

2 Baths

1,422 Sq.Ft.

$292,500

MLS#: 1356185
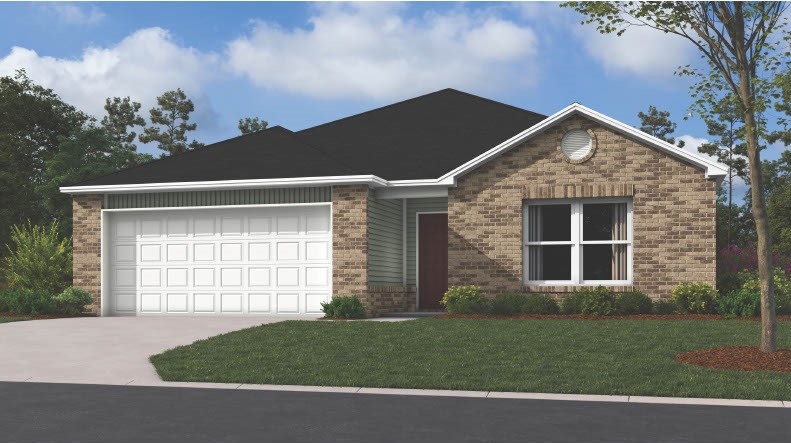
New on site 1 day ago
Introducing the delightful Foster II plan, a home design that welcomes you from the moment you arrive. Its charming curb appeal, featuring a front porch and thoughtfully landscaped front yard, creates an inviting atmosphere. This open-concept layout offers a spacious living experience with three comfortable bedrooms and two well-appointed bathrooms. The kitchen stands out as a highlight, fully equipped with energy-efficient appliances to make cooking a breeze. Discover the warmth and charm of the Foster II plan today! *Photos are of a similar model.
#1356217

Pea Ridge

2704 Young Street

3 Beds

2 Baths

1,355 Sq.Ft.

$286,400

MLS#: 1356217
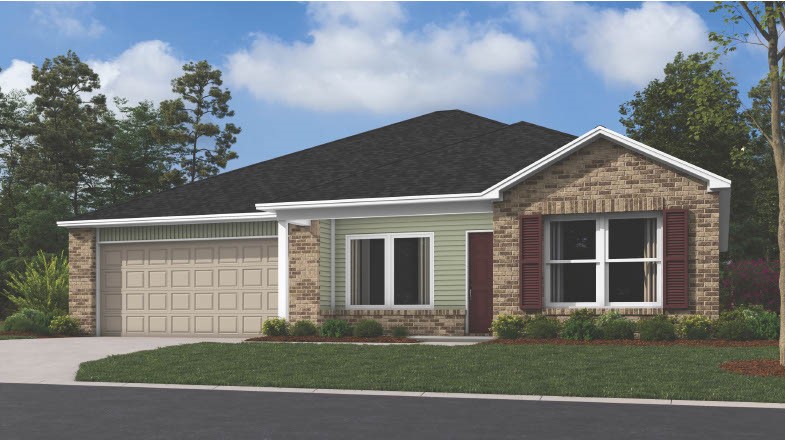
New on site 1 day ago
Introducing the stunning Carnegie plan, a home that boasts exceptional curb appeal with its cozy covered entryway and beautifully landscaped front yard. This inviting residence features four spacious bedrooms and two modern bathrooms, along with a large living room perfect for gatherings. The well-appointed kitchen is fully equipped with energy-efficient appliances, abundant counter space, and a convenient pantry for all your storage needs. Additionally, the laundry room, located just off the garage, enhances functionality for families of any size. The master suite is a true retreat, featuring a generous walk-in closet. Discover the charm and comfort of the Carnegie plan today!
#1356191

Pea Ridge

2829 Biddie Street

4 Beds

2 Baths

1,470 Sq.Ft.

$296,300

MLS#: 1356191
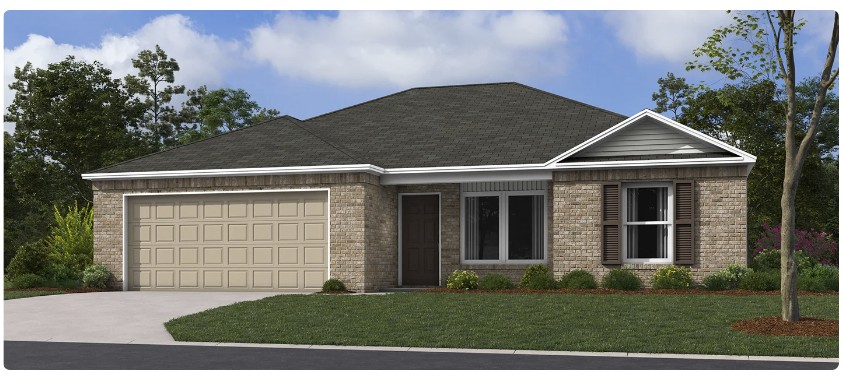
New on site 1 day ago
Introducing the beautiful Coleman plan, a home that exudes curb appeal with its inviting covered front porch and charming front yard landscaping. This thoughtfully designed residence features three bedrooms and two bathrooms, providing a practical and comfortable living space. The versatile layout allows for flexibility—perfect for family, guests, or even a home office. The spacious living room creates an ideal setting for relaxation, entertainment, and memorable family gatherings. Don’t miss your chance to discover the warmth and functionality of the Coleman plan today! *Photos are of a similar model.
#1356197

Pea Ridge

2833 Biddie Street

3 Beds

2 Baths

1,143 Sq.Ft.

$272,400

MLS#: 1356197
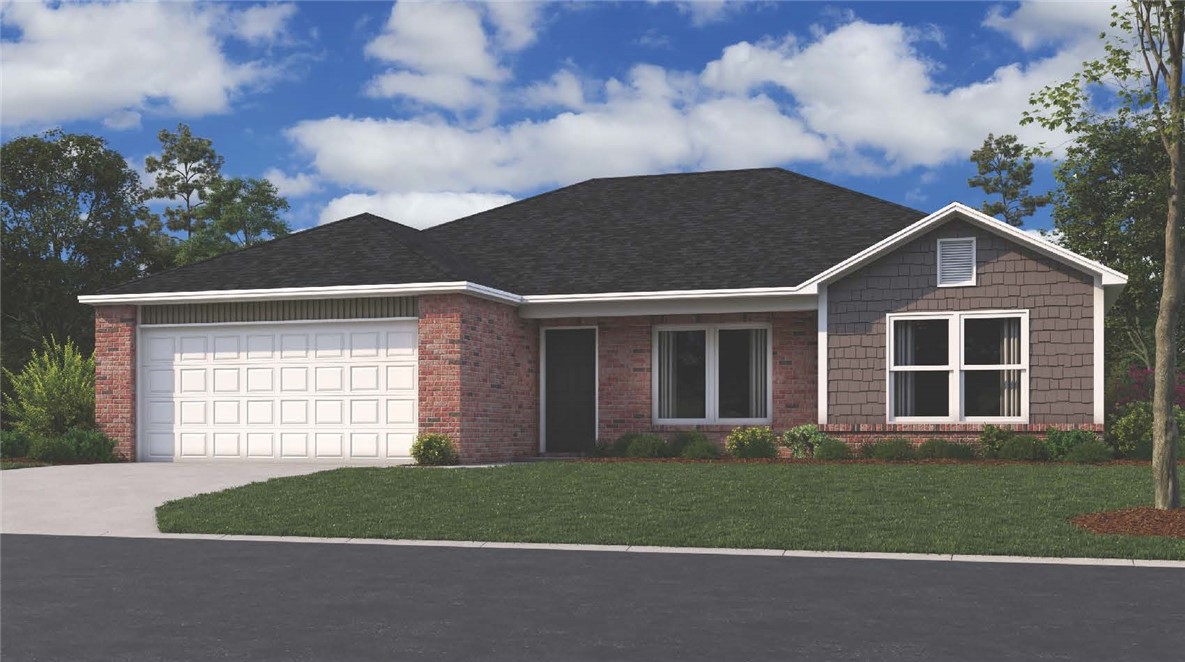
New on site 1 day ago
Introducing the lovely Clark plan, a home that boasts exceptional curb appeal with its welcoming covered entryway and beautifully landscaped front yard. This charming one-story residence features three spacious bedrooms and two modern bathrooms, complemented by a large family room perfect for relaxation and gatherings. The kitchen is a chef's dream, fully equipped with energy-efficient appliances, abundant counter space, and a convenient pantry for all your storage needs. The thoughtfully placed laundry room, nestled between the garage and master suite, offers quick and easy access for added convenience. Discover the inviting charm of the Clark plan today! *Photos are of a similar model.
#1356213

Pea Ridge

2712 Young Street

3 Beds

2 Baths

1,422 Sq.Ft.

$287,500

MLS#: 1356213
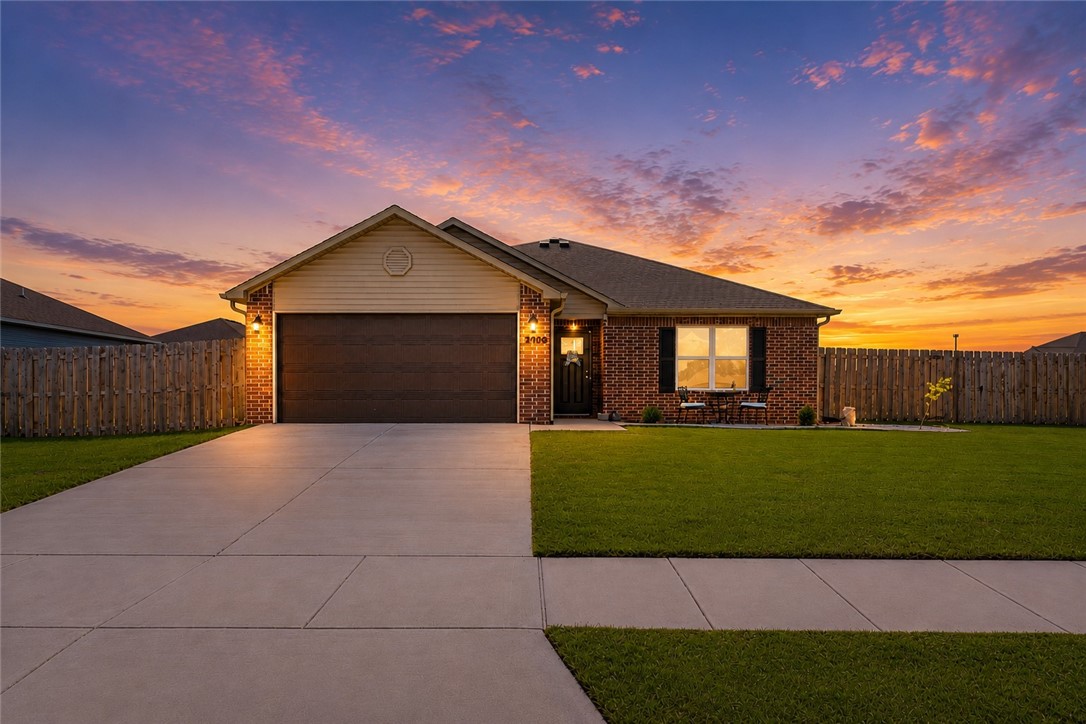
Conveniently located close to schools, parks, and everyday amenities, this home is USDA Rural Development (RD) loan eligible, offering qualified buyers the opportunity for NO DOWN PAYMENT financing. Preferred lender credit available toward closing costs or an interest rate buydown. Move-in ready and thoughtfully maintained, this charming 3-bedroom, 2-bath home offers all the comforts of newer construction without the wait. The open-concept floor plan provides a bright, functional living space with a seamless flow between the living room, kitchen, and dining area - ideal for everyday living and entertaining. The kitchen features modern appliances, generous counter space, and abundant storage, while the split-bedroom layout provides added privacy. Step outside to enjoy the covered back patio overlooking the fully fenced backyard, creating the perfect space to relax, grill, or let pets play. With an acceptable offer, the refrigerator, washer, and dryer will convey, making your move even easier.
#1354451

Pea Ridge

2700 Reynolds Street

3 Beds

2 Baths

1,485 Sq.Ft.

$290,000

MLS#: 1354451

 - property

Send a message

Message successfully sent.

Your message

What is 3 + 4 ?

Reason for contacting?

I agree to receive email communication and understand I can unsubscribe at any time.

I agree to be contacted by All Around Real Estate via call, email, and text for real estate services. To opt out, you can reply 'stop' at any time or reply 'help' for assistance. You can also click the unsubscribe link in the emails. Message and data rates may apply. Message frequency may vary. Privacy Policy

Sign Out

Virtual Assistant

Would you like to take the next step with this property? We can help you schedule a showing or virtual tour, or send you more details.

Yes, I would like more information.

Thank You for Your Reply, One of Our Agents will contact you as soon as possible

No, maybe later.

Thank you, you can always contact me via email, phone number or through the contact form.

Realhub AI

Lucy - Your AI-Powered Realtor

Update Your Temporary Password

Personalize your search

Enter your email and we'll notify you immediately when new listings match what you're looking for.

or enter email address

Already have an account ? Login here

Continue your home search

I agree to receive communications and understand I can unsubscribe at any time.

I agree to be contacted by All Around Real Estate via call, email, and text for real estate services. To opt out, you can reply 'stop' at any time or reply 'help' for assistance. You can also click the unsubscribe link in the emails. Message and data rates may apply. Message frequency may vary. Privacy Policy

Already have an account ? Login here

We use cookies

We use cookies primarily for analytics to enhance your experience. By accepting, you agree to our use of these cookies. You can manage your preferences or learn more about our cookies policy.