Features & Amenities

Interior

  • Other Interior Features

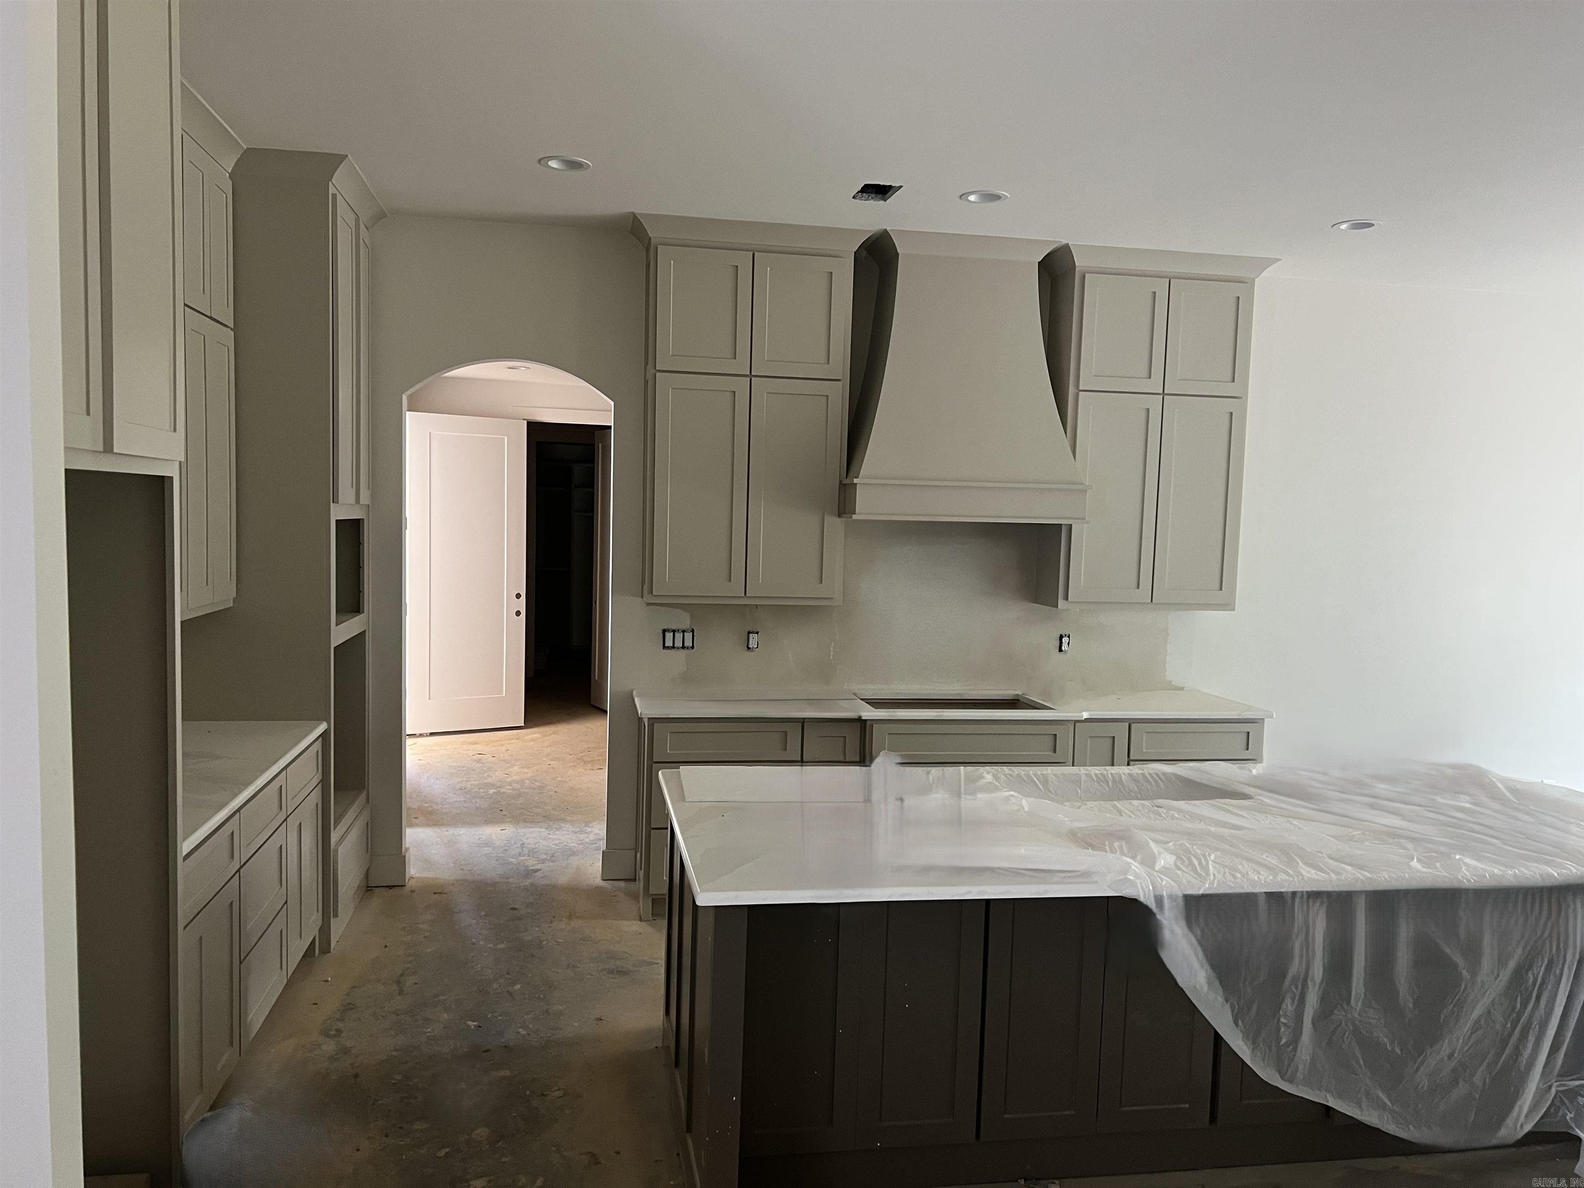
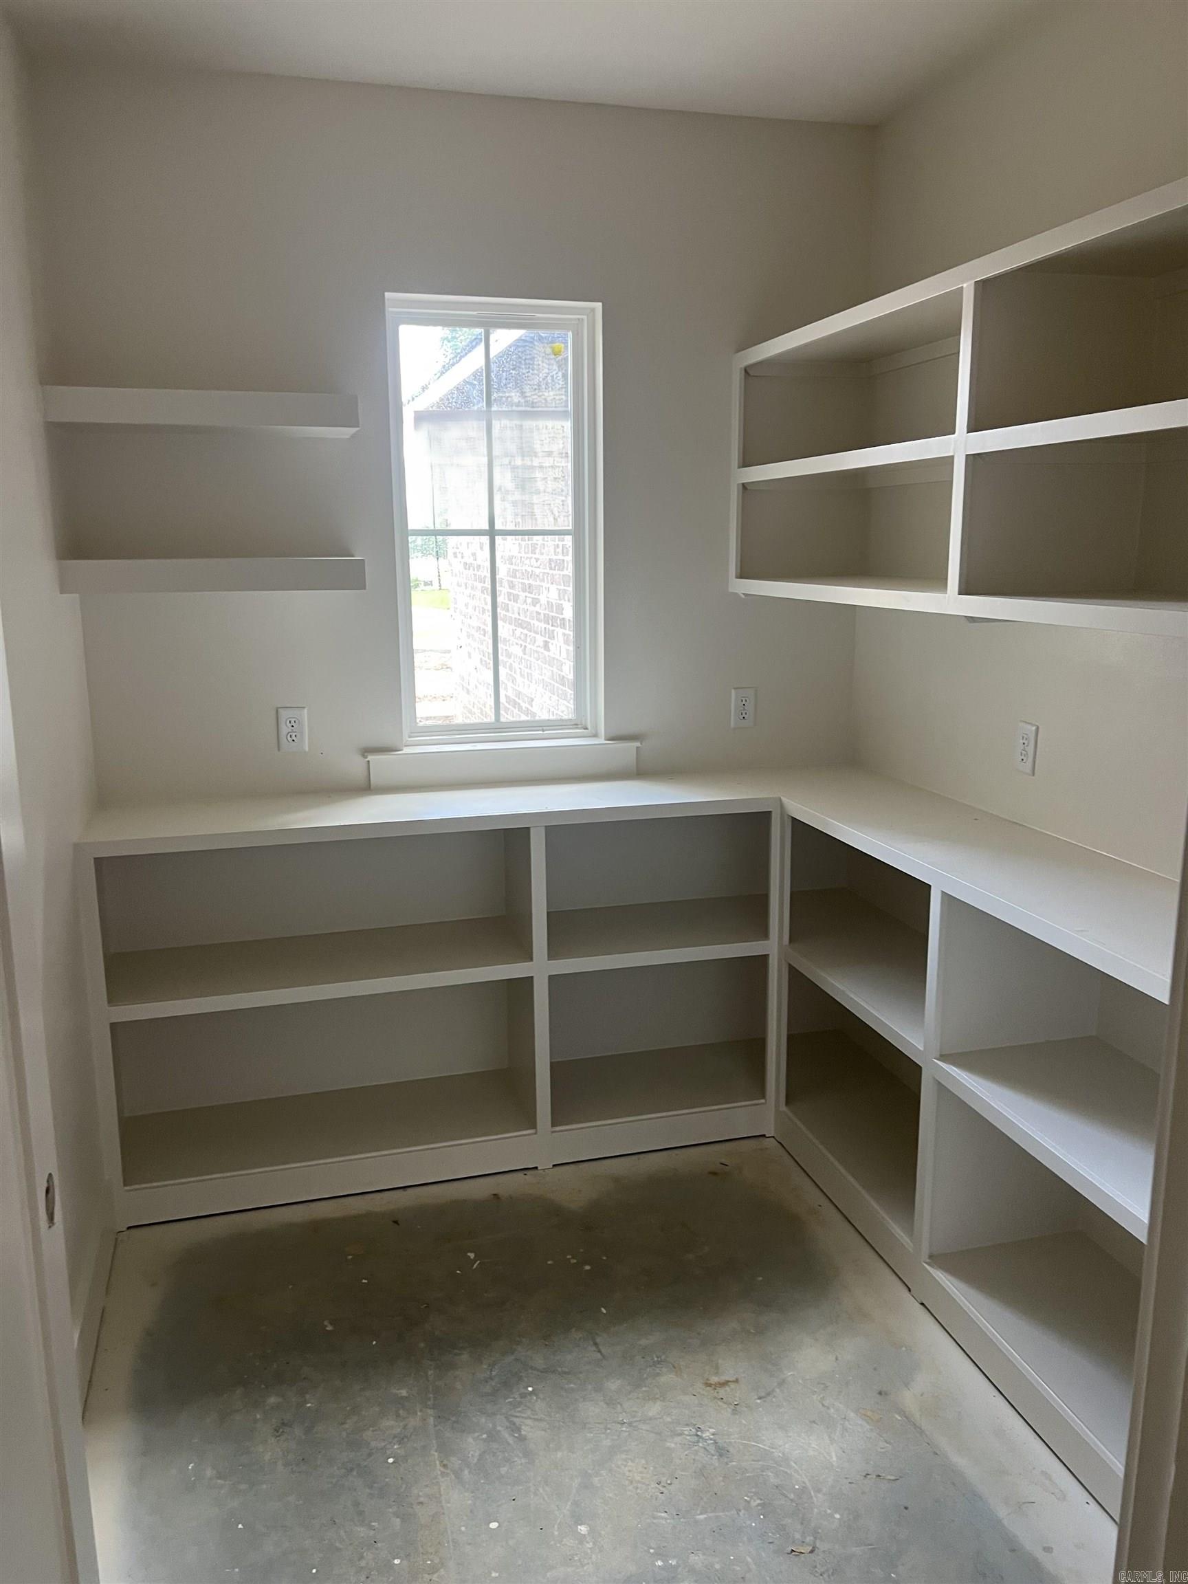
    Eat-in Kitchen, Pantry, Walk-In Closet(s), Ceiling Fan(s)

  • Total Bedrooms

    5

  • Bathrooms

    3

  • 1/2 Bathrooms

    1

  • Basement YN

    NO

  • Cooling YN

    YES

  • Cooling

    Electric, Central Air

  • Pet friendly

    N/A

Exterior

  • Garage

    Yes

  • Garage spaces

    2

  • Construction Materials

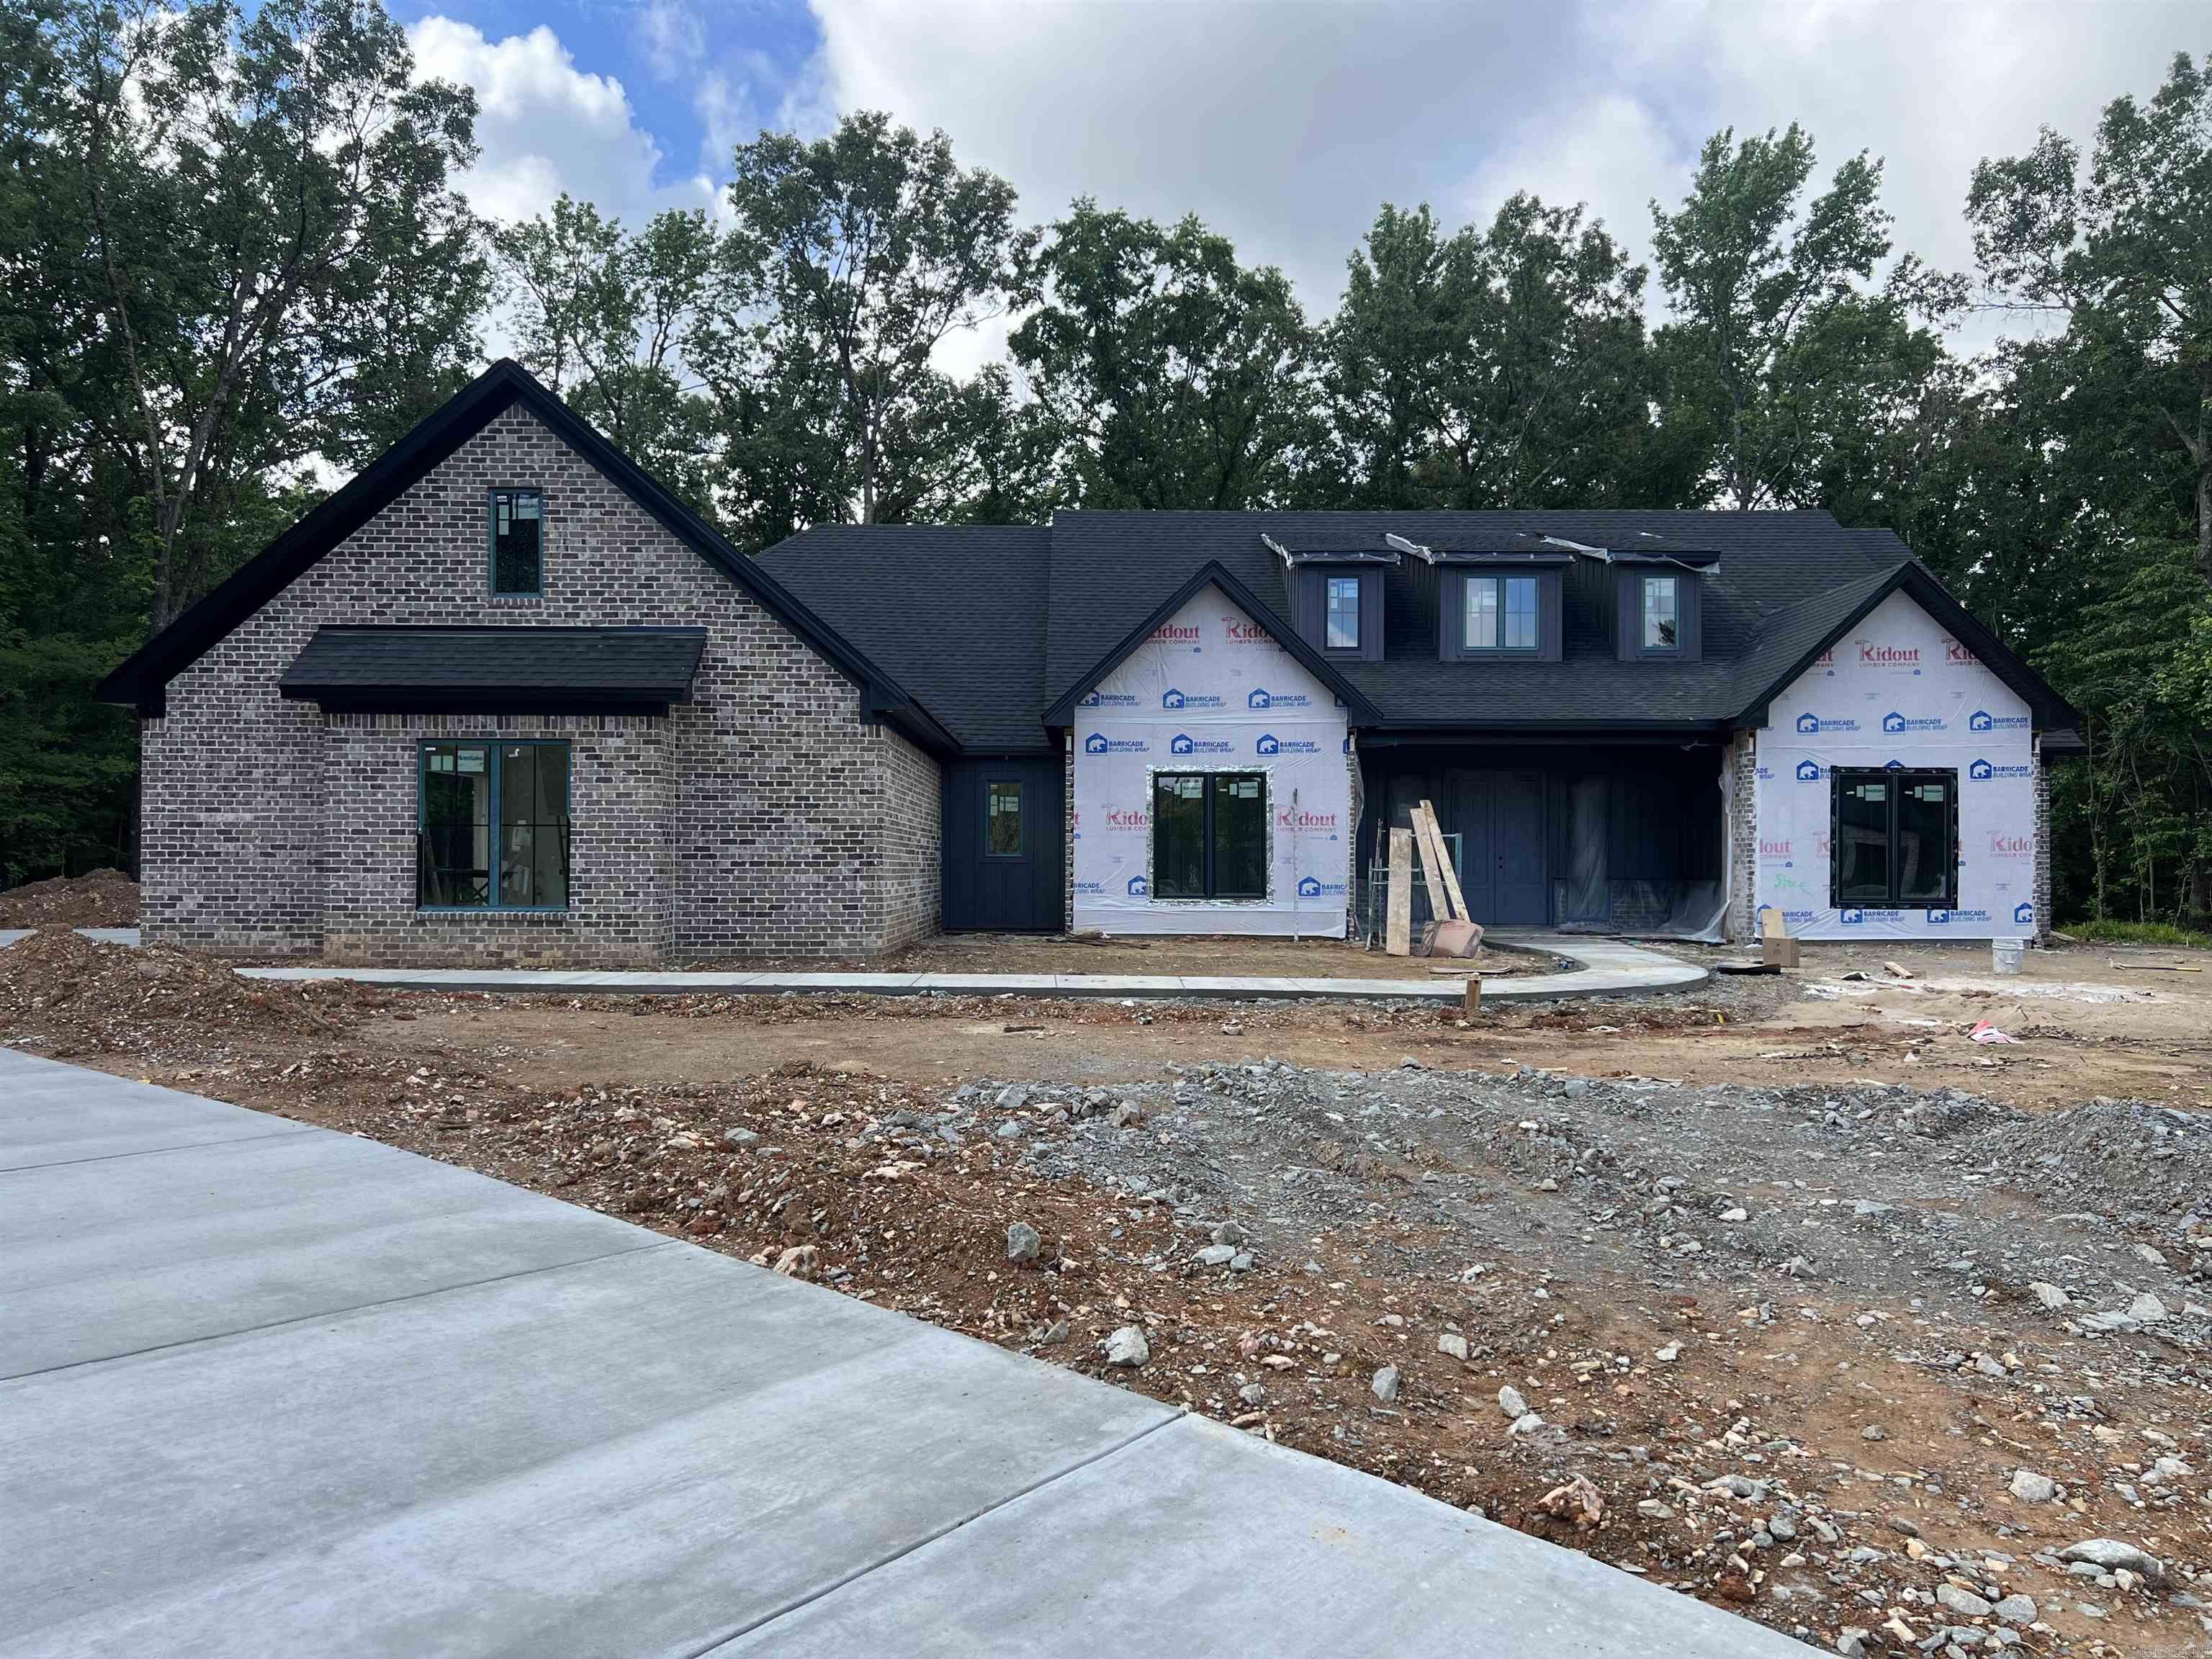
    Brick

  • Parking

    Garage, Garage Faces Side

  • Patio and Porch Features

    Patio, Porch

  • Pool

    No

Area & Lot

  • Lot Features

    Corner Lot, Cul-De-Sac, Level, Wooded

  • Lot Size(acres)

    1.15

  • Property Type

    Residential

  • Property Sub Type

    Single Family Residence

  • Architectural Style

    Traditional, Other (see remarks)

Price

  • Sales Price

    $654,900

  • Tax Amount

    $100

  • Sq. Footage

    2, 975

  • Price/SqFt

    $220

HOA

  • Association

    No

School District

  • Elementary School

    Hurricane Creek

  • Middle School

    Bethel

  • High School

    Bryant

Property Features

  • Stories

    1

  • New Construction

    YES

  • Sewer

    Septic Tank

  • Water Source

    Public

Schedule a Showing

Showing scheduled successfully.

<
>
IN PERSON
VIA CHAT

What is 3 + 4 ?


Change time

Mortgage calculator

Estimate your monthly mortgage payment, including the principal and interest, property taxes, and HOA. Adjust the values to generate a more accurate rate.

Your payment

Principal and Interest:

$

Property taxes:

$

HOA fees:

$

Total loan payment:

$

Total interest amount:

$

Location

County

Saline

Elementary School

Hurricane Creek

Middle School

Bethel

High School

Bryant

Listing Courtesy of Jeremiah Oltmans , Crye-Leike REALTORS Bryant

RealHub Information is provided exclusively for consumers' personal, non-commercial use, and it may not be used for any purpose other than to identify prospective properties consumers may be interested in purchasing. All information deemed reliable but not guaranteed and should be independently verified. All properties are subject to prior sale, change or withdrawal. RealHub website owner shall not be responsible for any typographical errors, misinformation, misprints and shall be held totally harmless.

Agent Jessica Pereira

REALTORĀ®

Jessica Pereira

Call Jessica today to schedule a private showing.


* Listings on this website come from the FMLS IDX Compilation and may be held by brokerage firms other than the owner of this website. The listing brokerage is identified in any listing details. Information is deemed reliable but is not guaranteed. If you believe any FMLS listing contains material that infringes your copyrighted work please click here to review our DMCA policy and learn how to submit a takedown request.Ā© 2024 FMLS.
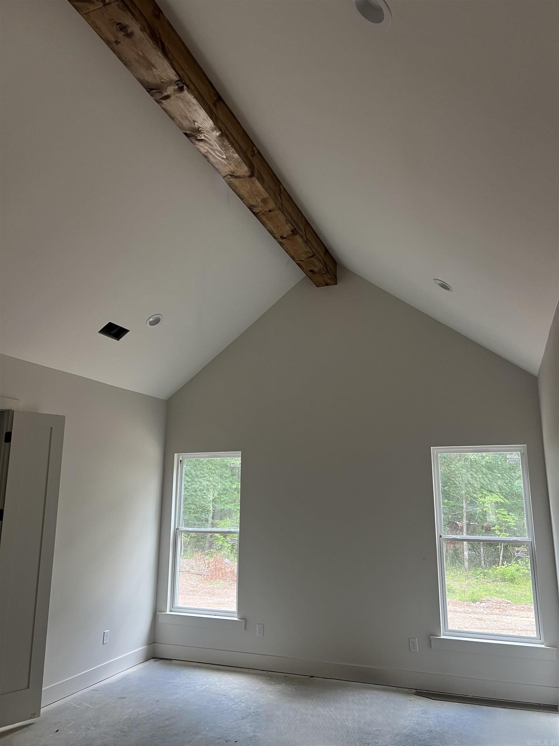
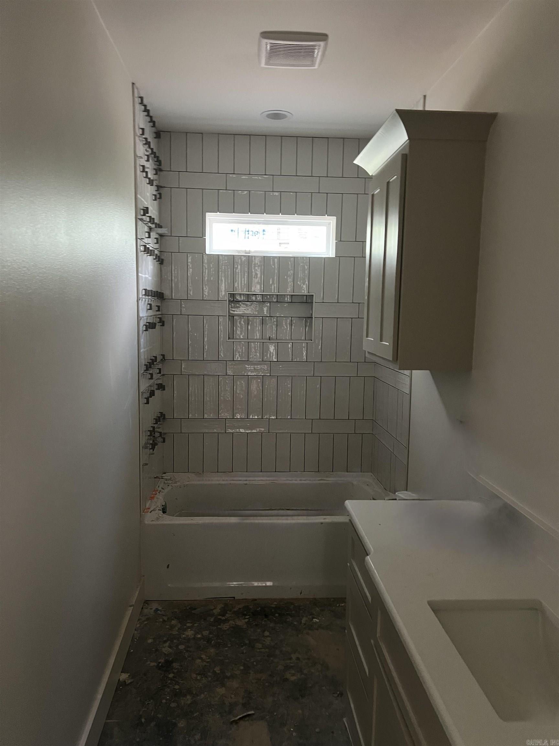
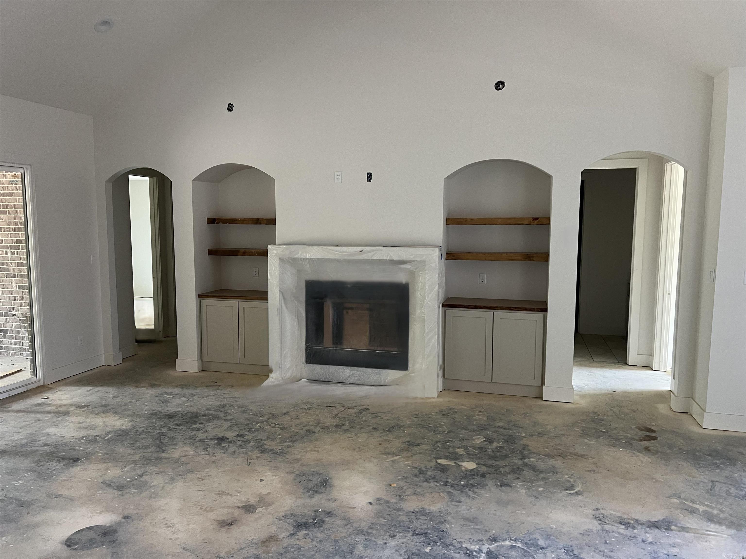
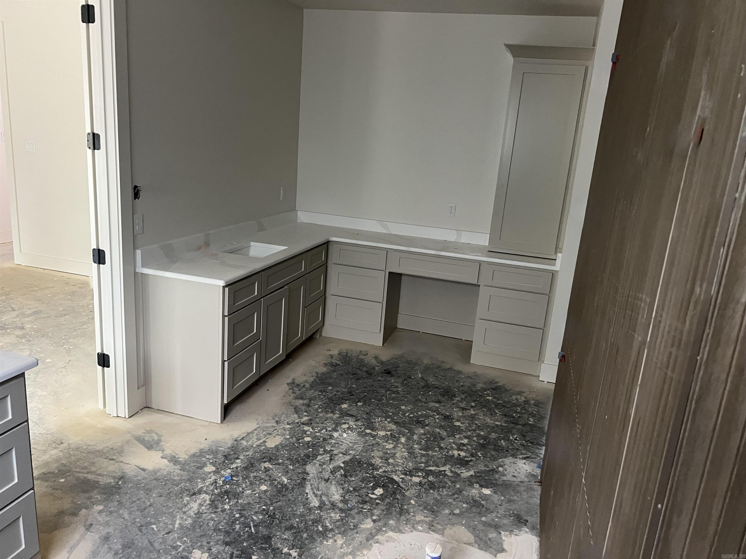
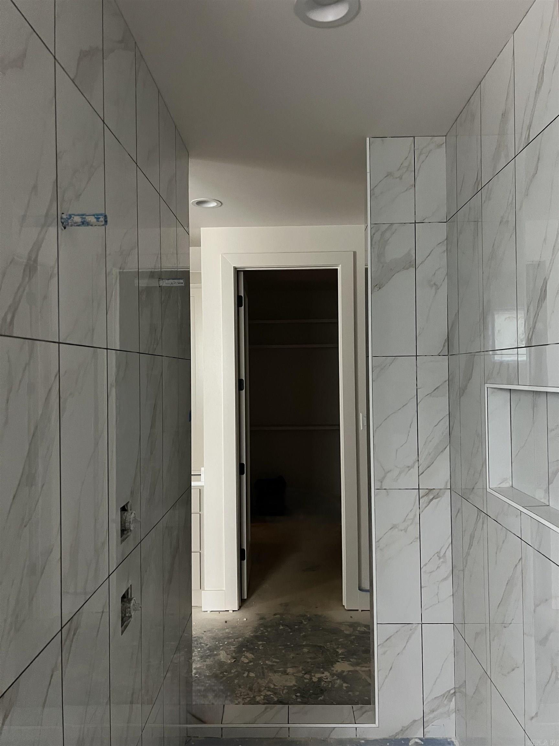
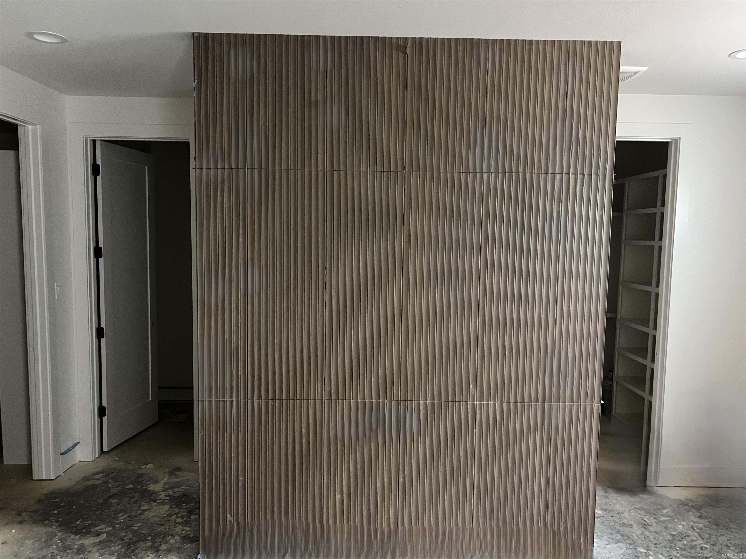
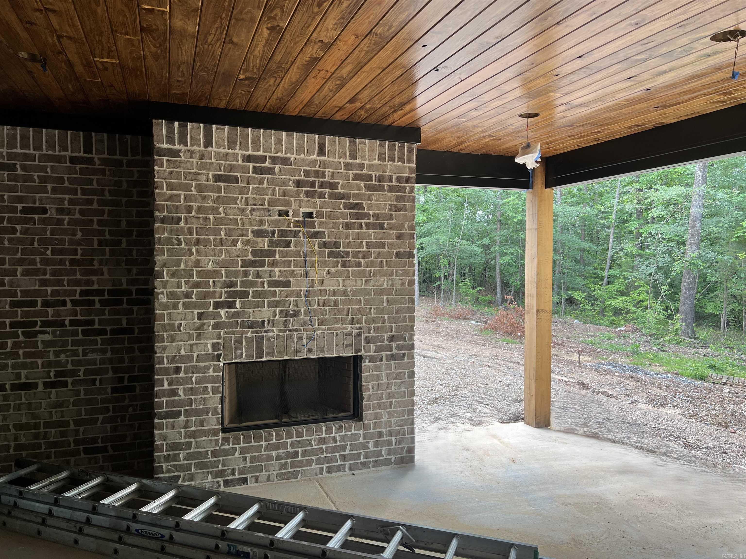
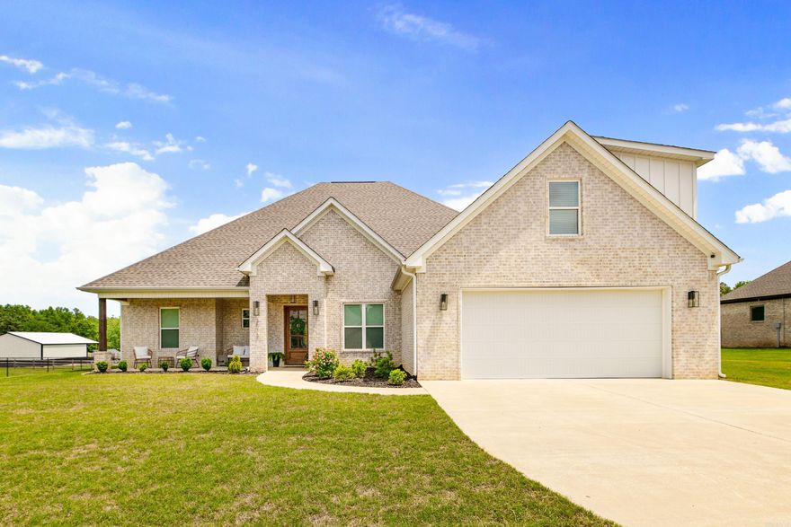
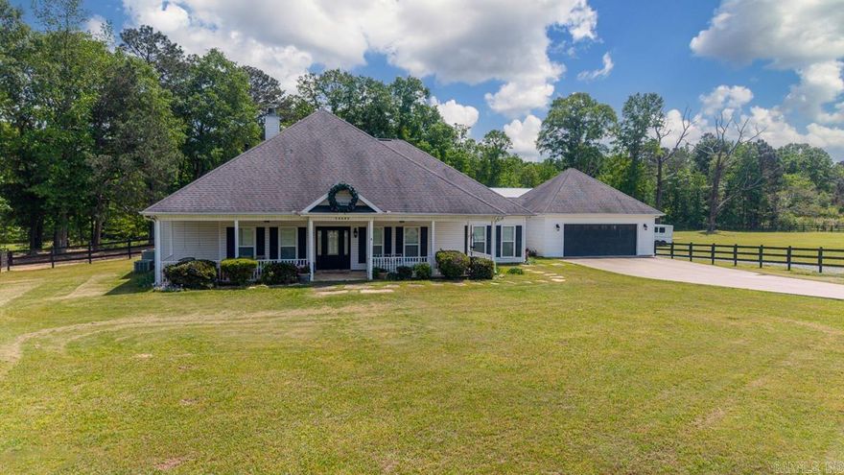
Beautiful new construction in one of Saline Counties newest neighborhoods Avilla Manor.  This home sits off of a 1/2 cul-da-sac on 1.15 acres with plenty of room to stretch out, this home boast some wonderful features such as wide open floor plan, with big sliding glass door to go out to the back porch.  Custom cabinets, with built-ins.  The primary bath is made for a queen with a open air shower and a closet that is to die for..  This home has it all set up your appointment today.

3061 Avilla Manor Trail

Message successfully sent.

What would you like to know?

What is 3 + 4 ?

I agree to receive email communication and understand I can unsubscribe at any time.

I agree to be contacted by All Around Real Estate via call, email, and text for real estate services. To opt out, you can reply 'stop' at any time or reply 'help' for assistance. You can also click the unsubscribe link in the emails. Message and data rates may apply. Message frequency may vary. Privacy Policy

Related Properties

There’s something special about a home where life naturally slows down a little. Where neighbors enjoy evening walks, gathering outdoors, and genuine connection that feels harder to find these days.  Set on a level, cleared one-acre lot in a quiet Bryant School District subdivision, this property gives you space while still being connected to everything you need.  The heart of the home invites connection — from cozy nights around the fireplace to slow weekends in the kitchen. Sunlight pours through large picture windows while the open layout creates space to entertain effortlessly still feeling comfortable and personal. Every detail, from the hardwood floors, 8 foot solid doors to the floating shelves and built ins, were designed to feel elevated yet welcoming.  The primary retreat is an escape at the end of long days — a quiet place to recharge with a soaking tub, walk in shower and oversized custom closet. Upstairs offers flexibility for guest, second living space, or changing lifestyle needs, while the office creates room for productivity. More than just a beautiful home, this is a place where memories are made and community still matters. Showings start June 4th!
#26021076

Alexander

3016 Vincintage Cove

4 Beds

3 Baths

3,122 Sq.Ft.

$675,000

MLS#: 26021076

Full of character and timeless charm, this beautifully renovated home sits on 5 private acres—truly an oasis to come home to. This one-of-a-kind property features fresh paint, new flooring, crown molding, abundant natural light, and a thoughtfully designed floor plan with multiple living areas, including a spacious living room, hearth room with a double-sided fireplace, and bonus space. The kitchen offers granite countertops, ample cabinet space, and a layout ideal for both everyday living and entertaining. The primary suite is a true retreat with a private balcony overlooking the serene setting. Additional features include a Jack-and-Jill bath, well-sized secondary bedrooms, and a charming nook tucked beneath the staircase—perfect for storage, a reading space, or a fun hideaway. Step outside to your own backyard paradise with a newly added pool, expansive outdoor living space, and large deck—perfect for relaxing or hosting. The property is fenced and gated, offering both privacy and security, all tucked in a quiet cul-de-sac while still convenient to town. Enjoy the added touches of established apple and peach trees, a muscadine vine, sprinkler system, and a storm shelter located
#26020291

Alexander

1079 Hillsboro Cir

4 Beds

3 Baths

3,908 Sq.Ft.

$775,000

MLS#: 26020291
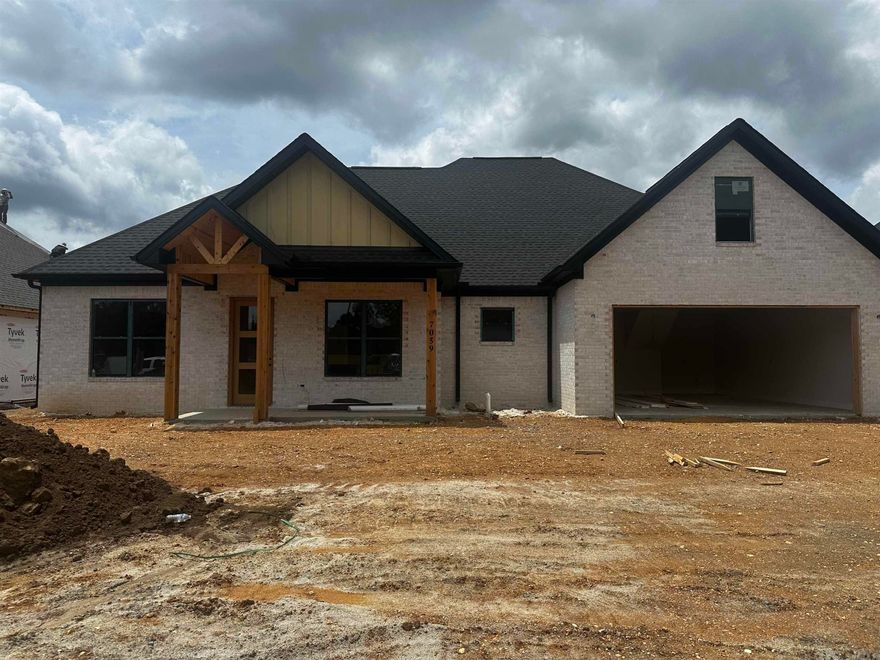
Welcome to this beautifully crafted new construction home in Hurricane Lake Estates, where classic design meets modern living. This all brick home offers 4 bedrooms, 3.5 bathrooms, with an office and a thoughtfully designed floor plan filled with upscale finishes and inviting spaces.  The open-concept layout features a stunning gas fireplace, quartz countertops throughout, and carefully curated details that bring warmth and sophistication to every room. The spacious kitchen flows seamlessly into the living and dining areas, making it ideal for entertaining or everyday life.  Located in one of the area’s premier communities, Hurricane Lake Estates offers exceptional neighborhood amenities including swimming pools, tennis courts, pickleball courts, playgrounds, and more. Enjoy the perfect combination of style, comfort, and community in a home designed for modern living.
#26019499

Alexander

7059 Star Dust Lane

4 Beds

3 Baths

2,523 Sq.Ft.

$532,700

MLS#: 26019499
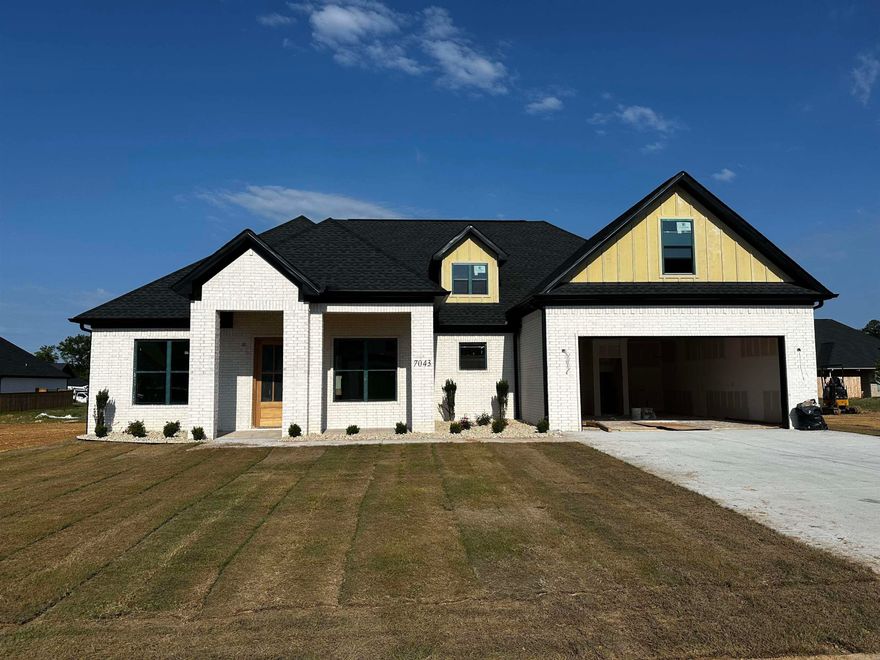
Welcome home to this stunning new construction an all brick beauty in highly sought-after Hurricane Lake Estates. Featuring 4 bedrooms, 3.5 bathrooms, and thoughtfully selected finishes throughout, this home blends convenience and quality living.  Inside, you’ll find an inviting open layout with a beautiful gas fireplace, quartz countertops throughout, and tasteful designer touches that create a warm, elevated feel. The spacious kitchen and living areas are designed for both everyday living and entertaining. Oversized walk in pantry complete with outlets so all of those small appliances have a designated space.   Enjoy all that Hurricane Lake Estates has to offer, including swimming pools, tennis courts, pickleball courts, and more. This is a wonderful opportunity to own a gorgeous new home in one of the area’s most desirable communities.
#26019488

Alexander

7043 Star Dust Lane

4 Beds

3 Baths

2,677 Sq.Ft.

$532,700

MLS#: 26019488
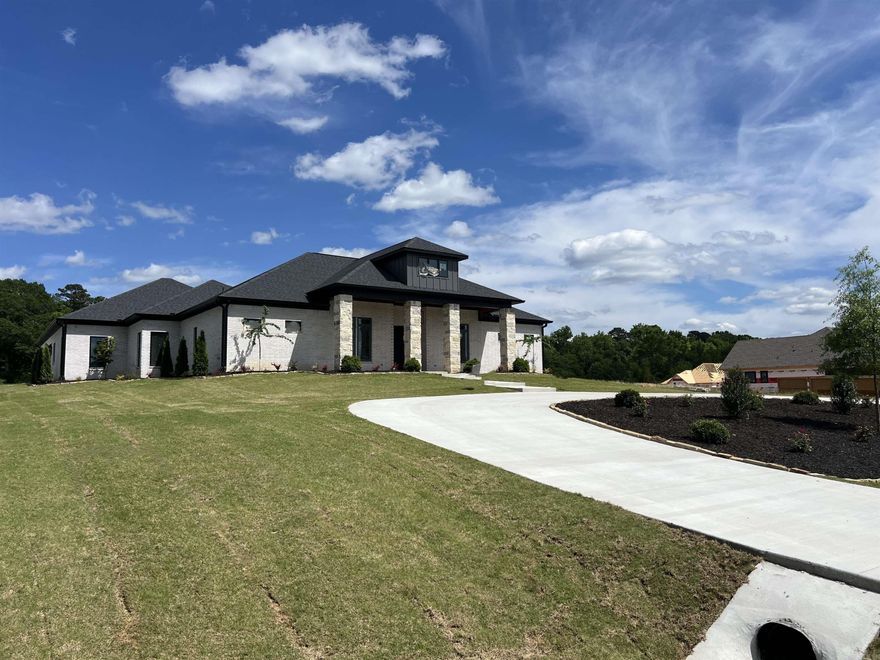
This is a must see!  This home is in one of the best new subdivisions in Saline County.  This home sits on a corner lot with a back load 3 car garage and a circle driveway at the front door.  The back porcheS (yes 2 porches) are amazing with tongue and groove ceilings and an outdoor fireplace to boot.  The landscaping is over the top with flower beds around more that half the home and a courtyard flower bed just as stunning. The inside has plenty of space for everyone with 4 bedrooms and a dedicated office with 3.5 bathrooms. The primary suite is its own wing with his and her closets and a huge bathroom.The laundry room is a great size with a spot for an extra refrigerator. The trim work is extensive with multiple accent walls and custom closets. The lighting is nothing short of spectacular, and the kitchen is to die for. With a huge double sided island, beautiful quartz countertops and backsplash to match.  A pantry able to hold all your family's groceries. The office is designed for any working professional with stained floating shelves and built in desk with granite countertops.  If you think this home sounds too good to be true you should see it, book your showing today!
#26018603

Alexander

100 Liberty Oaks Trail

4 Beds

3 Baths

3,300 Sq.Ft.

$749,900

MLS#: 26018603
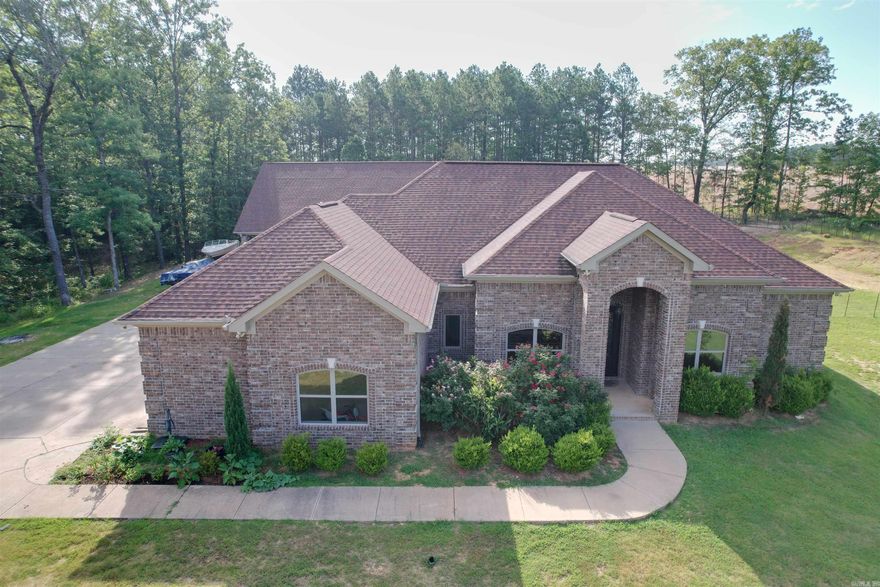
Welcome to a versatile property offering both comfortable living and excellent income potential. The main residence features a functional layout with inviting living spaces,  ample natural light, and well-size rooms design for everyday comfort. A key highlight of this property is the detached Accessory Dwelling Unit (ADU), providing  flexibility for rental for rental income, multigenerational living, a private guest suite, or home office space. This additional unit adds significant value opportunity for both owner-occupant and investors. (ADU) offers 2 level with 2 car garage, 2 rooms main level with full bathroom, upstairs game room and 2 bedroom, with a full bathroom.   Schedule your private showing today to explore the full potential of this property. See agent remarks.
#26017772

Alexander

23 whispering Drive

4 Beds

2 Baths

2,405 Sq.Ft.

$609,900

MLS#: 26017772
Price reduced
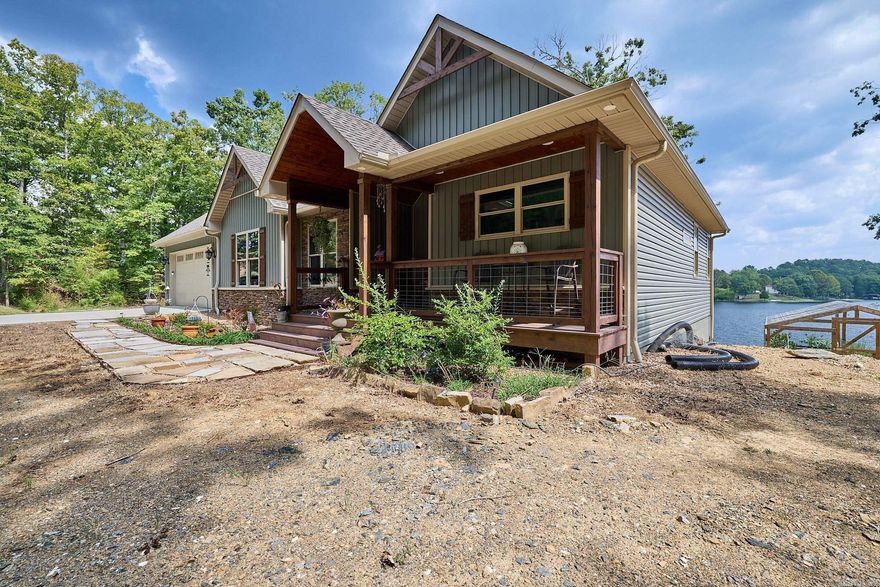
Welcome to 16728 Cabes Point, a custom-built lake home on beautiful Lake Norrell, nestled on 3.00 private acres in scenic Saline County. This property combines peaceful waterfront living with room to spread out, offering gorgeous views, quality craftsmanship, and a layout designed for comfort and relaxation. Enjoy spacious interiors, inviting outdoor spaces, and direct access to the lake—perfect for fishing, kayaking, or soaking in the natural beauty surrounding you. Whether you're looking for a full-time residence or the ideal getaway retreat, this home delivers the lake lifestyle you’ve been dreaming of. A rare opportunity on one of the area’s most cherished lakes! Agents See Remarks!! Don't Miss Viewing This Beautiful Home!!!!
#26017357

Alexander

16728 Cabes Point Road

4 Beds

3 Baths

3,656 Sq.Ft.

$620,000

MLS#: 26017357
Country Setting with City Convenience.... Amenities Include: Approximately 2880 SF, 4 Bedrooms, 3 Bathrooms, Large Bonus Room, Great room with wood burning fireplace, Open Floor Plan, All Bedrooms Downstairs, Office, Kitchen/Dining Combo, Living/Dining Combo, Breakfast Bar, Pantry, Wrap around front sitting porch, large covered patio overlooking inground swimming pool, 2 Car Garage, 60' x 80' Horse barn ( with stalls, tack room, indoor riding area, shop/tractor area ), shop/utility building, wood fenced 4.85 level acres, Bryant Schools, and Much More.....
#26017096

Alexander

12603 GERMANIA ROAD

4 Beds

3 Baths

2,880 Sq.Ft.

$589,500

MLS#: 26017096

WOW!!! Stunning New Construction Home Nestled on a Tree Shaded 1 +/- acre  Lot... Amenities include: Approximately 3344 Square Feet, 4 Bedrooms, 3 1/2 Bathrooms, Living/Dining Combo, Kitchen/Dining Combo, Open Floorplan, Split Bedroom Floorplan, Dream Kitchen with ample cabinets, large Kitchen Island, Oversized Pantry, Built in Gas Range with Pot Filler, Double Wall Ovens, Microwave, Large Living Room with Gas Log Fireplace, Mudroom, Laundry/utility Room, Office, Nice Primary Bedroom, Large Walk-In Closet with Built-in Dressers, Custom Tile Shower with Stand alone soaking tub, all bedrooms have walk-in closets, Pella ( slider ) Windows throughout home, Private Covered Rear Patio with Fireplace overlooking private, serene back yard, Extra Landscaping, Sprinkler System, Gutters, 3 Car Side Loaded Garage, Bryant Schools, And Much More... This is a Must See Custom Home with no details left out...
#26016444

Alexander

1054 Sungate Drive

4 Beds

3 Baths

3,344 Sq.Ft.

$749,900

MLS#: 26016444

 - property

Send a message

Message successfully sent.

Your message

What is 3 + 4 ?

Reason for contacting?

I agree to receive email communication and understand I can unsubscribe at any time.

I agree to be contacted by All Around Real Estate via call, email, and text for real estate services. To opt out, you can reply 'stop' at any time or reply 'help' for assistance. You can also click the unsubscribe link in the emails. Message and data rates may apply. Message frequency may vary. Privacy Policy

Sign Out

Virtual Assistant

Would you like to take the next step with this property? We can help you schedule a showing or virtual tour, or send you more details.

Yes, I would like more information.

Thank You for Your Reply, One of Our Agents will contact you as soon as possible

No, maybe later.

Thank you, you can always contact me via email, phone number or through the contact form.

Realhub AI

Lucy - Your AI-Powered Realtor

Update Your Temporary Password

Personalize your search

Enter your email and we'll notify you immediately when new listings match what you're looking for.

or enter email address

Already have an account ? Login here

Continue your home search

I agree to receive communications and understand I can unsubscribe at any time.

I agree to be contacted by All Around Real Estate via call, email, and text for real estate services. To opt out, you can reply 'stop' at any time or reply 'help' for assistance. You can also click the unsubscribe link in the emails. Message and data rates may apply. Message frequency may vary. Privacy Policy

Already have an account ? Login here

We use cookies

We use cookies primarily for analytics to enhance your experience. By accepting, you agree to our use of these cookies. You can manage your preferences or learn more about our cookies policy.