
Features & Amenities

Interior

  • Other Interior Features

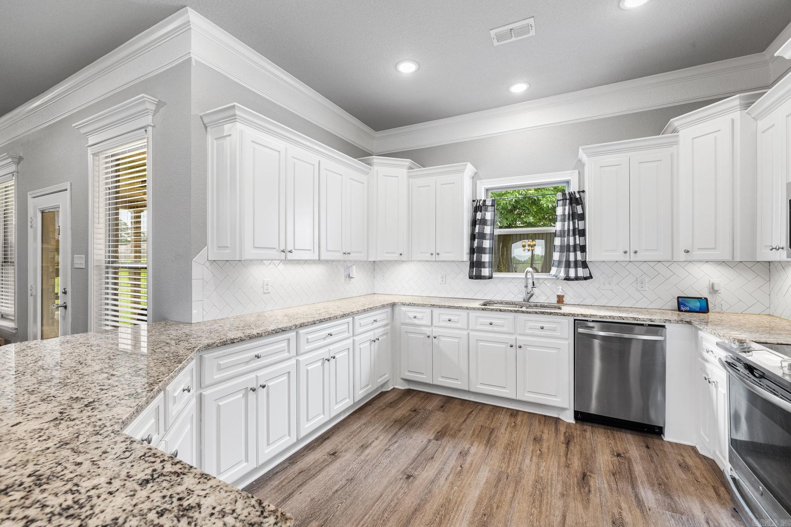
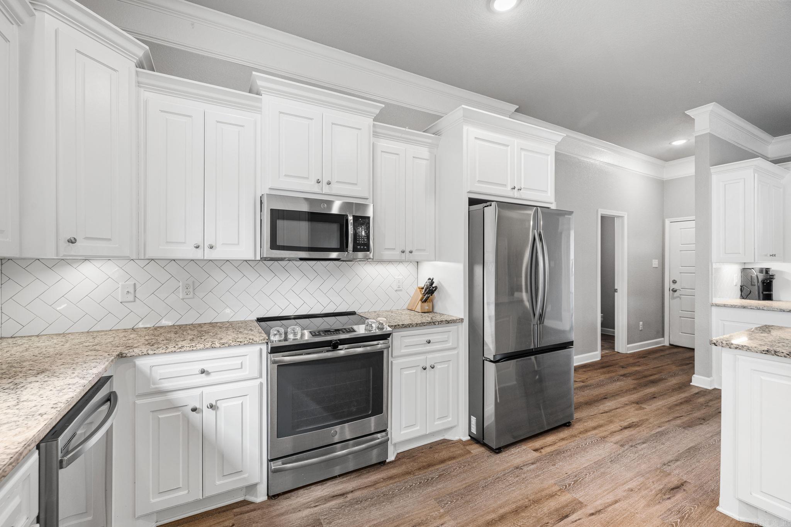
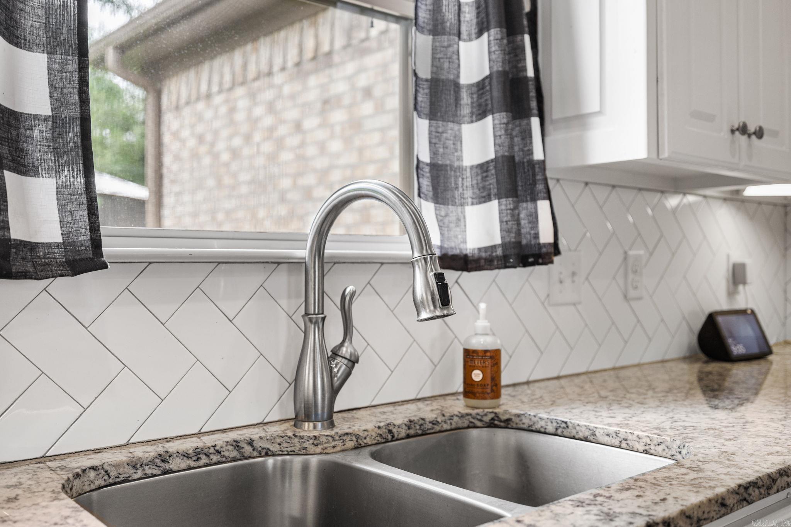
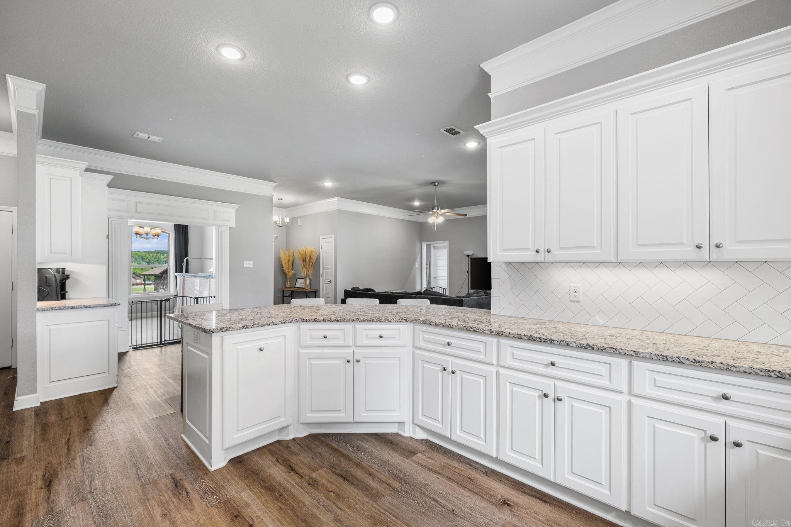
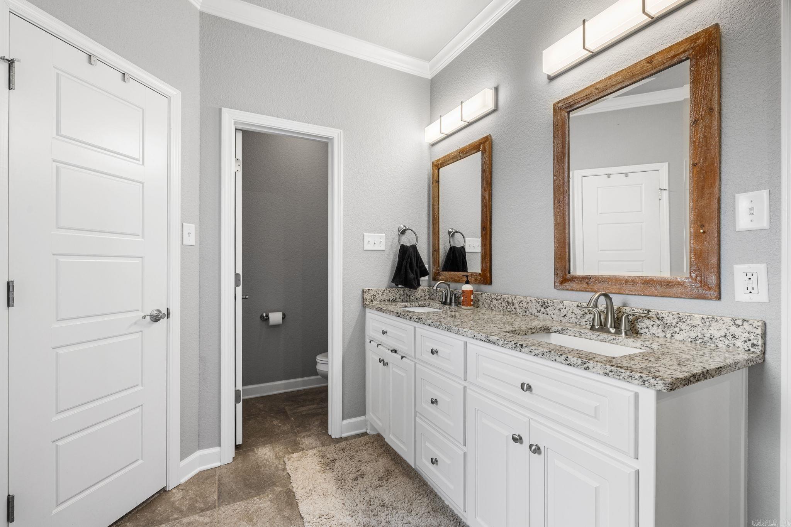
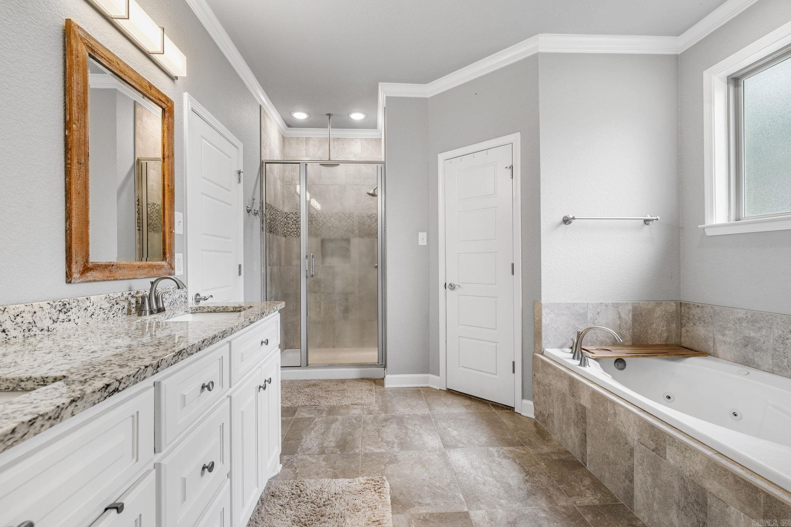
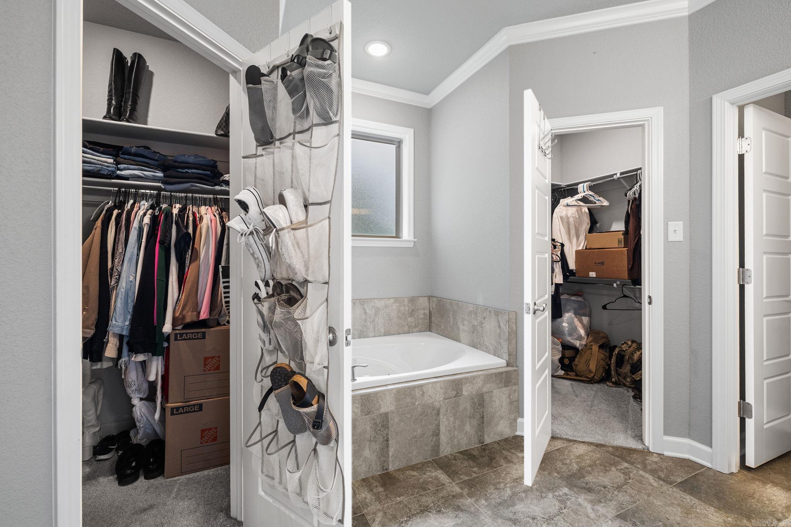
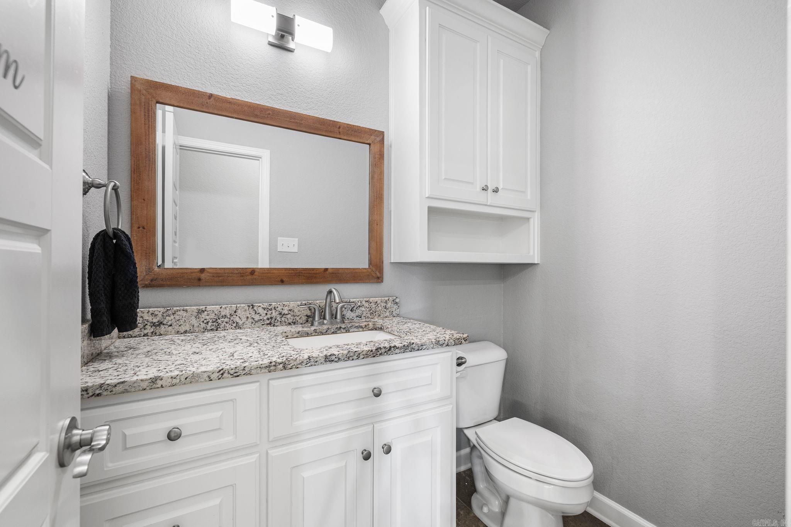
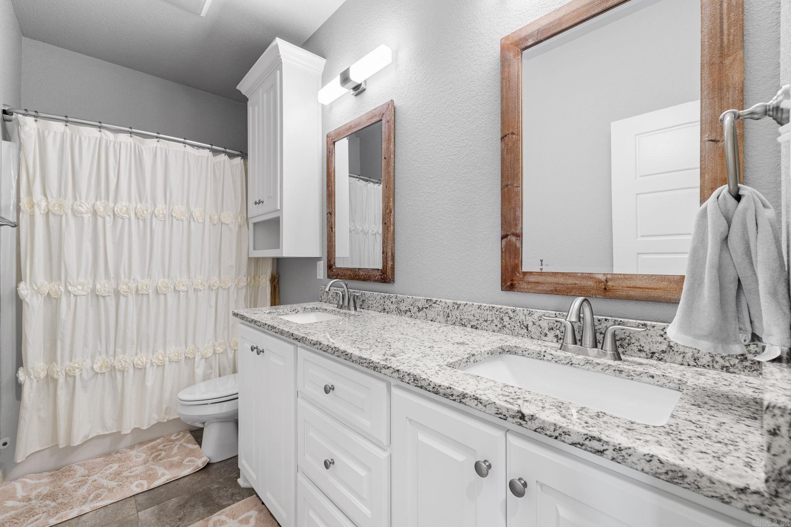
    Breakfast Bar, Pantry, Walk-In Closet(s), Ceiling Fan(s), Granite Counters

  • Total Bedrooms

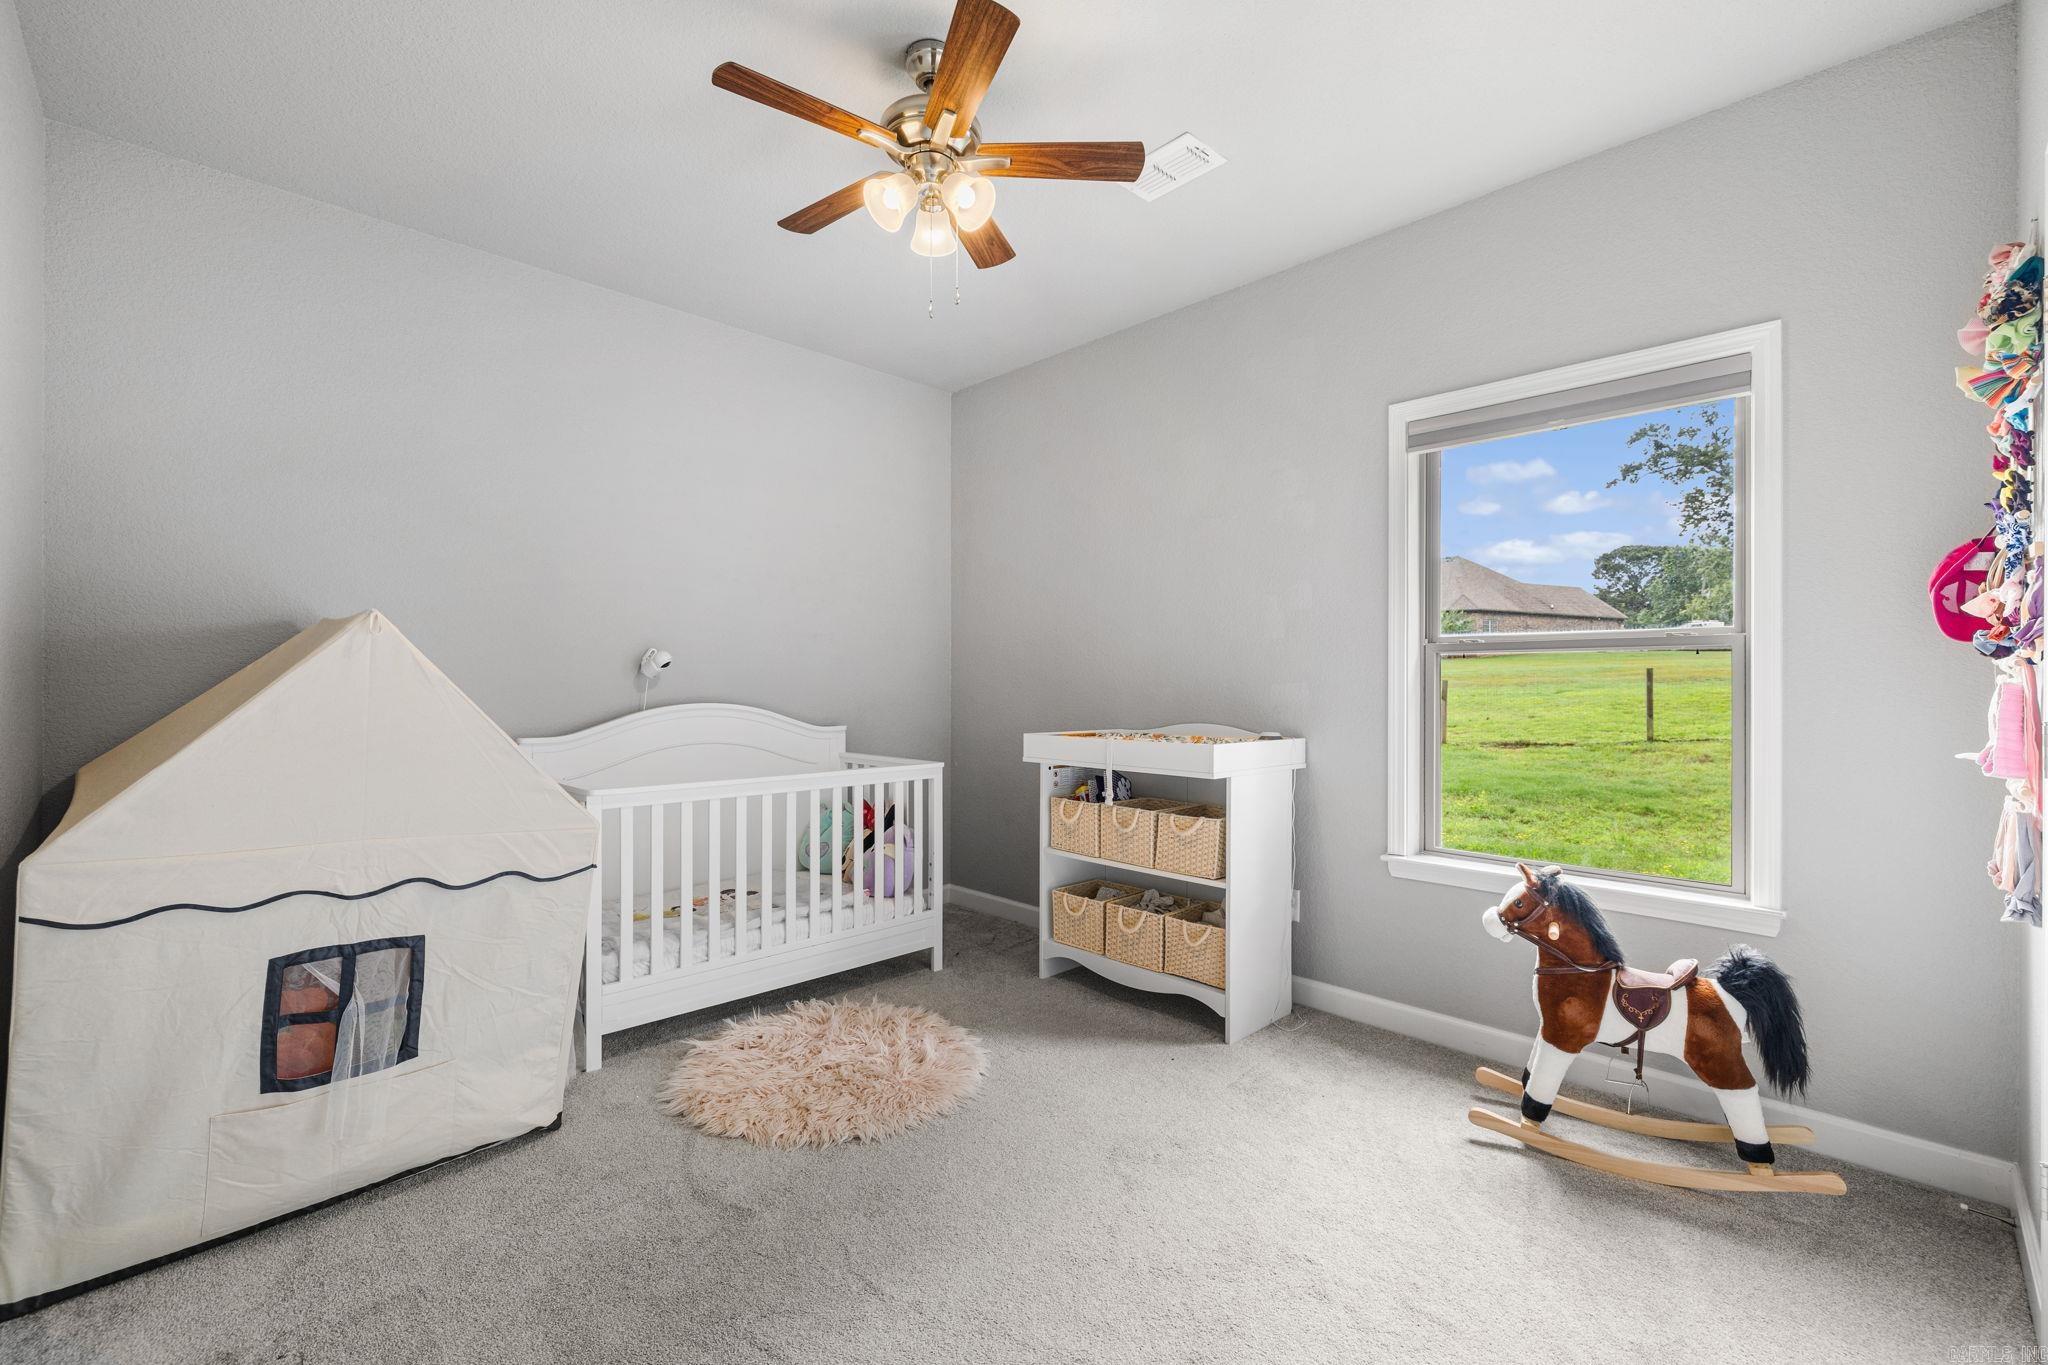
    4

  • Bathrooms

    2

  • 1/2 Bathrooms

    1

  • Cooling YN

    YES

  • Cooling

    Electric, Central Air

  • Heating YN

    YES

  • Heating

    Electric, Central

  • Pet friendly

    N/A

Exterior

  • Garage

    Yes

  • Garage spaces

    2

  • Construction Materials

    Brick

  • Other Exterior Features

    Storage

  • Parking

    Garage Door Opener, Garage

  • Patio and Porch Features

    Porch

  • Pool

    No

Area & Lot

  • Lot Features

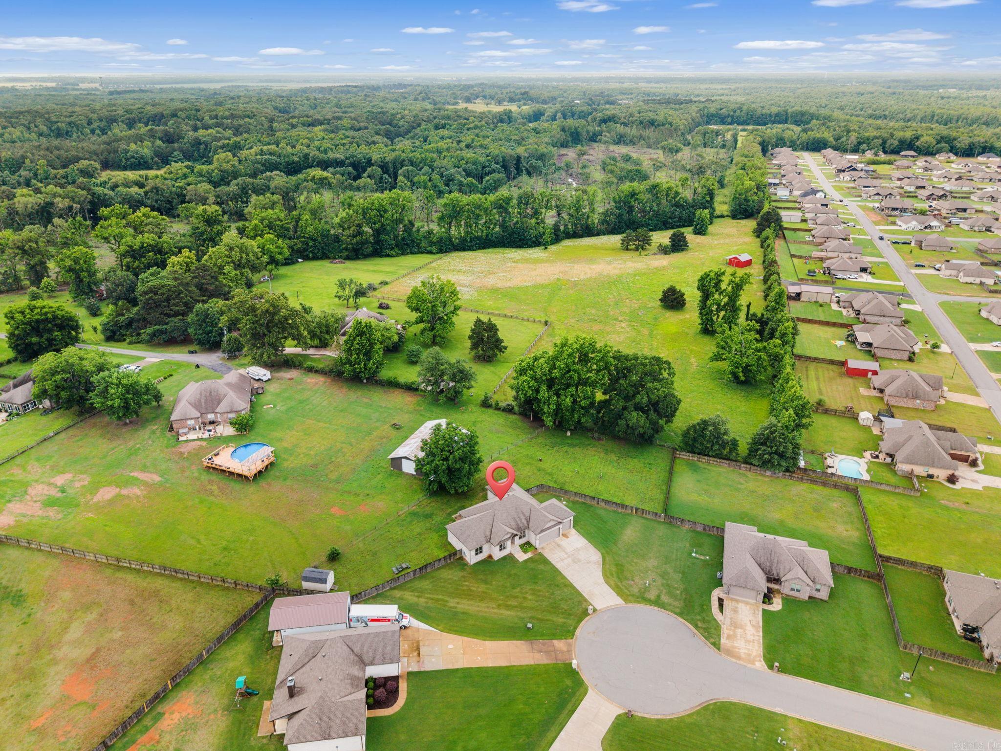
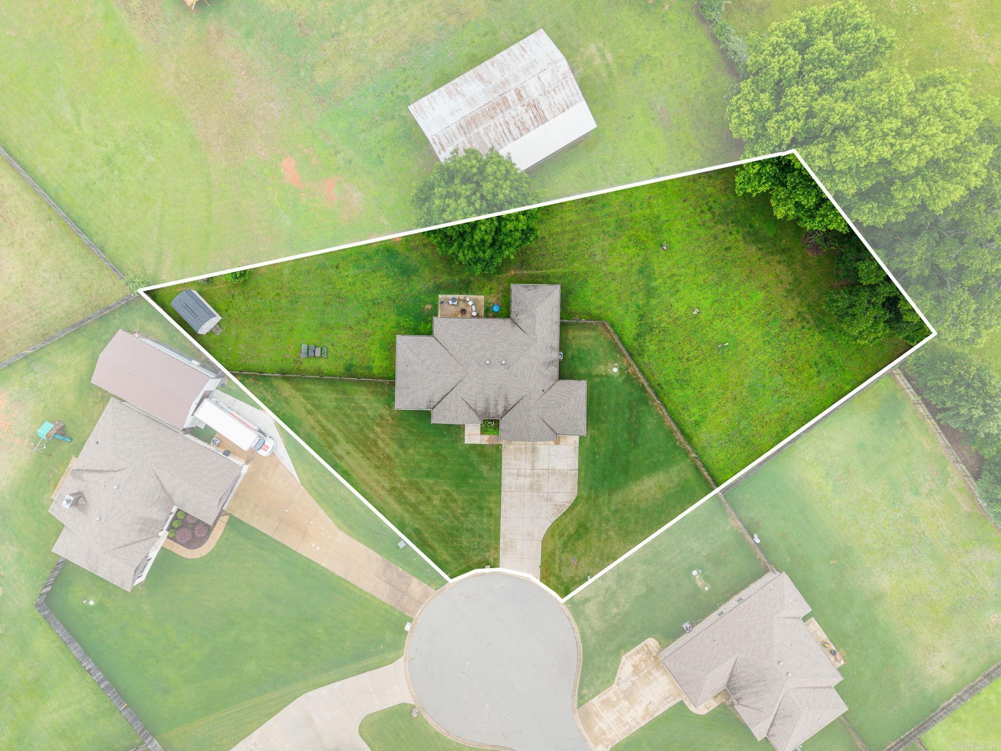
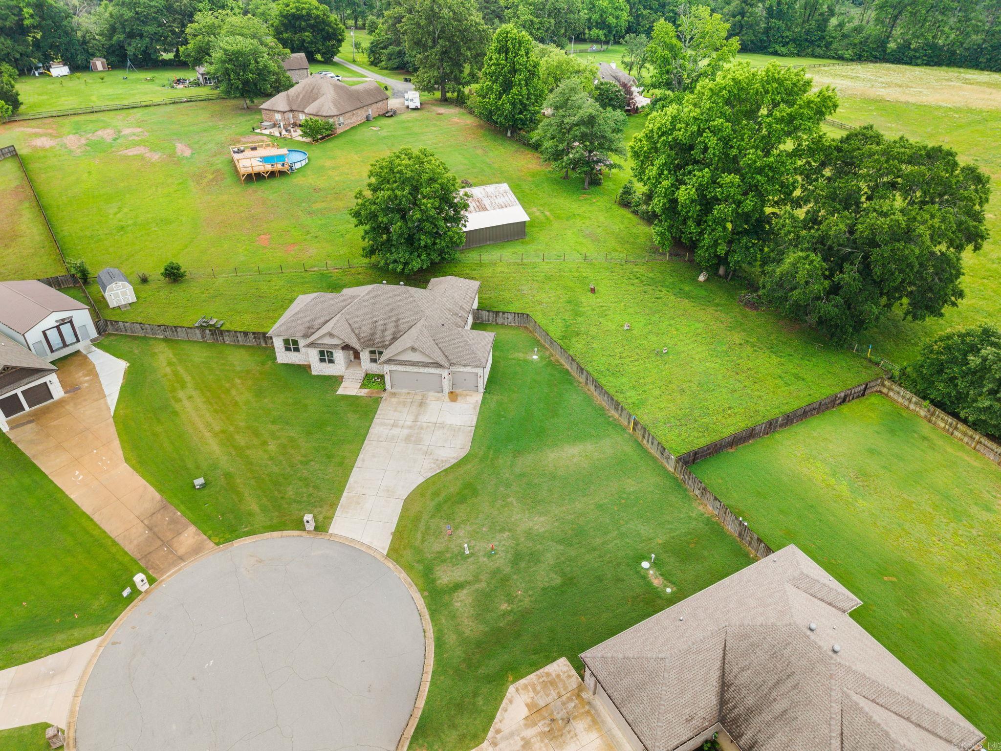
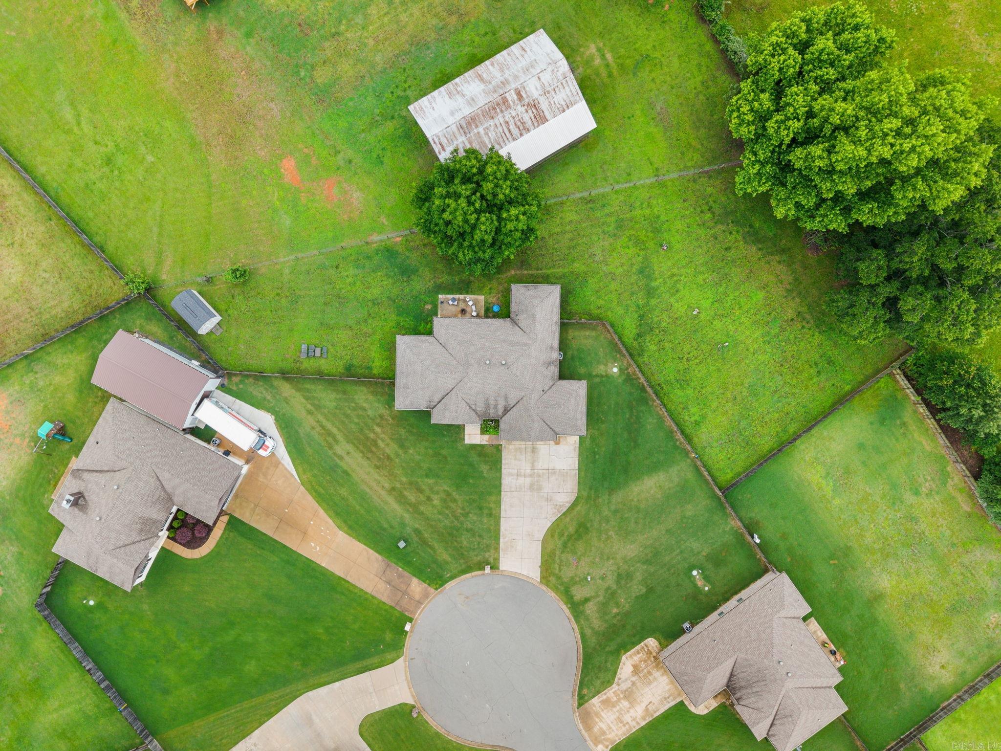
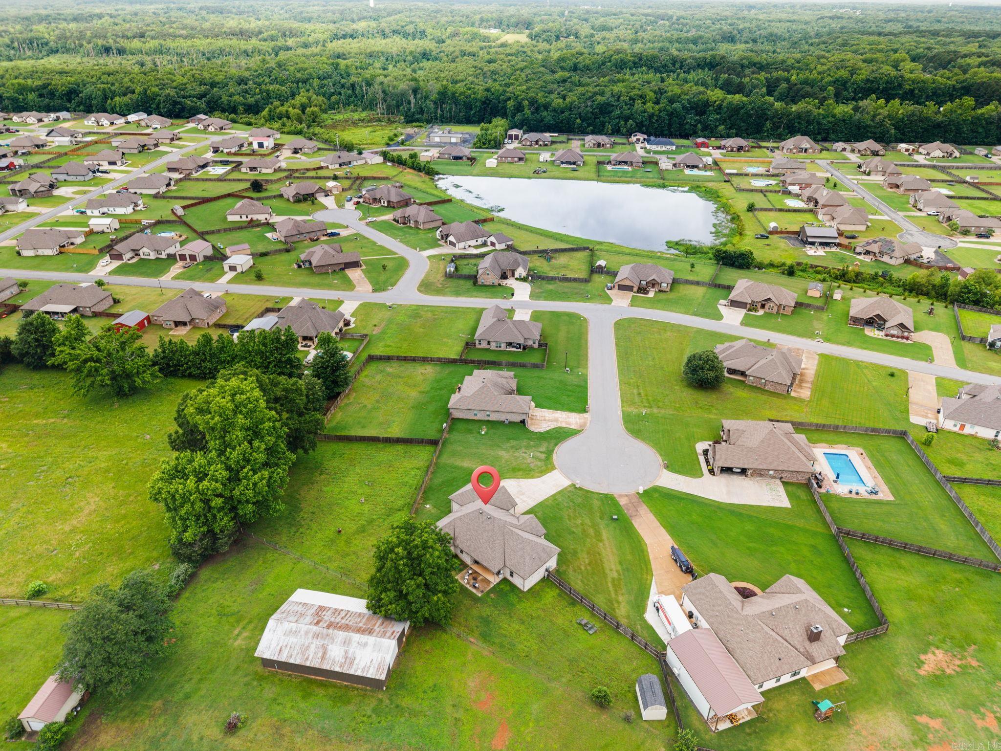
    Cul-De-Sac, Level

  • Lot Size(acres)

    0.52

  • Property Type

    Residential

  • Property Sub Type

    Single Family Residence

  • Architectural Style

    Traditional

Price

  • Sales Price

    $397,000

  • Tax Amount

    $2,086.53

  • Sq. Footage

    2, 364

  • Price/SqFt

    $167

HOA

  • Association

    No

School District

  • Elementary School

    N/A

  • Middle School

    N/A

  • High School

    N/A

Property Features

  • Stories

    1

  • New Construction

    NO

  • Sewer

    Septic Tank, Public Sewer

  • Water Source

    Public

Schedule a Showing

Showing scheduled successfully.

<
>
IN PERSON
VIA CHAT

What is 3 + 4 ?


Change time

Mortgage calculator

Estimate your monthly mortgage payment, including the principal and interest, property taxes, and HOA. Adjust the values to generate a more accurate rate.

Your payment

Principal and Interest:

$

Property taxes:

$

HOA fees:

$

Total loan payment:

$

Total interest amount:

$

Location

County

Lonoke

Elementary School

Middle School

High School

Listing Courtesy of Kelly Tedder , PorchLight Realty

RealHub Information is provided exclusively for consumers' personal, non-commercial use, and it may not be used for any purpose other than to identify prospective properties consumers may be interested in purchasing. All information deemed reliable but not guaranteed and should be independently verified. All properties are subject to prior sale, change or withdrawal. RealHub website owner shall not be responsible for any typographical errors, misinformation, misprints and shall be held totally harmless.

Agent Jessica Pereira

REALTORĀ®

Jessica Pereira

Call Jessica today to schedule a private showing.


* Listings on this website come from the FMLS IDX Compilation and may be held by brokerage firms other than the owner of this website. The listing brokerage is identified in any listing details. Information is deemed reliable but is not guaranteed. If you believe any FMLS listing contains material that infringes your copyrighted work please click here to review our DMCA policy and learn how to submit a takedown request.Ā© 2024 FMLS.
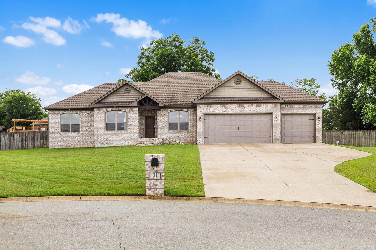
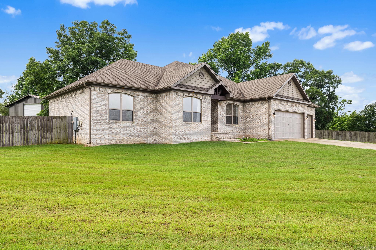
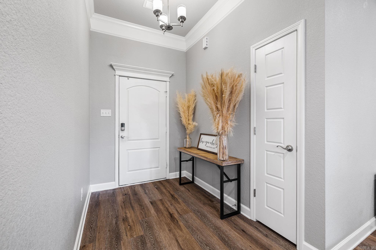
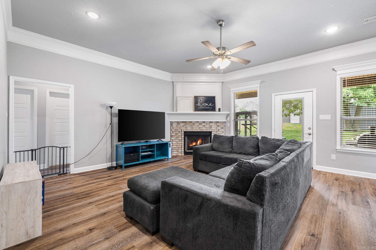
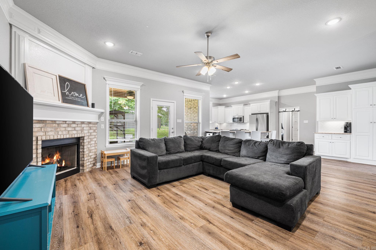
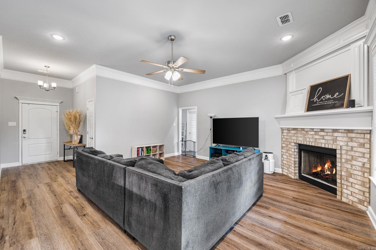
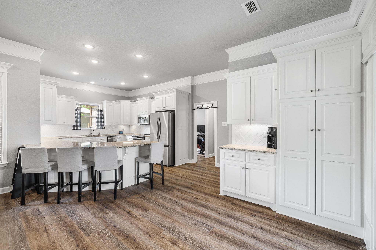
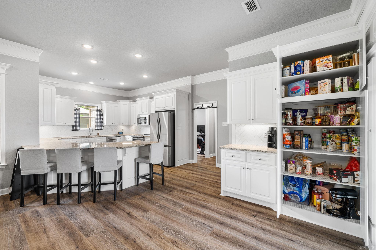
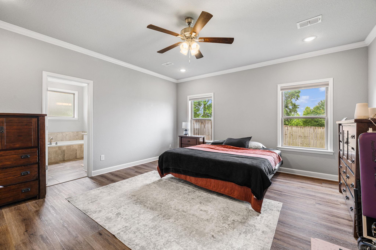
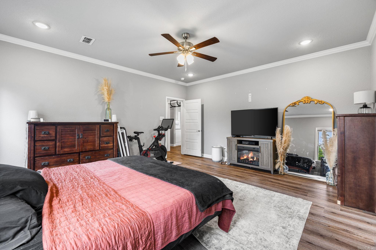
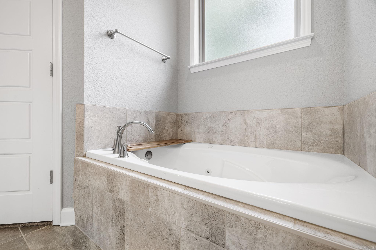
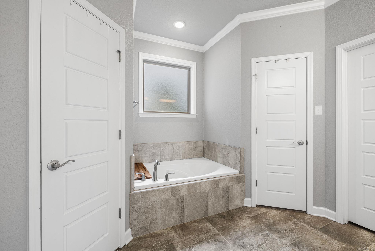
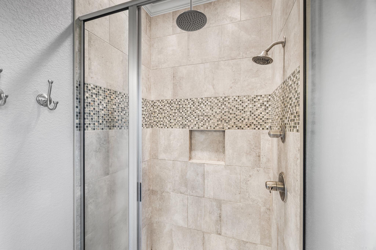
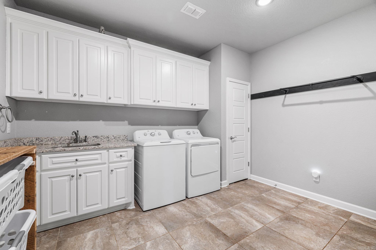
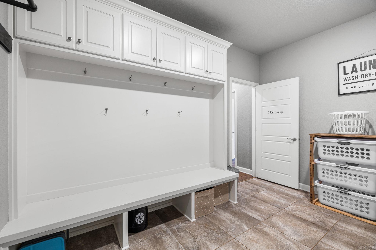
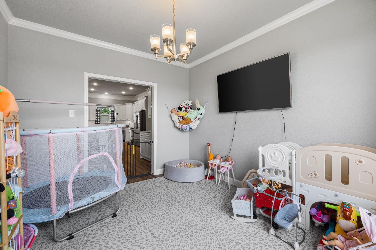
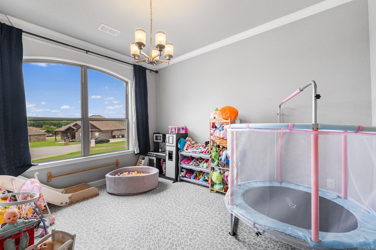
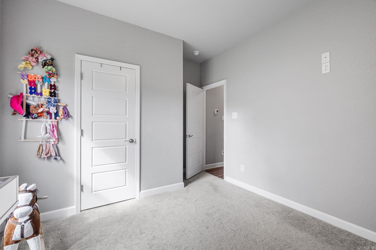
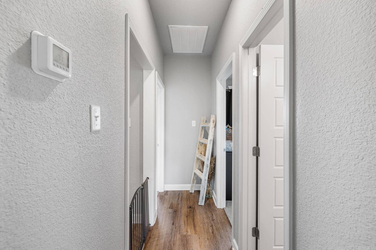
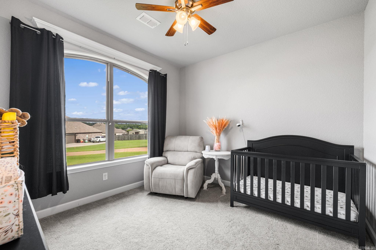
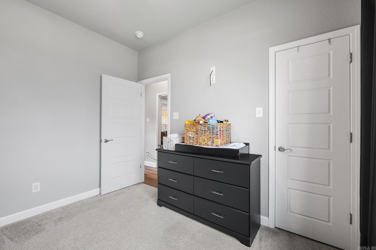
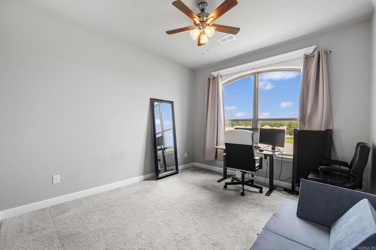
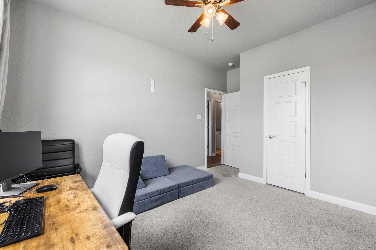
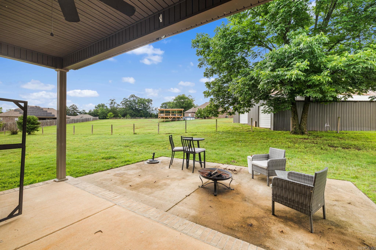
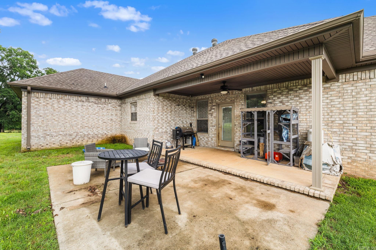
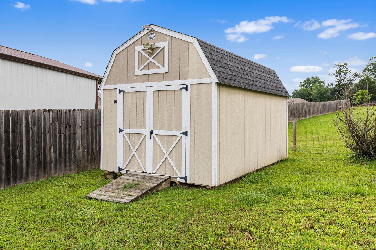
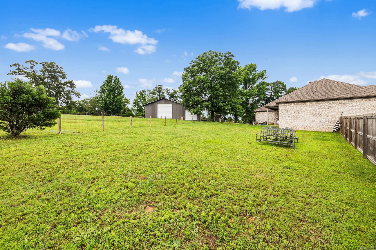
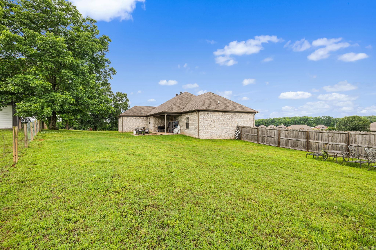
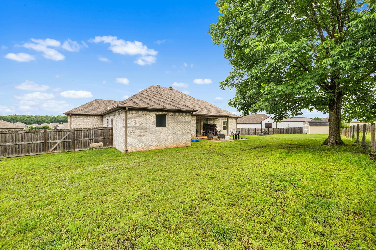
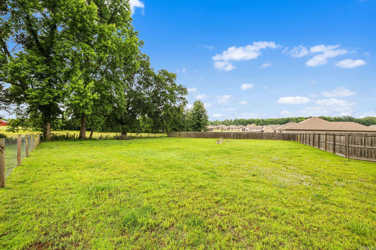
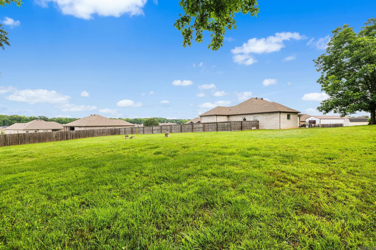
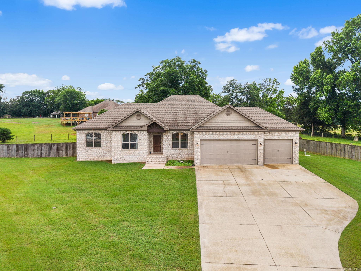
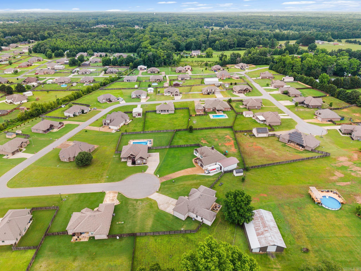
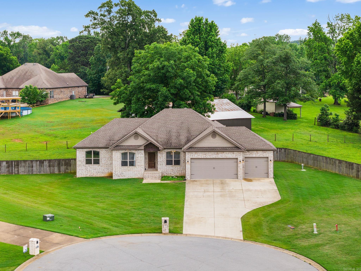
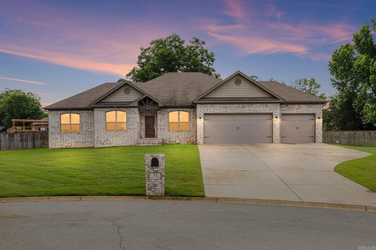
Welcome to this beautiful 4 bedroom, 2.5-bath residence tucked away on a quiet cul-de-sac! This well designed home offers a spacious living room that flows seamlessly into the stunning kitchen, featuring abundant cabinetry, a breakfast bar, pantry,and a dedicated coffee bar-perfect for everyday living and entertaining.  Enjoy meals in the formal dining area or gather around the open-concept living space accented by a cozy gas log fireplace. The oversized primary suite is a true retreat, complete with his and hers closets and a custom tiled walk-in shower. Additional features include a large laundry room, convenient locker/storage area, and plenty of storage throughout. Outside, you'll find a covered back patio ideal for relaxing, a storage building for all your tools and equipment, and a spacious 3-car garage offering room for vehicles, hobbies, and more. This exceptional home combines comfort, functionality, and style in a desirable location. Don't miss your opportunity to make it yours!

31 Andy Cove

Message successfully sent.

What would you like to know?

What is 3 + 4 ?

I agree to receive email communication and understand I can unsubscribe at any time.

I agree to be contacted by All Around Real Estate via call, email, and text for real estate services. To opt out, you can reply 'stop' at any time or reply 'help' for assistance. You can also click the unsubscribe link in the emails. Message and data rates may apply. Message frequency may vary. Privacy Policy

Related Properties

New on site today
-- OPEN HOUSE SUNDAY MAY 31st 1-3PM -- $5000 Closing Costs / Upgrades Credit Offered To Buyer & Appraised at $520k |  Stunning new construction in the heart of Cabot located in the new Denali Heights Subdivision. 4 Bedrooms (or 3 bedrooms with oversized bonus room), 3 Bathrooms, and 2914 SQFT, this home is ready to be customized for its next family! Large open 1.5 Story floor plan with 10ft ceilings throughout, tray ceiling in the master bedroom and a huge vaulted ceiling in the main living area. Large kitchen with plenty of storage, walk-in pantry AND butler pantry w/ Mini Fridge. Abundance of built-ins. Granite countertops, large island, SS appliances, fireplace, and large mudroom and laundry room. Split floorplan with Master bedroom and 2 bedrooms downstairs,  4th bedroom / bonus room is upstairs with ensuite full bathroom. Master bedroom has large bathroom with dual vanities, tiled shower, soaking tub, and large walk in closet! NEWLY INSTALLED FENCE ( not pictured)! This home has all of your luxurious amenities, and too much more to list! The home is completed and ready for its first family! *Back on Market, no fault to the Seller*
#26021790

Cabot

19 Denali Drive

4 Beds

3 Baths

2,914 Sq.Ft.

$470,000

MLS#: 26021790

New on site 3 days ago
Bringing back a traditional look with some modern twist. Paragon Builder’s 18 Avondale project is the home you’ve been waiting for. 4 ceiling height changes, 4 bedrooms & 2 full bathrooms are your starting point. Setting on 2250sqft (H/C) this home has made great use of a smaller space. 14 foot foyer entry ceiling, 12 foot foyer interior ceiling & 4th bedroom , 10 foot living area & 9 foot everywhere else! Making this home feel grand. Open concept living/dining/kitchen with a walk in pantry & large laundry room. All exterior walls insulated (incl. garage & garage door), Owen’s Corning shingles, & an oversized footing with compacted screenings for the slab, no red dirt in our fill. Dual fuel HVAC system, tankless water heater, fireplace & range are all on gas. Home will come with a fenced backyard & dark slate kitchen appliances. Master suite has a tray 10/9 ceiling with a spacious bathroom & roomy walk in closet. *Interior pictures coming this week* *Estimated completion is end of June/early July*
#26021367

Cabot

18 Avondale Road

4 Beds

2 Baths

2,250 Sq.Ft.

$425,000

MLS#: 26021367
New on site 4 days ago
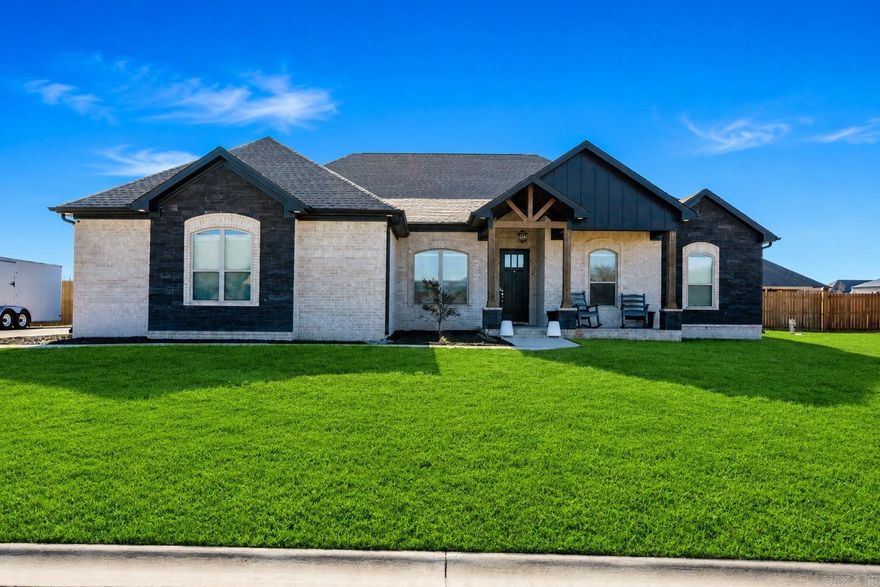
Beautiful 4 bedroom, 2 bathroom home on a spacious 0.48-acre lot in a desirable Cabot neighborhood. This split floor plan features a private primary suite with a spa-like bathroom and large walk-in closet, plus an open-concept kitchen and living area with electric fireplace, formal dining room, breakfast nook, and oversized walk-in pantry.The additional bedrooms offer plenty of space and storage, while the laundry room includes a sink and built-ins for convenience. Enjoy the covered patio with a wired-in hot tub that conveys, along with a double garage with extra height and an extended concrete pad perfect for RV or extra parking. Conveniently located close to shopping, dining, schools, and everything Cabot has to offer.
#26021247

Cabot

55 W Mount Tabor

4 Beds

2 Baths

2,428 Sq.Ft.

$405,000

MLS#: 26021247
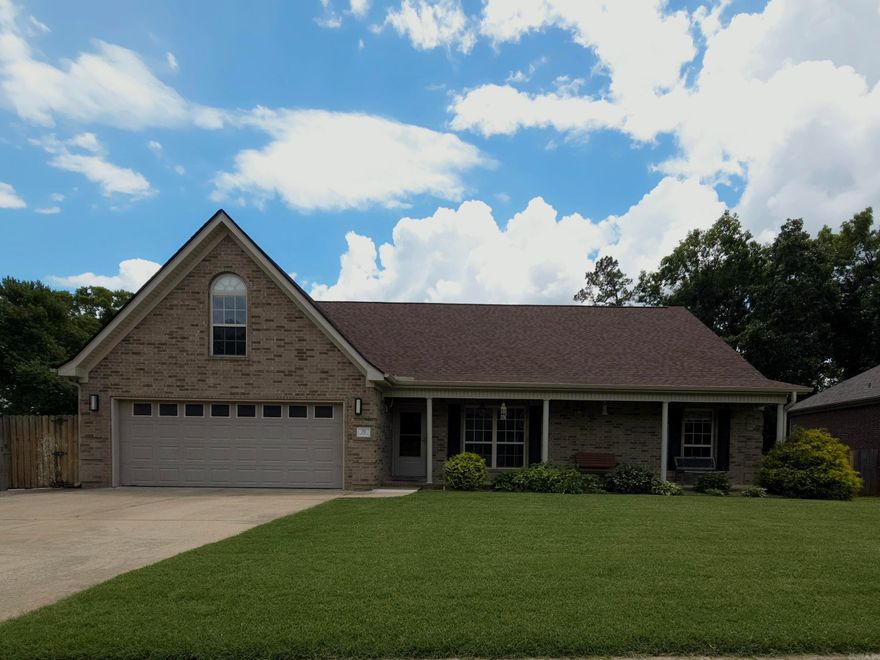
If you need some elbow room, this house is for you!  4 bedrooms, 2 baths & a bonus room. Lots of updates to include tile flooring, roof, heat/ac, granite countertops, backsplash, light fixtures & freshly painted kitchen cabinets and bathroom vanities. Solar panels are paid in full. Screened back porch with deck & pergola adjacent to it.  Above ground pool & private dock to lake.  It's a great house in a great neighborhood.....you don't want to miss out!
#26021087

Cabot

76 Lakeland Dr

4 Beds

2 Baths

2,834 Sq.Ft.

$415,000

MLS#: 26021087

Welcome to your dream home in the coveted Greystone Subdivision in Cabot! This move-in ready 4-bedroom, 3-bathroom residence is conveniently located near the subdivision's back entrance, offering both privacy and easy access. The home boasts an open floor plan, with the primary bedroom thoughtfully separated from the additional bedrooms to ensure peace and tranquility. The modern kitchen is a chef’s delight, featuring sleek stainless steel appliances and a generously sized island perfect for meal preparation and casual dining. The primary bathroom is a luxurious retreat with a walk-in tiled shower, a large freestanding tub, and separate vanities for added convenience. Step outside to find a covered deck ideal for entertaining or relaxing, along with an exterior storage room for all your organizational needs. This home offers a perfect blend of comfort, style, and functionality in a highly desirable location.
#26020772

Cabot

1590 Alamosa Drive

4 Beds

3 Baths

2,197 Sq.Ft.

$390,000

MLS#: 26020772

Discover your dream home at 15 Castle Heights, nestled in the charming community of Cabot, AR. This stunning property features 5 spacious bedrooms, including an additional dedicated workout rooms and an office, perfect for a growing family or those who work from home. The first floor boasts brand-new hardwood flooring throughout, adding a touch of elegance to the home's modern design. The kitchen is a chef’s delight, equipped with all new appliances and granite countertops, making meal preparation a joy. Step outside to the back patio, where a gas connection awaits for convenient gas grilling, ideal for outdoor entertaining. Rest easy knowing the roof, water heater, and HVAC systems have been updated in recent years, with the AC receiving seasonal servicing to ensure comfort year-round. This home is a perfect blend of style, functionality, and convenience, ready to welcome you into a vibrant community. Don’t miss this opportunity to make 15 Castle Heights your new home.
#26020555

Cabot

15 Castle Heights

7 Beds

3 Baths

3,407 Sq.Ft.

$399,000

MLS#: 26020555
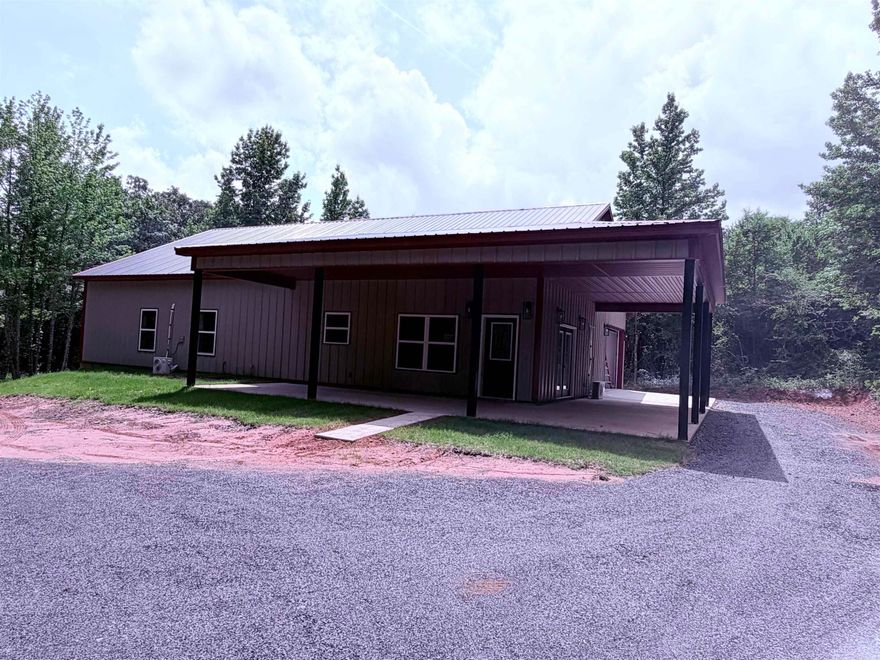
Beautiful country home & 2072sf "Barndominium" (4BR/2BA) on 2.0 acres and house sits in back & a long circular driveway. Offers: 2x6 walls, foam insulation throughout the house, open floor plan, 16ft vaulted ceiling in Living Room with recessed lights, Mini Splits, electric fireplace, electric tankless water heater, granite countertops, moveable island, large Walk-In pantry, UV Filtration System for Well Water, 328sf garage side-load garage with concrete driveway, covered back porch deck 12x12,  and gutters to be installed soon. Agents see Remarks.
#26020462

Cabot

14411 Arnies Valley Road

4 Beds

2 Baths

2,072 Sq.Ft.

$420,000

MLS#: 26020462
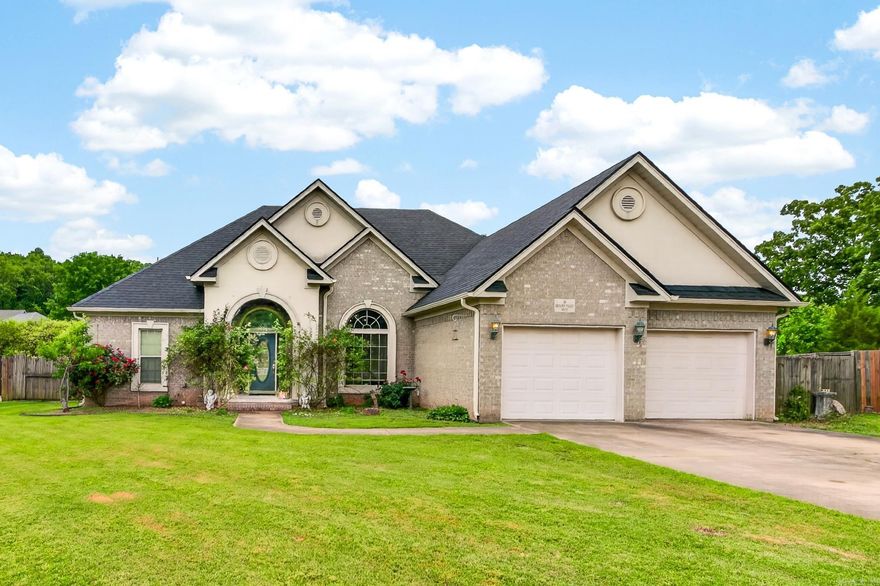
Located in the sought-after Greystone subdivision, this 4 bedroom, 2 bathroom home offers a desirable split floor plan and endless potential for the right buyer ready to make it their own. The spacious living room features a double-sided gas fireplace that also opens to the eat-in kitchen, creating a warm and inviting layout for everyday living and entertaining. The large primary suite includes a spacious bathroom with a jetted tub, walk-in shower, separate sink vanities, and a walk-in closet. Step outside to the covered back porch complete with a gas connection for a grill and enjoy the fenced backyard with room to relax or play. This home is being sold as a fixer upper and priced accordingly, offering a great opportunity to add your personal touch in a desirable neighborhood.
#26020152

Cabot

16 Hickory Valley Drive

4 Beds

2 Baths

2,393 Sq.Ft.

$325,000

MLS#: 26020152
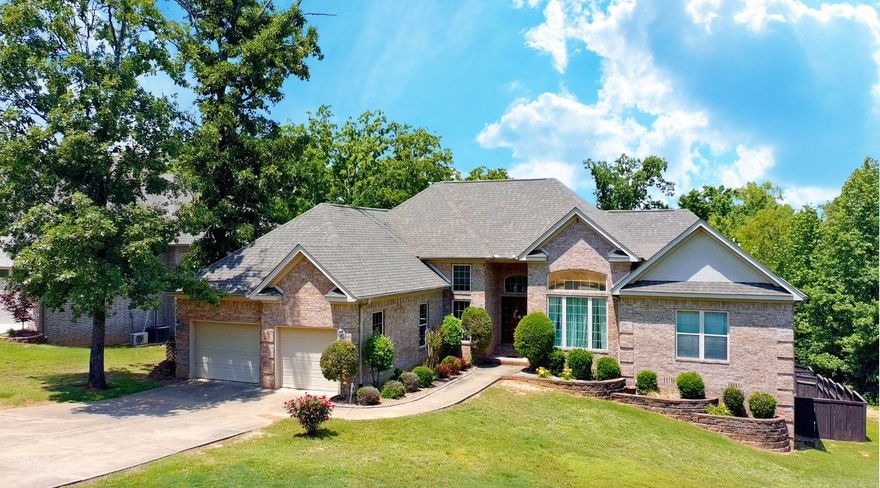
Welcome to this stunning Greystone home filled with charm and space to enjoy every day. The inviting entry opens to a bright open floorplan with high ceilings, detailed trim work, crown molding, and an abundance of windows bringing in natural light. Start your mornings with coffee in the kitchen or step out onto the elevated deck and enjoy peaceful views of your private greenspace where deer are often seen. The spacious primary suite offers a relaxing retreat with dual vanities, a whirlpool tub, and separate shower. Recent updates include a new roof in 2023, new carpet in 2025, and a new water heater in 2025 giving you peace of mind. The backyard is made for living with a large privacy fence and concrete patio. With generous storage inside and out this home truly has room for everything and everyone.
#26019646

Cabot

17 Wellington Place

4 Beds

3 Baths

2,445 Sq.Ft.

$415,000

MLS#: 26019646

 - property

Send a message

Message successfully sent.

Your message

What is 3 + 4 ?

Reason for contacting?

I agree to receive email communication and understand I can unsubscribe at any time.

I agree to be contacted by All Around Real Estate via call, email, and text for real estate services. To opt out, you can reply 'stop' at any time or reply 'help' for assistance. You can also click the unsubscribe link in the emails. Message and data rates may apply. Message frequency may vary. Privacy Policy

Sign Out

Virtual Assistant

Would you like to take the next step with this property? We can help you schedule a showing or virtual tour, or send you more details.

Yes, I would like more information.

Thank You for Your Reply, One of Our Agents will contact you as soon as possible

No, maybe later.

Thank you, you can always contact me via email, phone number or through the contact form.

Realhub AI

Lucy - Your AI-Powered Realtor

Update Your Temporary Password

Personalize your search

Enter your email and we'll notify you immediately when new listings match what you're looking for.

or enter email address

Already have an account ? Login here

Continue your home search

I agree to receive communications and understand I can unsubscribe at any time.

I agree to be contacted by All Around Real Estate via call, email, and text for real estate services. To opt out, you can reply 'stop' at any time or reply 'help' for assistance. You can also click the unsubscribe link in the emails. Message and data rates may apply. Message frequency may vary. Privacy Policy

Already have an account ? Login here

We use cookies

We use cookies primarily for analytics to enhance your experience. By accepting, you agree to our use of these cookies. You can manage your preferences or learn more about our cookies policy.