
Property
Beds
3
Full Baths
2
1/2 Baths
None
Year Built
2022
Sq.Footage
2,247
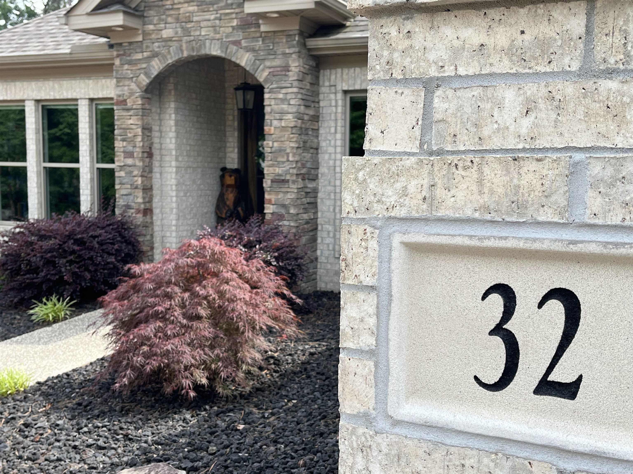
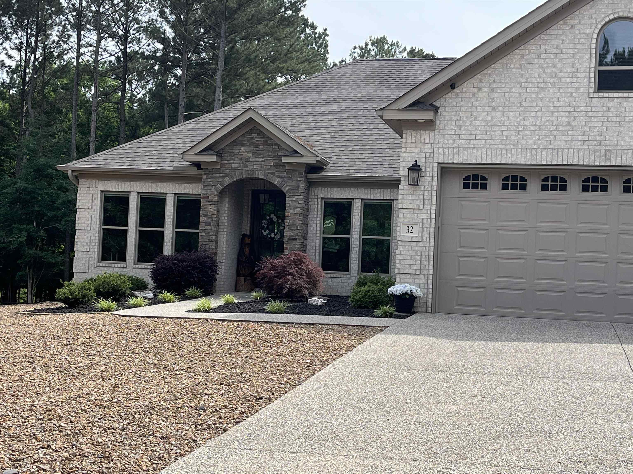
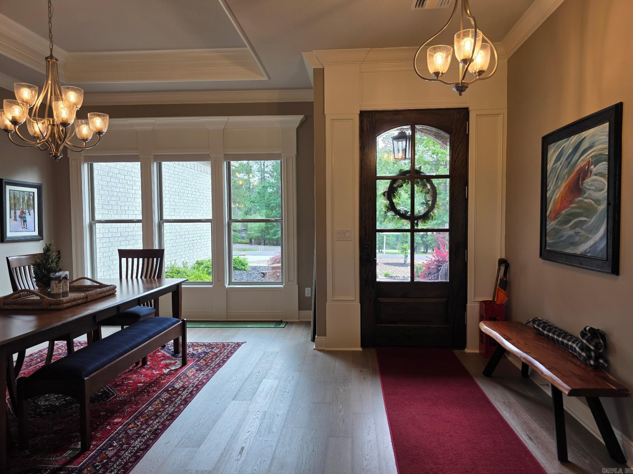
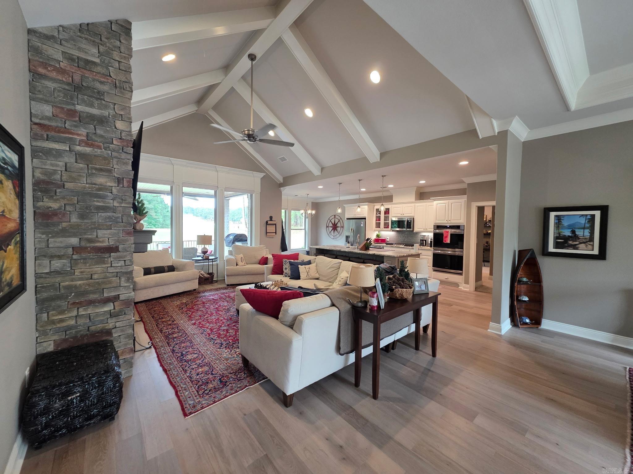
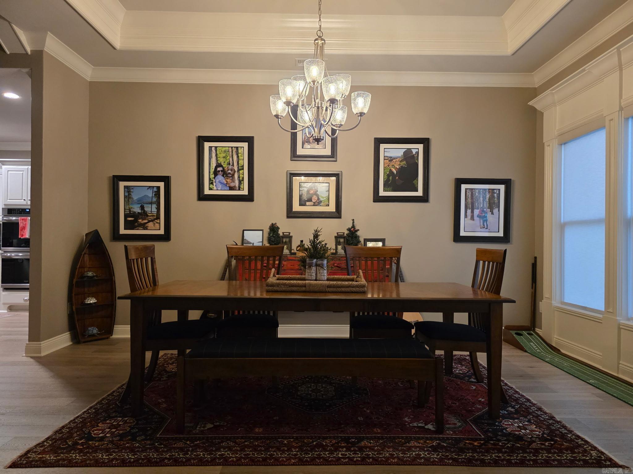
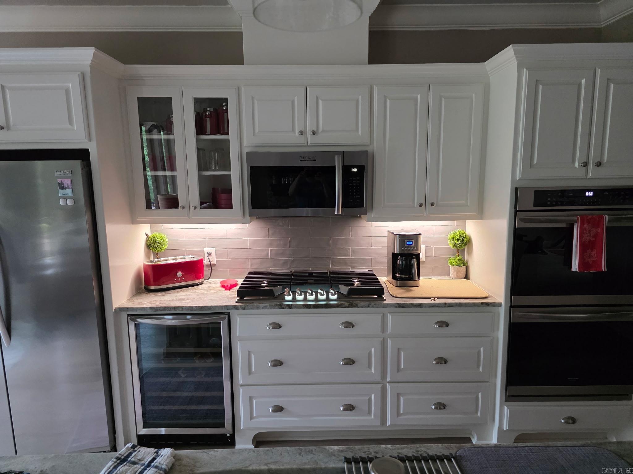
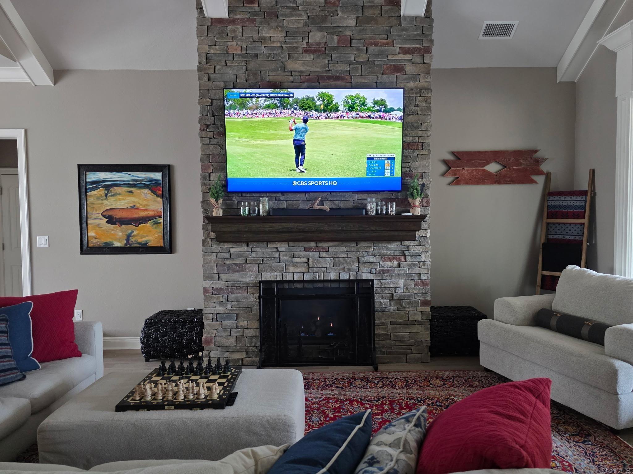
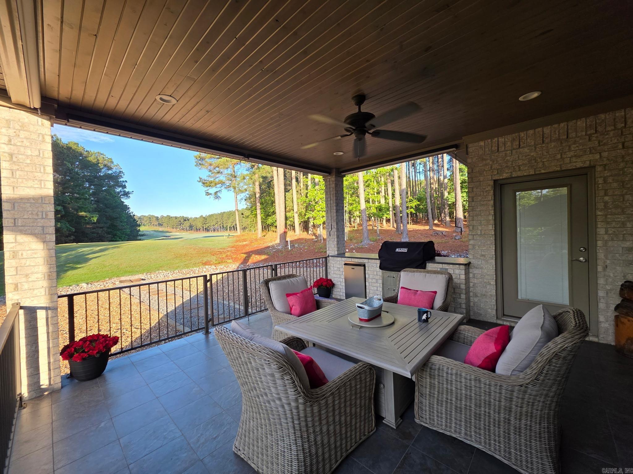
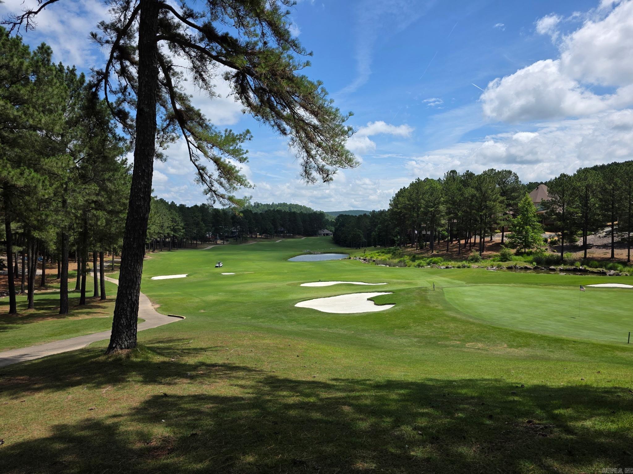
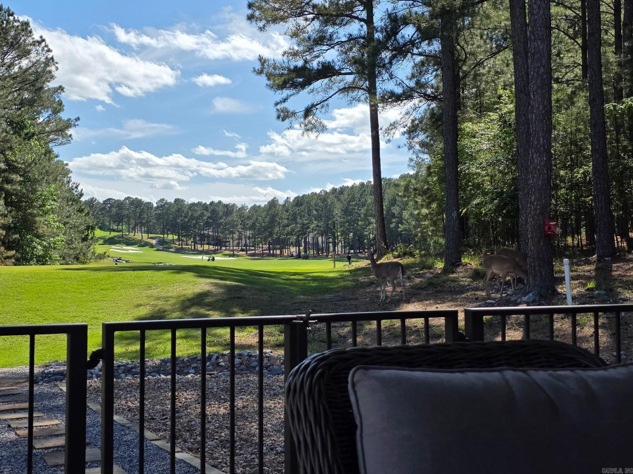
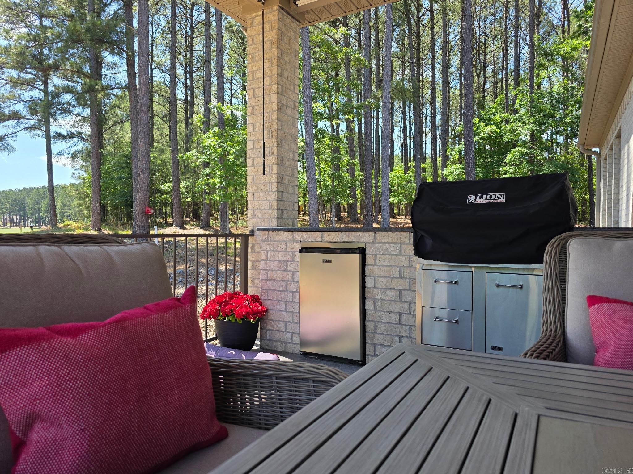
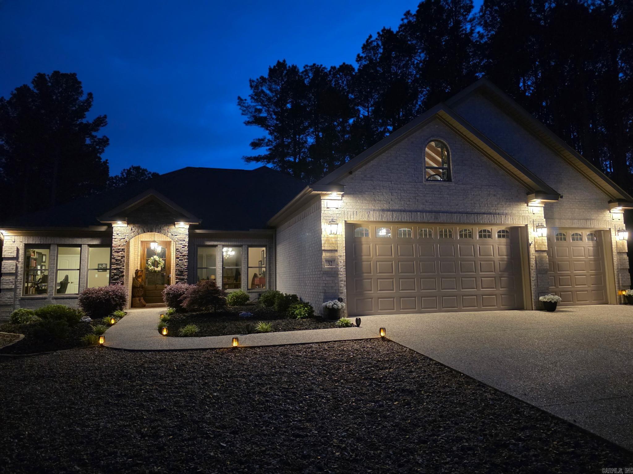
Signature Golf Views, elite finishes, Masterful Design! Luxury meets functional design in this premium golf-front estate on Granada’s premium 18th hole. Boasting a coveted zero-entry layout with soaring vaulted/tray ceilings, this thoughtfully designed home offers an accomplished footprint without sacrificing high-end elegance. Massive windows flood the interior with light, framing year-round views of the 16th fairway, seasonal views of the 17th green, and an unparalleled view of the 18th hole action just behind the back tees. The main living space features a dramatic floor-to-ceiling gas fireplace, engineered hardwoods, and a chef’s kitchen with polished and leathered granite. Unwind in the luxurious primary suite with a spa-like accessible shower, or host guests on the private retreat patio, complete with a tongue-and-groove ceiling, Sunbrella shades, a gas fire pit, Premium Lion grill, and a self-cleaning Hot Springs hot tub. Practical upgrades abound like primary bedroom electric fireplace, adding a cozy and modern touch to the luxurious suite, an oversized 3-stall garage with walk-up attic, French drains, smart HVAC, and Marathon water heater offer total peace of mind.
Features & Amenities
Interior
-
Other Interior Features
Breakfast Bar, Eat-in Kitchen, Pantry, Walk-In Closet(s), Ceiling Fan(s), Granite Counters
-
Total Bedrooms
3
-
Bathrooms
2
-
Cooling YN
YES
-
Cooling
Electric, Central Air
-
Heating YN
YES
-
Heating
Fireplace Insert, Heat Pump
-
Pet friendly
N/A
Exterior
-
Garage
Yes
-
Garage spaces
3
-
Construction Materials
Brick
-
Other Exterior Features
Storage
-
Parking
Garage
-
Patio and Porch Features
Patio, Porch
-
Pool
No
-
View
Golf Course
Area & Lot
-
Lot Features
On Golf Course, Level
-
Lot Size(acres)
0.33
-
Property Type
Residential
-
Property Sub Type
Single Family Residence
-
Architectural Style
Traditional
Price
-
Sales Price
$675,000
-
Tax Amount
$2,742
-
Sq. Footage
2, 247
-
Price/SqFt
$300
HOA
-
Association
Yes
-
Association Fee
$116
-
Association Fee Frequency
Monthly
-
Association Fee Includes
N/A
School District
-
Elementary School
N/A
-
Middle School
N/A
-
High School
N/A
Property Features
-
Stories
1
-
New Construction
NO
-
Sewer
Public Sewer
Schedule a Showing
Showing scheduled successfully.
Mortgage calculator
Estimate your monthly mortgage payment, including the principal and interest, property taxes, and HOA. Adjust the values to generate a more accurate rate.
Your payment
Principal and Interest:
$
Property taxes:
$
HOA fees:
$
Total loan payment:
$
Total interest amount:
$
Location
County
Saline
Elementary School
Middle School
High School
Listing Courtesy of Kelly Burleson , McGraw Realtors - HSV
RealHub Information is provided exclusively for consumers' personal, non-commercial use, and it may not be used for any purpose other than to identify prospective properties consumers may be interested in purchasing. All information deemed reliable but not guaranteed and should be independently verified. All properties are subject to prior sale, change or withdrawal. RealHub website owner shall not be responsible for any typographical errors, misinformation, misprints and shall be held totally harmless.
.webp?size=684x933)
REALTOR®
Jessica Pereira
Call Jessica today to schedule a private showing.

* Listings on this website come from the FMLS IDX Compilation and may be held by brokerage firms other than the owner of this website. The listing brokerage is identified in any listing details. Information is deemed reliable but is not guaranteed. If you believe any FMLS listing contains material that infringes your copyrighted work please click here to review our DMCA policy and learn how to submit a takedown request.© 2024 FMLS.
Related Properties
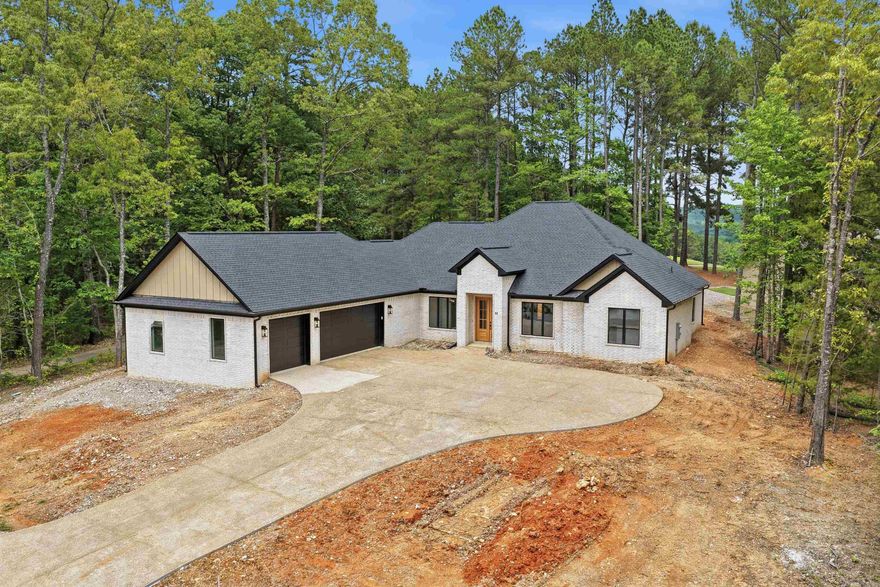
Hot Springs Village
81 Elcano Drive
3 Beds
3 Baths
2,384 Sq.Ft.
$585,000
MLS#: 26021183
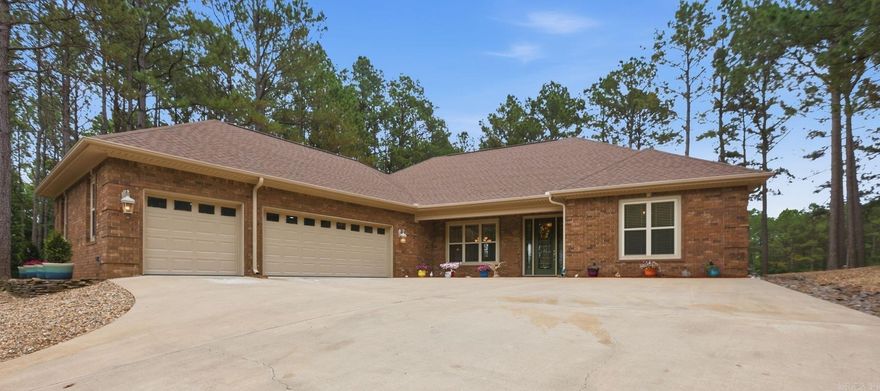
Hot Springs Village
14 Asombroso Lane
4 Beds
3 Baths
2,641 Sq.Ft.
$599,999
MLS#: 26020473

Hot Springs Village
6 Nina Trace
3 Beds
2 Baths
3,002 Sq.Ft.
$599,900
MLS#: 26019903
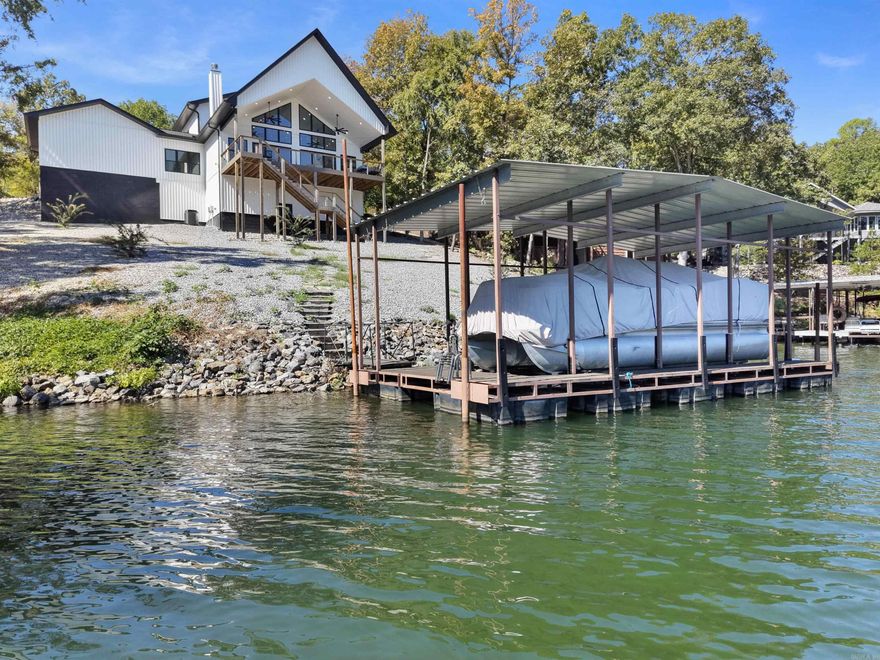
Hot Springs Village
13 Caribe Lane
3 Beds
3 Baths
2,160 Sq.Ft.
$685,900
MLS#: 26019368
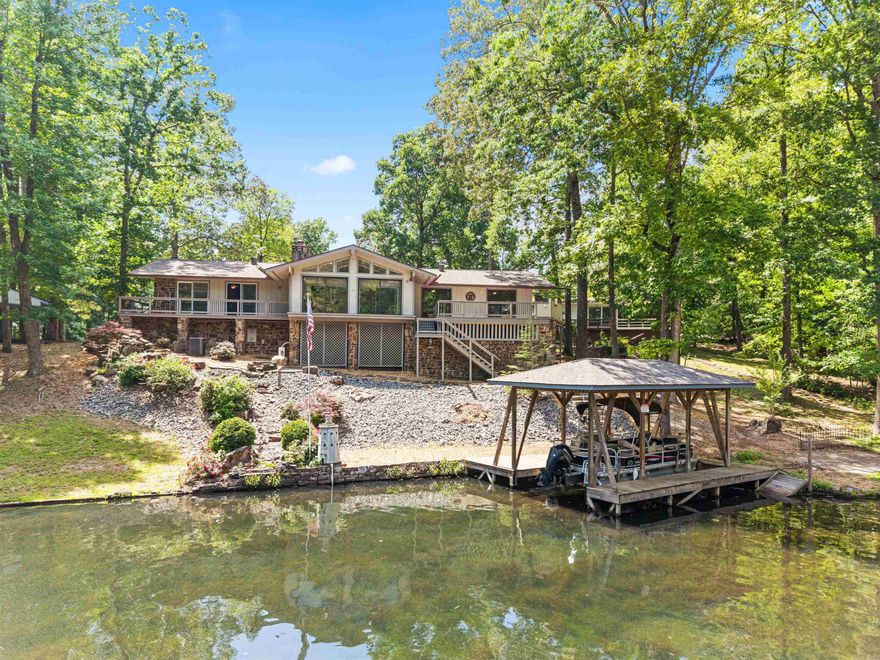
Hot Springs Village
10 Guadalajara Lane
3 Beds
3 Baths
3,219 Sq.Ft.
$549,900
MLS#: 26018289
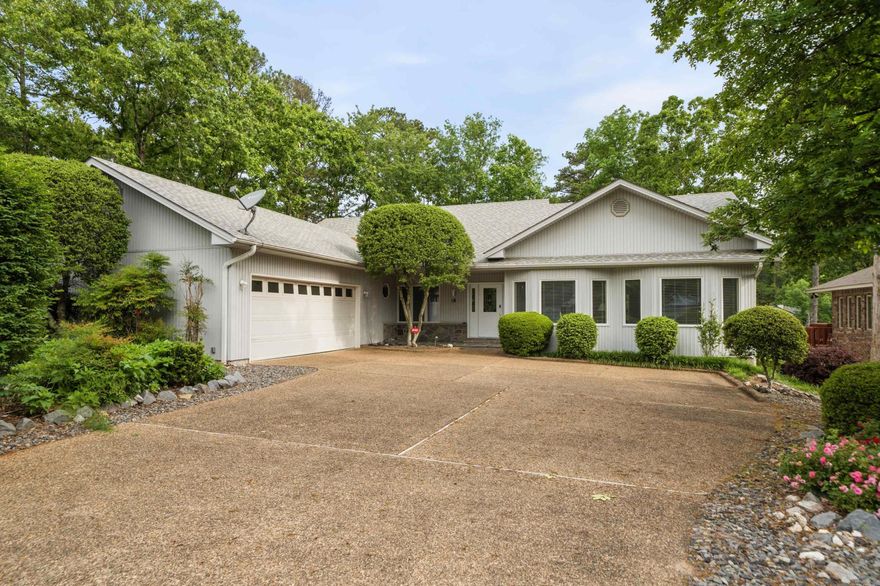
Hot Springs Village
18 Fastota Lane
4 Beds
4 Baths
3,216 Sq.Ft.
$565,000
MLS#: 26017743
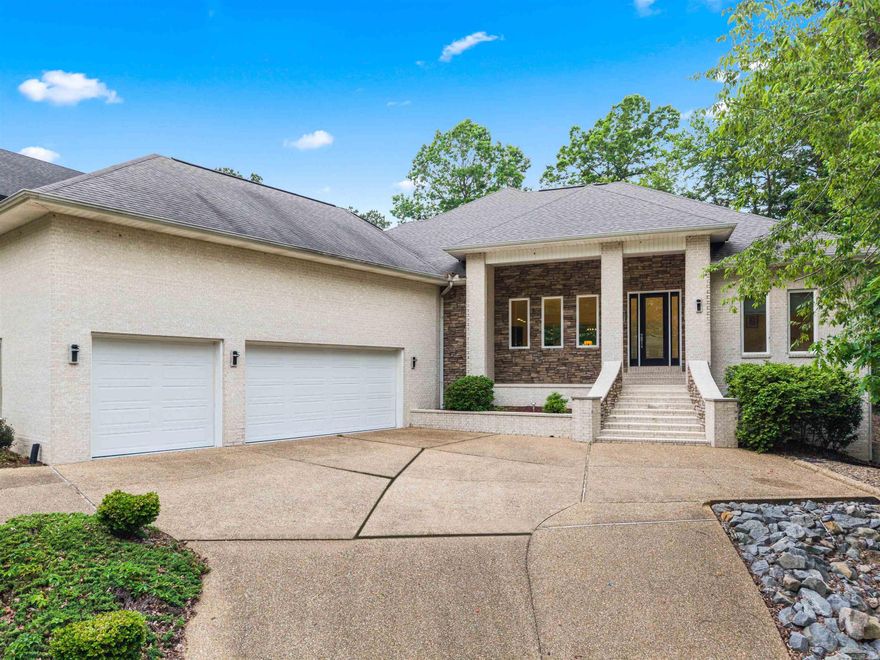
Hot Springs Village
21 Purista Lane
3 Beds
2 Baths
2,595 Sq.Ft.
$555,000
MLS#: 26017624

Hot Springs Village
126 E Villena Drive
4 Beds
3 Baths
4,846 Sq.Ft.
$560,000
MLS#: 26017577
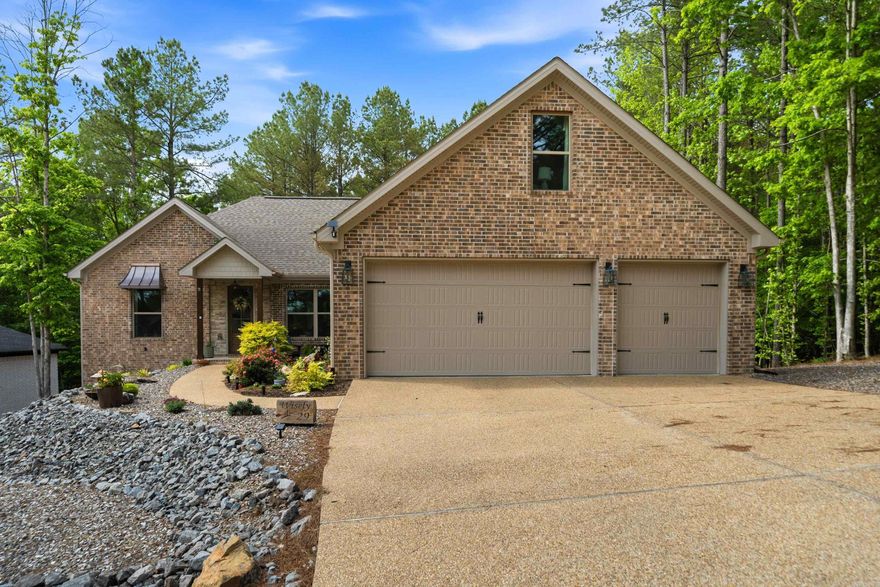
Hot Springs Village
29 Innovacion Lane
3 Beds
2 Baths
2,567 Sq.Ft.
$575,000
MLS#: 26016666
