Features & Amenities

Interior

  • Other Interior Features

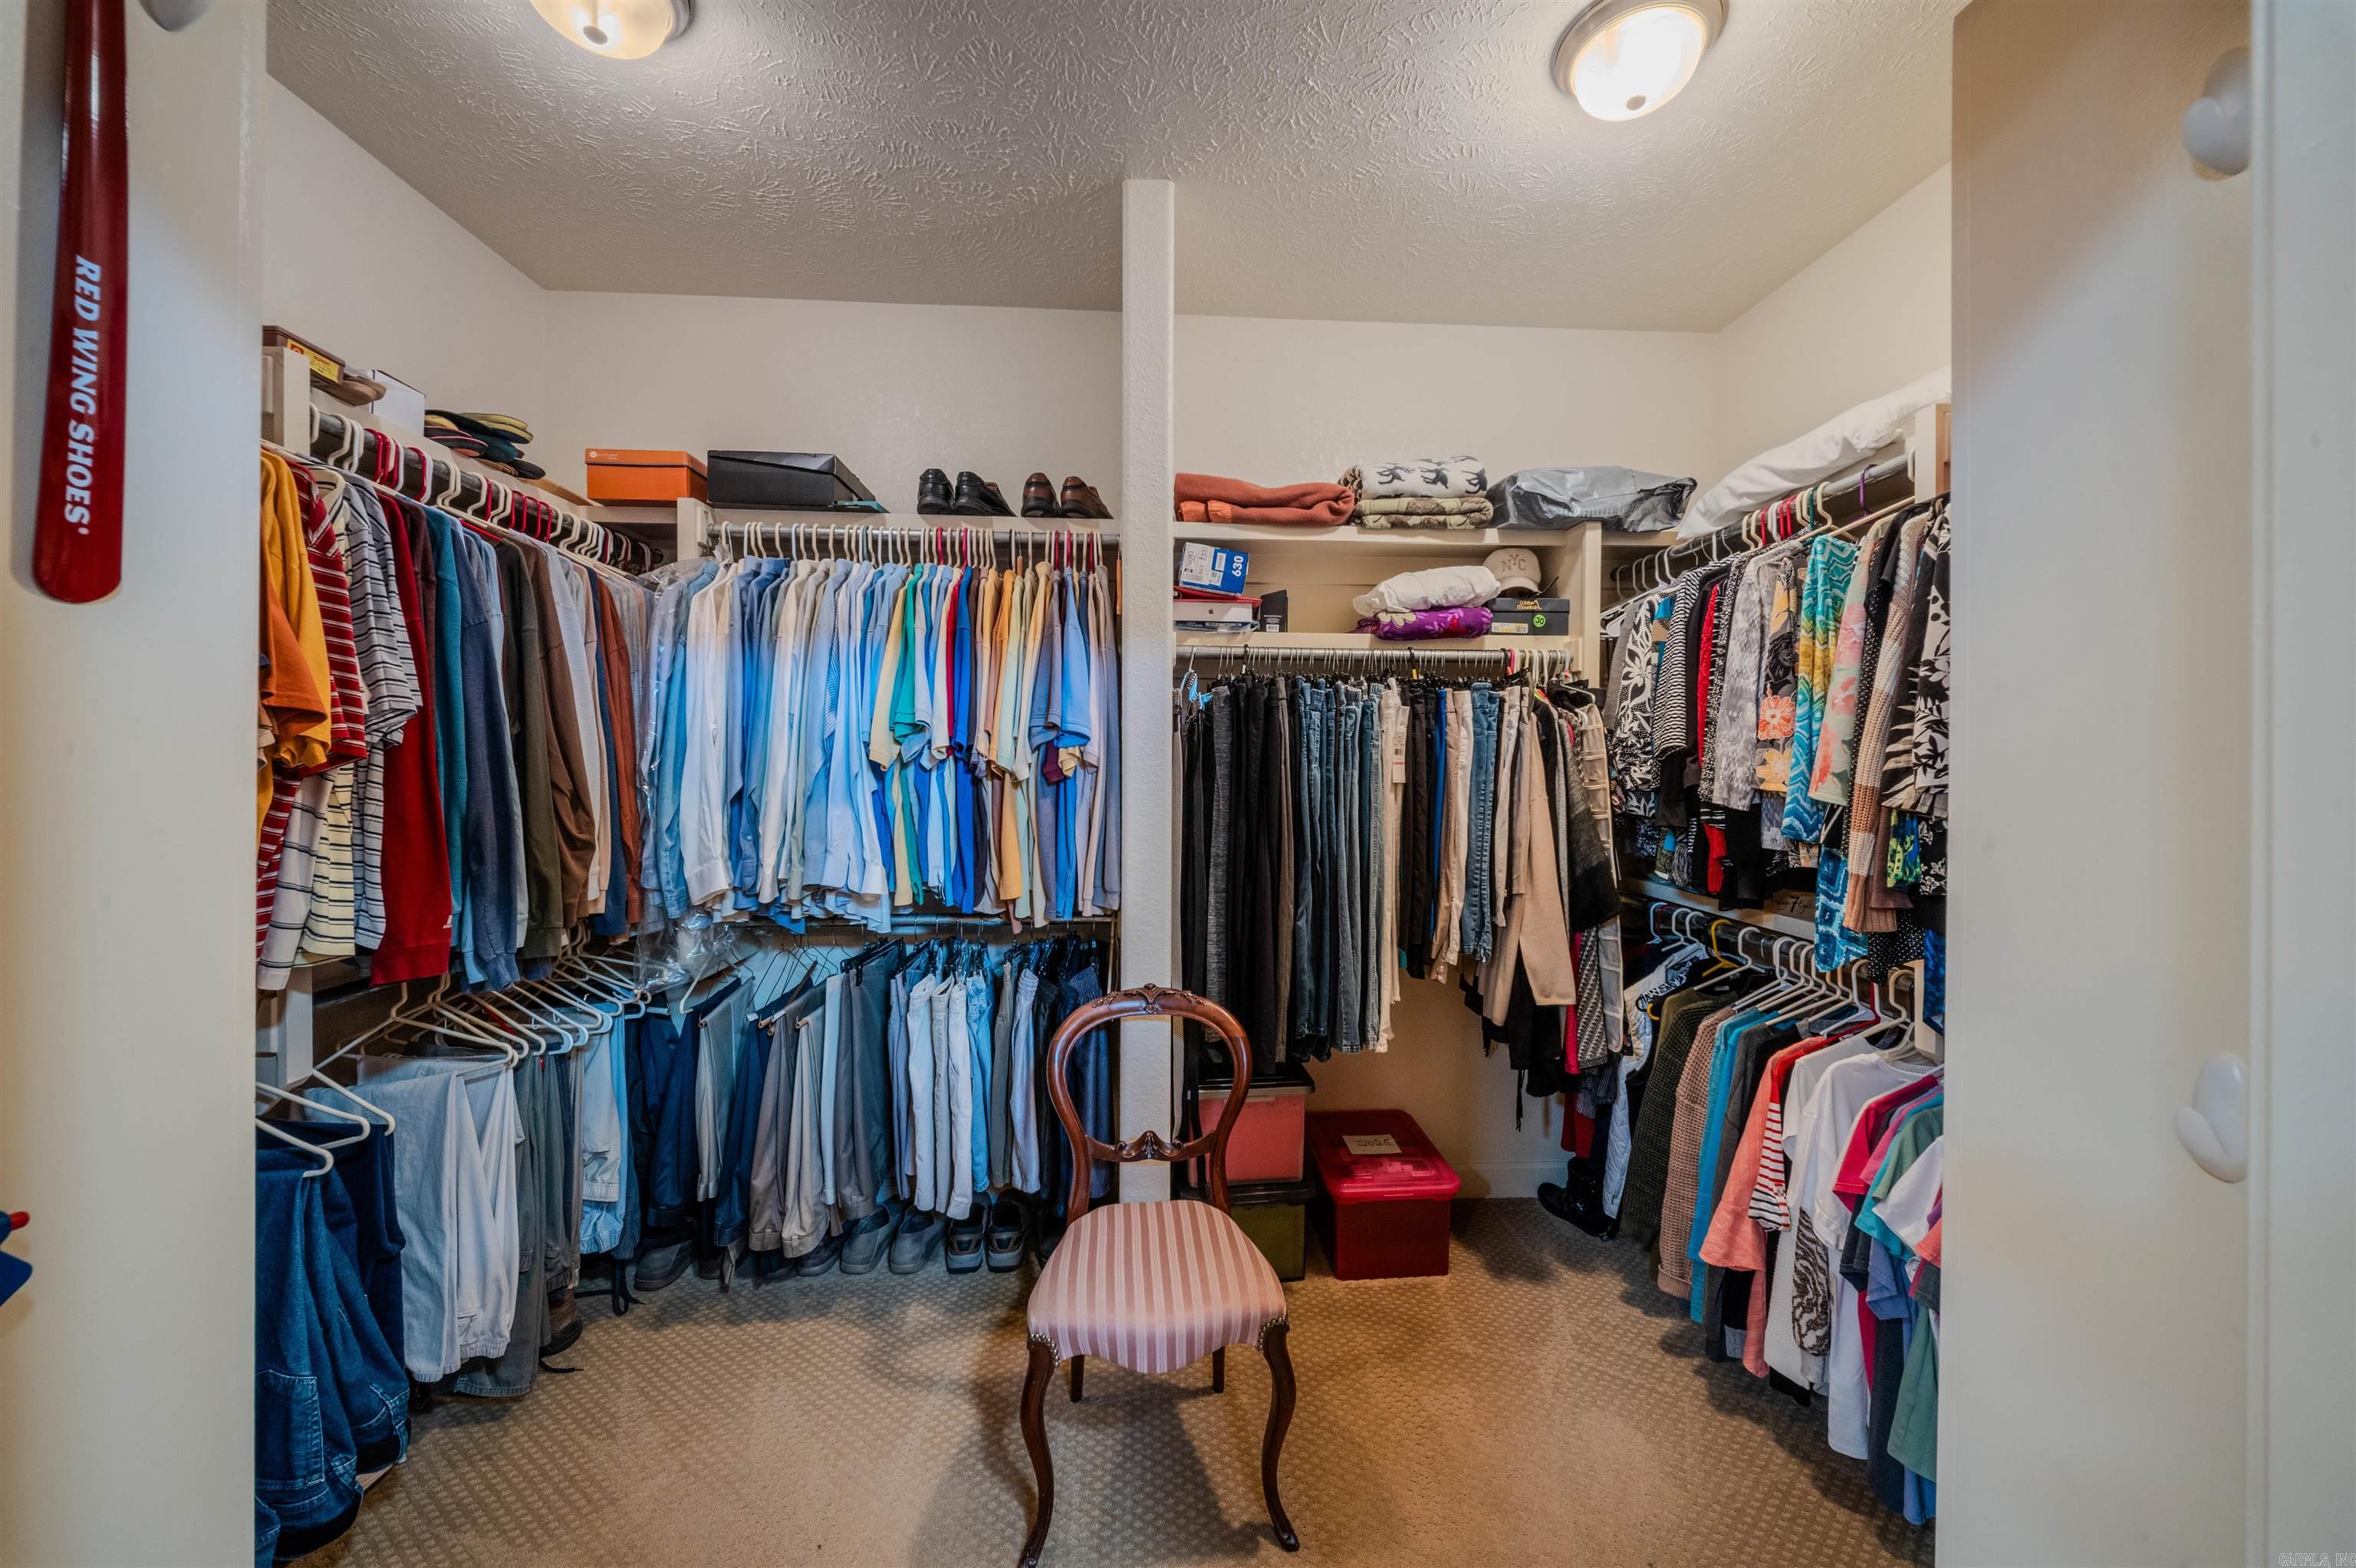
    Breakfast Bar, Pantry, Walk-In Closet(s), Ceiling Fan(s), Granite Counters

  • Total Bedrooms

    4

  • Bathrooms

    3

  • Basement YN

    YES

  • Cooling YN

    YES

  • Cooling

    Electric, Central Air

  • Pet friendly

    N/A

Exterior

  • Garage

    Yes

  • Garage spaces

    2

  • Construction Materials

    Brick

  • Parking

    Garage Door Opener, Garage

  • Patio and Porch Features

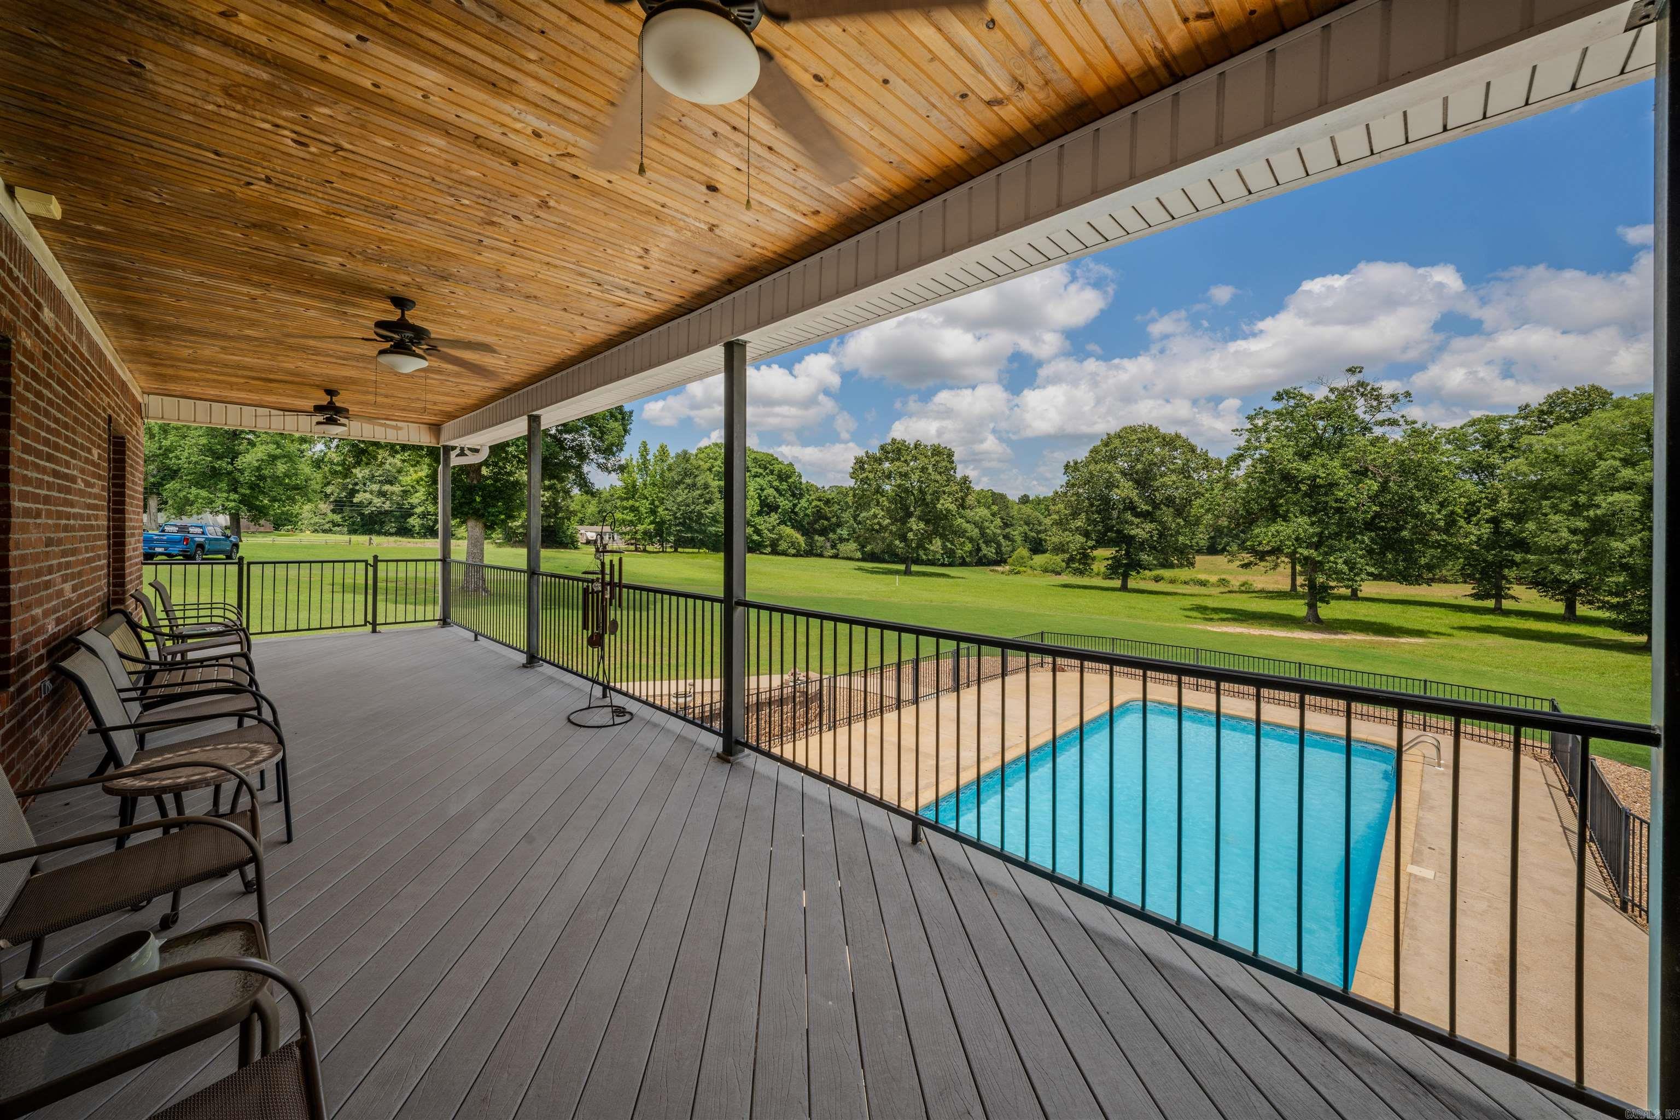
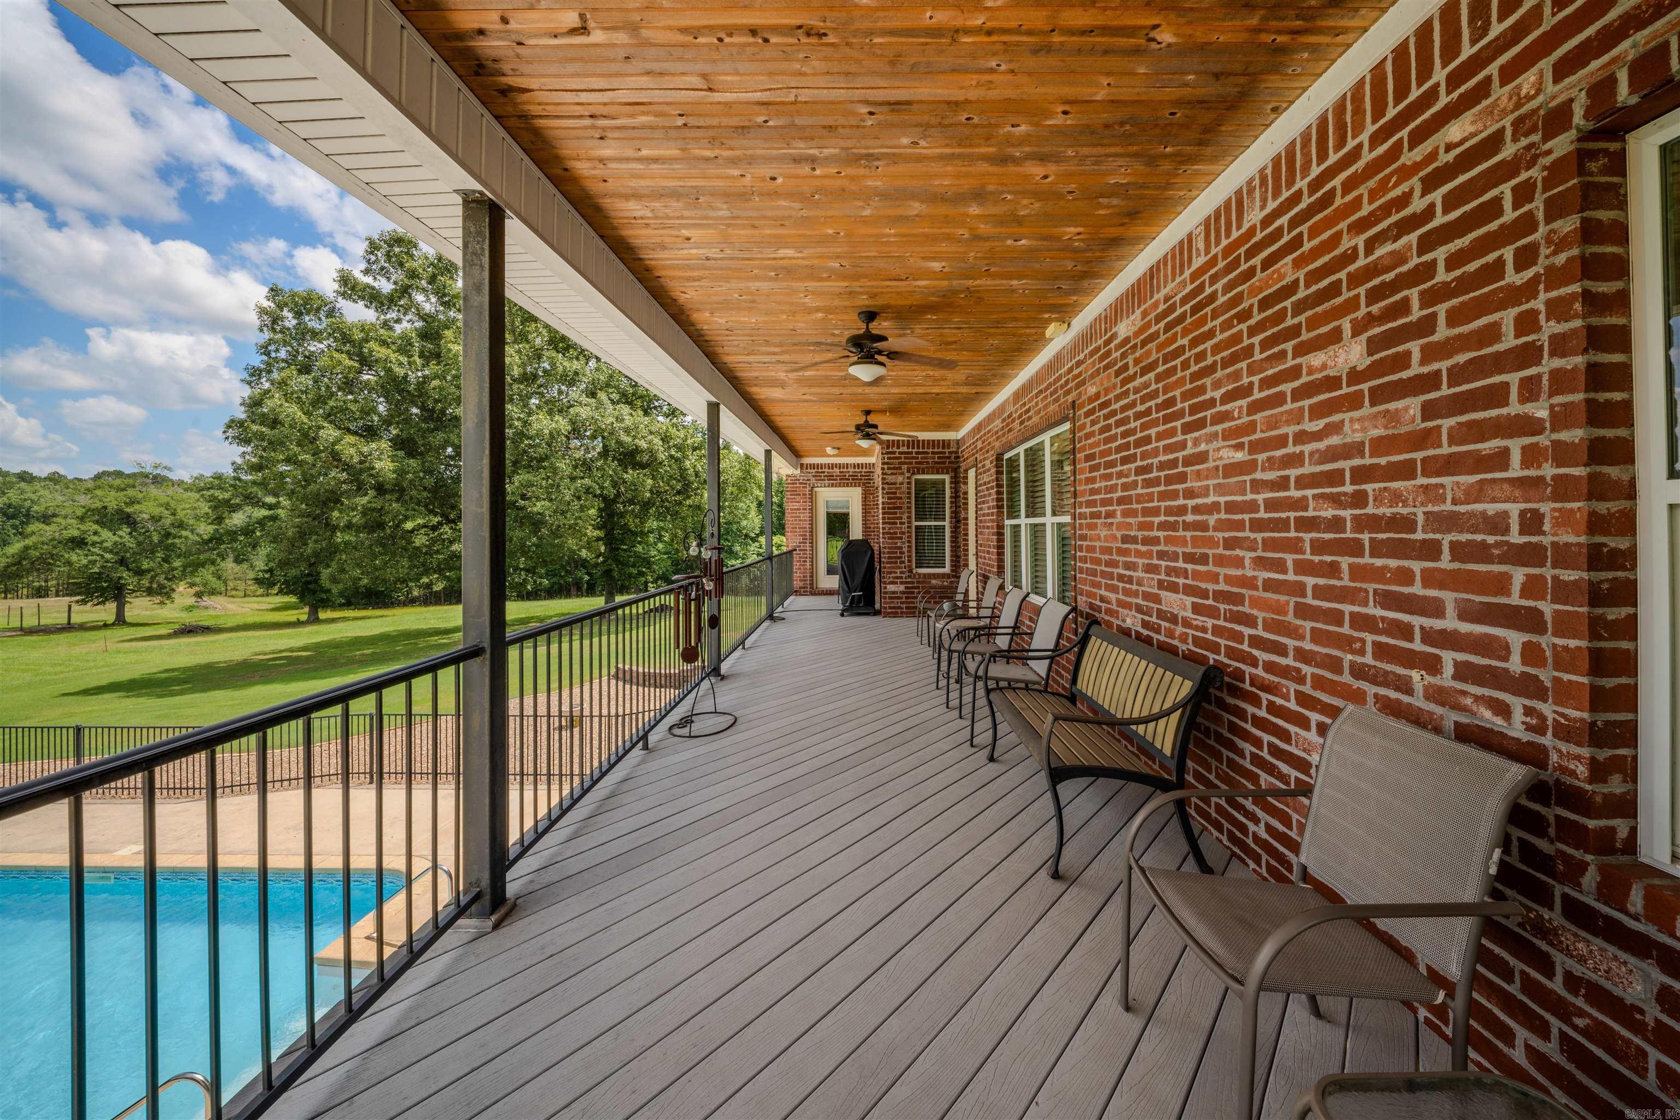
    Patio, Covered

  • Pool

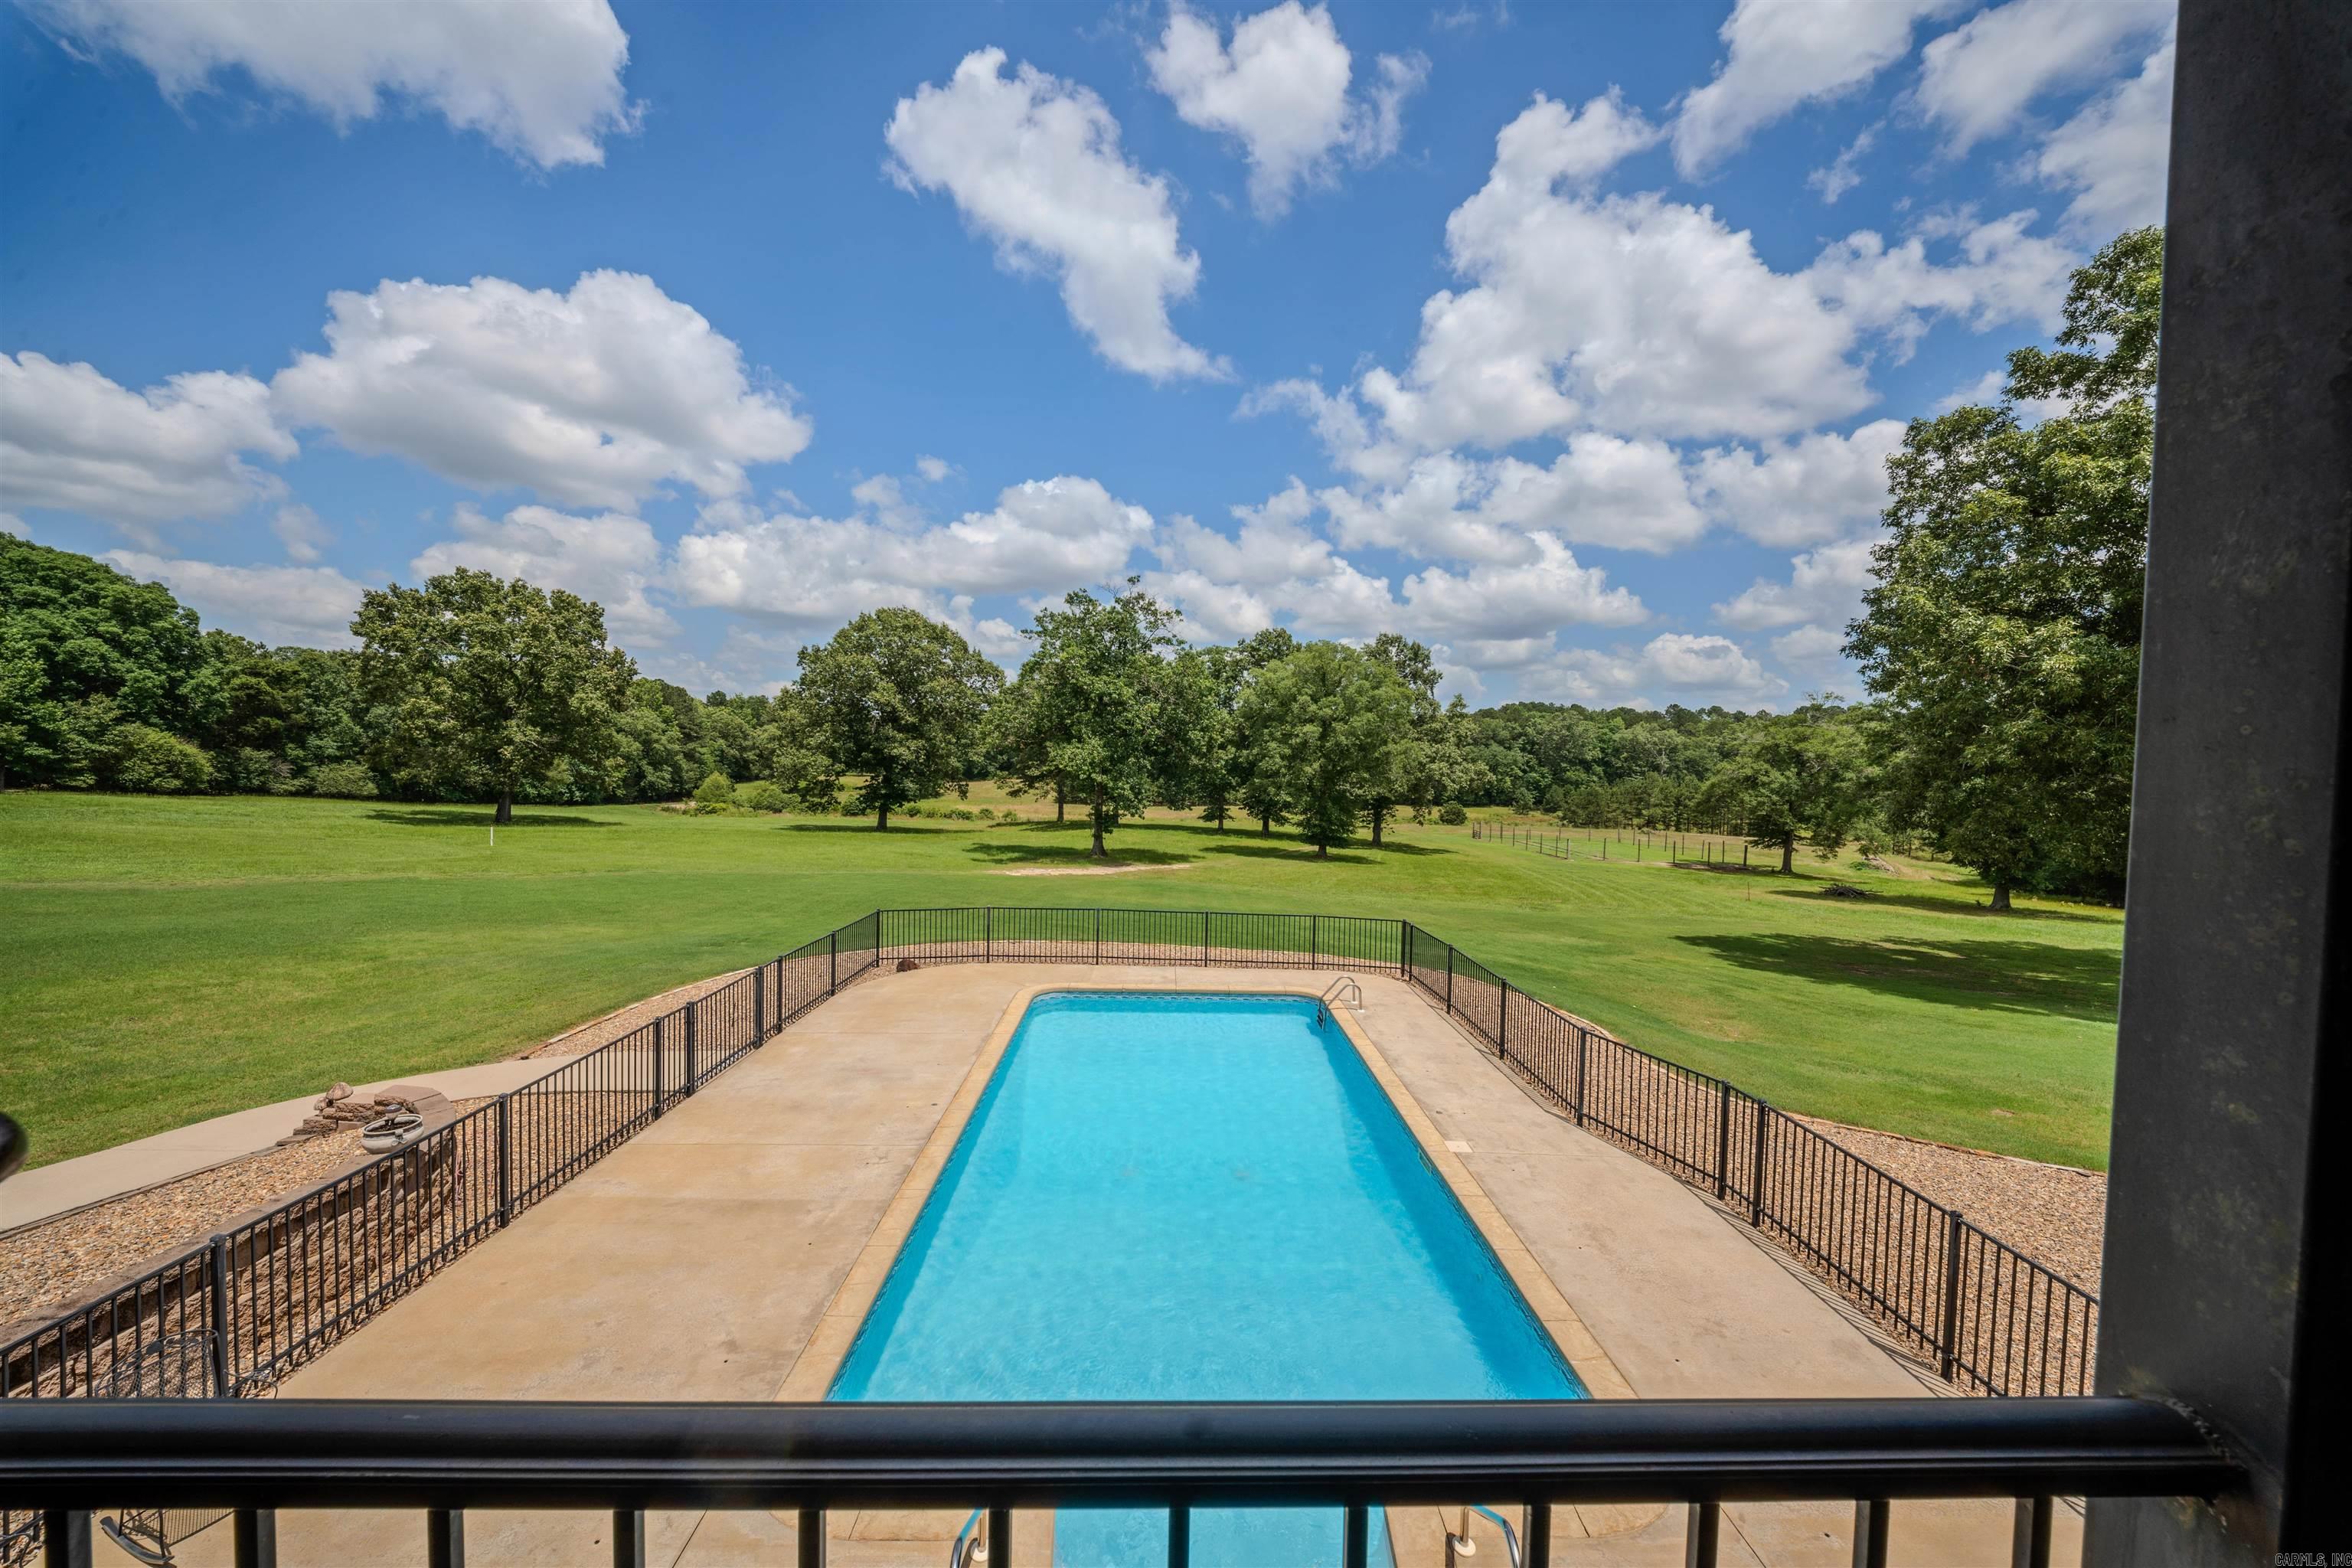
    Yes

  • Pool Features

    In Ground

Area & Lot

  • Lot Features

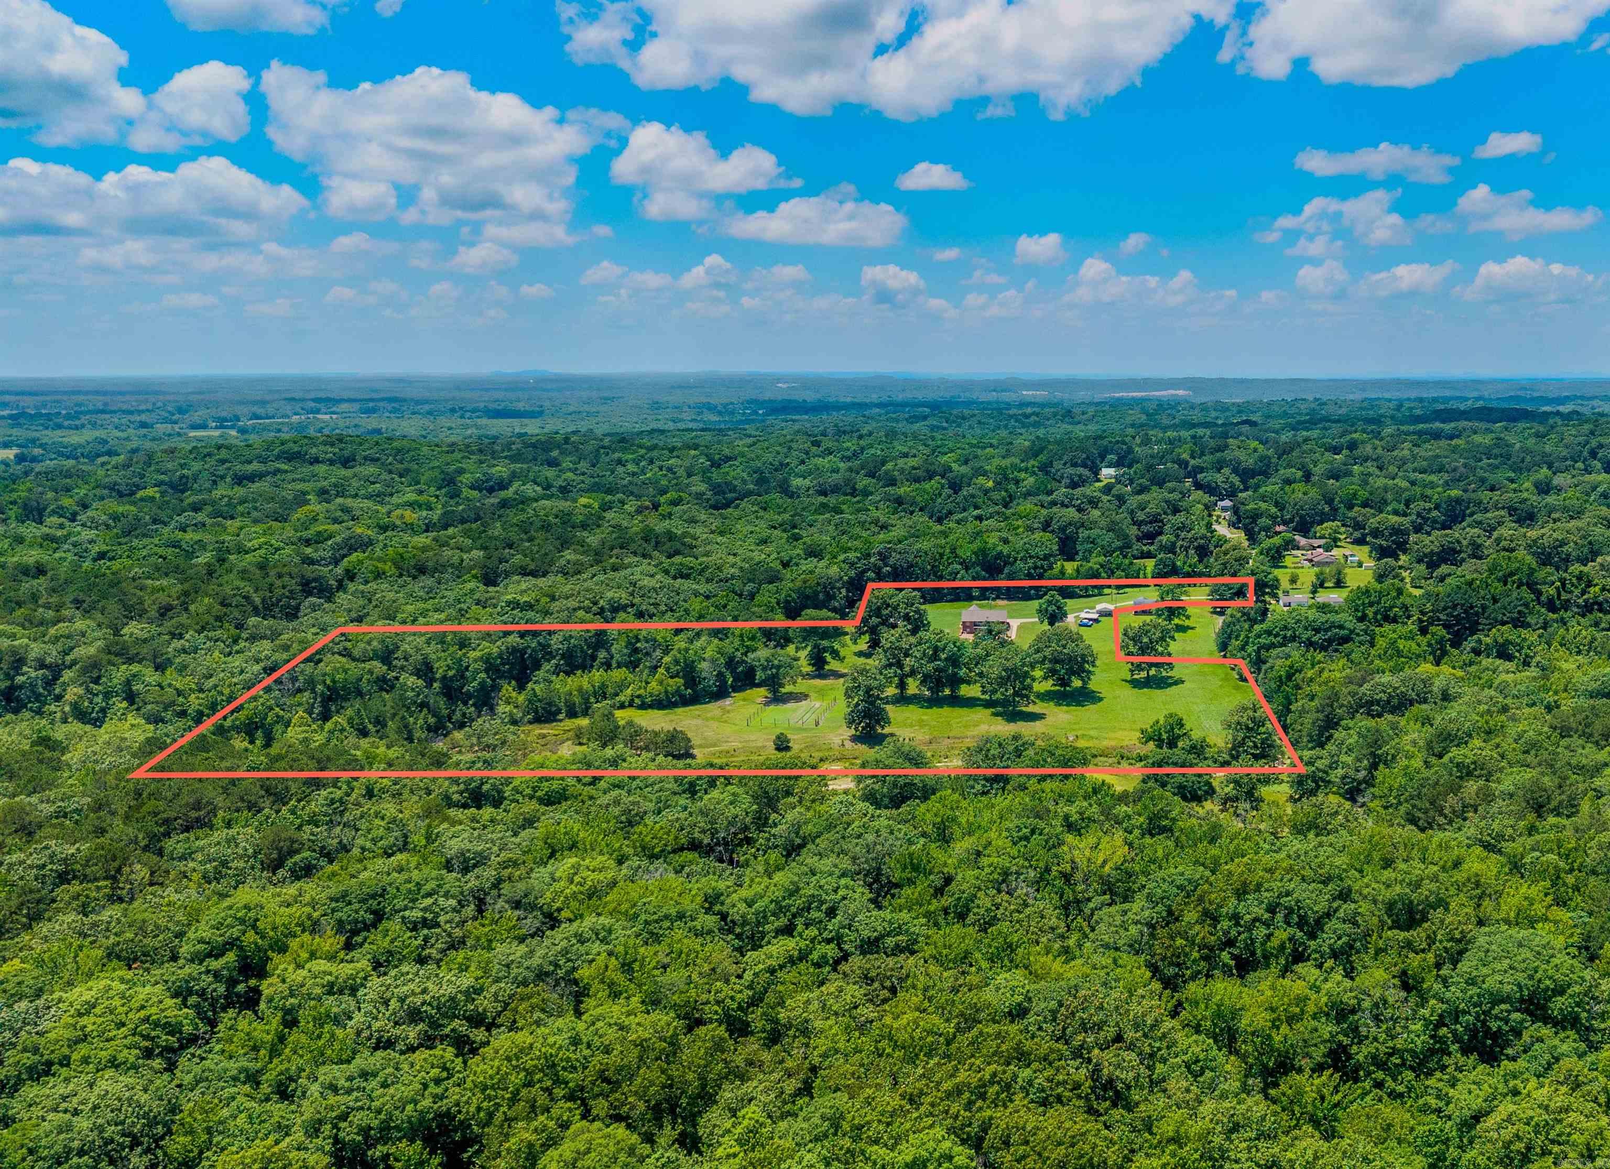
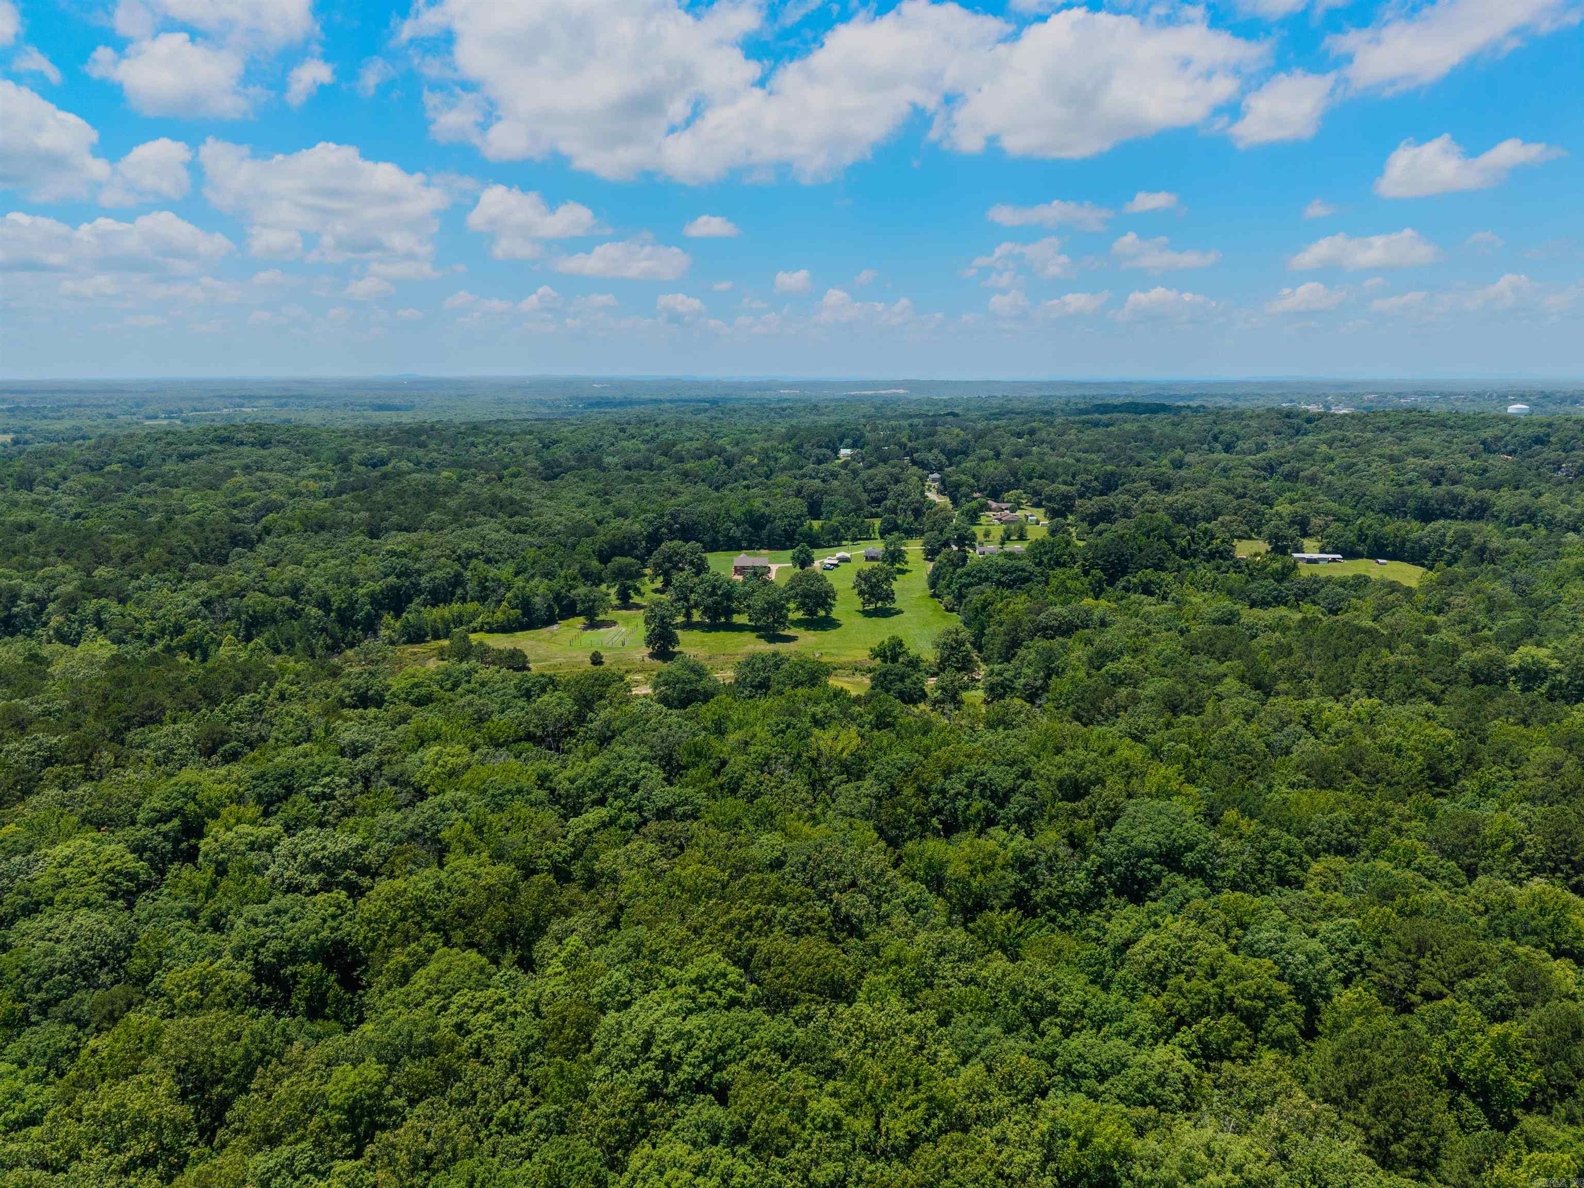
    Cleared, Level, Sloped, Wooded

  • Lot Size(acres)

    18.0

  • Property Type

    Residential

  • Property Sub Type

    Single Family Residence

  • Architectural Style

    Traditional

Price

  • Sales Price

    $699,900

  • Tax Amount

    $2,600

  • Sq. Footage

    4,650

  • Price/SqFt

    $150

HOA

  • Association

    No

Property Resources

  • Horse Property

    NO

School District

  • Elementary School

    N/A

  • Middle School

    N/A

  • High School

    N/A

Property Features

  • Stories

    2

  • New Construction

    NO

  • Sewer

    Septic Tank

  • Water Source

    Public

Schedule a Showing

Showing scheduled successfully.

<
>
IN PERSON
VIA CHAT

What is 3 + 4 ?


Change time

Mortgage calculator

Estimate your monthly mortgage payment, including the principal and interest, property taxes, and HOA. Adjust the values to generate a more accurate rate.

Your payment

Principal and Interest:

$

Property taxes:

$

HOA fees:

$

Total loan payment:

$

Total interest amount:

$

Location

County

Saline

Elementary School

Middle School

High School

Listing Courtesy of Jesse Baxley , Baxley-Penfield-Moudy Realtors

RealHub Information is provided exclusively for consumers' personal, non-commercial use, and it may not be used for any purpose other than to identify prospective properties consumers may be interested in purchasing. All information deemed reliable but not guaranteed and should be independently verified. All properties are subject to prior sale, change or withdrawal. RealHub website owner shall not be responsible for any typographical errors, misinformation, misprints and shall be held totally harmless.

Agent Jessica Pereira

REALTORĀ®

Jessica Pereira

Call Jessica today to schedule a private showing.


* Listings on this website come from the FMLS IDX Compilation and may be held by brokerage firms other than the owner of this website. The listing brokerage is identified in any listing details. Information is deemed reliable but is not guaranteed. If you believe any FMLS listing contains material that infringes your copyrighted work please click here to review our DMCA policy and learn how to submit a takedown request.Ā© 2024 FMLS.
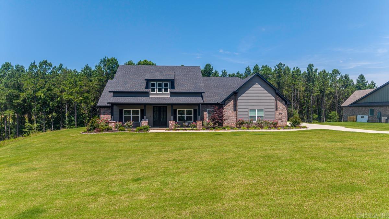
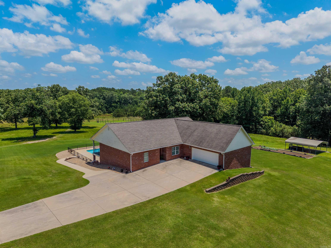
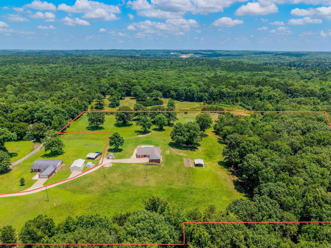
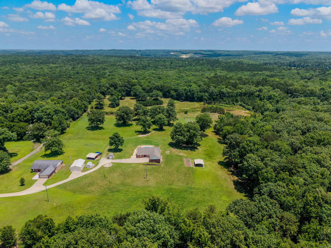
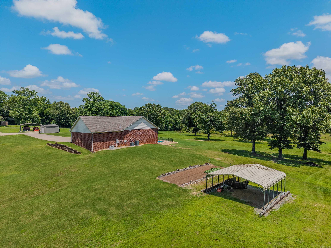
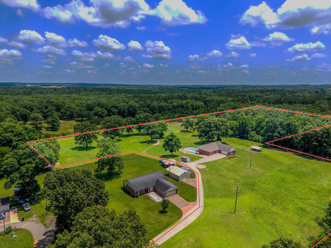
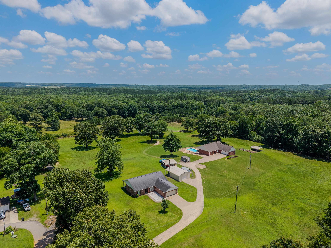
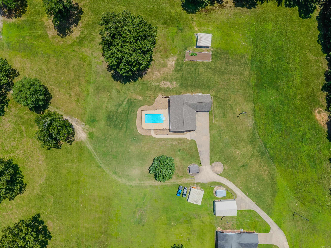
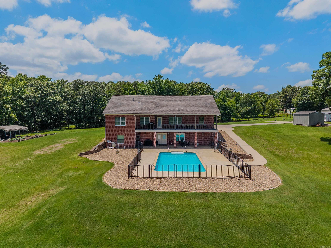
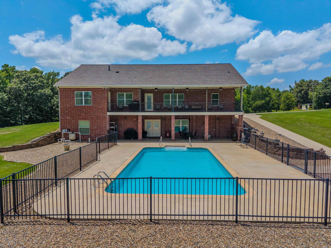
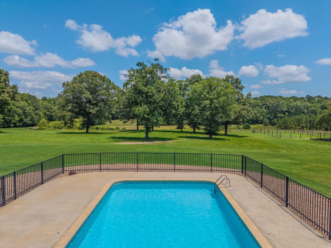
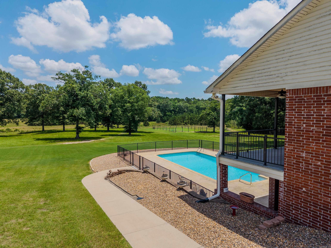
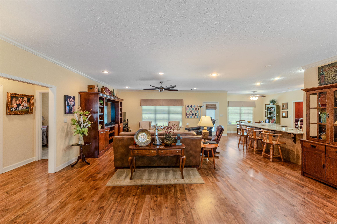
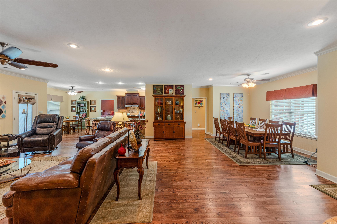
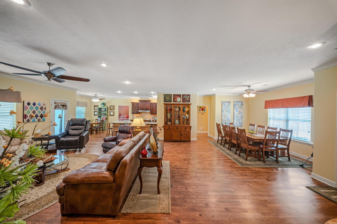
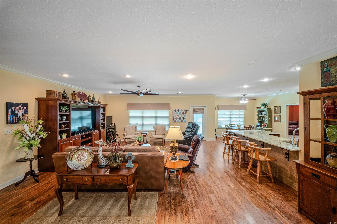
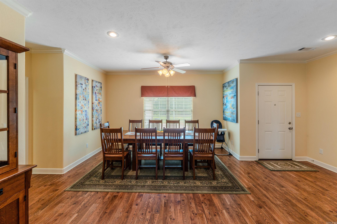
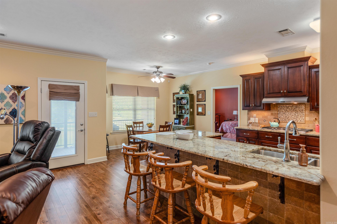
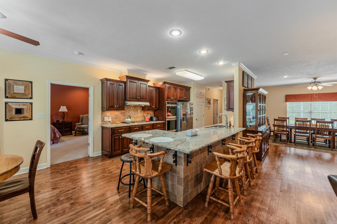
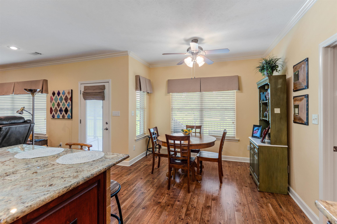
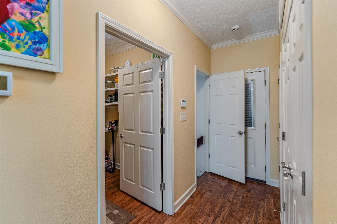
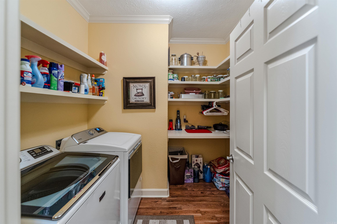
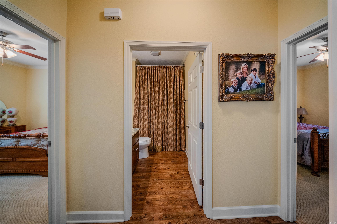
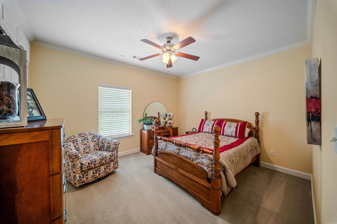
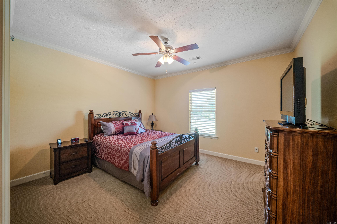
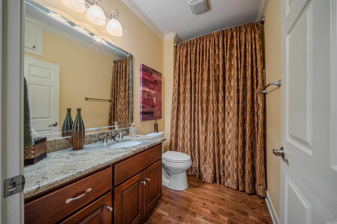
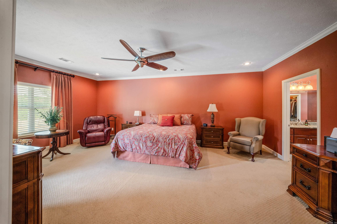
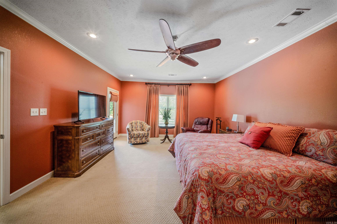
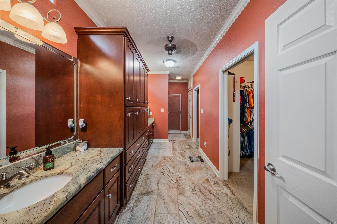
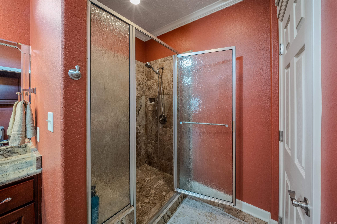
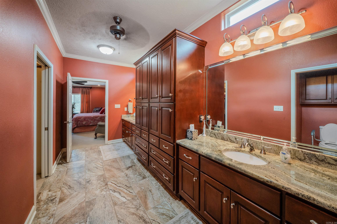
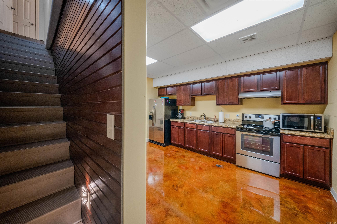
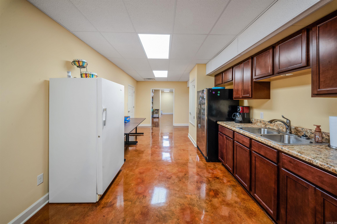
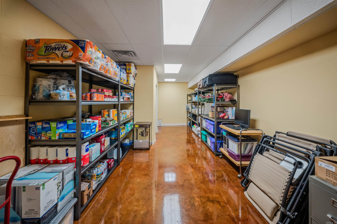
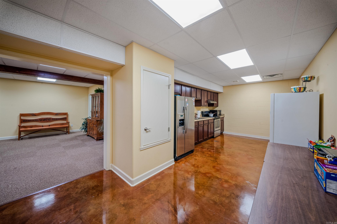
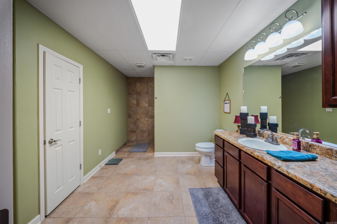
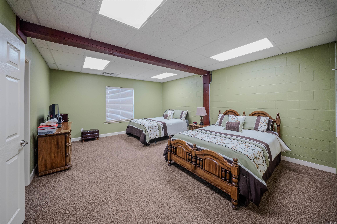
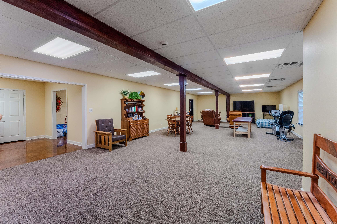
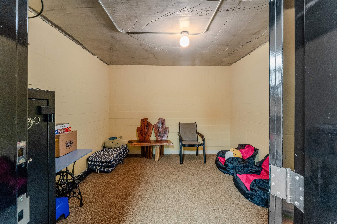
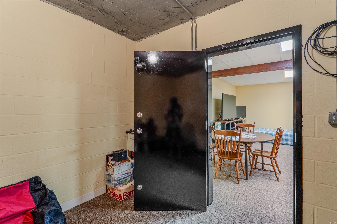
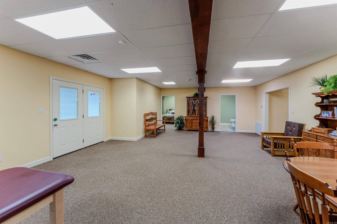
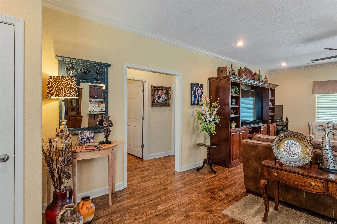
18 Acres. Over 4,600 Sqft. Benton Schools. Outside City Limits. Only 8 minutes from the Saline County Courthouse Square! This 4 bed, 3 bath home has something for everyone. The main level features 3 bedrooms, including the primary suite. Walk through the front door into a spacious open living and dining area with plenty of room for entertaining. The kitchen features a huge granite breakfast bar and abundant cabinet space. The primary bath offers extensive cabinetry and a walk-in shower. Downstairs you’ll find a 4th bedroom, full bath, complete second kitchen, large pantry/storage area, huge bonus/game room, and a safe room. Outside is where this property truly shines. Enjoy your pool and large double-decker patios overlooking 18 beautiful acres. The land offers a mix of open pasture and mature hardwoods. An established garden area with water hookups is ready for your personal touch. The home is also equipped with a natural gas backup generator. Also available is an additional 3 bed, 2 bath home located on the property. Details available upon request. Agents see remarks.

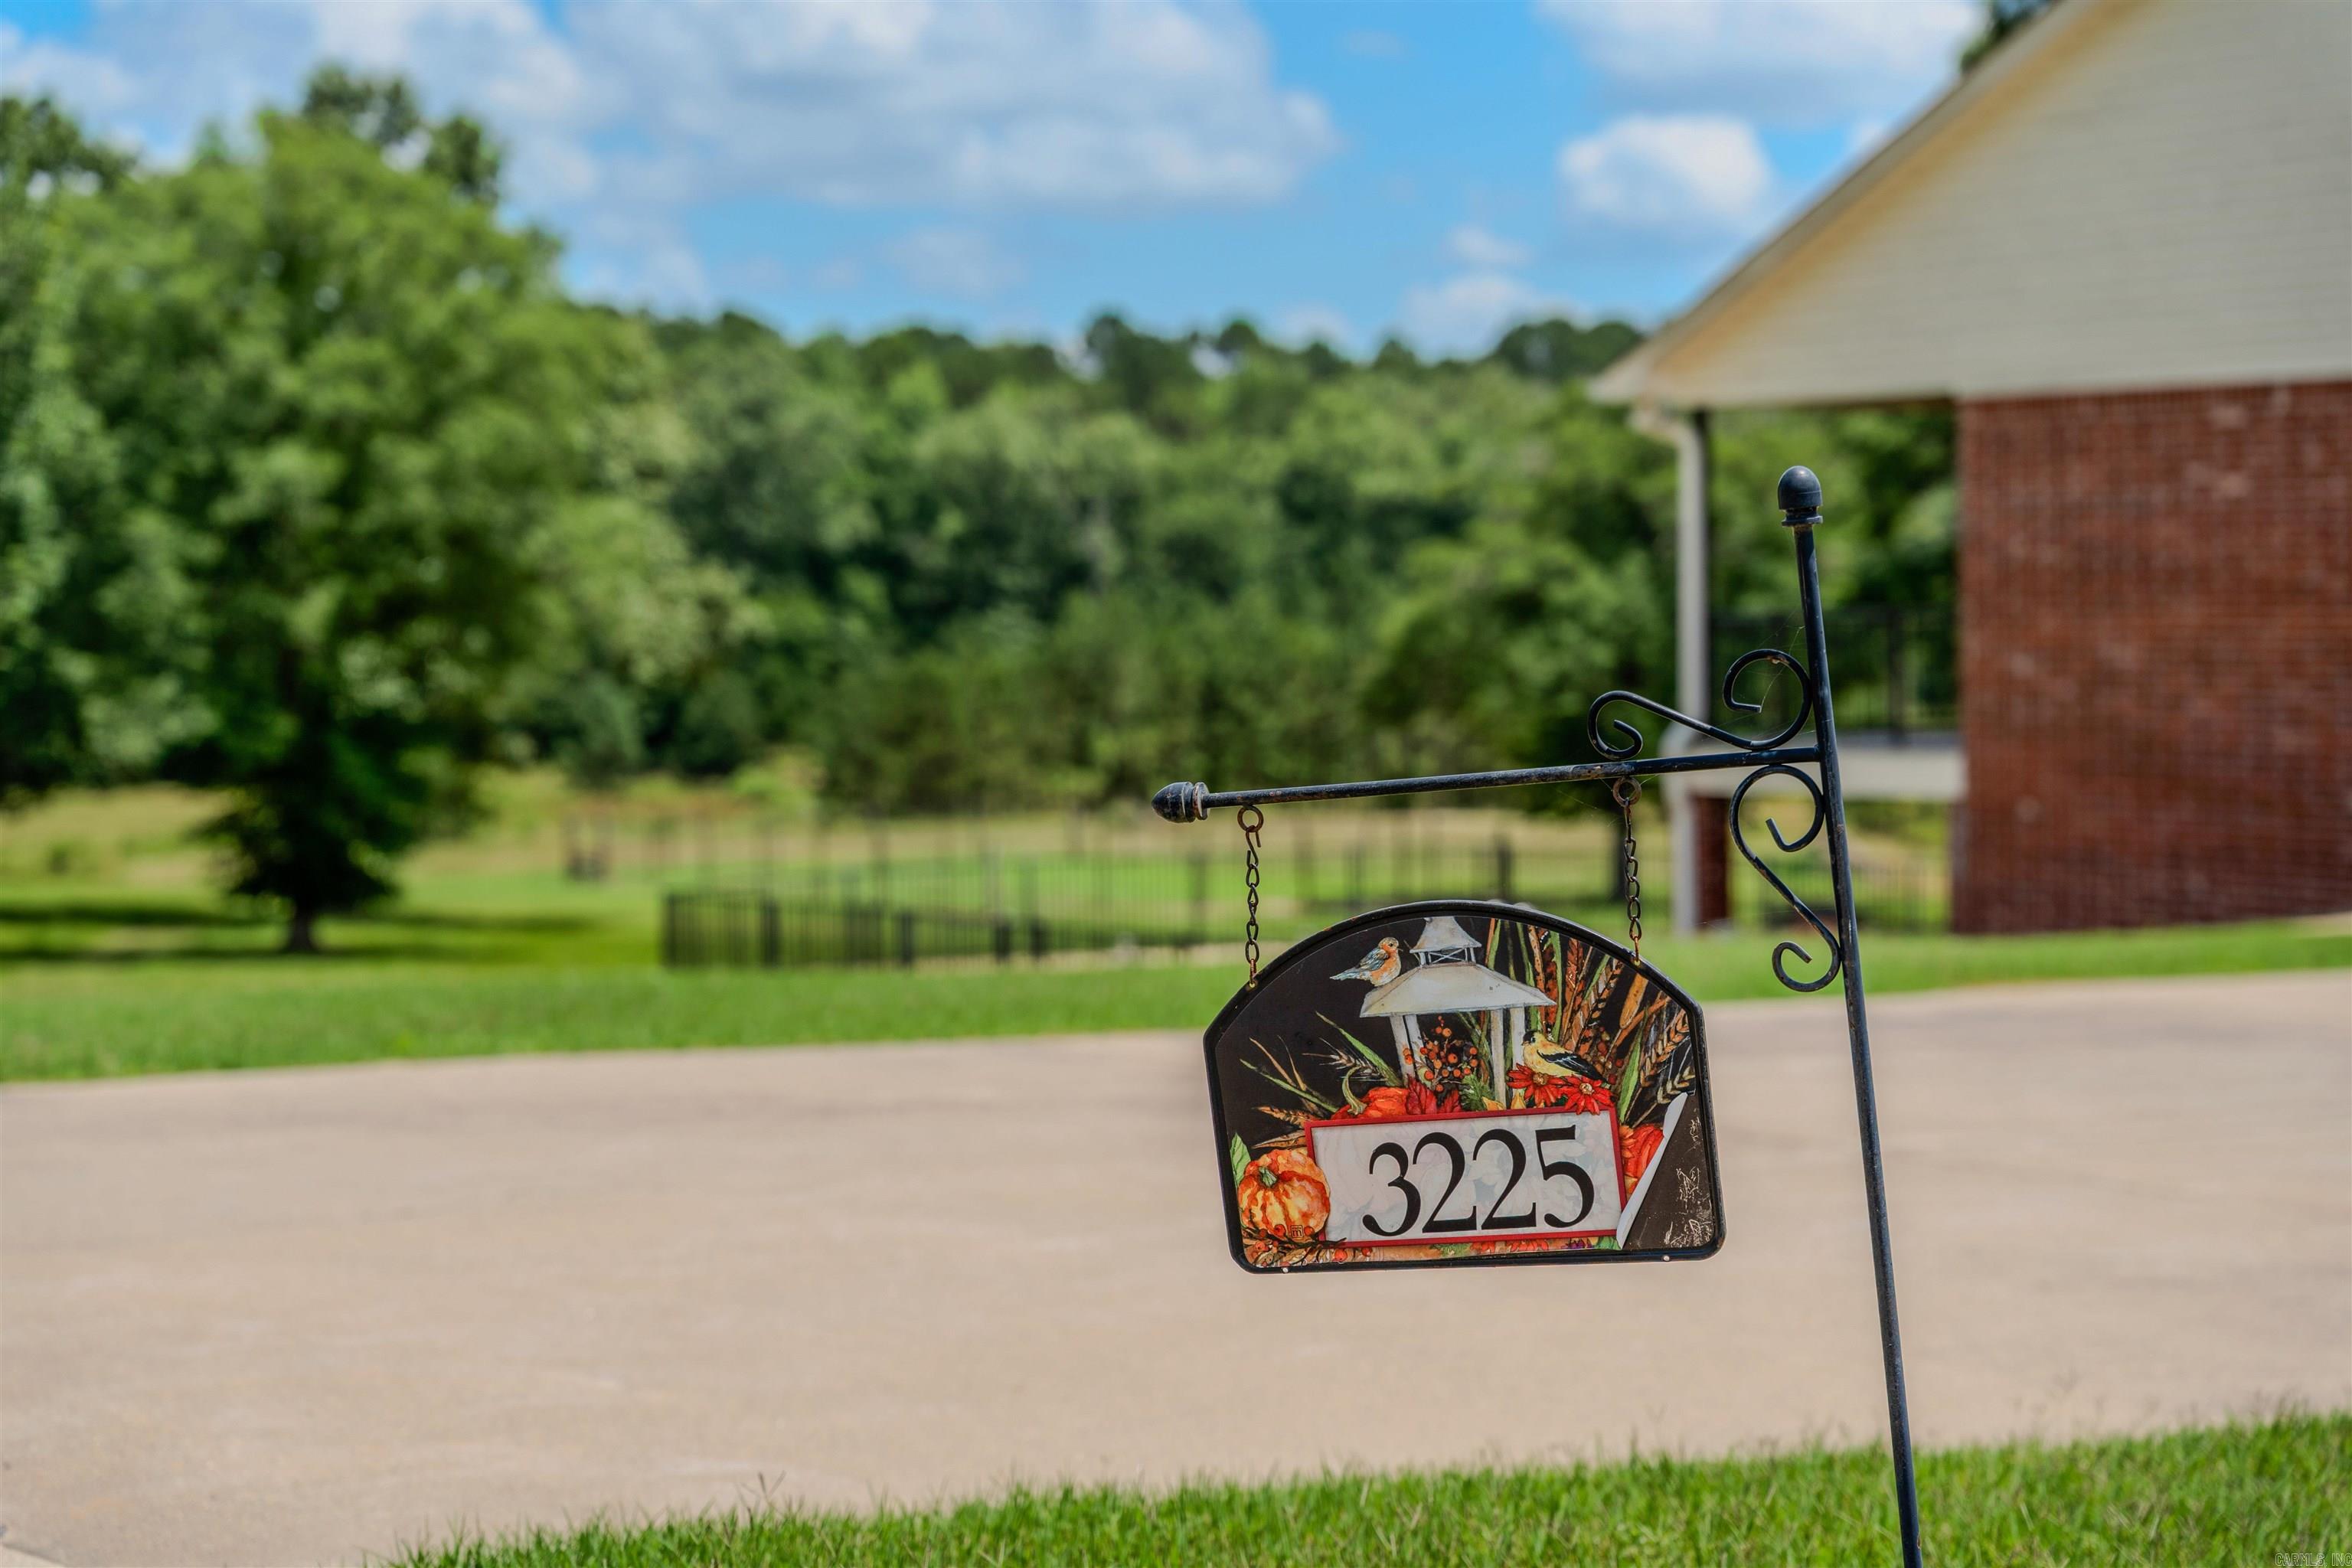
3225 Social Hill Road

Message successfully sent.

What would you like to know?

What is 3 + 4 ?

I agree to receive email communication and understand I can unsubscribe at any time.

I agree to be contacted by All Around Real Estate via call, email, and text for real estate services. To opt out, you can reply 'stop' at any time or reply 'help' for assistance. You can also click the unsubscribe link in the emails. Message and data rates may apply. Message frequency may vary. Privacy Policy

Related Properties

New on site 1 day ago
Welcome home to this beautiful custom-built 4-bedroom, 2.5-bath home situated on 2.24 peaceful acres! Just three years old, this thoughtfully designed property offers the perfect blend of modern style and country living. Inside, you’ll find an open floor plan featuring luxury vinyl flooring, a stunning kitchen with quality finishes, and a spacious walk-in pantry.   Need a place to work from home? The dedicated office provides the ideal workspace. Step outside to enjoy the covered patio overlooking the beautifully maintained yard with a full sprinkler system and attractive iron fencing. The impressive shop offers endless possibilities for hobbies, storage, or a workshop. This move-in-ready property truly has it all—space, style, and functionality—all in one exceptional home!
#26028327

Benton

5713 Nickel Bill James Rd

4 Beds

2 Baths

2,463 Sq.Ft.

$595,000

MLS#: 26028327
New on site 2 days ago
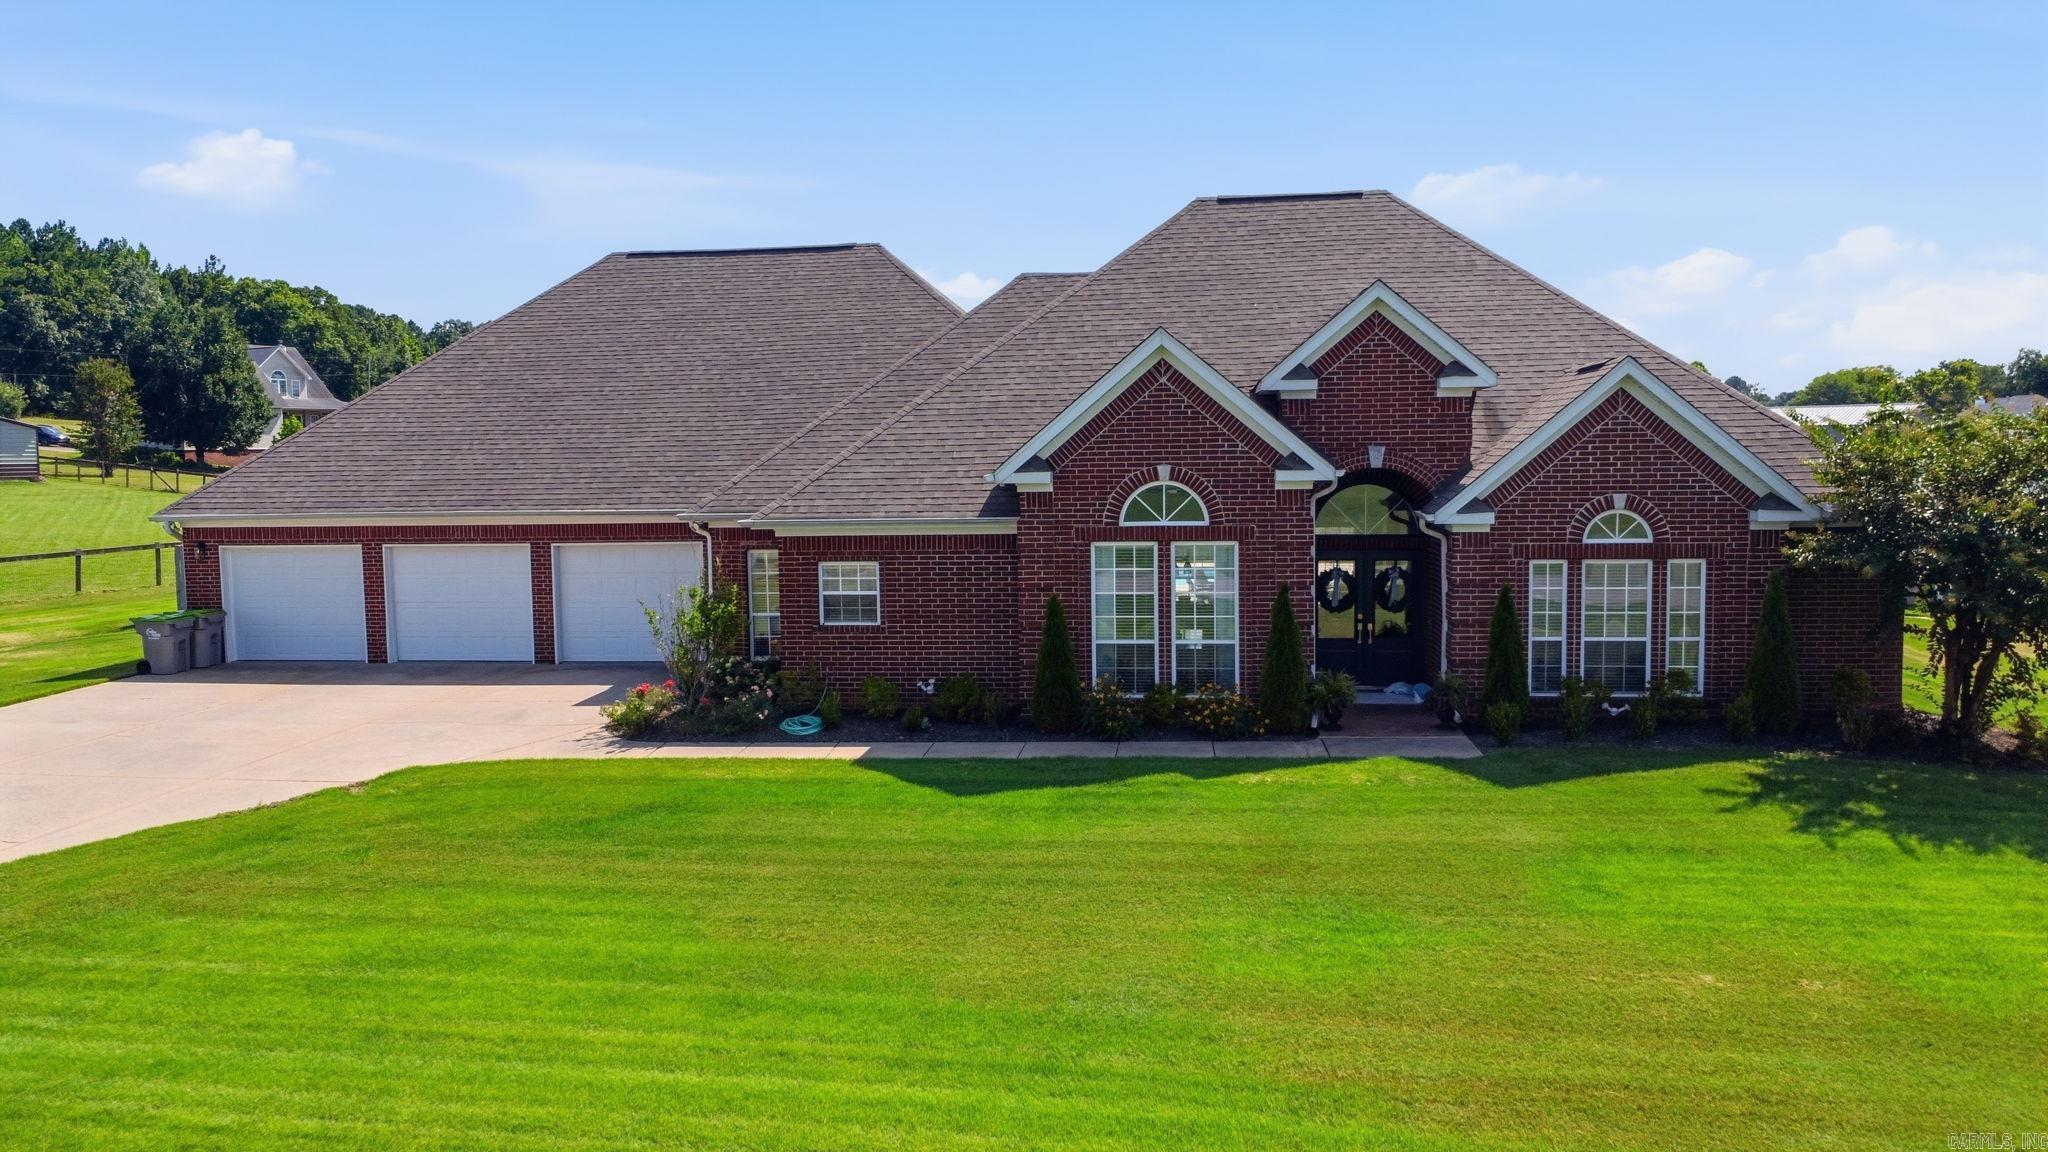
Established on a 3.03 Acre Corner Lot in the well sought after River Ranch Subdivision, 143 Osage Drive has plenty to offer! This stunning property offers 4 Bedrooms, with a bonus room and half-bath upstairs, an In-Law Suite with accessible Walk-In Shower and access to the Garage and Backyard Patio, an in-ground Pool, fully fenced Backyard, and 24X36 Barn. Only 10 minutes from I30 interstate, this immaculate home features recently updated Hardwood flooring (2025) throughout the main Living Area, has been freshly painted throughout Main Living Area, Primary Bedroom, and main Bedrooms, with a recently renovated Primary Bathroom. To Show, please contact the Listing Agent, Emily Rives (501)-860-9403 or Schedule on Showing Time.
#26028269

Benton

143 Osage Drive

5 Beds

2 Baths

3,335 Sq.Ft.

$632,000

MLS#: 26028269
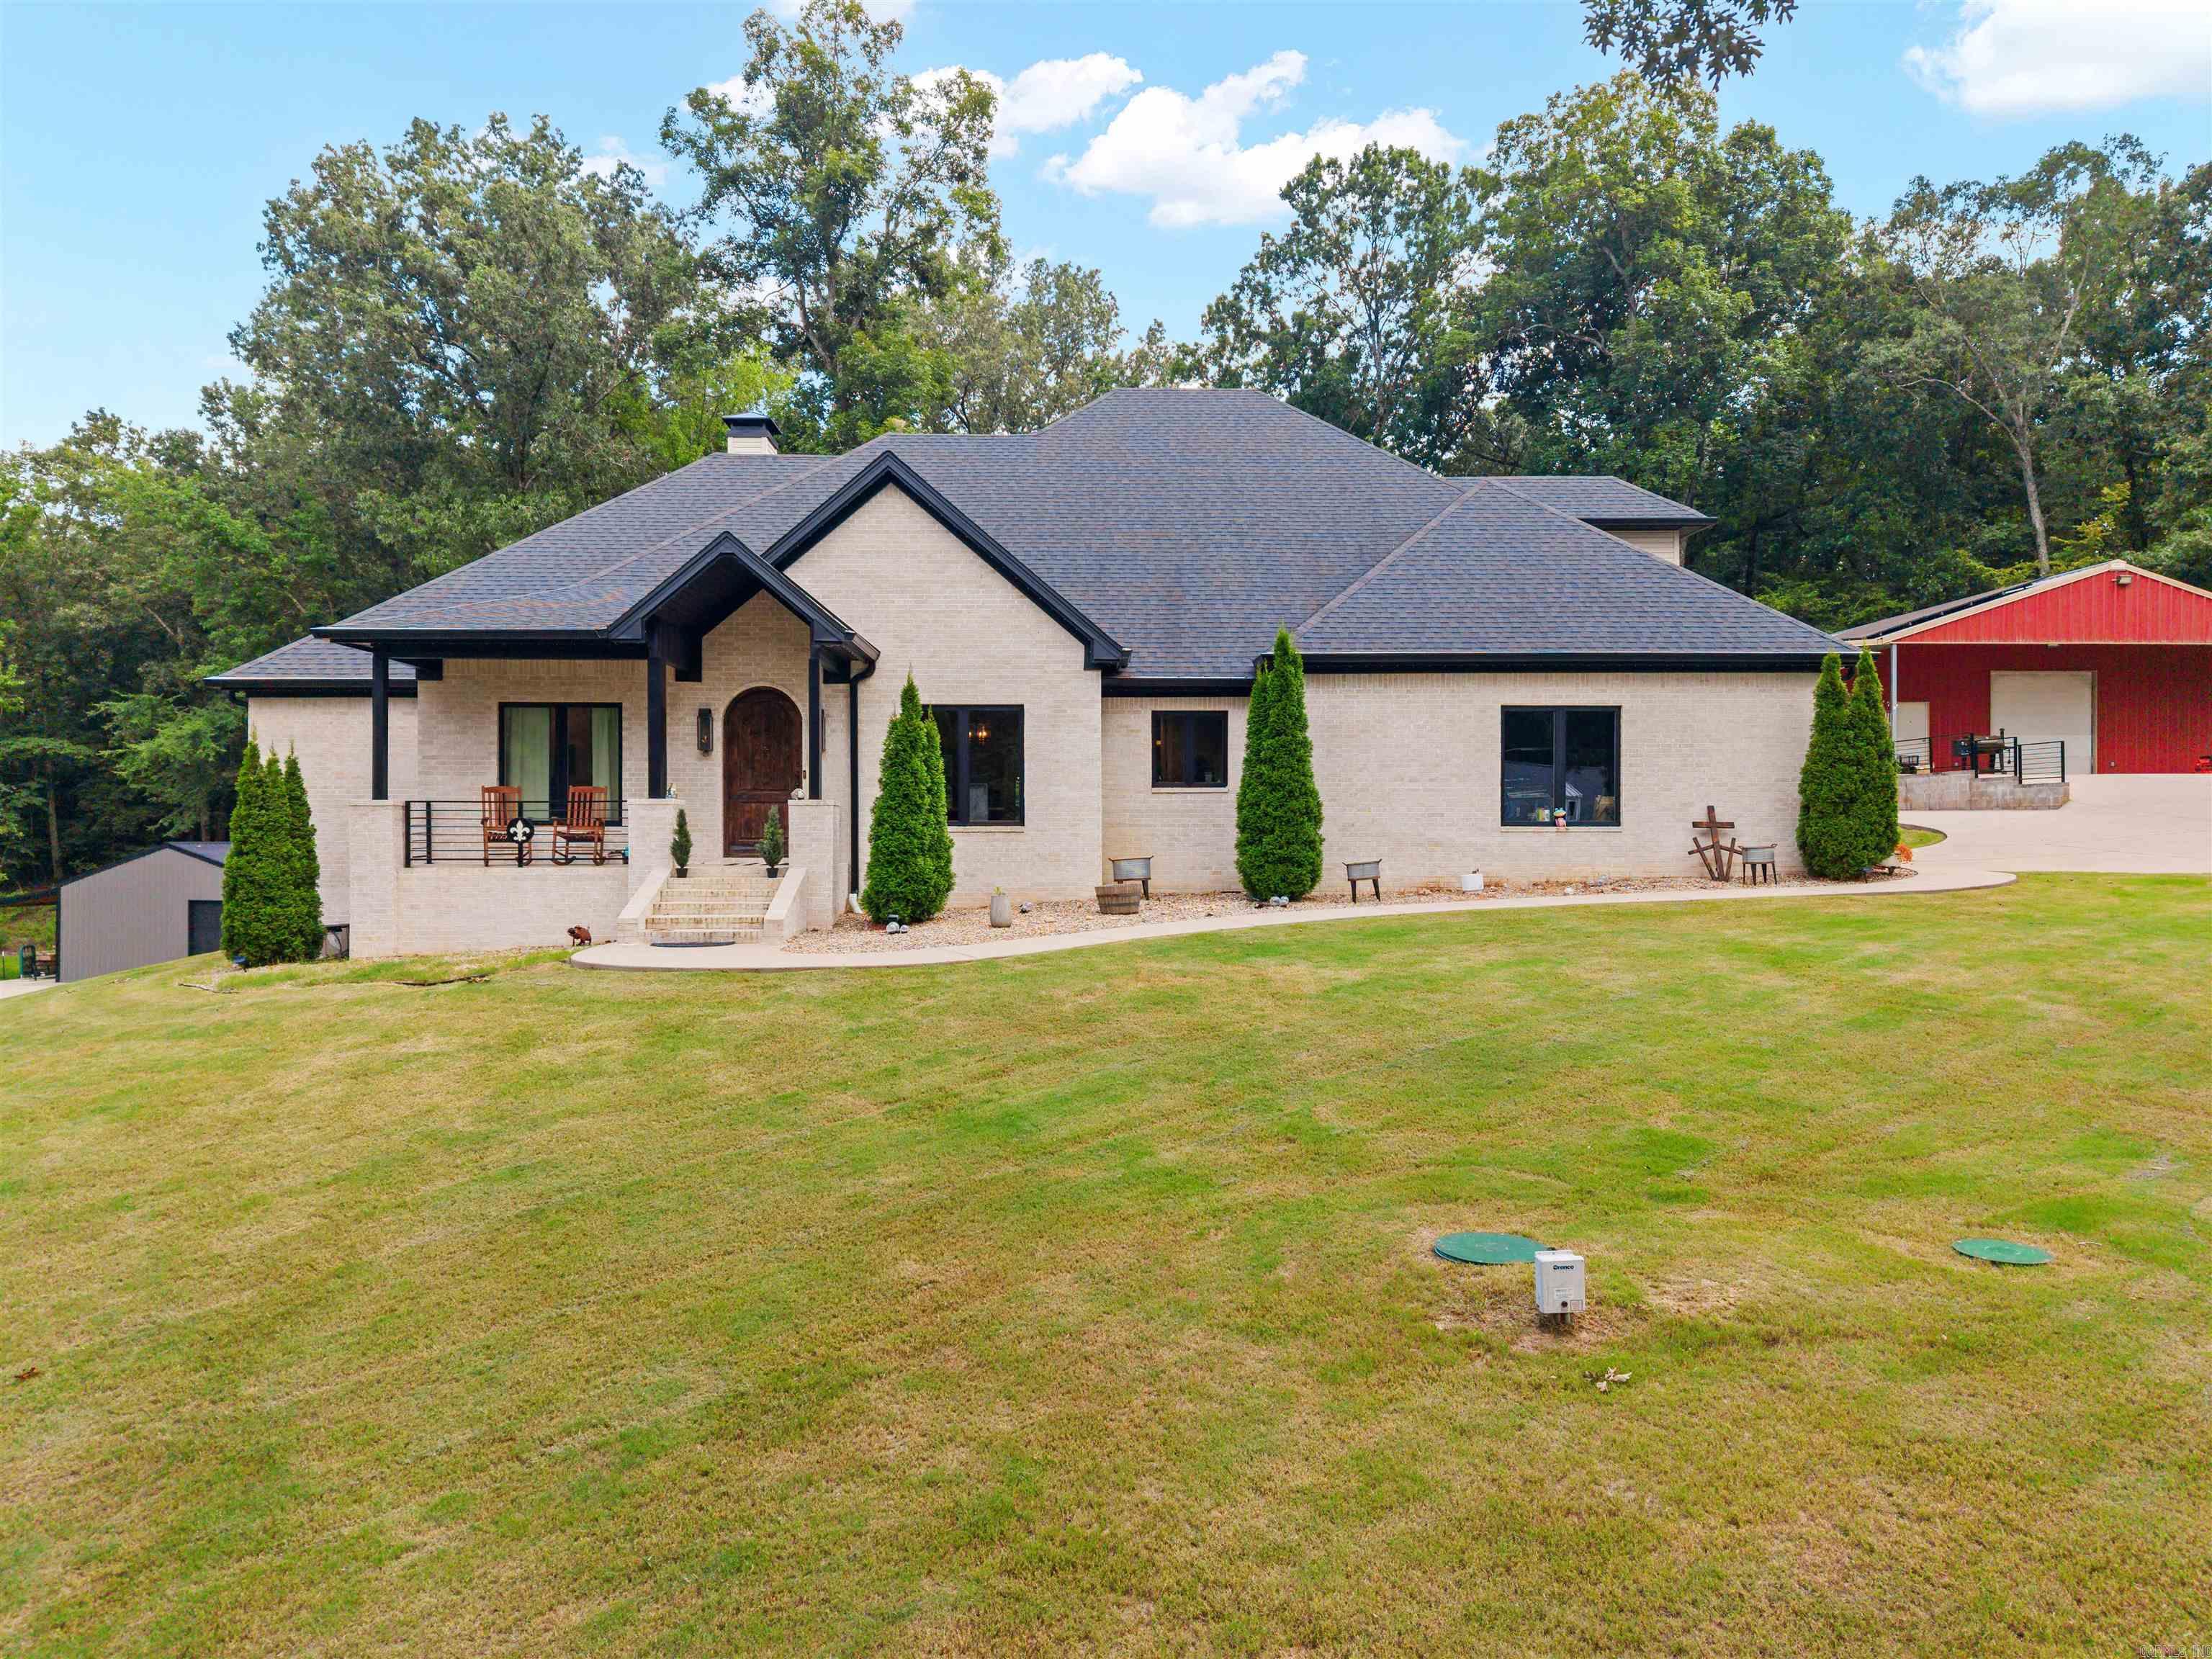
This one-of-a-kind custom home offering 3,566 square feet of thoughtfully designed living space on 1.31 acres, including, 5 spacious bedrooms, 3.5 bathrooms, and an impressive list of luxury amenities that combine comfort, functionality, and entertainment.  The home features a professional chef's stove with built-in griddle, and a chef's sink. The open layout flows seamlessly into the living and dining areas.  The primary suite's bathroom has a stunning wet room that combines the soaking tub and walk-in shower into one elegant space. The oversized primary closet also serves as a fireproof safe room, providing both security and peace of mind.  Movie nights will never be the same with your own dedicated home theater, complete with built-in surround sound cinema speakers for a great entertainment experience. A central vac system services both the upstairs and downstairs, making everyday cleaning effortless.  The property also includes an incredible 2,000 sq ft heated and cooled shop with its own bathroom, making it ideal for hobbies, vehicle storage, workshop, and more. There is a 600 sq ft lean-to attached.  This is the number 1 place to be in Benton. Come check it out today!
#26027760

Benton

4241 Brody Crossing

5 Beds

3 Baths

3,566 Sq.Ft.

$815,000

MLS#: 26027760
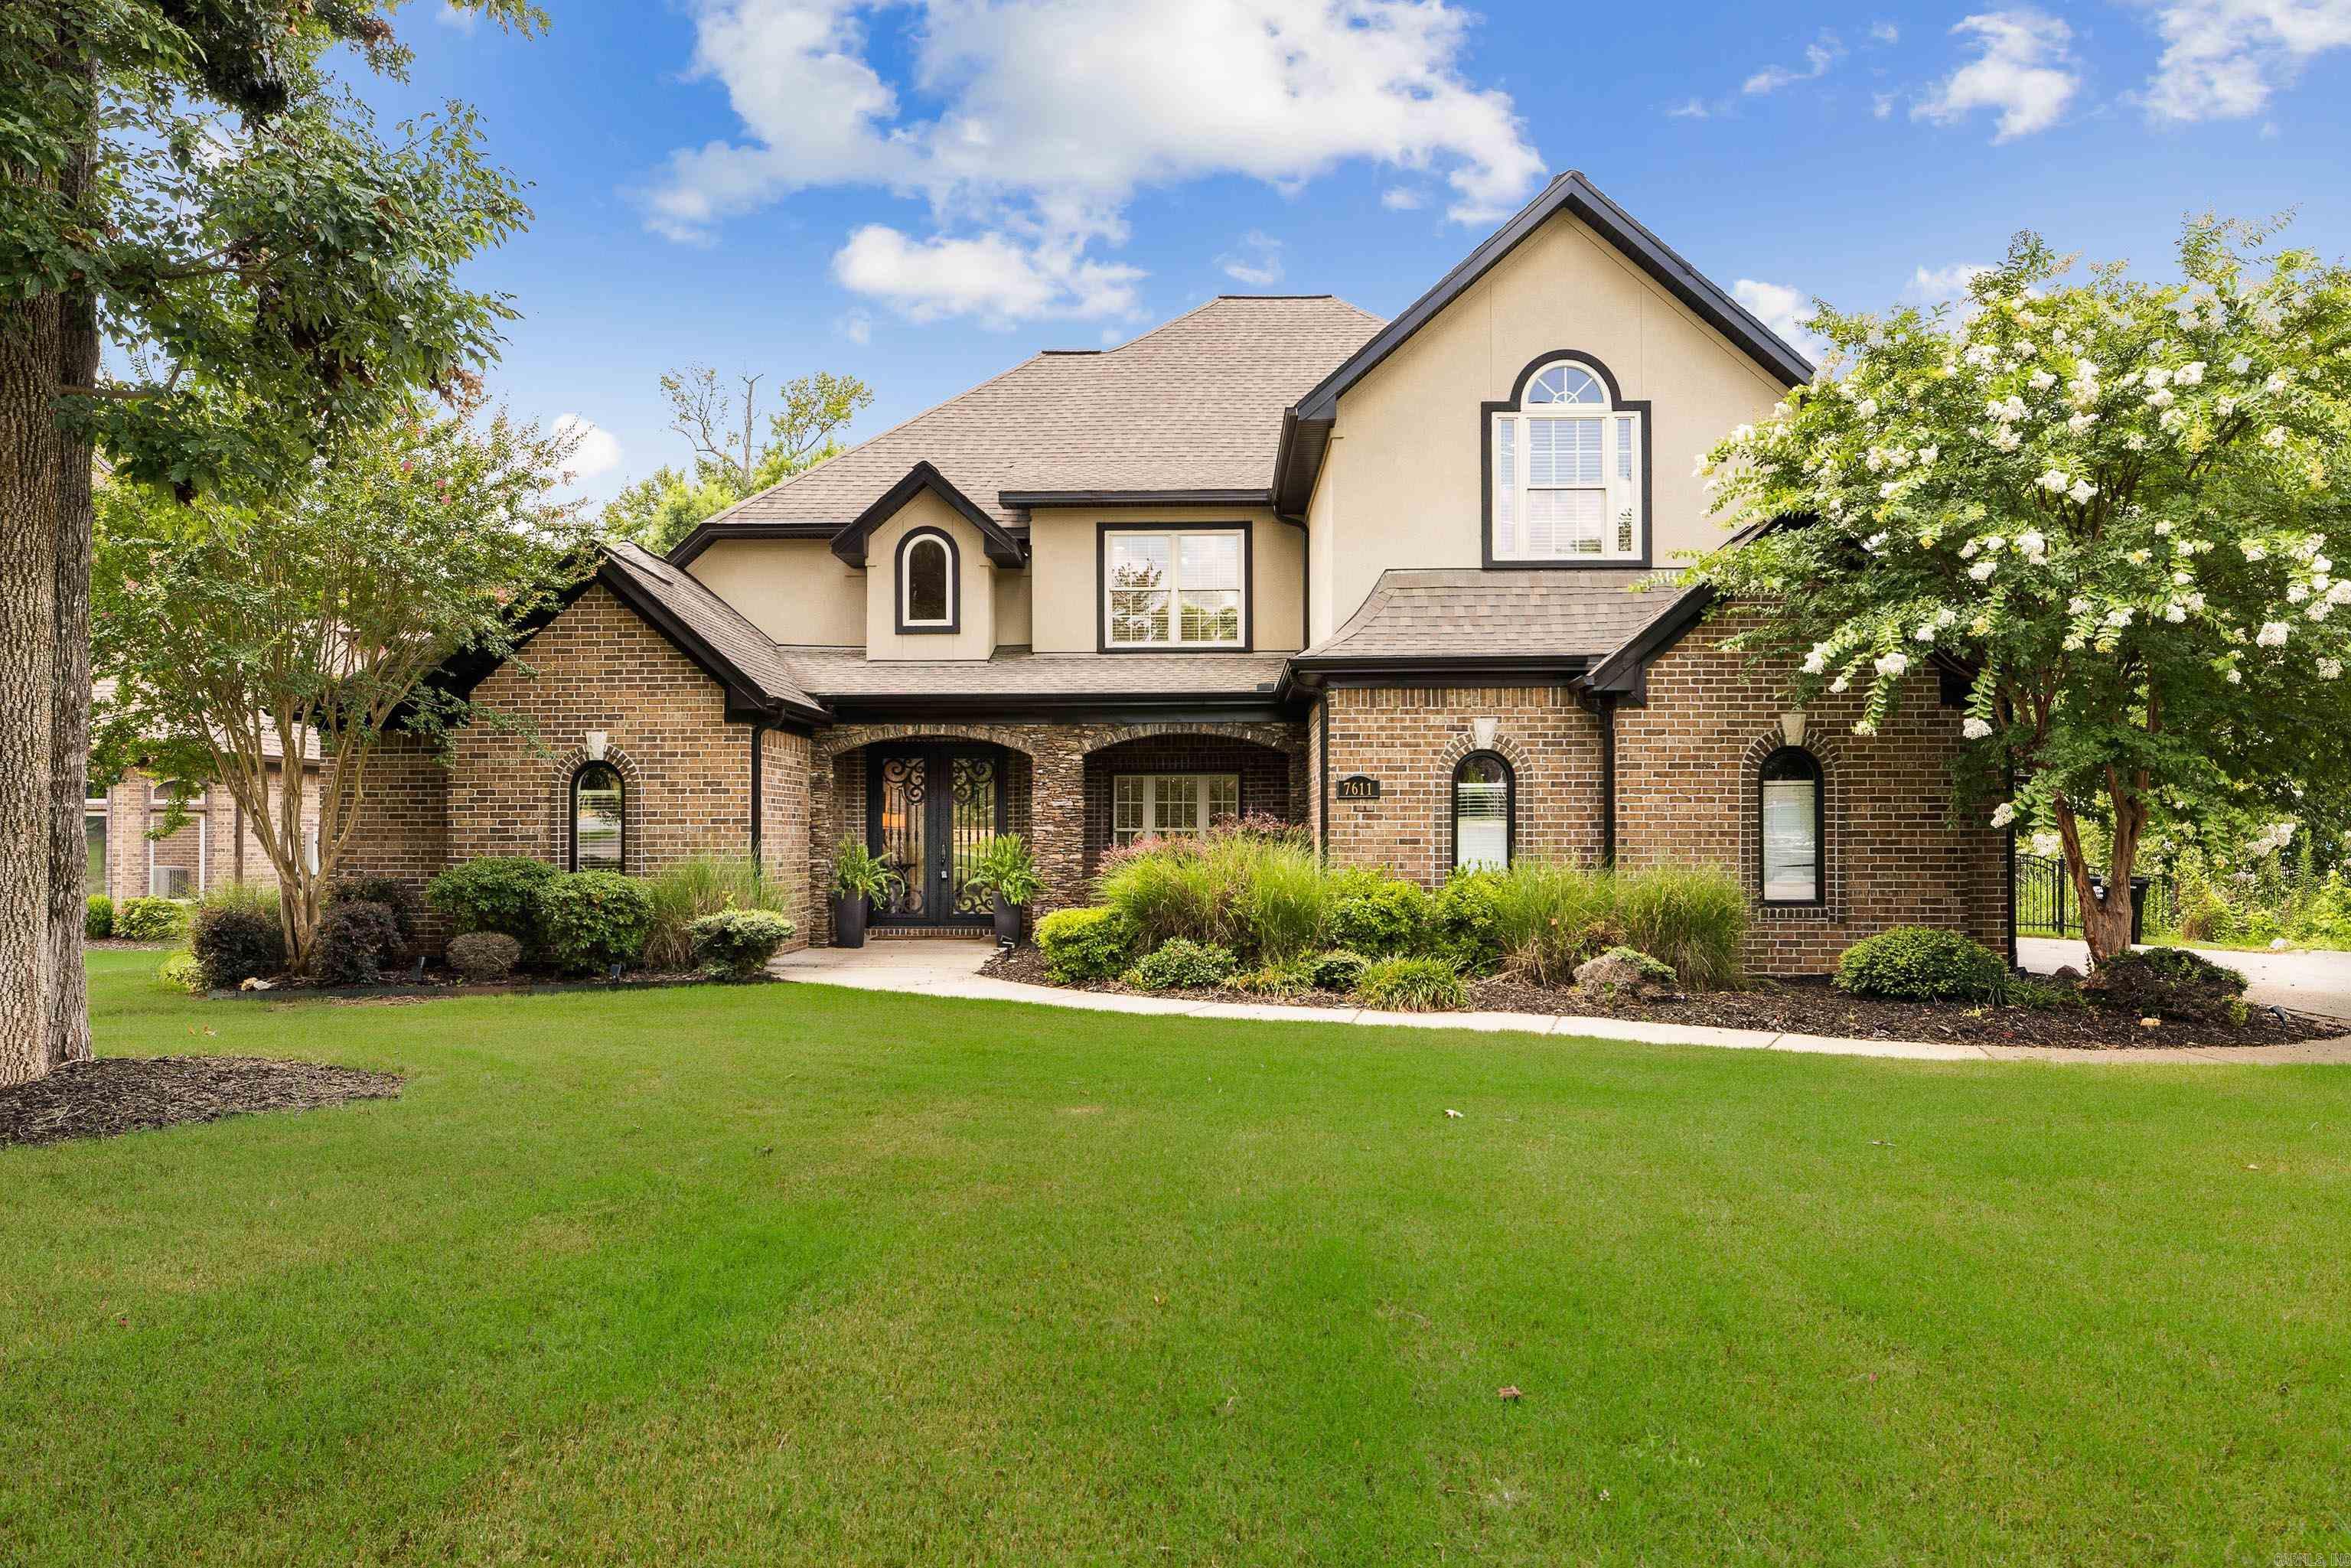
Breathtaking lake views take center stage in this exceptional waterfront home in Hurricane Lake Estates. Designed to capture the beauty of the water from nearly every angle, this stunning 4-bedroom, 3.5-bath home offers soaring two-story ceilings, walls of windows, and timeless architectural details throughout. The gourmet kitchen with 20-foot ceilings opens to an inviting hearth room with a fireplace, while a separate living room and dedicated office offer both elegance and functionality. The oversized primary suite is a private retreat featuring a fireplace, sitting area, and spacious spa-inspired bath. Upstairs, you'll find three additional bedrooms, two full baths, and a unique loft overlooking the lake. Step outside to your own backyard oasis featuring a gunite pool, covered pavilion, expansive patio, and private boat dock with a boat slip—perfect for entertaining, relaxing, and enjoying unforgettable sunsets. Complete with a 3-car garage and located in the highly sought-after Bryant School District, this is luxury lakefront living at its finest!
#26027765

Benton

7611 Worth Avenue

4 Beds

3 Baths

3,679 Sq.Ft.

$779,900

MLS#: 26027765
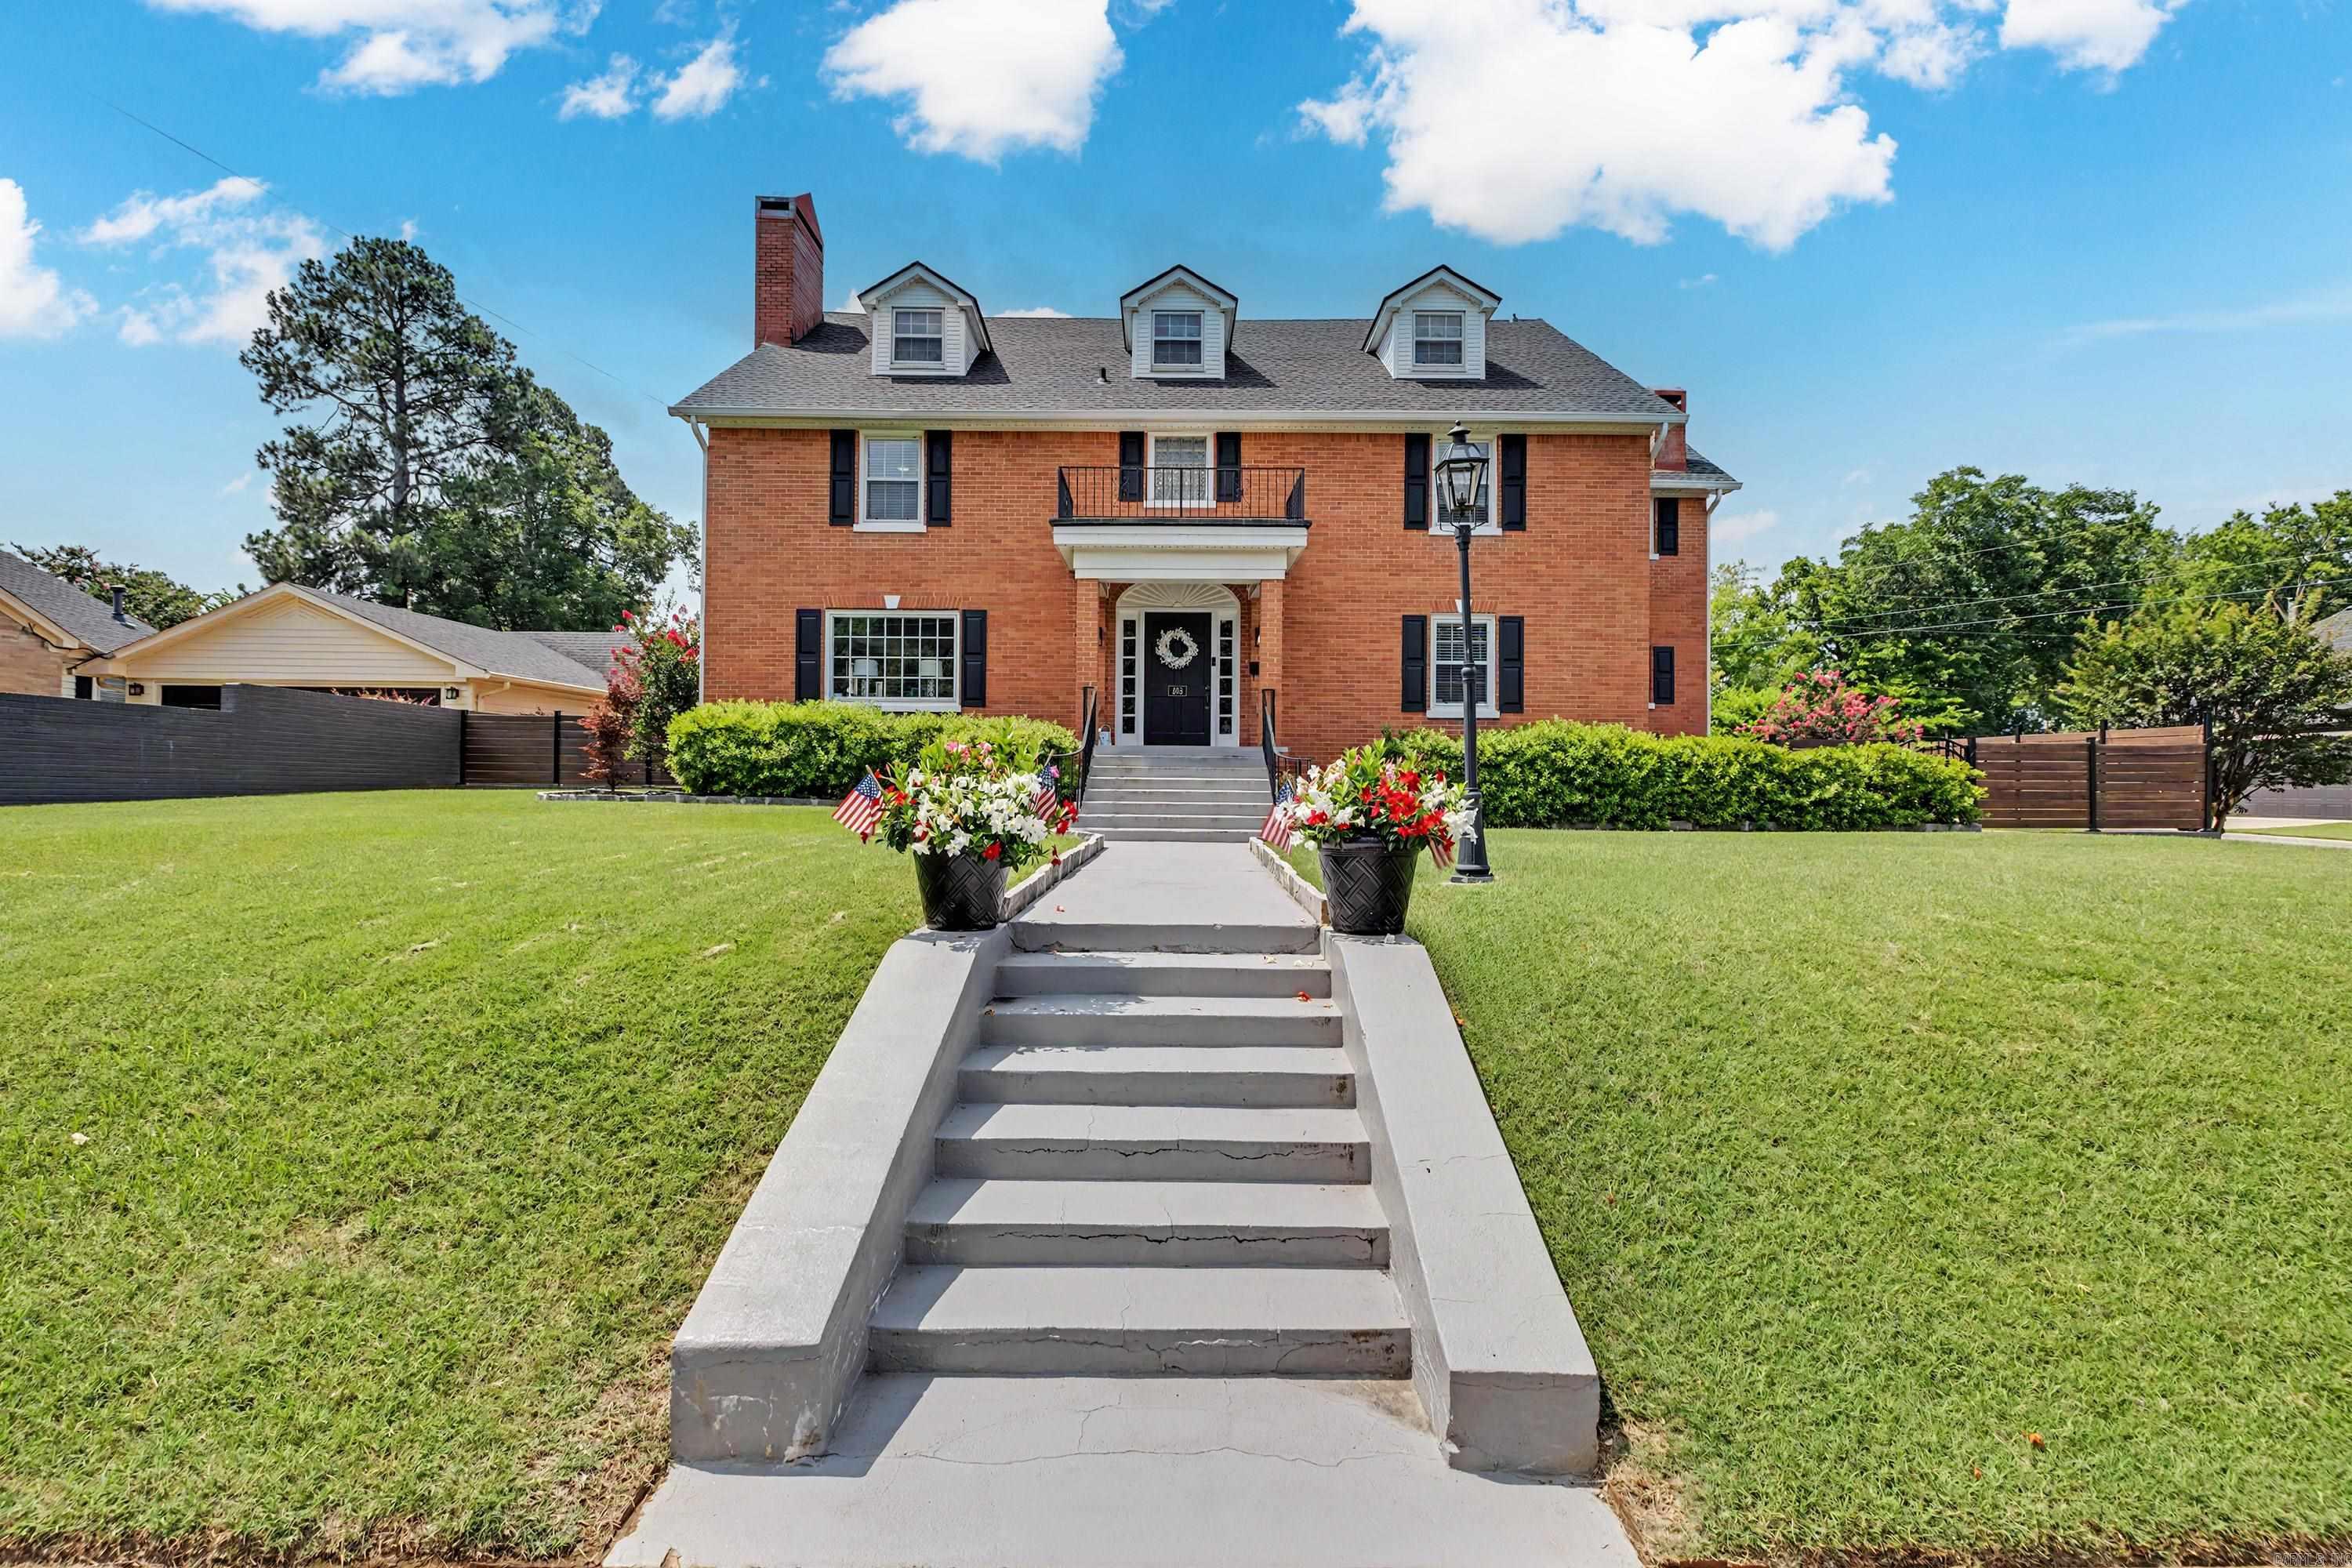
Classic brick 4-bedroom home on a corner lot just minutes from downtown Benton with quick interstate access. The main level includes a formal living room, private office, formal dining room, and an updated kitchen with abundant cabinet and counter space. All four oversized bedrooms are located upstairs, including a spacious primary suite with a remodeled bath featuring a freestanding soaking tub, oversized tiled shower, and double vanity. The third-floor bonus room provides flexible space for a media room, playroom, home gym, or hobby area. Outside, enjoy a covered patio, large backyard, and a 4-car garage with additional driveway parking. With generous room sizes and functional living spaces throughout, this home offers plenty of room to spread out.
#26026388

Benton

406 W Narroway Street

4 Beds

3 Baths

5,200 Sq.Ft.

$725,000

MLS#: 26026388
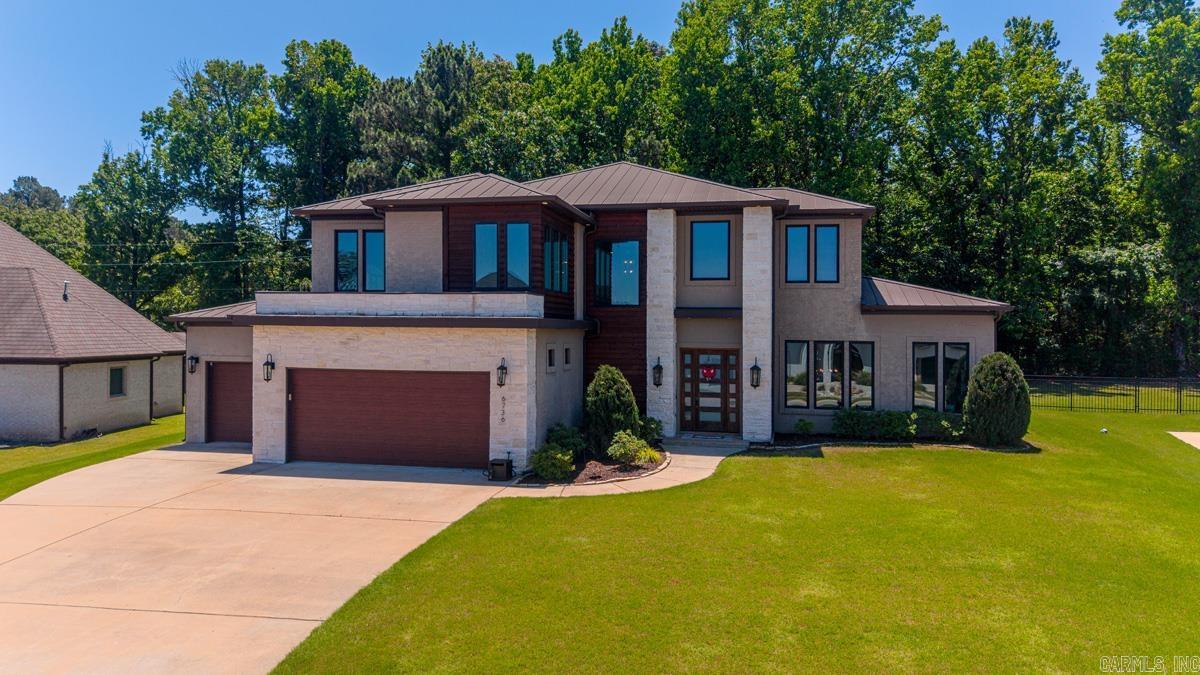
PRICED TO SELL! Nestled within prestigious gated West Lake Village, this stunning custom home offers the perfect blend of luxury, comfort and functionality. Featuring 4 spacious bedrooms, a large bonus/game room, and 3.5 bathrooms, this beautifully designed residence showcases exceptional craftsmanship and upscale finishes throughout! The heart of the home is the open-concept living, kitchen, and dining area highlighted by a modern fireplace, gorgeous hardwoods, and abundant natural light! The chef's kitchen is dreamy with ss appliances, double ovens, a 5-burner gas cooktop, beautiful stone countertops, and an enormous walk-in pantry with a built-in desk perfect for organization or working from home! The luxurious primary suite is located on the main level and features a spa-inspired oversized bath with a massive walk-in shower, soaker tub and not one, but TWO huge walk-in closets! Upstairs you'll find two oversized bedrooms connected by a large J&J bath, along with an additional guest suite featuring its own full bath & walk-in closet and fabulous bonus room! With its thoughtful layout, upscale finishes, and prime location, this exceptional home offers luxury living at its finest.
#26026091

Benton

6736 Hilo Avenue

4 Beds

3 Baths

4,469 Sq.Ft.

$769,900

MLS#: 26026091
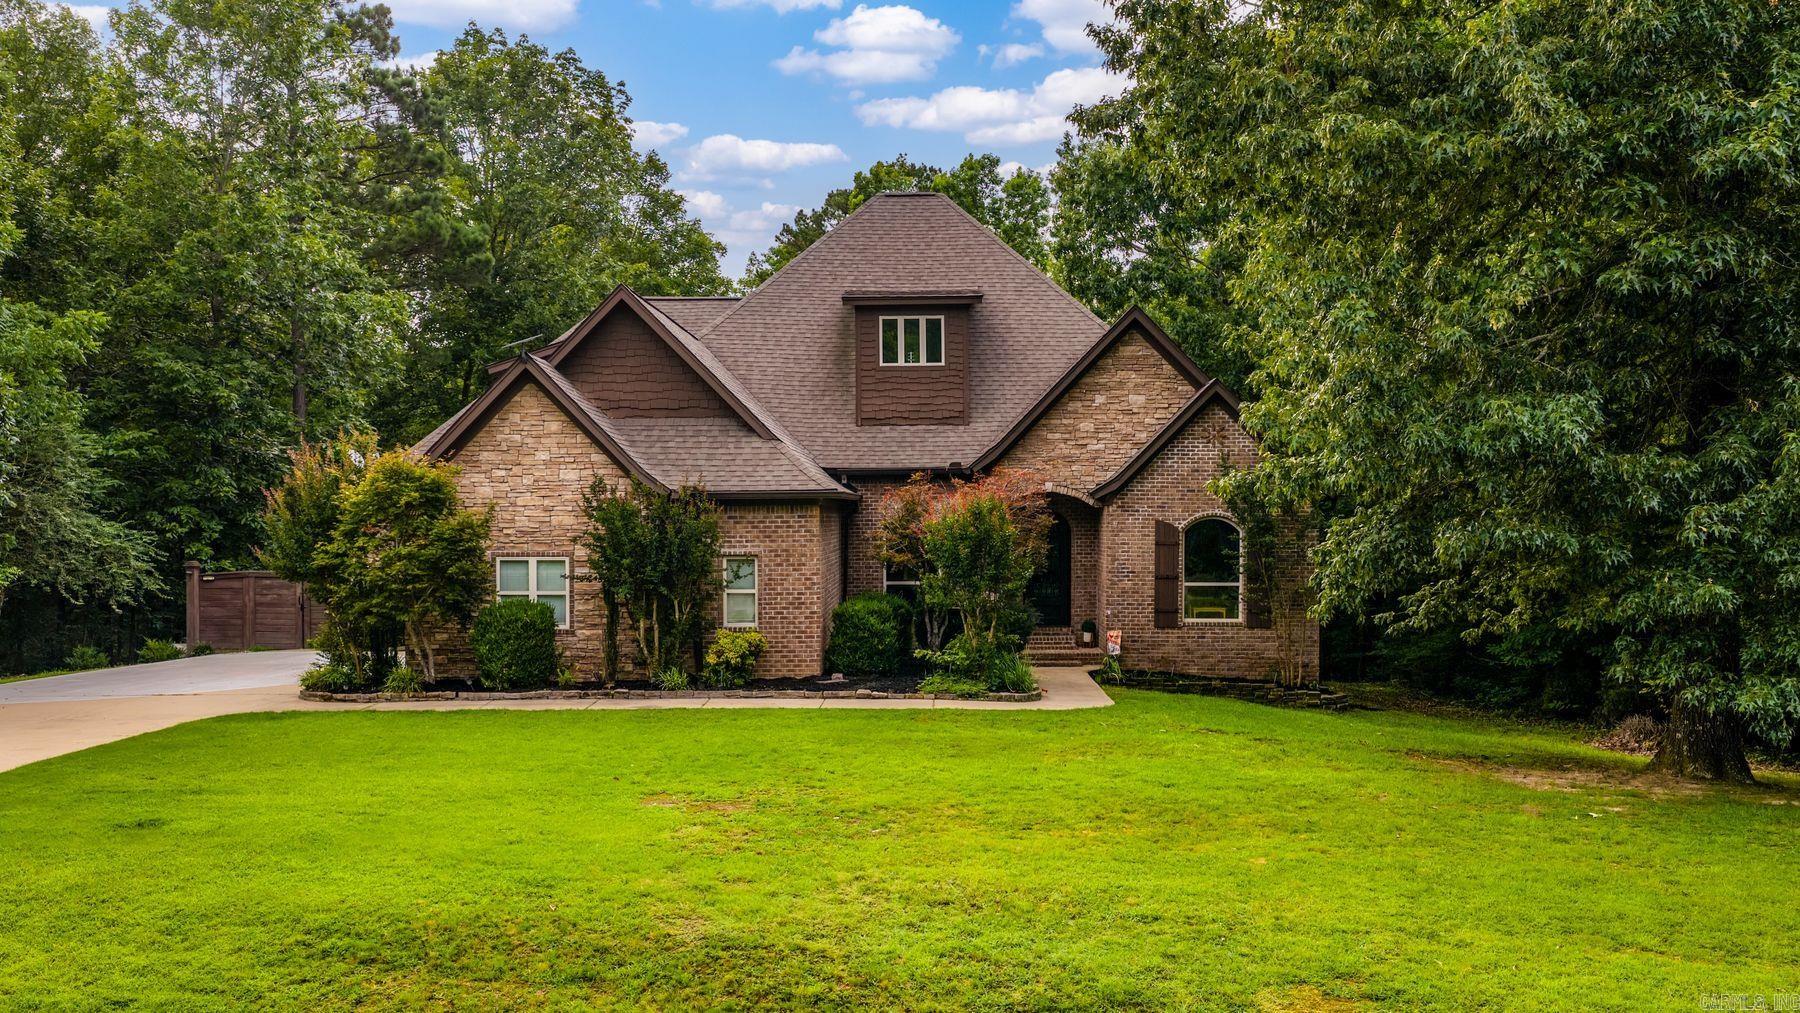
Set on nearly five wooded acres in Benton’s Mountain Valley Estates, 1172 Rocky Mountain Road offers privacy, space, and thoughtful function minutes from everyday convenience.   This home features approximately 3,410 square feet with 4 bedrooms, 3 full baths, 1 half bath, a split floor plan, soaring ceilings, a spacious dining area, dedicated office, and oversized bonus room. The kitchen includes granite counters, stainless steel appliances, custom cabinetry, pantry, breakfast bar, and easy connection to the main living and dining areas.   The primary suite is located on the main level with a walk-in closet and walk-in shower, while three additional bedrooms provide flexible space for guests, work, or daily living.  Outdoor living includes a rebuilt deck, patio, updated landscaping, sprinkler system, mature trees, and partially fenced acreage. Additional features include a side-entry three-car garage, whole-home generator, garage safe room, insulated windows, electric fireplace logs, and a new AC unit installed February 2026.
#26025835

Benton

1172 Rocky Mountain Road

4 Beds

3 Baths

3,410 Sq.Ft.

$595,000

MLS#: 26025835
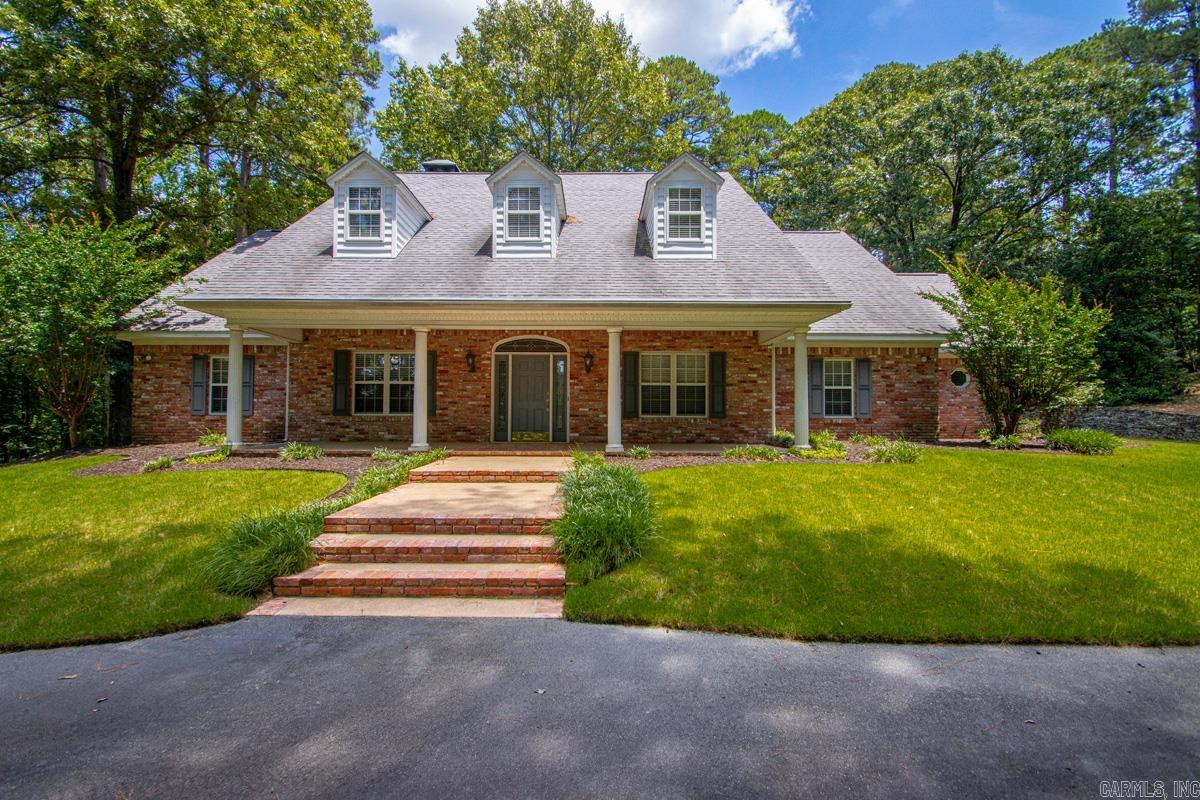
Beautiful estate-style property offering approximately 3,600 square feet of living space on nearly 8 acres. Enjoy the perfect combination of privacy and convenience, located less than a mile from Interstate 30 at Exit 117. The spacious kitchen opens seamlessly into the den, creating an ideal gathering space centered around a cozy fireplace. The formal living room showcases soaring vaulted ceilings and a second fireplace, adding warmth, character, and an impressive sense of scale.  Designed with a desirable split floor plan, the home offers both privacy and functionality. The spacious primary suite serves as a true retreat, featuring two walk-in closets and an adjacent office that is perfect for working from home or a private study.  Constructed at a time when quality and scale were paramount, this impressive estate remains a standout property today. Exceptionally maintained throughout its ownership, the home retains the solid construction, spacious layout, and architectural presence that made it one of the area's most admired residences. A rare opportunity to own a private acreage estate and personalize it to your own style and taste.
#26025382

Benton

2009 Hot Springs Highway

3 Beds

2 Baths

3,648 Sq.Ft.

$789,900

MLS#: 26025382
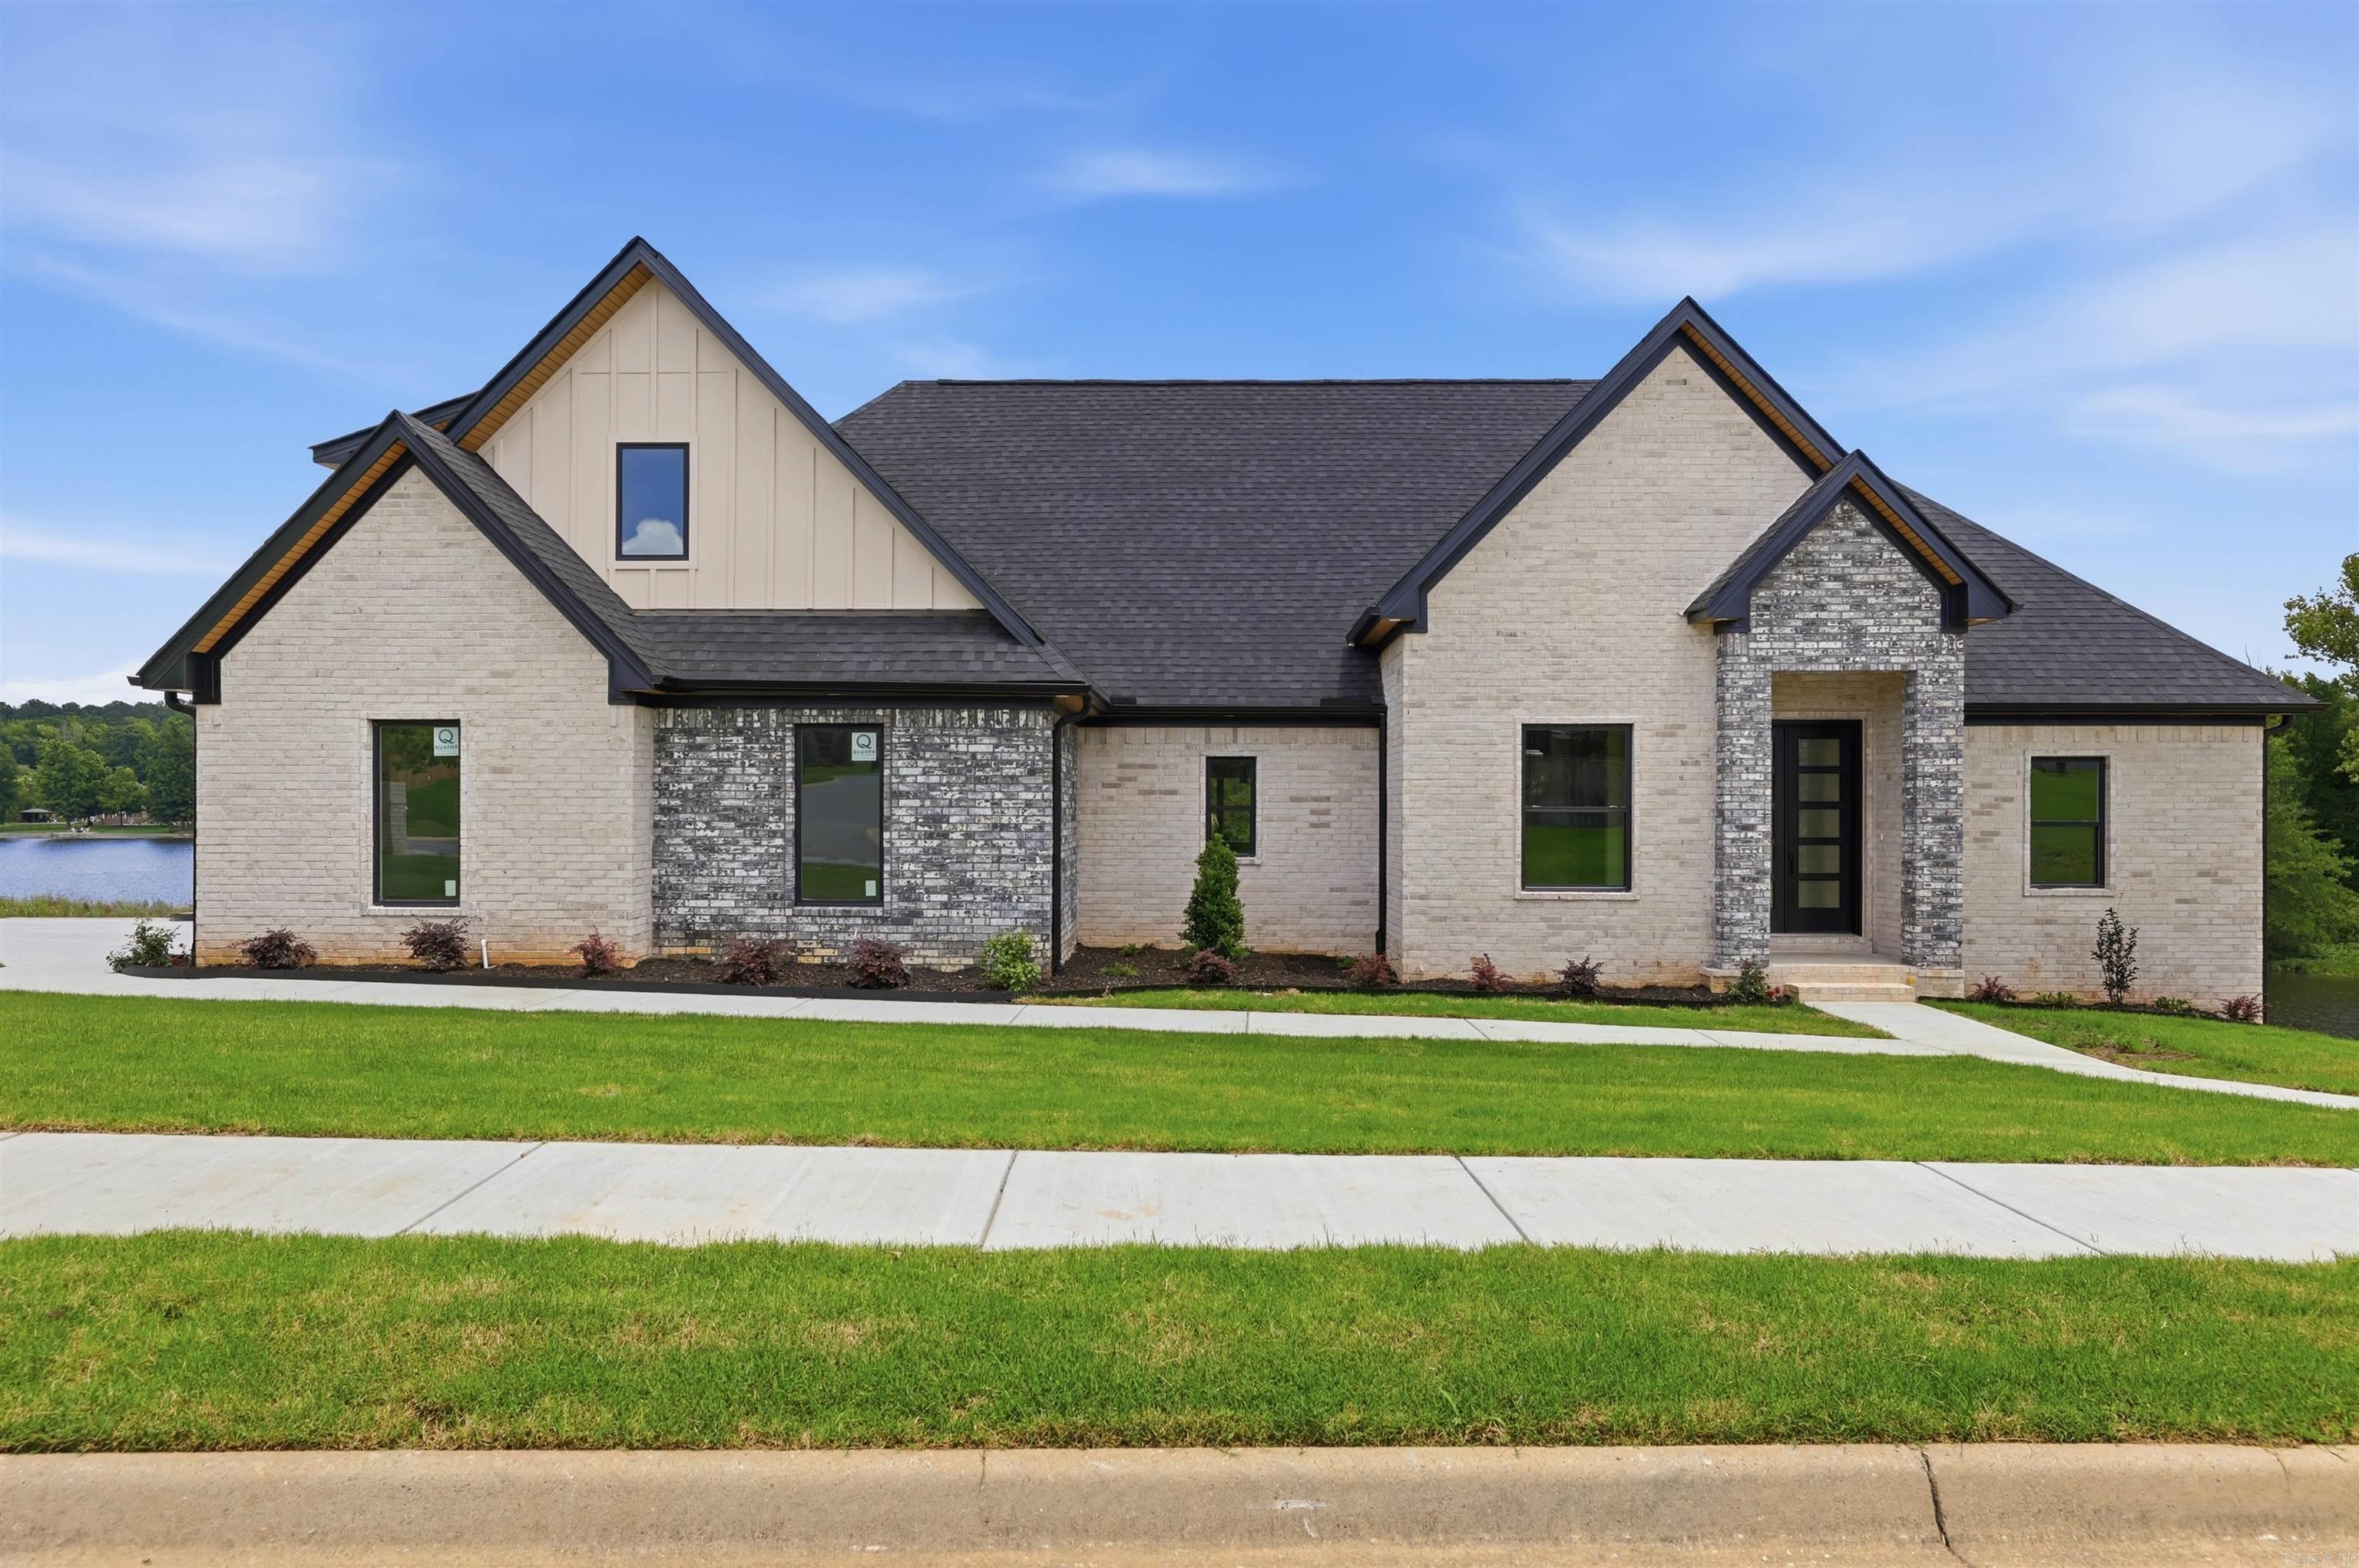
Luxury Lakefront New Construction in Hurricane Lake Estates   Welcome to 7612 Shoreline Blvd, Benton, AR—a beautiful new construction home situated on the lake in the highly desirable Hurricane Lake Estates.  Featuring 3 bedrooms, 3 bathrooms, and a bonus room that could easily serve as a 4th bedroom, this thoughtfully designed home offers the perfect blend of elegance, comfort, and functionality. The spacious open floor plan creates an inviting atmosphere, ideal for both everyday living and entertaining.  Direct lake access allows for boating, fishing, kayaking or just relaxing as the sun sets. The community offers pickleball & tennis courts, pool with kids’ splash pad, playgrounds, & scenic walking trails—designed for family-friendly living.  From the stunning curb appeal to the serene waterfront setting, every detail of this home has been crafted to provide a luxurious lifestyle. Enjoy peaceful lake views, modern finishes, and the beauty of living in this amazing community.  This is your opportunity to own a gorgeous waterfront home and enjoy lake living at its finest. Call today to reserve your very own personal showing.
#26025094

Benton

7612 S Shoreline Blvd

4 Beds

3 Baths

3,015 Sq.Ft.

$655,000

MLS#: 26025094
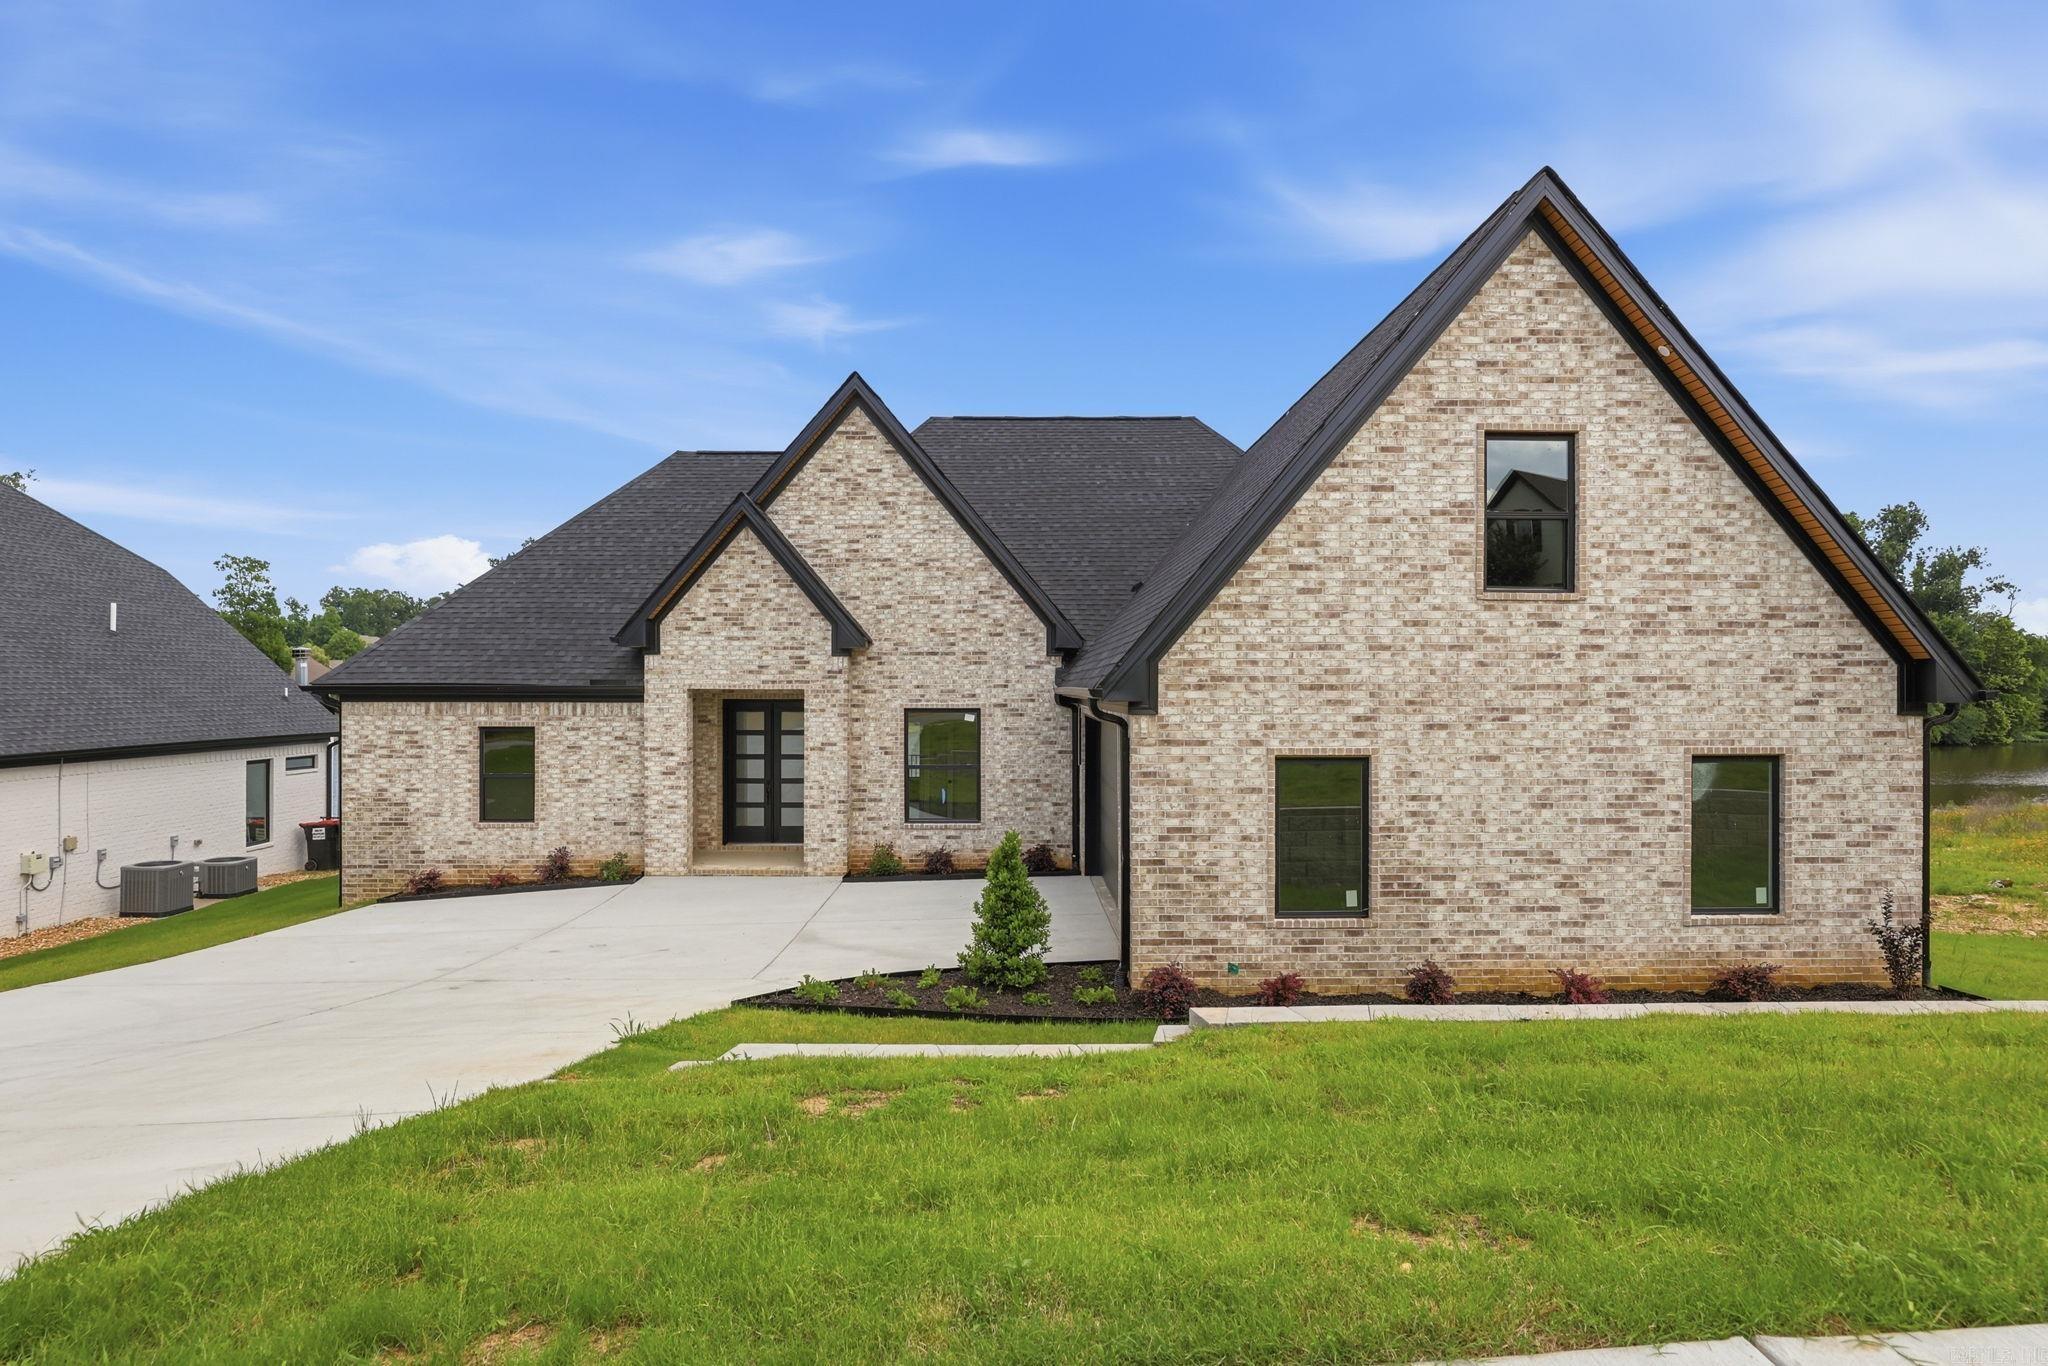
Wake up each day to breathtaking lake views in this exceptional new construction home nestled in the heart of Hurricane Lake Estates.   Designed with entertaining and everyday living in mind, this home features a spacious open-concept floor plan with a large living area, beautiful kitchen with oversized island, and dining space overlooking the lake. A dedicated office on the main floor provides the perfect work-from-home space or private study.  The main level includes a luxurious primary suite designed for relaxation, featuring a spa-like bath with soaking tub, separate shower, oversized walk-in closet, and private access to a walk-out porch overlooking the lake—the perfect spot to enjoy your morning coffee or unwind at sunset.  Two additional bedrooms and a full bath are also located on the main floor. Upstairs you’ll find a private guest suite complete with its own full bath and walk-in closet, offering flexibility for guests, family, or bonus living space.  Step outside and experience the beauty of waterfront living with incredible lake views and plenty of room to enjoy the outdoorsDirect lake access allows for boating, fishing, kayaking or just relaxing as the sun sets.
#26025096

Benton

7648 S Shoreline Blvd

4 Beds

3 Baths

2,894 Sq.Ft.

$630,000

MLS#: 26025096

 - property

Send a message

Message successfully sent.

Your message

What is 3 + 4 ?

Reason for contacting?

I agree to receive email communication and understand I can unsubscribe at any time.

I agree to be contacted by All Around Real Estate via call, email, and text for real estate services. To opt out, you can reply 'stop' at any time or reply 'help' for assistance. You can also click the unsubscribe link in the emails. Message and data rates may apply. Message frequency may vary. Privacy Policy

Sign Out

Virtual Assistant

Would you like to take the next step with this property? We can help you schedule a showing or virtual tour, or send you more details.

Yes, I would like more information.

Thank You for Your Reply, One of Our Agents will contact you as soon as possible

No, maybe later.

Thank you, you can always contact me via email, phone number or through the contact form.

Realhub AI

Lucy - Your AI-Powered Realtor

Update Your Temporary Password

Personalize your search

Enter your email and we'll notify you immediately when new listings match what you're looking for.

or enter email address

Already have an account ? Login here

Continue your home search

I agree to receive communications and understand I can unsubscribe at any time.

I agree to be contacted by All Around Real Estate via call, email, and text for real estate services. To opt out, you can reply 'stop' at any time or reply 'help' for assistance. You can also click the unsubscribe link in the emails. Message and data rates may apply. Message frequency may vary. Privacy Policy

Already have an account ? Login here

We use cookies

We use cookies primarily for analytics to enhance your experience. By accepting, you agree to our use of these cookies. You can manage your preferences or learn more about our cookies policy.