Features & Amenities

Interior

  • Other Interior Features


    Built-in Features, Ceiling Fan(s)

  • Total Bedrooms

    3

  • Bathrooms

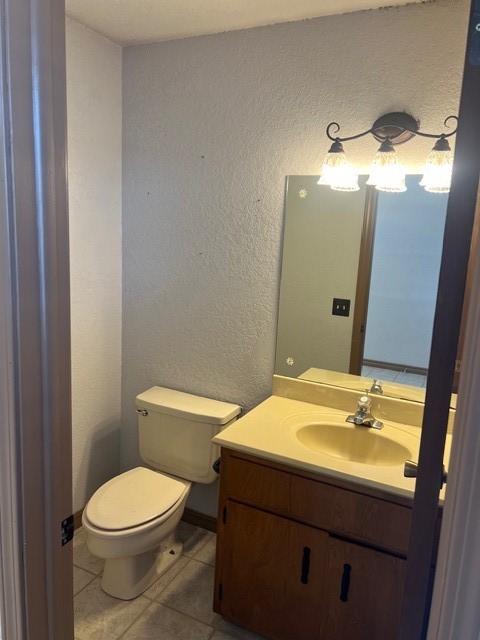
    2

  • 1/2 Bathrooms

    1

  • Basement YN

    NO

  • Cooling YN

    YES

  • Cooling

    Ceiling Fan(s), Central Air

  • Fireplace YN

    YES

  • Heating YN

    YES

  • Heating

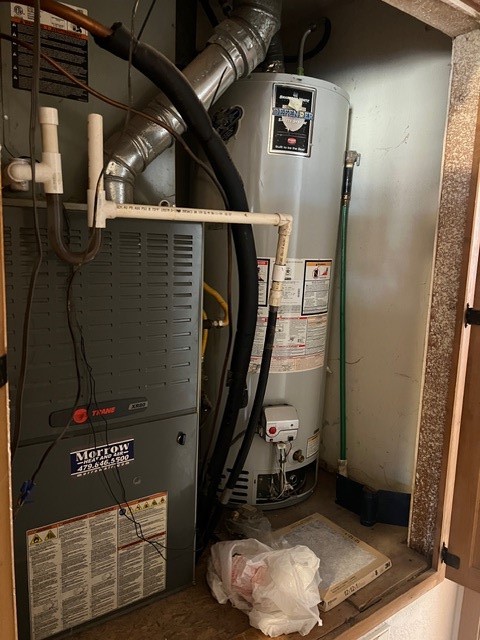
    Central

  • Pet friendly

    N/A

Exterior

  • Garage

    No

  • Construction Materials

    Brick

  • Parking

    Gravel, Attached, Garage, Driveway

  • Patio and Porch Features

    None

  • Pool

    Yes

  • Pool Features

    In Ground, Private

Area & Lot

  • Lot Features

    Cleared

  • Lot Size(acres)

    2.34

  • Property Type

    Residential

  • Property Sub Type

    Single Family Residence

Price

  • Sales Price

    $500,000

  • Tax Amount

    $1,830

  • Sq. Footage

    1, 968

  • Price/SqFt

    $254

HOA

  • Association

    Yes

  • Association Fee 2 Frequency

    Monthly

  • Association Fee Includes

    N/A

School District

  • Elementary School

    Prairie Grove

  • Middle School

    N/A

  • High School

    N/A

Property Features

  • Stories

    1

  • New Construction

    NO

  • Foundation Details

    Slab

  • Tax Lot

    NA

  • Water Source

    Public

Schedule a Showing

Showing scheduled successfully.

<
>
IN PERSON
VIA CHAT

What is 3 + 4 ?


Change time

Mortgage calculator

Estimate your monthly mortgage payment, including the principal and interest, property taxes, and HOA. Adjust the values to generate a more accurate rate.

Your payment

Principal and Interest:

$

Property taxes:

$

HOA fees:

$

Total loan payment:

$

Total interest amount:

$

Location

County

Washington

Elementary School

Prairie Grove

Middle School

High School

Listing Courtesy of Ronnie Davidson , NWA Realty and Property Management, LLC

RealHub Information is provided exclusively for consumers' personal, non-commercial use, and it may not be used for any purpose other than to identify prospective properties consumers may be interested in purchasing. All information deemed reliable but not guaranteed and should be independently verified. All properties are subject to prior sale, change or withdrawal. RealHub website owner shall not be responsible for any typographical errors, misinformation, misprints and shall be held totally harmless.

Agent Jessica Pereira

REALTORĀ®

Jessica Pereira

Call Jessica today to schedule a private showing.


* Listings on this website come from the FMLS IDX Compilation and may be held by brokerage firms other than the owner of this website. The listing brokerage is identified in any listing details. Information is deemed reliable but is not guaranteed. If you believe any FMLS listing contains material that infringes your copyrighted work please click here to review our DMCA policy and learn how to submit a takedown request.Ā© 2024 FMLS.
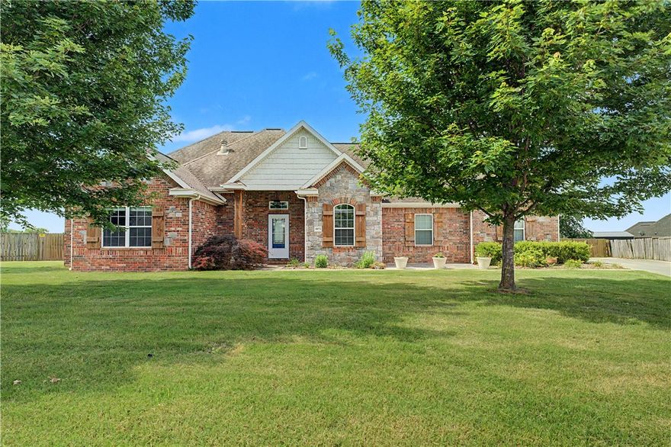


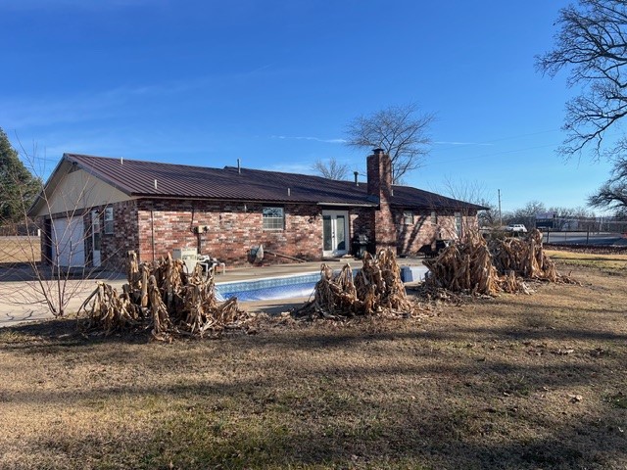

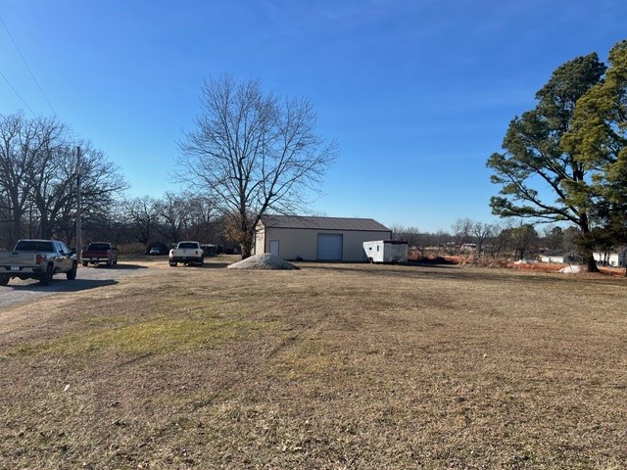
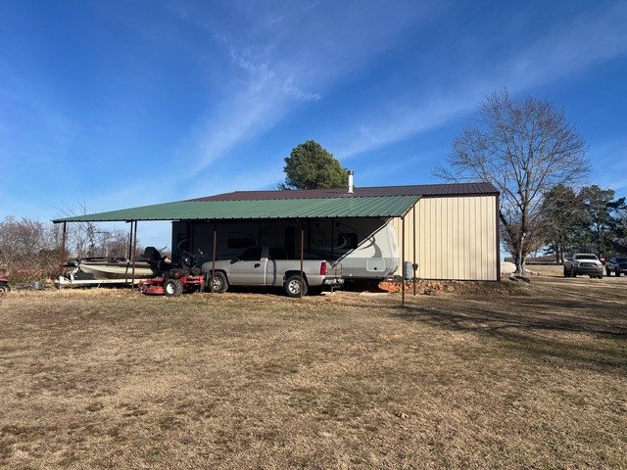
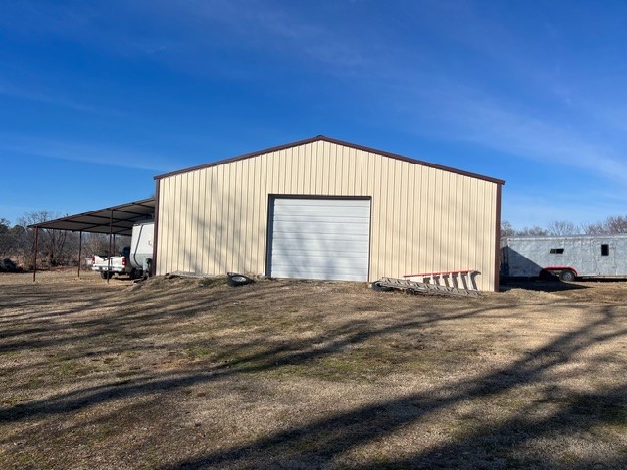
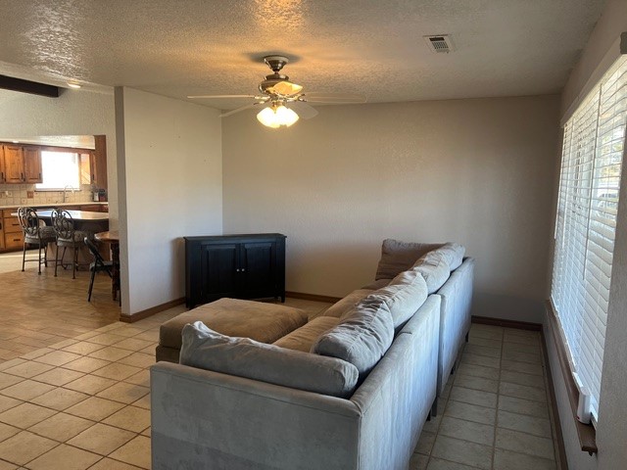
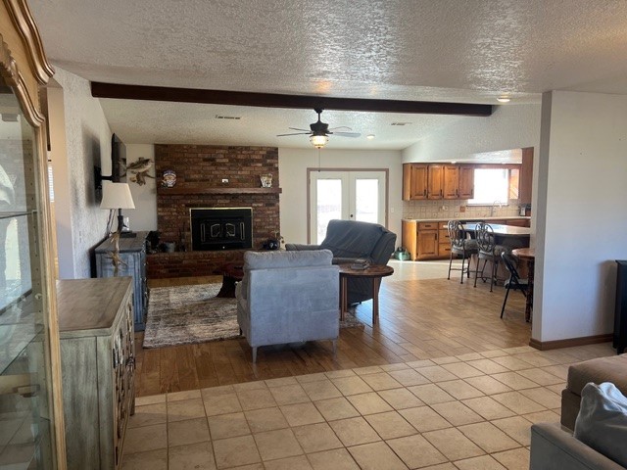


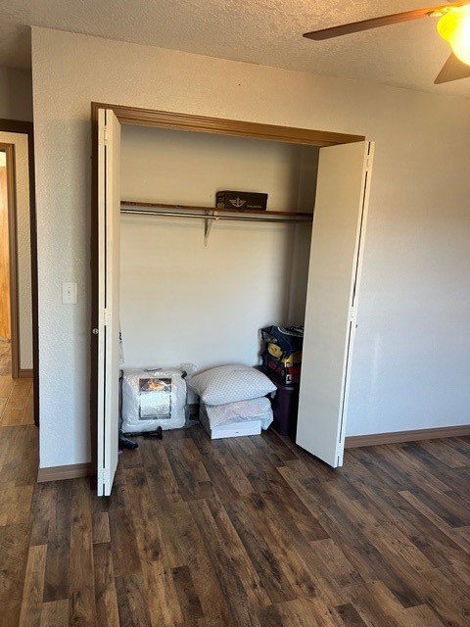


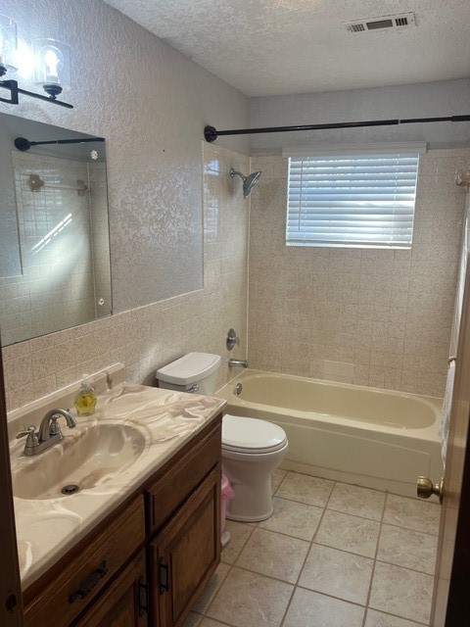
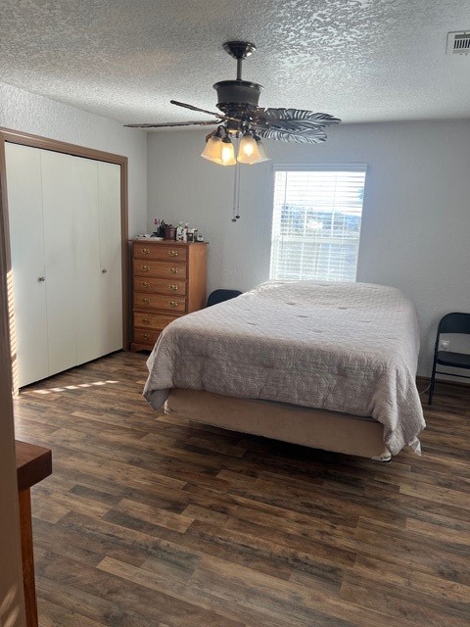
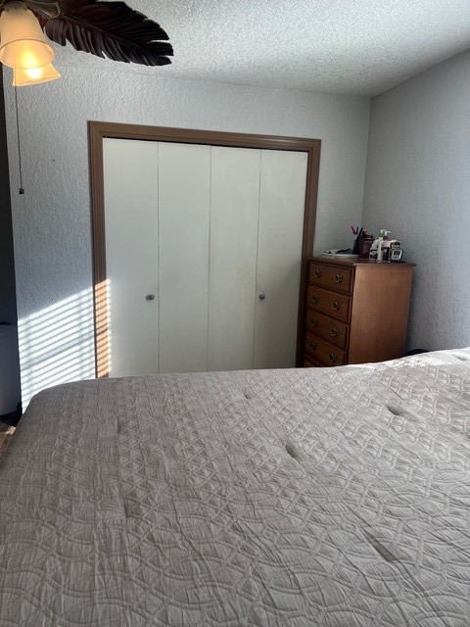
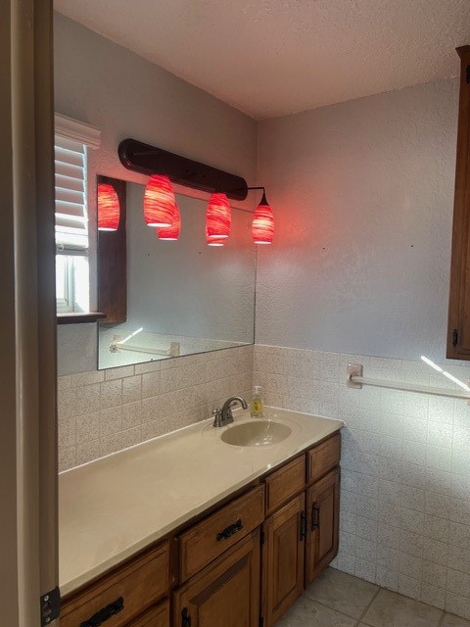

Great location in Farmington! Spacious 3 bedroom, 2.5 bath home just off the main road. Situated on over 2 acres, this property features a large detached shop, an in-ground pool in the backyard, and plenty of room to grow. With ample outdoor space and endless possibilities, this home offers great potential for customization and enjoyment.

3394 E Heritage Parkway

Message successfully sent.

What would you like to know?

What is 3 + 4 ?

I agree to receive email communication and understand I can unsubscribe at any time.

I agree to be contacted by All Around Real Estate via call, email, and text for real estate services. To opt out, you can reply 'stop' at any time or reply 'help' for assistance. You can also click the unsubscribe link in the emails. Message and data rates may apply. Message frequency may vary. Privacy Policy

Related Properties

New on site 1 day ago
Welcome home to this spacious custom built and beautifully maintained property tucked away at the end of a quiet cul-de-sac on a large lot. Designed for both everyday living and entertaining, this home features an inviting open layout with granite countertops throughout, a cozy gas fireplace, and generous living spaces. The private backyard is a true retreat, complete with an in-ground pool and a covered patio overlooking peaceful pasture views on a large lot. The spacious primary suite offers a luxurious bathroom with a large walk-in shower, creating the perfect place to unwind at the end of the day. With its combination of privacy, comfort, and outdoor living, this home is one you won't want to miss.
#1349116

Farmington

10871 Windswept Way

4 Beds

2 Baths

2,302 Sq.Ft.

$519,000

MLS#: 1349116

New on site 1 day ago
Popular floor plan situated on a corner lot. This true 4 bedroom home features a 3 car garage, gas range, quartz countertops, upgraded cabinetry, and LVP flooring throughout - no carpet. The spacious primary suite includes a fully tiled shower. Additional included features are blinds, gutters, a fully sodded yard, and a full privacy fence.
#1349146

Farmington

109 N Bloodhound Avenue

4 Beds

2 Baths

2,035 Sq.Ft.

$419,210

MLS#: 1349146
New on site 1 day ago
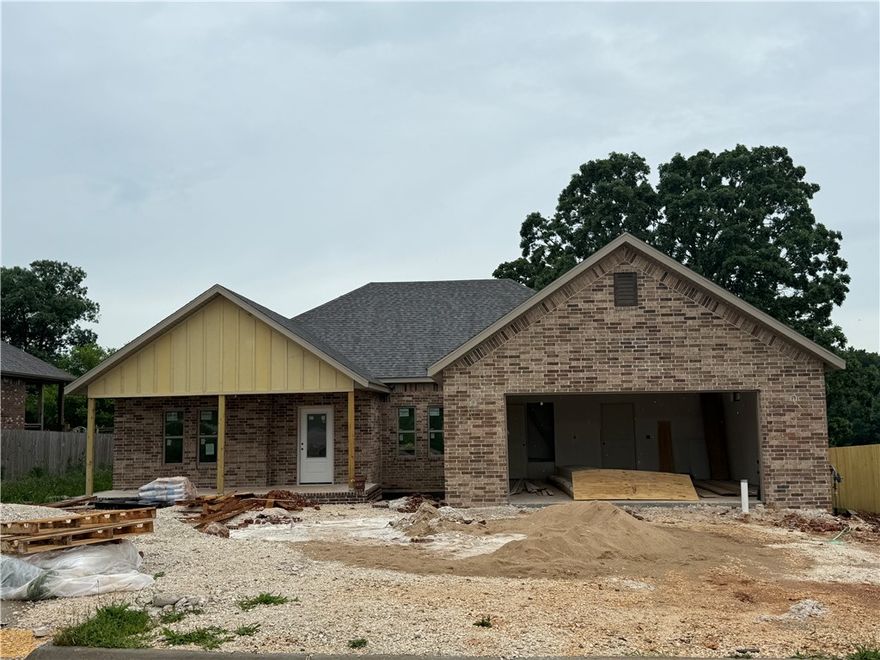
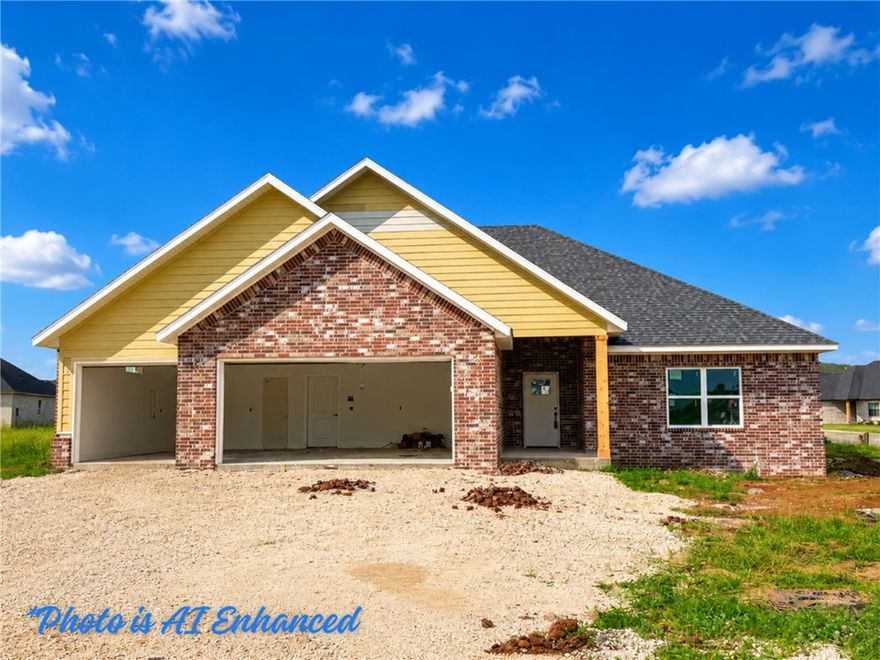
Striking new construction with 3 bedrooms plus an office featuring a modern brick and siding exterior, covered front porch, and clean architectural lines. This home backs up to the POA Green Space. Inside, tall ceilings and expansive windows create a bright, airy atmosphere throughout the open living space. LVP flooring to be installed throughout home - no carpet. Kitchen has stainless appliances including a gas range, and an oversized island accented by stylish pendant lighting. The primary suite offers a peaceful retreat and a spa-inspired bath showcasing a fully tiled walk-in shower. Secondary bedrooms provide flexibility for guests, office, or any other needs. Energy-efficient construction, modern lighting and thoughtful design details throughout. Conveniently located in a growing neighborhood with easy access to parks, schools, and everyday amenities.
#1349161

Farmington

145 W Pitts Street

3 Beds

2 Baths

2,015 Sq.Ft.

$423,150

MLS#: 1349161
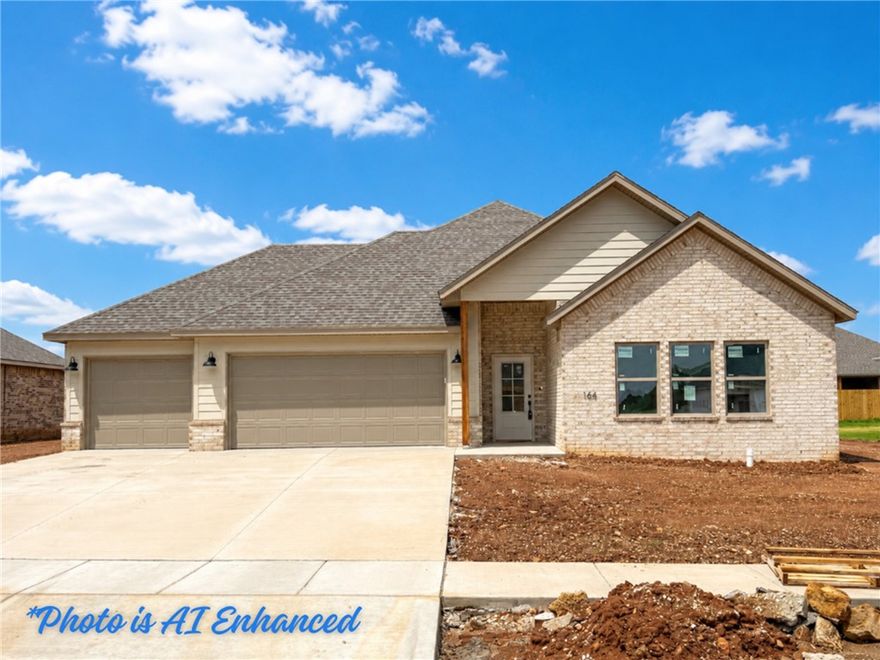
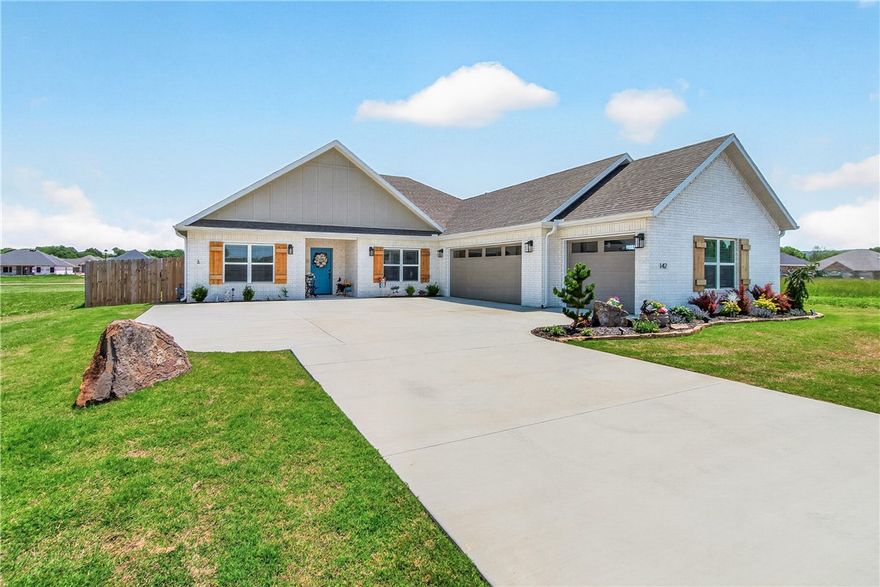
This stunning new construction home offers the perfect blend of style and functionality with two spacious living areas and designer finishes throughout. The main living room features a vaulted ceiling, large windows, and a gas log fireplace. The second living area provides flexible space or a cozy retreat. The kitchen is beautifully designed with extra cabinetry featuring soft-close doors and drawers, quartz countertops and a gas range. The primary suite offers a luxurious bath with a freestanding tub, fully tiled shower, separate vanities and ample storage. LVP is installed throughout the home. Extras include a mud bench, 3-car garage, solar decking in the attic, full sod, fence, and gutters.
#1348018

Farmington

164 N Panther Avenue

3 Beds

2 Baths

2,000 Sq.Ft.

$410,000

MLS#: 1348018
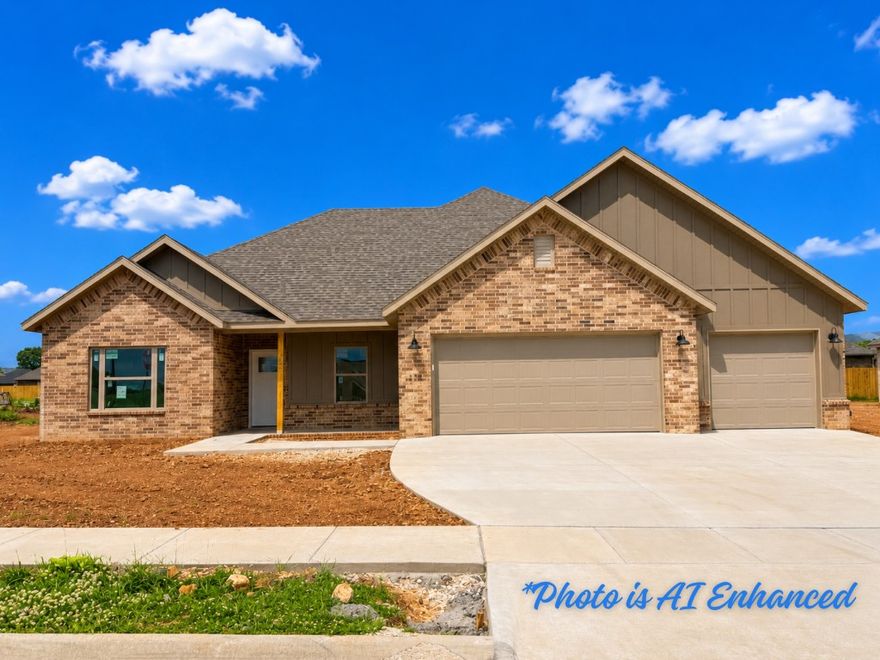
This one checks all of the boxes - 4 bedrooms, 3 car garage, gas range, thick quartz, upgraded cabinetry and more! The primary suite is complete with a full tile shower. Home comes standard with Blinds, Gutters, a fully sod yard and a full fence.
#1348081

Farmington

172 N Panther Avenue

4 Beds

2 Baths

2,035 Sq.Ft.

$419,210

MLS#: 1348081
New construction home offering an open floor plan with quality finishes throughout. The spacious living area features vaulted ceilings and a cozy gas fireplace flowing seamlessly into the kitchen and dining spaces. The kitchen is highlighted by white soft-close cabinetry, quartz countertops, stainless steel appliances and a large center island with seating. Durable LVP extends through the main living areas for both style and easy maintenance. The primary suite includes a tray ceiling and an ensuite with a double vanity, quartz counters, soaking tub, fully tiled walk-in shower and a generous walk-in closet. The laundry room offers additional cabinetry and counter space. Summerfield Subdivision is just around the corner from Creekside Park, a city park with trails and recreational amenities. This home also features energy-efficient construction designed for comfort and long-term savings.
#1348015

Farmington

110 N Bloodhound Avenue

3 Beds

2 Baths

2,145 Sq.Ft.

$441,870

MLS#: 1348015
Price reduced
Welcome to this beautifully maintained 4-bedroom, 2.5-bath home with a 3-car side entry garage, offering the perfect combination of style, comfort, storage, and convenience. Designed with a desirable split floor plan, this like-new home features soaring cathedral ceilings and spacious living areas filled with natural light and wood look tile throughout. The private primary suite is a true retreat, complete with a walk-in closet and a spa-like bathroom. The inviting living room also includes a gas fireplace, creating the perfect space for relaxing or entertaining guests. The kitchen showcases elegant granite countertops, ample cabinetry, and easy access pantry.  Step outside to a covered patio and a generously sized backyard with a wood privacy fence, ideal for outdoor gatherings, pets, or play. Conveniently located within walking distance to Farmington Creekside Park and just minutes from top-rated schools, shopping, and dining.  Many upgrades you wont see in nearby homes.  All applliances convey!
#1347562

Farmington

142 N Box Turtle Avenue

4 Beds

2 Baths

2,158 Sq.Ft.

$445,000

MLS#: 1347562

This plan features a 4-bedroom, 3-bathroom with over
2,500 square feet of living space, a formal dining room,
and a spacious family area for plenty of room to play and
dine. The primary suite includes two bathroom vanities,
walk-in closets, and a separate tub and shower. Also,
enjoy the open layout living area and a large single-level
island in the kitchen.
#1347320

Farmington

1047 Hillcrest Drive

4 Beds

3 Baths

2,566 Sq.Ft.

$526,104

MLS#: 1347320

The 2410 series is a 4 bed, 3 bath, 2410 square feet home
with a large family, dining, and kitchen area with a bar-
style counter ideal for hosting guests. An open design
layout creates a welcoming space for family time. The
large primary suite offers a spacious walk-in closet,
double bathroom vanities, and a separate tub and
shower.
#1347210

Farmington

2222 Cedar Heights Place

4 Beds

3 Baths

2,410 Sq.Ft.

$504,618

MLS#: 1347210
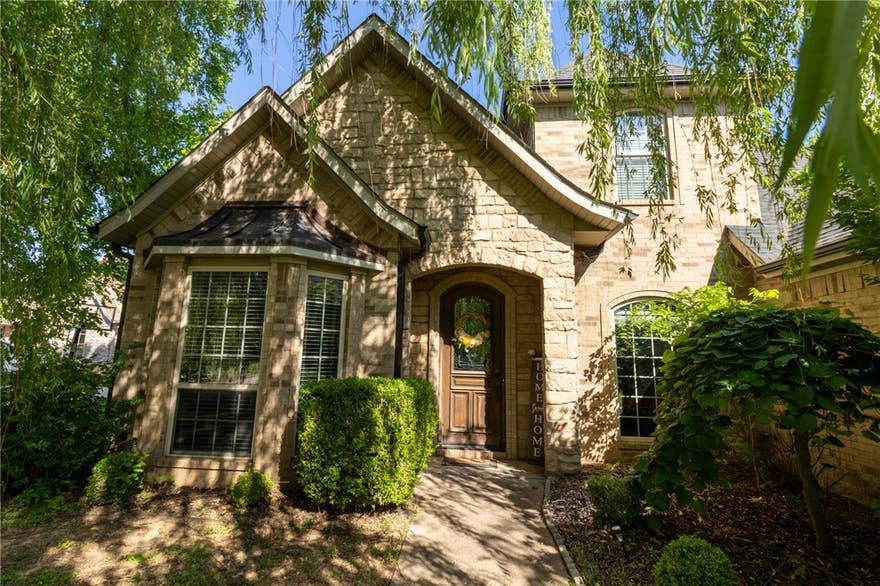
Come look at this beauty! 3083 SF, 4 BRF, 3-1/2 BA, 3 car garage, and lots of space. Walk-in closet in each bedroom for lots of storage space, extra room for study or office. Primary bath has custom shower with double showerheads. Large fenced backyard. Move-in ready
#1347113

Farmington

11530 Frisco Drive

4 Beds

3 Baths

3,083 Sq.Ft.

$549,000

MLS#: 1347113

 - property

Send a message

Message successfully sent.

Your message

What is 3 + 4 ?

Reason for contacting?

I agree to receive email communication and understand I can unsubscribe at any time.

I agree to be contacted by All Around Real Estate via call, email, and text for real estate services. To opt out, you can reply 'stop' at any time or reply 'help' for assistance. You can also click the unsubscribe link in the emails. Message and data rates may apply. Message frequency may vary. Privacy Policy

Sign Out

Virtual Assistant

Would you like to take the next step with this property? We can help you schedule a showing or virtual tour, or send you more details.

Yes, I would like more information.

Thank You for Your Reply, One of Our Agents will contact you as soon as possible

No, maybe later.

Thank you, you can always contact me via email, phone number or through the contact form.

Realhub AI

Lucy - Your AI-Powered Realtor

Update Your Temporary Password

Personalize your search

Enter your email and we'll notify you immediately when new listings match what you're looking for.

or enter email address

Already have an account ? Login here

Continue your home search

I agree to receive communications and understand I can unsubscribe at any time.

I agree to be contacted by All Around Real Estate via call, email, and text for real estate services. To opt out, you can reply 'stop' at any time or reply 'help' for assistance. You can also click the unsubscribe link in the emails. Message and data rates may apply. Message frequency may vary. Privacy Policy

Already have an account ? Login here

We use cookies

We use cookies primarily for analytics to enhance your experience. By accepting, you agree to our use of these cookies. You can manage your preferences or learn more about our cookies policy.