
Property
Beds
4
Full Baths
4
1/2 Baths
1
Year Built
2026
Sq.Footage
5,275
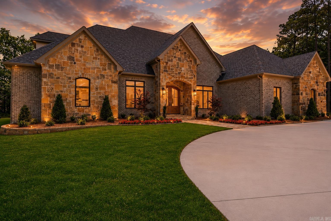
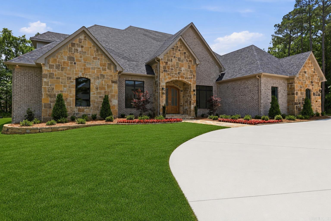
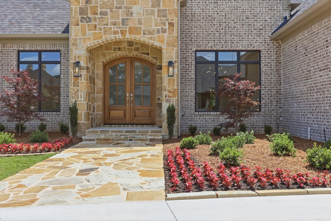
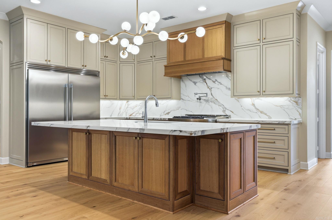
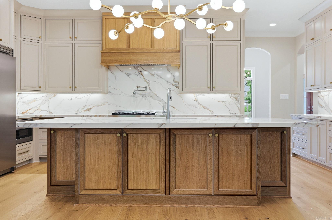
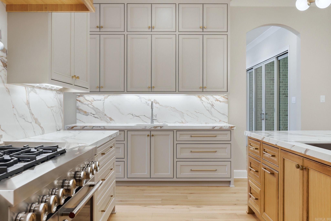
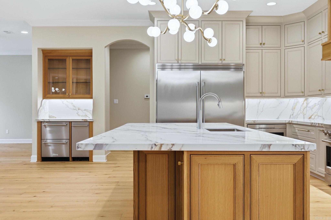
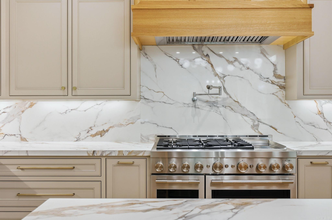
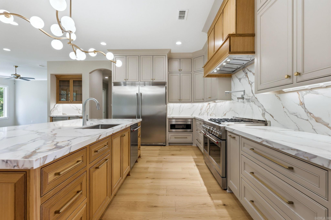
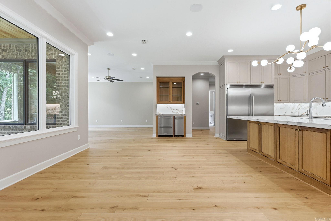
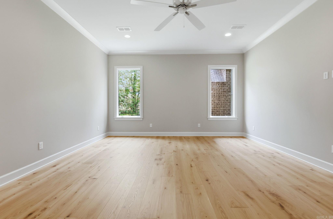
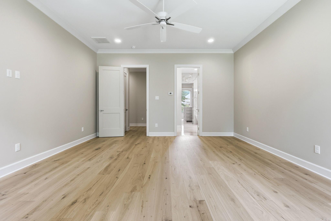
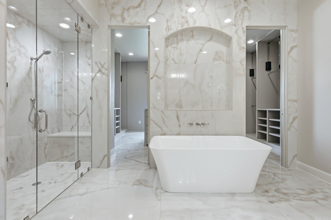
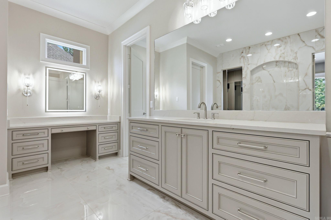
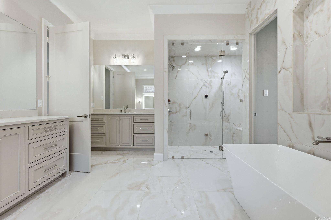
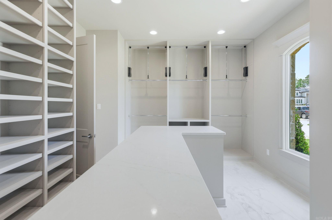
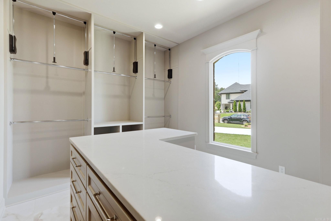
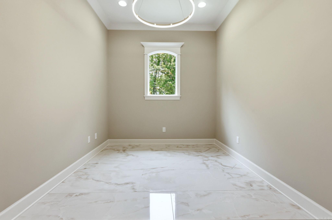
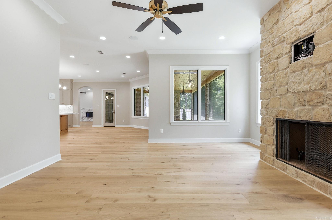
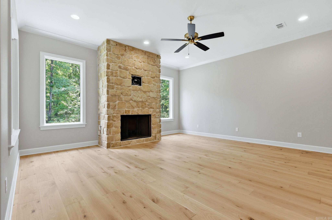
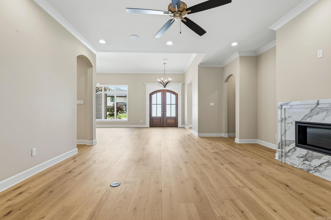
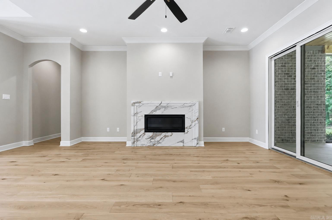
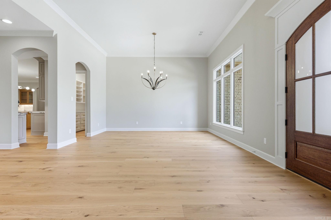
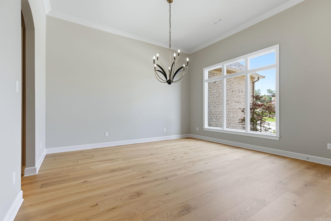
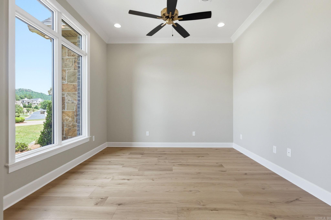
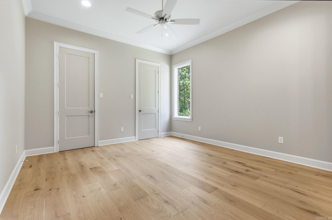
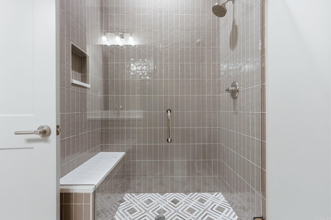
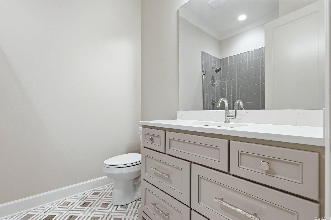
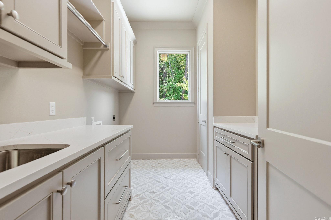
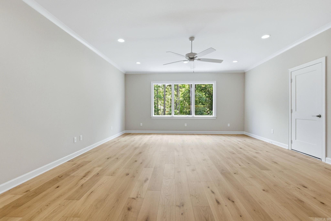
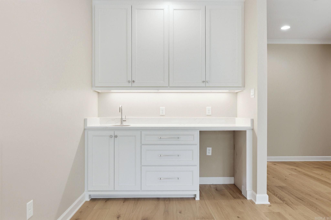
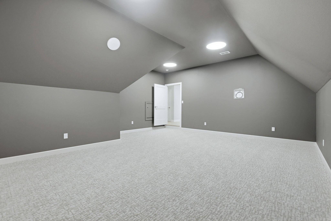
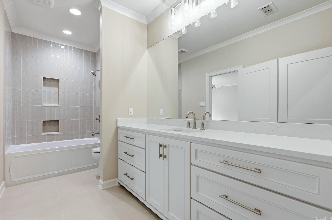
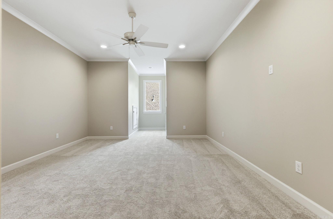
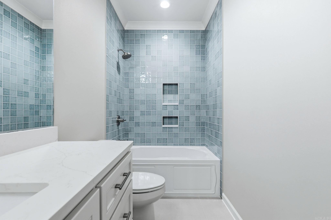
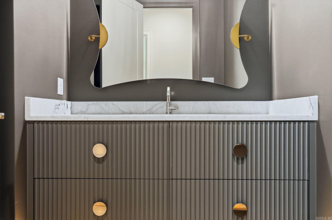
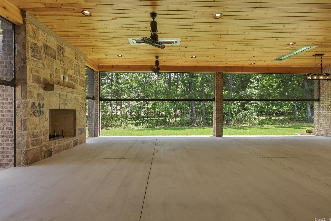
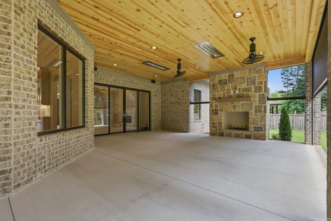
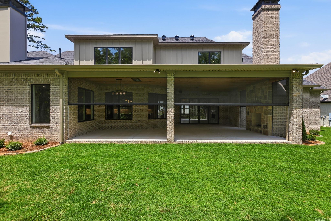
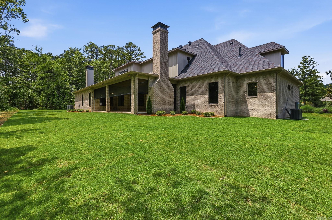
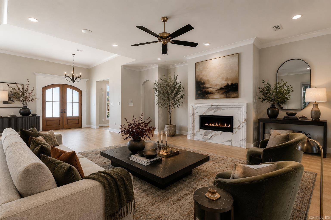
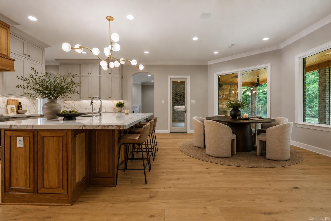
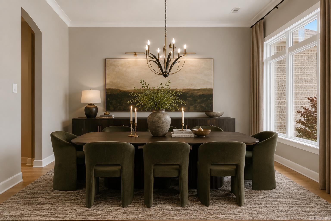
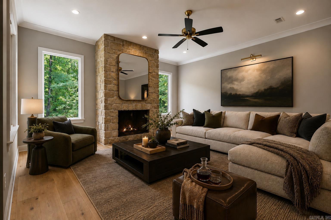
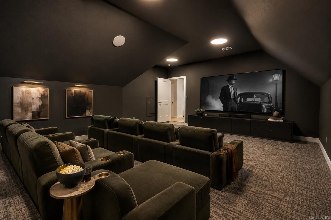
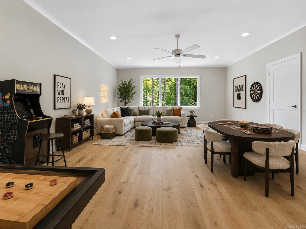
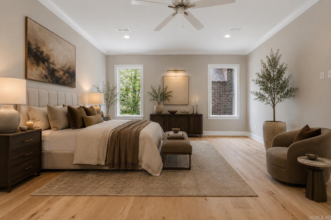
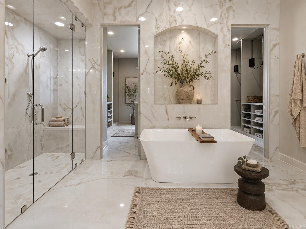
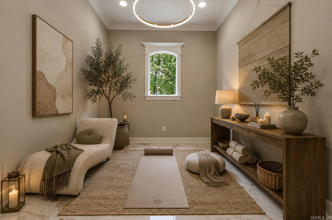
Located in the gated & prestigious Orle community of Chenal, this custom home delivers the perfect blend of thoughtful design, refined finishes, & everyday functionality. The floor plan was made for entertaining, with a custom kitchen, dedicated bar area with ice maker and beverage drawers, and a cozy den with fireplace just off the kitchen and breakfast nook. An expansive terrace with a remote-controlled screen system creates seamless indoor-outdoor living and overlooks one of the best flat lots in the neighborhood, framed by mature trees with quick trail access to the course at your back door. Multiple bonus spaces offer flexibility, including a separate office, an upstairs bonus room ideal for a family game room, & a designated movie theater for elevated movie nights at home. The owner’s suite feels like a private retreat with a steam shower, separate soaking tub, separate vanity areas, & a boutique-style closet. An additional room off the owner’s bath offers the perfect space for a home gym, yoga studio, or expanded closet. Complete with a three-car garage plus separate golf cart garage, this home is filled with custom details & intentional spaces throughout. Virtually staged.
Features & Amenities
Interior
-
Other Interior Features
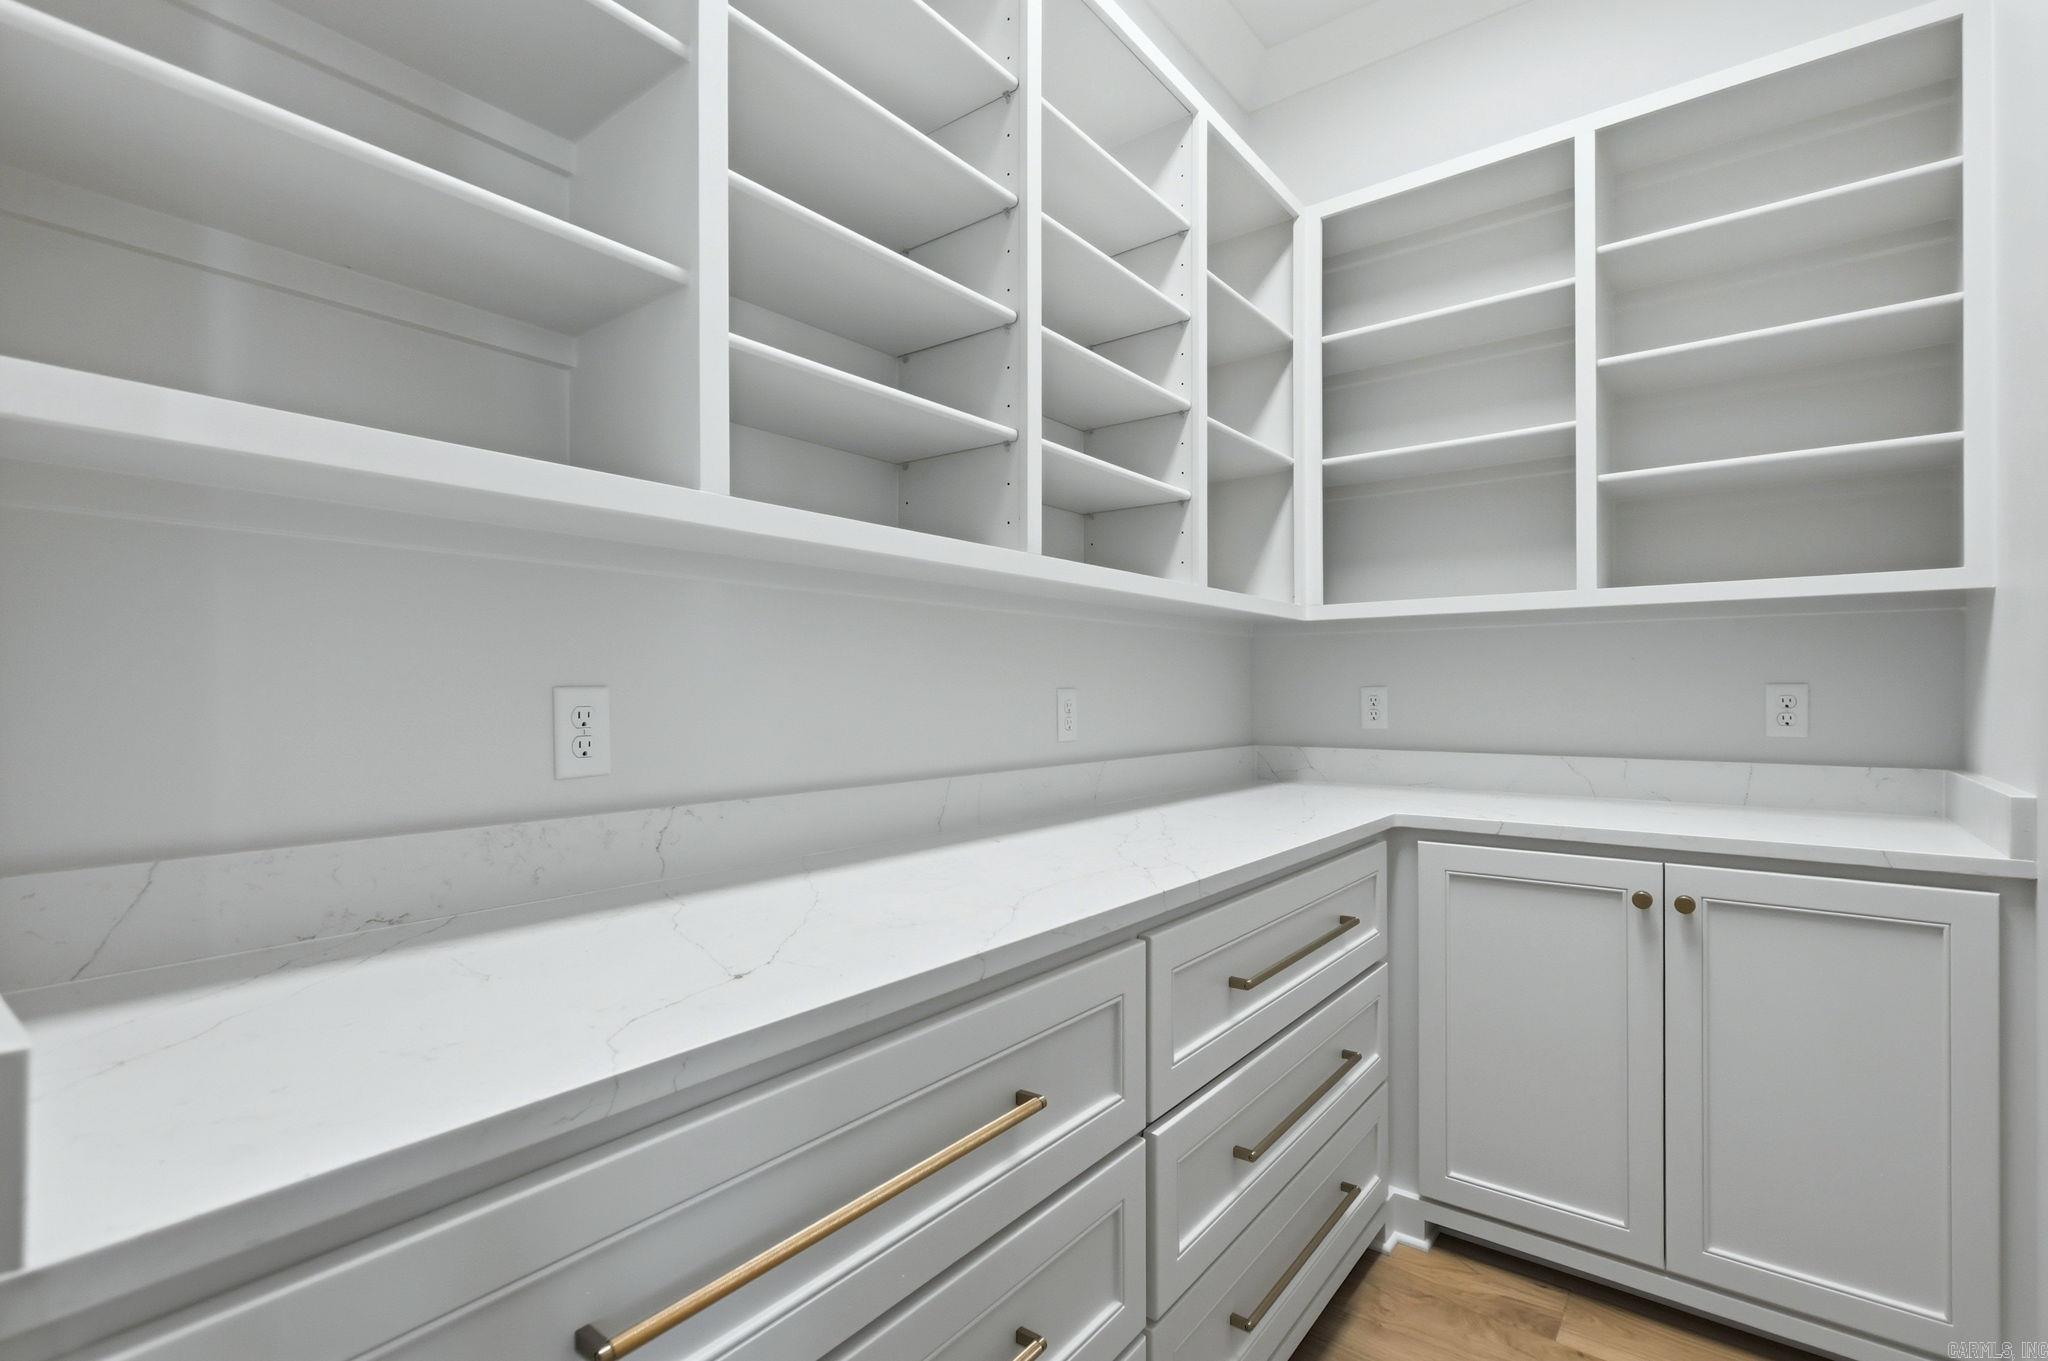
Eat-in Kitchen, Wet Bar, Pantry, Dry Bar, Walk-In Closet(s), Ceiling Fan(s), High Speed Internet
-
Total Bedrooms
4
-
Bathrooms
4
-
1/2 Bathrooms
1
-
Cooling YN
YES
-
Cooling
Electric, Central Air
-
Heating YN
YES
-
Heating
Natural Gas, Central
-
Pet friendly
N/A
Exterior
-
Garage
Yes
-
Garage spaces
3
-
Construction Materials
Brick, Stone
-
Parking
Garage, Golf Cart Garage
-
Patio and Porch Features
Screened
-
Pool
No
Area & Lot
-
Lot Features
Level
-
Lot Size(acres)
0.41
-
Property Type
Residential
-
Property Sub Type
Single Family Residence
-
Architectural Style
Traditional
Price
-
Sales Price
$1,549,000
-
Sq. Footage
5,275
-
Price/SqFt
$293
HOA
-
Association
YES
-
Association Fee 2
$237
-
Association Fee
$1,200
-
Association Fee Frequency
Annually
-
Association Fee 2 Frequency
Annually
-
Association Fee Includes
N/A
Property Resources
-
Horse Property
NO
School District
-
Elementary School
N/A
-
Middle School
N/A
-
High School
N/A
Property Features
-
New Construction
YES
-
Sewer
Public Sewer
-
Water Source
Public
Schedule a Showing
Showing scheduled successfully.
Mortgage calculator
Estimate your monthly mortgage payment, including the principal and interest, property taxes, and HOA. Adjust the values to generate a more accurate rate.
Your payment
Principal and Interest:
$
Property taxes:
$
HOA fees:
$
Total loan payment:
$
Total interest amount:
$
Location
County
Pulaski
Elementary School
Middle School
High School
Listing Courtesy of Trey Clifton, Arkansas Land & Realty, Inc.
RealHub Information is provided exclusively for consumers' personal, non-commercial use, and it may not be used for any purpose other than to identify prospective properties consumers may be interested in purchasing. All information deemed reliable but not guaranteed and should be independently verified. All properties are subject to prior sale, change or withdrawal. RealHub website owner shall not be responsible for any typographical errors, misinformation, misprints and shall be held totally harmless.
.webp?size=684x933)
REALTOR®
Jessica Pereira
Call Jessica today to schedule a private showing.

* Listings on this website come from the FMLS IDX Compilation and may be held by brokerage firms other than the owner of this website. The listing brokerage is identified in any listing details. Information is deemed reliable but is not guaranteed. If you believe any FMLS listing contains material that infringes your copyrighted work please click here to review our DMCA policy and learn how to submit a takedown request.© 2024 FMLS.
Related Properties

Little Rock
25 Ridgewiew Drive
4 Beds
3 Baths
5,021 Sq.Ft.
$1,595,000
MLS#: 26036650

Little Rock
4 Robinwood Drive
6 Beds
8 Baths
11,799 Sq.Ft.
$1,500,000
MLS#: 26036609

Little Rock
13820 Beau Vue Drive
3 Beds
3 Baths
5,102 Sq.Ft.
$1,695,000
MLS#: 26036582

Little Rock
2721 N Pierce Street
4 Beds
3 Baths
3,295 Sq.Ft.
$1,250,000
MLS#: 26036558

Little Rock
5421 Sherwood Road
5 Beds
4 Baths
5,080 Sq.Ft.
$1,595,000
MLS#: 26036584

Little Rock
39 Miramont Circle
5 Beds
5 Baths
4,200 Sq.Ft.
$1,335,000
MLS#: 26036170

Little Rock
84 Orle Circle
7 Beds
6 Baths
6,194 Sq.Ft.
$1,599,000
MLS#: 26035785

Little Rock
79 Sologne Circle
5 Beds
5 Baths
6,963 Sq.Ft.
$1,675,000
MLS#: 26033667

Little Rock
4700 Ridgefield Lane
5 Beds
6 Baths
5,785 Sq.Ft.
$1,250,000
MLS#: 26032431

Little Rock
16 Mereville Place
5 Beds
4 Baths
5,056 Sq.Ft.
$1,350,000
MLS#: 26032134
