Features & Amenities

Interior

  • Other Interior Features

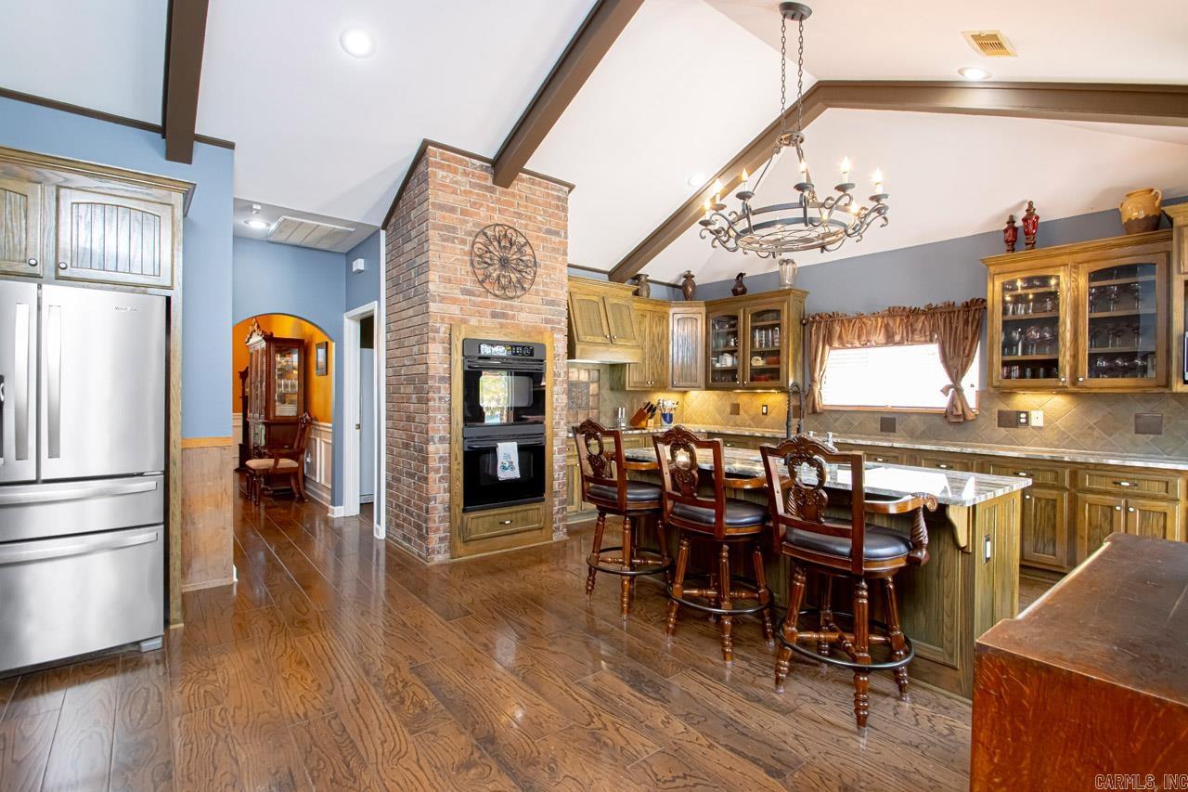
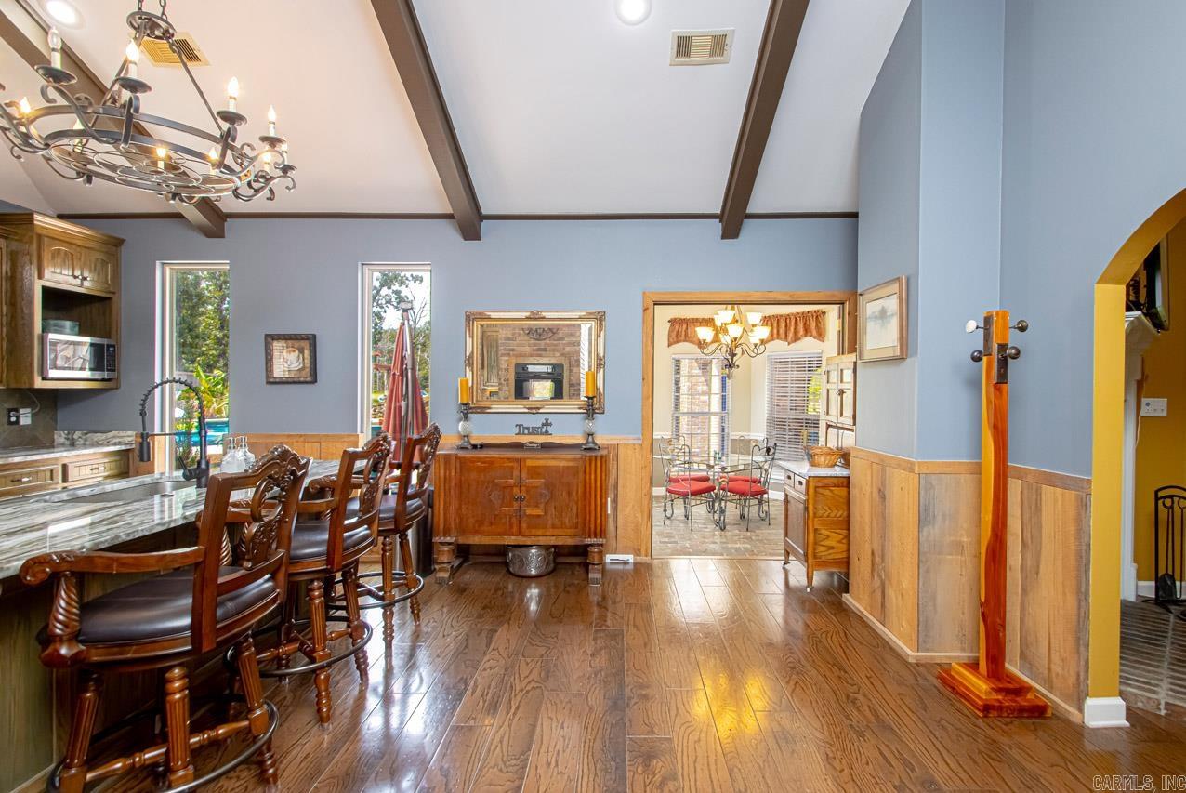
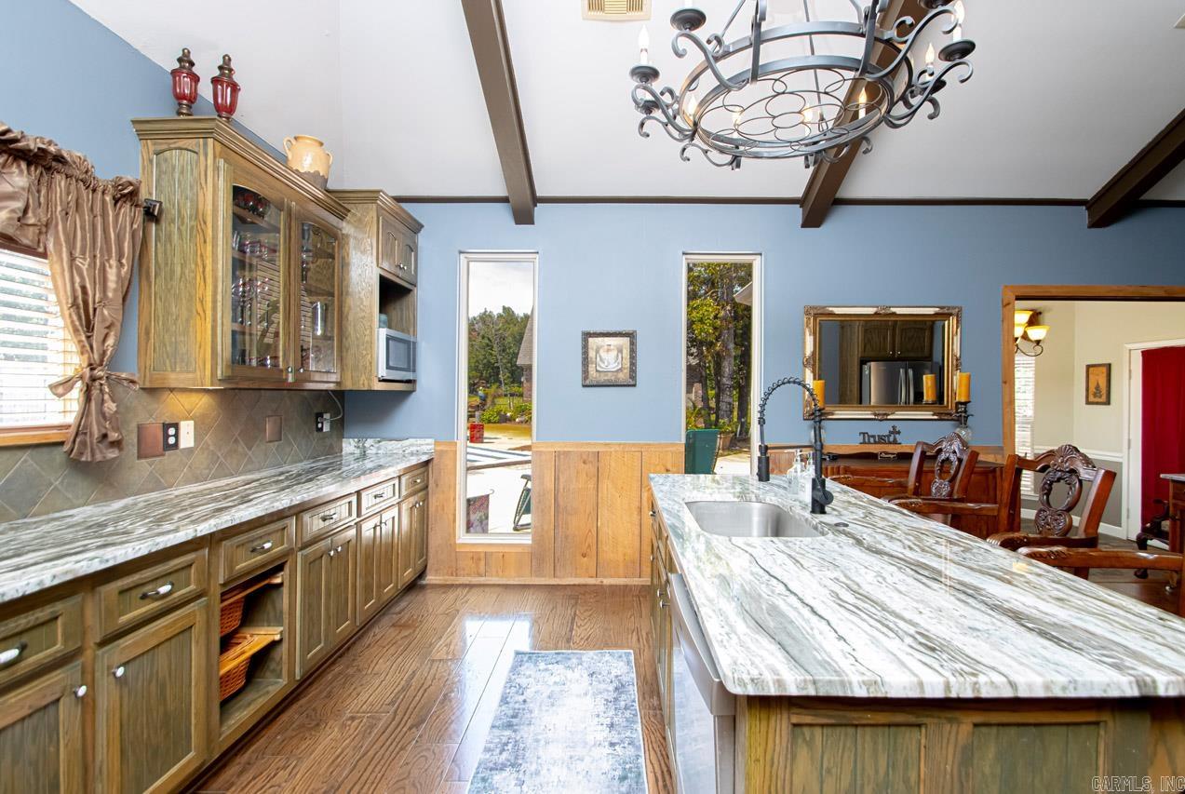
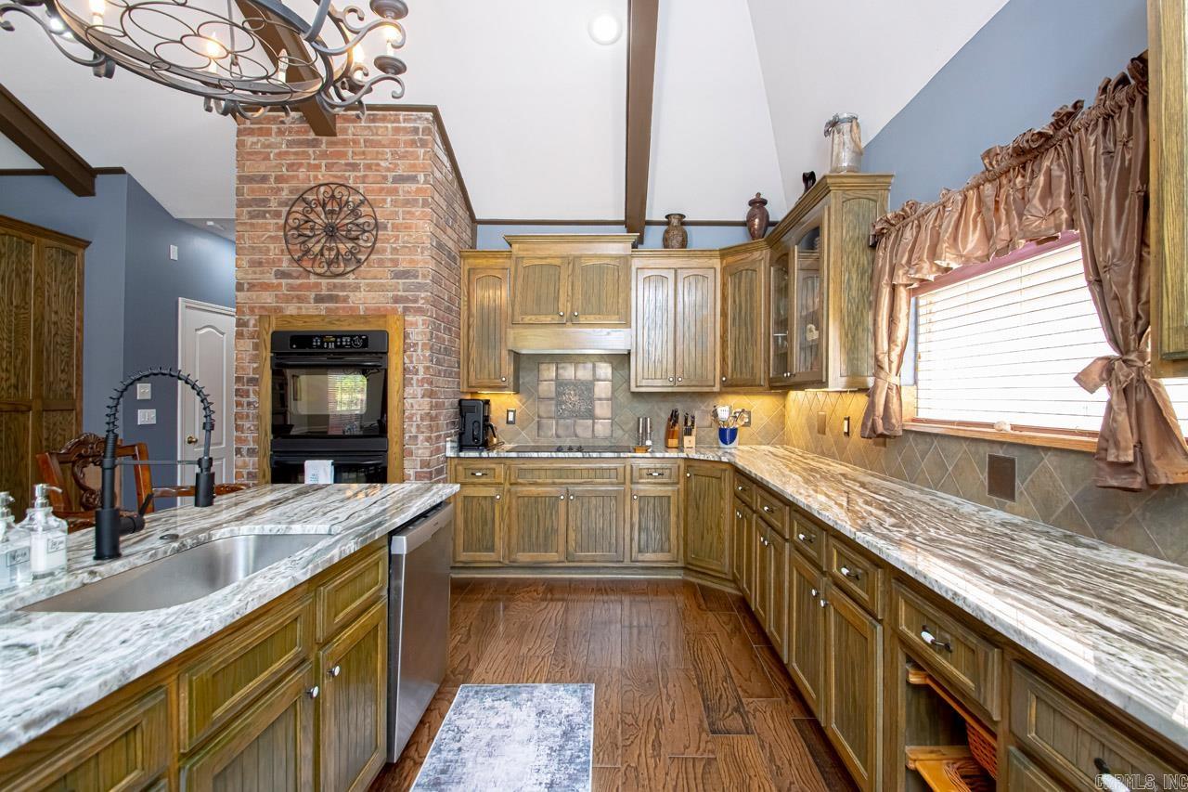
    Breakfast Bar, Eat-in Kitchen, Pantry, Central Vacuum, Walk-In Closet(s), Ceiling Fan(s), Granite Counters

  • Total Bedrooms

    5

  • Bathrooms

    3

  • 1/2 Bathrooms

    1

  • Cooling YN

    YES

  • Cooling

    Electric, Central Air

  • Fireplace YN

    YES

  • Heating YN

    YES

  • Heating

    Electric, Central

  • Pet friendly

    N/A

Exterior

  • Garage

    Yes

  • Garage spaces

    3

  • Construction Materials

    Brick

  • Other Exterior Features

    Storage

  • Parking

    Garage Door Opener, Detached, Garage Faces Side

  • Patio and Porch Features

    Patio, Porch

  • Pool

    Yes

  • Pool Features

    Outdoor Pool, In Ground

Area & Lot

  • Lot Features

    Level

  • Lot Size(acres)

    3.01

  • Property Type

    Residential

  • Property Sub Type

    Single Family Residence

  • Architectural Style

    Traditional

Price

  • Sales Price

    $795,900

  • Tax Amount

    $5,614.56

  • Sq. Footage

    3, 441

  • Price/SqFt

    $231

HOA

  • Association

    No

School District

  • Elementary School

    N/A

  • Middle School

    N/A

  • High School

    N/A

Property Features

  • Stories

    2

  • New Construction

    NO

  • Sewer

    Septic Tank

  • Water Source

    Public, Well

Schedule a Showing

Showing scheduled successfully.

<
>
IN PERSON
VIA CHAT

What is 3 + 4 ?


Change time

Mortgage calculator

Estimate your monthly mortgage payment, including the principal and interest, property taxes, and HOA. Adjust the values to generate a more accurate rate.

Your payment

Principal and Interest:

$

Property taxes:

$

HOA fees:

$

Total loan payment:

$

Total interest amount:

$

Location

County

Faulkner

Elementary School

Middle School

High School

Listing Courtesy of Michele Phillips , Michele Phillips & Co. Realtors

RealHub Information is provided exclusively for consumers' personal, non-commercial use, and it may not be used for any purpose other than to identify prospective properties consumers may be interested in purchasing. All information deemed reliable but not guaranteed and should be independently verified. All properties are subject to prior sale, change or withdrawal. RealHub website owner shall not be responsible for any typographical errors, misinformation, misprints and shall be held totally harmless.

Agent Jessica Pereira

REALTORĀ®

Jessica Pereira

Call Jessica today to schedule a private showing.


* Listings on this website come from the FMLS IDX Compilation and may be held by brokerage firms other than the owner of this website. The listing brokerage is identified in any listing details. Information is deemed reliable but is not guaranteed. If you believe any FMLS listing contains material that infringes your copyrighted work please click here to review our DMCA policy and learn how to submit a takedown request.Ā© 2024 FMLS.
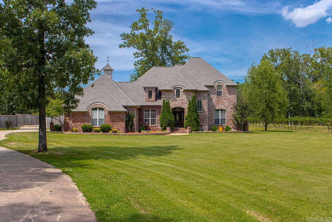
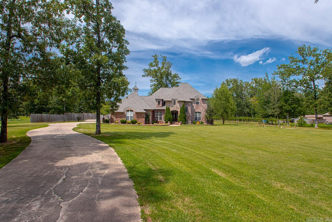
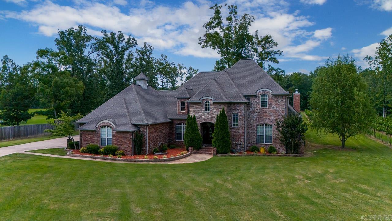
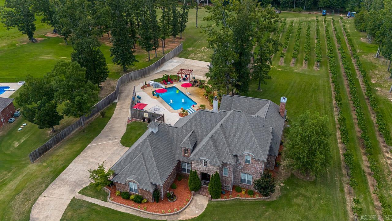
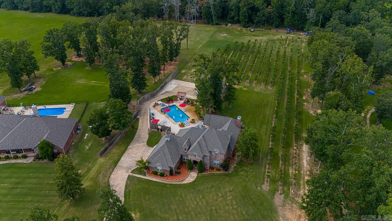
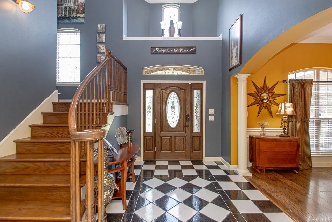
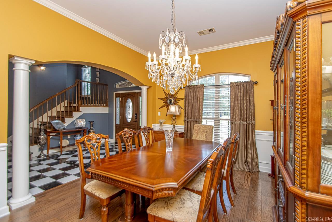
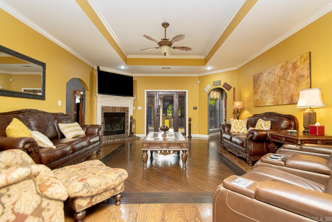
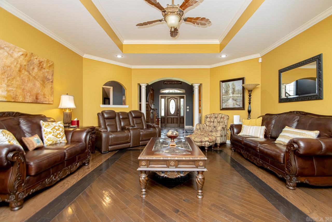
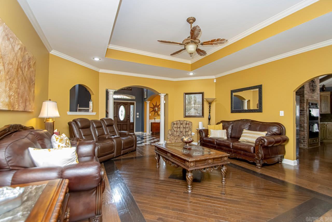
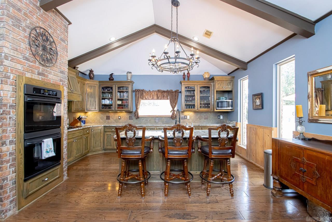
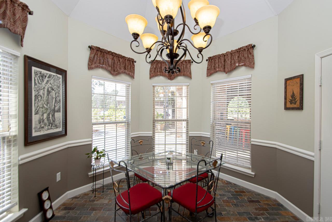
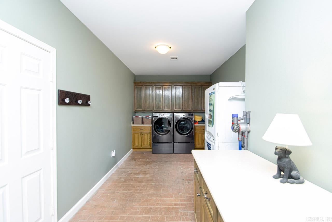
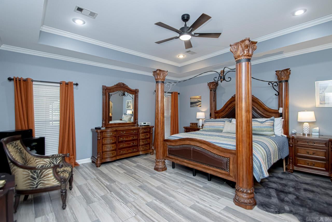
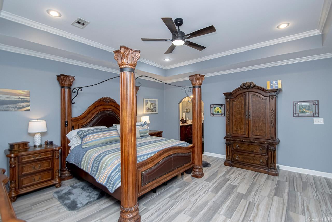
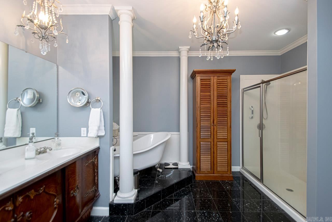
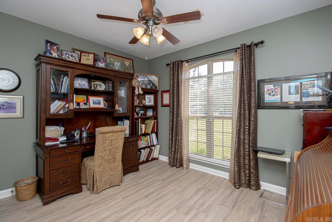
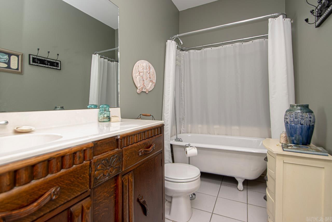
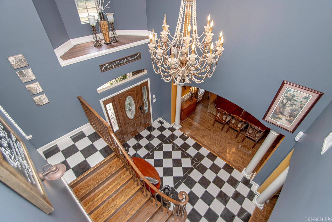
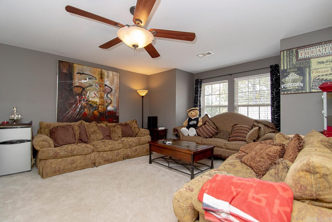
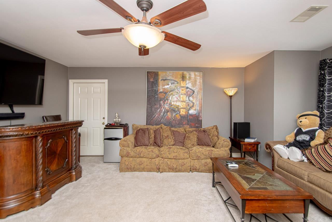
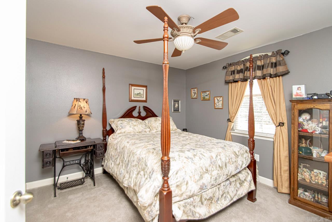
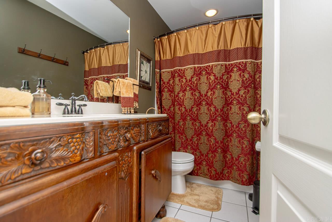
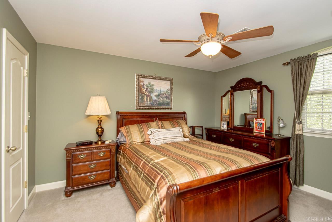
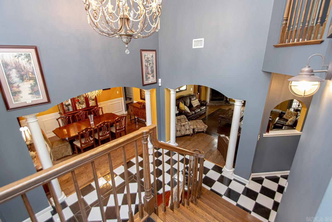
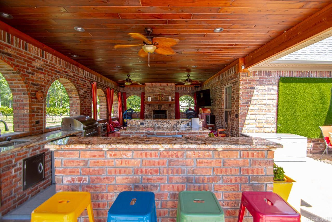
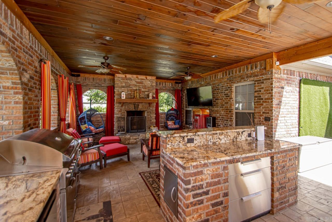
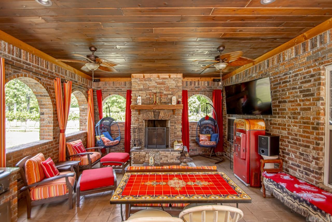
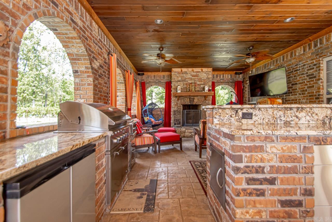
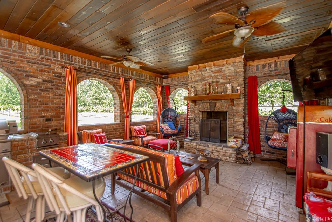
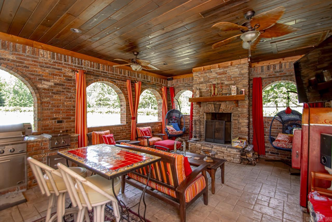
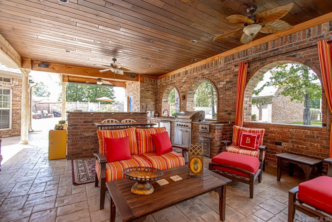
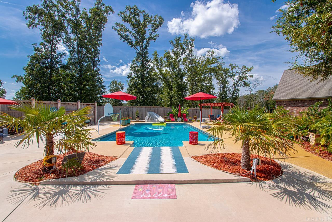
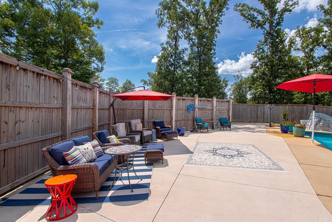
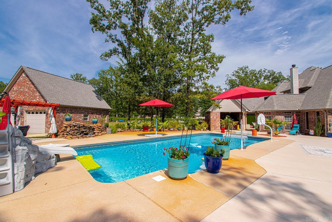
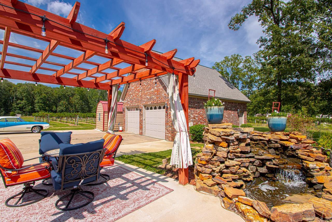
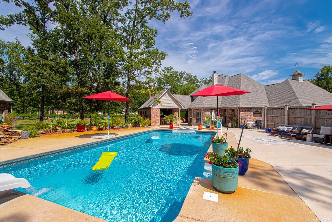
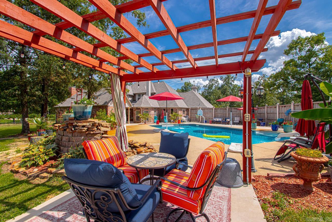
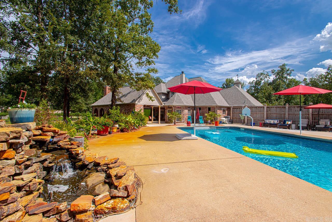
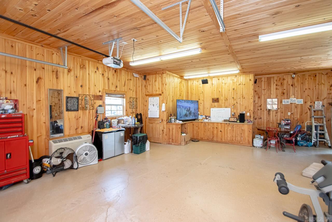
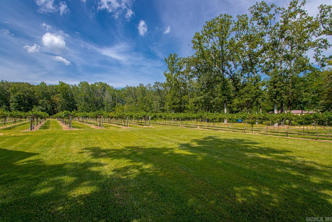
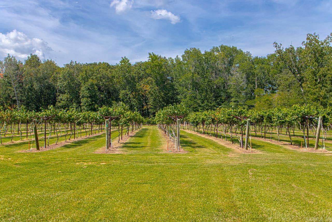
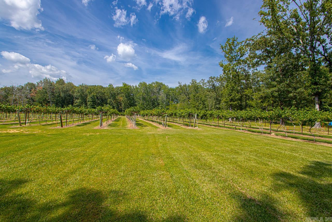
Dreams really do come true! Come see this custom "smart" home perfectly positioned on 3 beautiful acres! Enter into your new home to find a stunning two story foyer! Family room w/fireplace! Large dining room! Chef's dream kitchen! New Bosch dishwasher! New granite! Enough room for all the chefs in the family! Large Island! Double ovens! Etc! Etc! Master down! w/wonderful spa bath! Guest room w/en suite also down! Up~3 big bdrms or 2 w/bonus room! 3 car garage w/ 8X8 safe room! Over sized laundry room! Wait until you see the outdoor kitchen w/every single bell and whistle you have ever dreamed of! Big Crackerbarrel fireplace! Oh my!  Wait there is more... 20X40 inground pool w/slide! New liner! Outdoor shower! Wait there is more... 28 X 32 Bricked shop, heated & cooled! Finished out w/knotty pine walls! Floored attic above for storage! Separate driveway leads to shop! Wait there is more!! How about a Vineyard? A vineyard full of Petit Manseng grape vines! FABULOUS! New roofs 2023! New very expensive septic! Sprinkler system run from the well! Gazebo! Fountains! New Paint! On & On & On! Too much to list! You have to see it to believe it! Dreams really do come true!

42 Oakwood Drive

Message successfully sent.

What would you like to know?

What is 3 + 4 ?

I agree to receive email communication and understand I can unsubscribe at any time.

I agree to be contacted by All Around Real Estate via call, email, and text for real estate services. To opt out, you can reply 'stop' at any time or reply 'help' for assistance. You can also click the unsubscribe link in the emails. Message and data rates may apply. Message frequency may vary. Privacy Policy

Related Properties

Price reduced
Experience the perfect blend of country living and functionality at this exceptional Vilonia property—designed with space, comfort, and equestrian living in mind.  This 5 bed, 3.5 bath home offers a spacious and inviting layout ideal for both everyday living and entertaining. Inside, you’ll find generous living areas, abundant natural light, and a well-designed floor plan that makes this home as practical as it is welcoming. An added bathroom conveniently located in the carport area provides extra functionality for outdoor living.  For horse enthusiasts, this property is truly a dream setup. The 5-stall horse barn is fully equipped with a feed and tack room, making daily operations efficient and organized. Enjoy year-round riding with the attached covered riding area, along with a separate outdoor arena for training and recreation.  In addition, a separate barn offers versatile space for hay storage, trailer parking, or additional equipment, adding even more value and usability to the property.  Set in a peaceful rural setting while still being conveniently located near Vilonia schools and just a short drive to Conway, this property offers the best of both worlds.
#26010764

Vilonia

63 Fire Station Road

5 Beds

3 Baths

2,697 Sq.Ft.

$719,900

MLS#: 26010764

Cozy and peaceful 4 BR/3.5 bath home with spacious 3,611 SF on 3 acres in the country.  A 30X40 shop w/ covered awning, heat pump, foam insulation, full bath, RV hookup, and 220 power for a large air compressor or other tools.  Home has 20 kw Generac generator, geothermal unit, propane fireplace, Ground Zero storm shelter located in the oversized garage.  The 85 gallon marathon water heater will fill the jacuzzi tub with ease, master bath also has a 6X6 shower with dual heads, double vanities and a large walk-in closet with built-in drawers.  The large walk-in pantry will be the envy of all your friends.  The home also includes a gameroom and office.  Enjoy your afternoons and weekends entertaining off of the back porch as you enjoy the inground saltwater pool.  Lots of storage area in the attic.  The land has great soil for gardening for all of you with a green thumb or desire to live off the land.  Sunrise and sunsets don't get any better than this!  Location is convenient to Conway, Vilonia, LRAFB, Cabot and NLR.  Also posted with 18 acres in other listing.
#25047373

Vilonia

442 Rocky Point Road

4 Beds

3 Baths

3,611 Sq.Ft.

$949,900

MLS#: 25047373

Price reduced
Cozy and peaceful 4 BR/3.5 bath home with spacious 3,611 SF on 3 acres in the country.  A 30X40 shop w/ covered awning, heat pump, foam insulation, full bath, RV hookup, and 220 power for a large air compressor or other tools.  Home has 20 kw Generac generator, geothermal unit, propane fireplace, Ground Zero storm shelter located in the oversized garage.  The 85 gallon marathon water heater will fill the jacuzzi tub with ease, master bath also has a 6X6 shower with dual heads, double vanities and a large walk-in closet with built-in drawers.  The large walk-in pantry will be the envy of all your friends.  The home also includes a gameroom and office.  Enjoy your afternoons and weekends entertaining off of the back porch as you enjoy the inground saltwater pool.  Lots of storage area in the attic.  The land has great soil for gardening for all of you with a green thumb or desire to live off the land.  Sunrise and sunsets don't get any better than this!  Location is convenient to Conway, Vilonia, LRAFB, Cabot and NLR.  Also posted with 18 acres in other listing.
#25047371

Vilonia

442 Rocky Point Road

4 Beds

3 Baths

3,611 Sq.Ft.

$745,900

MLS#: 25047371

 - property

Send a message

Message successfully sent.

Your message

What is 3 + 4 ?

Reason for contacting?

I agree to receive email communication and understand I can unsubscribe at any time.

I agree to be contacted by All Around Real Estate via call, email, and text for real estate services. To opt out, you can reply 'stop' at any time or reply 'help' for assistance. You can also click the unsubscribe link in the emails. Message and data rates may apply. Message frequency may vary. Privacy Policy

Sign Out

Virtual Assistant

Would you like to take the next step with this property? We can help you schedule a showing or virtual tour, or send you more details.

Yes, I would like more information.

Thank You for Your Reply, One of Our Agents will contact you as soon as possible

No, maybe later.

Thank you, you can always contact me via email, phone number or through the contact form.

Realhub AI

Lucy - Your AI-Powered Realtor

Update Your Temporary Password

Personalize your search

Enter your email and we'll notify you immediately when new listings match what you're looking for.

or enter email address

Already have an account ? Login here

Continue your home search

I agree to receive communications and understand I can unsubscribe at any time.

I agree to be contacted by All Around Real Estate via call, email, and text for real estate services. To opt out, you can reply 'stop' at any time or reply 'help' for assistance. You can also click the unsubscribe link in the emails. Message and data rates may apply. Message frequency may vary. Privacy Policy

Already have an account ? Login here

We use cookies

We use cookies primarily for analytics to enhance your experience. By accepting, you agree to our use of these cookies. You can manage your preferences or learn more about our cookies policy.