Features & Amenities

Interior

  • Other Interior Features

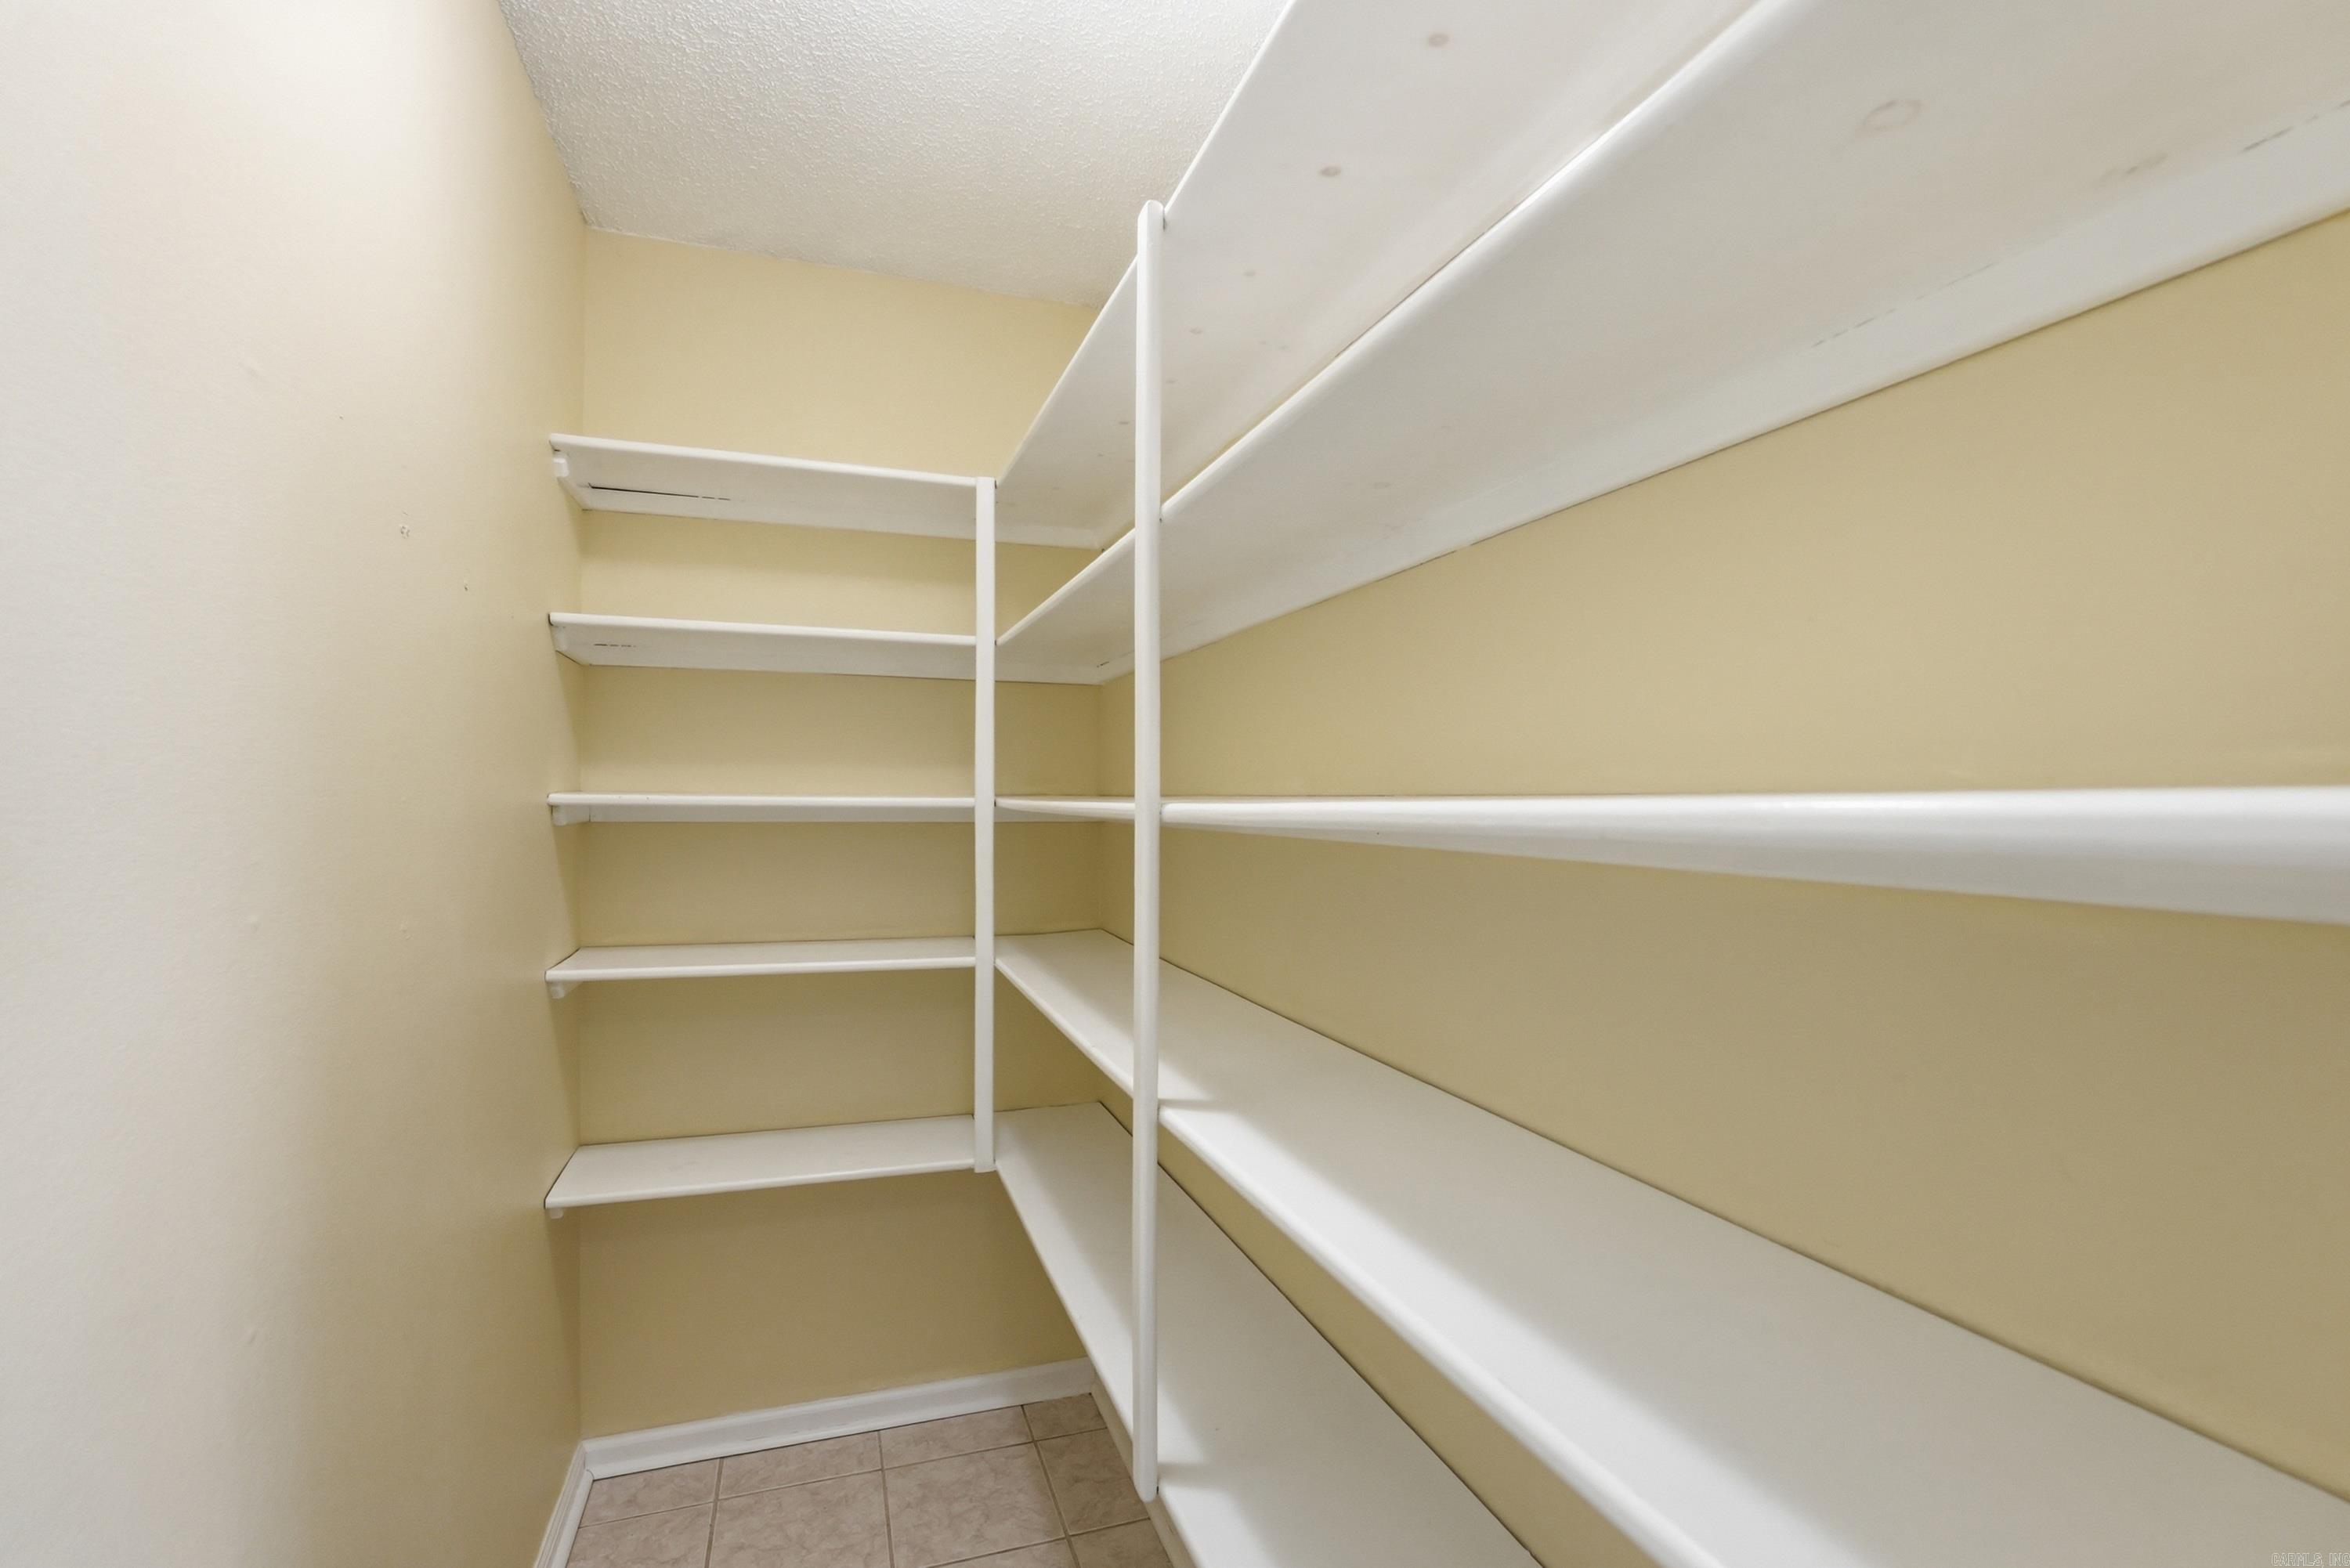
    Pantry

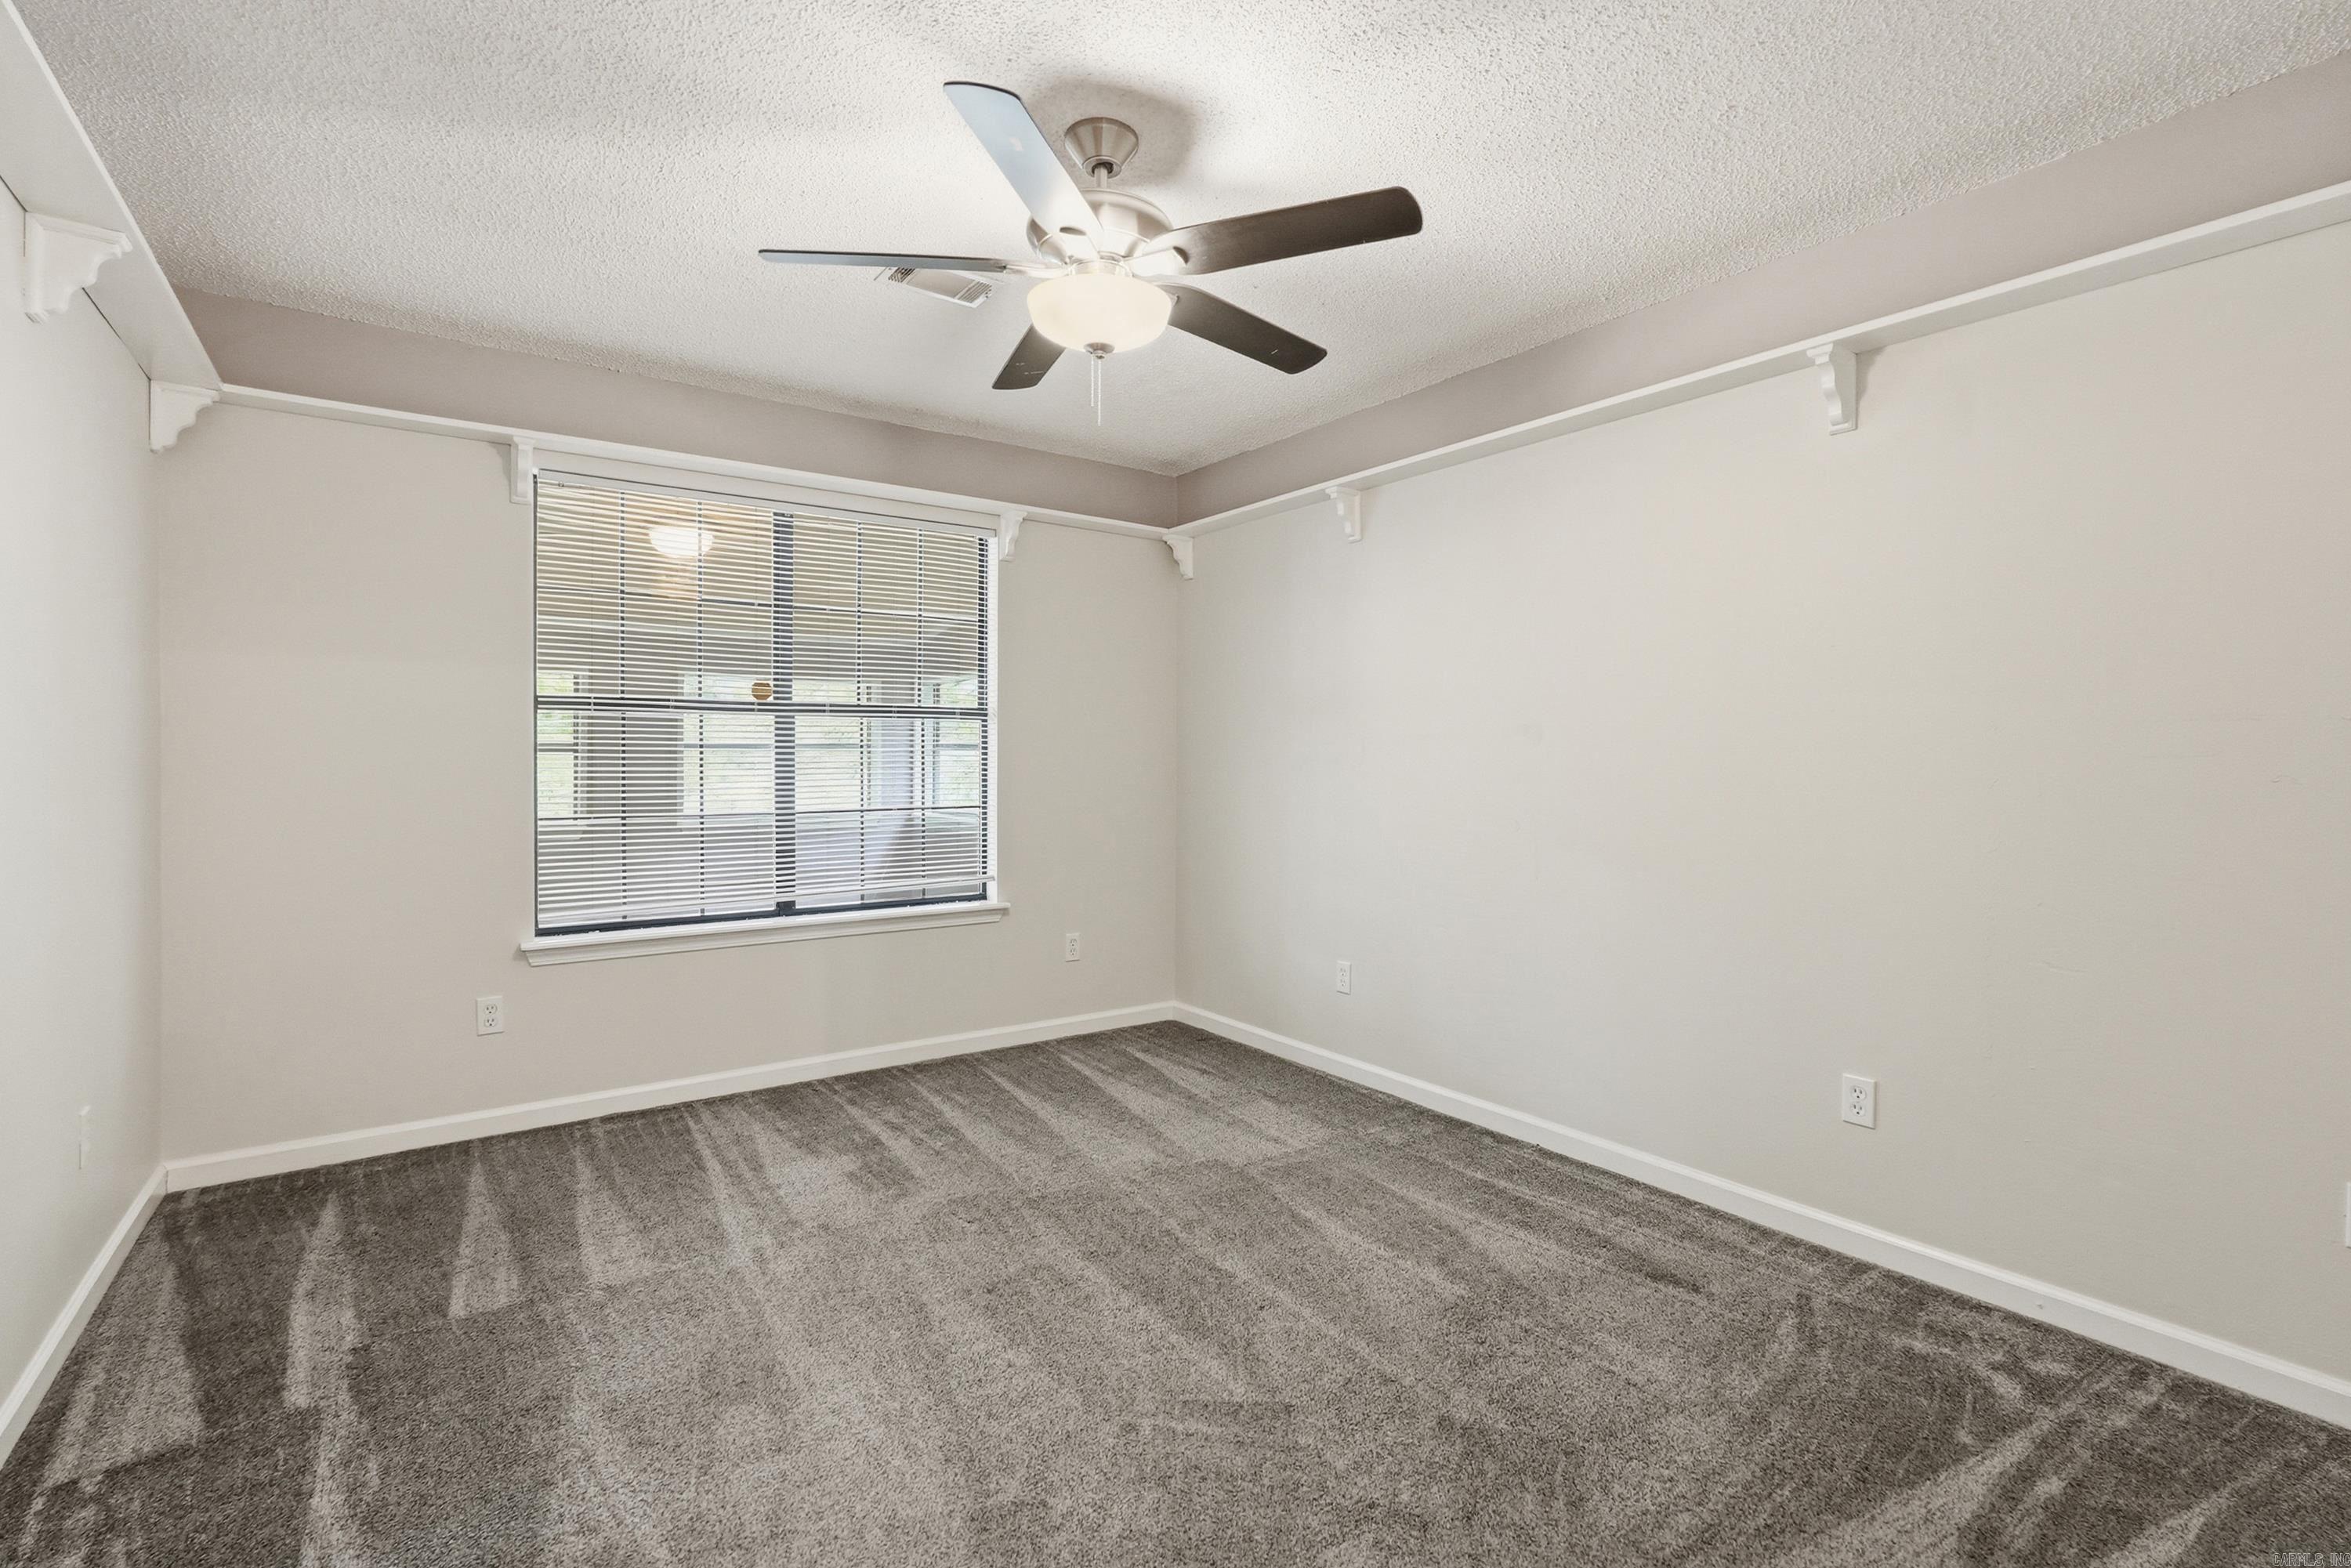
  • Total Bedrooms

    3

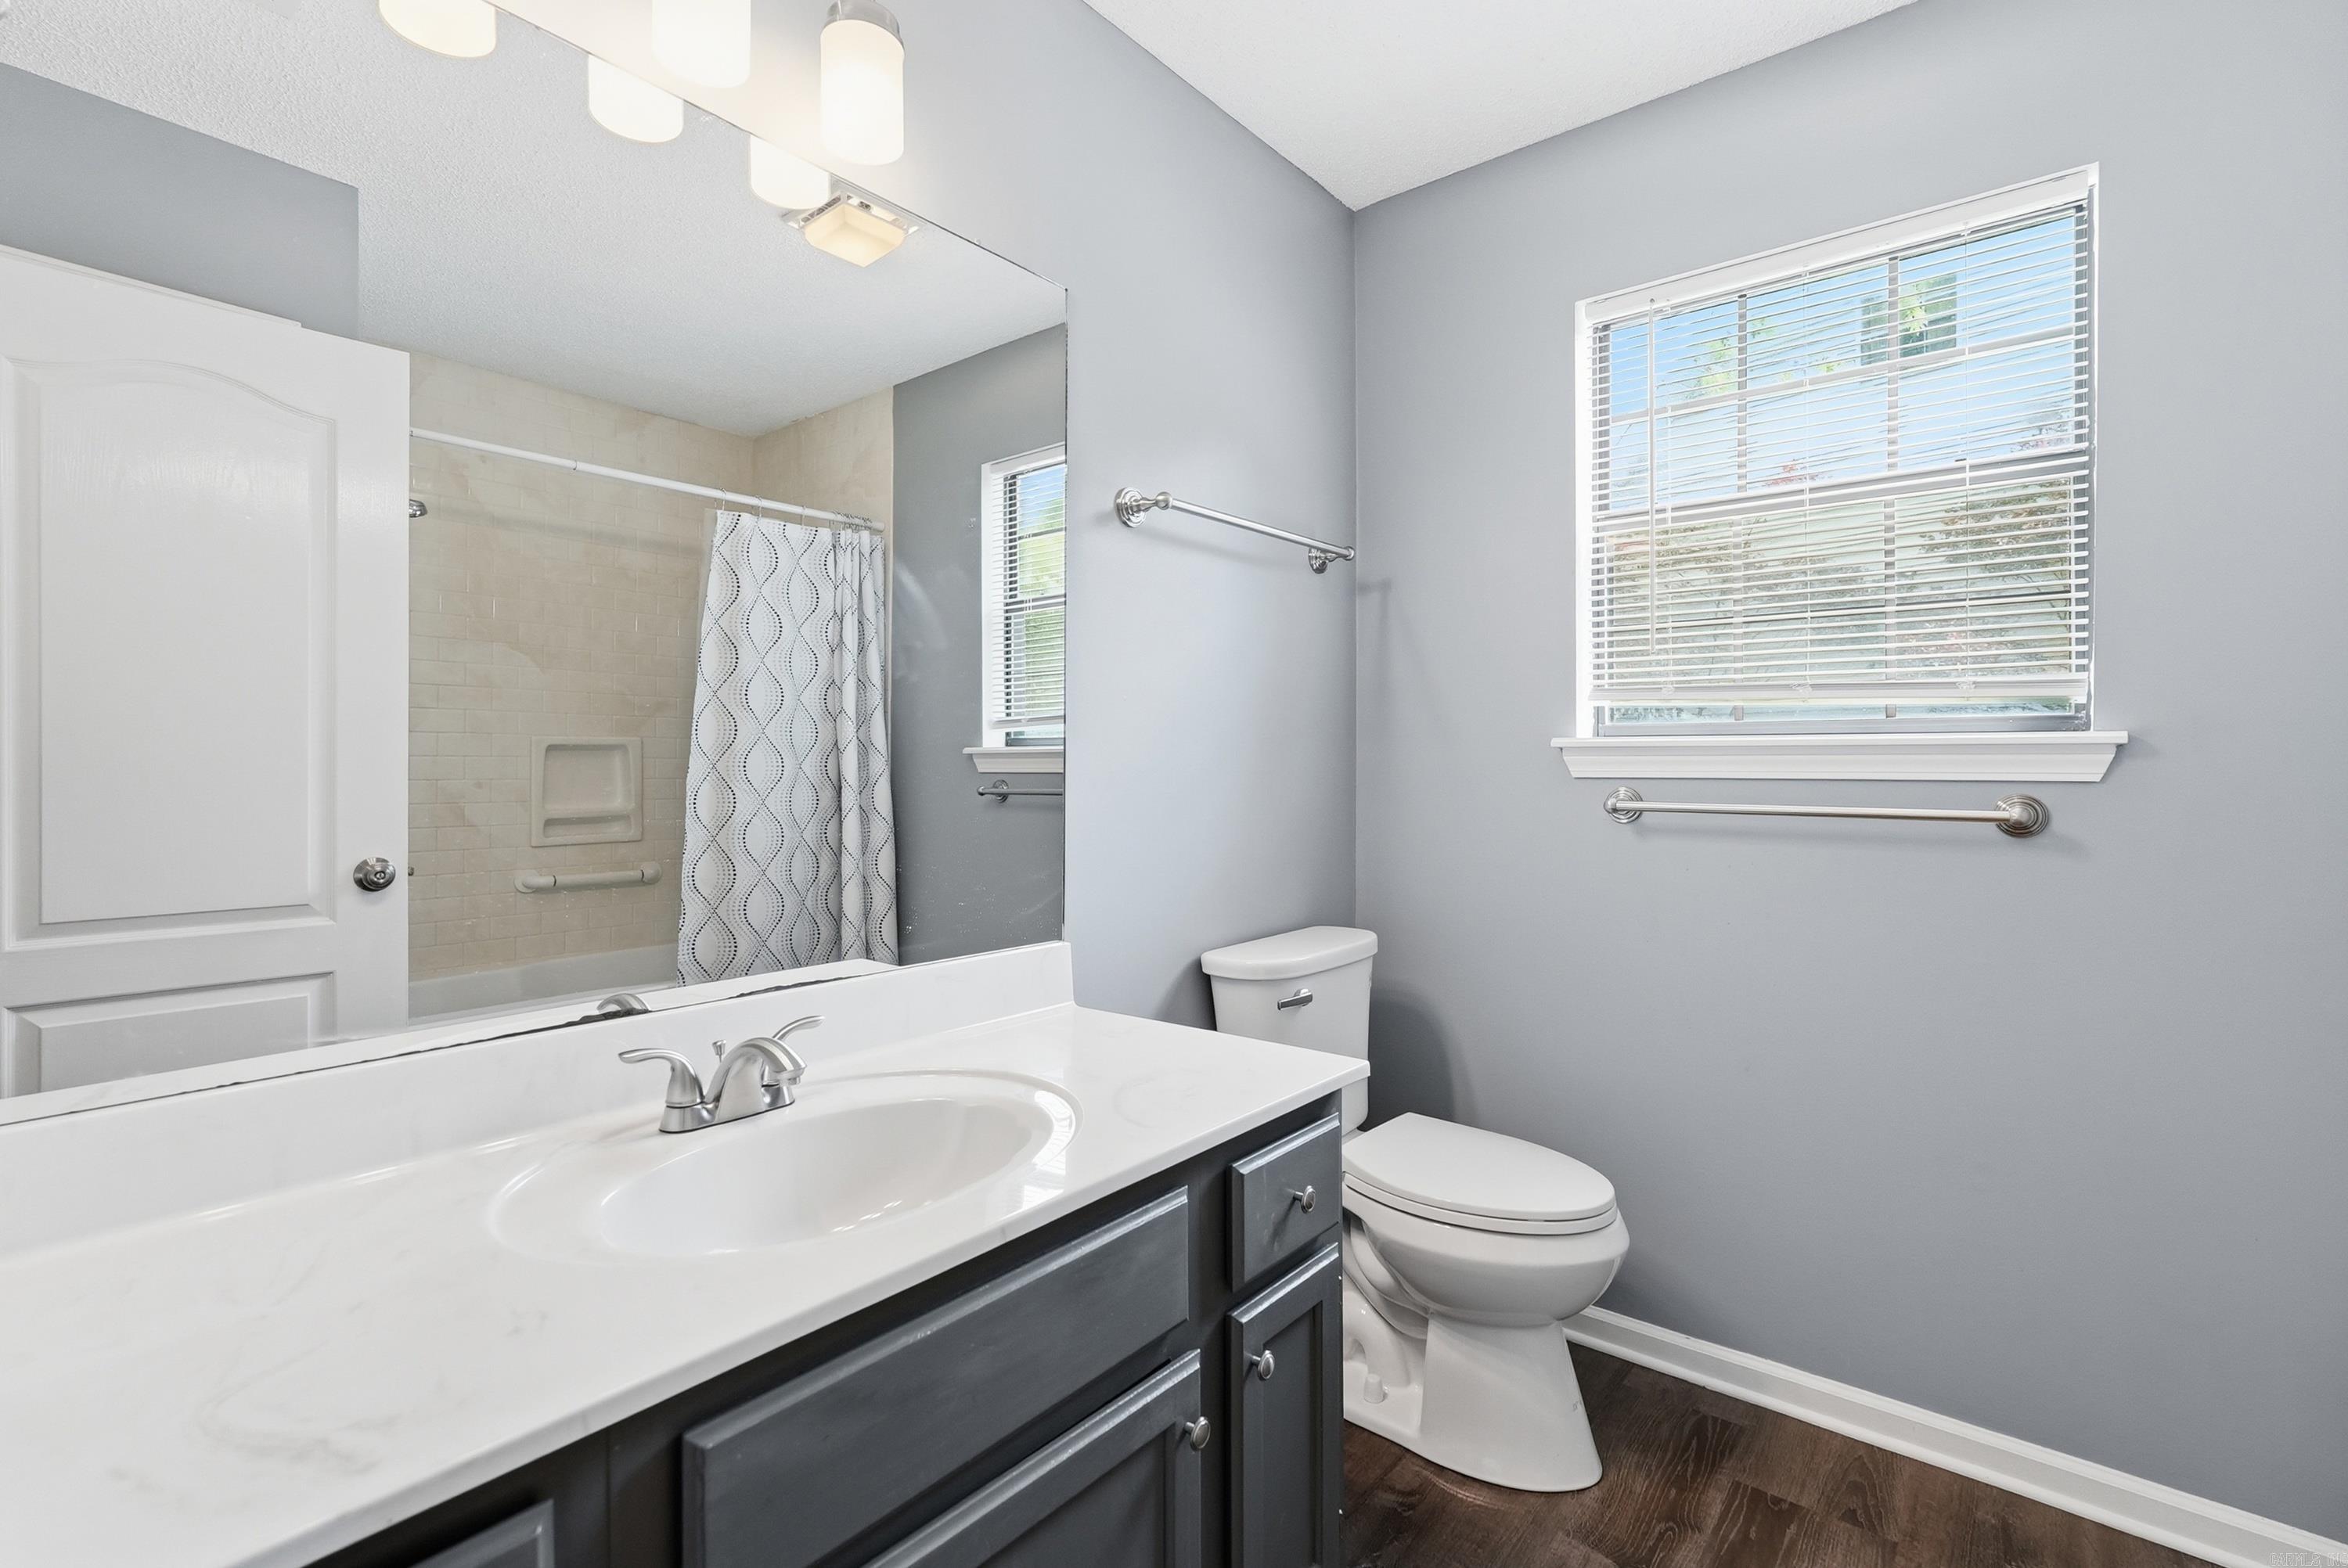
  • Bathrooms

    2

  • Cooling YN

    YES

  • Cooling

    Electric, Central Air

  • Heating YN

    YES

  • Heating

    Natural Gas, Central

  • Pet friendly

    N/A

Exterior

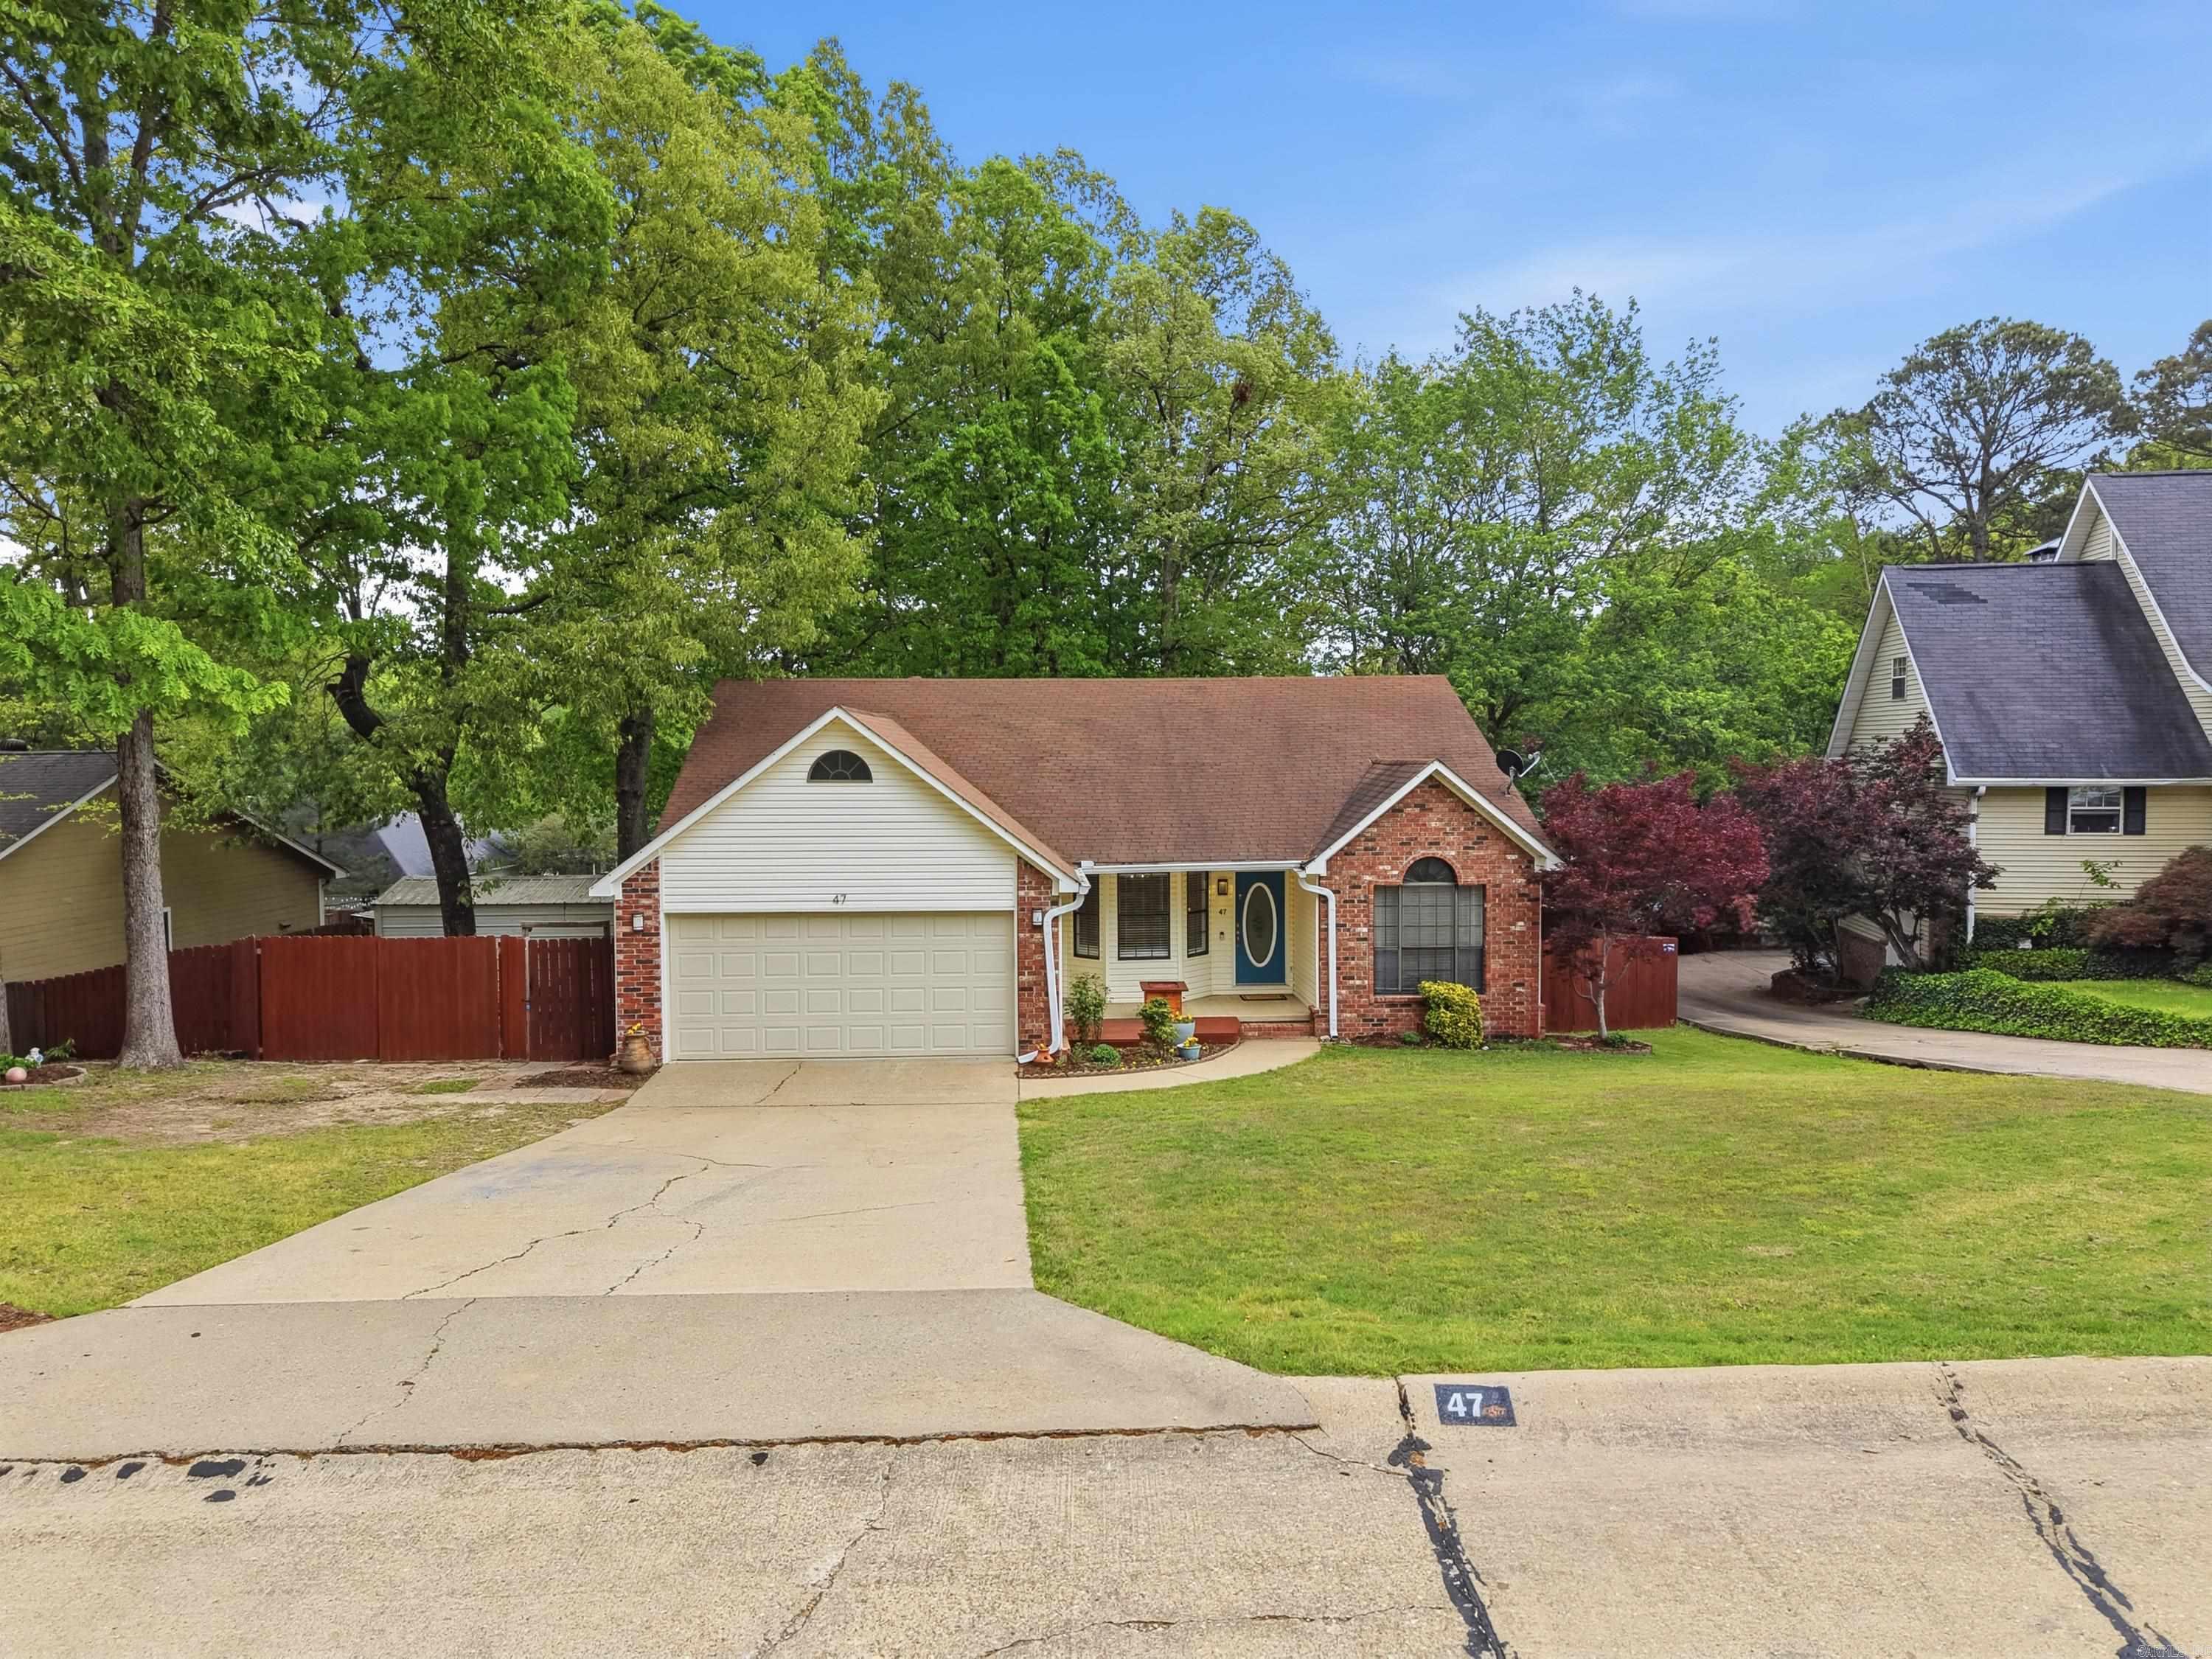
  • Garage

    Yes

  • Garage spaces

    2

  • Construction Materials

    Brick

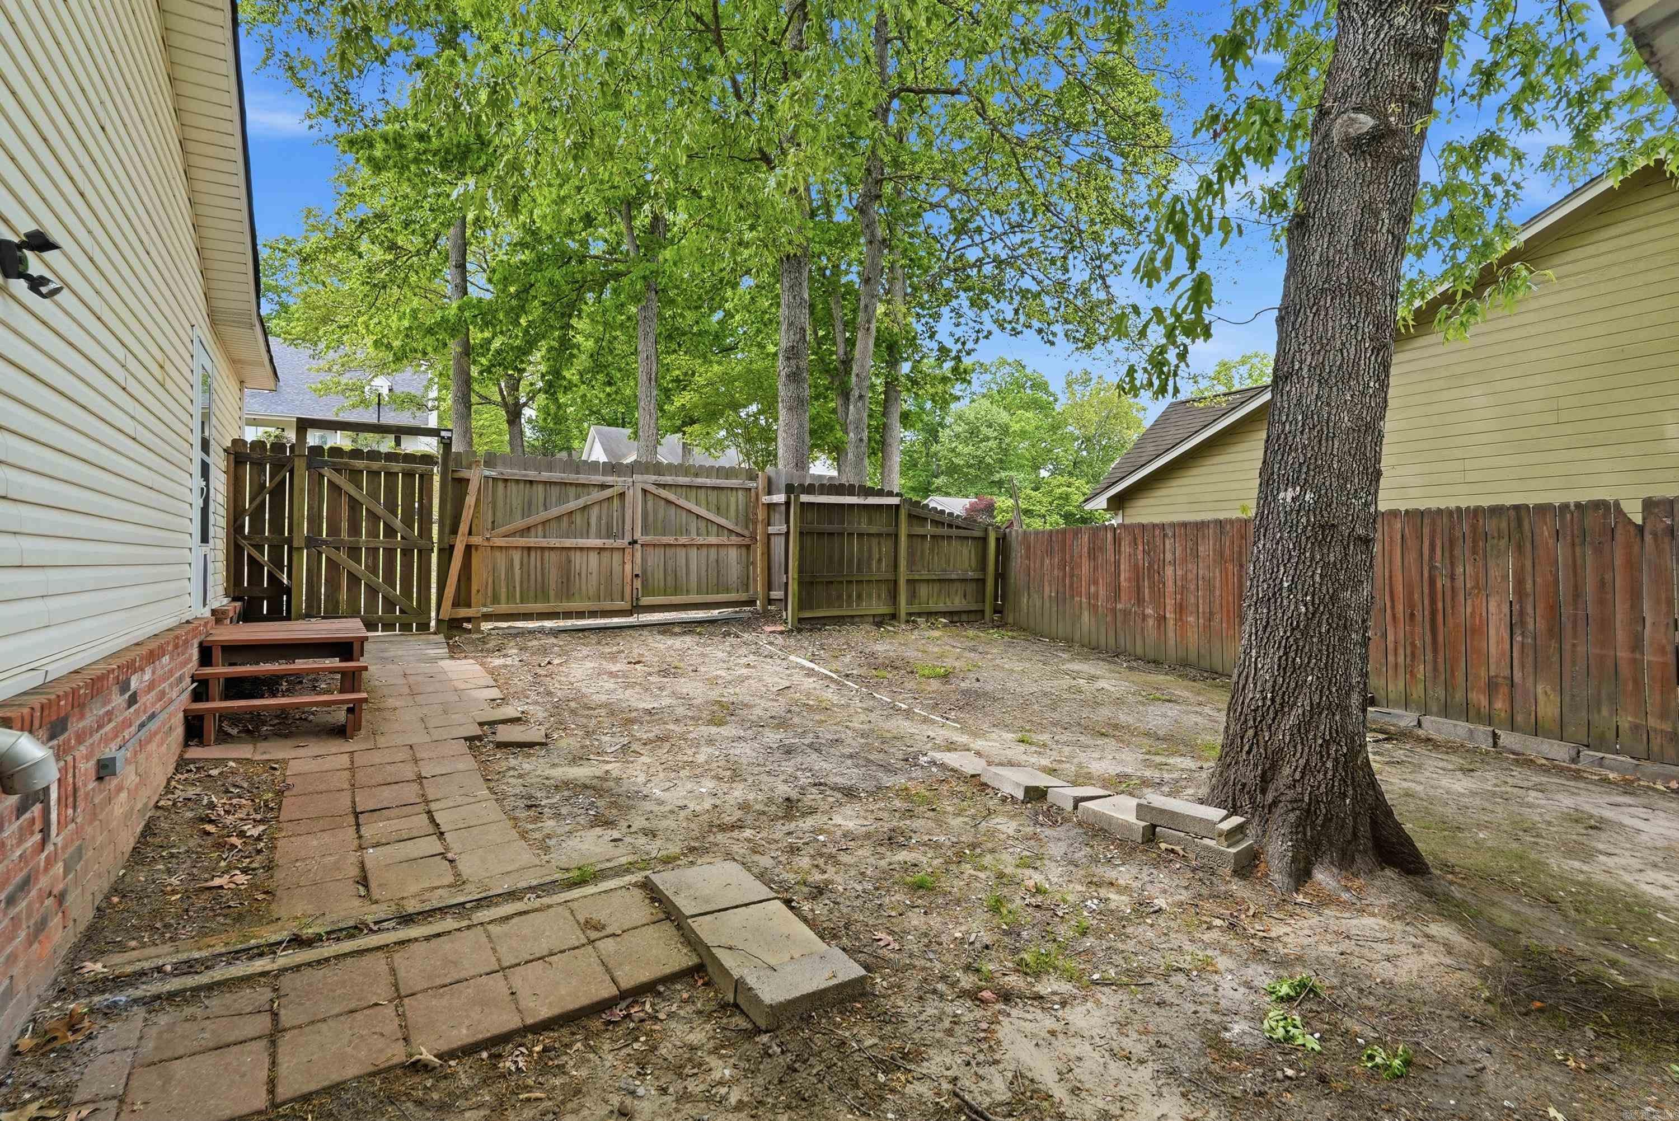
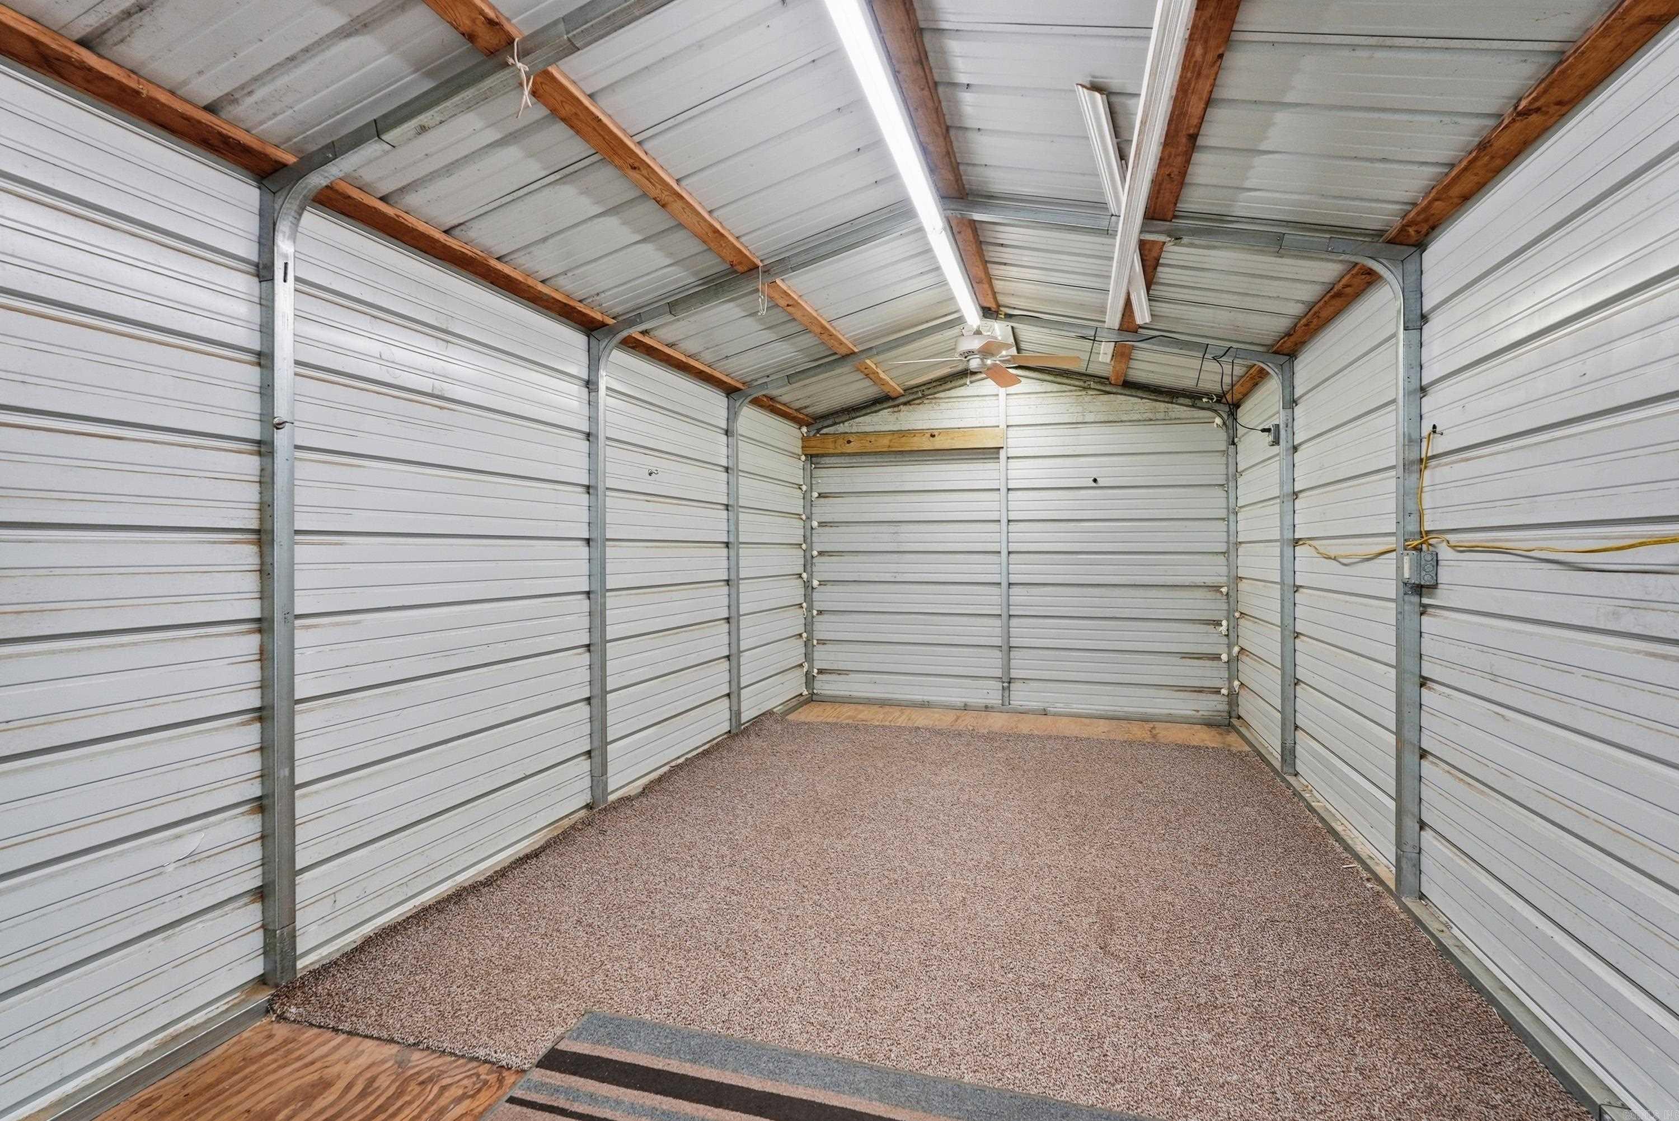
  • Other Exterior Features

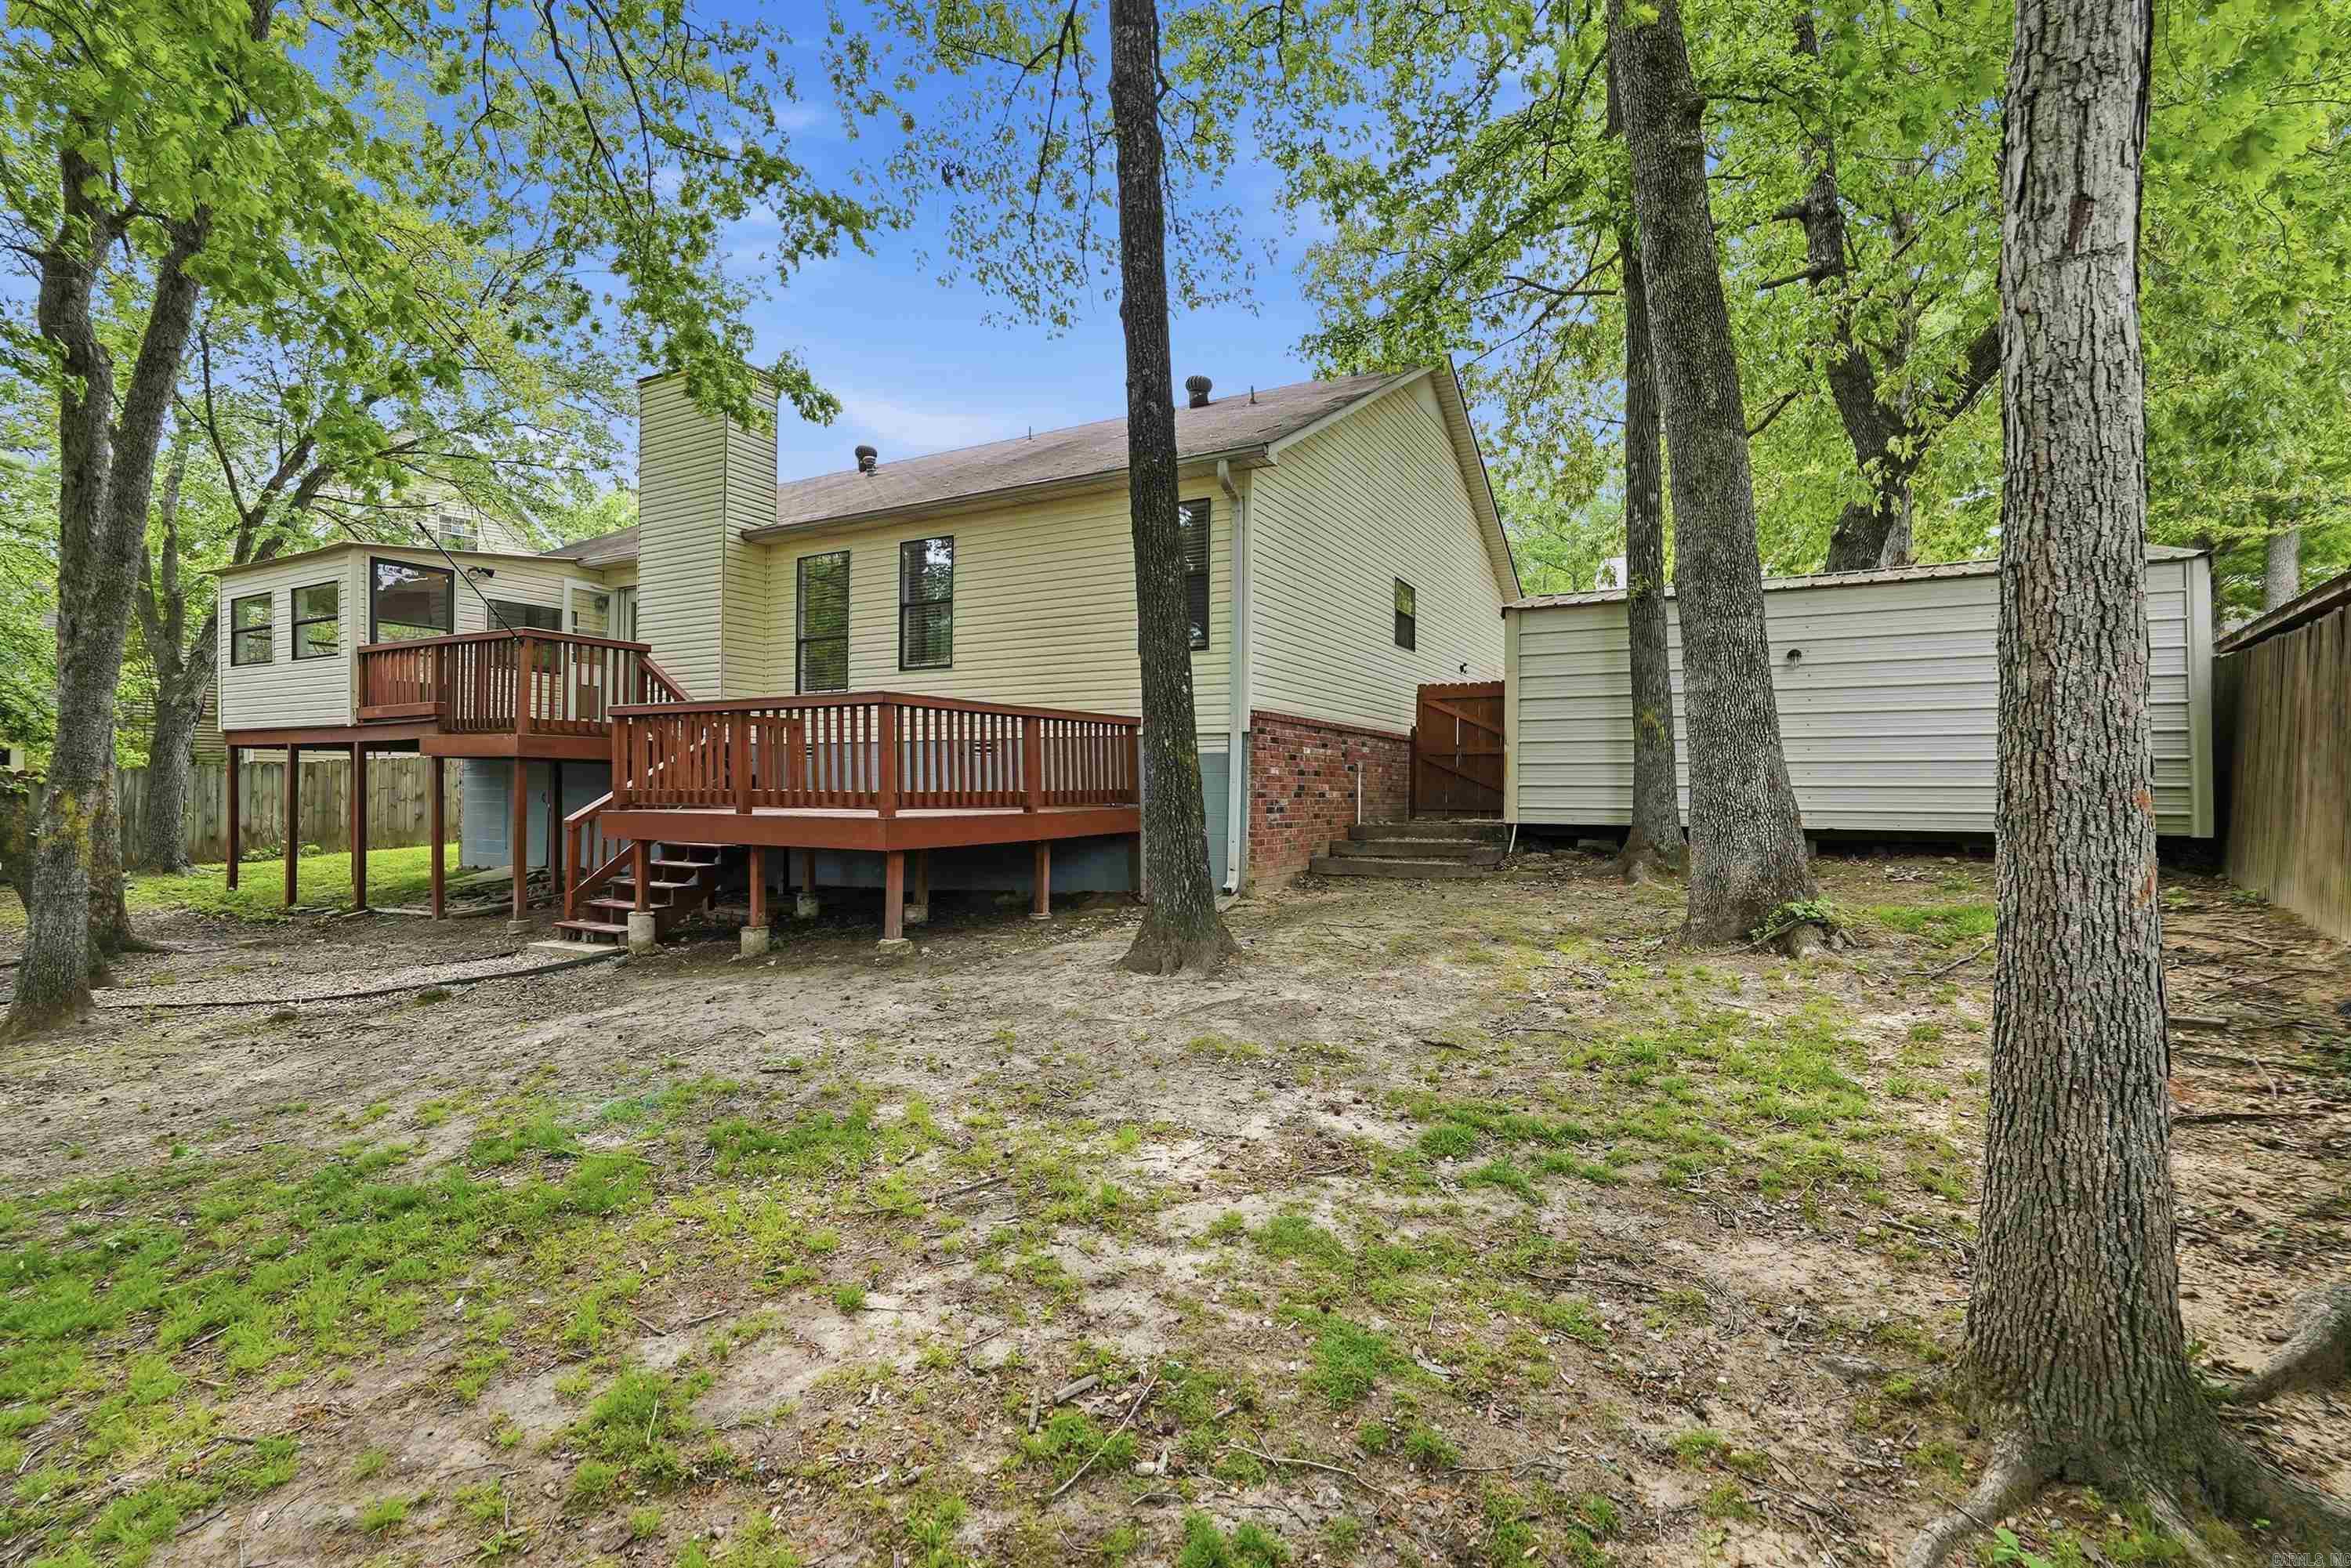
    Storage

  • Parking

    Garage

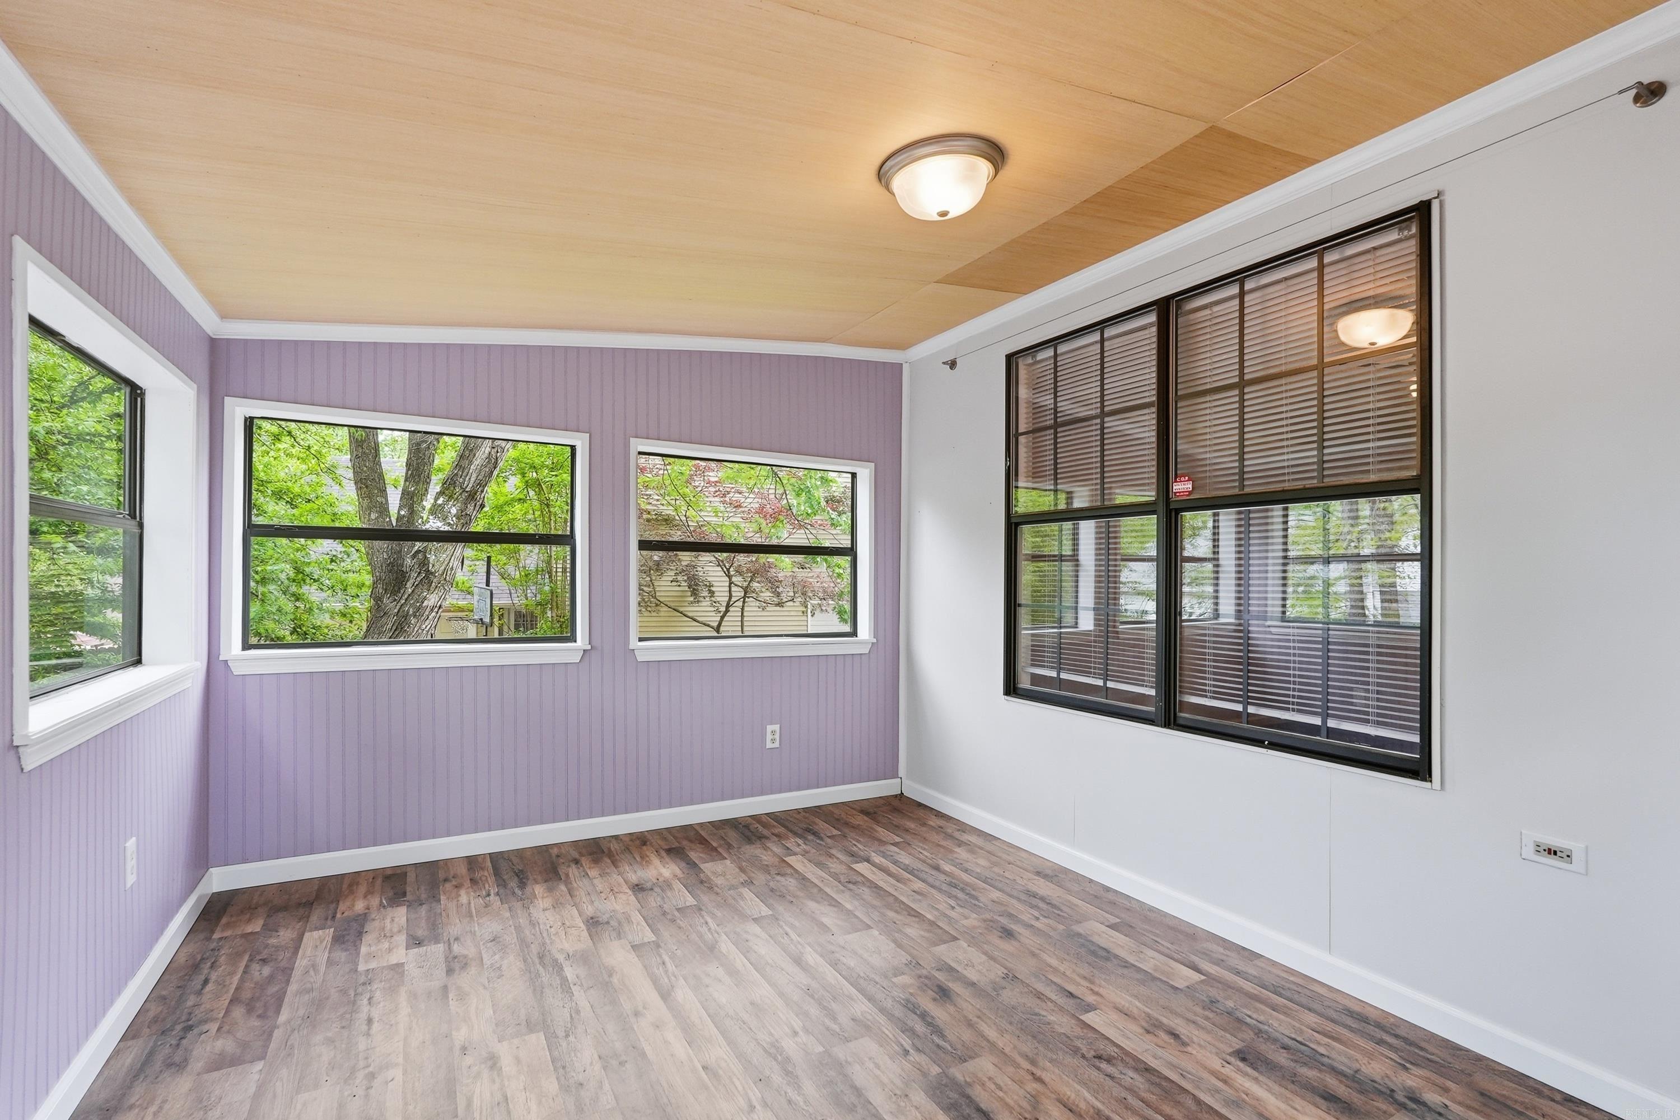
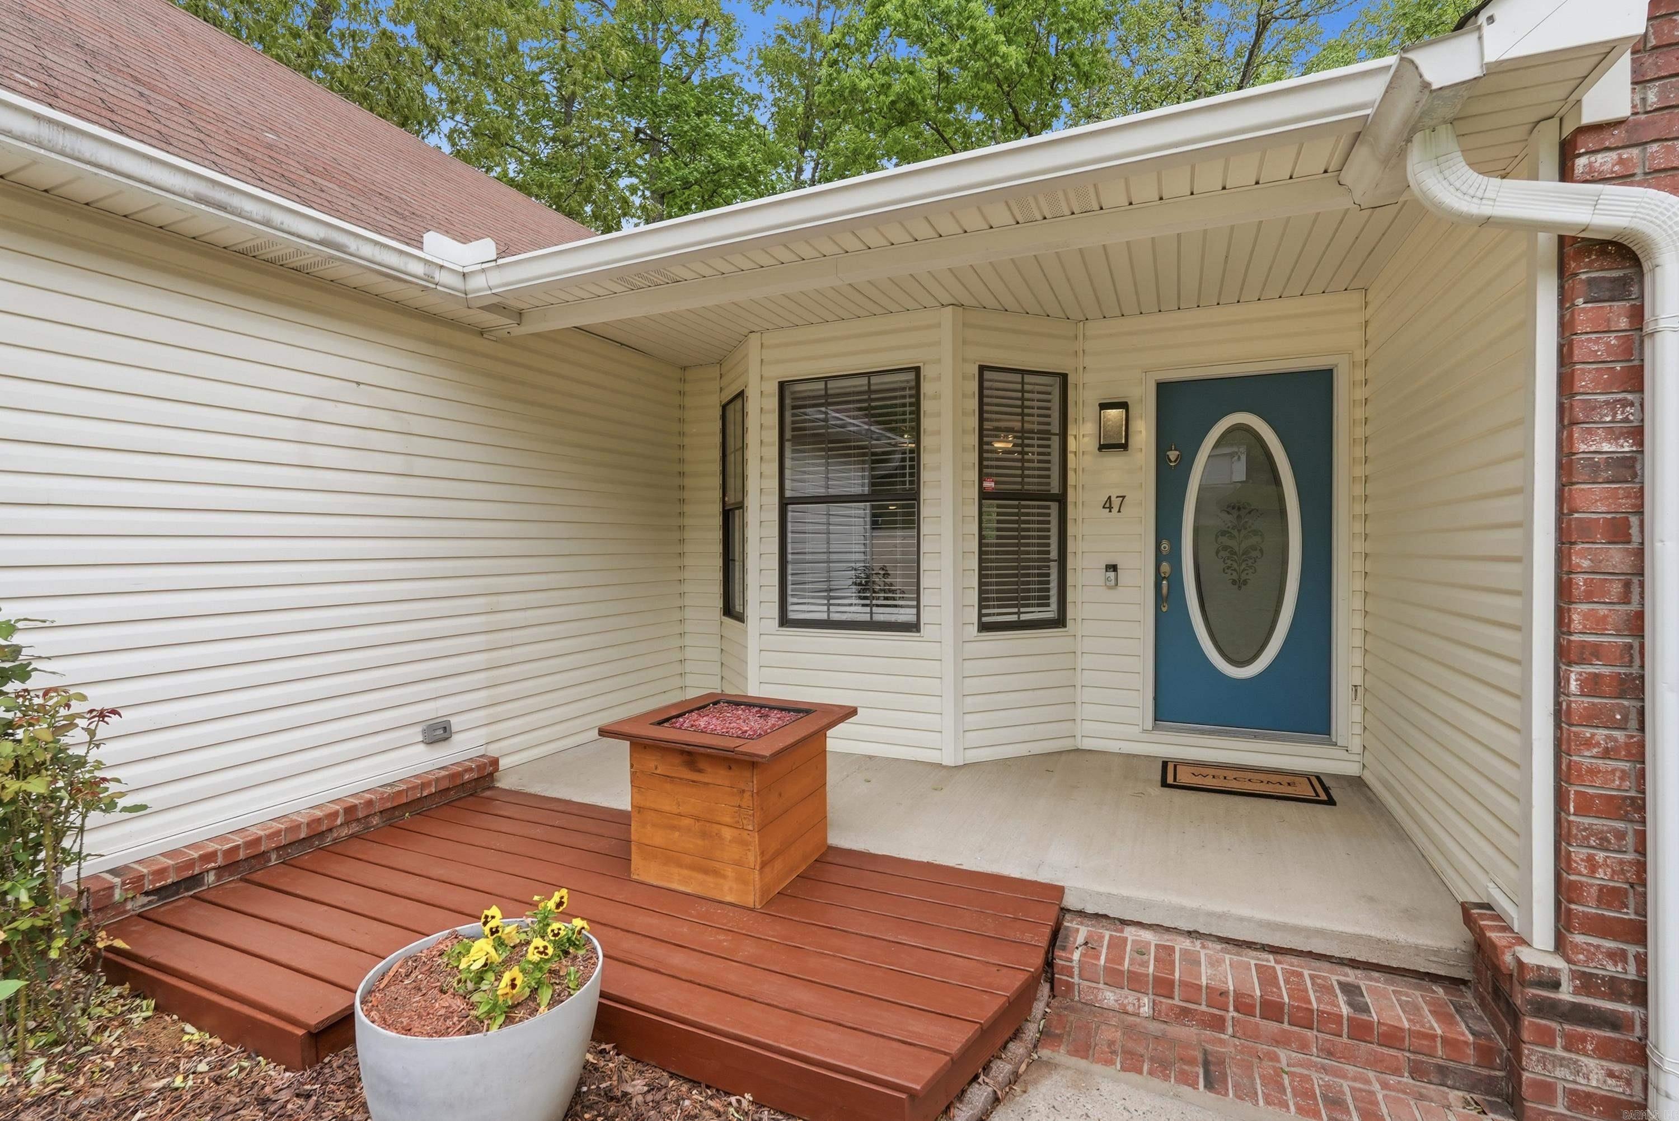
  • Patio and Porch Features

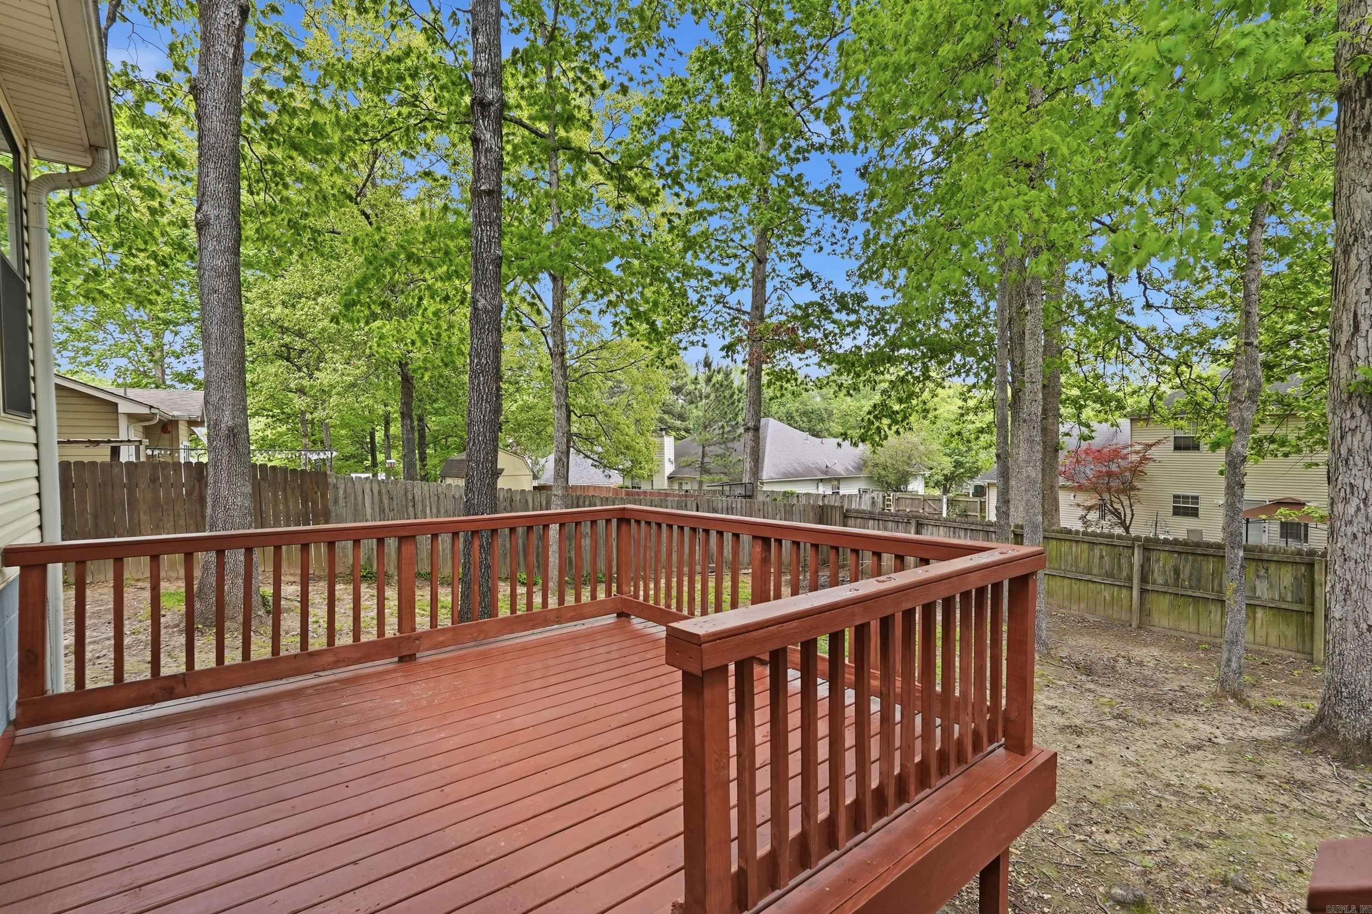
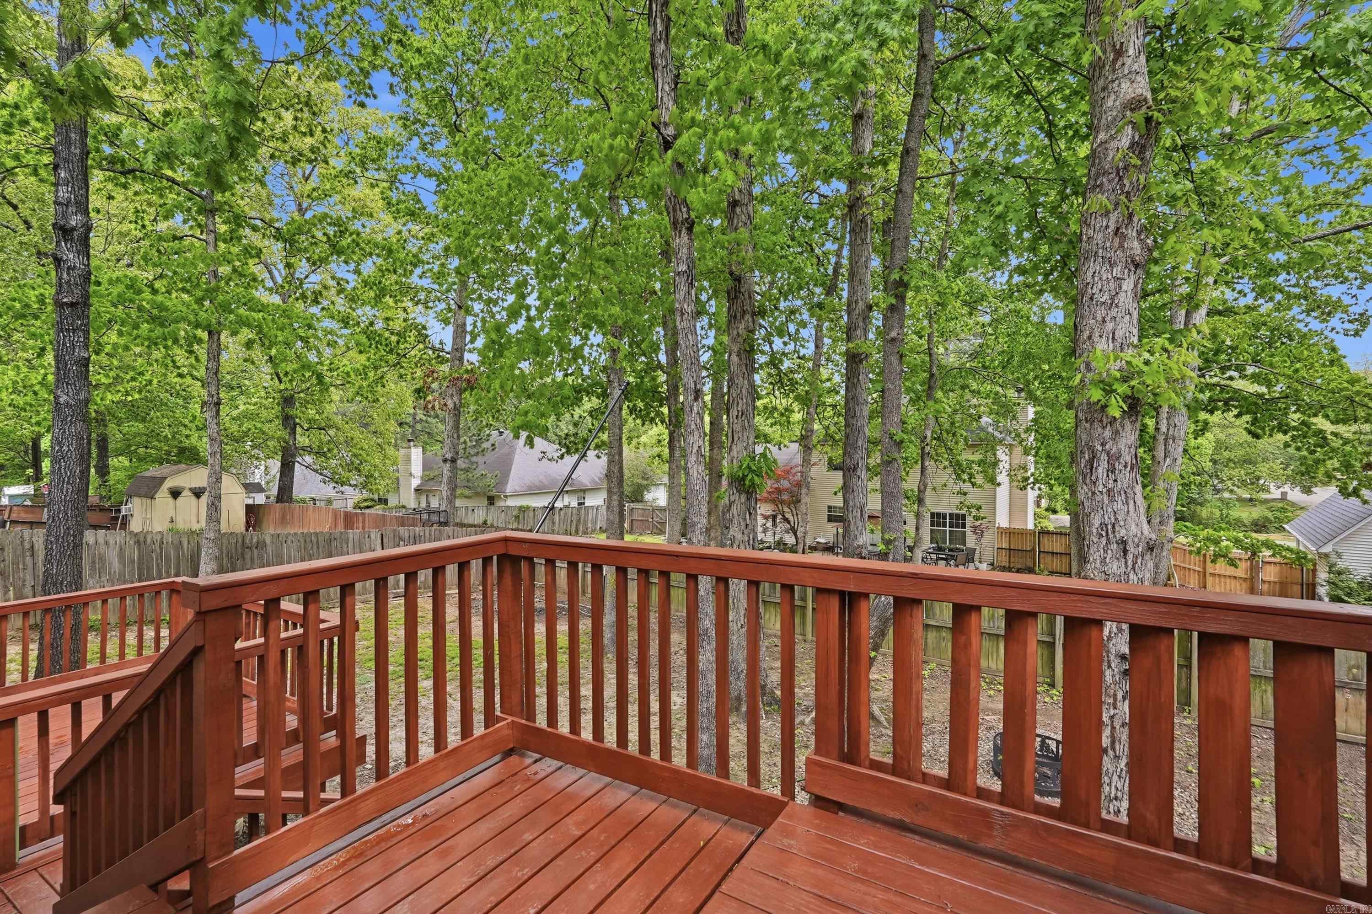
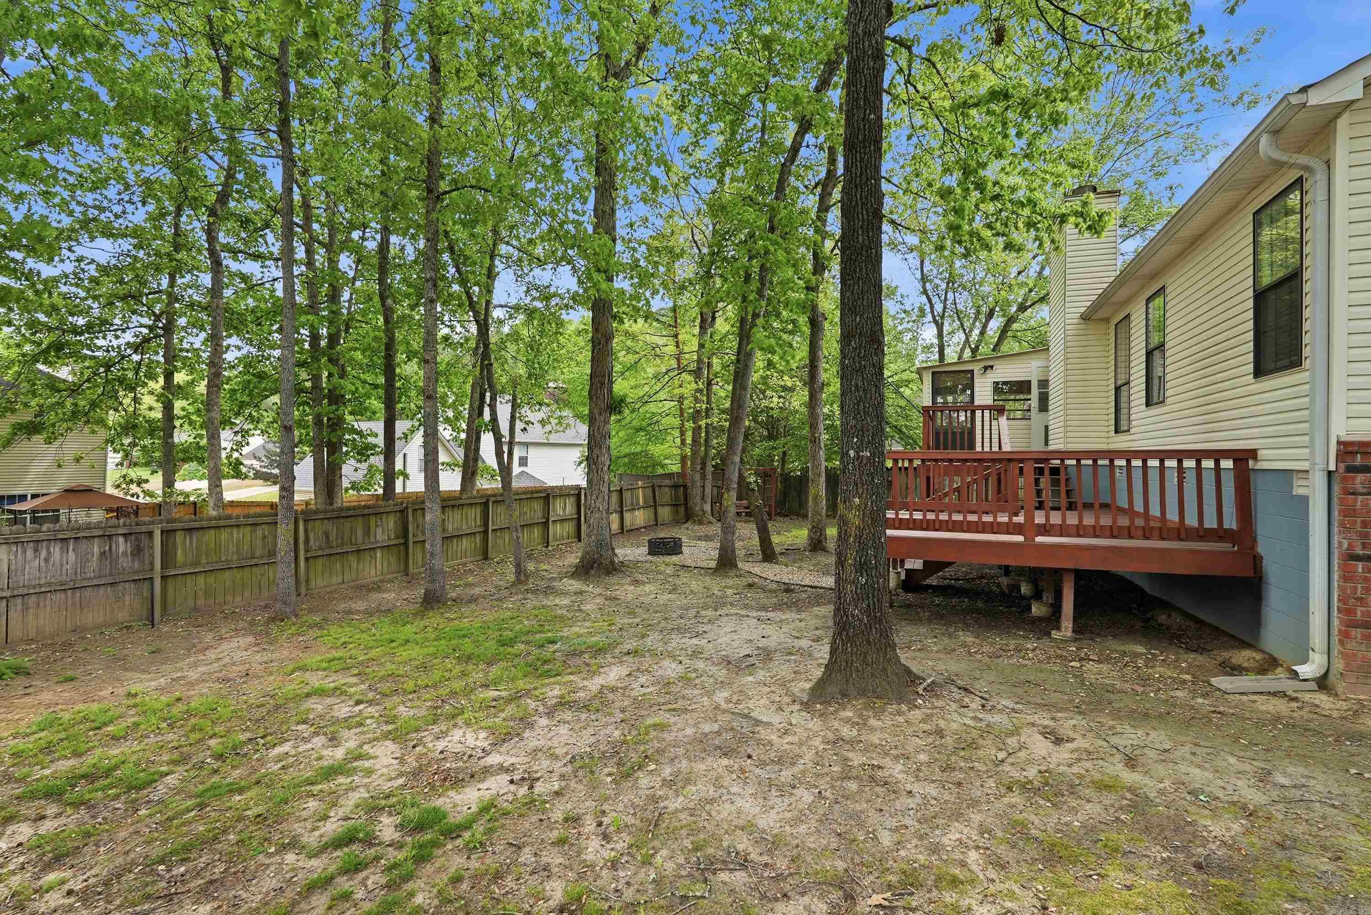
    Deck, Screened

  • Pool

    No

Area & Lot

  • Lot Features

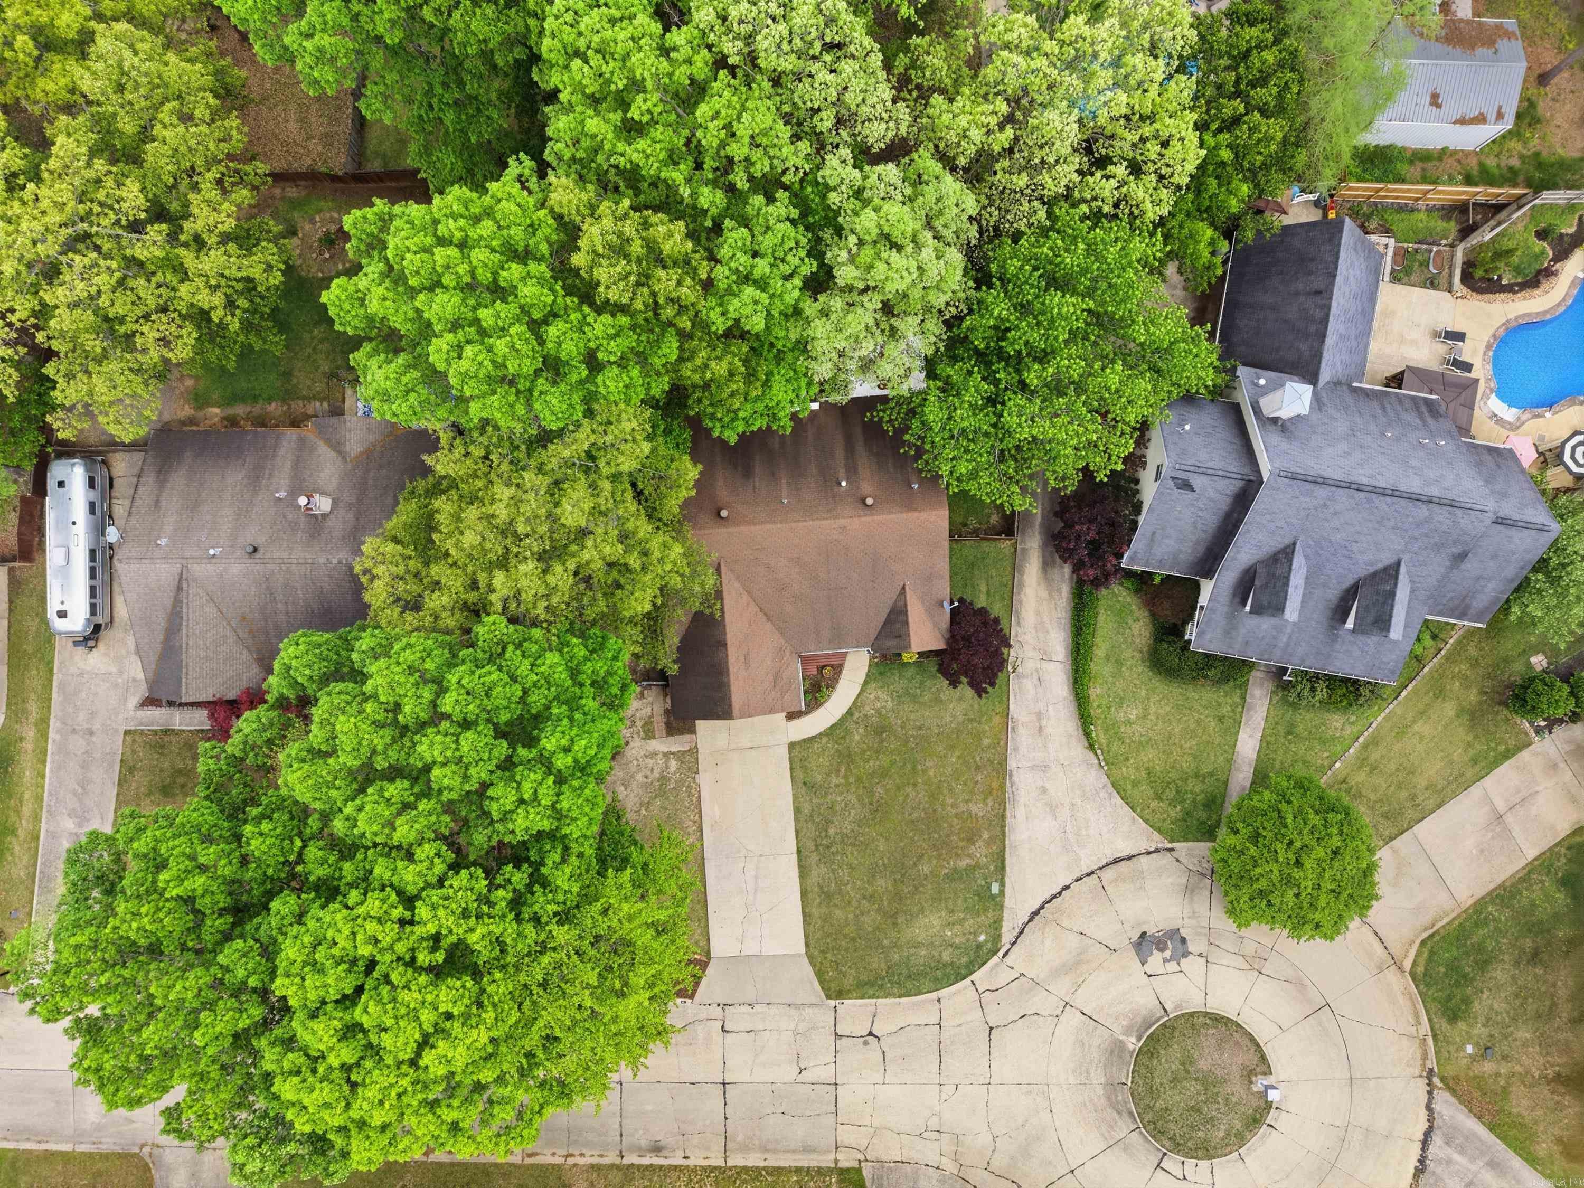
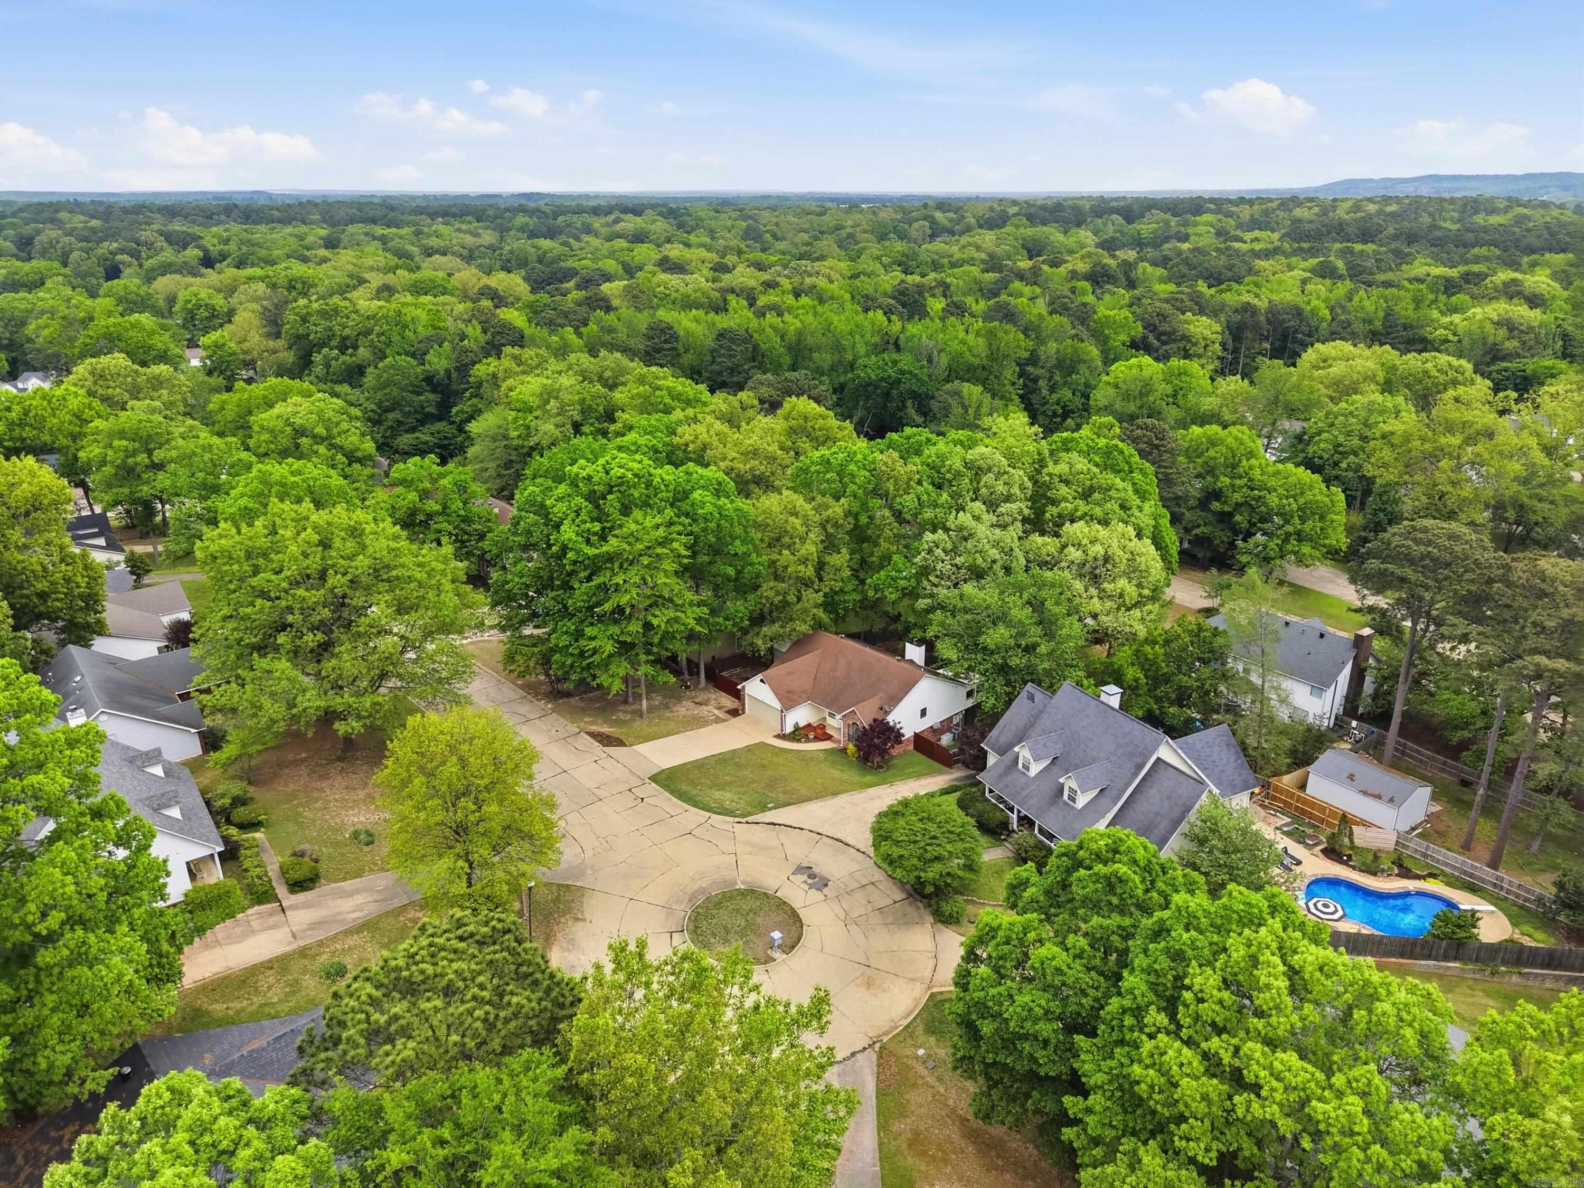
    Cul-De-Sac

  • Lot Size(acres)

    0.23

  • Property Type

    Residential

  • Property Sub Type

    Single Family Residence

  • Architectural Style

    Traditional

Price

  • Sales Price

    $240,000

  • Tax Amount

    $1,383

  • Sq. Footage

    1, 701

  • Price/SqFt

    $141

HOA

  • Association

    No

School District

  • Elementary School

    N/A

  • Middle School

    N/A

  • High School

    N/A

Property Features

  • Stories

    1

  • New Construction

    NO

  • Sewer

    Public Sewer

  • Water Source

    Public

Schedule a Showing

Showing scheduled successfully.

<
>
IN PERSON
VIA CHAT

What is 3 + 4 ?


Change time

Mortgage calculator

Estimate your monthly mortgage payment, including the principal and interest, property taxes, and HOA. Adjust the values to generate a more accurate rate.

Your payment

Principal and Interest:

$

Property taxes:

$

HOA fees:

$

Total loan payment:

$

Total interest amount:

$

Location

County

Saline

Elementary School

Middle School

High School

Listing Courtesy of Karen Ferguson , LPT Realty Conway

RealHub Information is provided exclusively for consumers' personal, non-commercial use, and it may not be used for any purpose other than to identify prospective properties consumers may be interested in purchasing. All information deemed reliable but not guaranteed and should be independently verified. All properties are subject to prior sale, change or withdrawal. RealHub website owner shall not be responsible for any typographical errors, misinformation, misprints and shall be held totally harmless.

Agent Jessica Pereira

REALTORĀ®

Jessica Pereira

Call Jessica today to schedule a private showing.


* Listings on this website come from the FMLS IDX Compilation and may be held by brokerage firms other than the owner of this website. The listing brokerage is identified in any listing details. Information is deemed reliable but is not guaranteed. If you believe any FMLS listing contains material that infringes your copyrighted work please click here to review our DMCA policy and learn how to submit a takedown request.Ā© 2024 FMLS.
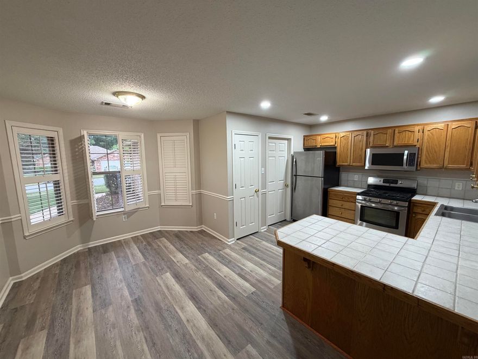
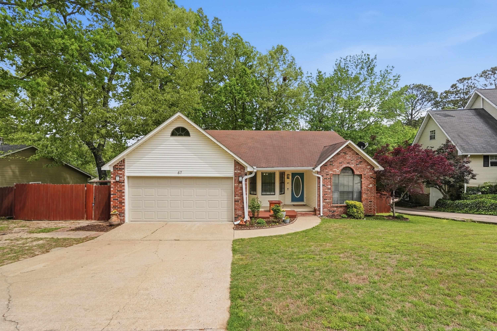
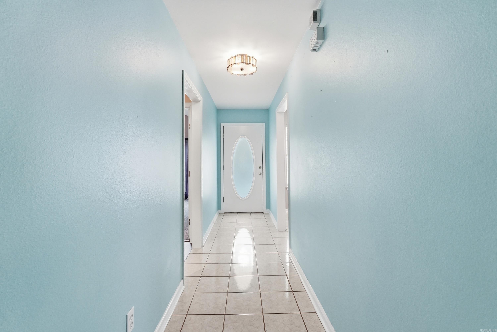
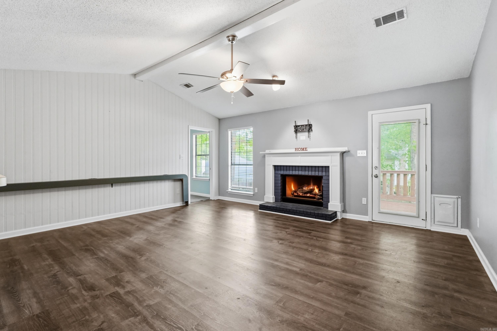
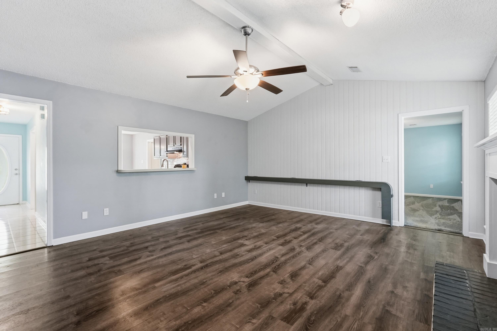
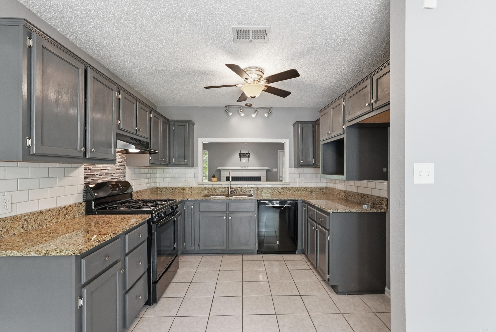
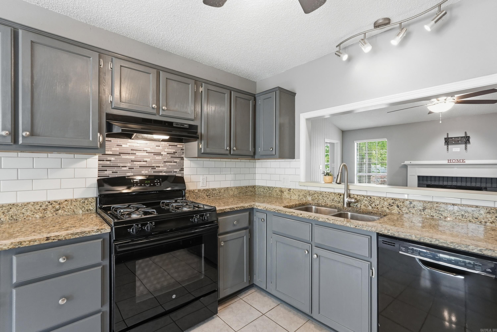
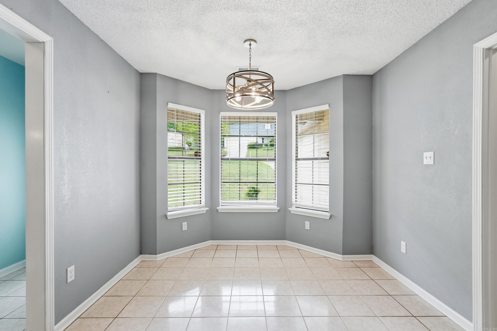
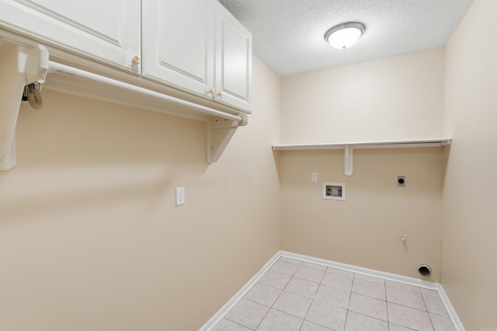
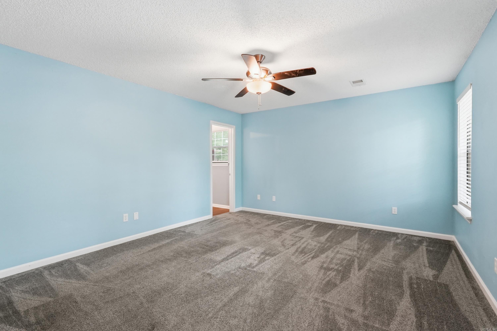
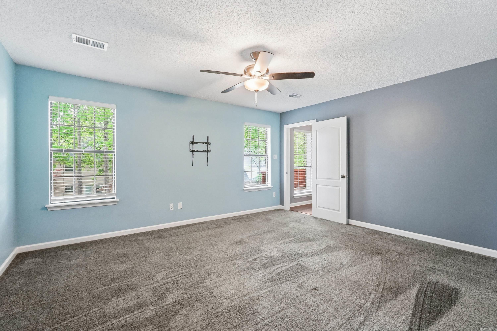
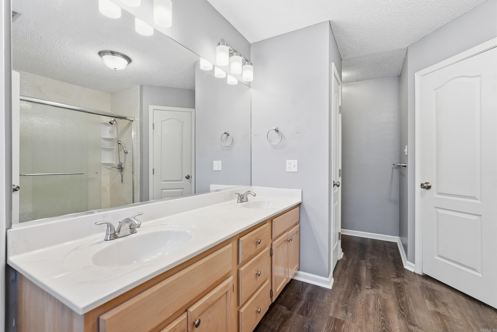
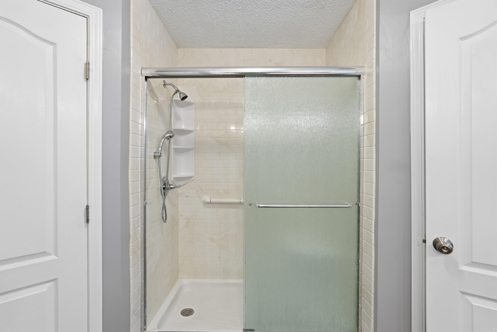
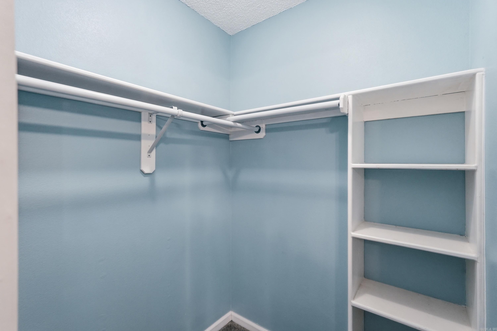
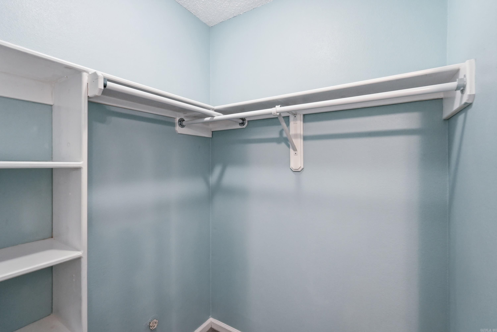
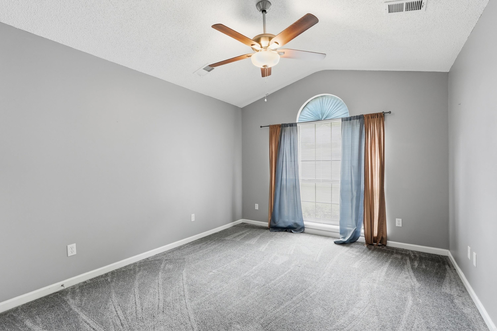
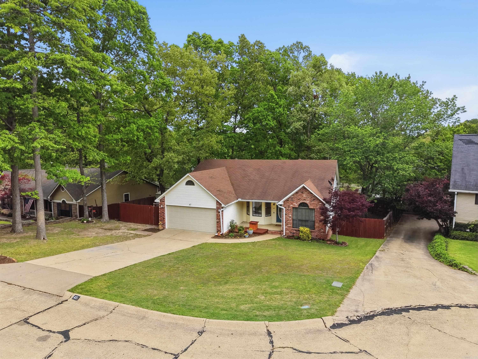
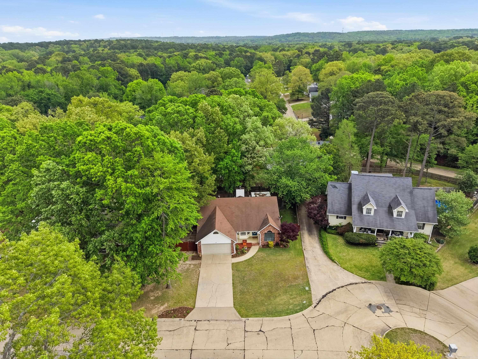
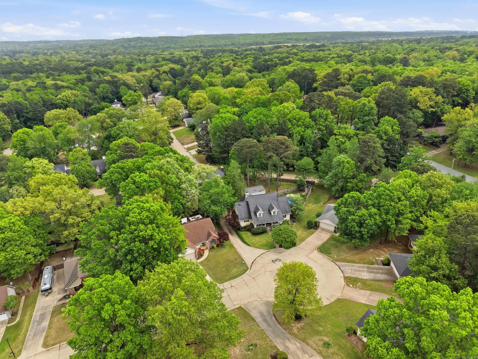
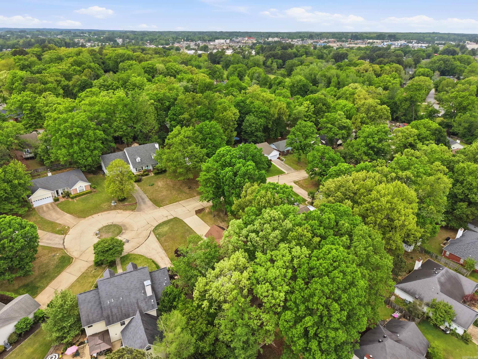
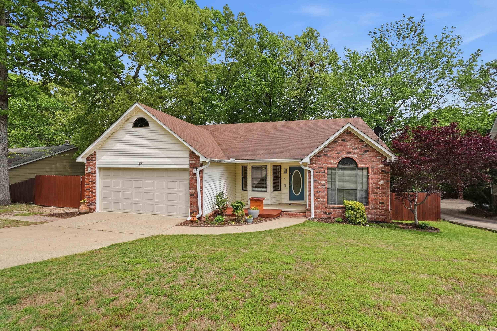
MOVE-IN READY & UPDATED! Welcome to 47 Neal Cove in Bryant, Arkansas, located in sought after Bryant Oaks. Homebuyers searching for homes in Bryant AR under $250,000 will appreciate the exceptional value, updates & convenient location near Bryant schools, shopping, dining & interstate access. This 3 bedroom, 2 bathroom home offers 1,701 square feet of comfortable living. The open kitchen & dining area features granite countertops, gas stove, walk in pantry & lg laundry room. Updates include fresh interior paint, painted trim, NEW kitchen backsplash, NEW interior light fixtures, NEW hardware, NEW LVP flooring in living room & hallway, NEW carpet in bedrooms. The vaulted ceiling & wood burning fireplace w/ new gas logs & mantel create a warm & inviting living space. Enjoy relaxing in the sunroom or outdoor entertaining on the freshly stained tiered back deck or on new wood front deck. Also included: a 16 KW whole house generator, workshop w/electricity, new water heater, 2 car garage and a fenced side yard w/ space for a boat or trailer. Jetted tub in guest bath and primary suite offers double sinks, walk in shower &amp; 2 walk in closets. Schedule a tour today. Agent see remarks.

47 Neal Cove

Message successfully sent.

What would you like to know?

What is 3 + 4 ?

I agree to receive email communication and understand I can unsubscribe at any time.

I agree to be contacted by All Around Real Estate via call, email, and text for real estate services. To opt out, you can reply 'stop' at any time or reply 'help' for assistance. You can also click the unsubscribe link in the emails. Message and data rates may apply. Message frequency may vary. Privacy Policy

Related Properties

Move-in ready 3 BD/2 BA single-level home in Bryant! This inviting, turn-key single story retreat welcomes you with effortless one-level living, brand-new flooring, and fresh paint. Fall in love with the cozy gas fireplace and bright open kitchen with newer appliances. Relax in your peaceful primary suite with a whirlpool tub. Features a 2023 roof and fenced yard. Superb accessible location in Northridge subdivision near Hwy 5 and schools. More photos to follow.
#26020931

Bryant

2921 Henson Place

3 Beds

2 Baths

1,612 Sq.Ft.

$248,900

MLS#: 26020931
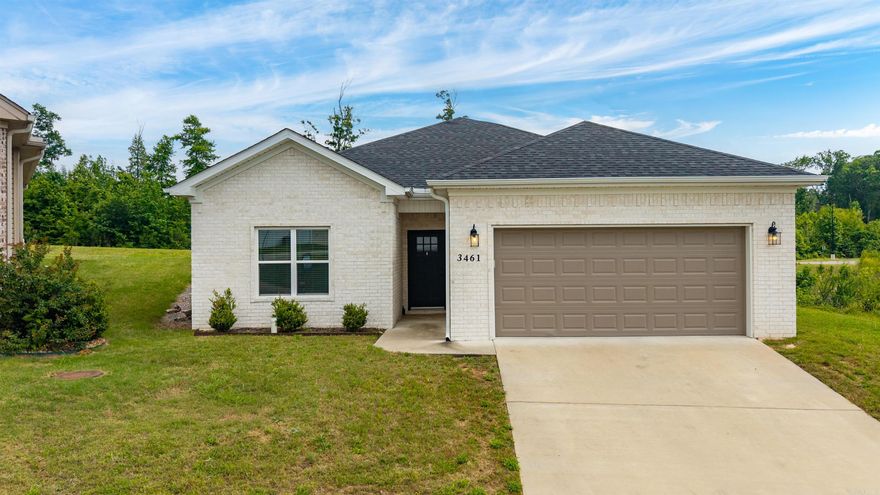
Welcome to this beautifully maintained home -- better than new -- nestled in the heart of Bryant, offering unbeatable convenience with quick access to major highway, medical facilities, popular restaurants, shopping centers, churches, schools and nearby destinations including Little Rock, Benton, and Hot Springs. This charming single-story residence features three spacious bedrooms and two elegantly finished bathrooms. The expansive primary suite impresses with a high tray ceiling, a large bathroom with double vanities, quartz countertops and generous walk-in closet for added comfort and luxury. The guest bathroom is equally well- appointed with quartz counter tops and bathtub /shower combination.The open-concept kitchen is flooded with natural light through a lot of windows, shines with elegant quartz countertops, large island, ample cabinetry, and stainless steel appliances. The living room offers a high try ceiling, and stylish LVP flooring that flows seamlessly throughout the home creating a modern and cohesive feel. This energy-efficient, all- electric home is truly move-in ready and deigned for comfortable contemporary living.
#26019984

Bryant

3461 Garden Club Drive

3 Beds

2 Baths

1,565 Sq.Ft.

$259,000

MLS#: 26019984
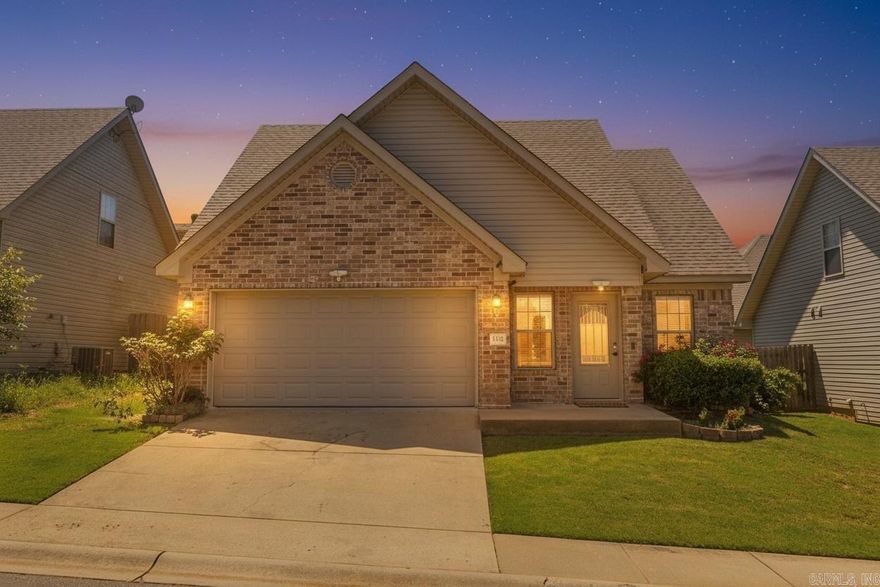
Price reduced
Welcome to 3380 Garden Club Drive, a charming 3-bedroom, 2-bath home offering approximately 1,300 sqft of comfortable living space in one of Bryant’s desirable communities. This well-maintained property is perfect for buyers looking for a move-in-ready home with added value and flexibility.  Previously operating as a successful Airbnb, this home offers a functional layout, inviting living spaces, and a warm atmosphere ideal for everyday living or continued short-term rental use. The seller is willing to allow all appliances and furnishings to remain with the home, making this a truly turnkey opportunity, with the exception of the massage chair.  Located in a quiet and welcoming neighborhood, the property is just minutes from top-rated Bryant schools, shopping, dining, parks, and easy access to I-30, providing both convenience and community appeal.  (agent please see remarks)
#26019012

Bryant

3380 Garden Club Dr

3 Beds

2 Baths

1,347 Sq.Ft.

$229,000

MLS#: 26019012
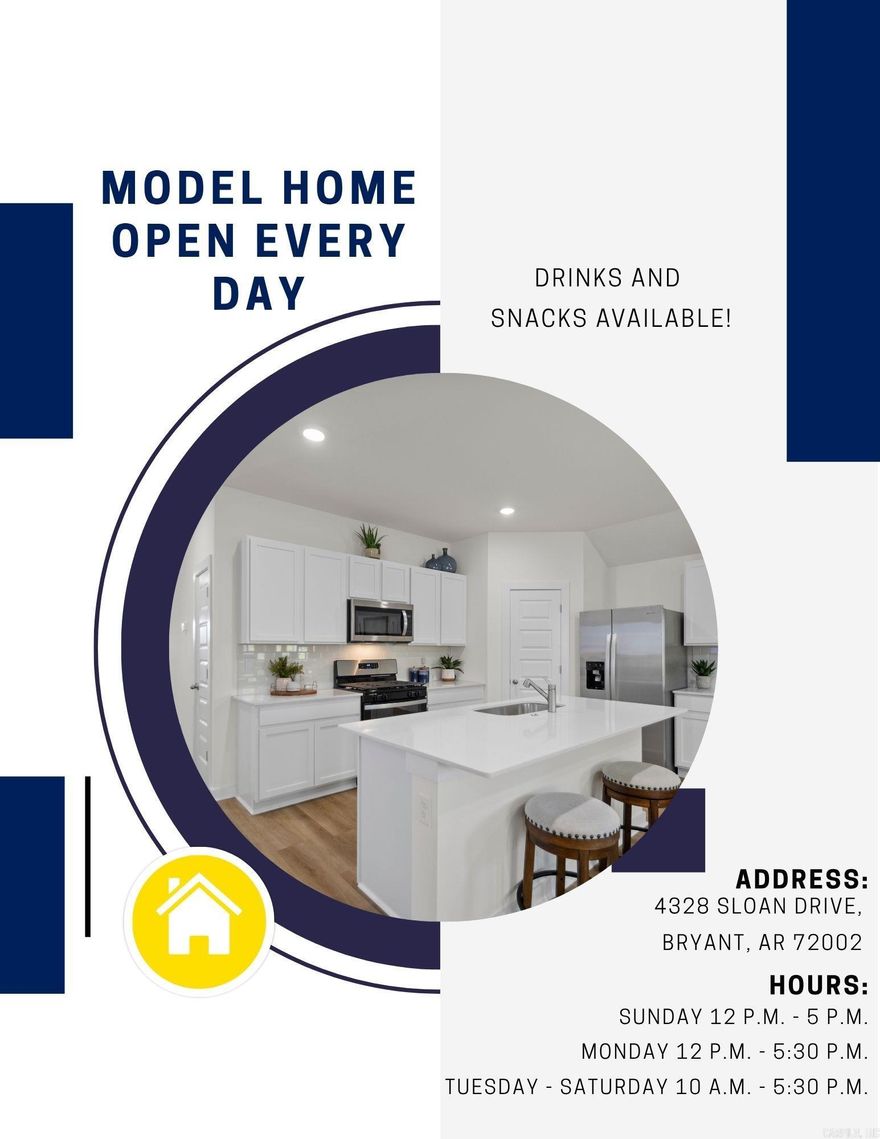
The Cali Floorplan is one of our single-story floorplans featured in Kensington Place community in Bryant, Arkansas. This spacious floor plan includes 4-bedroom, 2-bathroom, and a 2-car garage with an open concept living area, where your kitchen, living, and dining areas blend seamlessly into a space perfect for everyday living and entertaining. These homes feature LVP flooring with carpet in the bedrooms and closets! The kitchen features 36ā€ cabinets, quartz countertops, and stainless-steel appliances. The primary bedroom has an en-suite bathroom that features a walk-in closet, and a walk-in shower. The exterior features 4-sides brick with HardieĀ® siding per plan. Special builder 10-year warranty. Taxes estimated. $420 annual special improvement fee. $75 Transfer fee. Representative photos only and vary as built!
#26009348

Bryant

6332 Warwick Drive

4 Beds

2 Baths

1,849 Sq.Ft.

$271,500

MLS#: 26009348
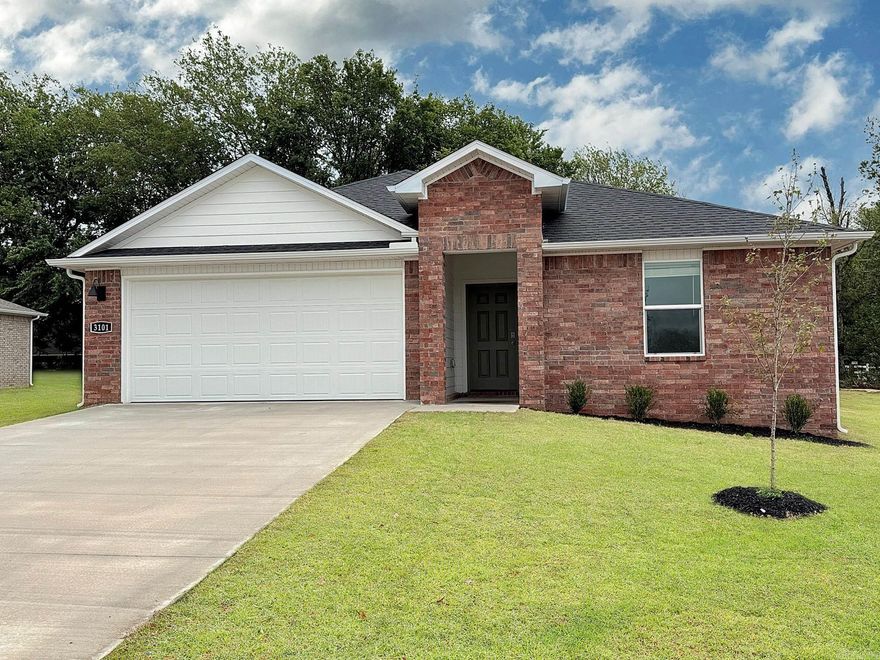
The Cali Floorplan is one of our single-story floorplans featured in Kensington Place community in Bryant, Arkansas. This spacious floor plan includes 4-bedroom, 2-bathroom, and a 2-car garage with an open concept living area, where your kitchen, living, and dining areas blend seamlessly into a space perfect for everyday living and entertaining. These homes feature LVP flooring with carpet in the bedrooms and closets! The kitchen features 36ā€ cabinets, quartz countertops, and stainless-steel appliances. The primary bedroom has an en-suite bathroom that features a walk-in closet, and a walk-in shower. The exterior features 4-sides brick with HardieĀ® siding per plan. Special builder 10-year warranty. Taxes estimated. $420 annual special improvement fee. $75 Transfer fee. Representative photos only and vary as built!
#26009351

Bryant

6312 Warwick Drive

4 Beds

2 Baths

1,849 Sq.Ft.

$271,500

MLS#: 26009351
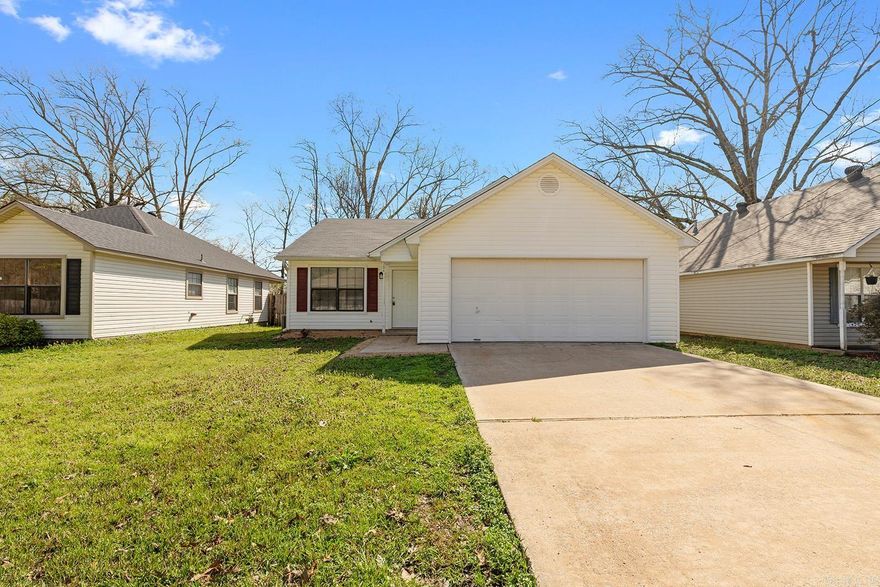
Recently updated 3-bedroom, 2-bath home in Bryant! This well-maintained property features quartz countertops and stainless steel appliances in the kitchen, a functional floor plan, and spacious living areas. Enjoy a fully fenced backyard perfect for outdoor activities, along with the convenience of a 2-car garage for parking and storage. Located close to local shopping, dining, and schools, this home offers comfort and convenience in a great location. AGENTS SEE REMARKS
#26008937

Bryant

304 SE 2Nd Street

3 Beds

2 Baths

1,272 Sq.Ft.

$199,900

MLS#: 26008937

 - property

Send a message

Message successfully sent.

Your message

What is 3 + 4 ?

Reason for contacting?

I agree to receive email communication and understand I can unsubscribe at any time.

I agree to be contacted by All Around Real Estate via call, email, and text for real estate services. To opt out, you can reply 'stop' at any time or reply 'help' for assistance. You can also click the unsubscribe link in the emails. Message and data rates may apply. Message frequency may vary. Privacy Policy

Sign Out

Virtual Assistant

Would you like to take the next step with this property? We can help you schedule a showing or virtual tour, or send you more details.

Yes, I would like more information.

Thank You for Your Reply, One of Our Agents will contact you as soon as possible

No, maybe later.

Thank you, you can always contact me via email, phone number or through the contact form.

Realhub AI

Lucy - Your AI-Powered Realtor

Update Your Temporary Password

Personalize your search

Enter your email and we'll notify you immediately when new listings match what you're looking for.

or enter email address

Already have an account ? Login here

Continue your home search

I agree to receive communications and understand I can unsubscribe at any time.

I agree to be contacted by All Around Real Estate via call, email, and text for real estate services. To opt out, you can reply 'stop' at any time or reply 'help' for assistance. You can also click the unsubscribe link in the emails. Message and data rates may apply. Message frequency may vary. Privacy Policy

Already have an account ? Login here

We use cookies

We use cookies primarily for analytics to enhance your experience. By accepting, you agree to our use of these cookies. You can manage your preferences or learn more about our cookies policy.