
Features & Amenities

Interior

  • Other Interior Features

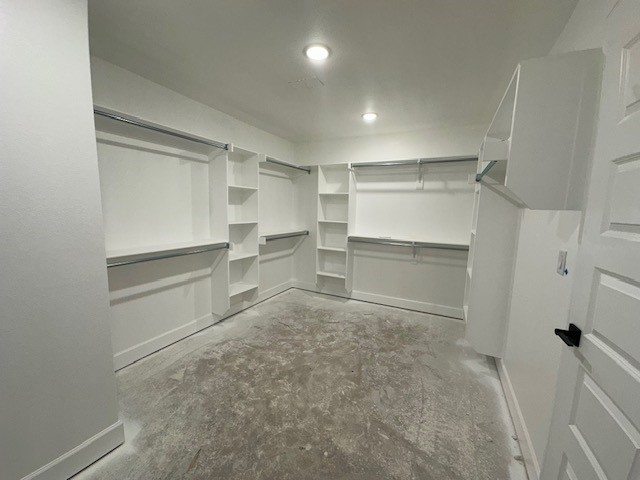
    Ceiling Fan(s), Granite Counters, Pantry, Walk-In Closet(s), Smart Thermostat, Stone Counters

  • Total Bedrooms

    4

  • Bathrooms

    3

  • Basement YN

    NO

  • Cooling YN

    YES

  • Cooling

    Ceiling Fan(s), Central Air, Electric

  • Fireplace YN

    YES

  • Heating YN

    YES

  • Heating

    Natural Gas, Central

  • Pet friendly

    N/A

Exterior

  • Garage

    No

  • Construction Materials

    Brick

  • Parking

    Concrete, Attached, Garage, Garage Door Opener, Driveway

  • Patio and Porch Features

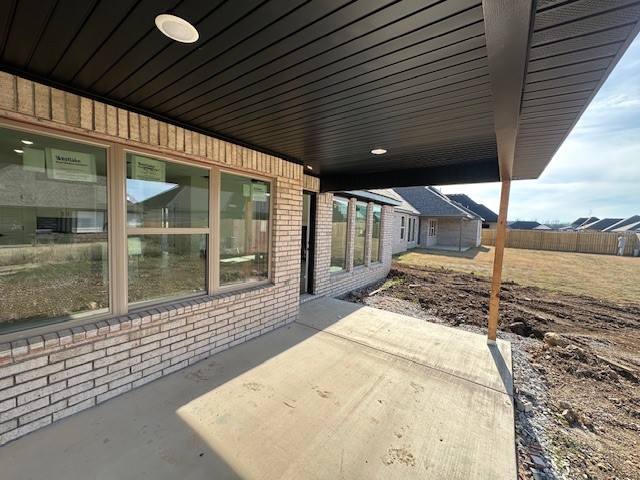
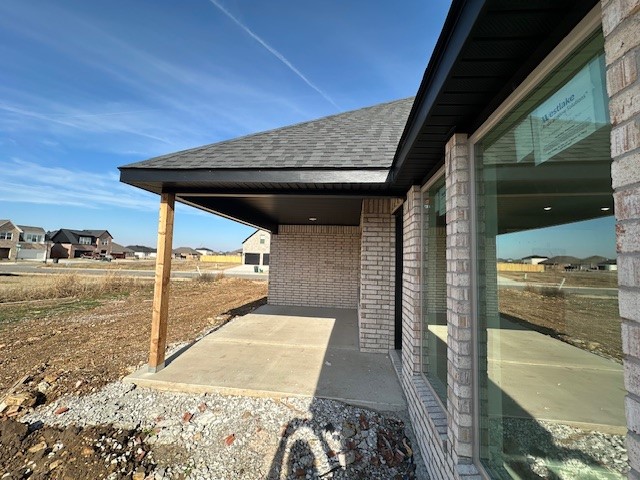
    Covered

  • Pool

    No

Area & Lot

  • Lot Features

    Cleared, Landscaped, Level

  • Lot Size(acres)

    0.22

  • Property Type

    Residential

  • Property Sub Type

    Single Family Residence

Price

  • Sales Price

    $471,409

  • Tax Amount

    $799

  • Sq. Footage

    2, 179

  • Price/SqFt

    $216

HOA

  • Association

    Yes

  • Association Fee 2 Frequency

    Monthly

  • Association Fee Includes

    N/A

School District

  • Elementary School

    Fayetteville

  • Middle School

    N/A

  • High School

    N/A

Property Features

  • Stories

    2

  • New Construction

    YES

  • Foundation Details

    Slab

  • Sewer

    Public Sewer

  • Tax Lot

    138

  • Water Source

    Public

Schedule a Showing

Showing scheduled successfully.

<
>
IN PERSON
VIA CHAT

What is 3 + 4 ?


Change time

Mortgage calculator

Estimate your monthly mortgage payment, including the principal and interest, property taxes, and HOA. Adjust the values to generate a more accurate rate.

Your payment

Principal and Interest:

$

Property taxes:

$

HOA fees:

$

Total loan payment:

$

Total interest amount:

$

Location

County

Washington

Elementary School

Fayetteville

Middle School

High School

Listing Courtesy of Taylor Baker , Equity Partners Realty

RealHub Information is provided exclusively for consumers' personal, non-commercial use, and it may not be used for any purpose other than to identify prospective properties consumers may be interested in purchasing. All information deemed reliable but not guaranteed and should be independently verified. All properties are subject to prior sale, change or withdrawal. RealHub website owner shall not be responsible for any typographical errors, misinformation, misprints and shall be held totally harmless.

Agent Jessica Pereira

REALTORĀ®

Jessica Pereira

Call Jessica today to schedule a private showing.


* Listings on this website come from the FMLS IDX Compilation and may be held by brokerage firms other than the owner of this website. The listing brokerage is identified in any listing details. Information is deemed reliable but is not guaranteed. If you believe any FMLS listing contains material that infringes your copyrighted work please click here to review our DMCA policy and learn how to submit a takedown request.Ā© 2024 FMLS.
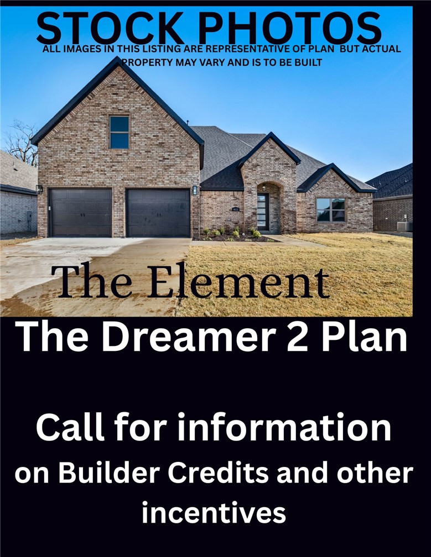
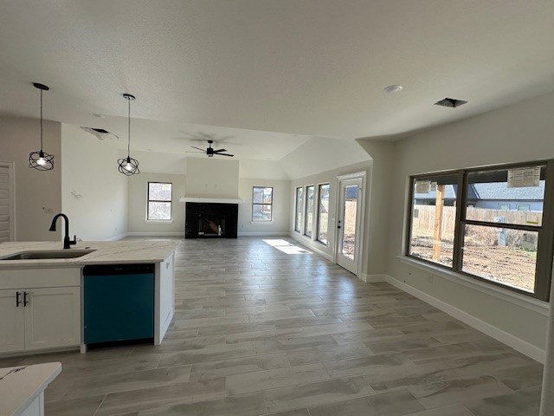
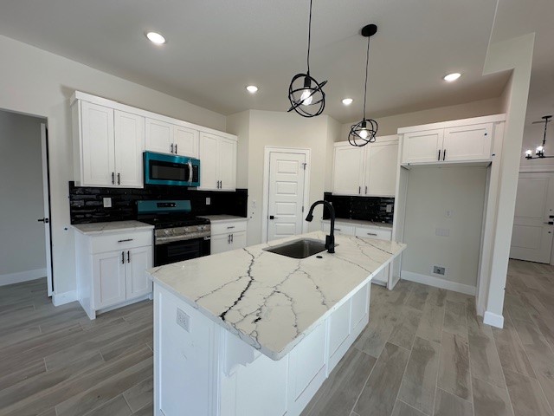
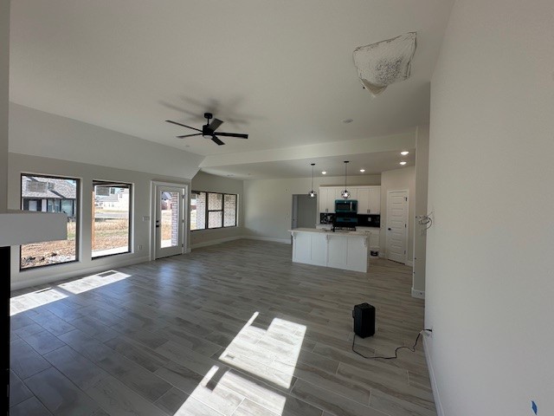
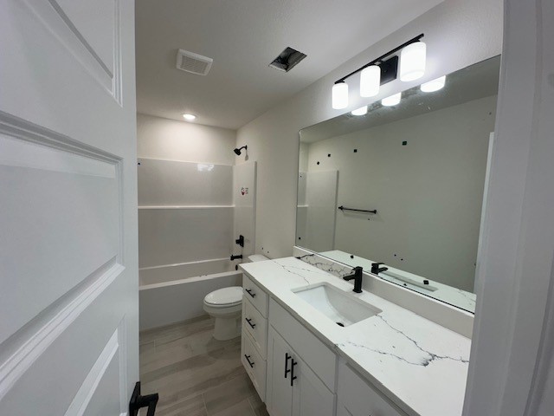
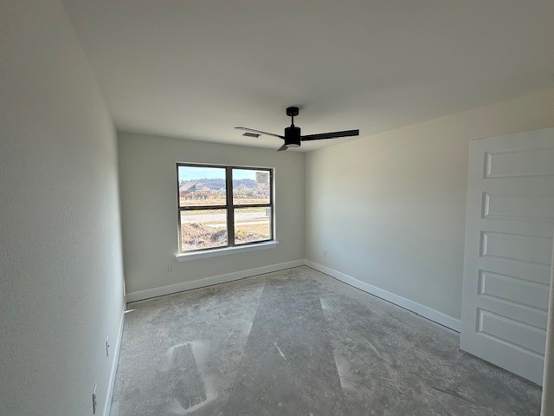
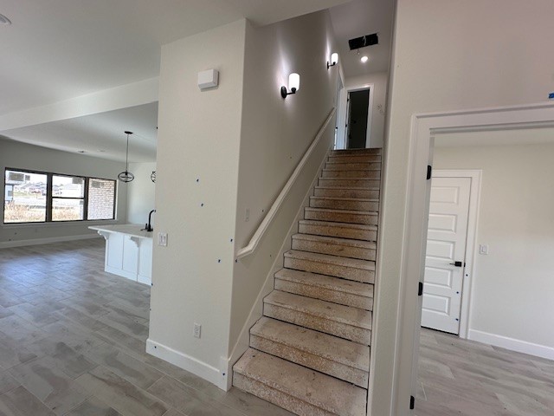
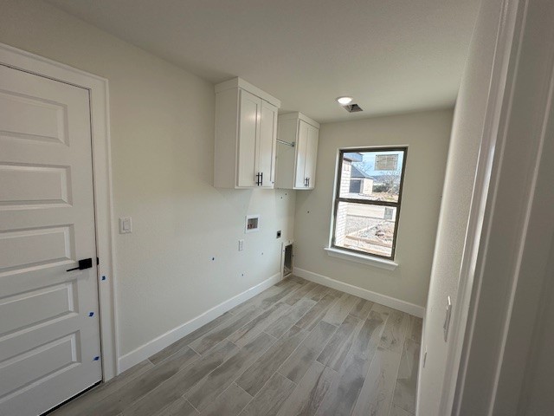
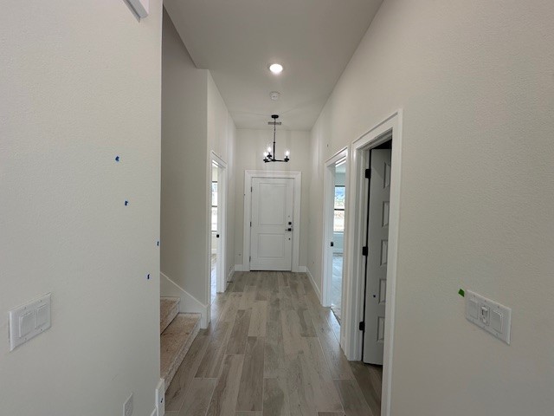
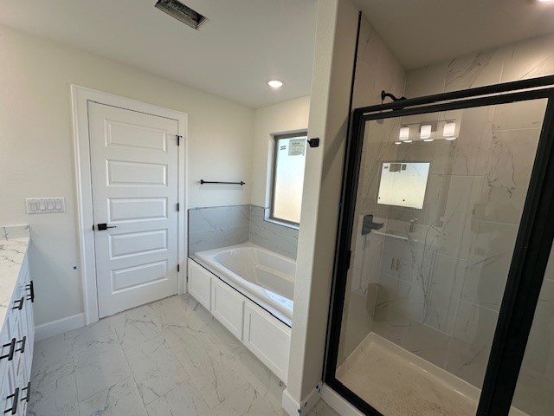
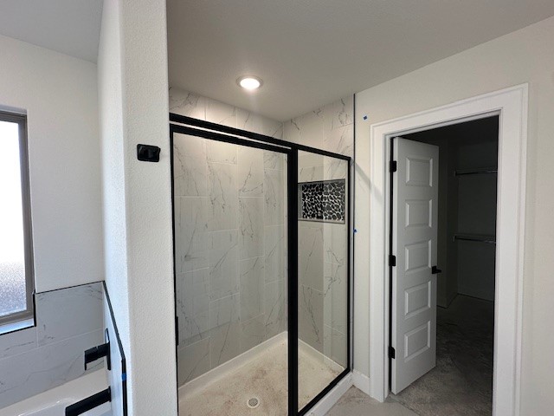
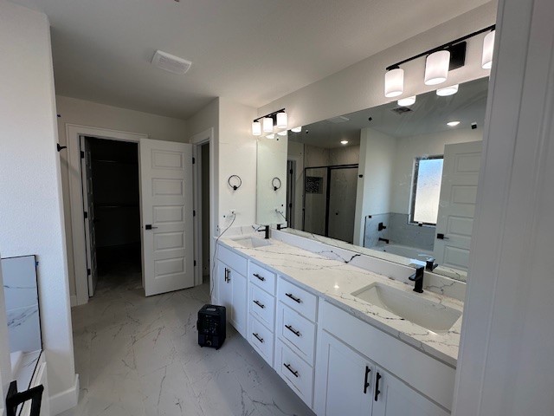
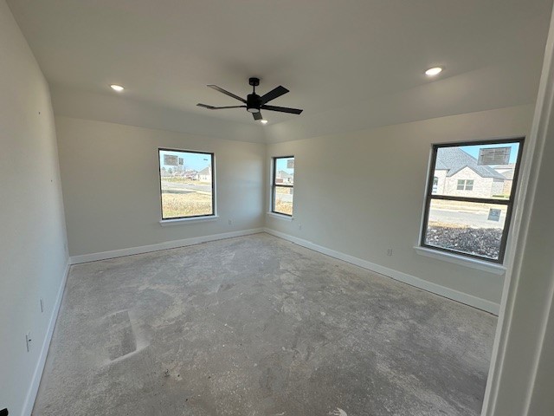
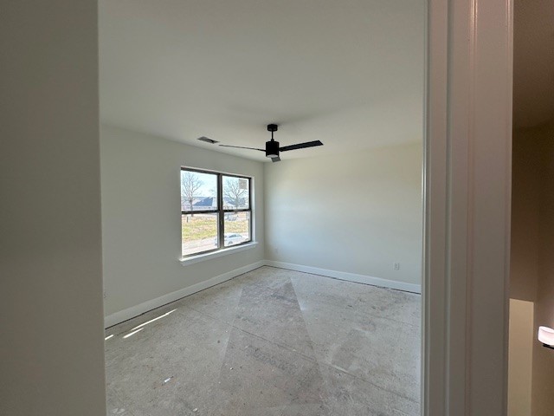
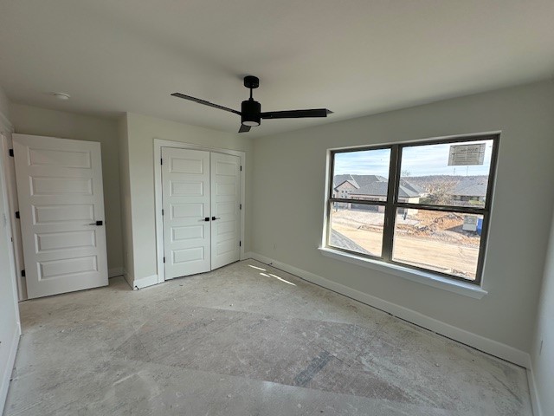
This is the Dreamer 2 Floorplan. It is a 2 story home with 2 bedrooms down and 2 bedrooms upstairs. Welcome to this stunning two-story house, featuring 4 spacious bedrooms and 3 modern bathrooms. As you enter through the front door, you will be greeted by a spacious living room, perfect for relaxing and spending time with loved ones. The living room flows seamlessly into the elegant dining room. The kitchen is fully equipped with modern appliances and ample counter space. The primary bedroom is located on the main level, featuring a spacious en-suite bathroom with a walk-in shower and ample storage. The other two bedrooms on the main level share a full bathroom. The second floor features two additional bedrooms, each with plenty of natural light and space. These two bedrooms share a full bathroom located on the same floor. The house also features a beautiful patio and porch, perfect for enjoying the outdoors while staying protected from the elements.

4728 W Triangle Street

Message successfully sent.

What would you like to know?

What is 3 + 4 ?

I agree to receive email communication and understand I can unsubscribe at any time.

I agree to be contacted by All Around Real Estate via call, email, and text for real estate services. To opt out, you can reply 'stop' at any time or reply 'help' for assistance. You can also click the unsubscribe link in the emails. Message and data rates may apply. Message frequency may vary. Privacy Policy

Related Properties

New on site today
Absolutely gorgeous all brick home sitting on a manucured corner lot. As you open your new front door you're greeted by fresh modern, bright colors throughout.  The light wood floors with the entire back wall of windows cascading natural light throughout the home gives you the feel of being at the beach. As you enter you will be greetd by a large living room with tall ceilings and a floor to ceiling brick corner fireplace. The open floor plan leads to a completely white washed kitchen that you will make you want to cook at home! The huge island with storage under the white granite top is the perfect place for family and friends to gather. Stainless appliances and lots of cabinets allow plenty of space for everything. The primary bedroom has wood beamed cathedral ceilings with ensuite featuring dual vanities, tiled shower, Jacuzzi and walk-in closet. Two more good sized bedrooms perfect for the kids. Private laundry room keeps your mess hidden away. Covered back porch and fenced backyard keep dogs and kids safe.
#1349247

Fayetteville

4027 E Utica Lane

3 Beds

2 Baths

1,846 Sq.Ft.

$417,150

MLS#: 1349247

New on site 1 day ago
The Mitchell plan in Hughmount South, in beautiful Fayetteville, AR! This two-story plan offers 4 bedrooms, 3 full bathrooms, and an upstairs game room! Upon entering, you will find a spacious open kitchen and living area with a beautiful, modern electric fireplace with a poplar mantle! The kitchen features quartz countertops, 42-inch cabinets, tile backsplash, and a gas range! This home will feature LVP throughout the first floor, and carpet on stairs and in all upstairs bedrooms and common areas! Each bedroom and the living room will have a ceiling fan. The primary suite features stunning beams, and a beautiful ensuite with a walk-in shower and freestanding tub! Each home in Hughmount South offers a 3-car garage, 4-sides brick with siding per plan, and a covered patio per plan. These homes feature LED lighting throughout, and a high efficiency AC with a programmable Wi-Fi thermostat. Taxes and parcel TBD.
#1349234

Fayetteville

2466 N Crocus Manor

4 Beds

3 Baths

2,500 Sq.Ft.

$513,000

MLS#: 1349234

New on site 1 day ago
Move-in ready on a spacious corner lot! From the moment you step on the covered front porch, through the beautiful double doors, and into the welcoming foyer, you know you’re going to love this floor plan! The open-concept layout offers split bedrooms, a dedicated office, and a private primary suite with convenient access directly to the laundry room. The spacious living room is filled with natural light & features a beamed cathedral ceiling, gas-log fireplace, custom built-ins, & stylish open shelving. The kitchen is complete with quartz countertops, pantry, gas cooktop, & an eat-at island with room for 4.  The dedicated office with French doors and a closet offers flexibility as a 4th bedroom, playroom, or hobby space. Best of all — zero carpet throughout the home and a 3-car garage! Step outside to enjoy the covered back porch overlooking the large fenced backyard. Community pool, trail, and clubhouse!
#1349226

Fayetteville

2881 E Bitterroot Street

4 Beds

2 Baths

2,119 Sq.Ft.

$465,000

MLS#: 1349226

New on site 1 day ago
The Mitchell plan in Hughmount South, in beautiful Fayetteville, AR! This two-story plan offers 4 bedrooms, 3 full bathrooms, and an upstairs game room! Upon entering, you will find a spacious open kitchen and living area with a beautiful, modern electric fireplace with a poplar mantle! The kitchen features quartz countertops, 42-inch cabinets, tile backsplash, and a gas range! This home will feature LVP throughout the first floor, and carpet on stairs and in all upstairs bedrooms and common areas! Each bedroom and the living room will have a ceiling fan. The primary suite features stunning beams, and a beautiful ensuite with a walk-in shower and freestanding tub! Each home in Hughmount South offers a 3-car garage, 4-sides brick with siding per plan, and a covered patio per plan. These homes feature LED lighting throughout, and a high efficiency AC with a programmable Wi-Fi thermostat. Taxes and parcel TBD.
#1349241

Fayetteville

4868 W Allium Street

4 Beds

3 Baths

2,494 Sq.Ft.

$509,000

MLS#: 1349241

New on site 1 day ago
Great investment opportunity! Only a mile from UofA and Razorback sports. Completely remodeled in 2020 with new roof, siding, Pella windows, HVAC, hot water heater, and more. The kitchen features a large island with bar seating, granite countertops, stainless steel appliances, and a built-in wine fridge. The main floor primary suite is massive and includes a walk-in closet, a large jetted tub, and a walk-in shower. Downstairs has another living area, three additional bedrooms, and 2 full baths. A nearby trail at the end of the street connects directly to campus, adding even more convenience to this home. The fridge, washer, and dryer can convey with an acceptable offer. Home is being sold as-is.
#1349114

Fayetteville

1143 N Oak Drive

4 Beds

3 Baths

3,422 Sq.Ft.

$550,000

MLS#: 1349114

New on site 1 day ago
Location, charm, and a sunroom you may never want to leave! Fantastic Fayetteville location just minutes from restaurants, shopping, and trails! Nestled in an established neighborhood with mature trees & sidewalks, this home offers an easy walk to the elementary school.  Inside, the spacious living room features a beamed ceiling, recessed lighting, and a cozy wood-burning fireplace. The kitchen is functional & inviting with an eat-at peninsula, granite countertops, and tons of cabinets. A standout feature is the fabulous enclosed patio with cathedral ceiling & floor-to-ceiling windows...a perfect space for dining, relaxing, or entertaining year-round. The peaceful backyard includes a large patio for fun gatherings, plus a spacious storage shed. New carpet has just been installed, and a brand-new roof is being added next week!
#1348946

Fayetteville

1452 E Eton Street

3 Beds

2 Baths

1,662 Sq.Ft.

$415,000

MLS#: 1348946

New on site 2 days ago
Excellent investment opportunity near the University of Arkansas! This income producing duplex offers two spacious units, each featuring 3 bedrooms, 2 bathrooms, and an attached 2 car garage. Designed with both comfort and functionality in mind, these well maintained units appeal to students, faculty, and long term tenants alike.  Several recent updates have been completed, including new carpeting and updated appliances. The practical floorplans, generous bedroom sizes, and ample parking add to the strong rental appeal. Conveniently located just minutes from campus, shopping, dining, and entertainment, this duplex presents an outstanding opportunity for investors seeking steady rental income in a high-demand area.  ** Photos are of vacant units.  Both units are tenant occupied.
#1348540

Fayetteville

822 & 824 N Daisy Lane

None Beds

None Baths

3,108 Sq.Ft.

$497,280

MLS#: 1348540

New on site 2 days ago
WELCOME HOME! This 4 bedrm 2 bathrm home on 1.51 Acres +/- is the perfect blend of rural and urban living. Only minutes away from Fayetteville eateries, shopping, Blessings Golf Course, & I-49! This split level home boasts an oversized living space w/ wood floors, eat-in dining space, & large kitchen w/ plenty of storage & tasteful updates: granite counters, stainless steel apps, tiled backsplash! Upstairs your primary suite w/ private ensuite feat double sink vanity, private toilet, & shower! Enjoy 3 add'tl bedrms & add'tl full bathrm! Downstairs a mud room connecting to garage & spacious bonus room perfect for an office, media room, & more! Private patio off the bonus to enjoy your property! Main level screened in patio w/ ceiling fan perfect for hosting this summer! Property offers plenty of storage space w/ RV carport, & detached 24x32 2-car garage/shop building! With 1.51 acres +/- this property offers a more private, peaceful feel to set your roots w/ fenced in space, mostly flat lot studded w/ mature trees!
#1348906

Fayetteville

3320 N Wagner Road

4 Beds

2 Baths

2,462 Sq.Ft.

$525,000

MLS#: 1348906

New on site 2 days ago
A private West Fayetteville retreat beside Centennial Park, minutes from I-49 and the University of Arkansas. Updated in 2021, this 3-bed, 2-bath home sits on 1.49 acres with mature trees, sunset views, 2 patios, 2 living areas, and a 30 x 50 shop. Ideal as a full-time residence, game weekend getaway, U of A home base, or private retreat in the middle of Fayetteville city living.
#1348887

Fayetteville

3620 W Dinsmore Trail

3 Beds

2 Baths

1,708 Sq.Ft.

$435,000

MLS#: 1348887

New on site 2 days ago
The Aurora plan in Hughmount South, in beautiful Fayetteville, AR! This two-story plan offers 4 bedrooms, 3 full bathrooms, and an upstairs game room! Upon entering, you will find a spacious open kitchen and living area with a beautiful, modern electric fireplace with a poplar mantle! The kitchen features quartz countertops, 42-inch cabinets, tile backsplash, and a gas range! This home will feature LVP throughout the first floor, and carpet on stairs and in all upstairs bedrooms and common areas! Each bedroom and the living room will have a ceiling fan. The primary suite features stunning beams, and a beautiful ensuite with a walk-in shower and freestanding tub! Each home in Hughmount South offers a 3-car garage, 4-sides brick with siding per plan, and a covered patio per plan. These homes feature LED lighting throughout, and a high efficiency AC with a programmable Wi-Fi thermostat. Taxes and parcel TBD.
#1349043

Fayetteville

4688 W Succulent Street

4 Beds

3 Baths

2,639 Sq.Ft.

$538,200

MLS#: 1349043

 - property

Send a message

Message successfully sent.

Your message

What is 3 + 4 ?

Reason for contacting?

I agree to receive email communication and understand I can unsubscribe at any time.

I agree to be contacted by All Around Real Estate via call, email, and text for real estate services. To opt out, you can reply 'stop' at any time or reply 'help' for assistance. You can also click the unsubscribe link in the emails. Message and data rates may apply. Message frequency may vary. Privacy Policy

Sign Out

Virtual Assistant

Would you like to take the next step with this property? We can help you schedule a showing or virtual tour, or send you more details.

Yes, I would like more information.

Thank You for Your Reply, One of Our Agents will contact you as soon as possible

No, maybe later.

Thank you, you can always contact me via email, phone number or through the contact form.

Realhub AI

Lucy - Your AI-Powered Realtor

Update Your Temporary Password

Personalize your search

Enter your email and we'll notify you immediately when new listings match what you're looking for.

or enter email address

Already have an account ? Login here

Continue your home search

I agree to receive communications and understand I can unsubscribe at any time.

I agree to be contacted by All Around Real Estate via call, email, and text for real estate services. To opt out, you can reply 'stop' at any time or reply 'help' for assistance. You can also click the unsubscribe link in the emails. Message and data rates may apply. Message frequency may vary. Privacy Policy

Already have an account ? Login here

We use cookies

We use cookies primarily for analytics to enhance your experience. By accepting, you agree to our use of these cookies. You can manage your preferences or learn more about our cookies policy.
