
Property
Beds
4
Full Baths
3
1/2 Baths
None
Year Built
2006
Sq.Footage
3,252
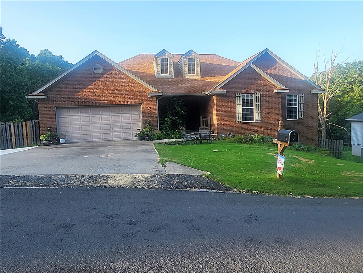
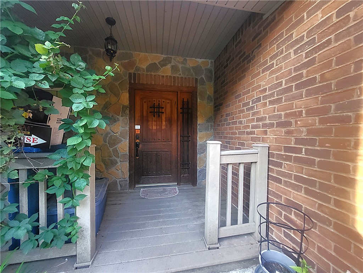
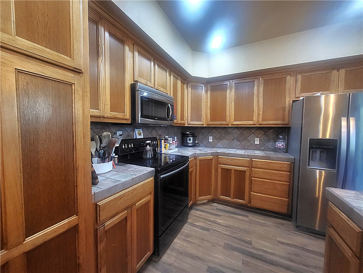
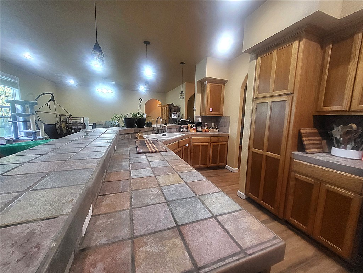
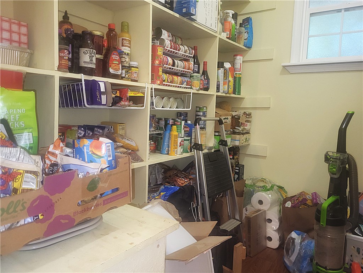
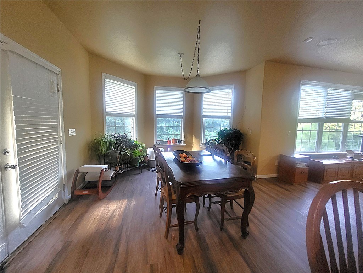
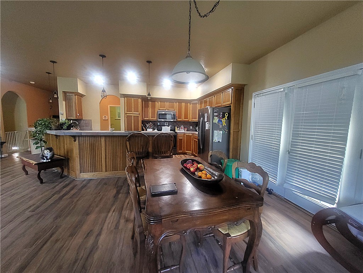
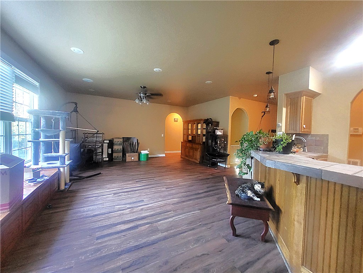
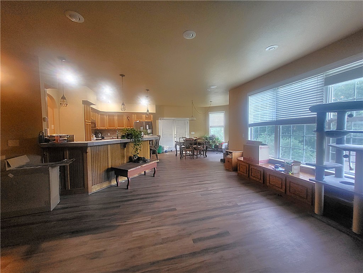
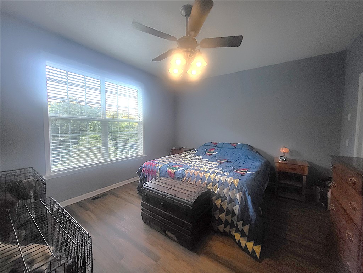
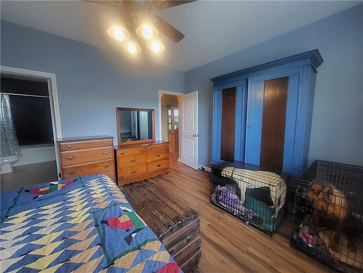
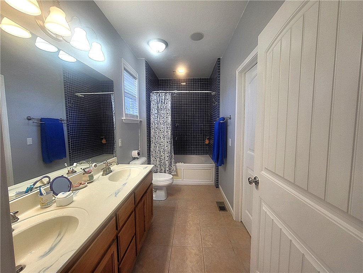
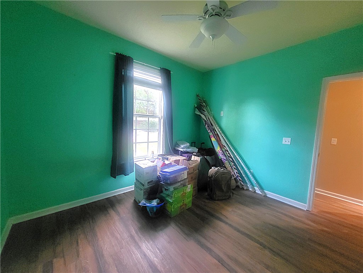
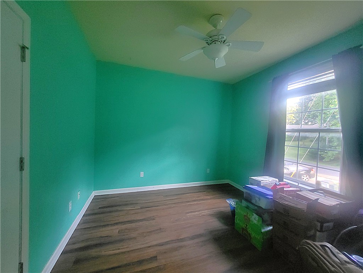
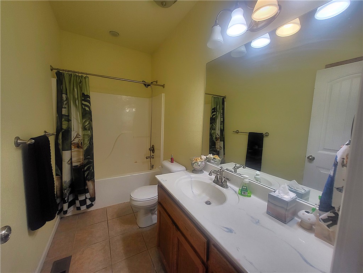
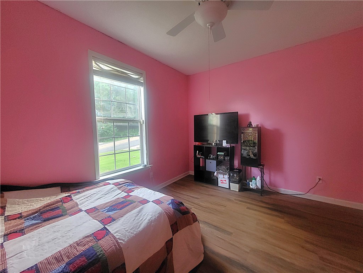
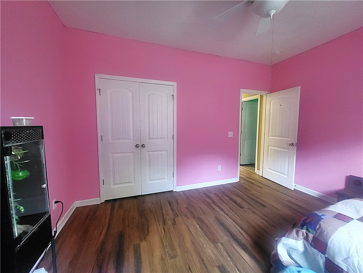
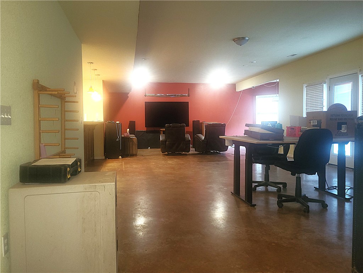
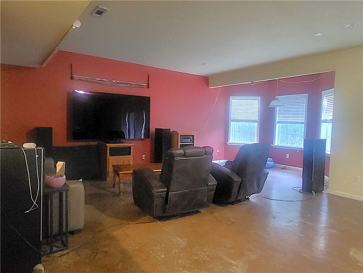
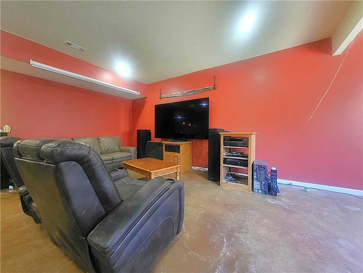
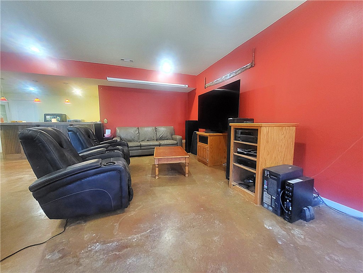
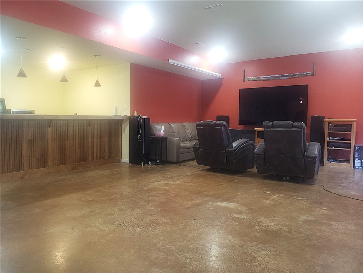
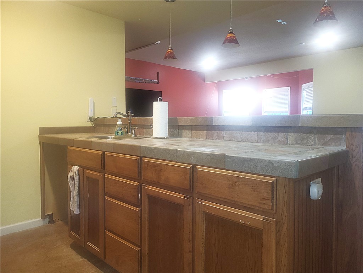
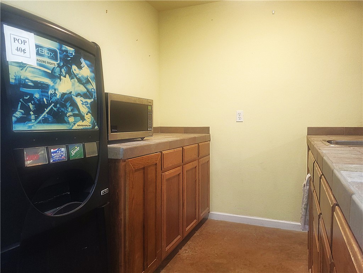
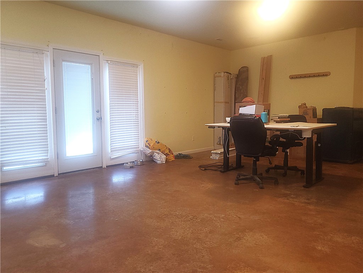
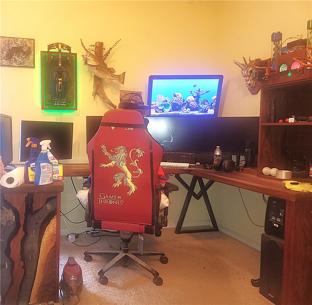
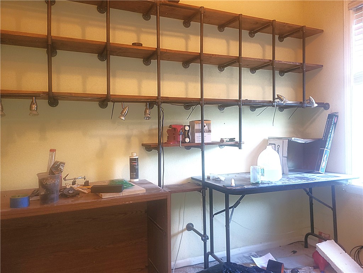
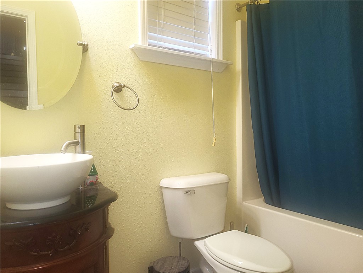
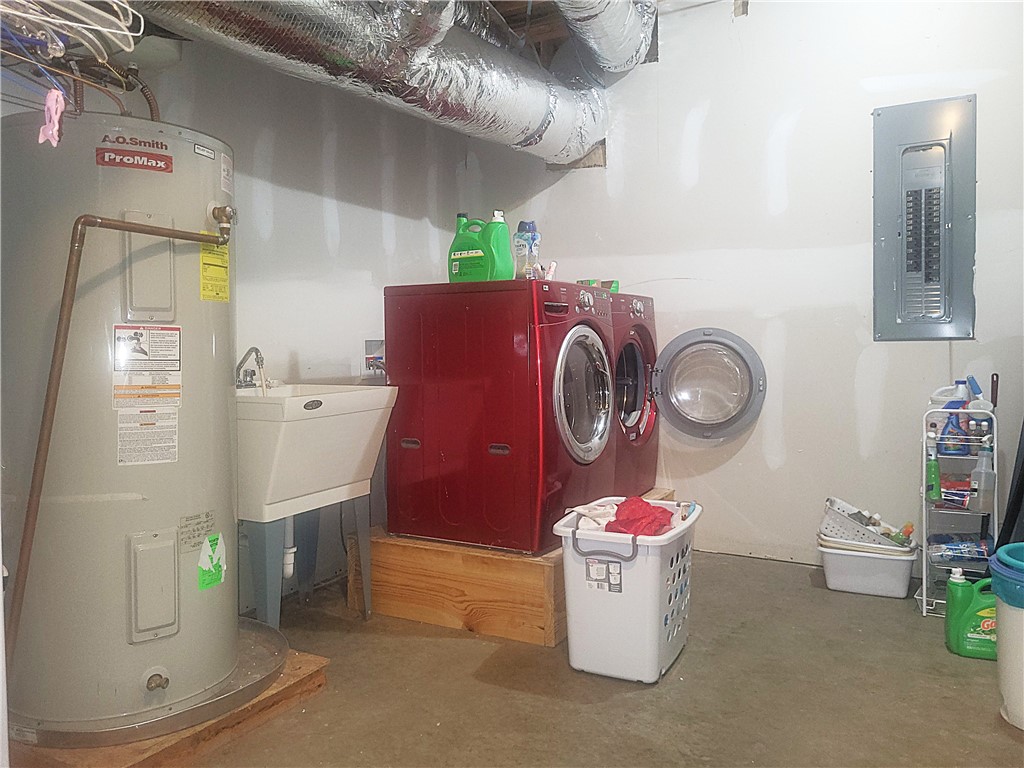
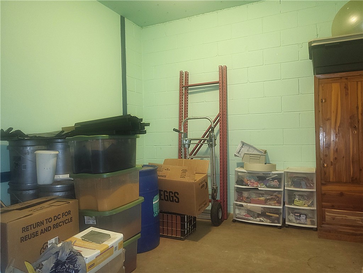
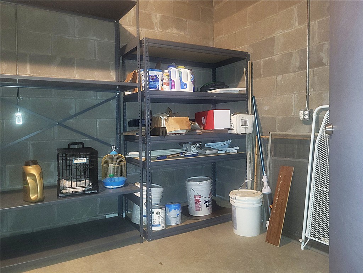
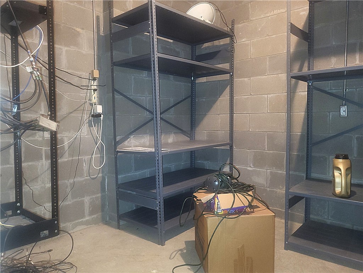
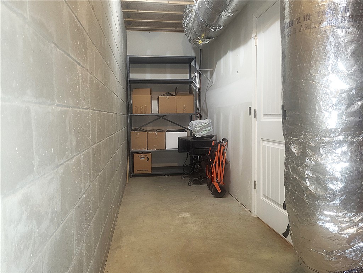
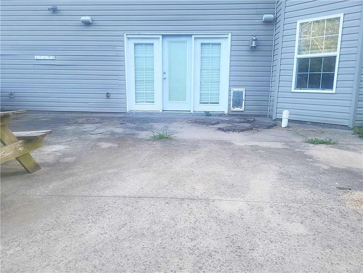
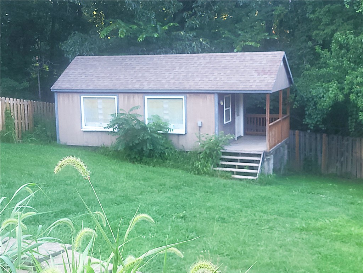
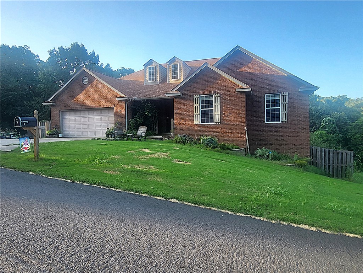
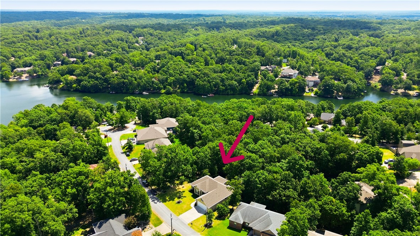
Located on a quiet cul-de-sac street close to the Bella Vista Greenway, mountain biking/hiking trails and so much more. The fenced back yard has Peach, Cherry, Persimmon and Apple trees along with a thornless blackberry bush in front. The she-shed measures 12x20 which includes the porch area. It is wired and has AC (no heat), but electricity is not currently connected. The roof is approximately 7-years old. The outside HVAC unit for the lower level was replaced approximately 2-years ago. The upper-level features 3-BR's and 2-baths. Large kitchen with lots of cabinet/countertop space + a large pantry. The lower level offers an additional BR (currently used as an office) and full bath along with wet bar/kitchenette area. There is a laundry chute from the guest bath upstairs to the laundry room downstairs. Tons of storage + a safe room downstairs if the weather turns nasty. The new owners will be offered first right of refusal for the adjoining lot to be sold after closing. This is a true 4 BR home with 4 BR septic.
Features & Amenities
Interior
-
Other Interior Features
Eat-in Kitchen, Pantry, Storage, Tile Counters, Walk-In Closet(s), Wired for Sound
-
Total Bedrooms
4
-
Bathrooms
3
-
Basement YN
YES
-
Cooling YN
YES
-
Cooling
Central Air, Heat Pump
-
Fireplace YN
NO
-
Heating YN
YES
-
Heating
Central, Heat Pump
-
Pet friendly
N/A
Exterior
-
Garage
No
-
Construction Materials
Stone, Brick, Vinyl Siding
-
Other Exterior Features
Balcony, Dock
-
Parking
Concrete, Attached, Garage, Garage Door Opener, Driveway
-
Patio and Porch Features
Deck
-
Pool
Yes
-
Pool Features
Community
Area & Lot
-
Lot Features
Cleared, City Lot, Landscaped, Level, Orchard(s)
-
Lot Size(acres)
0.36
-
Property Type
Residential
-
Property Sub Type
Single Family Residence
Price
-
Sales Price
$525,000
-
Tax Amount
$3,168
-
Sq. Footage
3,252
-
Price/SqFt
$161
HOA
-
Association
YES
-
Association Fee
$40
-
Association Fee Frequency
Monthly
-
Association Fee 2 Frequency
Monthly
-
Association Fee Includes
N/A
School District
-
Elementary School
Bentonville
-
Middle School
Bentonville
-
High School
Bentonville
Property Features
-
New Construction
NO
-
Association Amenities
Sauna, Trail(s)
-
Foundation Details
Block
-
Sewer
Septic Tank
-
Tax Lot
4
-
Water Source
Public
Schedule a Showing
Showing scheduled successfully.
Mortgage calculator
Estimate your monthly mortgage payment, including the principal and interest, property taxes, and HOA. Adjust the values to generate a more accurate rate.
Your payment
Principal and Interest:
$
Property taxes:
$
HOA fees:
$
Total loan payment:
$
Total interest amount:
$
Location
County
Benton
Elementary School
Bentonville
Middle School
Bentonville
High School
Bentonville
Listing Courtesy of Eric Gibby , Foothills Realty of NW Arkansas
RealHub Information is provided exclusively for consumers' personal, non-commercial use, and it may not be used for any purpose other than to identify prospective properties consumers may be interested in purchasing. All information deemed reliable but not guaranteed and should be independently verified. All properties are subject to prior sale, change or withdrawal. RealHub website owner shall not be responsible for any typographical errors, misinformation, misprints and shall be held totally harmless.
.webp?size=684x933)
REALTOR®
Jessica Pereira
Call Jessica today to schedule a private showing.

* Listings on this website come from the FMLS IDX Compilation and may be held by brokerage firms other than the owner of this website. The listing brokerage is identified in any listing details. Information is deemed reliable but is not guaranteed. If you believe any FMLS listing contains material that infringes your copyrighted work please click here to review our DMCA policy and learn how to submit a takedown request.© 2024 FMLS.
Related Properties
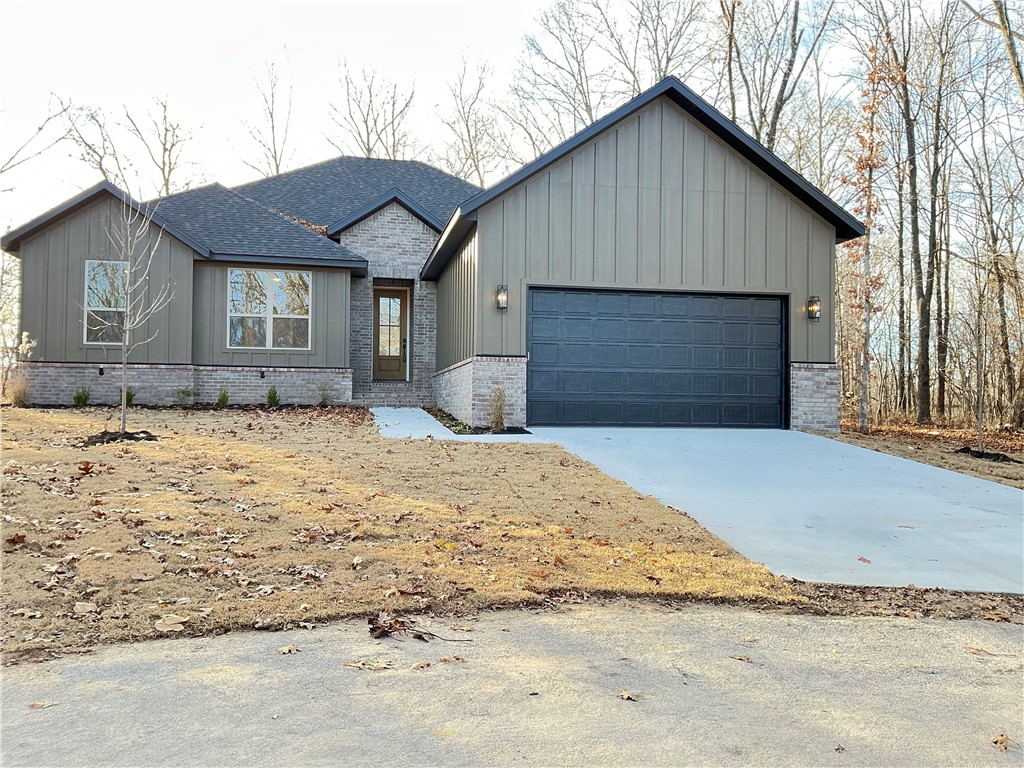
Bella Vista
4 Arthur Circle
2 Beds
2 Baths
1,980 Sq.Ft.
$445,900
MLS#: 1329688
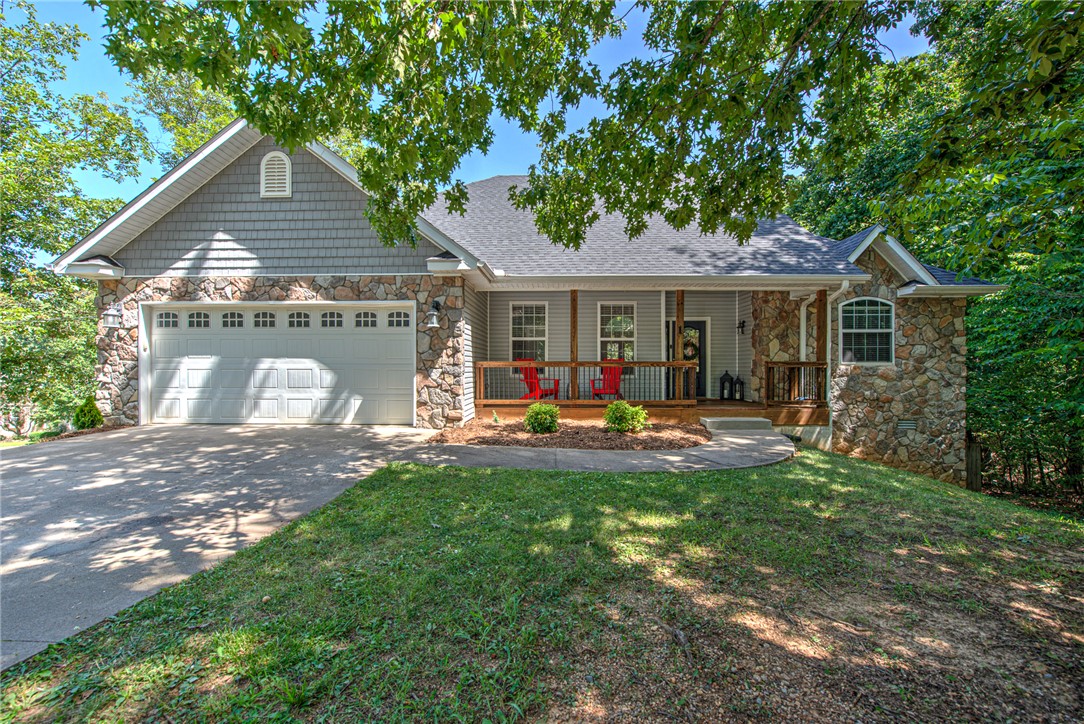
Bella Vista
1 Binham Lane
4 Beds
3 Baths
2,616 Sq.Ft.
$524,900
MLS#: 1356070
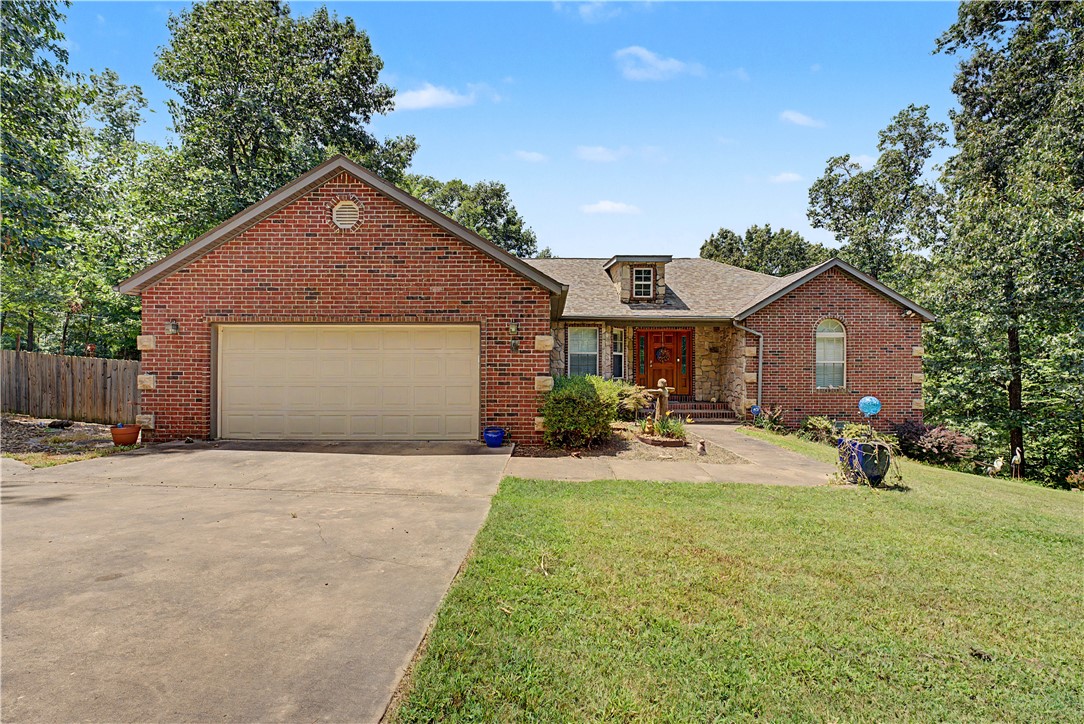
Bella Vista
5 Queensborough Drive
3 Beds
2 Baths
1,883 Sq.Ft.
$435,000
MLS#: 1355503
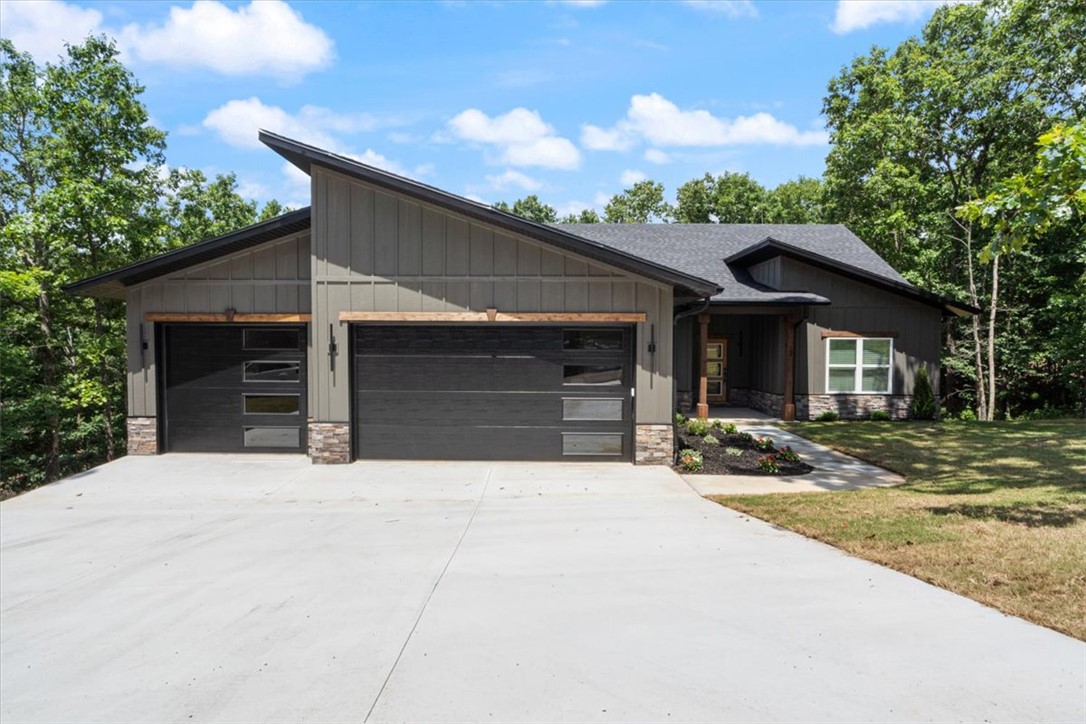
Bella Vista
3 Allison Circle
3 Beds
2 Baths
1,929 Sq.Ft.
$500,000
MLS#: 1355674
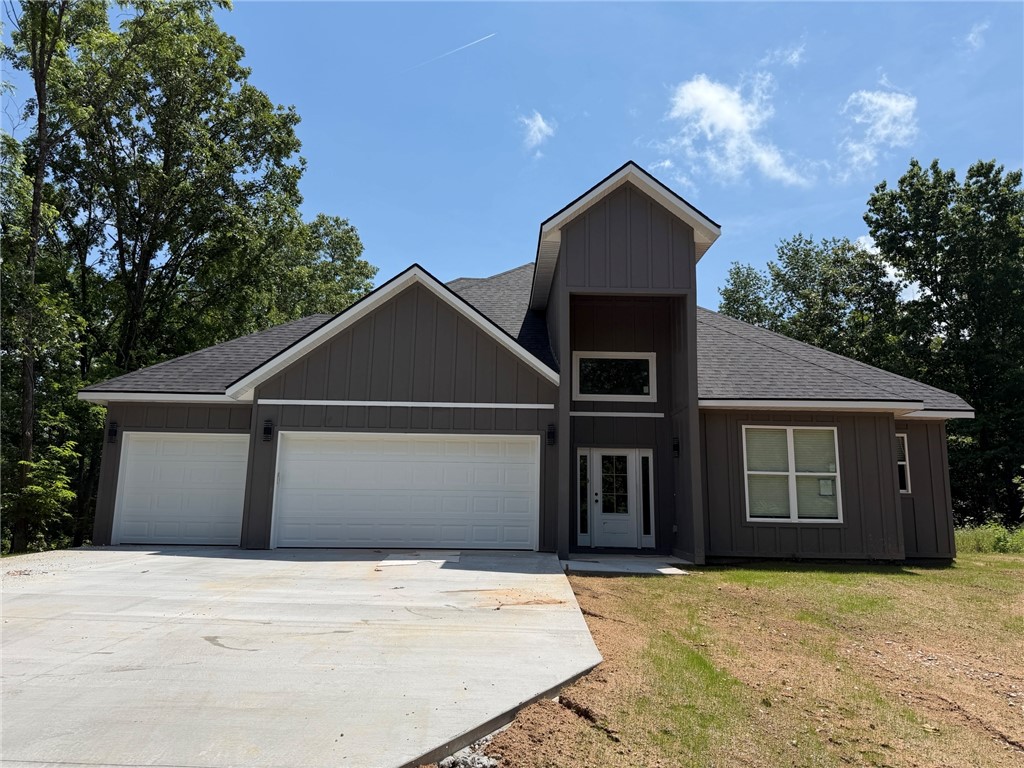
Bella Vista
41 S Cheshnut Drive
4 Beds
3 Baths
2,683 Sq.Ft.
$599,061
MLS#: 1355791
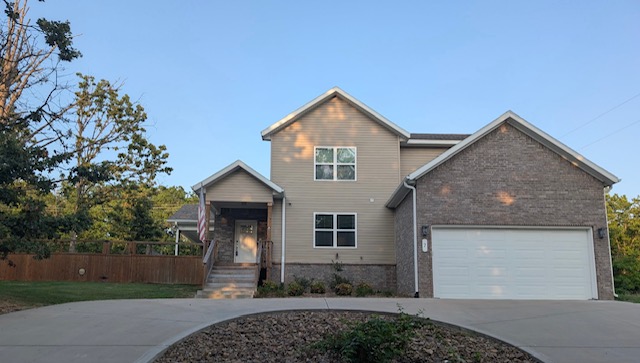
Bella Vista
7 Cheshnut Drive
3 Beds
3 Baths
2,363 Sq.Ft.
$594,900
MLS#: 1355727
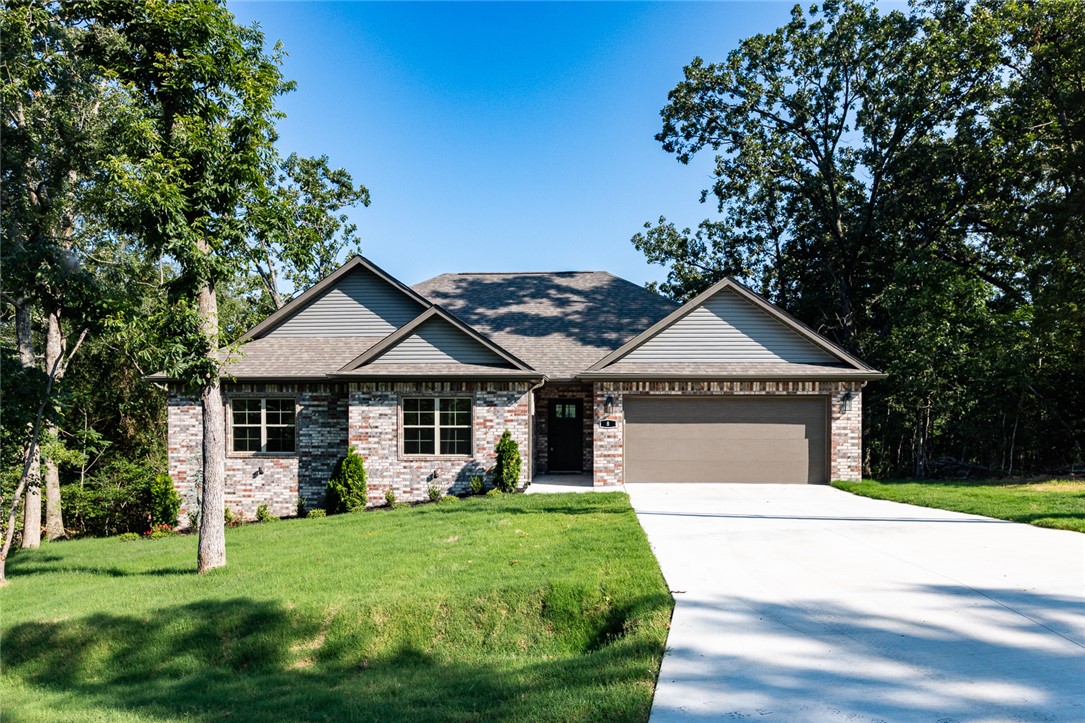
Bella Vista
8 Strathdon Lane
3 Beds
2 Baths
1,950 Sq.Ft.
$459,900
MLS#: 1355562
Bella Vista
16 Brittany Lane
4 Beds
2 Baths
2,001 Sq.Ft.
$512,000
MLS#: 1355853
Bella Vista
12 Basore Lane
3 Beds
3 Baths
3,248 Sq.Ft.
$429,900
MLS#: 1355546
