Features & Amenities

Interior

  • Total Bedrooms

    3

  • Bathrooms

    2

  • Cooling YN

    YES

  • Cooling

    Electric, Central Air

  • Heating YN

    YES

  • Heating

    Electric, Central

  • Pet friendly

    N/A

Exterior

  • Garage

    Yes

  • Garage spaces

    2

  • Construction Materials

    Brick

  • Parking

    Garage, Garage Faces Side

  • Pool

    No

Area & Lot

  • Lot Features

    Cleared

  • Lot Size(acres)

    0.5

  • Property Type

    Residential

  • Property Sub Type

    Single Family Residence

  • Architectural Style

    Ranch

Price

  • Sales Price

    $275,000

  • Tax Amount

    $952.96

  • Sq. Footage

    1, 776

  • Price/SqFt

    $154

HOA

  • Association

    No

School District

  • Elementary School

    N/A

  • Middle School

    N/A

  • High School

    N/A

Property Features

  • Stories

    1

  • New Construction

    NO

  • Sewer

    Public Sewer

  • Water Source

    Public

Schedule a Showing

Showing scheduled successfully.

<
>
IN PERSON
VIA CHAT

What is 3 + 4 ?


Change time

Mortgage calculator

Estimate your monthly mortgage payment, including the principal and interest, property taxes, and HOA. Adjust the values to generate a more accurate rate.

Your payment

Principal and Interest:

$

Property taxes:

$

HOA fees:

$

Total loan payment:

$

Total interest amount:

$

Location

County

Lonoke

Elementary School

Middle School

High School

Listing Courtesy of Tami Davis , PorchLight Realty

RealHub Information is provided exclusively for consumers' personal, non-commercial use, and it may not be used for any purpose other than to identify prospective properties consumers may be interested in purchasing. All information deemed reliable but not guaranteed and should be independently verified. All properties are subject to prior sale, change or withdrawal. RealHub website owner shall not be responsible for any typographical errors, misinformation, misprints and shall be held totally harmless.

Agent Jessica Pereira

REALTORĀ®

Jessica Pereira

Call Jessica today to schedule a private showing.


* Listings on this website come from the FMLS IDX Compilation and may be held by brokerage firms other than the owner of this website. The listing brokerage is identified in any listing details. Information is deemed reliable but is not guaranteed. If you believe any FMLS listing contains material that infringes your copyrighted work please click here to review our DMCA policy and learn how to submit a takedown request.Ā© 2024 FMLS.
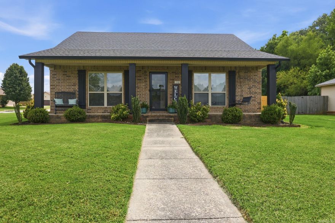
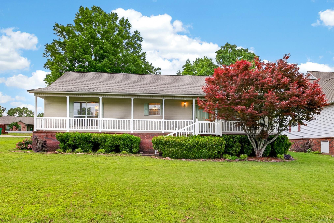
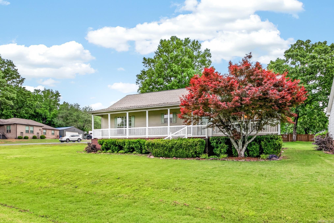
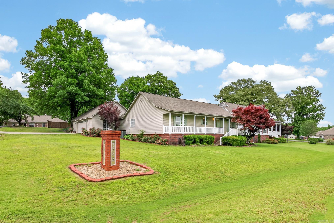
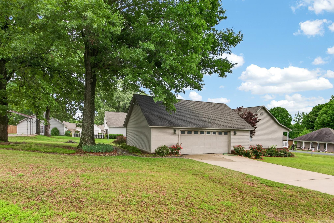
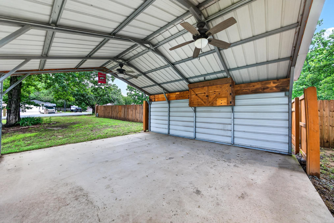
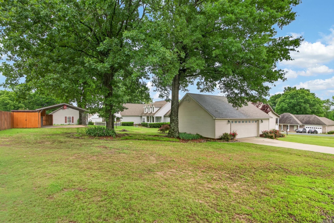
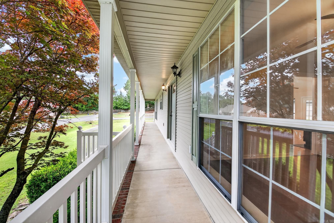
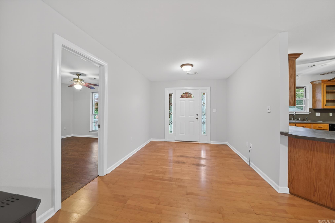
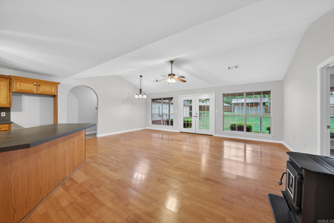
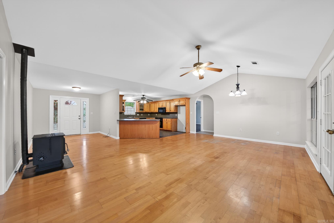
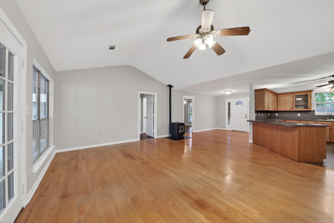
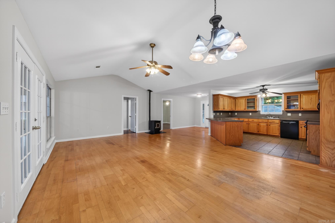
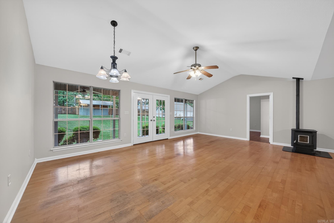
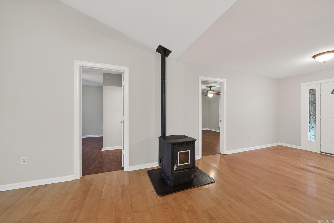
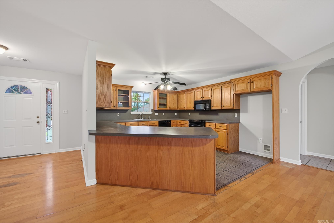
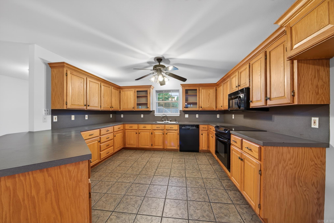
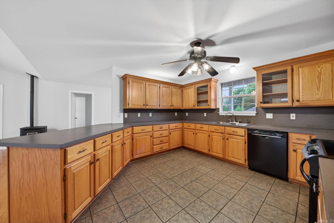
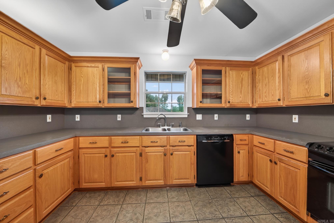
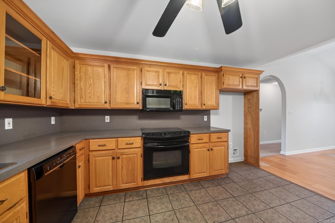
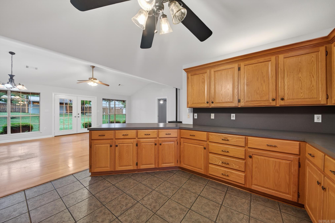
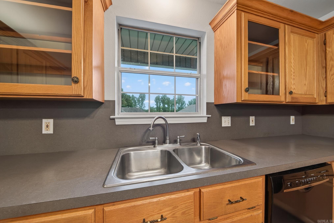
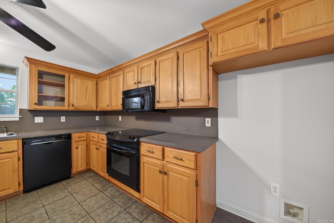
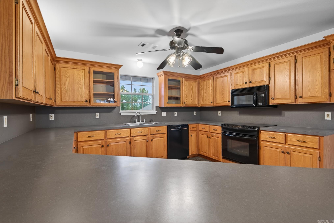
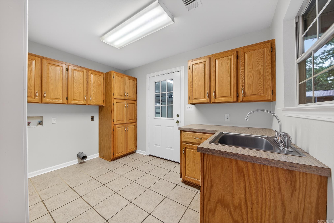
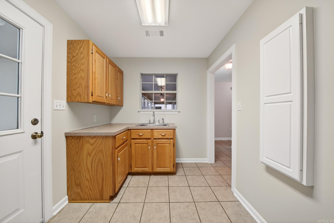
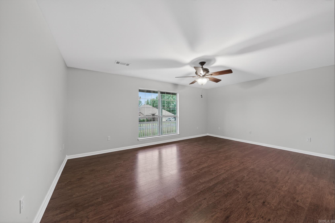
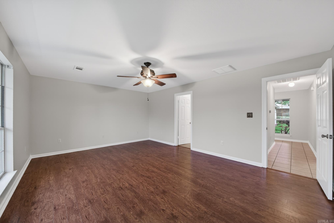
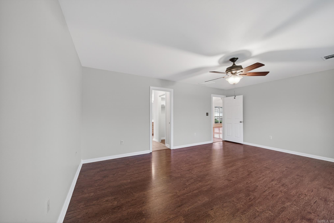
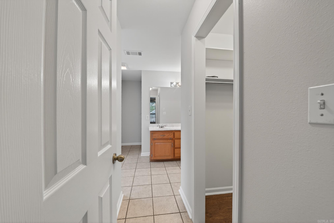
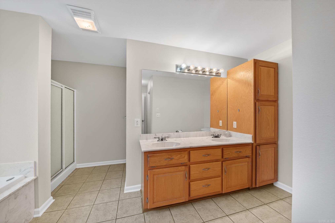
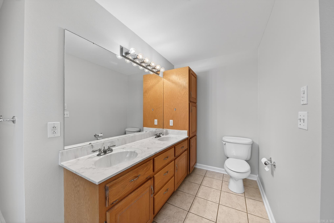
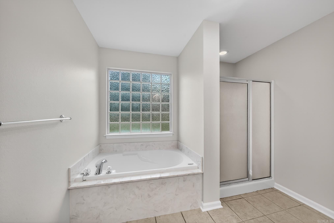
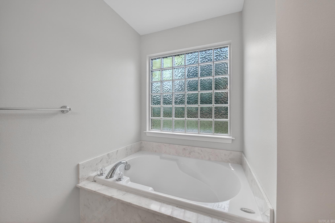
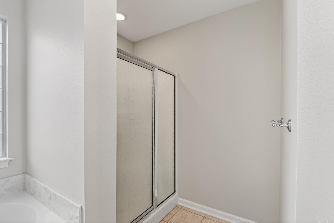
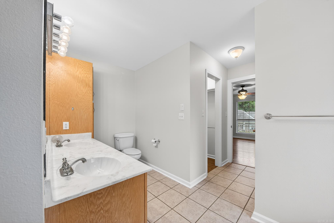
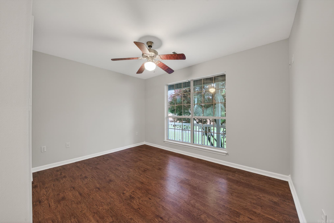
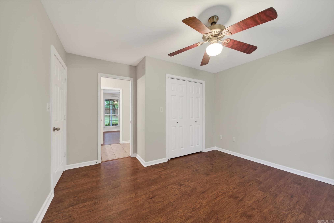
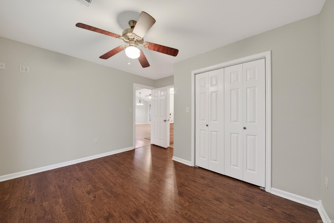
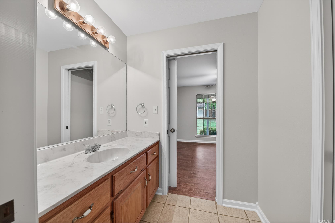
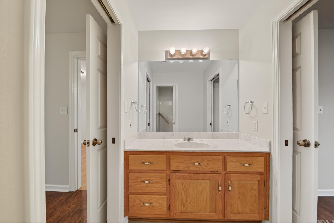
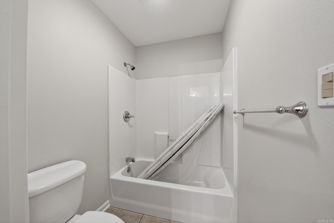
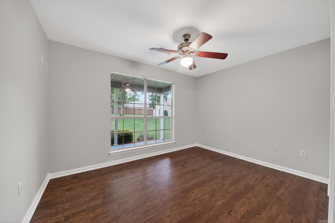
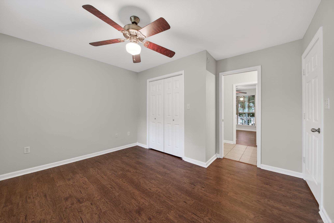
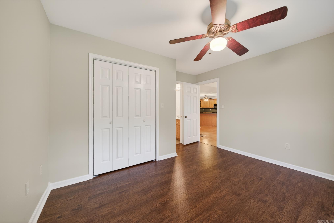
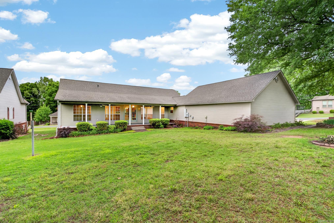
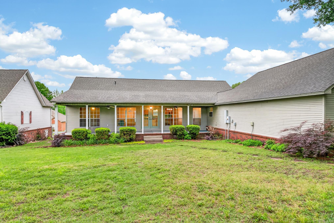
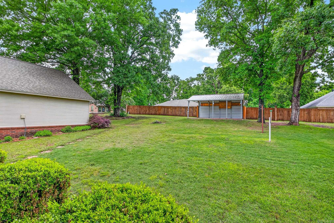
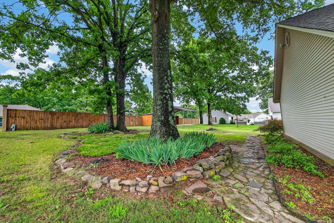
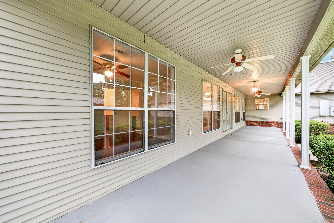
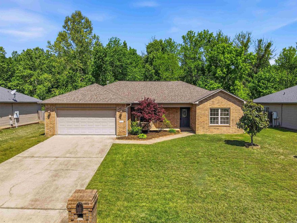
$2500 FLOORING ALLOWANCE INCLUDED IN ACCEPTABLE OFFER! Discover this move-in-ready gem at 50 Morgan in Cabot, AR. Home has fresh paint and the split floor plan offers privacy and open living spaces, with a sunlit, spacious living room featuring large windows. The kitchen boasts ample wood cabinets and a Pellet stove. Outdoors, enjoy a covered pavilion perfect for cooking and entertaining. Hardwood floors add warmth and sophistication throughout. Make this charming home your sanctuary—schedule a viewing today!

50 Morgan Drive

Message successfully sent.

What would you like to know?

What is 3 + 4 ?

I agree to receive email communication and understand I can unsubscribe at any time.

I agree to be contacted by All Around Real Estate via call, email, and text for real estate services. To opt out, you can reply 'stop' at any time or reply 'help' for assistance. You can also click the unsubscribe link in the emails. Message and data rates may apply. Message frequency may vary. Privacy Policy

Related Properties

New on site 4 days ago
Move-in ready and fully loaded with upgrades, this beautifully maintained corner-lot home combines style, function, and outdoor charm! Step inside to find elegant crown molding throughout and tray ceilings in both the living room and spacious owner’s suite, creating an elevated feel from the moment you enter. The kitchen features granite countertops, a walk-in pantry, stainless appliances, and the refrigerator conveys! Major updates include a new roof, flooring, dishwasher, and microwave in 2023 plus new gutters in 2024 for added peace of mind. Outside, enjoy the covered front porch with wrapped columns, extra parking pad, and an incredible backyard retreat featuring a gazebo complete with built-in lighting and fans—perfect for relaxing or entertaining. Bonus features include a garage with front and rear access for added convenience and functionality. This one checks all the boxes!
#26021140

Austin

153 Peach Street

3 Beds

2 Baths

1,371 Sq.Ft.

$244,000

MLS#: 26021140
New on site 4 days ago
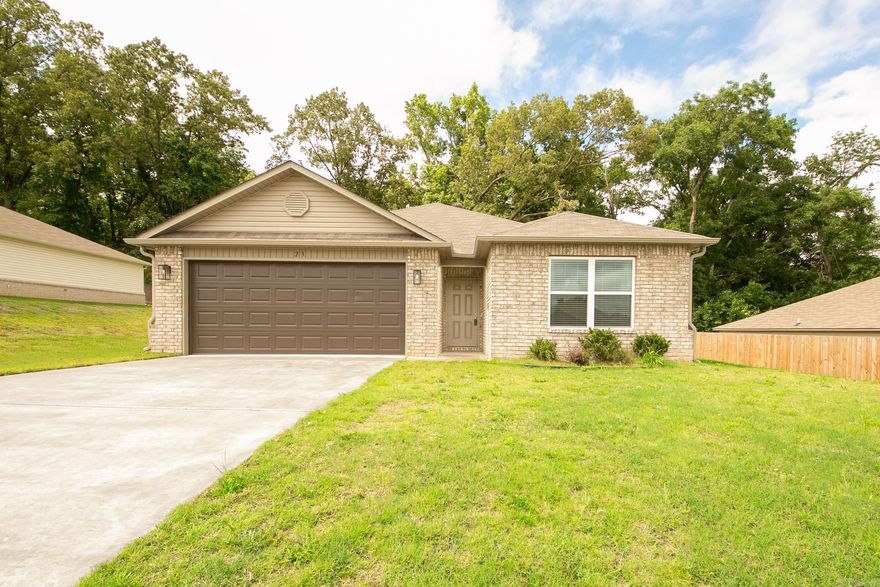
Welcome home to this charming 3 bedroom, 2 bath home in Oakland Grove Estates! Featuring LVP flooring throughout the main living areas with cozy carpet in the bedrooms, this home offers both style and comfort. The open concept eat-in kitchen flows seamlessly into the living room, making it perfect for entertaining or everyday living. The kitchen features an island with a breakfast bar, pantry, and the refrigerator conveys with the home. Enjoy a functional layout with inviting living spaces and a move-in ready feel. Don’t miss your chance to make this beautiful home yours!
#26021066

Austin

23 Erwin Drive

3 Beds

2 Baths

1,523 Sq.Ft.

$230,000

MLS#: 26021066
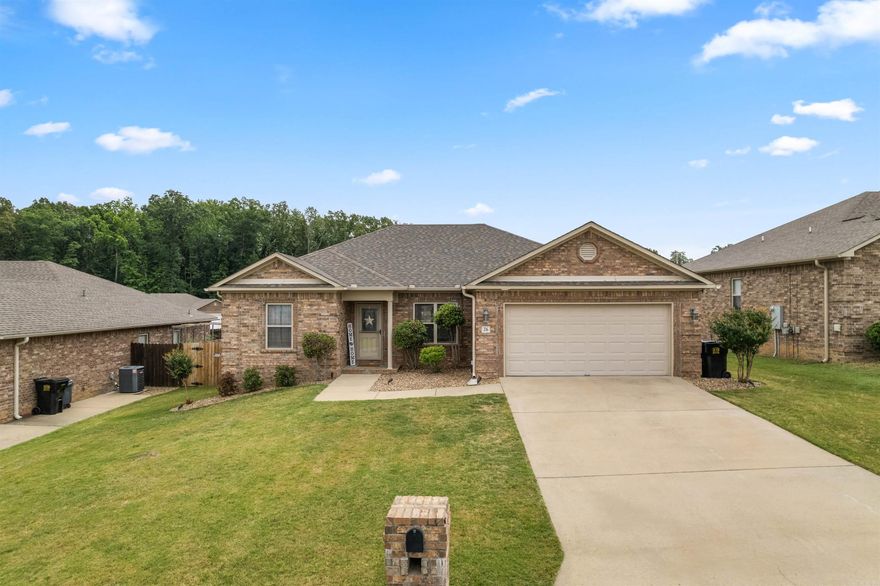
Immaculately maintained and loaded with thoughtful upgrades, this 4 bedroom, 2 bathroom home stands out from the moment you walk in. Truly above the standard for the area, this property offers a spacious open layout with a seamless flow between the living, kitchen, and dining spaces, making it ideal for both everyday living and entertaining. The kitchen features granite countertops, under cabinet lighting, abundant cabinetry, and upgraded finishes throughout. The split floor plan provides added privacy for the primary suite, complete with a spacious bedroom and oversized walk in closet. This home also includes a garage storm shelter, Ring doorbell system, Night Owl exterior camera system, automatic landscape lighting, storm/screen door, and dedicated eave outlets for holiday lighting. Major exterior improvements include a roof and gutters replaced in 2024. The backyard is already equipped with a power pole for future additions such as a pool, gazebo, workshop, or outdoor entertaining area. From the condition of the home to the long list of upgrades and features, this property reflects an exceptional level of care and pride of ownership throughout.  ***AGENTS SEE REMARKS***
#26020799

Austin

26 Huntington Drive

4 Beds

2 Baths

1,728 Sq.Ft.

$299,900

MLS#: 26020799
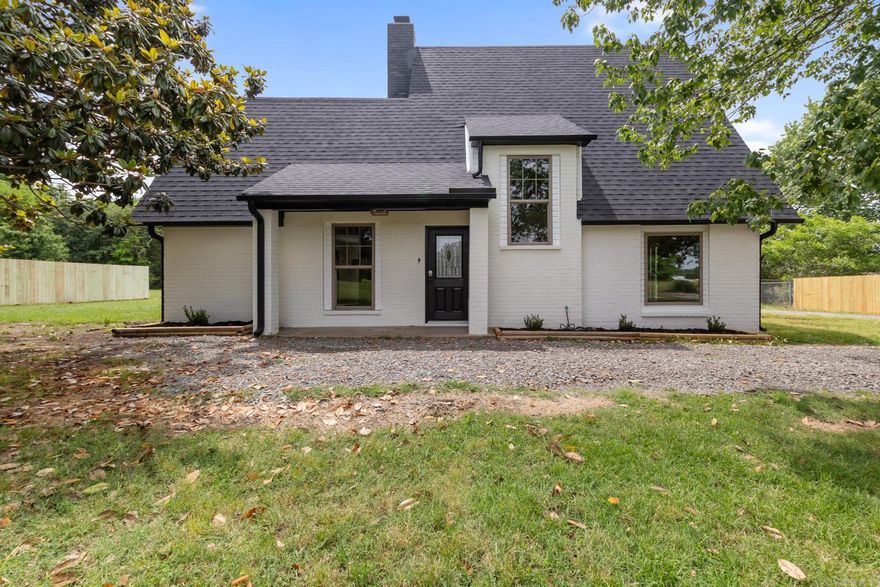
Fully remodeled custom-style home on approx. 1.9 acres in the desirable Austin area. This 3BR/2.5BA property features soaring vaulted ceilings, stained tongue-and-groove wood ceilings, oversized black brick fireplace, luxury vinyl plank flooring, custom trim, cable railing accents, and abundant natural light. Stunning kitchen with custom cabinetry, black herringbone backsplash, butcher block countertops, gold hardware, stainless appliances, and designer finishes throughout.
#26020737

Austin

162 Oak Grove Road

3 Beds

2 Baths

1,779 Sq.Ft.

$319,000

MLS#: 26020737

Beautiful 3-bedroom, 2-bath home loaded with upgrades and move-in ready! The spacious open floor plan features tall ceilings, wood-look tile throughout, and a stunning island kitchen with painted cabinets, granite countertops, and stainless steel appliances. The oversized master offers a pan ceiling and a luxurious bath complete with a walk-in shower, separate soaking tub, and granite vanities. Enjoy the fenced backyard and relaxing covered porch, perfect for entertaining or family gatherings. This home has all the extras and won’t last long. Call or text agent to schedule your showing.
#26020165

Austin

62 Grand Stand Drive

3 Beds

2 Baths

1,474 Sq.Ft.

$255,000

MLS#: 26020165
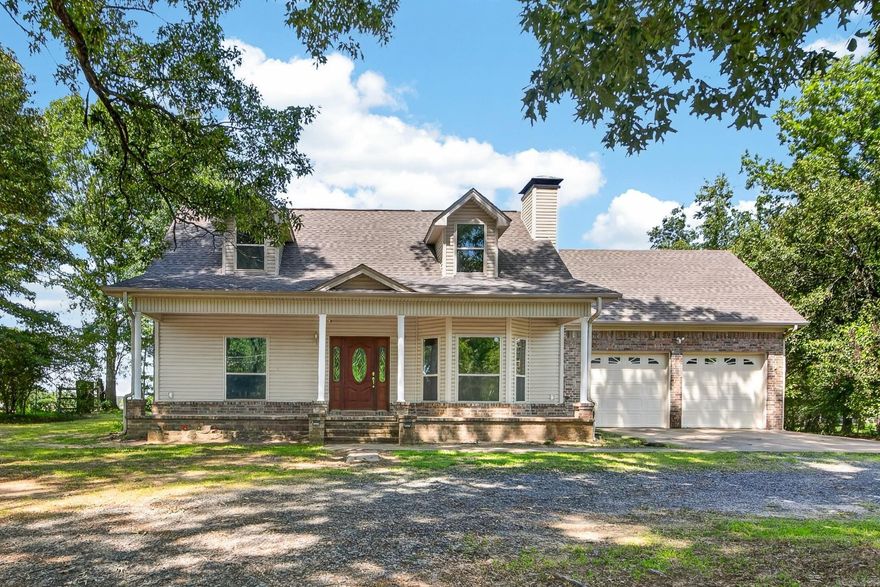
Don't miss out on this nice 3 BR home with bonus room that could be 4th BR. Primary BR on main level, 2 BR, bath and bonus room upstairs. This home has so much to offer, including solid surface counter tops, laminate floors, lots of storage, wood burning fireplace, big front porch, large deck and 20x20 shop with power. This home is situated on .82 Ac, property line in the back goes past the fence. Newer roof 2022. Ready for a new family! Take a look today!
#26019768

Austin

741 E Main Street

3 Beds

2 Baths

2,163 Sq.Ft.

$299,900

MLS#: 26019768
Price reduced
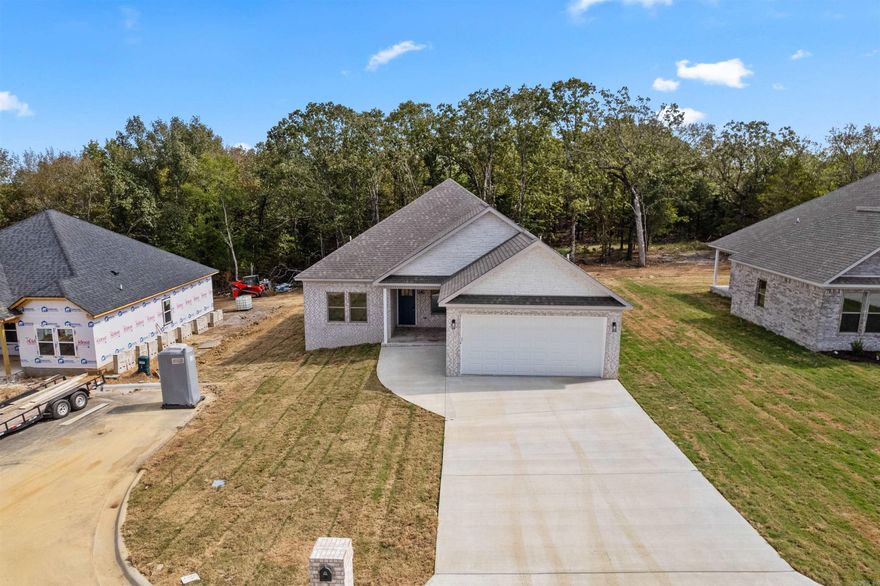
Welcome Home! This 2025 New Construction home will be ready for you very soon! The home is a 4-Bed, 2-Bath Split Floorplan w/an Open Concept. The Living Room and Kitchen are centrally located in the home. The home also boasts a fantastic pantry & laundry too! Checkout the Master Bed & bath on this floorplan! The home is an ideal location only 2-3 min from I57/67/167 and the new Pre K complex for Cabot Schools. Once the new road connects this property will also be a short trip to Gametime at the Grounds too!  Presently, the property is a short 8-10 min drive to Greystones Golf Course as well! Builder is offering a Limited Time BIG Buyers Concession with Full Price Offer. Let's discuss and see what we can make happen! See Agent Remarks.
#26017447

Austin

514 Madeleine Circle

4 Beds

2 Baths

1,791 Sq.Ft.

$310,000

MLS#: 26017447
Price reduced
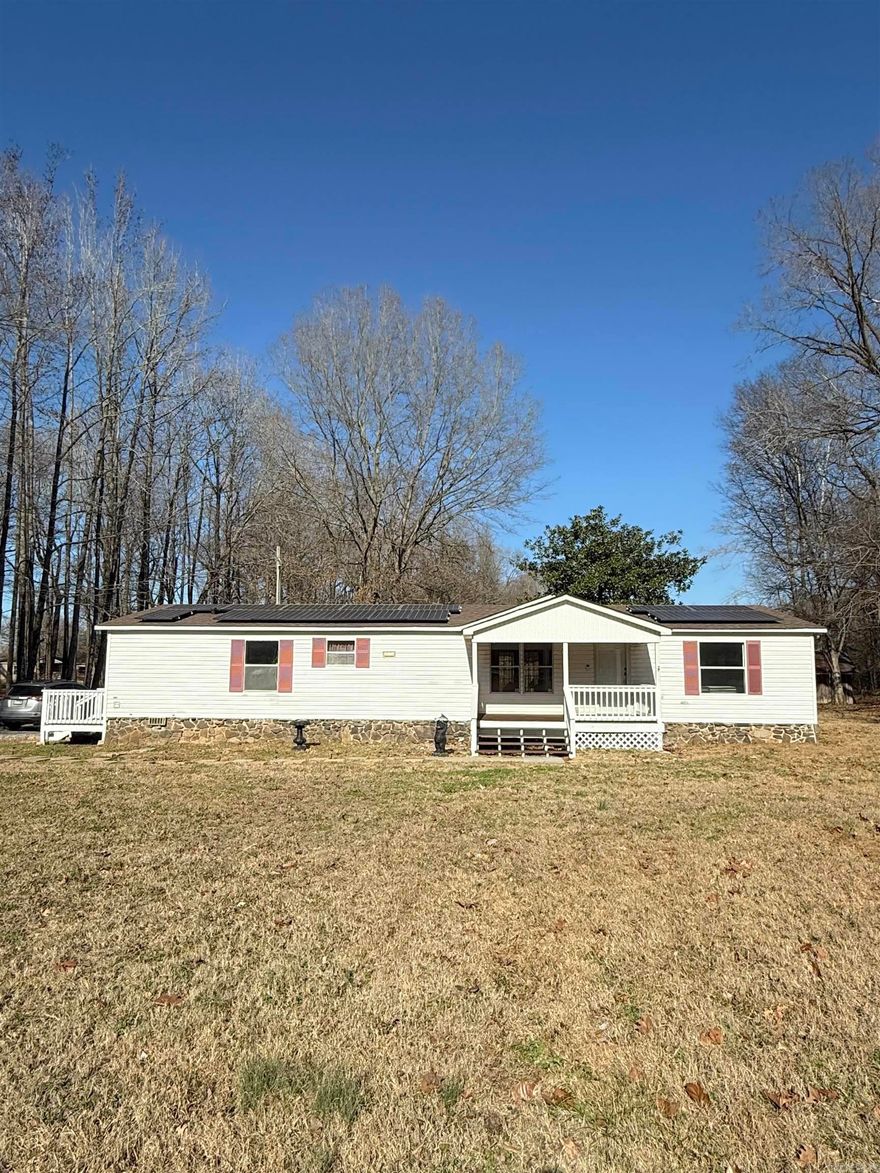
**SOLAR WILL BE PAID OFF AT CLOSING** Looking for a great family home in the country but still close to town? Come check out this 3-bed, 2-bath updated split floor plan home with over 1600 sqft. The home sits on over 3 beautiful acres, with most of it cleared. There is an additonal storage building with electricity that can be used for hobbies. Call today to set up your private showing. Home is on a permanent foundation and does qualify for financing.
#26017619

Austin

214 Shafer Trl

3 Beds

2 Baths

1,680 Sq.Ft.

$242,000

MLS#: 26017619
Nice split 3BD 2BA floor plan with 1400+sqft.  See through FP in LR/Primary BD with Gas logs.  New Carpet in Bedrooms, fresh paint throughout. Great location, backs up to green area. Fully fenced backyard.
#26015827

Austin

240 Plum Dr.

3 Beds

2 Baths

1,424 Sq.Ft.

$224,500

MLS#: 26015827

 - property

Send a message

Message successfully sent.

Your message

What is 3 + 4 ?

Reason for contacting?

I agree to receive email communication and understand I can unsubscribe at any time.

I agree to be contacted by All Around Real Estate via call, email, and text for real estate services. To opt out, you can reply 'stop' at any time or reply 'help' for assistance. You can also click the unsubscribe link in the emails. Message and data rates may apply. Message frequency may vary. Privacy Policy

Sign Out

Virtual Assistant

Would you like to take the next step with this property? We can help you schedule a showing or virtual tour, or send you more details.

Yes, I would like more information.

Thank You for Your Reply, One of Our Agents will contact you as soon as possible

No, maybe later.

Thank you, you can always contact me via email, phone number or through the contact form.

Realhub AI

Lucy - Your AI-Powered Realtor

Update Your Temporary Password

Personalize your search

Enter your email and we'll notify you immediately when new listings match what you're looking for.

or enter email address

Already have an account ? Login here

Continue your home search

I agree to receive communications and understand I can unsubscribe at any time.

I agree to be contacted by All Around Real Estate via call, email, and text for real estate services. To opt out, you can reply 'stop' at any time or reply 'help' for assistance. You can also click the unsubscribe link in the emails. Message and data rates may apply. Message frequency may vary. Privacy Policy

Already have an account ? Login here

We use cookies

We use cookies primarily for analytics to enhance your experience. By accepting, you agree to our use of these cookies. You can manage your preferences or learn more about our cookies policy.